1,028 houses for sale in Puce

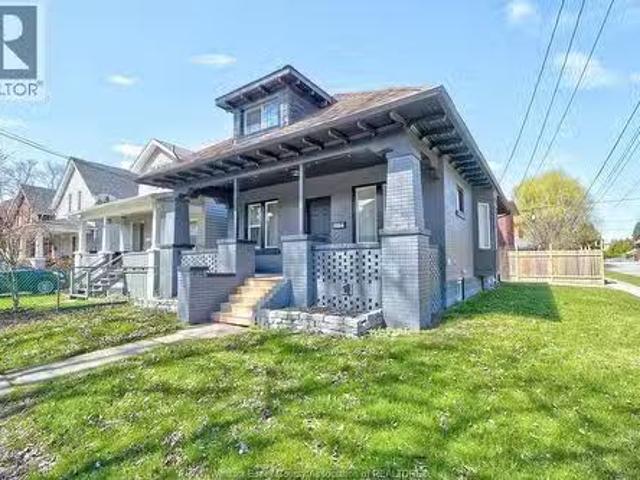
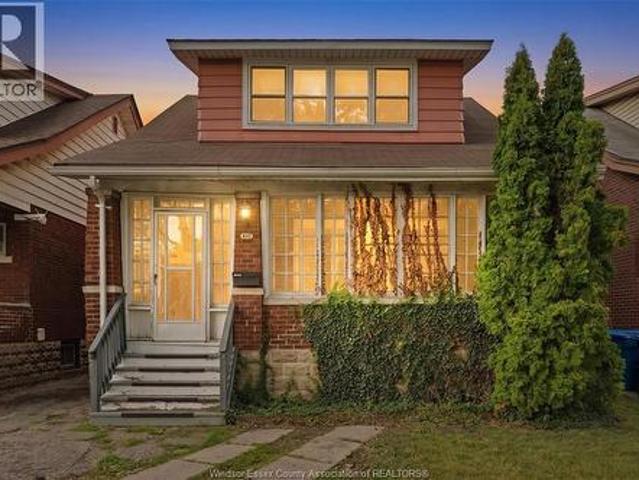
497 Rankin Avenue, Windsor, ON, N9B 2R6 house for sale | Listing ID 26020 | Royal LePage
View photo
House · for sale
$ 314,900
497 Rankin Avenue, Windsor, ON, N9B 2R6 house for sale | Listing ID 26020 | Royal LePage
Puce
· House
· Air conditioning
Puce · House · Air conditioning
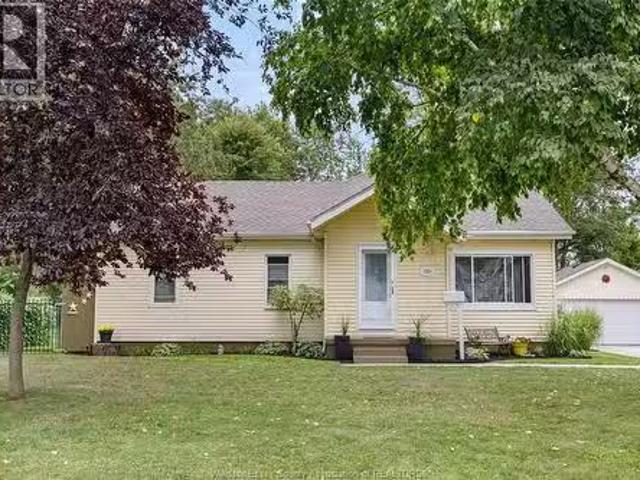
Vacant 4+1 bedroom home in one of Windsor's most walkable pockets. Five minutes on foot to the University of Windsor, ten to the riverfront, and everything on Wyandotte within a short stroll. The layout supports two clear paths: a family home with room to grow, or a student rental where every bedroom earns. New AC will be installed before the new owner takes possession, and the home is fully move-in ready with nothing to do but unpack. Locations this close to campus rarely sit long. (Id: 27)
$ 314,900
616 Ducharme Street, Windsor, ON, N9G 1K6 house for sale | Listing ID 26020 | Royal LePage
View photo
House · for sale
$ 529,900
616 Ducharme Street, Windsor, ON, N9G 1K6 house for sale | Listing ID 26020 | Royal LePage
Puce
· House
· Patio · Garden · Parking · Swimming pool
Puce · House · Patio · Garden · Parking · Swimming pool
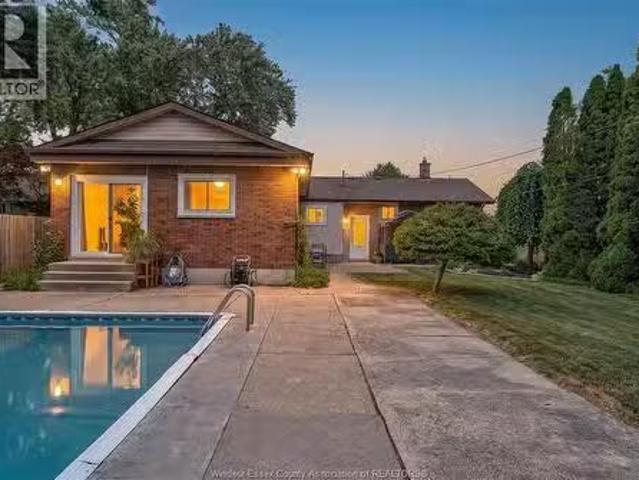
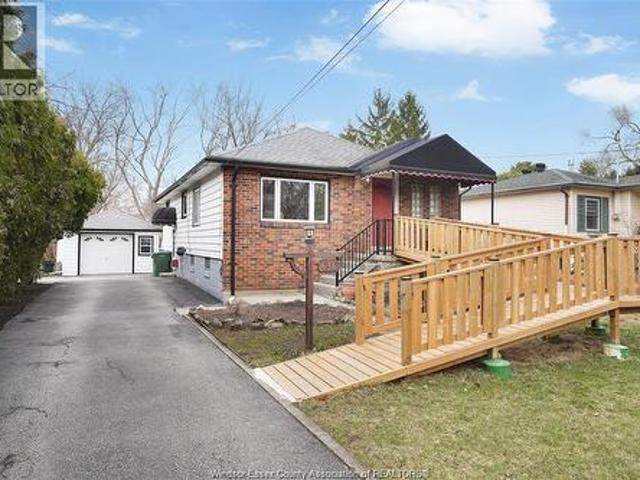
Welcome to this well-maintained South Windsor home featuring 3+2 bedrooms and 2 full baths. The main floor offers hardwood and ceramic flooring, bright living and dining areas, and a spacious kitchen with ample cabinetry. The fully finished lower level includes a second kitchen and grade entrance, providing excellent potential for extended family living. Enjoy the meticulously maintained, fully fenced backyard featuring an above-ground pool and expansive cement patio—perfect for entertaining. Additional highlights include a detached garage with workshop and a paved driveway accessible from two streets. Conveniently located near schools, parks, shopping, and amenities. A must-see! Option to remove ramp available. Lower level is currently rented for $1,200 per month. (Id: 27)
$ 529,900
2329 Meighen Road, Windsor, ON, N8W 4B8 house for sale | Listing ID 26020 | Royal LePage
View photo
House · for sale
$ 489,900
2329 Meighen Road, Windsor, ON, N8W 4B8 house for sale | Listing ID 26020 | Royal LePage
Puce
· House
· Garden · Parking · Cellar
Puce · House · Garden · Parking · Cellar
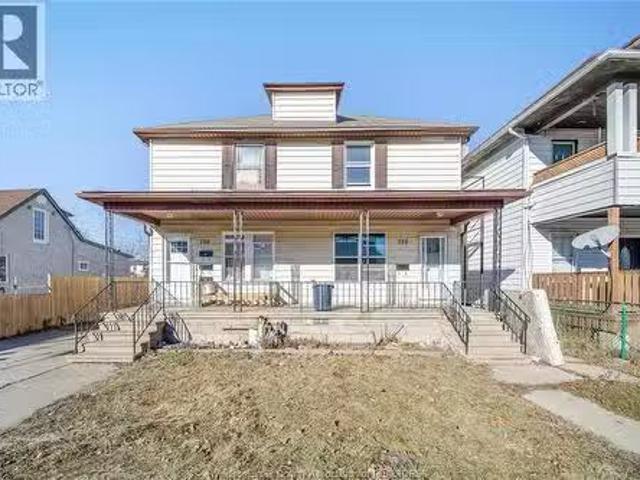
Welcome to 2329 meighen rd, this bungalow ranch style home is sure to check all the boxes, newly updated throughout! This home features 3 bedrooms, 1.5 bathrooms, open concept living, dining, and kitchen. Open canvas for the basement to turn into a secondary in law suite, separate unit with shared laundry, or finish for your own entertainment. Backyard oasis great for entertaining. 1.5 car garage space for expanding! Plenty of parking. Close to chrysler, battery plant, and many shopping stores. Call today for your private showing! (Id: 27)
$ 489,900
717 Mersea Rd 6 Road E, Leamington, ON, N8H 3V8 house for sale | Listing ID X13709 | Royal LePage
View photo
House · for sale
$ 595,000
717 Mersea Rd 6 Road E, Leamington, ON, N8H 3V8 house for sale | Listing ID X13709 | Royal LePage
Puce
· House
· Garden · Fireplace · Parking
Puce · House · Garden · Fireplace · Parking
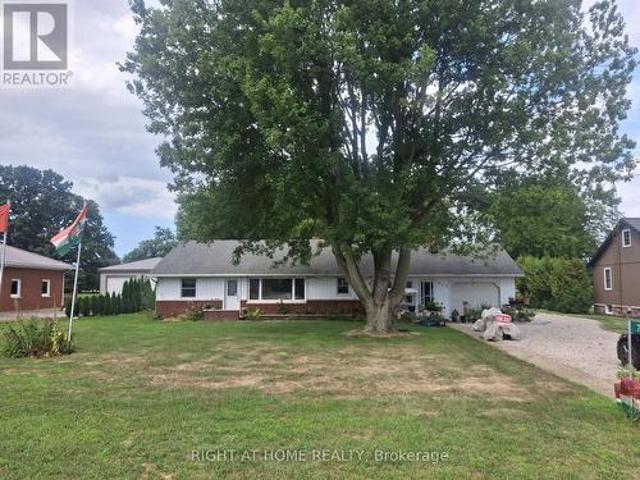
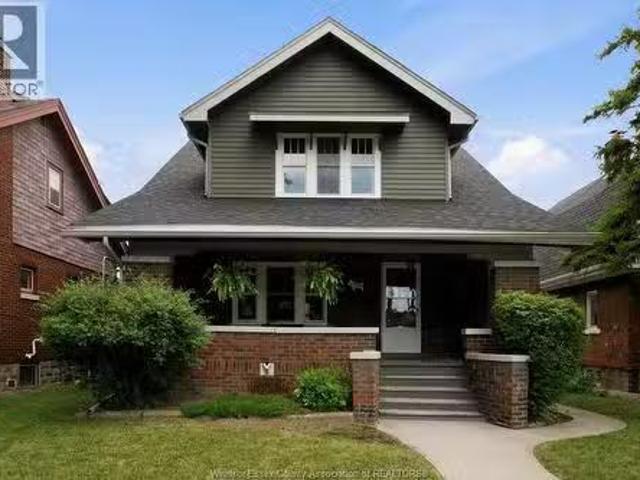
This well maintained home in a charming ranch style is situated on just about 1 ACRE, tree lined lot. The home has been upgraded with newer owned hot water tank, furnace, shingles and insulation. It features LARGE bedrooms, Family room, Gas Fireplace, open concept living, 2 SEPERATE GARAGES. Attached and detached with shed. Includes a gorgeous vegetable garden. *The house is centrally Heated and Cooled*. (id: 27)
$ 595,000
3210 Halpin Road, Windsor, ON, N8R 2B2 house for sale Listi.
View photo
House · for sale
$ 644,321
$ 559/sq.ft
3210 Halpin Road, Windsor, ON, N8R 2B2 house for sale Listi.
Puce
· 1,152 sq.ft · 4 Bedrooms · 3 Baths · House
· Garden · Fireplace · Swimming pool
Puce · 1,152 sq.ft · 4 Bedrooms · 3 Baths · House · Garden · Fireplace · Swimming pool
Absolutely immaculate Forest Glade home where pride of ownership is evident throughout. Meticulously cared for and offering numerous updates, this spacious 4-level home features 3+1 bedrooms and 3 baths, with a fully finished layout providing plenty of room for the entire family. The bright, updated kitchen flows seamlessly into the inviting living spaces, while the cozy family room with gas fireplace offers the perfect place to relax. Tons of storage throughout ensures everything has its place. Step outside and enjoy your own private courtyard, ideal for entertaining family and friends. The beautifully landscaped yard features an inground pool, creating the perfect setting for summer fun and making memories. Located in a terrific, family-friendly area, this exceptional home truly has it all. A must-see! (id:27). Still available at ListedBuy!
$ 644,321
85 Crosswinds Boulevard Unit# 5, Kingsville, ON, N9Y 4B1 townhouse for sale | Listing ID 26020 | Royal LePage
View photo
Townhouse · for sale
$ 529,900
85 Crosswinds Boulevard Unit# 5, Kingsville, ON, N9Y 4B1 townhouse for sale | Listing ID 26020 | Royal LePage
Puce
· Townhouse
· Patio · Office room · Fireplace · Parking · Air conditioning
Puce · Townhouse · Patio · Office room · Fireplace · Parking · Air conditioning
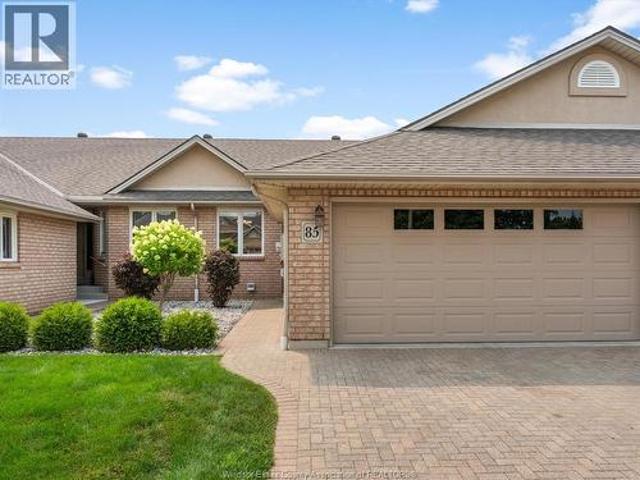
Beautifully maintained townhome condominium in one of Kingsville’s most desirable locations, steps from Kingsville Golf & Country Club and the Chrysler Greenway, and just minutes to downtown restaurants, shopping, wineries and more. Enjoy the ease of low maintenance living without sacrificing space. The main floor offers a foyer, eat-in kitchen, spacious living room, main floor laundry, full bath and 2 bedrooms, including a primary suite with walk-in closet and ensuite. The finished lower level (2024) features a large family room with fireplace, office/den, 3rd bedroom, 3rd full bath, second kitchen with dining area and utility room. Relax on the covered rear porch overlooking the interlock patio. Attached 2-car garage with epoxy floor. Furnace, A/C, air exchanger, HWT and blown-in insulation updated in 2021. (Id: 27)
$ 529,900
1215 Lincoln Road, Windsor, ON, N8Y 2H9 house for sale | Listing ID 26020 | Royal LePage
View photo
House · for sale
$ 379,900
1215 Lincoln Road, Windsor, ON, N8Y 2H9 house for sale | Listing ID 26020 | Royal LePage
Puce
· House
· Office room · Gym · Parking
Puce · House · Office room · Gym · Parking
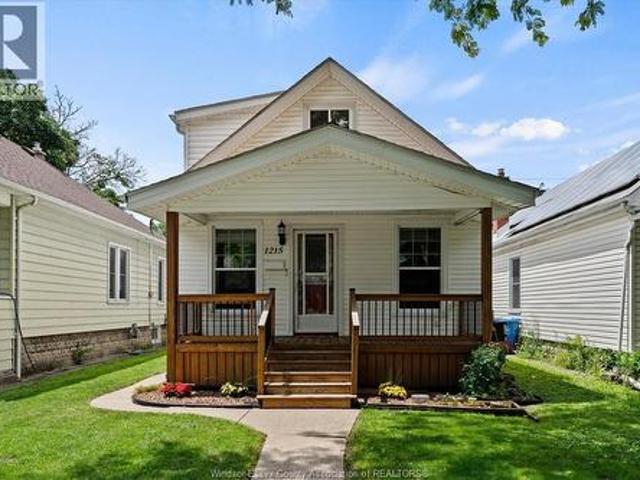
Move-in ready and packed with versatility, this charming home in Windsor's historic Walkerville district offers 2 bedrooms, 1 bathroom, and a spacious upper-level loft that can be used as a bedroom, home office, family room, guest space, hobby area, or anything else you envision. The size and flexibility of the space allow it to adapt to your needs for years to come. The detached insulated garage is a rare find, featuring hydro, gas heat, and epoxy floors, making it perfect for car enthusiasts, hobbyists, a workshop, gym, or additional storage. Just steps from Ottawa Street's shops, restaurants, parks, and schools, this property combines character, functionality, and location in one appealing package. An excellent opportunity for buyers looking for a clean, well-maintained home in one of Windsor's most sought-after neighbourhoods. Come view today! (Id: 27)
$ 379,900
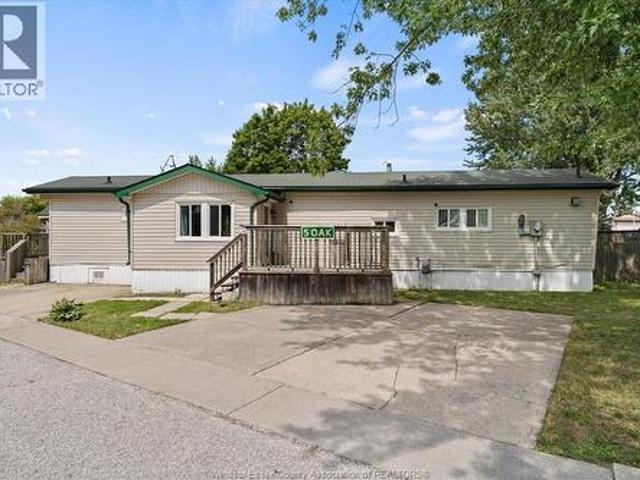
5 Oak Court, Mcgregor, ON, N0R 1J0 house for sale | Listing ID 26020 | Royal LePage
View photo
House · for sale
$ 139,000
5 Oak Court, Mcgregor, ON, N0R 1J0 house for sale | Listing ID 26020 | Royal LePage
Puce
· House
Puce · House
Welcome to affordable living on this quiet cul-de-sac in Hidden Creek, McGregor. This well appointed and spacious 2-bedroom, 2-bath mobile home offers modern finishes throughout for comfort and peace of mind. You'll appreciate the large concrete front driveway and 2 storage sheds plus a personal shed/workshop for whatever life and leisure throws your way. Hidden Creek land lease includes water, access to the community pool, recreation centre, use of park amenities, common area snow removal, and grounds maintenance. First time buyer, downsizer, investor or just seeking to get away to county living, Hidden Creek has something for everyone. Buyer to confirm 2026 park fees and taxes with Park Corp. Buyer approval by Sun Park Hidden Creek Residences Corp. Is required. (Id: 27)
$ 139,000
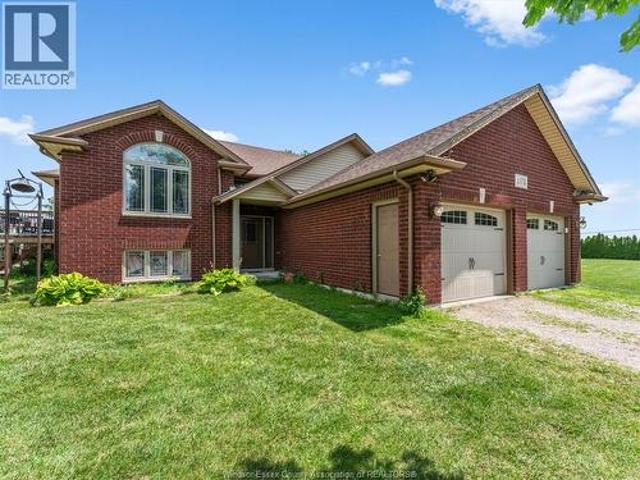
1578 Gore, Harrow, ON, N0R 1G0 house for sale | Listing ID 26020 | Royal LePage
View photo
House · for sale
$ 1,050,000
1578 Gore, Harrow, ON, N0R 1G0 house for sale | Listing ID 26020 | Royal LePage
Puce
· House
Puce · House
Discover the perfect blend of country living and opportunity with this exceptional 5-acre property in Harrow. This well-maintained raised ranch is set on productive, workable farmland and offers endless possibilities for hobby farming, crops, horses, or simply enjoying the privacy and beauty of rural living. The property features three spacious outbuildings, with two fully serviced by both 220-amp and 110-amp electrical, making them ideal for workshops, equipment storage, agricultural operations, contractors, or a home-based business. Enjoy peaceful country views while being just minutes from Harrow, local wineries, golf courses, schools, shopping, and the shores of Lake Erie. Whether you're looking for a hobby farm, investment, or your forever country home, this versatile property offers the space, infrastructure, and lifestyle you've been searching for. (Id: 27)
$ 1,050,000
1140 Regency Crescent, Lakeshore, ON, N8L 0W6 house for sale | Listing ID 26019 | Royal LePage
View photo
House · for sale
$ 1,249,000
1140 Regency Crescent, Lakeshore, ON, N8L 0W6 house for sale | Listing ID 26019 | Royal LePage
Puce
· House
· Cellar
Puce · House · Cellar
Situated on a desirable corner lot in one of Lakeshore’s most sought-after neighbourhoods, this modern two-storey home offers over 2,500 sq. Ft. of thoughtfully designed living space, complemented by a fully finished basement and contemporary finishes throughout. The main floor features an, open-concept layout with a beautiful bright kitchen, abundant cabinetry, spacious living areas, and a dedicated formal dining room ideal for entertaining. Custom ceiling accents throughout the main level add architectural interest and a sophisticated designer touch. A convenient main-floor laundry and mudroom enhance everyday functionality. Upstairs, four generously sized bedrooms offer exceptional comfort, including walk-in closets and a stylish ensuite in the primary. The fully finished basement provides versatile additional living space, for a growing family. The ability to walk to nearby schools, parks, and the splash pad, while Atlas Tube Centre provides year-round opportunities for recreation,
$ 1,249,000
593 Dalhousie, Amherstburg, ON, N9V 2M2 house for sale | Listing ID 26020 | Royal LePage
View photo
House · for sale
$ 949,444
593 Dalhousie, Amherstburg, ON, N9V 2M2 house for sale | Listing ID 26020 | Royal LePage
Puce
· House
· Parking
Puce · House · Parking
RARE FIND on desirable Dalhousie Street in historic Amherstburg! This beautifully cared-for home is filled with warmth, character and wonderful finishes, all complemented by incredible views of the Detroit River. Relax on the front porch, in the front living rm or w gas FP, from the primary bedroom and enjoy the river views. The inviting interior features many updates, include a fabulous kitchen with 1rg 6-burner gas range, vinyl windows, roof, heating and cooling. Beautifully remodeled upstairs primary bdrm features a lovely ensuite bath. Part fin bsmt adds even more living space with a 3rd BR, rec rm and plenty of storage. Step outside to the covered rear porch overlooking the incredible yard-a beautiful setting for relaxing or entertaining. Adding tremendous value is the impressive 22' x 32' garage/outbuilding with full loft, offering endless possibilities for a workshop, hobby space, storage and more. An interlock brick driveway completes this exceptional property. A truly special
$ 949,444
58 Mulberry Court, Amherstburg, ON, N9V 1N3 house for sale | Listing ID 26020 | Royal LePage
View photo
House · for sale
$ 629,444
58 Mulberry Court, Amherstburg, ON, N9V 1N3 house for sale | Listing ID 26020 | Royal LePage
Puce
· House
· Parking · Cellar
Puce · House · Parking · Cellar
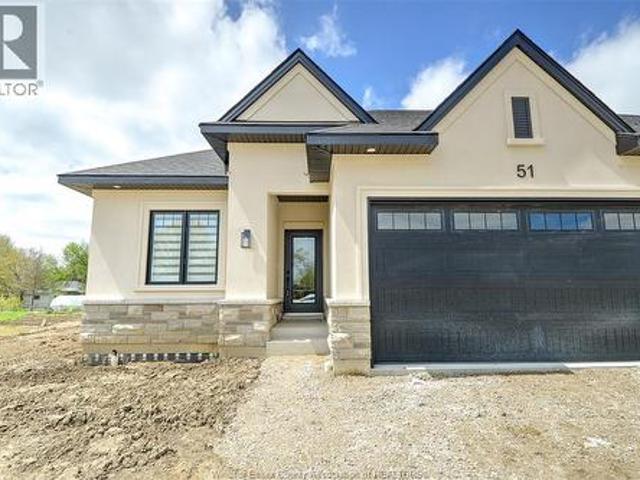
Welcome to Mulberry Court, a small, quiet, private development on its own with no through traffic, conveniently located for all that Amherstburg has to offer. 1320 sq. Ft. Stone and stucco Ranch, freehold townhome. Quality construction by Sunset Luxury Homes Inc. Features include, 9'ceilings with step up boxes, quartz countertops, generous allowances, large covered rear porch, concrete drive, HRV, Ensuite walk-in, finished double garage, full basement, and much more. Contact LBO for all the additional info, other lots available, other sizes and plans, more options etc (id: 27)
$ 629,444
19015 Haven Avenue, Tilbury, ON, N0P 2L0 house for sale | Listing ID 26020 | Royal LePage
View photo
House · for sale
$ 874,990
19015 Haven Avenue, Tilbury, ON, N0P 2L0 house for sale | Listing ID 26020 | Royal LePage
Puce
· House
· Garden · Parking
Puce · House · Garden · Parking
Welcome to 19015 Haven Ave in Tilbury! Built in 2019, this beautifully maintained 3 bedroom, 2 bathroom home offers 1,369 sq ft of comfortable living with direct water access connecting you to Lake St. Clair. Perfect for boaters and those looking to enjoy waterfront living, the property includes an 11,000 1b boat lift so you can get out on the water with ease. Outside, you'll find beautiful landscaping, concrete surrounding the home, and a double-car garage with convenient drive-through access to the backyard. A newer home, great outdoor space, and access to Lake St. Clair This one checks a lot of boxes. Come see what life on Haven Ave is all about! (Id: 27)
$ 874,990
1310 Askin Avenue, Windsor, ON, N9B 2Y1 house for sale | Listing ID 26020 | Royal LePage
View photo
House · for sale
$ 389,900
1310 Askin Avenue, Windsor, ON, N9B 2Y1 house for sale | Listing ID 26020 | Royal LePage
Puce
· House
· Patio · Garden
Puce · House · Patio · Garden
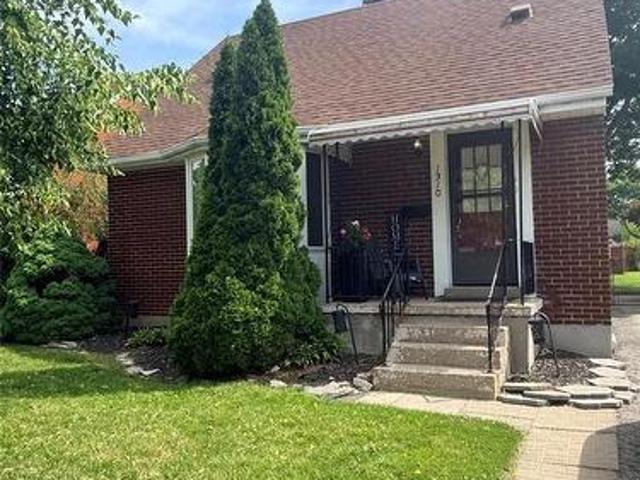
Welcome to this charming full brick home featuring 3 good size bedrooms and 2 full bathrooms. The beautiful oak kitchen offers plenty of cabinet and timeless appeal. Enjoy a large backyard complete with a patio, perfect for entertaining, relaxing or family gathering. Conveniently located close to schools, shopping, parks, restaurants and all amenities. A great opportunity for families, first time home buyers, or investors alike. Roof done in 2021. (Id: 27)
$ 389,900
1397 Morningstar Avenue, Tecumseh, ON, N8P 1R3 house for sale | Listing ID 26020 | Royal LePage
View photo
House · for sale
$ 689,900
1397 Morningstar Avenue, Tecumseh, ON, N8P 1R3 house for sale | Listing ID 26020 | Royal LePage
Puce
· House
· Garden · Fireplace · Deck · Swimming pool · Parking
Puce · House · Garden · Fireplace · Deck · Swimming pool · Parking
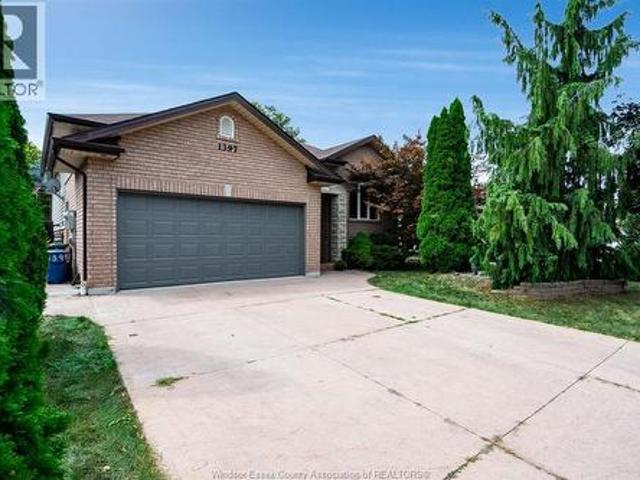
1397 Morningstar is a versatile 5-bedroom, 3-bath home designed for families who need room to live, gather and grow. The main level is bright and welcoming, with hardwood floors and an open living and dining area that creates an easy flow for everyday life and entertaining. The spacious kitchen offers plenty of storage and workspace with direct access to the backyard deck, while three bedrooms include a generous primary suite with its own ensuite. Downstairs, with plenty of natural light and an impressive amount of additional living space. A full modern second kitchen, family room, full bathroom and two additional bedrooms—including one with a gas fireplace—create excellent flexibility for extended family, older children, a nanny suite or potential supplemental income. An attached garage adds everyday convenience and additional storage. Out back, there’s plenty to enjoy through the warmer months, with a large sundeck offering space to dine and lounge overlooking the in-ground pool and
$ 689,900
351 Old Tecumseh, Lakeshore, ON, N8N 3T2 house for sale | Listing ID 26018 | Royal LePage
View photo
House · for sale
$ 1,079,000
Updated
351 Old Tecumseh, Lakeshore, ON, N8N 3T2 house for sale | Listing ID 26018 | Royal LePage
Puce
· House
· Patio · Garden · Fireplace
Puce · House · Patio · Garden · Fireplace
Situated in one of Tecumseh's most desirable neighbourhoods near prestigious Russell Woods, this stunning custom-built ranch offers the perfect balance of upscale design and everyday comfort. Featuring 4 spacious bedrooms and 3 beautifully appointed bathrooms, this home showcases exceptional craftsmanship and thoughtfully curated finishes throughout. Step inside to a bright open-concept layout designed for modern living and effortless entertaining. The chef-inspired kitchen flows seamlessly into the dining and living areas and is complete with premium finishes, a walk-in pantry, and convenient main floor laundry. Soaring 9-ft ceilings extend throughout the home, while the living room impresses with an 11-ft ceiling and a striking three-sided glass fireplace that creates a warm yet sophisticated focal point. Outdoor living is just as impressive with a fully landscaped backyard retreat featuring a large covered patio, a sun-filled pergola seating area perfect for relaxing and taking in t
$ 1,079,000
1233 Croydon Drive, Lasalle, ON, N9H 1B3 house for sale Lis.
View photo
House · for sale
$ 639,900
$ 667/sq.ft
1233 Croydon Drive, Lasalle, ON, N9H 1B3 house for sale Lis.
Puce
· 958 sq.ft · 3 Bedrooms · 2 Baths · House
· Swimming pool · Parking · Air conditioning
Puce · 958 sq.ft · 3 Bedrooms · 2 Baths · House · Swimming pool · Parking · Air conditioning
1233 Croydon Drive, a truly special opportunity in one of LaSalles most desirable and tightly held neighbourhoods. Tucked away on a mature, approximately half-acre lot, this property offers the rare combination of privacy, tranquility and space, while remaining conveniently close to everything you need. Surrounded by mature trees and nature, with parks and walking trails nearby, the setting provides a peaceful retreat that feels worlds away from the hustle and bustle, yet is just minutes from the 401, Highway 3, Windsor Outlet mall, schools, shopping, restaurants and more. Pride of ownership is evident throughout this meticulously maintained home. The sellers have taken exceptional care of the property and thoughtfully completed numerous updates and improvements over the years. Features include updated flooring, newer roof (2025), furnace and AC (2024), epoxy-finished garage flooring+ front steps (2025), hot tub (2026), screened-in porch (2025), and a recently completed approximately 3
$ 639,900
3417 Woodlawn Avenue, Windsor, ON, N8W 2J4 house for sale L.
View photo
House · for sale
$ 599,900
$ 60/sq.ft
3417 Woodlawn Avenue, Windsor, ON, N8W 2J4 house for sale L.
Puce
· 9,989 sq.ft · 41 Bedrooms · 3 Baths · House
· Garden · Fireplace · Swimming pool · Cellar
Puce · 9,989 sq.ft · 41 Bedrooms · 3 Baths · House · Garden · Fireplace · Swimming pool · Cellar
Incredible oversized ranch on a huge private lot with no rear neighbours! Featuring 4 main-floor bedrooms, a beautiful kitchen with plenty of cabinetry & counter space, plus a huge addition with a spacious family room & gas fireplace. The primary bedroom offers a 3pc ensuite. Large basement with additional bedroomoffice, tons of storage & great potential. Step outside to your own backyard oasis with a heated inground pool, covered poolside sittingentertaining area & plenty of room to enjoy. A fantastic family home with space, privacy & an amazing yard! (id:27). Still available at ListedBuy!
$ 599,900
756 Brant Street, Windsor, ON, N9A 3E8 investment for sale.
View photo
House · for sale
$ 399,900
756 Brant Street, Windsor, ON, N9A 3E8 investment for sale.
Puce
· House
Puce · House
Incredible investment opportunity! fully updated multi-family property in the heart of downtown Windsor featuring extensive upgrades, including a newer roof, windows, exterior doors, modern bathrooms, sleek flooring, fresh paint, stylish trim, and updated lighting—completely move-in ready. fully saleed for immediate cash flow with three hot water tanks, three hydro meters, and one gas meter—tenants cover most utilities for low-maintenance ownership. prime location near the U.S border, Walkersvilles dining and entertainment, downtown Windsor, and riverside drive waterfront, making it ideal for attracting quality tenants and ensuring strong returns. don’t miss out—call today! (id:27). Still available at ListedBuy!
$ 399,900
1742 Oneida Court, Windsor, ON, N8Y 1S8 house for sale List.
View photo
House · for sale
$ 429,900
$ 403/sq.ft
1742 Oneida Court, Windsor, ON, N8Y 1S8 house for sale List.
Puce
· 1,066 sq.ft · 4 Bedrooms · 2 Baths · House
· Patio · Garden · Parking
Puce · 1,066 sq.ft · 4 Bedrooms · 2 Baths · House · Patio · Garden · Parking
Just a short walk from beautiful Willistead Park, welcome to 1742 Oneida, a charming detached home in Windsor’s desirable Walkerville area, offering timeless character with plenty of space for today’s lifestyle. This inviting home features 4 bedrooms and 2 full bathrooms, with a practical layout that includes a spacious living room and formal dining room. The lower level provides additional storage and laundry space. Enjoy a beautifully landscaped, fenced yard with patio space, along with the quiet appeal of a court location. A newer garage is rare for the area and Oneida has it! Ideally situated close to École Élémentaire L’Envolée and just moments from the vibrant Ottawa and Wyandotte Street corridor, you’ll have easy access to beloved local spots including Bourbon Rose Floral Shop, Café Amor and Art, plus shopping, dining and everyday amenities. A wonderful opportunity to enjoy the character of Walkerville and close to everything this established neighbourhood has to offer. (id:27).
$ 429,900
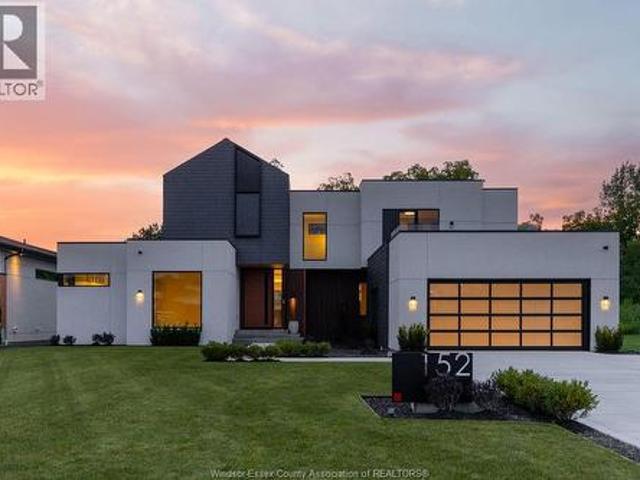
152 Grandview Avenue, Kingsville, ON, N9Y 0C8 house for sale | Listing ID 26020 | Royal LePage
View photo
House · for sale
$ 2,125,000
152 Grandview Avenue, Kingsville, ON, N9Y 0C8 house for sale | Listing ID 26020 | Royal LePage
Puce
· House
· Patio
Puce · House · Patio
Welcome to this truly unique residence in the heart of prestigious Timbercreek Estates in Kingsville, where timeless craftsmanship meets modern luxury. This brand-new, two-storey masterpiece by Torreon Land Design & Build is tucked away on a quiet cul-de-sac, offering the ultimate in luxury & privacy. Designed with intention and built to impress, this home features four spacious bedrooms, including the rare luxury of primary suites on both the main and upper levels, along with 4 spa inspired bathrooms. Every detail speaks of sophistication, from a custom-designed 10' European pivot front door, solid 8-foot doors throughout, polished Italian terrazzo flooring, handcrafted wall features to designer light fixtures that elevate each space. Expansive, energy-efficient windows flood the interiors with natural light, highlighting the home’s open yet refined flow, especially from the 600+ sq ft outside patio. The kitchen is a culinary dream, appointed with premium JennAir and Bosch appliances,
$ 2,125,000
105 Pointe West Drive, Amherstburg, ON, N9V 3P1 house for sale | Listing ID 26020 | Royal LePage
View photo
House · for sale
$ 895,000
105 Pointe West Drive, Amherstburg, ON, N9V 3P1 house for sale | Listing ID 26020 | Royal LePage
Puce
· House
· Swimming pool · Equipped kitchen · Cellar
Puce · House · Swimming pool · Equipped kitchen · Cellar
A classic brick-to-roof ranch in the sought-after Pointe West neighbourhood. Set on a large fully fenced lot 105 Pointe West Drive offers a generous living space w/an impressive outdoor living & entertaining set-up. Inside, the home offers a comfortable & functional layout w/the opportunity to expand the space w/improvements to the lower level. The main level has hardwood flooring throughout w/new flooring (2026) installed within the den & kitchen. The primary bedroom features two spacious & lighted closets & a 6-piece ensuite (Jacuzzi tub & shower, single shower, new vanity, toilet, bidet & updated hardware/lighting), w/an open-able skylight & two spacious cabinets. Multiple linen/storage closets throughout the home (including one cedar-lined) provide more than adequate storage. The windows & doors were replaced in 2024, w/all appliances (Fridge, stove, microwave, dishwasher, washer & dryer) included. The half-finished basement extends the living space w/a den, recreational area, two-
$ 895,000
74 Marlborough Street East, Leamington, ON, N8H 1W9 house for sale | Listing ID 26018 | Royal LePage
View photo
House · for sale
$ 429,900
74 Marlborough Street East, Leamington, ON, N8H 1W9 house for sale | Listing ID 26018 | Royal LePage
Puce
· House
· Deck · Parking · Cellar
Puce · House · Deck · Parking · Cellar
Welcome to this charming 1.5-storey home nestled on a massive 0.20-acre private lot in beautiful Leamington! Boasting 4 spacious bedrooms and 2.5 bathrooms, this property offers incredible space and endless potential. The main levels feature a functional layout with plenty of natural light. Step outside to your sprawling rear deck, complete with a storage shed and ultimate privacy for outdoor entertaining. Parking is a breeze with the 1.5-car attached garage and concrete driveway. The massive basement features lots of extra space, offering the perfect setup for additional bedrooms, a second kitchen, or a full in-law suite. It could easily have it's own separate entrance. Whether you are looking for a spacious family home or an investment with duplex/rooming potential, the possibilities here are truly endless. Don't miss out on this fantastic find—schedule your private viewing today!
$ 429,900
141 Ellis Street, Chatham, ON, N7L 2L9 house for sale | Listing ID 26020 | Royal LePage
View photo
House · for sale
$ 424,900
141 Ellis Street, Chatham, ON, N7L 2L9 house for sale | Listing ID 26020 | Royal LePage
Puce
· House
· Fireplace · Parking · Cellar
Puce · House · Fireplace · Parking · Cellar
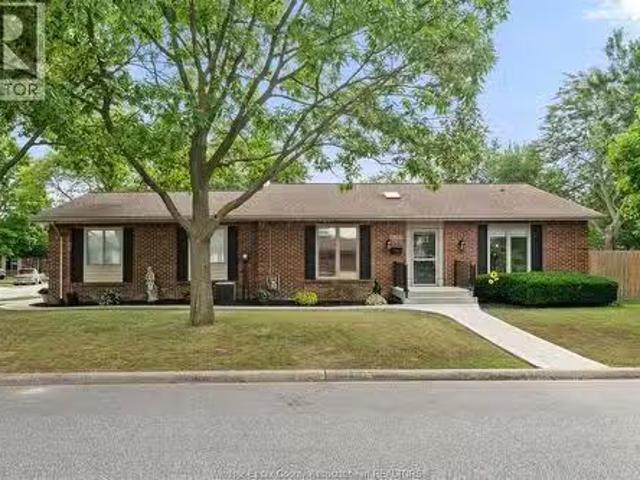
Situated in Northwest Chatham on a quiet street…the corner of Ellis and Helen. Spacious brick rancher with attached car and half garage. With double paved driveway. Full basement with gas fireplace plus loads of storage space. Newer high efficiency furnace. The upstairs has three spacious bedrooms, four piece bath and kitchen. (Id: 27)
$ 424,900
3264 Baby Street, Windsor, ON, N9C 1K8 house for sale Listi.
View photo
House · for sale
$ 399,000
$ 261/sq.ft
3264 Baby Street, Windsor, ON, N9C 1K8 house for sale Listi.
Puce
· 1,528 sq.ft · 6 Bedrooms · 2 Baths · House
· Air conditioning · Parking · Cellar
Puce · 1,528 sq.ft · 6 Bedrooms · 2 Baths · House · Air conditioning · Parking · Cellar
The fully renovated 3+3 bed 2 bath income-generating property, currently saleed and has great tenants. Many recent updates include newer windows, kitchens, bathrooms, flooring, paint, electrical, plumbing, furnace, and central air. The basement is finished with a side entrance. Exterior upgrades include new porches, fresh paint, and off-street parking. A perfect opportunity for investors looking for a high-return property. The seller reserves the right to acceptdecline any offer. LTA applies; need 24 hrs for showings. Call the listing agent to book your private showing. (id:27). Still available at ListedBuy!
$ 399,000

Get email alerts

Don't miss out: be the first to know about new properties

The alert was correctly created

On subscribing you accept the conditions of use and the privacy policy
Alert
Receive new ads in your inbox
Save this search
Receive alerts for new listings

We'll send you an email when we have new properties for: "Houses for sale in Puce"

The alert was correctly created

Get email alerts and be the first to see new listings
Required field
On subscribing I accept the terms of the privacy policy
Perfect! You'll soon start receiving new listings via email
Alert
Receive an email when we have new ads for Houses for sale in Puce
Save this search
Filters

Bedrooms

Area (sq.ft)

sq.ft
sq.ft

Price

$
$

Filter by property type

Bathrooms

Clear all filters
Receive notifications when new entries are published.