1,032 houses for sale in Puce

351 Old Tecumseh, Lakeshore, ON, N8N 3T2 house for sale | Listing ID 26018 | Royal LePage
View photo
House · for sale
$ 1,079,000
Updated
351 Old Tecumseh, Lakeshore, ON, N8N 3T2 house for sale | Listing ID 26018 | Royal LePage
Puce
· House
· Patio · Garden · Fireplace
Puce · House · Patio · Garden · Fireplace
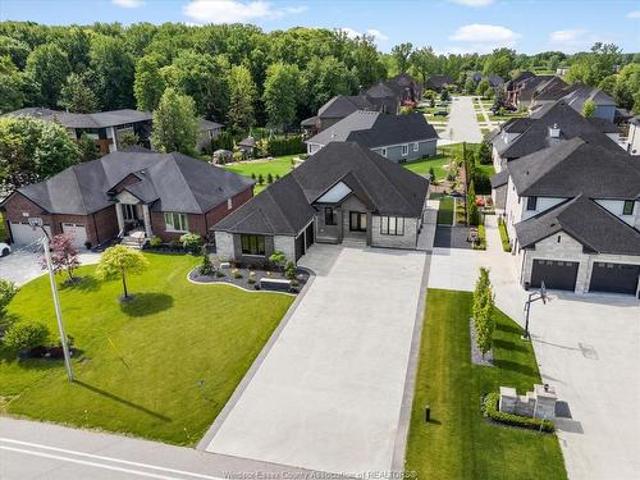
Situated in one of Tecumseh's most desirable neighbourhoods near prestigious Russell Woods, this stunning custom-built ranch offers the perfect balance of upscale design and everyday comfort. Featuring 4 spacious bedrooms and 3 beautifully appointed bathrooms, this home showcases exceptional craftsmanship and thoughtfully curated finishes throughout. Step inside to a bright open-concept layout designed for modern living and effortless entertaining. The chef-inspired kitchen flows seamlessly into the dining and living areas and is complete with premium finishes, a walk-in pantry, and convenient main floor laundry. Soaring 9-ft ceilings extend throughout the home, while the living room impresses with an 11-ft ceiling and a striking three-sided glass fireplace that creates a warm yet sophisticated focal point. Outdoor living is just as impressive with a fully landscaped backyard retreat featuring a large covered patio, a sun-filled pergola seating area perfect for relaxing and taking in t
$ 1,079,000
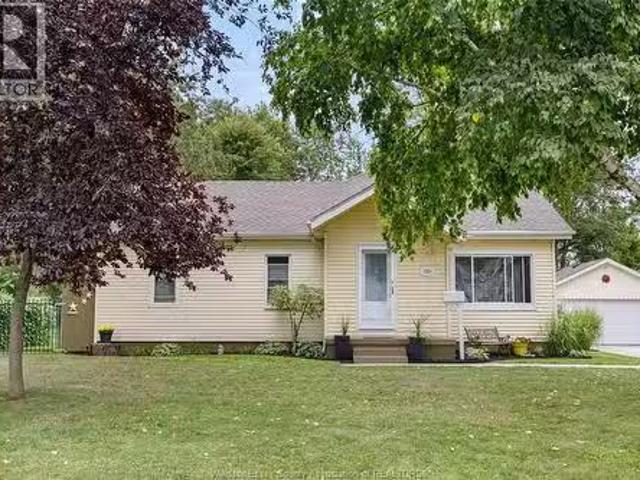
1233 Croydon Drive, Lasalle, ON, N9H 1B3 house for sale Lis.
View photo
House · for sale
$ 639,900
$ 667/sq.ft
1233 Croydon Drive, Lasalle, ON, N9H 1B3 house for sale Lis.
Puce
· 958 sq.ft · 3 Bedrooms · 2 Baths · House
· Swimming pool · Parking · Air conditioning
Puce · 958 sq.ft · 3 Bedrooms · 2 Baths · House · Swimming pool · Parking · Air conditioning
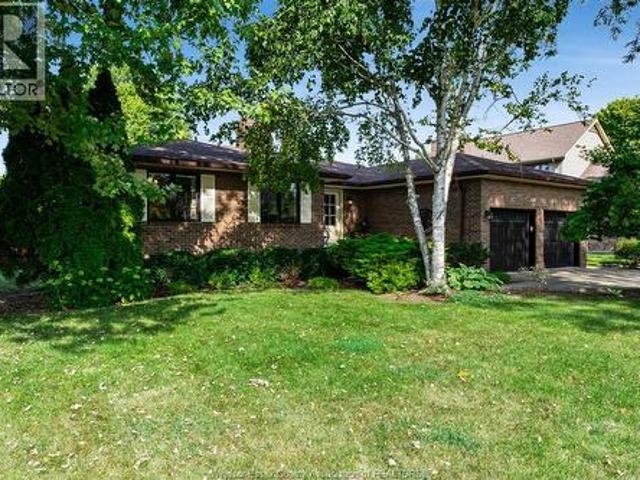
1233 Croydon Drive, a truly special opportunity in one of LaSalles most desirable and tightly held neighbourhoods. Tucked away on a mature, approximately half-acre lot, this property offers the rare combination of privacy, tranquility and space, while remaining conveniently close to everything you need. Surrounded by mature trees and nature, with parks and walking trails nearby, the setting provides a peaceful retreat that feels worlds away from the hustle and bustle, yet is just minutes from the 401, Highway 3, Windsor Outlet mall, schools, shopping, restaurants and more. Pride of ownership is evident throughout this meticulously maintained home. The sellers have taken exceptional care of the property and thoughtfully completed numerous updates and improvements over the years. Features include updated flooring, newer roof (2025), furnace and AC (2024), epoxy-finished garage flooring+ front steps (2025), hot tub (2026), screened-in porch (2025), and a recently completed approximately 3
$ 639,900
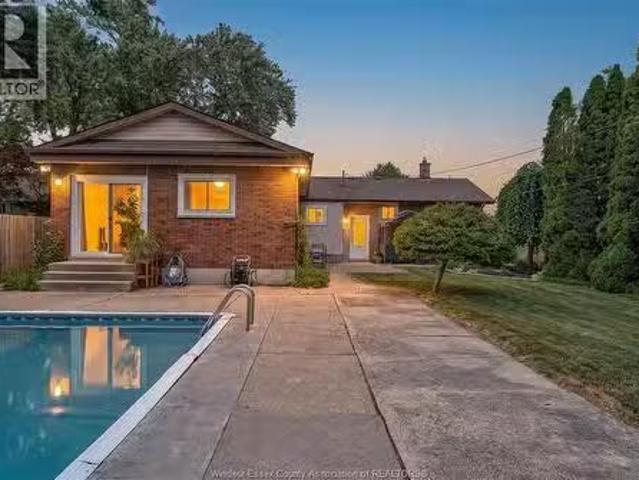
3417 Woodlawn Avenue, Windsor, ON, N8W 2J4 house for sale L.
View photo
House · for sale
$ 599,900
$ 60/sq.ft
3417 Woodlawn Avenue, Windsor, ON, N8W 2J4 house for sale L.
Puce
· 9,989 sq.ft · 41 Bedrooms · 3 Baths · House
· Garden · Fireplace · Swimming pool · Cellar
Puce · 9,989 sq.ft · 41 Bedrooms · 3 Baths · House · Garden · Fireplace · Swimming pool · Cellar
Incredible oversized ranch on a huge private lot with no rear neighbours! Featuring 4 main-floor bedrooms, a beautiful kitchen with plenty of cabinetry & counter space, plus a huge addition with a spacious family room & gas fireplace. The primary bedroom offers a 3pc ensuite. Large basement with additional bedroomoffice, tons of storage & great potential. Step outside to your own backyard oasis with a heated inground pool, covered poolside sittingentertaining area & plenty of room to enjoy. A fantastic family home with space, privacy & an amazing yard! (id:27). Still available at ListedBuy!
$ 599,900
756 Brant Street, Windsor, ON, N9A 3E8 investment for sale.
View photo
House · for sale
$ 399,900
756 Brant Street, Windsor, ON, N9A 3E8 investment for sale.
Puce
· House
Puce · House
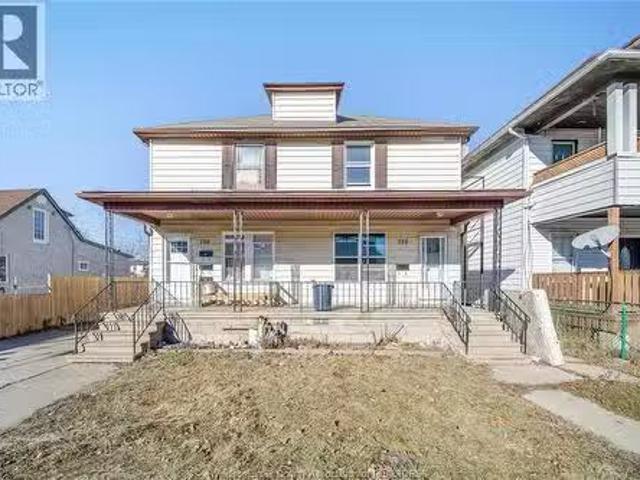
Incredible investment opportunity! fully updated multi-family property in the heart of downtown Windsor featuring extensive upgrades, including a newer roof, windows, exterior doors, modern bathrooms, sleek flooring, fresh paint, stylish trim, and updated lighting—completely move-in ready. fully saleed for immediate cash flow with three hot water tanks, three hydro meters, and one gas meter—tenants cover most utilities for low-maintenance ownership. prime location near the U.S border, Walkersvilles dining and entertainment, downtown Windsor, and riverside drive waterfront, making it ideal for attracting quality tenants and ensuring strong returns. don’t miss out—call today! (id:27). Still available at ListedBuy!
$ 399,900
152 Grandview Avenue, Kingsville, ON, N9Y 0C8 house for sale | Listing ID 26020 | Royal LePage
View photo
House · for sale
$ 2,125,000
152 Grandview Avenue, Kingsville, ON, N9Y 0C8 house for sale | Listing ID 26020 | Royal LePage
Puce
· House
· Patio
Puce · House · Patio
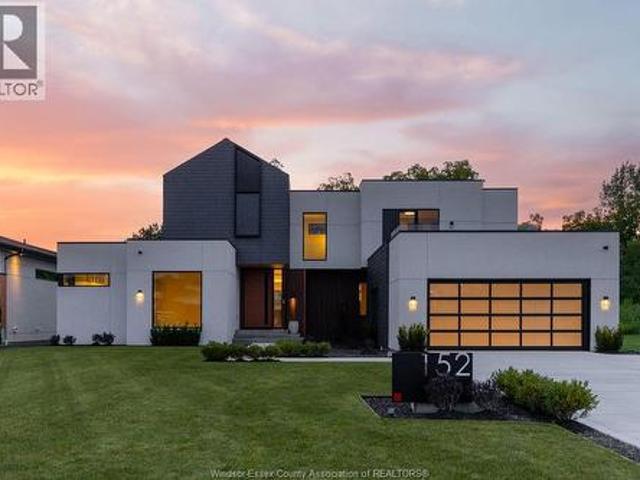
Welcome to this truly unique residence in the heart of prestigious Timbercreek Estates in Kingsville, where timeless craftsmanship meets modern luxury. This brand-new, two-storey masterpiece by Torreon Land Design & Build is tucked away on a quiet cul-de-sac, offering the ultimate in luxury & privacy. Designed with intention and built to impress, this home features four spacious bedrooms, including the rare luxury of primary suites on both the main and upper levels, along with 4 spa inspired bathrooms. Every detail speaks of sophistication, from a custom-designed 10' European pivot front door, solid 8-foot doors throughout, polished Italian terrazzo flooring, handcrafted wall features to designer light fixtures that elevate each space. Expansive, energy-efficient windows flood the interiors with natural light, highlighting the home’s open yet refined flow, especially from the 600+ sq ft outside patio. The kitchen is a culinary dream, appointed with premium JennAir and Bosch appliances,
$ 2,125,000
105 Pointe West Drive, Amherstburg, ON, N9V 3P1 house for sale | Listing ID 26020 | Royal LePage
View photo
House · for sale
$ 895,000
105 Pointe West Drive, Amherstburg, ON, N9V 3P1 house for sale | Listing ID 26020 | Royal LePage
Puce
· House
· Swimming pool · Equipped kitchen · Cellar
Puce · House · Swimming pool · Equipped kitchen · Cellar
A classic brick-to-roof ranch in the sought-after Pointe West neighbourhood. Set on a large fully fenced lot 105 Pointe West Drive offers a generous living space w/an impressive outdoor living & entertaining set-up. Inside, the home offers a comfortable & functional layout w/the opportunity to expand the space w/improvements to the lower level. The main level has hardwood flooring throughout w/new flooring (2026) installed within the den & kitchen. The primary bedroom features two spacious & lighted closets & a 6-piece ensuite (Jacuzzi tub & shower, single shower, new vanity, toilet, bidet & updated hardware/lighting), w/an open-able skylight & two spacious cabinets. Multiple linen/storage closets throughout the home (including one cedar-lined) provide more than adequate storage. The windows & doors were replaced in 2024, w/all appliances (Fridge, stove, microwave, dishwasher, washer & dryer) included. The half-finished basement extends the living space w/a den, recreational area, two-
$ 895,000
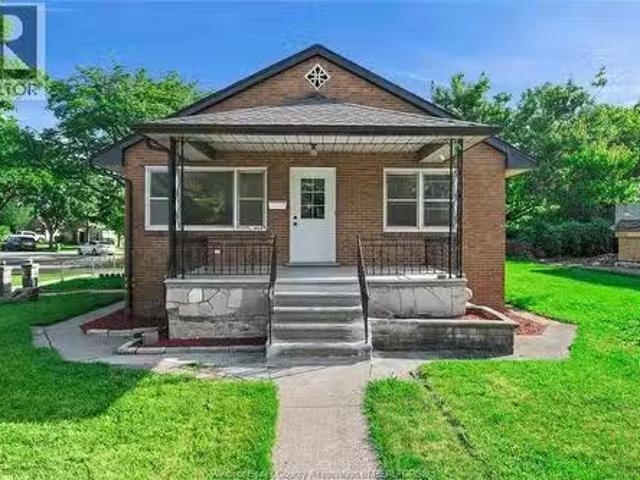
141 Ellis Street, Chatham, ON, N7L 2L9 house for sale | Listing ID 26020 | Royal LePage
View photo
House · for sale
$ 424,900
141 Ellis Street, Chatham, ON, N7L 2L9 house for sale | Listing ID 26020 | Royal LePage
Puce
· House
· Fireplace · Parking · Cellar
Puce · House · Fireplace · Parking · Cellar
Situated in Northwest Chatham on a quiet street…the corner of Ellis and Helen. Spacious brick rancher with attached car and half garage. With double paved driveway. Full basement with gas fireplace plus loads of storage space. Newer high efficiency furnace. The upstairs has three spacious bedrooms, four piece bath and kitchen. (Id: 27)
$ 424,900
2402 St. Alphonse Avenue, Tecumseh, ON, N8N 2W9 house for sale | Listing ID 26020 | Royal LePage
View photo
House · for sale
$ 729,900
Updated
2402 St. Alphonse Avenue, Tecumseh, ON, N8N 2W9 house for sale | Listing ID 26020 | Royal LePage
Puce
· House
· Fireplace · Swimming pool
Puce · House · Fireplace · Swimming pool
Welcome to this wonderful 3+2 bedroom, 2-bath raised ranch in highly sought-after Tecumseh! Perfectly situated for family living, this inviting home features a modern kitchen, a cozy family room complete with fireplace, and plenty of space for everyone to enjoy. The lower level offers two additional bedrooms and flexible living space. Outside, the large corner lot is an entertainer's dream, featuring a beautiful inground pool and plenty of room for family gatherings, summer fun and outdoor relaxation. Located directly across from McAuliffe Park, you'll enjoy green space and recreation right at your doorstep, while St. Peter Catholic Elementary School is within easy walking distance. Tecumseh Vista Academy and a variety of amenities are also just minutes away. A fantastic family home in a great location. Come see all it has to offer! (Id: 27)
$ 729,900
5229 Aiden Avenue, Tecumseh, ON, N0R 1K0 house for sale | Listing ID 26020 | Royal LePage
View photo
House · for sale
$ 819,999
5229 Aiden Avenue, Tecumseh, ON, N0R 1K0 house for sale | Listing ID 26020 | Royal LePage
Puce
· House
· Parking · Fireplace · Cellar
Puce · House · Parking · Fireplace · Cellar
Now building in Oldcastle Heights by Sleiman Homes. This well-appointed ranch offers approximately 1718 sq. Ft. of finished living space and features 3 bedrooms and 2 full bathrooms, including an ensuite bath & walk-in closet. The home boasts a spacious living room with fireplace, dining area with an elegant, functional layout and finished hardwood flooring throughout. The gourmet kitchen includes granite countertops, an island, a pantry and high end finishes using only top-quality materials. The unfinished lower level features a grade entrance and offers excellent potential for additional living space, and can be finished with a large family room, 2 additional bedrooms, a full bath, and a second kitchen for those seeking more space. Inquire about basement layout options and pricing. Exterior highlights include brick, stucco, and stone finishes, a double car garage, outdoor pot lights, and a 10' x 10' covered porch. Situated on a large lot in one of Windsor’s hottest new subdivisions,
$ 819,999
3264 Baby Street, Windsor, ON, N9C 1K8 house for sale Listi.
View photo
House · for sale
$ 399,000
$ 261/sq.ft
3264 Baby Street, Windsor, ON, N9C 1K8 house for sale Listi.
Puce
· 1,528 sq.ft · 6 Bedrooms · 2 Baths · House
· Air conditioning · Parking · Cellar
Puce · 1,528 sq.ft · 6 Bedrooms · 2 Baths · House · Air conditioning · Parking · Cellar
The fully renovated 3+3 bed 2 bath income-generating property, currently saleed and has great tenants. Many recent updates include newer windows, kitchens, bathrooms, flooring, paint, electrical, plumbing, furnace, and central air. The basement is finished with a side entrance. Exterior upgrades include new porches, fresh paint, and off-street parking. A perfect opportunity for investors looking for a high-return property. The seller reserves the right to acceptdecline any offer. LTA applies; need 24 hrs for showings. Call the listing agent to book your private showing. (id:27). Still available at ListedBuy!
$ 399,000
1465 Campbell Avenue, Windsor, ON, N9B 2K1 house for sale L.
View photo
House · for sale
$ 449,000
$ 56/sq.ft
1465 Campbell Avenue, Windsor, ON, N9B 2K1 house for sale L.
Puce
· 7,901 sq.ft · 32 Bedrooms · 4 Baths · House
· Parking
Puce · 7,901 sq.ft · 32 Bedrooms · 4 Baths · House · Parking
Newly renovated legal duplex! Featuring 3-bed, 2-bath and 2-bed, 2-bath legal units, both fully updated and move-in ready. Perfect for first-time buyers looking to house hack or investors seeking a turnkey saleal property. Minutes from the University of Windsor, Assumption College Catholic High School, shopping, restaurants, and transit. Potential severance opportunity with the existing garage. A fantastic property in a prime location. (id:27). Still available at ListedBuy!
$ 449,000
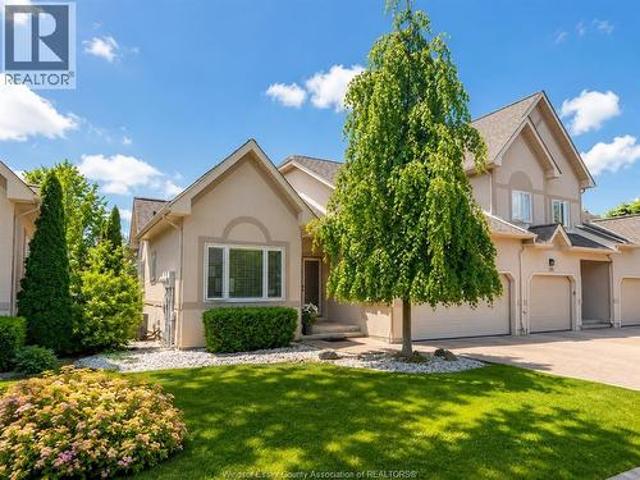
393 Tuscany Crescent, Tecumseh, ON, N8N 4W6 townhouse for sale | Listing ID 26020 | Royal LePage
View photo
Townhouse · for sale
$ 599,900
393 Tuscany Crescent, Tecumseh, ON, N8N 4W6 townhouse for sale | Listing ID 26020 | Royal LePage
Puce
· Townhouse
· Parking
Puce · Townhouse · Parking
Nothing to do but move in! This fully updated ranch townhome delivers elevated, carefree living with soaring cathedral ceilings, bright open-concept spaces and 2 spacious main flr. Bedrooms. The impressive primary retreat features a walk-in closet & private ensuite, while the fully finished lwr level adds a 3rd bedroom & plenty of space for guest, family or entertaining. Complete w/a double car att. Garage, community pool & tennis crts, all min. From beach grove, waterfront, marinas, top rate schools, parks & shopping. At the Sellers’ written direction, please allow a minimum 24-hour irrevocable on all offers. (Id: 27)
$ 599,900
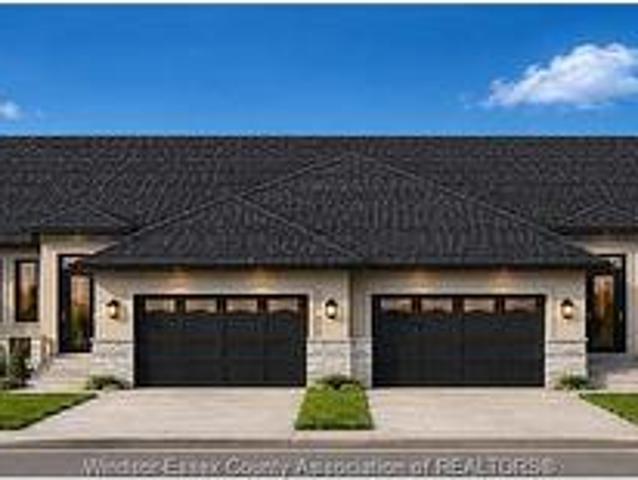
104 Carolina Woods Crescent, Leamington, ON, N8H 5N2 house for sale | Listing ID 26020 | Royal LePage
View photo
House · for sale
$ 759,000
104 Carolina Woods Crescent, Leamington, ON, N8H 5N2 house for sale | Listing ID 26020 | Royal LePage
Puce
· House
· Parking
Puce · House · Parking
Be among the first to call this exciting new development home! This brand-new freehold interior townhome, to be built by New MillenniumHomes, offers modern design, quality construction, and the opportunity to personalize your home by selecting your own finishes whileselections are still available. Thoughtfully designed and completely finished on both levels, this spacious home features 3 bedrooms, 2.5bathrooms, and a 2-car garage. Enjoy high ceilings, bright open-concept living spaces, a walk-out grade entrance, private outdoor space, andthe added comfort of full concrete separation walls between units, providing enhanced sound reduction and privacy. Ideally located withinwalking distance of grocery stores, restaurants, coffee shops, pharmacies, and everyday amenities, with parks, recreational facilities, theLeamington waterfront, and Point Pelee National Park just minutes away. Construction is underway. Reserve your new home today! Pics not exactly as shown
$ 759,000
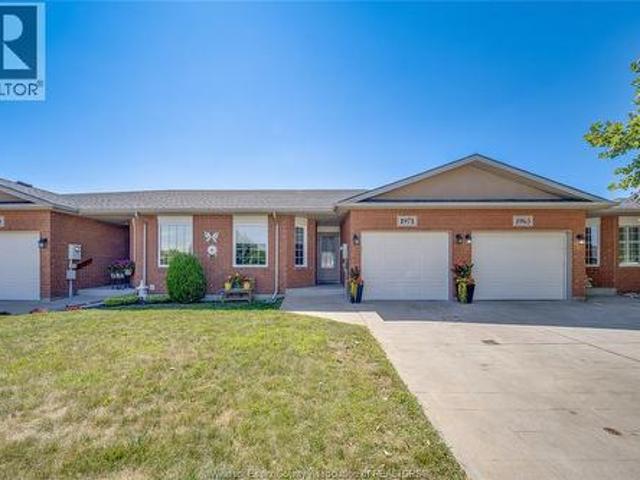
1971 Luxury Avenue, Windsor, ON, N8P 1W9 house for sale | Listing ID 26020 | Royal LePage
View photo
House · for sale
$ 498,000
1971 Luxury Avenue, Windsor, ON, N8P 1W9 house for sale | Listing ID 26020 | Royal LePage
Puce
· House
· Patio · Parking · Cellar
Puce · House · Patio · Parking · Cellar
Welcome to 1971 luxury ave w, windsor! Nestled in the highly sought-after East Riverside neighbourhood, this beautifully maintained semi-detached ranch offers the perfect blend of modern comfort, functionality, and low-maintenance living. Built in 2005, this move-in-ready home features 2+2 spacious bedrooms, 2 full bathrooms, an attached garage with inside entry, and a bright open-concept main floor designed for both everyday living and entertaining. The inviting living and dining areas flow seamlessly into the well-appointed kitchen, while convenient main-floor laundry adds to the home's everyday functionality. The partially finished basement expands your living space with two additional bedrooms, a full bathroom, and a generous family/recreation room—ideal for guests, a growing family, a home office, or multi-generational living. Step outside to your private patio, perfect for relaxing or entertaining family and friends. Enjoy worry-free living with lawn maintenance and snow removal
$ 498,000
10670 Lambeth Road, Windsor, ON, N8R 1C9 house for sale | Listing ID 26020 | Royal LePage
View photo
House · for sale
$ 449,999
10670 Lambeth Road, Windsor, ON, N8R 1C9 house for sale | Listing ID 26020 | Royal LePage
Puce
· House
· Garden · Air conditioning
Puce · House · Garden · Air conditioning
Welcome to 10670 Lambeth, a charming bi-level raised ranch detached home in the heart of East Windsor. Perfect for first time homebuyers or investors. This home features a spacious layout, a good-sized yard, and modern updates including a newer kitchen, updated flooring, and refreshed washrooms. The furnace and AC were replaced approx 2014, and the roof was updated approx 2015. There's no rental equipment, making it a low-maintenance option. Photos are from past listing, not all appliances remain, any appliances left on the property are in'as is condition. Reviewing offers as they come, Please allow 24 hour irrevocable for all offers. Some photos are virtually stagged. (Id: 27)
$ 449,999
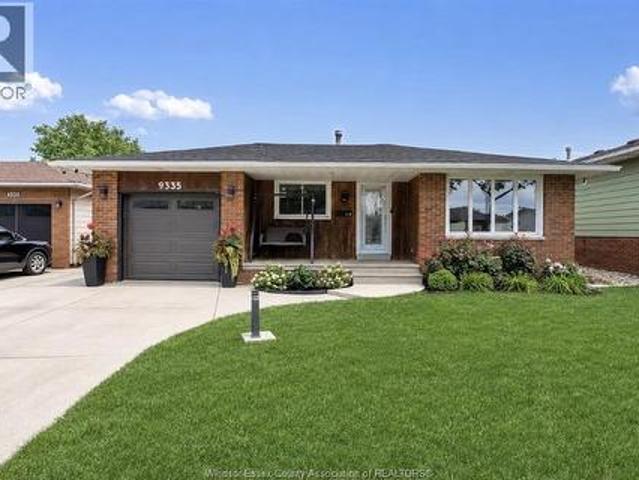
9335 Esplanade, Windsor, ON, N8R 1J3 house for sale | Listing ID 26020 | Royal LePage
View photo
House · for sale
$ 619,900
9335 Esplanade, Windsor, ON, N8R 1J3 house for sale | Listing ID 26020 | Royal LePage
Puce
· House
· Garden · Swimming pool · Parking
Puce · House · Garden · Swimming pool · Parking
Welcome to this beautifully renovated 4 level backsplit, perfectly situated in a family friendly neighbourhood baking unto the park! Offering 3+3 bedrooms, 2 fully renovated baths, this home has seen extensive renovations including stunning new kitchen, flooring, trim & doors, lighting, fresh paint all in 2023. Roof (2024) new garage door (2026) and owned hot water tank. Backyard oasis offers terrific privacy with in-ground pool and newer liner (2024) artificial grass and concrete (2024) hot tub with gazebo making it the ultimate for gatherings. This exceptional home shows like new and is priced to sell with no hold off on offers! (Id: 27)
$ 619,900
253 Angelo, Lasalle, ON, N9J 0E5 house for sale Listing ID.
View photo
House · for sale
$ 644,900
$ 739/sq.ft
253 Angelo, Lasalle, ON, N9J 0E5 house for sale Listing ID.
Puce
· 872 sq.ft · 3 Bedrooms · 2 Baths · House
· Parking · Cellar
Puce · 872 sq.ft · 3 Bedrooms · 2 Baths · House · Parking · Cellar
Amazing curb appeal on this brand new, modern 3-bedroom, 2-bath ranch home in one of LaSalle’s most exciting new developments! Surrounded by new commercial growth and close to all amenities, this spacious property features hardwood and porcelain tile throughout, a custom kitchen with granitequartz counters, backsplash, and pantry, plus main-floor laundry for added convenience. Enjoy a covered porch overlooking a large deep lot — perfect for outdoor living. Attached 2-car garage and quality finishes throughout. Ideal for first-time buyers, retirees, or investors seeking a low-maintenance, stylish home in a prime location. Full unfinished basement w rough in for additional bathroom presents the opportunity to double your living space. High quality finishes throughout are a standard with SunBuilt Custom Homes because the Future is Bright with SunBuilt! Peace of mind w 7yr Tarion Warranty. Purchase price includes HST rebate. (id:27). Still available at ListedBuy!
$ 644,900
360 Highway 18, Lasalle, ON, N9J 1A4 house for sale Listing.
View photo
House · for sale
$ 469,900
$ 93/sq.ft
360 Highway 18, Lasalle, ON, N9J 1A4 house for sale Listing.
Puce
· 5,038 sq.ft · 21 Bedrooms · 1 Bath · House
· Patio
Puce · 5,038 sq.ft · 21 Bedrooms · 1 Bath · House · Patio
Welcome to this beautifully updated, turn-key 2+1 bdrm home situated on an impressive 75 FT frontage lot in the heart of LaSalle. This property is all about location! It’s a commuters dream to have access to highway 401, EC Row, and the newly opened Gordie Howe bridge. It’s only a short walk away from the event centre, the newly opened LaSalle loop and a park where you can kayak in turkey creek or partake in ice fishing! Get to almost anywhere in Esinteraction county or even over the border to the US in just 15-20 minutes. On the weekends, enjoy the night markets, social events and outdoor skating rink conveniently located down the street. From the moment you step inside, youll appreciate the warm hardwood floors that flow throughout the home. The stunning kitchen features granite countertops, stainless steel appliances, incl. a gas range & a large island that makes cooking and entertaining a breeze. The inviting living rm is filled with natural light and offers patio doors leading to
$ 469,900
1360 Windermere Place, Amherstburg, ON, N9V 3R3 house for sa.
View photo
House · for sale
$ 3,879,000
$ 431/sq.ft
1360 Windermere Place, Amherstburg, ON, N9V 3R3 house for sa.
Puce
· 8,999 sq.ft · 5 Bedrooms · 6 Baths · House
· Patio · Office room · Balcony · Fireplace · Sauna · Swimming pool · Parking
Puce · 8,999 sq.ft · 5 Bedrooms · 6 Baths · House · Patio · Office room · Balcony · Fireplace · Sauna · Swimming pool · Parking
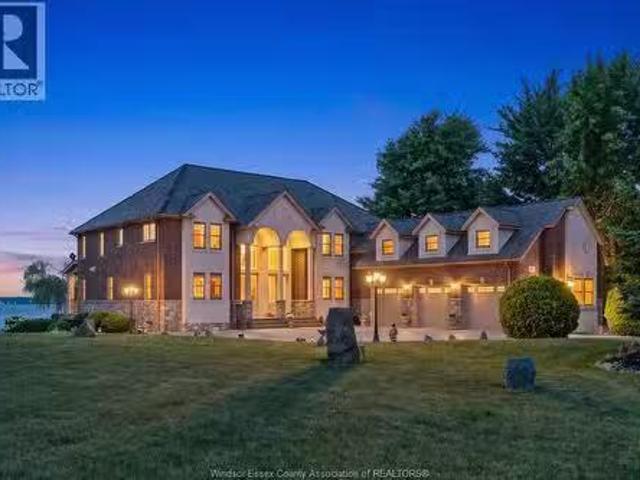
Custom-designed executive waterfront estate offering over 9,000 sq. ft. of exceptional living space, breathtaking river views and resort-style amenities. A grand foyer with 10-ft ceilings and teak flooring introduces a main level designed to impress, featuring a spacious family room with fireplace and captivating water views, formal dining room, gourmet granite kitchen with generous eating area and walk-in pantry, plus an inviting living room with 2nd fireplace and balcony access. The main-floor primary suite is a private retreat with unrivalled river views, luxurious 5-pc ensuite and walk-in closet. The lower level is an entertainer’s dream, featuring a stunning indoor pool and hot tub, 2nd kitchen, full bath with sauna, spacious recreation area and multiple walkouts to a sunken patio. Upstairs offers additional bedrooms and baths, including a spacious bedroom currently enjoyed as a hobbycraft room, plus a versatile office with spectacular views. A triple garage with grade-level entry
$ 3,879,000
102 Northern Pine Place, Chatham, ON, N7L 5K2 house for sale | Listing ID 26020 | Royal LePage
View photo
House · for sale
$ 599,900
102 Northern Pine Place, Chatham, ON, N7L 5K2 house for sale | Listing ID 26020 | Royal LePage
Puce
· House
· Garden · Fireplace
Puce · House · Garden · Fireplace
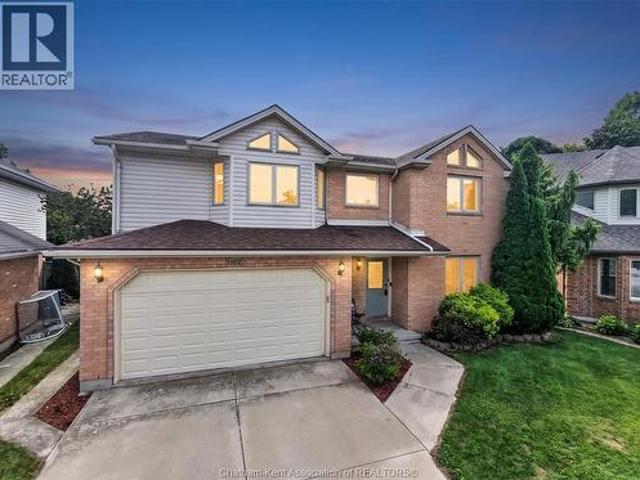
Welcome to this gorgeous 2-storey home in Northside Chatham, ideally situated on a quiet cul-de-sac and close to all amenities. Vacant and available for immediate possession, this move-in-ready home offers 4 spacious bedrooms and 2.5 bathrooms, with generously sized rooms throughout. The open-concept main floor creates a bright, inviting atmosphere, with large windows providing an abundance of natural light. The impressive Great Room features a cozy fireplace, making it the perfect space for relaxing or entertaining. Enjoy the fresh, updated feel throughout with all-new flooring and freshly painted interiors. The spacious primary bedroom offers the convenience of a private ensuite bathroom and walk-in closet. Outside, enjoy the privacy of the fully fenced-in yard, perfect for children, pets, and outdoor gatherings. Ideally located close to schools, shopping, parks, restaurants, and all amenities, this home combines comfort, space, and convenience in a desirable Northside Chatham locati
$ 599,900
14 Smith Avenue, Leamington, ON, N8H 1G1 house for sale Lis.
View photo
House · for sale
$ 399,000
$ 475/sq.ft
14 Smith Avenue, Leamington, ON, N8H 1G1 house for sale Lis.
Puce
· 840 sq.ft · 3 Bedrooms · 1 Bath · House
Puce · 840 sq.ft · 3 Bedrooms · 1 Bath · House
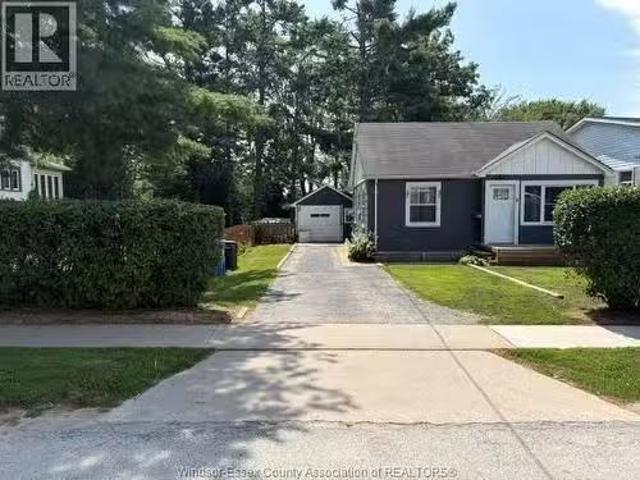
Welcome to 14 Smith Avenue, a charming home nestled on a quiet, family-friendly street in the heart of Leamington. This well-maintained property offers the perfect blend of comfort, functionality, and convenience, making it an excellent opportunity for first-time buyers, growing families, downsizers, or investors alike. Step inside to discover a bright and inviting interior with spacious living areas designed for everyday comfort and entertaining. Outside, youll appreciate the generous double lot, offering plenty of room for children, pets, gardening, or relaxing with family and friends. Ideally located close to schools, parks, shopping, restaurants, and all the amenities Leamington has to offer, this home provides the lifestyle youve been looking for. Whether youre searching for your next family home or a smart investment, 14 Smith Avenue is a property you wont want to miss. (id:27). Still available at ListedBuy!
$ 399,000
115 Victoria Avenue, Kingsville, ON, N9Y 1T2 house for sale.
View photo
House · for sale
$ 389,000
$ 76/sq.ft
115 Victoria Avenue, Kingsville, ON, N9Y 1T2 house for sale.
Puce
· 5,070 sq.ft · 21 Bedrooms · 1 Bath · House
· Garden · Cellar
Puce · 5,070 sq.ft · 21 Bedrooms · 1 Bath · House · Garden · Cellar
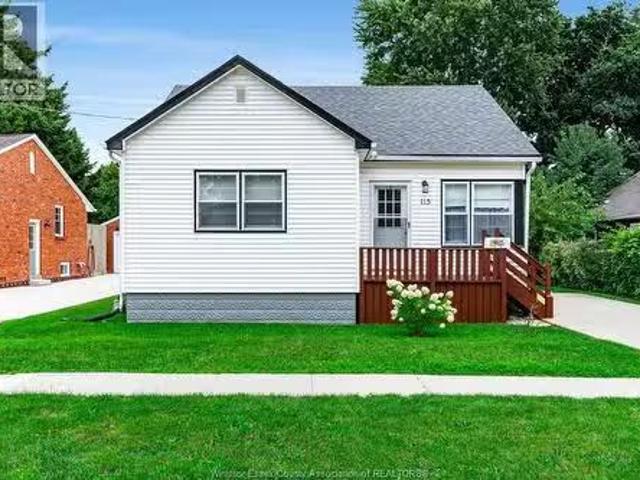
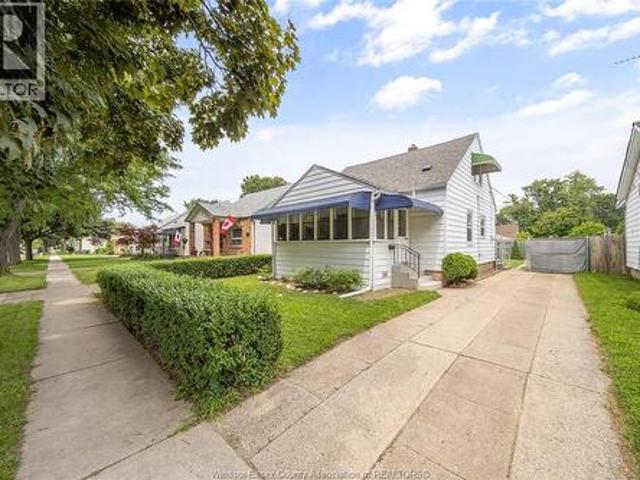
Adorable home in Kingsville walking distance to downtown amenities. Freshly painted and ready to move in. Perfect for starters or empty nesters. 2 bedrooms, bath, eat-in kitchen, living room on main floor with 2nd floor bedroom and full unfinished basement. Large backyard for playing or gardening. All appliances included. This little treasure is waiting for you ! (id:27). Still available at ListedBuy!
$ 389,000
1756 Westcott Road, Windsor, ON, N8Y 4C9 house for sale | Listing ID 26020 | Royal LePage
View photo
House · for sale
$ 349,900
1756 Westcott Road, Windsor, ON, N8Y 4C9 house for sale | Listing ID 26020 | Royal LePage
Puce
· House
· Office room · Air conditioning · Parking
Puce · House · Office room · Air conditioning · Parking
Welcome to 1756 Westcott Road, Windsor, where modern updates meet timeless elegance in a home designed for comfortable family living. Featuring 4 spacious bedrooms and 1 full bathroom, this home is perfect for growing families, first-time buyers, or investors looking for a truly move-in-ready property. Step inside to discover a warm and inviting interior highlighted by upgraded flooring throughout, elegant crown moulding, and a stylish kitchen featuring granite countertops. The functional layout offers spacious principal rooms, convenient main floor laundry, and a beautifully renovated sunroom that fills the home with natural light—perfect as a family room, home office, or quiet retreat. Significant capital improvements have already been completed, giving buyers confidence for years to come, including a new furnace (2025), central air conditioning (2025), and a roof replaced in 2015. Outside, enjoy the convenience of front and side driveways, providing ample parking for family and gues
$ 349,900
1833 St. Luke Road, Windsor, ON, N8W 3W8 house for sale | Listing ID 26020 | Royal LePage
View photo
House · for sale
$ 549,900
1833 St. Luke Road, Windsor, ON, N8W 3W8 house for sale | Listing ID 26020 | Royal LePage
Puce
· House
· Office room
Puce · House · Office room
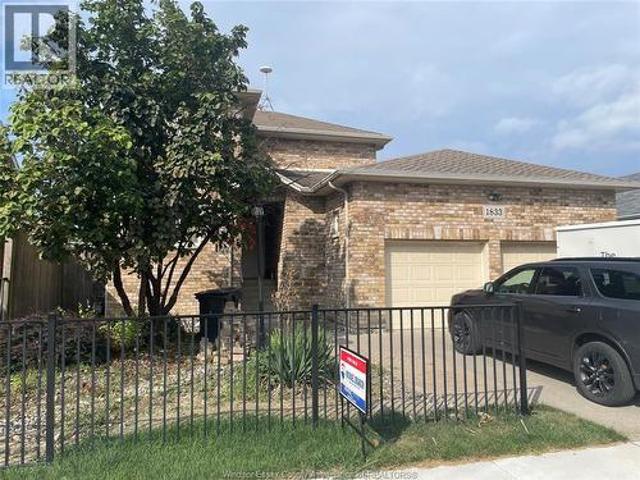
Welcome to this exceptionally built, highly functional multi-level family home that perfectly blends structural durability with modern, comfortable living. Built in 2006, this spacious residence offers a generous footprint designed to handle large families, multi-generational living, or long-term entertaining. Boasts 5 bedrooms and 3 full bathrooms spread across multiple beautifully finished levels. Chef's Updated Kitchen: The true heart of the home features rich dark wood cabinetry, a functional central storage island, updated stainless steel appliances, and sleek modern finishes. Bright Living Areas: Private Upper Suite: The second level functions as a private retreat, complete with an office, a large primary bedroom, and a 5-piece bathroom. Fully Finished Lower Level. (Id: 27)
$ 549,900
283 Ford Road, Kingsville, ON, N9Y 3X2 house for sale Listi.
View photo
House · for sale
$ 399,900
$ 447/sq.ft
283 Ford Road, Kingsville, ON, N9Y 3X2 house for sale Listi.
Puce
· 893 sq.ft · 3 Bedrooms · 2 Baths · House
Puce · 893 sq.ft · 3 Bedrooms · 2 Baths · House
Welcome to this beautifully maintained 3-bedroom, 2-bathroom home situated on a quiet dead-end street in Kingsville area. This move-in-ready home features an updated kitchen with quartz countertops, plenty of built-in storage, a main bathroom with a soaker tub, and a primary ensuite with a tiled stand-up shower. Numerous updates provide peace of mind, including an owned tankless hot water heater (2022), and spray foam insulation in the attic (2025). Crawlspace walls are insulated, and the home is connected to sanitary sewers. A great opportunity to simply move in, settle in, and enjoy! (id:27). Still available at ListedBuy!
$ 399,900

Get email alerts

Don't miss out: be the first to know about new properties

The alert was correctly created

On subscribing you accept the conditions of use and the privacy policy
Alert
Receive new ads in your inbox
Save this search
Receive alerts for new listings

We'll send you an email when we have new properties for: "Houses for sale in Puce"

The alert was correctly created

Get email alerts and be the first to see new listings
Required field
On subscribing I accept the terms of the privacy policy
Perfect! You'll soon start receiving new listings via email
Alert
Receive an email when we have new ads for Houses for sale in Puce
Save this search
Filters

Bedrooms

Area (sq.ft)

sq.ft
sq.ft

Price

$
$

Filter by property type

Bathrooms

Clear all filters
Receive notifications when new entries are published.