1,032 houses for sale in Puce

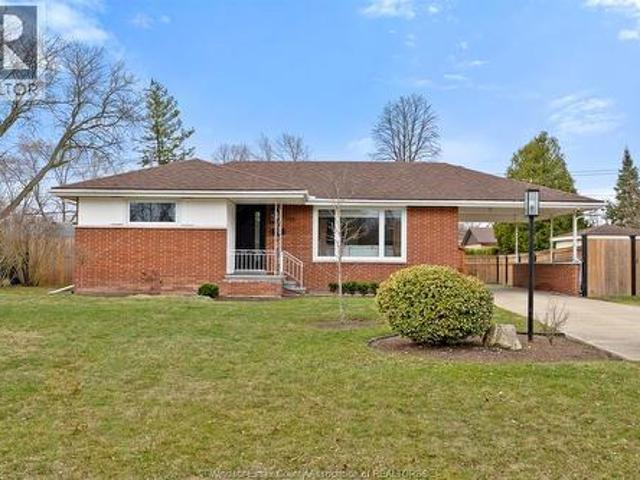
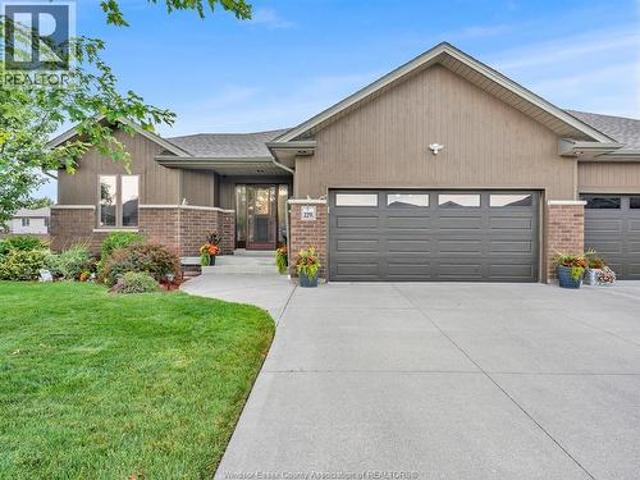
503 Golfview Drive, Amherstburg, ON, N9V 0A2 house for sale | Listing ID 26020 | Royal LePage
View photo
House · for sale
$ 599,888
503 Golfview Drive, Amherstburg, ON, N9V 0A2 house for sale | Listing ID 26020 | Royal LePage
Puce
· House
· Garden · Swimming pool · Parking · Air conditioning · Cellar
Puce · House · Garden · Swimming pool · Parking · Air conditioning · Cellar
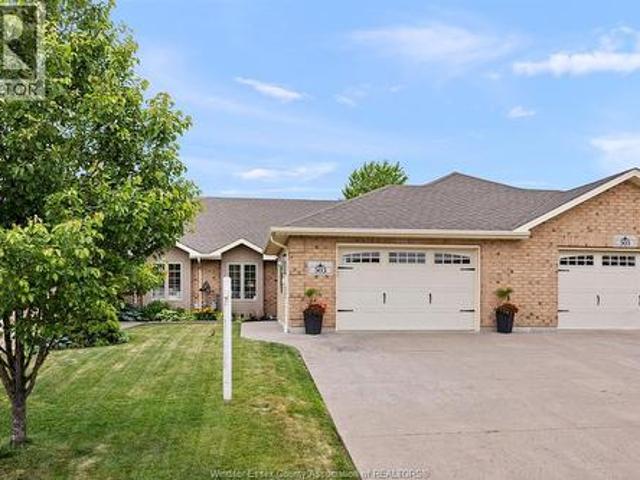
Welcome to 503 Golfview Drive, Amherstburg! This beautifully maintained 2+1 bedroom townhome offers approximately 1,245 sq. Ft. of comfortable living space with a fully finished basement and 3 bathrooms. The spacious primary bedroom features a walk-in closet and private ensuite. Vaulted ceilings enhance the bright, open-concept living room, while gas heating and central air provide year-round comfort. Enjoy the convenience of an attached heated 1.5-car garage and concrete driveway. Step outside to a fully fenced backyard complete with a covered rear porch, hot tub, and storage shed perfect for relaxing or entertaining. Located in a desirable Amherstburg neighbourhood, this move-in-ready home combines style, comfort, and functionality. (Id: 27)
$ 599,888
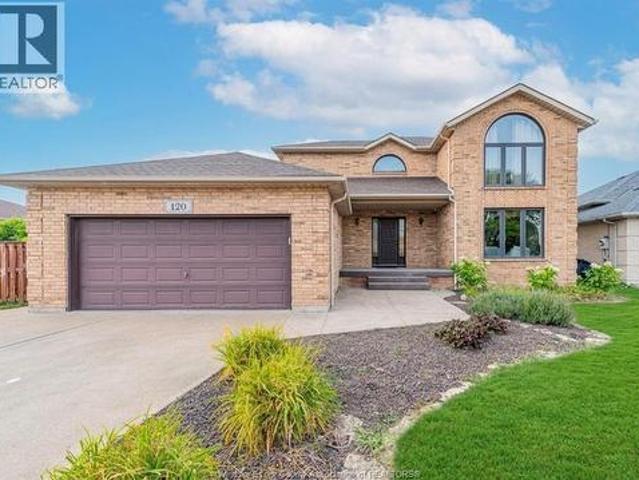
120 Hampton Crescent, Windsor, ON, N9E 4M5 house for sale | Listing ID 26020 | Royal LePage
View photo
House · for sale
$ 728,000
120 Hampton Crescent, Windsor, ON, N9E 4M5 house for sale | Listing ID 26020 | Royal LePage
Puce
· House
· Patio · Garden · Fireplace · Swimming pool · Deck · Air conditioning · Cellar
Puce · House · Patio · Garden · Fireplace · Swimming pool · Deck · Air conditioning · Cellar
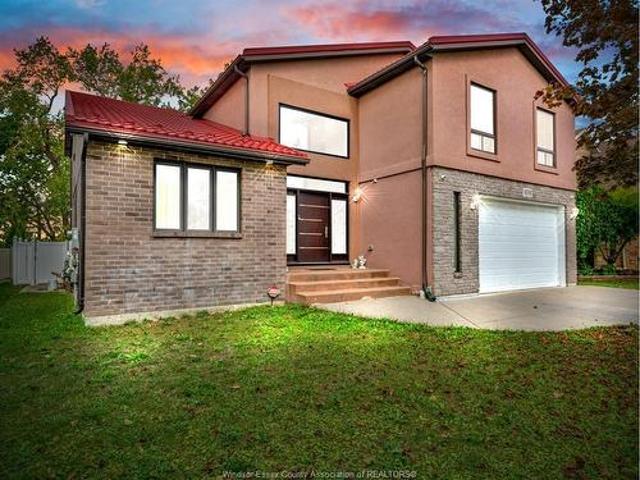
Prime south windsor location! *. Impeccably maintained full brick 2-storey on a premium pie-shaped lot with an impressive extra-wide frontage. Offering 3+1 bedrooms, 2.5 baths, and a fully finished basement. Main floor features a formal living room with cultured stone gas fireplace, formal dining room, and spacious oak eat-in kitchen. The primary suite offers a private ensuite with Jacuzzi tub. Finished lower level includes a large family room with electric fireplace, 4th bedroom, finished laundry area, and cellar. Sliding patio doors lead to a freshly painted deck and a spacious, private backyard—perfect for entertaining. Major updates include: Roof (2019), a/c (2022), Furnace (2023), and Hot Water Tank (2023). Located in a top-rated school district, within walking distance to parks, shopping, restaurants, and all amenities. (Id: 27)
$ 728,000
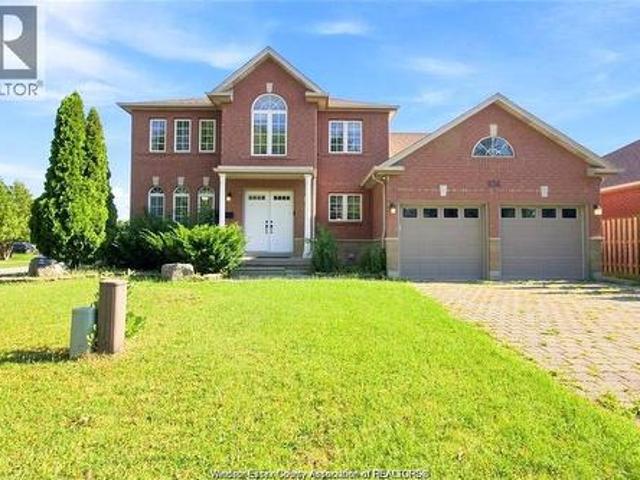
267 Elmgrove Drive, Lakeshore, ON, N8N 4G9 house for sale | Listing ID 26019 | Royal LePage
View photo
House · for sale
$ 999,900
267 Elmgrove Drive, Lakeshore, ON, N8N 4G9 house for sale | Listing ID 26019 | Royal LePage
Puce
· House
· Garden · Terrace · Fireplace · Swimming pool · Parking · Cellar
Puce · House · Garden · Terrace · Fireplace · Swimming pool · Parking · Cellar
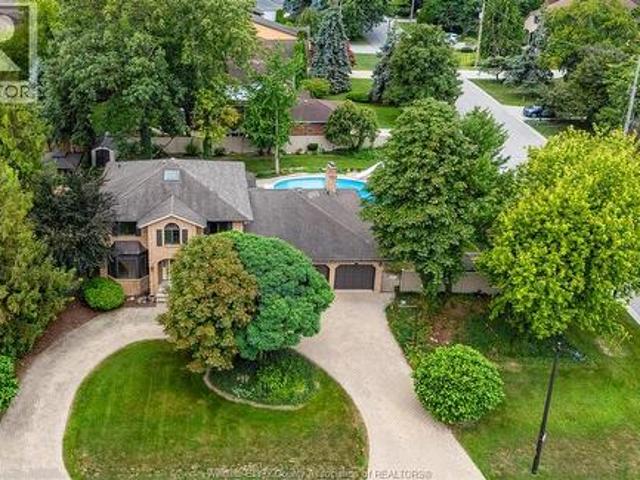
A palatial 115' x 140' corner lot—the second-largest property on Elmgrove—set on the area's most prestigious street. Move in and enjoy, renovate, expand, or build your dream home. Three-car garage. Sweeping horseshoe driveway. Large in-ground pool. Expansive, fully vinyl-fenced yard with room for a pool house, sport court and more. Four bedrooms, two full baths + two half baths. Primary bedroom with ensuite and walk-in closet. Vaulted living room with floor-to-ceiling brick fireplace. Vaulted four-season room with skylights and walls of windows overlooking the backyard. Main-floor office. Formal dining room. Family room. Second-storey rooftop terrace with incredible sailboat and harbour views and potential to expand. Steps from the harbour. The rear of the garage features its own pool bathroom/change room and bar area. Grade entrance to the basement. Full basement bathroom rough-in. (Id: 27)
$ 999,900
10B 93 Eagle Street, Leamington, ON, N8H 0G5 house for sale | Listing ID X13700 | Royal LePage
View photo
House · for sale
$ 748,000
10B 93 Eagle Street, Leamington, ON, N8H 0G5 house for sale | Listing ID X13700 | Royal LePage
Puce
· House
· Office room · Cellar
Puce · House · Office room · Cellar
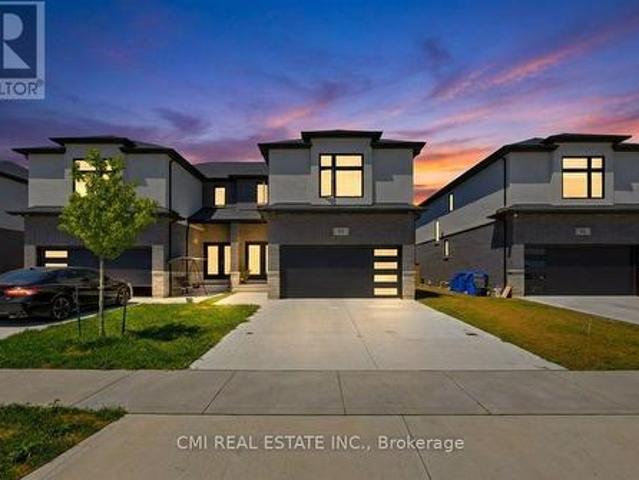
Welcome to this spacious 2-storey semi-detached home located in the heart of Leamington! Featuring 3+1 bedrooms and a finished basement with a separate entrance, this property offers excellent versatility for growing families, multi-generational living, or potential rental income. The bright and functional layout provides comfortable living spaces throughout, while the additional bedroom in the basement adds flexibility for guests, a home office, or extended family. Conveniently situated close to schools, parks, shopping, and everyday amenities, 93 Eagle Street is a fantastic opportunity for homeowners and investors alike. Don't miss your chance to own this well-maintained home in a desirable neighbourhood! (Id: 27)
$ 748,000
88 Theresa Trail, Leamington, ON, N8H 5M9 house for sale | Listing ID 26020 | Royal LePage
View photo
House · for sale
$ 519,000
88 Theresa Trail, Leamington, ON, N8H 5M9 house for sale | Listing ID 26020 | Royal LePage
Puce
· House
· Cellar
Puce · House · Cellar
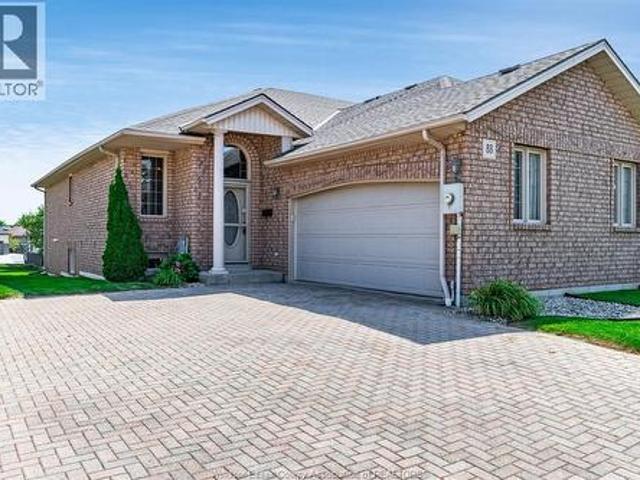
Beautifully maintained semi-detached home in fantastic condition and exceptionally well cared for. The main floor offers 2 spacious bedrooms and 2 bathrooms, including a private ensuite, while the finished basement features an additional bedroom and full bathroom. Ideal for guests, extended family, or extra living space. The plumbing was updated to PEX approximately 5 years ago, providing added peace of mind, and the furnace was replaced in 2021. Situated on a quiet street in a highly convenient location close to shopping, restaurants, and everyday amenities, this move-in ready home is sure to impress. (Id: 27)
$ 519,000
11916 Boulder Cres. Windsor, ON, N8P 1Z6 house for sale | Listing ID 26020 | Royal LePage
View photo
House · for sale
$ 599,900
11916 Boulder Cres. Windsor, ON, N8P 1Z6 house for sale | Listing ID 26020 | Royal LePage
Puce
· House
· Parking
Puce · House · Parking
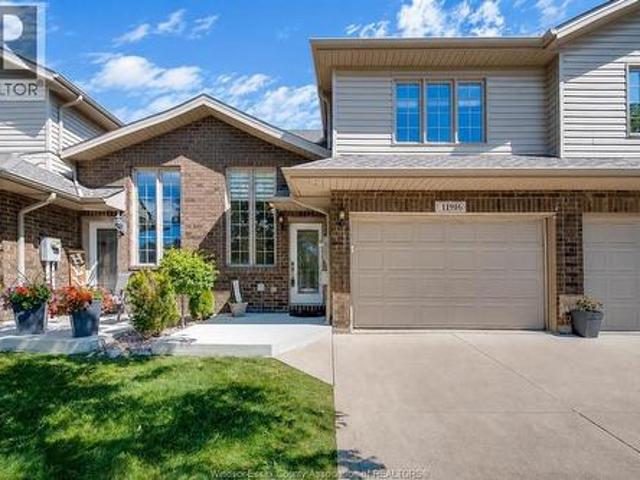
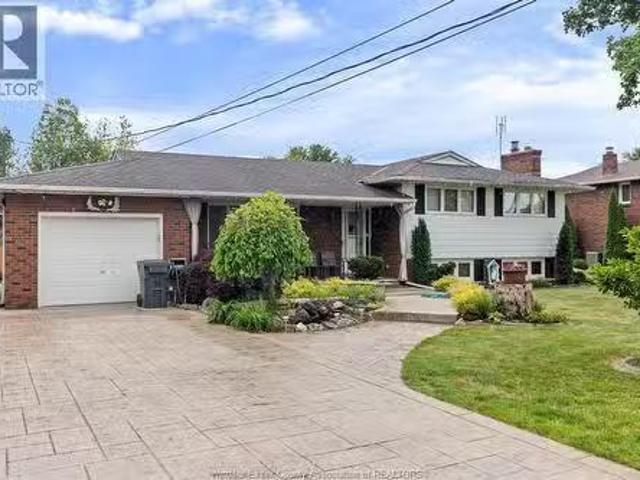
Welcome to this beautiful raised ranch with bonus room, ideally located in the heart of East Windsor! Offering a spacious open-concept layout, this well-maintained home is perfect for families and entertainers alike. The bright main living area seamlessly connects the kitchen, dining, and living spaces, creating an inviting atmosphere throughout. The bonus room above the garage provides additional flexible living space, perfect for a family room, home office, or playroom. Conveniently situated near parks, shopping, schools, restaurants, and all essential amenities, this home combines comfort, style, and location. Don’t miss your opportunity to own this exceptional property in one of Windsor’s most desirable neighborhoods! (Id: 27)
$ 599,900
26 Canterbury Street, Chatham, ON, N7L 3S5 house for sale L.
View photo
House · for sale
$ 424,000
$ 81/sq.ft
26 Canterbury Street, Chatham, ON, N7L 3S5 house for sale L.
Puce
· 5,177 sq.ft · 21 Bedrooms · 2 Baths · House
· Patio · Garden · Parking
Puce · 5,177 sq.ft · 21 Bedrooms · 2 Baths · House · Patio · Garden · Parking
Welcome to this brick ranch, set on a quiet street yet just minutes from everything you need. The main floor features two comfortable bedrooms, a full bath, and a bright living area that connects nicely to the kitchen and dining space. Downstairs, the finished lower level adds great flexibility with a third bedroom, a second full bathroom, and an excellent living area—perfect for family time, a home office, or overnight guests. Step outside to a large backyard designed for both relaxing and entertaining. The patio and fire pit create the perfect spot for summer evenings or gatherings with friends, while the detached single-car garage and double driveway provide plenty of parking and storage. With a practical layout, quiet setting, and move-in-ready appeal, this home has so much to offer. Add in the convenience of nearby schools, parks, and shopping, and it’s easy to see the value here. A wonderful opportunity for the next owner to simply move in and enjoy. Dont miss your chance to #lov
$ 424,000
551 Hudson Street, Midland, ON, L4R 0J2 house for sale | Listing ID S13702 | Royal LePage
View photo
House · for sale
$ 629,990
551 Hudson Street, Midland, ON, L4R 0J2 house for sale | Listing ID S13702 | Royal LePage
Puce
· House
· Cellar
Puce · House · Cellar
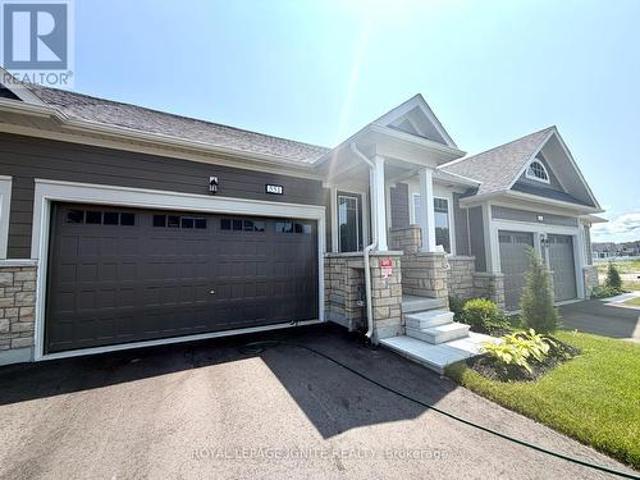
Purchase price inclusive of HST, net the Ontario Enhanced New Housing Rebate! If the purchaser does not meet the eligibility criteria, the purchaser shall pay the full HST to the builder on closing. Welcome to 551 Hudson Crescent, a stunning brand-new home located in the heart of Bayport Village, Midland-nestled in a pristine natural setting along the shores of beautiful Georgian Bay. This is a rare opportunity to own a home as breathtaking as its surroundings. Just 90 minutes from Toronto, Bayport Village offers a once-in-a-lifetime chance to live in one of Canada's most picturesque recreational areas. This spectacular Executive Bungalow Townhouse features: 2 Bedrooms & 3 Bathrooms, Gleaming hardwood floors on the main level, Upgraded kitchen with quartz countertop! Additional living space in the basement! Enjoy the lifestyle that comes with being just steps from the Bayport Yachting Centre, a full-service marina with slips for over 700 boats. Not a boater? Take a relaxing stroll alon
$ 629,990
3325 Baseline Road, Windsor, ON, N9V 0A2 house for sale Lis.
View photo
House · for sale
$ 998,000
$ 1,077/sq.ft
3325 Baseline Road, Windsor, ON, N9V 0A2 house for sale Lis.
Puce
· 926 sq.ft · 3 Bedrooms · 2 Baths · House
· Garden · Fireplace
Puce · 926 sq.ft · 3 Bedrooms · 2 Baths · House · Garden · Fireplace
A rare one acre lot 4 level side split home 3 bedroom 2 bath spacious living. Large Dining room Eat in Kitchen. Outdoor Huge Sun Room Party room. This property has 2 outbuildings one 20 X 20 finished like a separate tiny home. The other a 30X 30 approx barn. Long back yard perfect for the family that need outdoor rec space. Summer Kitchen and Family rm with gas fireplace. Enjoy the space and privacy this home and property offers and being close to many amenities nearby. (id:27). Still available at ListedBuy!
$ 998,000
1560 Lillian Avenue, Windsor, ON, N8X 4A8 house for sale | Listing ID 26020 | Royal LePage
View photo
House · for sale
$ 299,900
1560 Lillian Avenue, Windsor, ON, N8X 4A8 house for sale | Listing ID 26020 | Royal LePage
Puce
· House
· Garden · Parking · Air conditioning · Cellar
Puce · House · Garden · Parking · Air conditioning · Cellar
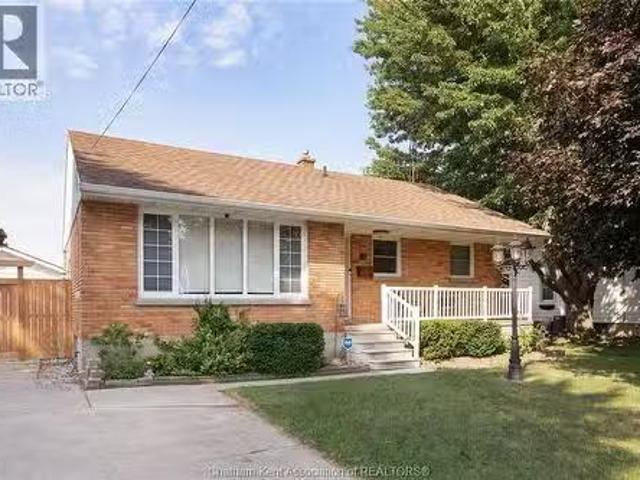
Updated to perfection and completely move in ready! Located in a highly desirable Central Windsor neighborhood just steps from Gignac Park, this gorgeous 3 bedroom, 1 fully renovated bathroom ranch is a must see. Perfect for first time home buyers, downsizes, or investors, this home has been completely refreshed with modern flooring, contemporary paint, new trim, new windows, new blinds with lifetime warranty from Blinds To Go and upgraded light fixtures. Enjoy the luxury of brand new appliances and the absolute peace of mind of a brand new furnace and AC with lifetime warranty from Costco. Full basement with excellent storage or future finishing potential. Private backyard backing onto a quiet green space with no rear neighbors, offering a peaceful and open retreat and a detached garage. Unbeatable location close to top schools, shopping, transit, and parks. Don't miss out on this incredible Home! Schedule your private tour today! (Id: 27)
$ 299,900
936 North Talbot Road, Windsor, ON, N9G 2S3 house for sale | Listing ID 26020 | Royal LePage
View photo
House · for sale
$ 699,999
936 North Talbot Road, Windsor, ON, N9G 2S3 house for sale | Listing ID 26020 | Royal LePage
Puce
· House
· Air conditioning
Puce · House · Air conditioning
Welcome to 936 north talbot rd! This beautifully maintained, fully finished 2-storey home is located on a desirable corner lot next to southwood lakes. Featuring 4+1 bedrooms and 3 bathrooms, new granite countertops, new flooring, newer shingles, a/c, appliances, window coverings, and lots of pot lights. Enjoy a 2-car interlock driveway, fully finished lower level, and immediate possession. A must-see home! (Id: 27)
$ 699,999
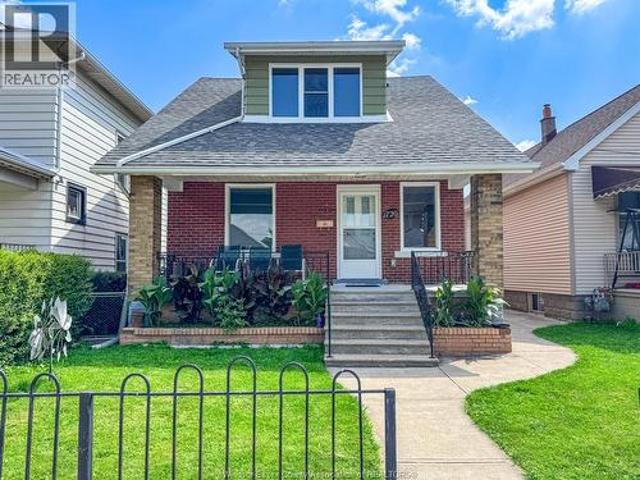
1720 Marentette Avenue, Windsor, ON, N8X 4E6 house for sale | Listing ID 26020 | Royal LePage
View photo
House · for sale
$ 419,900
1720 Marentette Avenue, Windsor, ON, N8X 4E6 house for sale | Listing ID 26020 | Royal LePage
Puce
· House
· Garden · Parking · Cellar
Puce · House · Garden · Parking · Cellar
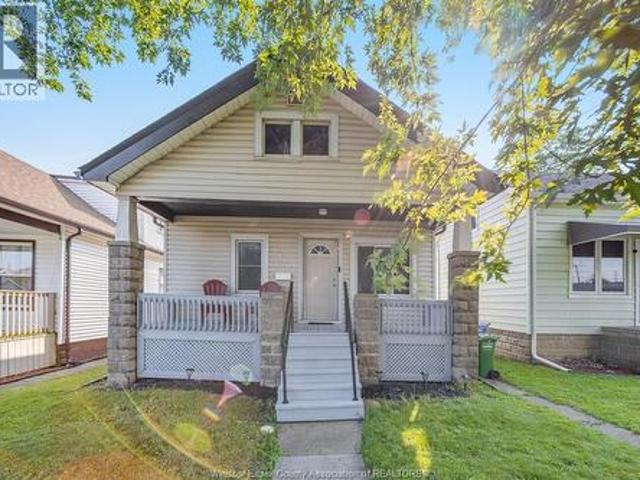
Stunning fully renovated home in a convenient south central location, offering 3 bedrooms, 1 bathroom, a welcoming covered front porch, formal dining room, fully finished basement, fenced yard, and a 1 car detached garage at the rear. With almost 90% of the home redone, this move in ready property features extensive updates throughout, including flooring, walls, electrical, plumbing, furnace, hot water tank, windows, doors, subfloors, kitchen, bathroom, roof, trim, and more. All appliances are included, making this a fantastic opportunity for first time buyers, downsizers, or investors looking for a turn key property in a desirable central location. (Id: 27)
$ 419,900
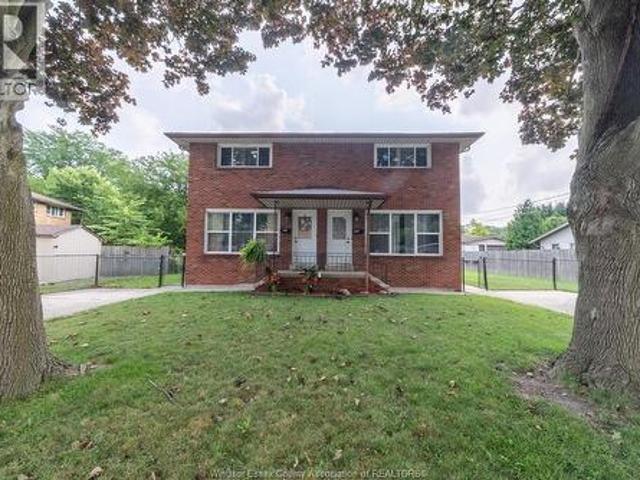
824 826 Smeeton, Windsor, ON, N8S 3X5 house for sale | Listing ID 26019 | Royal LePage
View photo
House · for sale
$ 599,000
824 826 Smeeton, Windsor, ON, N8S 3X5 house for sale | Listing ID 26019 | Royal LePage
Puce
· House
· Garden · Cellar
Puce · House · Garden · Cellar
Rare side-by-side duplex in east windsor! Located in a highly desirable family-friendly neighbourhood; this well-maintained property offers an incredible opportunity for investors, multi-generational families, or buyers looking to live in one unit while renting the other. Each unit in this spacious two-storey full brick home features 3 bedrooms, comfortable living areas, a beautifully renovated interior, and its own private basement and offering 2.5 total baths. With separate entrances and side driveways, each side offers the privacy and feel of a traditional family home. Step outside to fenced yard space with plenty of room for gardening, entertaining, or simply enjoying the outdoors. Lovingly owned by the same family for many years, this property has been exceptionally cared for. Major updates have already been completed, making this a truly move-in-ready opportunity. Two units. Two front doors. One rare opportunity. Side-by-side duplexes like this are rarely available in this area!
$ 599,000
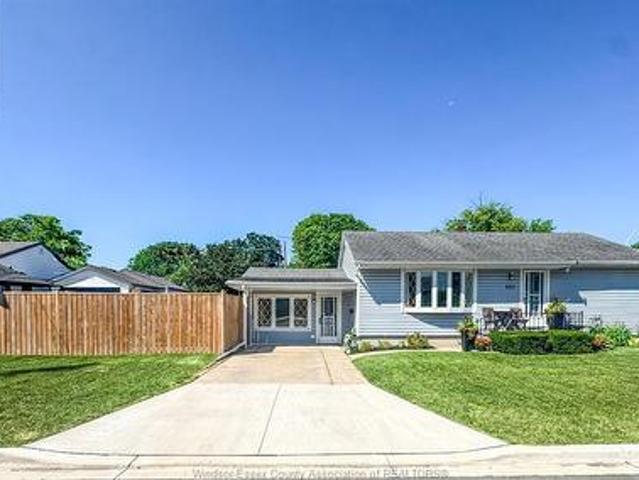
805 Matthew Brady Boulevard, Windsor, ON, N8S 3J7 house for sale | Listing ID 26020 | Royal LePage
View photo
House · for sale
$ 447,000
805 Matthew Brady Boulevard, Windsor, ON, N8S 3J7 house for sale | Listing ID 26020 | Royal LePage
Puce
· House
· Garden · Equipped kitchen · Cellar
Puce · House · Garden · Equipped kitchen · Cellar
Traditionally listed! Cute as a button riverside ranch! Welcome to this well-maintained home situated on a corner lot in highly sought-after east windsor, just minutes from top-rated schools, parks, shopping, restaurants, transit, walking trails, & all amenities. This move-in ready home features 2 spacious main floor bedrooms & numerous updates, including a full main floor renovation (2022), updated bathroom (2022), renovated kitchen with new flooring & backsplash (2023), new kitchen sink (2022), & dishwasher (2026). The fully finished basement offers a 3rd bedroom, new flooring (2026), and a sump pump backup (2024), providing the perfect space for a family room, guest suite, or home office. Enjoy the newly fenced backyard (2024), ideal for entertaining, children, or pets. Perfect for first-time buyers, downsizers, or investors! (Id: 27)
$ 447,000
490 Jolly, Lasalle, ON, N9J 0E7 house for sale Listing ID 2.
View photo
House · for sale
$ 739,900
$ 494/sq.ft
490 Jolly, Lasalle, ON, N9J 0E7 house for sale Listing ID 2.
Puce
· 1,496 sq.ft · 2 Bedrooms · 2 Baths · House
· Parking · Cellar
Puce · 1,496 sq.ft · 2 Bedrooms · 2 Baths · House · Parking · Cellar
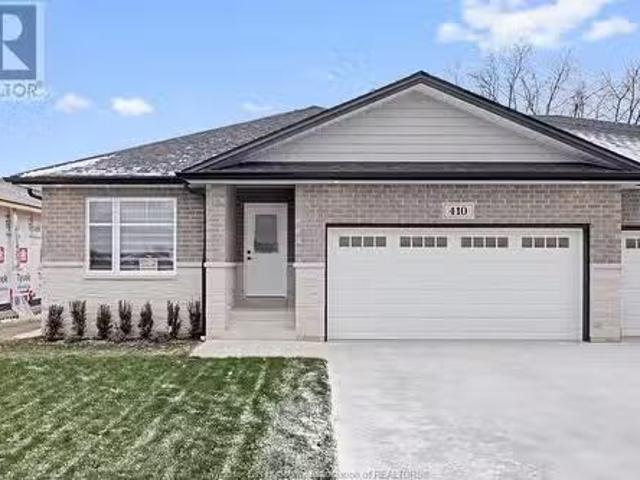
Welcome to Villa Oaks Subdivision, nestled off Martin Lane in beautiful La Salle, with proximity to waterfront, marinas and new La Salle Landing. The beautifully crafted approximately 1503 sq ft Ranch semi-detached by Orion Homes features 2 spacious bedrooms with 2 well-appointed bathrooms. Primary suite has private full bathroom and large walk-in closet. Main living area boasts an open-concept livingdining area perfect for family gatherings, along with a large kitchen area with island and walk-in pantry. Hardwood flooring flows throughout the livingdining area, ceramic tile in all wet areas and cozy carpeting in all bedrooms. This home features a full unfinished basement and a 2-car attached garage offering ample space and convenience, making this home both functional and practical. Included in price is concrete driveway and front sod. If you are seeking a modern comfortable and well-designed family home, situated on a deep lot, look no further than this semi-detached ranch. (id:27).
$ 739,900
1535 Buckingham Drive, Windsor, ON, N8T 2A3 house for sale | Listing ID 26020 | Royal LePage
View photo
House · for sale
$ 299,000
1535 Buckingham Drive, Windsor, ON, N8T 2A3 house for sale | Listing ID 26020 | Royal LePage
Puce
· House
· Parking
Puce · House · Parking
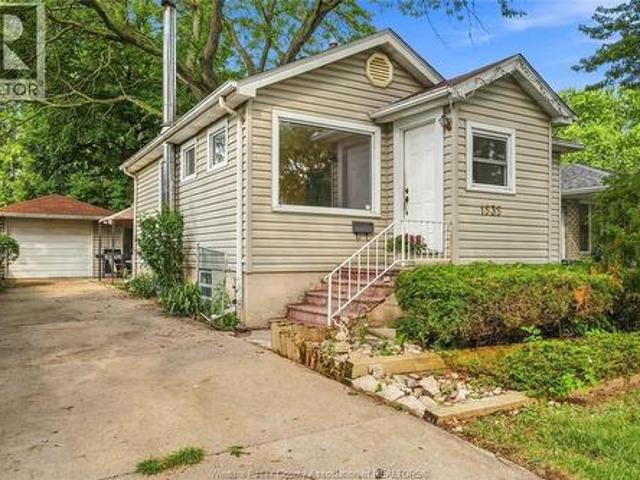
Affordable Opportunity in a Central Windsor Location! This 2-bedroom, 1-bathroom home is situated on a quiet, tree-lined street in a convenient, centrally located neighbourhood. With an affordable price point and a detached garage, this property offers excellent potential for first-time buyers, investors, or those looking to build equity in a well-connected area. Enjoy easy access to shopping, transit, schools, parks, restaurants, and many of Windsor's everyday amenities. The detached garage provides valuable additional storage and parking space, while the surrounding mature trees and established streetscape add to the property's appeal. A great opportunity to own in Windsor at an accessible price point. Property is being sold as is. (Id: 27)
$ 299,000
1270 Woodmount Crescent, Lasalle, ON, N9J 3H9 house for sale | Listing ID 26020 | Royal LePage
View photo
House · for sale
$ 949,000
1270 Woodmount Crescent, Lasalle, ON, N9J 3H9 house for sale | Listing ID 26020 | Royal LePage
Puce
· House
· Fireplace · Sauna
Puce · House · Fireplace · Sauna
Spacious custom design situated on a large private lot in a sought after area backing onto Turkey Creek where canoeing and kayaking are just steps away. Enjoy this spacious well cared for home offering a generous living space featuring grand entrance, custom wide staircasing leading to a great living space with attractive flooring. Custom kitchen design with quartz tops, cabinets have hidden cabinets within, and lrg convenient pantry. Relax in a delightful sunroom overlooking peaceful area with wildlife, main floor also offers 3 bedrooms, master with 3pc ensuite and additional 4pc bath. Lower level has great bright space and offers a rec room with fireplace, 3 addition bedrooms, sauna, large bath, and storage. Upgrades include newer windows in 2024, in ground sprinkler system, gutter guards and alarm system. A must see home. (Id: 27)
$ 949,000
2408 Waterford Avenue, Windsor, ON, N8P 1S1 house for sale | Listing ID 26020 | Royal LePage
View photo
House · for sale
$ 610,000
2408 Waterford Avenue, Windsor, ON, N8P 1S1 house for sale | Listing ID 26020 | Royal LePage
Puce
· House
· Garden · Office room · Fireplace · Swimming pool · Parking · Air conditioning
Puce · House · Garden · Office room · Fireplace · Swimming pool · Parking · Air conditioning
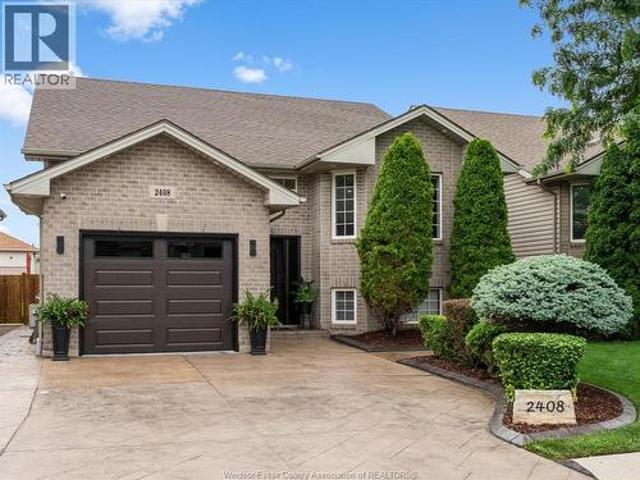
Welcome to this beautifully maintained home located on a quiet street in a desirable East End neighbourhood. With fantastic curb appeal and quality updates throughout, this home offers 4 spacious bedrooms, 2 full bathrooms, including a beautifully renovated main floor bath. The bright & inviting living room features a cozy brick gas fireplace, while the finished lower level provides even more living space with a beautiful stone gas fireplace. Every bedroom is generously sized, offering comfortable space for family, guests, or a home office. Outside, relax in your own private backyard with a heated pool, while the stamped concrete driveway and walkway along the side of the home add to the property's impressive curb appeal. Enjoy the many updates including roof, furnace, ac, fence, garage door, main entry door, & modern interior and exterior lighting. Conveniently located close to schools, parks, shopping and everyday amenities, this well cared for home is ready for its next owners! (Id:
$ 610,000
735 Lounsborough, Windsor, ON, N9G 1G1 house for sale | Listing ID 26019 | Royal LePage
View photo
House · for sale
$ 574,935
735 Lounsborough, Windsor, ON, N9G 1G1 house for sale | Listing ID 26019 | Royal LePage
Puce
· House
· Patio · Garden · Cellar · Parking
Puce · House · Patio · Garden · Cellar · Parking
South Windsor Ranch with Space to Grow! Welcome to this beautifully updated ranch in desirable South Windsor. The main floor offers 2 bedrooms, a bright living room with hardwood flooring, and a modern kitchen featuring granite countertops and stylish appliances. The dining area includes patio doors leading to the covered carport and patio area, perfect for easy indoor-outdoor living. The finished basement adds incredible versatility with 2 additional bedrooms, a spacious family room, full bath, laundry, and plenty of storage. Enjoy the newly fenced backyard with impressive 75 ft frontage, offering plenty of room to relax or entertain. The yard also features a European-style shed and freshly minted patio area. Great location, great space, and move-in ready……don’t miss this South Windsor gem! Call today! (Id: 27)
$ 574,935
2291 Maitland, Windsor, ON, N8P 0B7 house for sale | Listing ID 26019 | Royal LePage
View photo
House · for sale
$ 739,900
2291 Maitland, Windsor, ON, N8P 0B7 house for sale | Listing ID 26019 | Royal LePage
Puce
· House
· Fireplace · Parking · Cellar
Puce · House · Fireplace · Parking · Cellar
2291 Maitland Avenue offers a rare combination of space and style, featuring a 70-foot frontage and over 1,700 sq. Ft. of main-floor living space with 3 bedrooms on the main level—a rare find for a ranch-style semi. The spacious layout features a stunning kitchen with quartz countertops and a large island, inviting living room with tray ceiling and gas fireplace, and generous primary suite with walk-in closet and ensuite. The fully finished basement adds a large family room, 4th bedroom, and 3rd full bathroom. Additional features include an attached 2-car garage, finished driveway, and inground sprinkler system. Freehold ownership with no monthly maintenance fees, ideally located close to schools, parks, shopping, and more. Priced to sell—don’t miss this opportunity! Schedule your viewing today. This one won’t last! (Id: 27)
$ 739,900
1098 Stoneybrook Crescent, Windsor, ON, N9G 2Y3 house for sale | Listing ID 26020 | Royal LePage
View photo
House · for sale
$ 1,099,000
1098 Stoneybrook Crescent, Windsor, ON, N9G 2Y3 house for sale | Listing ID 26020 | Royal LePage
Puce
· House
· Garden · Deck · Swimming pool · Air conditioning · Cellar
Puce · House · Garden · Deck · Swimming pool · Air conditioning · Cellar
Step in the grand foyer with 15ft ceilings where beautiful tile floors flow seamlessly from the entrance throughthe kitchen & dining area, creating a stunning cohesive look. The custom renovated kitchen (2024) is a trueshowpiece wt granite counter tops, tons of counter space, ft wi-fi connected applicances & elegant finishes. Located in prestigious southwood lakes, ft 6 beds + 2 versatile bonus room (ideal for offices, playrooms, or recspace), 5 baths inluding 2 ensuites; this home has room for everyone! Enjoy a finished basement adds even moreliving space, a stunning backyard with an inground salt water pool, covered deck, vinyl fence. A durable metalroof adds both style & peace of mind while numerous updates throughout ensure modern comfort. Walking distance toparks, mnts to top rated schools, the 401, shopping, etc. With its generous layout this home offers an abundanceof space for all. 2 ac units, 2 furnaces, 2 water tanks
$ 1,099,000
4100 Mount Royal, Windsor, ON, N9G 2C2 house for sale | Listing ID 26020 | Royal LePage
View photo
House · for sale
$ 619,900
4100 Mount Royal, Windsor, ON, N9G 2C2 house for sale | Listing ID 26020 | Royal LePage
Puce
· House
· Garden
Puce · House · Garden
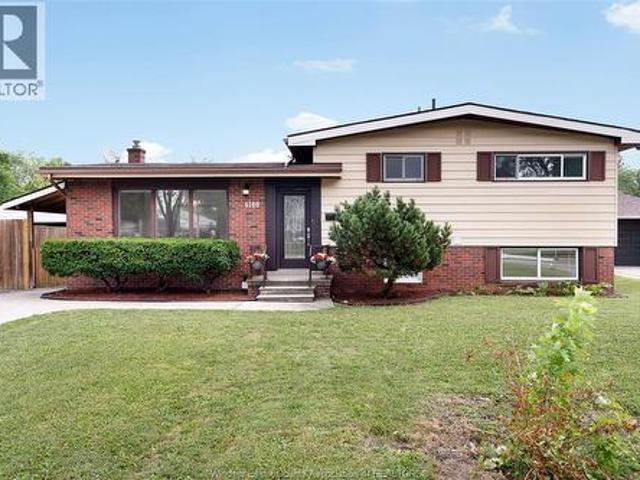
Beautiful side split three level home located in the heart of south windsor, newly renovated professionally. Features 3+2 bedrooms, 2 full baths and 2 kitchens. Everything is details updated, interior looks like brand new home. Upgrades including quarts countertop, glass wall showers, kitchen cabinets and so on. Laminate floor through out, newer furnace, newer electrical panel. Extra long double drive, huge fenced backyard. A fantastic opportunity living in a highly sought-after and family frienly neighbourhood, close to parks, schools, shopping and public transit. Don't miss this gem in south windsor. (Id: 27)
$ 619,900
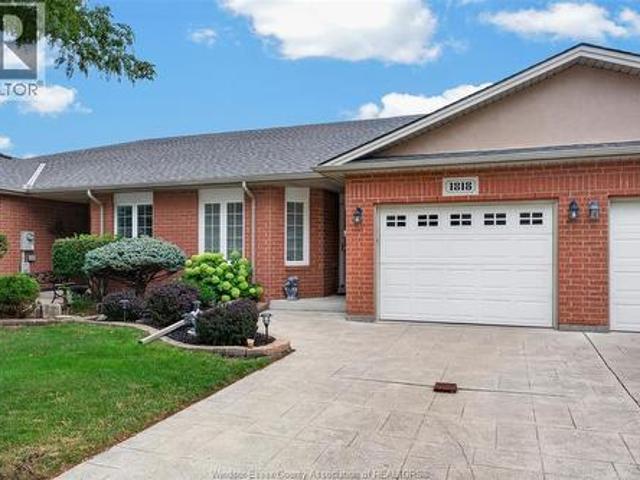
1818 Luxury, Windsor, ON, N8P 1T2 house for sale | Listing ID 26019 | Royal LePage
View photo
House · for sale
$ 499,900
1818 Luxury, Windsor, ON, N8P 1T2 house for sale | Listing ID 26019 | Royal LePage
Puce
· House
· Garden · Cellar
Puce · House · Garden · Cellar
East End gem! Immaculate 2 bed, 2 bath semi-detached townhome. Primary has ensuite + walk-in closet. Main floor laundry. Kitchen + baths fully upgraded in 2025 with newer appliances. Spacious basement with great potential to finish. Association-maintained landscaped front + back yard. Close to all amenities. Move-in ready! Check with agent for full list of all the many updates. (Id: 27)
$ 499,900
3672 Girardot, Windsor, ON, N9C 1W5 house for sale | Listing ID 26020 | Royal LePage
View photo
House · for sale
$ 299,000
3672 Girardot, Windsor, ON, N9C 1W5 house for sale | Listing ID 26020 | Royal LePage
Puce
· House
· Garden · Air conditioning · Parking · Cellar
Puce · House · Garden · Air conditioning · Parking · Cellar
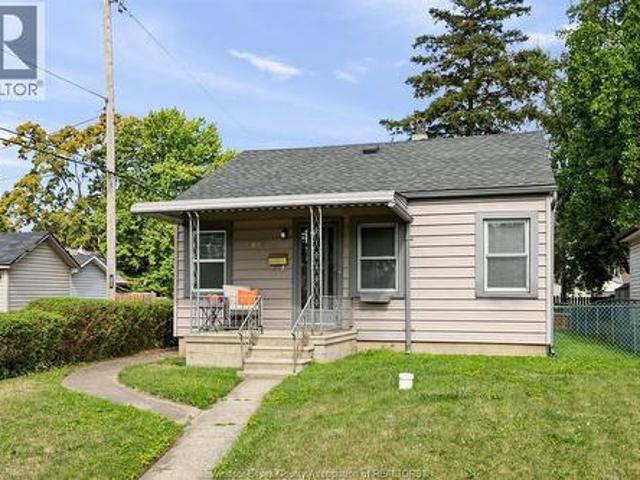
Cute move in ready 2 bedroom bungalow just steps away from Mic Mac Park. Immediate possession available! This home is bigger than it looks and offers a good size living room, bright kitchen, full bath, sunken family room for added living space and full basement. All appliances stay. Enjoy a good size backyard with rear parking as a bonus. Plenty of updates including some windows, furnace & central air (2024), electrical panel upgraded to 100 amp (2024). Close proximity to the USA border. (Id: 27)
$ 299,000
6774 Riverview Line, Chatham Kent, ON, N7M 5T1 house for sale | Listing ID X13694 | Royal LePage
View photo
House · for sale
$ 677,400
6774 Riverview Line, Chatham Kent, ON, N7M 5T1 house for sale | Listing ID X13694 | Royal LePage
Puce
· House
· Patio · Fireplace · Parking
Puce · House · Patio · Fireplace · Parking
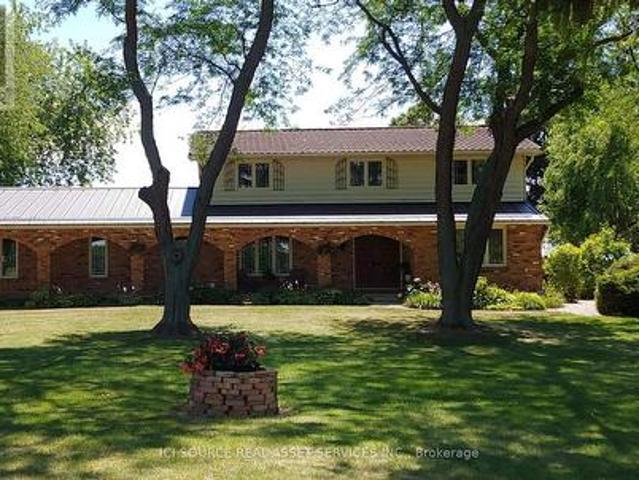
Are you looking for space, privacy, and a change of pace? Welcome to this well-maintained two-storey home on a beautifully landscaped 1.1-acre lot with open farmland behind and Thames River views across the road. Located minutes from Chatham on desirable Riverview Line, it offers quiet country living with fibre-optic internet-ideal for remote work, growing families, or buyers relocating from urban areas. Enter through a spacious foyer with staircase and main-floor office/den. The living room with brick fireplace and patio access flows to the dining room and kitchen overlooking the pond. An 8-ft patio door opens to a private walled brick patio for easy indoor-outdoor entertaining. Main-floor laundry connects to the attached two-car garage. Upstairs features a primary bedroom with 3-pc ensuite plus three additional bedrooms and a 4-pc bath. Front porch with arched brick openings offers river views; municipal land across the road provides Thames access for fishing, kayaking, and skating.
$ 677,400

Get email alerts

Don't miss out: be the first to know about new properties

The alert was correctly created

On subscribing you accept the conditions of use and the privacy policy
Alert
Receive new ads in your inbox
Save this search
Receive alerts for new listings

We'll send you an email when we have new properties for: "Houses for sale in Puce"

The alert was correctly created

Get email alerts and be the first to see new listings
Required field
On subscribing I accept the terms of the privacy policy
Perfect! You'll soon start receiving new listings via email
Alert
Receive an email when we have new ads for Houses for sale in Puce
Save this search
Filters

Bedrooms

Area (sq.ft)

sq.ft
sq.ft

Price

$
$

Filter by property type

Bathrooms

Clear all filters
Receive notifications when new entries are published.