1,032 houses for sale in Puce

345B Robson Road, Leamington, ON, N8H 5G6 house for sale | Listing ID 26020 | Royal LePage
View photo
House · for sale
$ 1,250,000
345B Robson Road, Leamington, ON, N8H 5G6 house for sale | Listing ID 26020 | Royal LePage
Puce
· House
· Patio
Puce · House · Patio
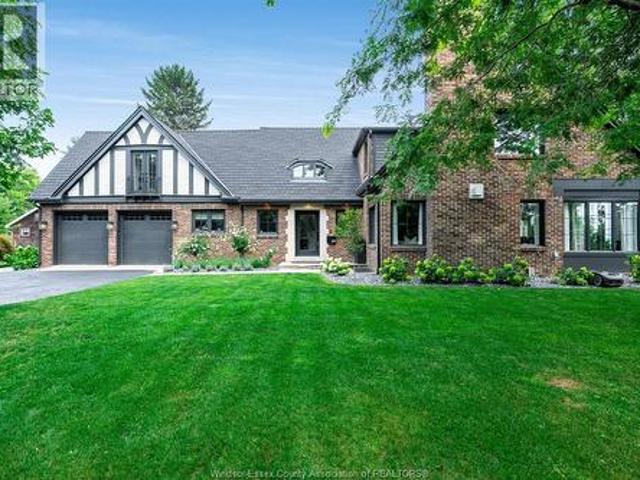
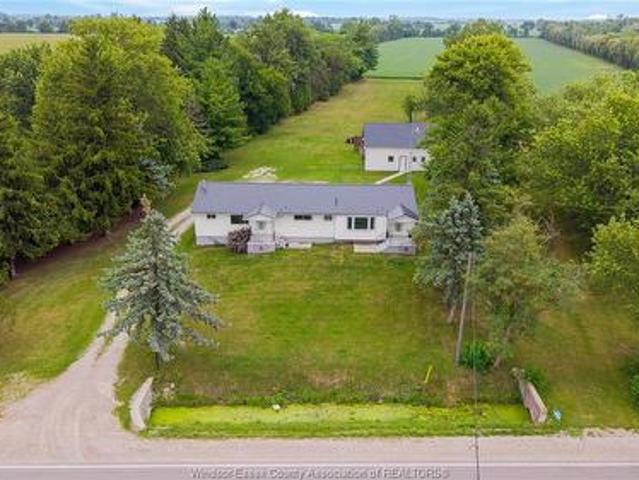
Exceptional custom-built (2021) two-storey home situated on an expansive ½ acre lot w/Lake Erie views. Offering approximately 3,500 sq. Ft. of refined living space w/ 5+beds & 4+baths, this property is thoughtfully designed for multigenerational living w/high-end finishes & accessibility throughout. Built w/Insulated Concrete Form (ICF) construction & enhanced w/spray foam insulation. Exterior finishes include stone & vinyl siding, asphalt shingles & energy-efficient vinyl thermopane windows. Inside, enjoy 9-foot ceilings & an open-concept design w/exceptional craftsmanship. Solid oak interior doors, oak pocket doors, a custom oversized oak staircase & Bruce hardwood floors. The large kitchen boasts custom maple cabinetry, granite countertops & under-cabinet lighting, complemented by porcelain tile flooring throughout. Step out through the patio doors to the side covered porch & natural gas BBQ w/lake views. The main floor is open concept & designed w/accessibility in mind. The main fl
$ 1,250,000
3463 Harris Street, Windsor, ON, N9C 1N6 house for sale | Listing ID 26020 | Royal LePage
View photo
House · for sale
$ 299,999
3463 Harris Street, Windsor, ON, N9C 1N6 house for sale | Listing ID 26020 | Royal LePage
Puce
· House
Puce · House
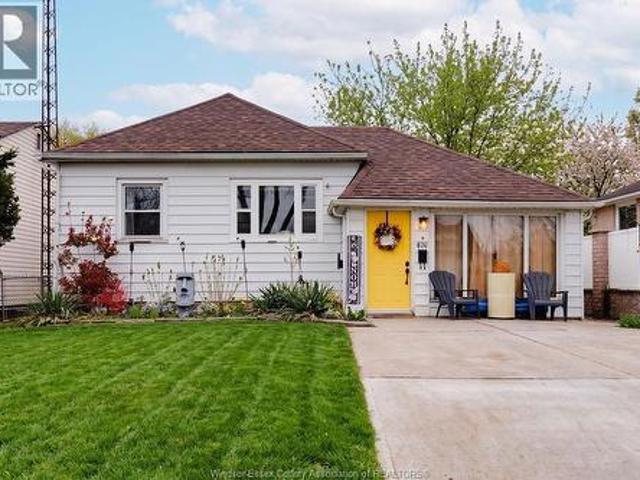
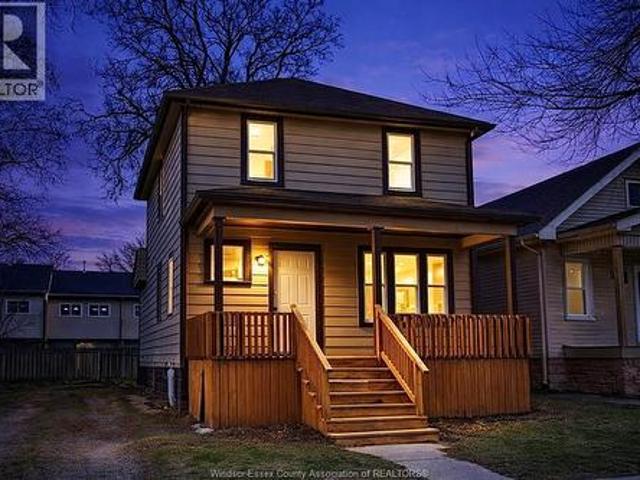
Welcome to 3463 Harris St, a charming 2-storey home offering 3 spacious bedrooms and 2 full bathrooms—perfect for families, firsttime buyers, or investors. Ideally located just minutes from the new Gordie Howe International Bridge, the University of Windsor, and a variety of shopping centers, this home combines comfort with unbeatable convenience. Enjoy a functional layout with ample living space and great potential in a rapidly growing area of the city. Don’t miss this opportunity to own in one of Windsor’s most accessible and developing neighbourhoods! (Id: 27)
$ 299,999
1677 Huffman Road, Harrow, ON, N0R 1G0 house for sale | Listing ID 26019 | Royal LePage
View photo
House · for sale
$ 1,100,000
1677 Huffman Road, Harrow, ON, N0R 1G0 house for sale | Listing ID 26019 | Royal LePage
Puce
· House
· Patio
Puce · House · Patio
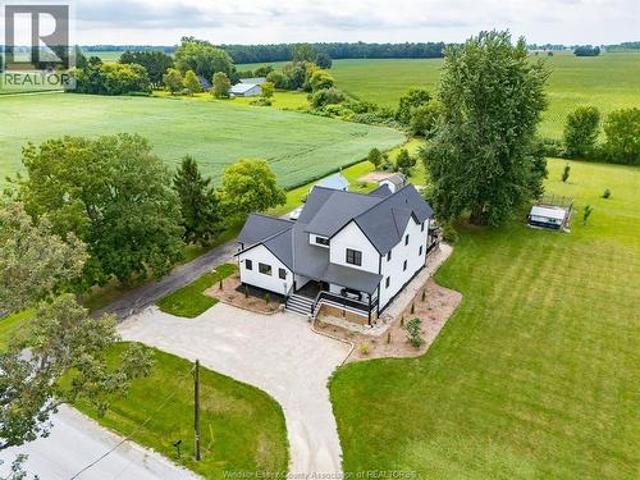
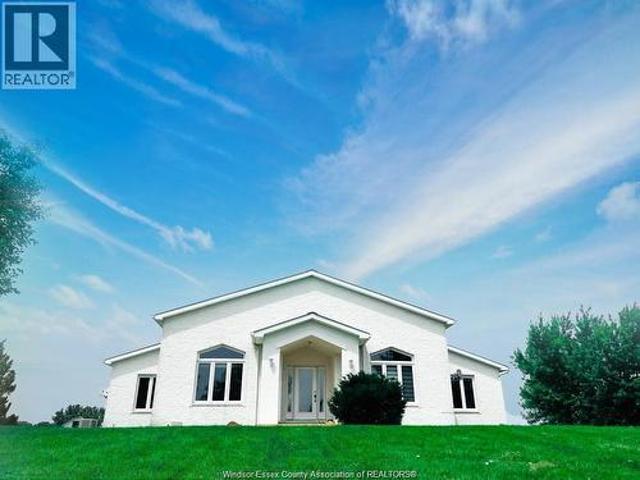
Country living doesn’t get much better than this! Set on almost 2 acres in a peaceful, true country location, this one-of-a-kind 4 BR, 3 Bath farmhouse has been completely transformed by a massive 2020/21 renovation & addition that reimagined the home from the ground up. Far more than a cosmetic update, the project included new septic, HVAC, electrical, plumbing & major systems, plus an ICF foundation, 2x6 construction and extensive new living space, giving you the charm of a farmhouse with the comfort & confidence of a modern build. At the heart of the home is the show-stopping Great Rm, where soaring 25 ft vaulted ceilings create an incredible sense of space. A huge gas FP anchors the room, while maple floors & XL patio doors bring warmth, natural light and wide-open country views indoors. It’s a space made for big family gatherings, quiet nights by the fire and lots of entertaining. The spacious Kitchen offers loads of workspace & storage plus a walk-in pantry, while the smart main-
$ 1,100,000
1385 Pascal Avenue, Lakeshore, ON, N0R 1A0 house for sale | Listing ID 26019 | Royal LePage
View photo
House · for sale
$ 979,900
1385 Pascal Avenue, Lakeshore, ON, N0R 1A0 house for sale | Listing ID 26019 | Royal LePage
Puce
· House
· Garden · Fireplace · Parking
Puce · House · Garden · Fireplace · Parking
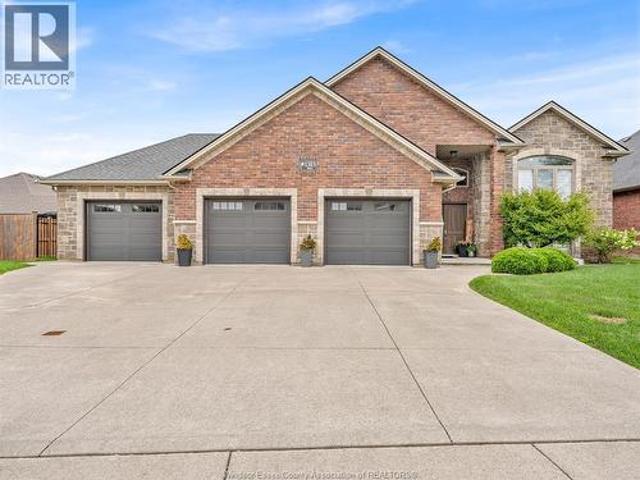
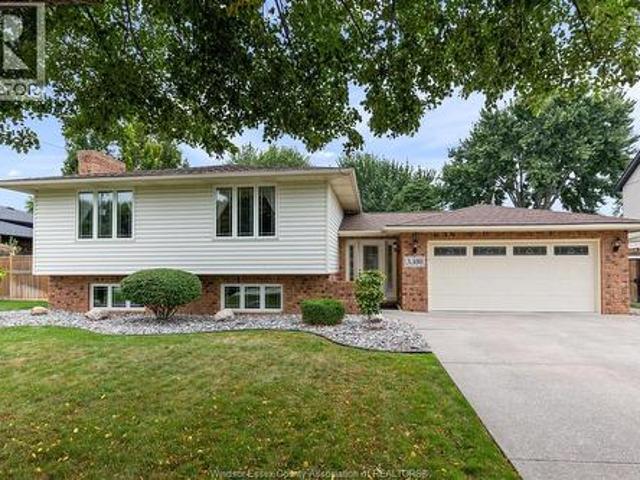
Welcome to this stunning Lakeshore raised ranch on an oversized lot, offering beautifully finished living space with a sophisticated, timeless design. The main floor features hardwood flooring, stone countertops, and a spacious kitchen with an oversized island. Thoughtfully designed with 5 bedrooms, 3 full bathrooms, main-floor laundry, walk-in closets, and a fully finished lower level with an inviting family room and fireplace. An impressive oversized heated 3-car garage with drive-through access to the rear yard, expansive concrete driveway and covered rear porch complete the property. Impeccably maintained, tastefully finished and truly move-in ready—an exceptional Lakeshore home that must be seen. (Id: 27)
$ 979,900
335 Benson Court, Amherstburg, ON, N9V 0G7 house for sale | Listing ID 26020 | Royal LePage
View photo
House · for sale
$ 999,000
335 Benson Court, Amherstburg, ON, N9V 0G7 house for sale | Listing ID 26020 | Royal LePage
Puce
· House
· Parking · Cellar
Puce · House · Parking · Cellar
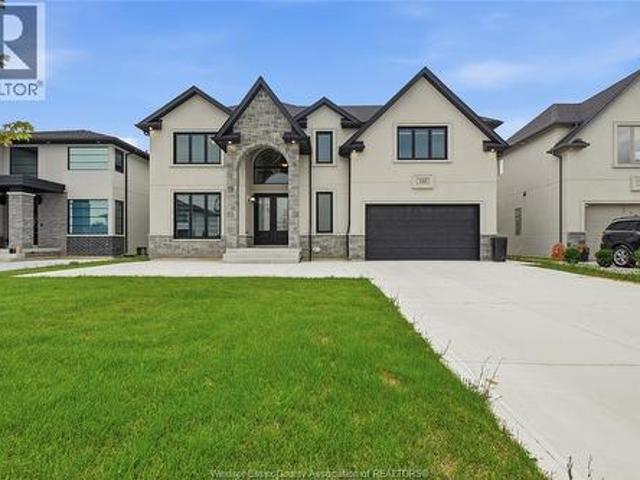
Absolute Must-See! Luxurious, Bright Open Concept 3175 Square Feet (Above Ground) Home. In Desirable On A Quiet Inner Street. Main Floor With Full Washroom, Tandem Car Garage, Tons Of Upgrades. Spacious & Functional Layout, Premium Elevation W/Cultures Stucco & Brick. Solid Oak Stairs With Iron Pickets, The Entire House Is Carpet Free!,Upgraded Kitchen W/Stone Counters, Mud Room, Tandem Car Garage With Access To Home. 335 Benson Court is a property located in Amherstburg, Ontario. House features 4 Bedrooms and 4 full washroom, also unfinished basement with grade entrance provides lots of extra room and potentials to build basement unit. (Id: 27)
$ 999,000
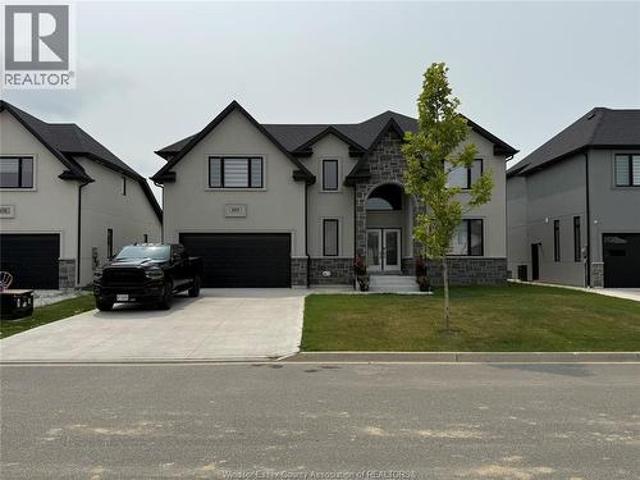
881 County Road 50 East, Essex, ON, N0R 1G0 house for sale | Listing ID 26020 | Royal LePage
View photo
House · for sale
$ 2,695,000
881 County Road 50 East, Essex, ON, N0R 1G0 house for sale | Listing ID 26020 | Royal LePage
Puce
· House
· Patio · Fireplace · Parking
Puce · House · Patio · Fireplace · Parking
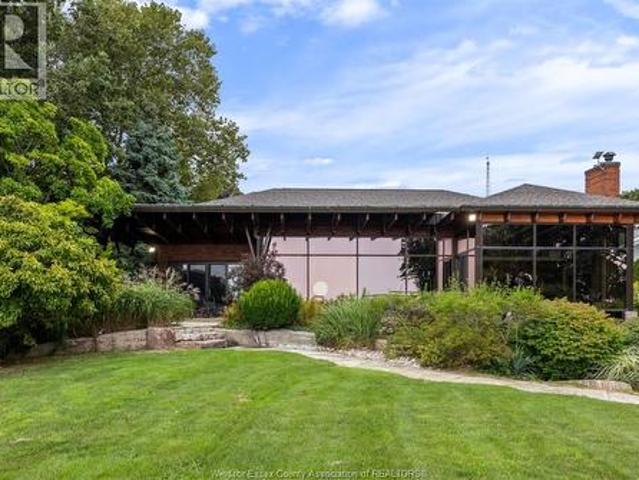
Welcome to 881 County Rd 50 E, an exceptional Lake Erie waterfront retreat nestled in the heart of Essex County’s renowned Harrow wine region. Set on an impressive 115' x 575' lot, this custom ranch offers spectacular water views, a private beach and an unmatched waterfront lifestyle. Featuring 2+2 bedrooms and 3.5 baths, the home showcases soaring ceilings, a stunning custom kitchen, quality cabinetry, spacious living and dining areas, and an oversized office with built-ins that could easily be converted to a bedroom. Enjoy the cozy sunroom, main-floor laundry and covered outdoor patio overlooking the lake. The finished lower level is designed for entertaining with a bar, games area, family room with fireplace, 2 bedrooms, bath and walkout to a private courtyard. Expansive patio, boat lift, private beach and breathtaking sunsets complete this extraordinary property. Attached 2-car garage plus detached 2-car garage provides additional storage and parking. An exceptional opportunity to
$ 2,695,000
365 County Rd 2, Belle River, ON, N8L 0G8 house for sale | Listing ID 26019 | Royal LePage
View photo
House · for sale
$ 794,900
365 County Rd 2, Belle River, ON, N8L 0G8 house for sale | Listing ID 26019 | Royal LePage
Puce
· House
· Parking · Fireplace · Cellar
Puce · House · Parking · Fireplace · Cellar
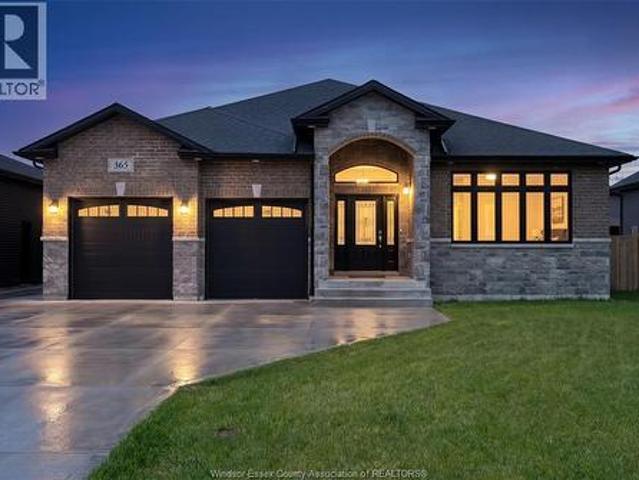
Welcome to 365 County Rd 2, Belle River! This stunning ranch-style home offers space, comfort, and versatility with 5 bedrooms and 3 full bathrooms. The main floor features 3 spacious bedrooms and 2 full baths, while the fully finished basement offers 2 additional bedrooms, a full bathroom, and extra living space—perfect for extended family, guests, or a growing family. Enjoy bright and inviting living areas, 2 cozy fireplaces, and a double car garage. Situated on a generous 60 x 130 ft lot in a desirable Belle River location close to schools, parks, shopping, and everyday amenities. A fantastic opportunity to own a move-in ready home! (Id: 27)
$ 794,900
350 Charron Line Road, Lakeshore, ON, N8L 1K6 house for sale | Listing ID 26019 | Royal LePage
View photo
House · for sale
$ 949,000
350 Charron Line Road, Lakeshore, ON, N8L 1K6 house for sale | Listing ID 26019 | Royal LePage
Puce
· House
· Garden · Office room · Parking · Cellar
Puce · House · Garden · Office room · Parking · Cellar
This exceptional property, located just a 3. To 4-minute drive from the Belle River Shoppers Drug Mart, sits on nearly 1.5-acre lot and offers incredible versatility. The main floor features a spacious living area and dining room perfect for gatherings, a functional kitchen, 4 bedrooms, and 2 full bathrooms. The fully finished basement boasts its own separate entrance, 3 additional rooms, a second kitchen, and another full bathroom, making it ideal for extended family or rental potential. Complete with an attached car garage, the property truly stands out in the backyard, which hosts a massive barn capable of fitting two semi-trucks, alongside a dedicated office room—perfect for business owners, hobbyists, or extra storage. (Id: 27)
$ 949,000
1096 Charlotte Crescent, Lakeshore, ON, N8L 0X8 house for sale | Listing ID 26019 | Royal LePage
View photo
House · for sale
$ 1,099,900
1096 Charlotte Crescent, Lakeshore, ON, N8L 0X8 house for sale | Listing ID 26019 | Royal LePage
Puce
· House
· Garden · Fireplace · Swimming pool · Parking
Puce · House · Garden · Fireplace · Swimming pool · Parking
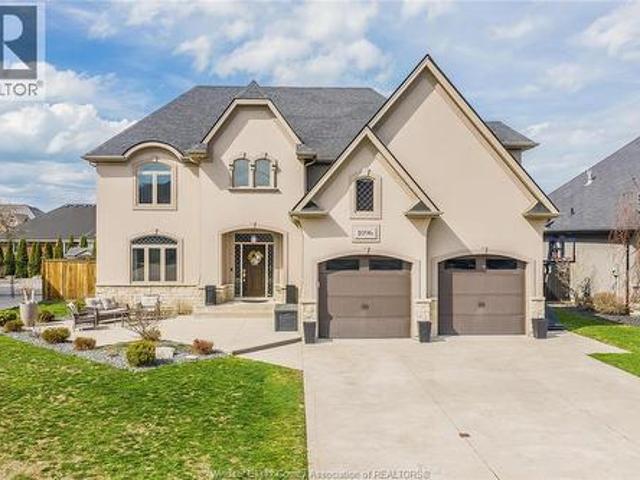
Exceptional fully finished 2-storey home nestled on a quiet street in one of Lakeshore's most desirable neighbourhoods. This beautifully appointed residence offers elegant living spaces, beginning with a grand foyer, formal dining room, spacious living room with gas fireplace, and a stunning kitchen featuring granite countertops, breakfast bar, and generous eating area. Upstairs boasts 4 spacious bedrooms, including a luxurious primary suite with vaulted ceilings, walk-in closet, and private ensuite, plus a 4pc bath and second-floor laundry. The finished lower level offers a large family room, games area, fifth bedroom, and 3pc bath. Step outside to your private backyard oasis with a heated in-ground pool, covered porch, multiple entertaining areas, underground sprinklers, and a 2.5-car garage with epoxy flooring. Close to top-rated schools, parks, and trails. (Id: 27)
$ 1,099,900
119 Main Street, Kingsville, ON, N9Y 1H6 house for sale | Listing ID 26019 | Royal LePage
View photo
House · for sale
$ 739,900
119 Main Street, Kingsville, ON, N9Y 1H6 house for sale | Listing ID 26019 | Royal LePage
Puce
· House
· Garden · Parking · Swimming pool
Puce · House · Garden · Parking · Swimming pool
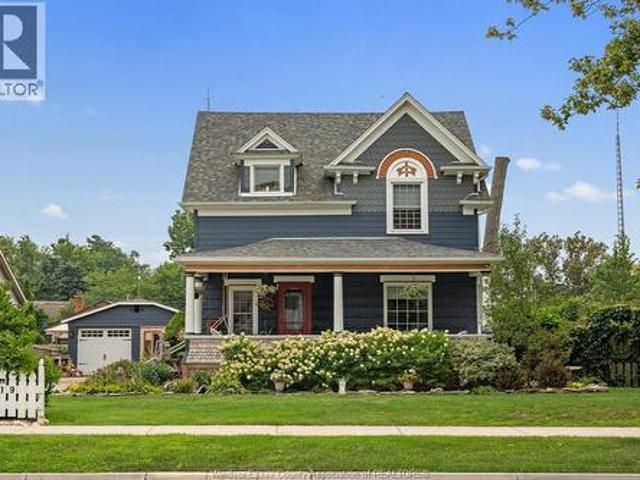
Welcome to 119 Main Street W in the heart of Kingsville, affectionately known as “The Painted Lady. ” This charming 2-storey home is filled with character, showcasing beautiful original woodwork, hardwood flooring, detailed trim, and the warmth you simply don’t find in newer homes. Offering 4 bedrooms and 2.5 bathrooms, the home provides plenty of space and a versatile layout for families, guests, or those looking for room to work from home. The inviting main level is full of personality, featuring generous living spaces, a character-filled kitchen, and an abundance of natural light. Upstairs, spacious bedrooms continue the home's blend of charm and functionality. Step outside and the property becomes something truly special. Mature landscaping and established gardens surround the home, creating a private, picturesque setting, while the in-ground pool makes the backyard an incredible place to spend the summer. The property also features a detached garage with an attached workshop, prov
$ 739,900
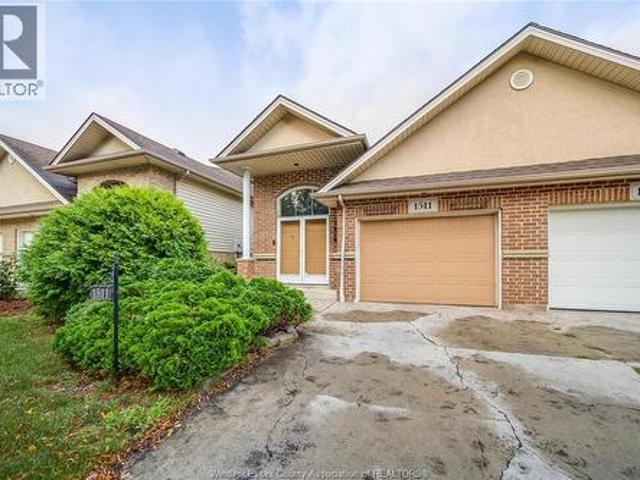
1511 Chateau Avenue, Windsor, ON, N8P 1M3 house for sale | Listing ID 26019 | Royal LePage
View photo
House · for sale
$ 499,900
1511 Chateau Avenue, Windsor, ON, N8P 1M3 house for sale | Listing ID 26019 | Royal LePage
Puce
· House
· Garden · Fireplace
Puce · House · Garden · Fireplace
Welcome to this impressive semi-detached raised ranch in desirable Riverside, conveniently located close to parks, schools, shopping, and everyday amenities. Featuring a spacious open-concept layout, the main floor offers a bright living room with cathedral ceiling and gas fireplace, a generous kitchen with breakfast bar, and a formal dining area. Two comfortable bedrooms and a full bathroom complete the main level. The fully finished lower level provides excellent additional living space, featuring a second gas fireplace, full bathroom, convenient laundry area, and a grade-level entrance leading directly to the backyard. Outside, enjoy the gorgeous, thoughtfully landscaped, low-maintenance yard—perfect for relaxing or entertaining with minimal upkeep. A well-cared-for home offering excellent space, functionality, and value in a great family-friendly location. A must see! (Id: 27)
$ 499,900
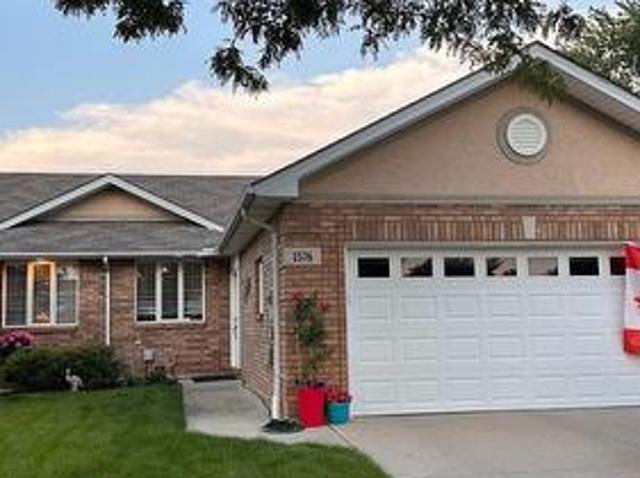
1576 Blue Heron Drive, Windsor, ON, N8P 1L6 house for sale | Listing ID X13674 | Royal LePage
View photo
House · for sale
$ 775,000
1576 Blue Heron Drive, Windsor, ON, N8P 1L6 house for sale | Listing ID X13674 | Royal LePage
Puce
· House
· Parking · Cellar
Puce · House · Parking · Cellar
Enjoy luxurious Blue Heron Lakefront living in a completely updated home with many unique features and enhancements. Experience maintenance free living with a view and scenery that can't be matched. There is no comparison to this beautifully remodeled 1200 sq. Ft. Townhome with newer flooring throughout. Both bathrooms have been completely redone. The kitchen has been updated with quartz countertops and lighting. A large main floor laundry room is convenient. Enjoy a fully finished basement with half bath, open concept family room, a games room with wet bar and abundant storage awaits. Especially unique is an enclosed entryway with skylight. A large double garage, and four car driveway provides for ample parking. For Additional Property Details Click The Brochure Icon Below. (id: 27)
$ 775,000
10 16 Orchard Place, Chatham Kent, ON, N7M 1A6 townhouse for sale | Listing ID X13691 | Royal LePage
View photo
Townhouse · for sale
$ 719,600
10 16 Orchard Place, Chatham Kent, ON, N7M 1A6 townhouse for sale | Listing ID X13691 | Royal LePage
Puce
· Townhouse
· Garden · Parking
Puce · Townhouse · Garden · Parking
This is a Condominium Townhome Assembly comprising of a single block of 4 separate homes eachwith its own maintenance fee, property taxes, and separately metered utility services. There are 4 separate Legal Descriptions/ Titles. Room Dimensions/Descriptions shown herein are for a single (1 of 4) Condominium Townhomes. Each Townhome has1104SF AG and 552SF in Bsmt with a maintenance fee of $416/mo. A block of four all brick centrally located well established 2 storey, 3 bedroom, 2 washroomcondominium townhomes each with own exclusive parking, and sizeable useable/ unfinishedbasement, laundry area, and gas forced air heating. Designated surface parking immediately in front, walk-out to rear garden, grounds maintained bycondominium corporation with low maintenance/ condo fees. Walk to the Thames River, Tim Hortons, public transit, schools, places of worship, shopping, and other community amenities. Safety services are within 2 kms distance
$ 719,600
189 Whelan Drive, Amherstburg, ON, N9V 0G9 house for sale | Listing ID 26020 | Royal LePage
View photo
House · for sale
$ 969,900
189 Whelan Drive, Amherstburg, ON, N9V 0G9 house for sale | Listing ID 26020 | Royal LePage
Puce
· House
· Garden · Office room
Puce · House · Garden · Office room
Welcome to 189 Whelan Drive in Amherstburg, an extraordinary executive residence offered at $969,900 in one of the area’s premier, family-friendly neighborhoods. Designed for grand-scale living, this impressive layout features five bedrooms and four full bathrooms, offering versatile space for large families, guest accommodations, or dedicated remote work offices. The main level showcases high ceilings, expansive light-filled living areas, and a seamless transition from the designer kitchen into the formal dining and entertaining spaces. Upstairs, the primary suite provides a peaceful retreat complete with a lavish ensuite bath and generous walk-in closet space. Stepping outside, you'll find a private yard ready for your personal touch, all within minutes of local amenities, top-rated schools, and the historic Amherstburg waterfront. (Id: 27)
$ 969,900
24 Bayshore, Leamington, ON, N8H 4A8 house for sale | Listing ID 26019 | Royal LePage
View photo
House · for sale
$ 4,298,000
24 Bayshore, Leamington, ON, N8H 4A8 house for sale | Listing ID 26019 | Royal LePage
Puce
· House
· Office room · Fireplace
Puce · House · Office room · Fireplace
Welcome to 24 Bayshore, where luxury waterfront living meets timeless design on the shores of Lake Erie. Meticulously reimagined through an extensive renovation, this exceptional home has been thoughtfully redesigned to embrace its breathtaking setting while delivering the comfort and functionality today's lifestyle demands. Panoramic views of Lake Erie take centre stage throughout the open-concept living and dining areas, where custom white oak built-ins, a gas fireplace and expansive windows create warm, inviting spaces for everyday living and entertaining. The gourmet kitchen features premium JennAir appliances, custom cabinetry, a breakfast area and a quiet sitting nook—perfect for morning coffee or unwinding with a good book while overlooking the water. The thoughtfully designed layout offers five bedrooms, including a stunning primary suite with southern exposure, an oversized walk-in closet and a spa-inspired five-piece ensuite. A dedicated office with custom white oak built-ins
$ 4,298,000
33 Duskridge Road, Chatham, ON, N7L 0G7 house for sale | Listing ID 26020 | Royal LePage
View photo
House · for sale
$ 548,584
33 Duskridge Road, Chatham, ON, N7L 0G7 house for sale | Listing ID 26020 | Royal LePage
Puce
· House
· Patio · Deck · Cellar
Puce · House · Patio · Deck · Cellar
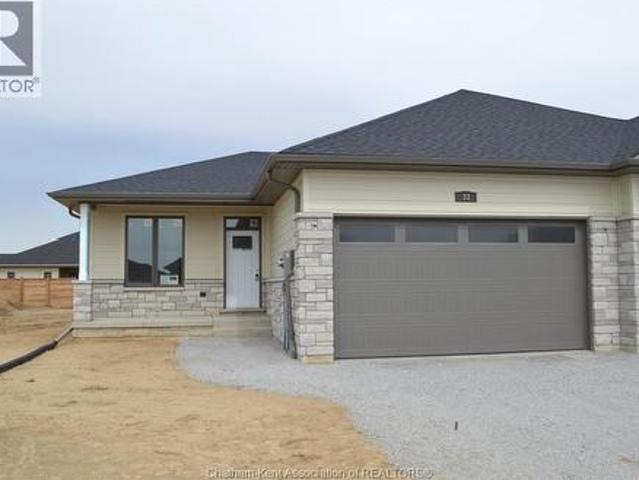
Discover the pinnacle of modern executive living in this stunning semi-detached ranch, located in Prestancia. Proudly crafted by Homes by Bungalow, with over 30 years of experience and a reputation for exquisite craftsmanship and uncompromising attention to detail, this beautifully finished home is ready to impress. The main floor is designed for seamless everyday living and entertaining, featuring an open-concept kitchen, dining, and living area with 9-foot ceilings throughout. The kitchen boasts a large centre island and walk-in pantry, while the living room captivates with a dramatic 10-foot tray ceiling and oversized 8-foot patio doors leading to a covered deck, flooding the space with natural light. The primary suite is a private sanctuary, complete with a stunning 10-foot tray ceiling, luxurious ensuite, and spacious walk-in closet. A generous main-floor laundry room and additional 4-piece bathroom complete the main level. The fully finished basement offers even more living space
$ 548,584
876 Westminster Boulevard, Windsor, ON, N8S 2C1 house for sale | Listing ID 26019 | Royal LePage
View photo
House · for sale
$ 364,900
876 Westminster Boulevard, Windsor, ON, N8S 2C1 house for sale | Listing ID 26019 | Royal LePage
Puce
· House
· Patio · Deck · Swimming pool
Puce · House · Patio · Deck · Swimming pool
Hidden on a quiet street yet moments from everything you love, 876 Westminster is the heart of Olde Riverside offering 2 bedrooms and 1 bath. This welcoming home features a refreshed and renovated washroom completed in 2025, new flooring 2026, updated plumbing in both the laundry and bathroom, a new back patio door added in 2023, new outdoor electrical, and a brand-new pool cover in 2025 for the above-ground pool and deck. Inside, you’ll find an open living room that offers plenty of space for relaxing. Ideal for first-time buyers or down-sizers hoping to stay in the community they love. Enjoy being just moments from Reaume Park, where peaceful morning walks and evening ice-cream strolls are part of daily life. Located only a street away from Corpus Christi Middle School, F. J Brennan High School and within quick reach of Shoppers, The Thompson House, and many other popular Riverside amenities. (Id: 27)
$ 364,900
13222 Riverside Drive, Tecumseh, ON, N8N 2M6 house for sale | Listing ID 26019 | Royal LePage
View photo
House · for sale
$ 995,000
13222 Riverside Drive, Tecumseh, ON, N8N 2M6 house for sale | Listing ID 26019 | Royal LePage
Puce
· House
· Cellar
Puce · House · Cellar
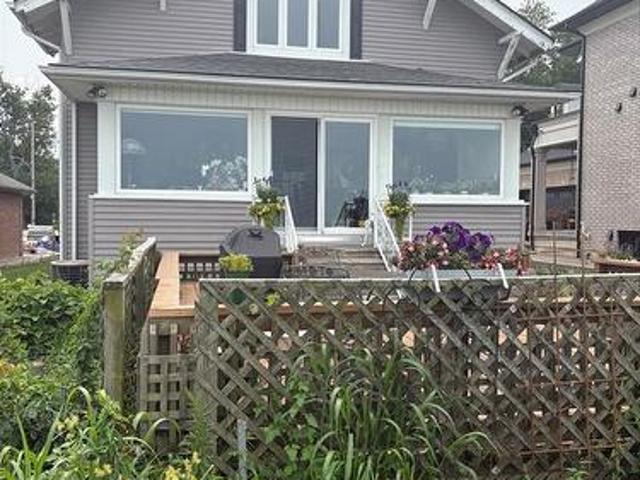
1 3/4 storey waterfront home in the town of tecumseh, 3 bedrooms up, 1 bedroom down, 2.5 baths, newer siding & windows. Sandy beach, beautiful views unobstructed east and west. Close to all amenities, full basement. Enjoy lakefront living at its best! (Id: 27)
$ 995,000
71 Churchill Park Road, Chatham, ON, N7M 0R8 house for sale | Listing ID 26019 | Royal LePage
View photo
House · for sale
$ 549,900
71 Churchill Park Road, Chatham, ON, N7M 0R8 house for sale | Listing ID 26019 | Royal LePage
Puce
· House
· Patio · Garden · Parking
Puce · House · Patio · Garden · Parking
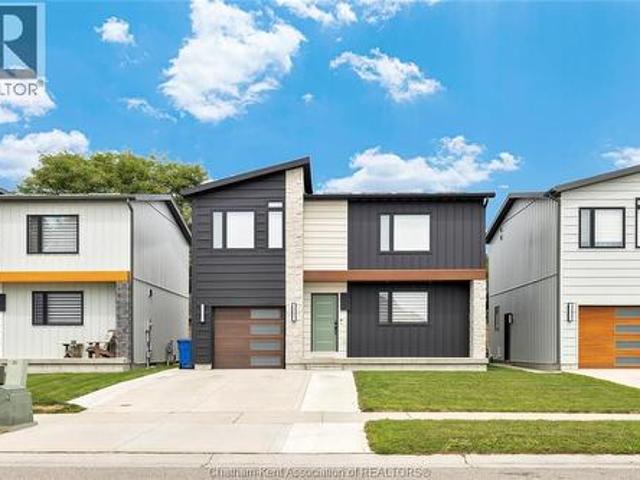
Built in 2021, this modern 2-storey home offers a bright, open-concept layout, thoughtful upgrades and stylish finishes throughout. The main floor features an airy kitchen and living space with quartz countertops, stainless steel appliances, pot lights and durable vinyl flooring. The main floor also features a convenient 2-pc bath and access to the attached garage. Sliding patio doors off the living room lead directly to the backyard, where a newly poured, extra-long concrete patio and premium gazebo create an inviting outdoor space for relaxing and entertaining. Upstairs, a spacious landing with a large window provides the perfect spot for a reading nook or quiet sitting area. 3 bedrooms are located on this level, including an impressive primary suite with a large walk-in closet, custom blackout blinds and a spacious 3-piece ensuite with the added convenience of laundry right inside. A second bedroom also features its own walk-in closet. Custom blinds are found throughout the home. Th
$ 549,900
306 Blake Avenue, Belle River, ON, N0R 1A0 house for sale | Listing ID 26019 | Royal LePage
View photo
House · for sale
$ 849,900
306 Blake Avenue, Belle River, ON, N0R 1A0 house for sale | Listing ID 26019 | Royal LePage
Puce
· House
Puce · House
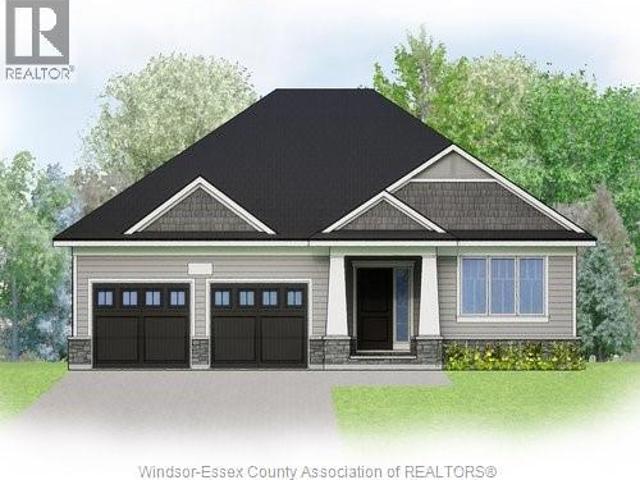
TO BE BUILT in beautiful Belle River! Build the popular “Tiverton” ranch by BK Cornerstone and enjoy brand-new living in one of Essex County’s most desirable communities. This thoughtfully designed 2-bedroom, 2-bath ranch features classic curb appeal, a bright open-concept family room and a gourmet kitchen with custom cabinetry, oversized island and quartz countertops. The private primary suite includes a walk-in closet and ensuite, with convenient main-floor laundry completing the functional layout. Step outside to the covered back porch — the perfect extension of your living space for relaxing or entertaining. Built to BK Cornerstone’s high standards with quality finishes and Energy Star certification for enhanced comfort and energy efficiency. Enjoy the Belle River lifestyle with great local amenities, waterfront recreation and convenient access to Windsor. List price includes HST rebate to all who qualify. *photos are renderings and may reflect features or finishes that are not inc
$ 849,900
160 Ambassador Beach Road Unit# Lot 15, Essex, ON, N0R 1G0 house for sale | Listing ID 26019 | Royal LePage
View photo
House · for sale
$ 604,000
160 Ambassador Beach Road Unit# Lot 15, Essex, ON, N0R 1G0 house for sale | Listing ID 26019 | Royal LePage
Puce
· House
· Garden · Cellar
Puce · House · Garden · Cellar
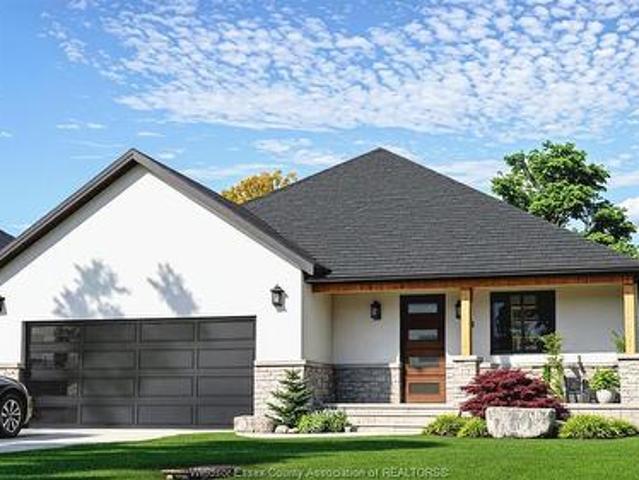
Welcome to this newly built home in beautiful Colchester by the reputable Horizon Investment. Offering over 1,400 sq. Ft. of living space, excluding the basement, this 3-bedroom, 2-bathroom residence sits on an exceptionally large lot with a unique backyard setting. Rather than backing directly onto another residential property, the backyard faces the municipal drain/open-space corridor, creating a more open feel with added privacy. Constructed with premium ICF (Insulated Concrete Form) and reinforced concrete instead of traditional wood framing, the home offers superior durability, energy efficiency, sound insulation, and year-round comfort. For added performance, the HVAC system includes advanced Aeroseal technology to maximize air sealing and energy efficiency. Own a high-performance home on an oversized lot with a more private, open backyard setting in beautiful Colchester today! (Id: 27)
$ 604,000
180 Ducharme Street, Belle River, ON, N8L 0L5 house for sale | Listing ID 26019 | Royal LePage
View photo
House · for sale
$ 639,900
180 Ducharme Street, Belle River, ON, N8L 0L5 house for sale | Listing ID 26019 | Royal LePage
Puce
· House
· Patio · Garden · Fireplace
Puce · House · Patio · Garden · Fireplace
Gorgeous 3-4 bedroom, 3 bathroom, bi-level home set on a huge 70'x180' pie shaped lot. Spacious main floor layout, including living room, dining room, eat-in kitchen, 4 pc. Bath, primary bedroom with walk-in closet and 3 pc ensuite bath, 2nd bedroom, and main floor laundry (easily converted back into 3rd main floor bedroom). The lower level offers a large family room with gas fireplace, games room, another bedroom, and a 3 pc bath. An exterior grade entrance allows for a potential downstairs rental. Never be without power again, as it has a 10K Generac Generator. Huge fenced backyard with covered cement patio, and an impressive 16'x24' insulated shed/ workshop with 220 hydro and 6/3 wiring, plus an attic for storage. A great family home. (Id: 27)
$ 639,900
20954 A D Shadd Road, Merlin, ON, N0P 1W0 commercial for sal.
View photo
House · for sale
$ 1,600,000
20954 A D Shadd Road, Merlin, ON, N0P 1W0 commercial for sal.
Puce
· House
· Office room
Puce · House · Office room
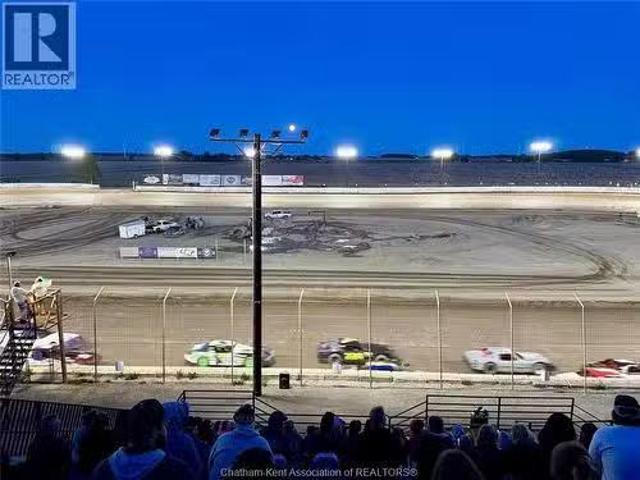
Buxton Speedway – Prime Motorsports Gem Buxton Speedway, a landmark in grassroots motorsports, is now available for sale. Spanning approximately 18 acres, this facility has served as a cherished hub for racing enthusiasts for over 50 years, offering a unique opportunity for investors and motorsport lovers alike. Key Features: Size and Layout: 18 acres of versatile land, perfectly suited for dirt track racing and potential future developments. Established Venue: A well-known destination for racers, teams, sponsors, and fans from both Canada and the United States, rich in history and community spirit. Operational Continuity: The 2026 racing season is fully scheduled, ensuring that the excitement continues uninterrupted while new ownership transitions. On-Site Amenities: Includes a raceway concession stand serving food and beverages, providing an additional revenue stream and enhanced experience for spectators. Office Facilities: On-site office space offers a convenient base for day-to-da
$ 1,600,000
669 Talbot Road, Maidstone, ON, N0R 1K0 house for sale | Listing ID 26019 | Royal LePage
View photo
House · for sale
$ 1,199,900
669 Talbot Road, Maidstone, ON, N0R 1K0 house for sale | Listing ID 26019 | Royal LePage
Puce
· House
· Swimming pool · Parking · Air conditioning · Cellar
Puce · House · Swimming pool · Parking · Air conditioning · Cellar
14 acres of opportunity in maidstone! 11 ACRES CLEARED & TILED | CASH CROP | 2 LIVING SPACES Welcome to this versatile 14-acre property offering the perfect blend of country living, agricultural potential, and additional income/in-law suite possibilities. Approximately 11 acres are cleared and tiled, currently suited for cash crops. The main home offers 3+1 bedrooms, 1 bathroom, a finished basement, and a beautiful oak kitchen featuring a centre island and pantry. A separate 1-bedroom, 1-bath in-law suite provides added flexibility for extended family or potential rental use, with its own furnace and A/C and a full unfinished basement. Recent improvements include metal roofs on all buildings, approximately 2 years old, with a lifetime warranty. Outside, enjoy a fenced above-ground pool, established fruit trees/orchard, and a double-wide culvert providing easy access to the property. The detached pole-barn garage with upper loft offers excellent space for vehicles, equipment, storage, o
$ 1,199,900
6887 Tecumseh, Lakeshore, ON, N0R 1N0 house for sale | Listing ID 26019 | Royal LePage
View photo
House · for sale
$ 349,900
6887 Tecumseh, Lakeshore, ON, N0R 1N0 house for sale | Listing ID 26019 | Royal LePage
Puce
· House
· Garden · Parking
Puce · House · Garden · Parking
Attention Buyers! Don’t miss this unique opportunity to own a property that offers both residential comfort and commercial potential. Being zoned for both commercial and residential use, the possibilities are truly endless whether you’re looking to run a business from home, invest, or create the perfect live-work space. This well-maintained and updated property features 3 spacious bedrooms, & a den, 2 full bathrooms, a large eat-in kitchen. Step outside to enjoy the generous fenced backyard, complete with a workshop that can easily be converted back into a garage if desired. A rare chance to combine home, business, and investment potential all in one property. Being sold in'as is'where is' condition. Schedule your private showing today! Buyer to verify zoning and permitted uses at their own discretion. (Id: 27)
$ 349,900

Get email alerts

Don't miss out: be the first to know about new properties

The alert was correctly created

On subscribing you accept the conditions of use and the privacy policy
Alert
Receive new ads in your inbox
Save this search
Receive alerts for new listings

We'll send you an email when we have new properties for: "Houses for sale in Puce"

The alert was correctly created

Get email alerts and be the first to see new listings
Required field
On subscribing I accept the terms of the privacy policy
Perfect! You'll soon start receiving new listings via email
Alert
Receive an email when we have new ads for Houses for sale in Puce
Save this search
Filters

Bedrooms

Area (sq.ft)

sq.ft
sq.ft

Price

$
$

Filter by property type

Bathrooms

Clear all filters
Receive notifications when new entries are published.