1,032 houses for sale in Puce

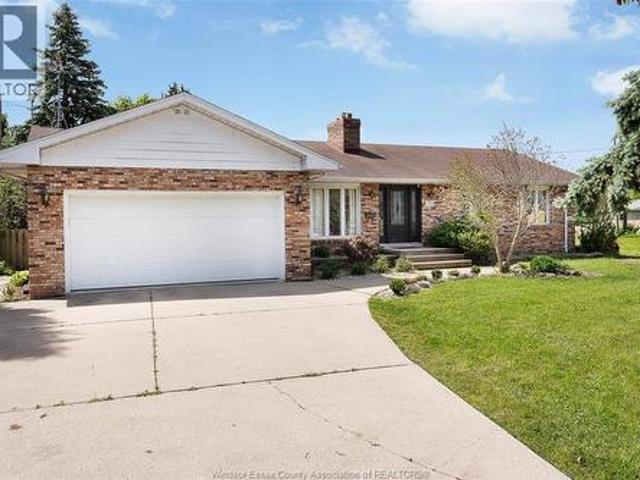
255 Fort Street, Amherstburg, ON, N9V 1C1 house for sale | Listing ID 26018 | Royal LePage
View photo
House · for sale
$ 699,900
255 Fort Street, Amherstburg, ON, N9V 1C1 house for sale | Listing ID 26018 | Royal LePage
Puce
· House
· Garden · Deck · Swimming pool · Parking
Puce · House · Garden · Deck · Swimming pool · Parking
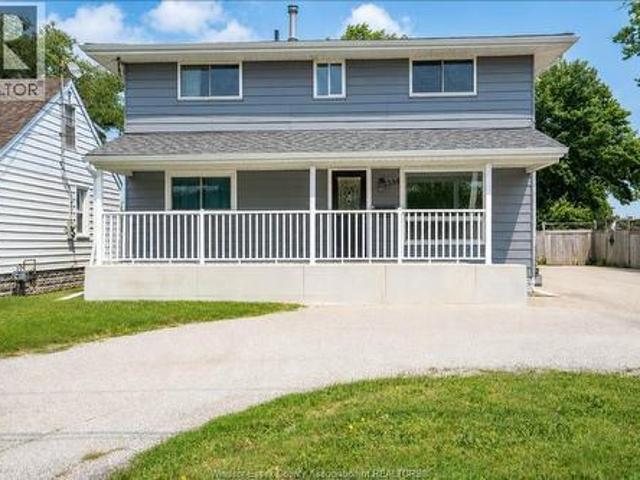
Discover everything 255 fort street has to offer! This beautifully updated ranch delivers over two levels of finished living space with 5 bedrooms, 4 full bathrooms, and a flexible floor plan designed to suit a variety of lifestyles. The open-concept main floor features a welcoming living area, modern kitchen, dining space, private office or den, main floor laundry, and a spacious primary suite complete with a 3-piece ensuite. The fully finished lower level offers a second kitchen, expansive family room, 2 additional bedrooms, and 2 full bathrooms, providing excellent in-law suite or multi-generational living potential. Situated on just over half an acre, the backyard is made for enjoyment with a large deck, an in-ground pool, and plenty of green space to relax, play, or entertain. Complete with an attached 2-car garage and a prime location close to schools, parks, shopping, and all the charm of historic amherstburg, this is a home you won't want to miss. (Id: 27)
$ 699,900
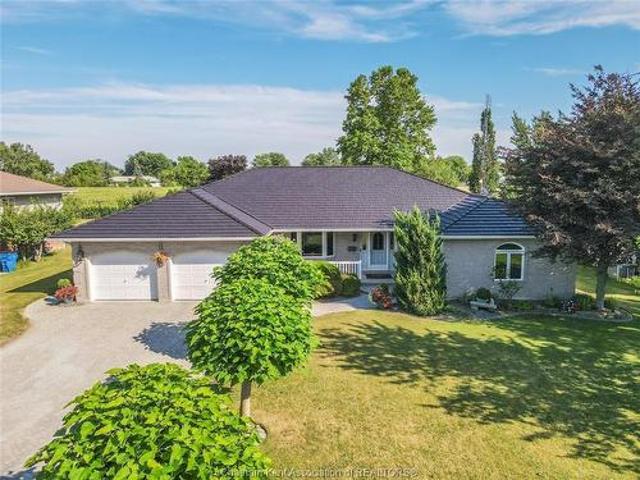
19 Campbell Street, Merlin, ON, N0P 1W0 house for sale | Listing ID 26018 | Royal LePage
View photo
House · for sale
$ 699,900
19 Campbell Street, Merlin, ON, N0P 1W0 house for sale | Listing ID 26018 | Royal LePage
Puce
· House
· Garden · Parking · Fireplace
Puce · House · Garden · Parking · Fireplace
Gorgeous, 100% move in ready 3 bedroom, 3 bathroom brick rancher on a low traffic street in one of Southwestern Ontario’s friendliest small communities. Located within walking distance to an excellent public school, restaurants, general store, and backing onto an expansive park with modern play equipment, a splash pad and a public pavilion. Merlin is truly a hidden gem with residents who are welcoming and kind. The beautifully renovated home features a spacious custom kitchen with Thomasville cabinetry, a large island, quartz counters and a handsome Italian tile backsplash. 2 large living rooms offer space to unwind and entertain with the back room exuding a warm, calming vibe with its coffered ceiling and gas fireplace. There is also a 4 season sunroom overlooking the manicured back yard. The primary bedroom boasts a brand new custom-built full ensuite. The oversized attached 2 car garage is equipped with a level II EV charger while a whole home gas backup generator offers peace of mi
$ 699,900
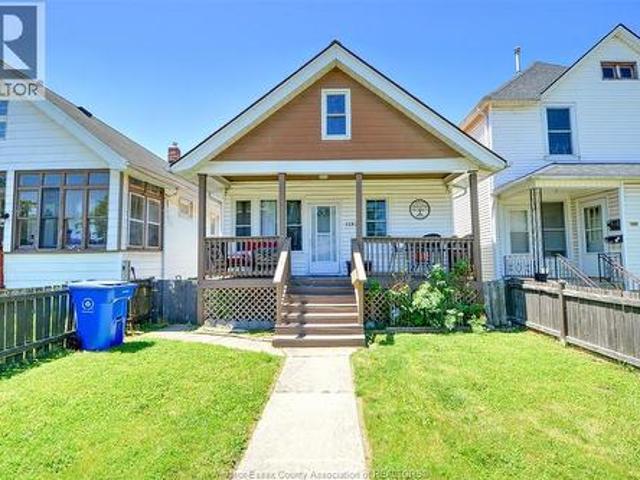
1187 Lincoln Road, Windsor, ON, N8Y 2H6 house for sale | Listing ID 26018 | Royal LePage
View photo
House · for sale
$ 274,900
1187 Lincoln Road, Windsor, ON, N8Y 2H6 house for sale | Listing ID 26018 | Royal LePage
Puce
· House
· Garden · Cellar
Puce · House · Garden · Cellar
Perfect for young families this home offers 3 bedrooms, 1 bathroom and a fully fenced yard all in the heart of Walkerville. The basement includes a laundry and ample storage space. Recent upgrades include an updated bathroom, kitchen and fresh paint throughout. Enjoy the convenience of being just minutes from Willistead Park, Devonshire Park, public transportation, schools, Windsor Regional Hospital and Stellantis. Whether you're looking for your first home or a great family-friendly property in a fantastic location, this could be the one for you. (Id: 27)
$ 274,900
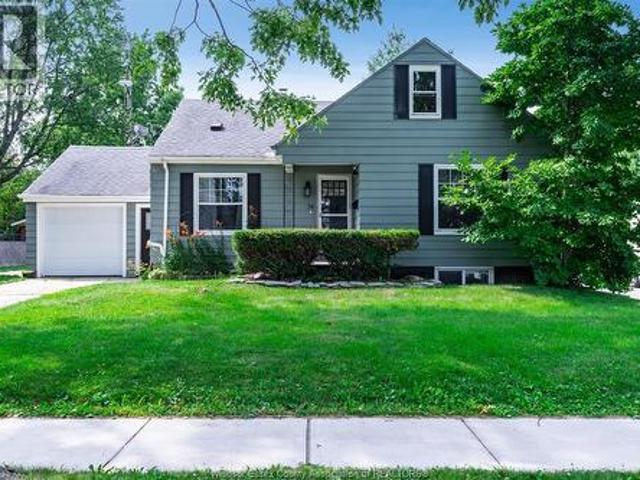
74 Marlborough Street East, Leamington, ON, N8H 1W9 house for sale | Listing ID 26018 | Royal LePage
View photo
House · for sale
$ 429,900
74 Marlborough Street East, Leamington, ON, N8H 1W9 house for sale | Listing ID 26018 | Royal LePage
Puce
· House
· Deck · Parking · Cellar
Puce · House · Deck · Parking · Cellar
Welcome to this charming 1.5-storey home nestled on a massive 0.20-acre private lot in beautiful Leamington! Boasting 4 spacious bedrooms and 2.5 bathrooms, this property offers incredible space and endless potential. The main levels feature a functional layout with plenty of natural light. Step outside to your sprawling rear deck, complete with a storage shed and ultimate privacy for outdoor entertaining. Parking is a breeze with the 1.5-car attached garage and concrete driveway. The massive basement features lots of extra space, offering the perfect setup for additional bedrooms, a second kitchen, or a full in-law suite. It could easily have it's own separate entrance. Whether you are looking for a spacious family home or an investment with duplex/rooming potential, the possibilities here are truly endless. Don't wait, book your private viewing today! It's a beautiful day to get you moving! (Id: 7525)
$ 429,900
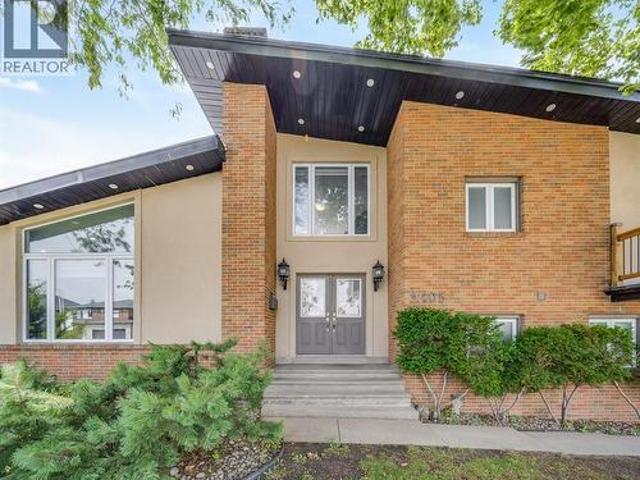
2405 Roxborough Boulevard, Windsor, ON, N9E 2Z7 house for sale | Listing ID 26018 | Royal LePage
View photo
House · for sale
$ 829,900
2405 Roxborough Boulevard, Windsor, ON, N9E 2Z7 house for sale | Listing ID 26018 | Royal LePage
Puce
· House
· Garden · Balcony · Swimming pool
Puce · House · Garden · Balcony · Swimming pool
Space to grow, room to love. This custom-built split-level offers three beautifully finished levels of living space, featuring soaring cathedral ceilings in the great room, a chef's kitchen with breakfast bar, and a primary suite with wraparound balcony overlooking green space. Four more bedrooms, a lowerlevel retreat, and a fenced yard with pool and playground complete the picture. Minutes to schools, E. C. Row, and the border. On a new street, this is unbeatable value that won't last. (Id: 27)
$ 829,900
485 Church Street, Windsor, ON, N9A 4T1 house for sale | Listing ID 26018 | Royal LePage
View photo
House · for sale
$ 699,000
485 Church Street, Windsor, ON, N9A 4T1 house for sale | Listing ID 26018 | Royal LePage
Puce
· House
· Balcony · Cellar
Puce · House · Balcony · Cellar
Introducing a stunning new duplex in downtown Windsor's core. The main unit offers 5 bedrooms, 3.5 baths, including two ensuites, a spacious master with a large walk-in closet and balcony. Custom-built with top-notch finishes, soundproof insulation between units, a high-end kitchen with real granite countertops, and separate utilities for both units. The basement unit offers 2 bedrooms, a bath, and kitchen with granite countertops. With 9-foot ceilings, large windows, and more, this home is a must-see for urban luxury living. Schedule a viewing today! Offers will be vied as they come. (Id: 27)
$ 699,000
4844 Whitefish Crescent, Windsor, ON, N9G 3E2 house for sale | Listing ID 26018 | Royal LePage
View photo
House · for sale
$ 619,900
4844 Whitefish Crescent, Windsor, ON, N9G 3E2 house for sale | Listing ID 26018 | Royal LePage
Puce
· House
· Patio · Garden · Fireplace · Parking · Air conditioning
Puce · House · Patio · Garden · Fireplace · Parking · Air conditioning
Welcome to 4844 Whitefish Crescent, a beautifully updated raised ranch in highly desirable Walker Gate Estates! This move-in ready home offers 3+1 bedrooms, 2 full baths, and a bright, spacious layout ideal for family living. The main floor features a stunning renovated kitchen with modern cabinetry, quartz countertops, breakfast bar, and stainless steel appliances, opening to inviting living and dining areas. The fully finished lower level offers a cozy family room with fireplace, additional bedroom, office, laundry, and ample storage. Enjoy a landscaped, fully fenced backyard with patio, plus an attached double-car garage with inside entry. Furnace & A/C are approx. 2 years old and fully paid; HWT is a rental. Conveniently located near schools, parks, trails, shopping, St. Clair College & Hwy 401. (Id: 27)
$ 619,900
6 Joaney Lane, Cottam, ON, N0R 1B0 house for sale | Listing ID 26018 | Royal LePage
View photo
House · for sale
$ 624,900
6 Joaney Lane, Cottam, ON, N0R 1B0 house for sale | Listing ID 26018 | Royal LePage
Puce
· House
· Garden · Cellar
Puce · House · Garden · Cellar
Set on a quiet cul-de-sac in a sought-after family-friendly neighbourhood in Cottam, this spacious raised ranch offers the perfect blend of comfort and versatility. The main floor features 2 bedrooms including a primary with ensuite, bright open-concept living and convenient main floor laundry. The fully finished basement offers 2 additional bedrooms, a full bathroom, additional living space and a second laundry hookup making it ideal for growing families or potential in-law suite conversion. Step outside to beautifully landscaped gardens and a fully fenced backyard offering a private outdoor space, perfect for relaxing or entertaining. (Id: 27)
$ 624,900
103 Pierella Drive, Lakeshore, ON, N0R 1A0 house for sale | Listing ID 26017 | Royal LePage
View photo
House · for sale
$ 779,900
103 Pierella Drive, Lakeshore, ON, N0R 1A0 house for sale | Listing ID 26017 | Royal LePage
Puce
· House
· Garden · Fireplace · Swimming pool · Gym · Parking
Puce · House · Garden · Fireplace · Swimming pool · Gym · Parking
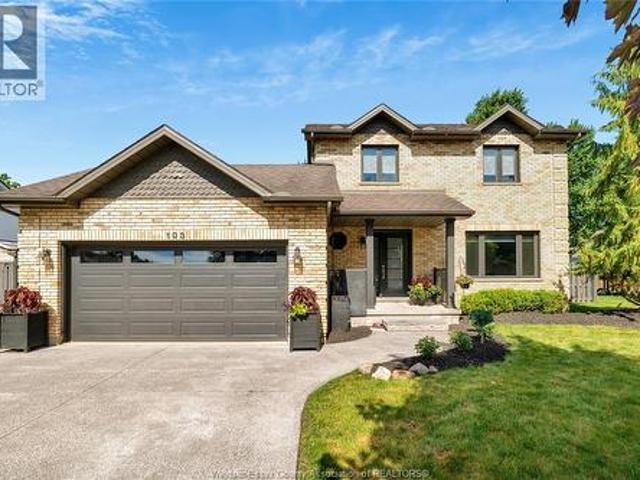
Designed for family living and unforgettable entertaining, this Russell Woods home delivers incredible space, style, and a backyard built for making memories. At the heart of the home is an entertainer’s kitchen with a large island, built-in stainless steel appliances, granite counters, and an adjoining dining area with custom built-ins and buffet. A bright formal living room doubles beautifully as an office, while the impressive family room features cathedral ceilings, a stone fireplace, and oversized windows overlooking the backyard. Upstairs offers three spacious bedrooms with hardwood floors and a 5-piece bath. The finished lower level includes a large bedroom with a walk-in closet and luxurious 3-piece ensuite, family room, fifth bedroom or office, and laundry. Outside, your private oasis awaits with a heated sports pool, brand-new hot tub, multiple seating areas, and plenty of green space for children and pets. The heated and cooled 2-car garage is perfect for a gym, workshop, or
$ 779,900
43 Bloomington Way, Chatham, ON, N7L 0H2 house for sale | Listing ID 26018 | Royal LePage
View photo
House · for sale
$ 599,900
43 Bloomington Way, Chatham, ON, N7L 0H2 house for sale | Listing ID 26018 | Royal LePage
Puce
· House
· Fireplace · Parking · Cellar
Puce · House · Fireplace · Parking · Cellar
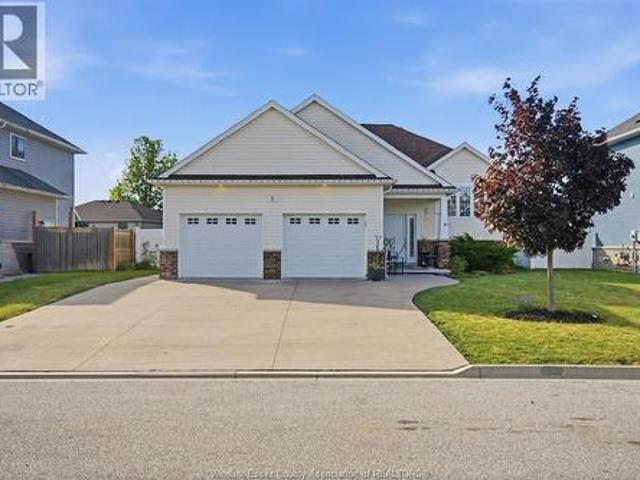
Introducing “The Mesa” by SunBuilt Custom Homes, a thoughtfully designed 1,650sf ranch created to deliver comfortable, functional living in a smart single-level layout. Offering 3 bedrooms and 2 full bathrooms, “The Mesa” features an open-concept kitchen, dining and living area highlighted by a fireplace feature wall and designed for everyday living and entertaining. The kitchen includes a large island, tiled backsplash and quartz/granite countertops, along with an awesome hidden walk-in pantry. The dining area opens directly to the covered rear porch. The private primary suite is tucked away on its own side of the home and includes a walk-in closet and ensuite with tiled shower, while two additional bedrooms and a full bathroom are located separately for added privacy. Main-floor laundry and inside entry from the attached 2-car garage add everyday convenience. A full unfinished basement provides excellent potential for future living space. Located in the highly desired Prestancia subd
$ 599,900
686 Church Street, Windsor, ON, N9A 4T4 house for sale | Listing ID 26018 | Royal LePage
View photo
House · for sale
$ 479,900
686 Church Street, Windsor, ON, N9A 4T4 house for sale | Listing ID 26018 | Royal LePage
Puce
· House
· Garden · Deck · Cellar
Puce · House · Garden · Deck · Cellar
Investor opportunity! Fully tenanted triplex generating $2,900/month or $34,800/year. Features a spacious 3-bedroom main-floor unit plus two self-contained 1-bedroom upper units, each with its own kitchen, living area, bathroom and private entrance. Includes basement laundry/storage, 3 hydro meters, rear decks, fenced yard and rear access. Located across from Bruce Park and close to transit, shopping and downtown. Vacant possession can be provided if required. (Id: 27)
$ 479,900
2585 Kenora Street, Windsor, ON, N9B 1Y3 house for sale | Listing ID 26018 | Royal LePage
View photo
House · for sale
$ 999,000
2585 Kenora Street, Windsor, ON, N9B 1Y3 house for sale | Listing ID 26018 | Royal LePage
Puce
· House
Puce · House
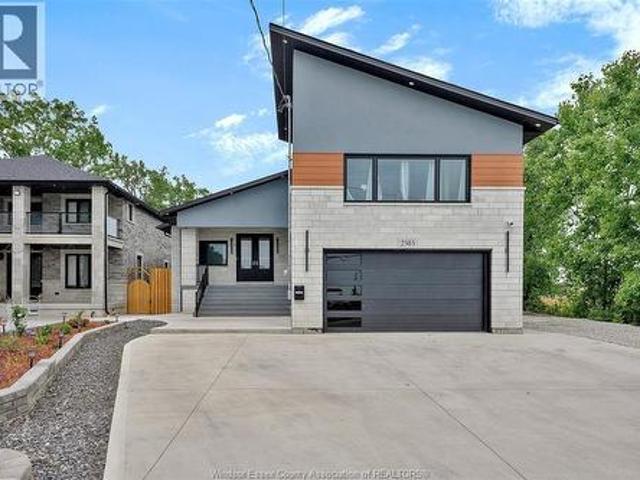
Welcome to your dream home! This stunning custom built raised ranch with a bonus room is perfect for families or those who love to entertain. Featuring 3+3 spacious bedrooms, two fully-equipped kitchens, and four modern washrooms, including a private ensuite in the master bedroom, this home offers both luxury and functionality. The grade-level entrance is ideal for multi-generational living, and the soaring ceilings as you enter create an open and airy ambiance, enhanced by abundant pot lights throughout. This home combines elegance with practicality, offering plenty of room to grow and thrive. Don't miss the chance to make this exceptional property your own – schedule your viewing today! (Id: 27)
$ 999,000
965 Greenpark, Windsor, ON, N8P 1J1 house for sale | Listing ID 26018 | Royal LePage
View photo
House · for sale
$ 699,900
965 Greenpark, Windsor, ON, N8P 1J1 house for sale | Listing ID 26018 | Royal LePage
Puce
· House
· Office room · Cellar
Puce · House · Office room · Cellar
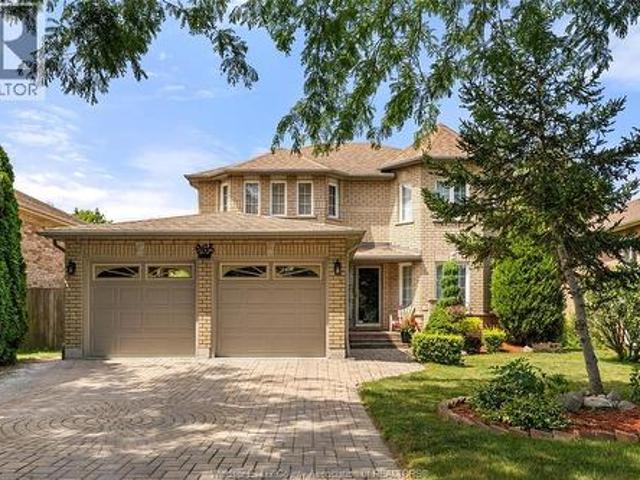
Solid Brick to roof, 4 bedrm, 3.5 bath, rear sunrm & basement grade entrance in East Windsor @ great asking price! Super Spacious & clean impressive full 2 storey! X-Large rooms thru out! Beautiful wide open center circular hardwood staircase, maximizes the floor plan & adds to the Large Stately foyer open to every room. Cozy h/wooded fam rm with gas f/p right off the XL kitchen & bayed eating area, updated granite tops/sink, tiled b/splash & S/Steel appliances, full wall of pantry cabinets, with easy access to a nice 3 season professionally installed & maintenance free sunroom. Main flr laundry, separate formal dining rm & Living rm +2 pc. Powder bath for company. Upper: Massive Master suite with sitting/tv/office nook, double closets+ 5pc whirpool ensuite. 3 more bedrm +3rd bath. Full Basement has great height, is partially finished, a partly done 4th bath with shower, private grade entrance, lots of room to create additional bedrms, rec rms & a 2nd summer kitchen(roughed plumbing/el
$ 699,900
11506 Riverside, Windsor, ON, N8P 1A4 house for sale | Listing ID 26018 | Royal LePage
View photo
House · for sale
$ 1,389,900
11506 Riverside, Windsor, ON, N8P 1A4 house for sale | Listing ID 26018 | Royal LePage
Puce
· House
· Parking
Puce · House · Parking
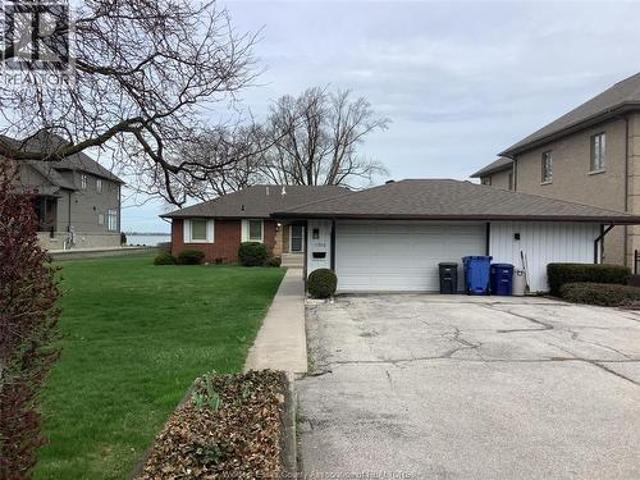
A Rare chance to secure a generous waterfront lot offering the enviable combination of both river and lake views. Perfectly positioned for a large custom. Built dream home, the property currently features a charming 2 bedroom, 1 bathroom brick bungalow paired with a detached 1.5 car garage. Ideal as a comfortable interim residence while you plan your build, or as a rental in the meantime. With sweeping dual-water exposure and a lot size that gives real flexibility for design and layout, this is the kind of setting builders and buyers dream about. Waterfront lots with this combination of frontage rarely come to market. Call L/S now for your private viewing. (Id: 27)
$ 1,389,900
83 Bloomington Way, Chatham, ON, N7L 0H2 house for sale | Listing ID 26018 | Royal LePage
View photo
House · for sale
$ 624,900
83 Bloomington Way, Chatham, ON, N7L 0H2 house for sale | Listing ID 26018 | Royal LePage
Puce
· House
· Patio · Parking
Puce · House · Patio · Parking
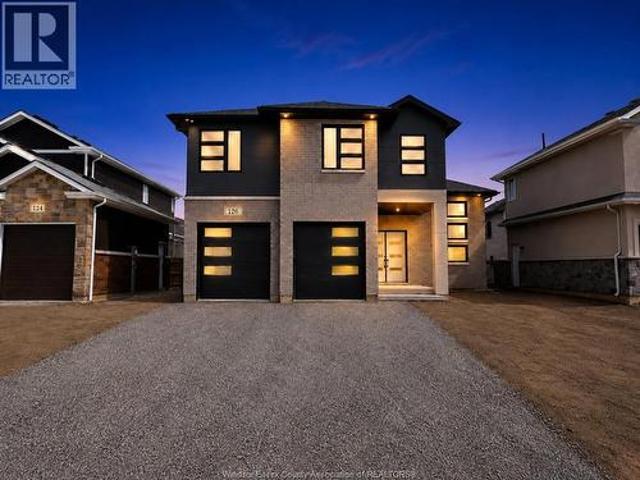
Introducing “The Venice” by SunBuilt Custom Homes, an approx. 1,900sf. Raised ranch with bonus room that combines generous living space with a distinctive multi-level design. The main living area features a spacious kitchen with island, tiled backsplash, pantry and quartz/granite countertops, flowing into the dining and living spaces with high ceilings and plenty of natural light. Two bedrooms and a full bathroom are located on the main level, along with convenient main-floor laundry. The private primary suite is set above the garage and includes a walk-in closet and ensuite with tiled shower, plus an additional adjoining bonus area that flows directly from the bedroom and offers flexible space for an expanded dressing area, nursery, office or additional storage. A covered rear patio area extends the living space outdoors, while an attached 2-car garage with inside entry adds everyday convenience. The full lower level provides excellent potential for future bedrooms, a bathroom and add
$ 624,900
418 Caron Avenue, Windsor, ON, N9A 5B4 house for sale | Listing ID 26018 | Royal LePage
View photo
House · for sale
$ 319,900
418 Caron Avenue, Windsor, ON, N9A 5B4 house for sale | Listing ID 26018 | Royal LePage
Puce
· House
· Patio · Garden · Air conditioning · Parking · Cellar
Puce · House · Patio · Garden · Air conditioning · Parking · Cellar
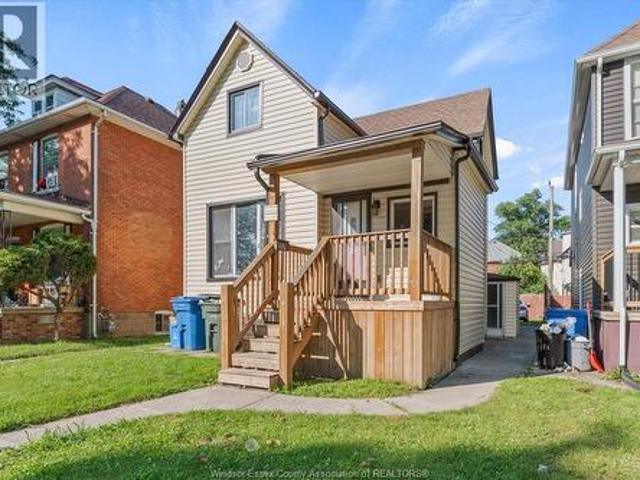
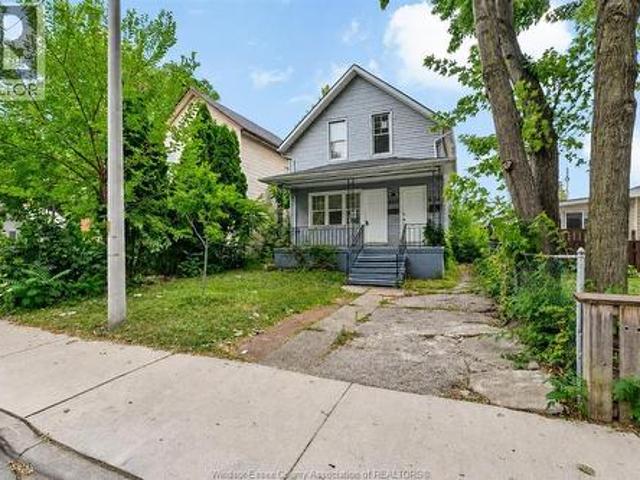
Attention investors! Vacant 3-unit residential income property offering exceptional value-add potential. Featuring two spacious 2-bedroom units and one 1-bedroom unit, this property allows buyers to renovate and establish their own rental rates from day one. Forced air gas heating, central air conditioning, appliances included, and immediate possession available. Fully fenced yard, covered front patio and dedicated driveway parking. Practical layout in this up / down duplex with side by side front entrances and grade entrance for basement unit. Convenient Windsor location near the scenic waterfront, USA bridges and tunnel, the University of Windsor, St. Clair College, downtown amenities & entertainment, schools, parks, shopping, restaurants and transit. Ideal for first-times buyers or savvy investors looking to BRRRR, flip or earn excelling rental income in a growing area. Sold in'as is, where is' condition. Please allow 72 hours irrevocable on all offers. Property is being sold under
$ 319,900
116 Bloomington Way, Chatham, ON, N7L 0H1 house for sale | Listing ID 26018 | Royal LePage
View photo
House · for sale
$ 549,900
116 Bloomington Way, Chatham, ON, N7L 0H1 house for sale | Listing ID 26018 | Royal LePage
Puce
· House
· Parking · Cellar
Puce · House · Parking · Cellar
Welcome to this thoughtfully designed 1,500sf raised ranch by SunBuilt Custom Homes, offering a bright, open layout with the space and flexibility today’s families are looking for. The main level features 3 bedrooms and 2 full bathrooms, along with an open-concept kitchen, dining and living area highlighted by soaring ceilings and plenty of natural light. The kitchen includes a large island, tiled backsplash and quartz/granite countertops, creating a functional space for everyday living and entertaining. The private primary suite features an en-suite with tiled shower, while two additional bedrooms and a full bathroom complete the main level. The dining area opens to a covered rear outdoor area, providing the opportunity to create your own future outdoor living space. An attached 2-car garage with inside entry adds everyday convenience. The full basement offers excellent future potential for additional bedrooms, a roughed in bathroom and generous family living space. Located in the hig
$ 549,900
3264 Dominion Boulevard, Windsor, ON, N9E 2N5 house for sale | Listing ID 26018 | Royal LePage
View photo
House · for sale
$ 475,000
3264 Dominion Boulevard, Windsor, ON, N9E 2N5 house for sale | Listing ID 26018 | Royal LePage
Puce
· House
· Office room
Puce · House · Office room
3264 dominion blv, set along one of south windsor’s most established and desirable streets, this character-filled 3+1 bedroom home offers a rare opportunity to own a piece of the area’s enduring charm. Rich with warmth, personality, and timeless appeal, this residence reflects the craftsmanship and solid construction rarely found today, while offering the perfect canvas for modern updates and personal touches. Inside, you’ll find a welcoming layout featuring bright principal rooms, spacious living and dining areas ideal for entertaining, a functional kitchen, and a finished lower level offering additional living space, storage, or potential for a home office, recreation room, or guest retreat. The generous lot provides ample outdoor space for gardening, family gatherings, or simply enjoying the privacy of a mature neighbourhood setting. Located in the heart of prestigious south windsor, this home is surrounded by many of windsor’s most sought-after amenities. Enjoy close proximity to e
$ 475,000
36 Duskridge Road, Chatham, ON, N7L 0G7 house for sale | Listing ID 26018 | Royal LePage
View photo
House · for sale
$ 545,930
36 Duskridge Road, Chatham, ON, N7L 0G7 house for sale | Listing ID 26018 | Royal LePage
Puce
· House
· Patio · Deck
Puce · House · Patio · Deck
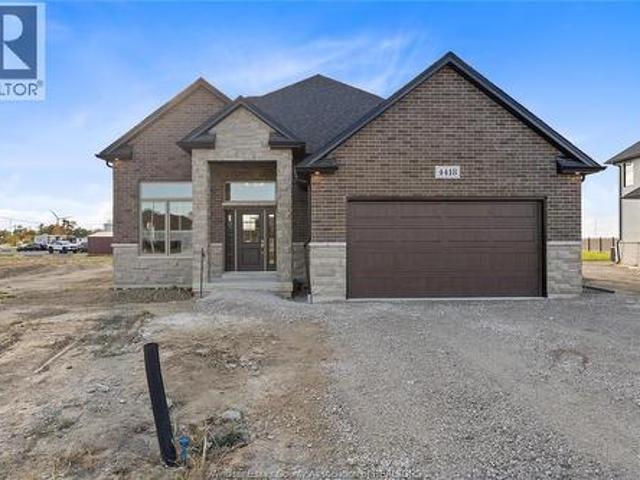
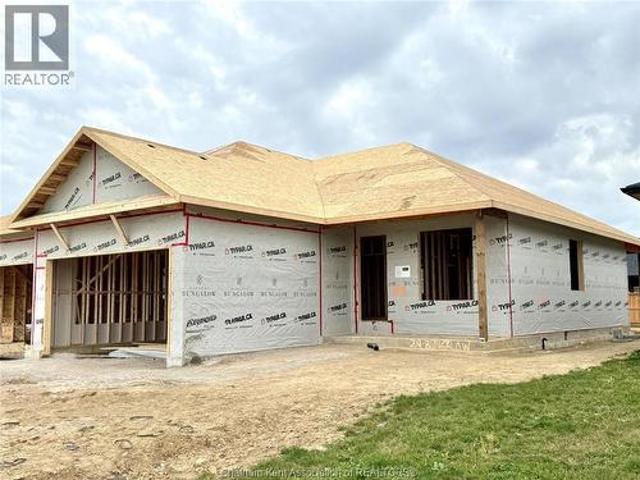
Discover the pinnacle of modern, executive living in this new, semi-detached ranch, located in Prestancia. Proudly crafted by Homes by Bungalow with over 30 years experience. Known for exquisite craftsmanship and uncompromising attention to detail, this home is currently under construction, allowing you the exclusive opportunity to customize your interior finishes, cabinets, and flooring! The main floor is designed for seamless entertaining, featuring an open-concept kitchen, dining, and living area with soaring 9-foot ceilings throughout. The kitchen boasts a large center island and a walk-in pantry, while the living room captivates with a dramatic 10-foot tray ceiling and oversized 8-foot patio doors leading to a covered deck—flooding the space with natural light. The primary suite is a private sanctuary, offering a stunning 10-foot tray ceiling, a luxurious ensuite, and a spacious walk-in closet. A large, convenient main-floor laundry room and main 4 pc. Bathroom completes the main
$ 545,930
3639 Hallee Crescent, Windsor, ON, N8W 0B2 house for sale | Listing ID 26018 | Royal LePage
View photo
House · for sale
$ 529,900
3639 Hallee Crescent, Windsor, ON, N8W 0B2 house for sale | Listing ID 26018 | Royal LePage
Puce
· House
· Garden · Parking · Cellar
Puce · House · Garden · Parking · Cellar
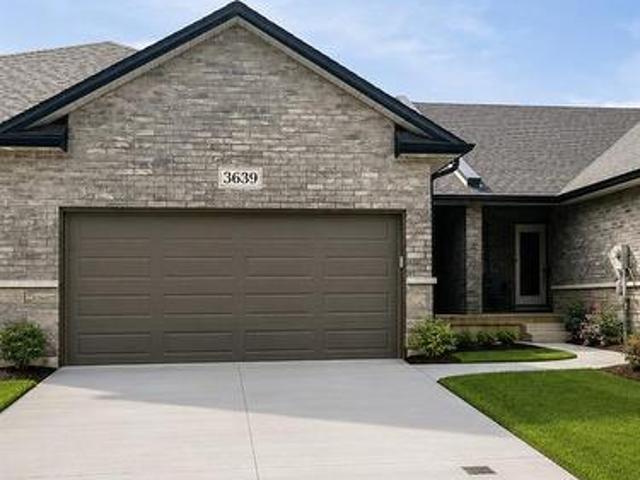
Location you've been waiting for! Luxury modern/stylish townhomes/semi ranch style in desirabledevonshire heights, right behind devonshire mall. Great curb appeal, full stone/brick. Large invitingfoyer with open concept kitchen and living area, upgraded cabinets and quartz counters. Enjoy a privatefenced walkout backyard perfect for relaxing, entertaining, and family enjoyment. Main floor offers 2bdrms & 2 full baths. Total ensuite with w-in clst. Unfinished basement with tons of space and potentialto create your dream lower level. 2 car garage. Buyer to take vacant possession on closing(60 days) orassume existing a+ tenants ($2500 utilities included)
$ 529,900
22 Pembroke Crescent, Chatham, ON, N7L 2J4 house for sale | Listing ID 26019 | Royal LePage
View photo
House · for sale
$ 449,900
22 Pembroke Crescent, Chatham, ON, N7L 2J4 house for sale | Listing ID 26019 | Royal LePage
Puce
· House
· Garden · Gym · Parking · Cellar
Puce · House · Garden · Gym · Parking · Cellar
Welcome to this spacious and well-cared-for 3+1 bedroom, 1.5 bathroom four-level side split, tucked away on a quiet cul-de-sac in a wonderful neighbourhood known for its friendly neighbours and family atmosphere. Offering a practical layout with plenty of room for everyone, the main level features a bright living room and generous eat-in kitchen with ample cupboard space. Upstairs are three comfortable bedrooms and a 4pc bathroom, while the lower level offers a cozy rec room, additional bedroom, convenient bathroom, and walkout to the large, fully fenced backyard—perfect for kids, pets, and outdoor entertaining. The basement provides even more usable space with a large multi-purpose room ideal for a games room, home gym, hobby space, or additional living area, plus a spacious laundry room. The attached garage offers inside entry directly into the kitchen as well as convenient backyard access. Major exterior updates completed in 2025 include a new roof, siding, soffit, and fascia. Well
$ 449,900
40 Duskridge Road, Chatham, ON, N7L 0G7 house for sale | Listing ID 26018 | Royal LePage
View photo
House · for sale
$ 545,930
40 Duskridge Road, Chatham, ON, N7L 0G7 house for sale | Listing ID 26018 | Royal LePage
Puce
· House
· Patio · Deck
Puce · House · Patio · Deck
Discover the pinnacle of modern, executive living in this new, semi-detached ranch, located in Prestancia. Proudly crafted by Homes by Bungalow with over 30 years experience. Known for exquisite craftsmanship and uncompromising attention to detail, this home is currently under construction, allowing you the exclusive opportunity to customize your interior finishes, cabinets, and flooring! The main floor is designed for seamless entertaining, featuring an open-concept kitchen, dining, and living area with soaring 9-foot ceilings throughout. The kitchen boasts a large center island and a walk-in pantry, while the living room captivates with a dramatic 10-foot tray ceiling and oversized 8-foot patio doors leading to a covered deck—flooding the space with natural light. The primary suite is a private sanctuary, offering a stunning 10-foot tray ceiling, a luxurious ensuite, and a spacious walk-in closet. A large, convenient main-floor laundry room and main 4 pc. Bathroom completes the main
$ 545,930
843 County Rd 2, Lakeshore, ON, N0R 1A0 house for sale | Listing ID X13096 | Royal LePage
View photo
House · for sale
$ 1,349,000
843 County Rd 2, Lakeshore, ON, N0R 1A0 house for sale | Listing ID X13096 | Royal LePage
Puce
· House
· Balcony
Puce · House · Balcony
Step into the serene elegance of 843 County Rd 2, a stunning companion to its neighboring retreat. Surrounded by the rolling farmland and nestled beside a beautifully groomed golf course, this property offers a blend of country tranquility and upscale living. Wake up to panoramic views of the golf course and enjoy your morning coffee on the private balcony as the sun rises over the water. Inside, the home boasts an open-concept layout with high ceilings, oversized windows, and a kitchen complete with an island, granite countertops, and premium appliances. A cozy reading loft overlooks the great room. The main floor walkout opens to lush landscaping, the gentle rustle of trees, and the expansive green views of the adjoining golf course, a setting that offers both tranquility and prestige. Whether you're hosting summer gatherings, enjoying a quiet morning coffee, or watching the sunset over manicured fairways, this outdoor space is a daily invitation to unwind and indulge. It's not just
$ 1,349,000
384 Boismier, Lasalle, ON, N9J 0B8 house for sale | Listing ID 26018 | Royal LePage
View photo
House · for sale
$ 679,000
384 Boismier, Lasalle, ON, N9J 0B8 house for sale | Listing ID 26018 | Royal LePage
Puce
· House
· Garden · Parking · Fireplace · Cellar
Puce · House · Garden · Parking · Fireplace · Cellar
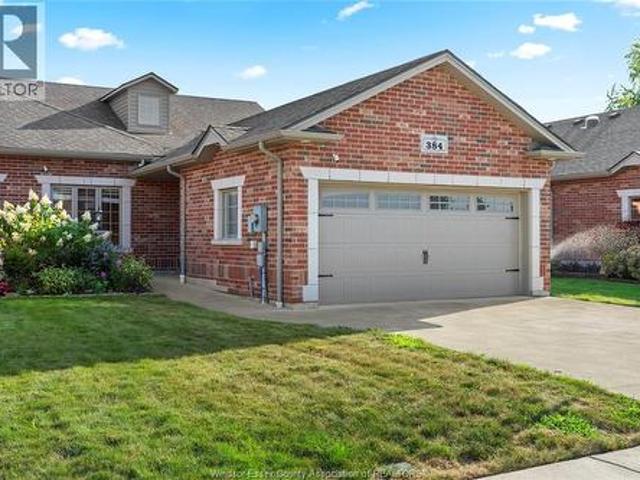
Beautifully maintained end-unit townhome in peaceful Strawberry Gardens, featuring cathedral ceilings, open-concept living, and a private backyard porch. Modern kitchen with granite counters and stainless steel appliances. Spacious bedrooms include a primary suite with walk-in closet. Finished basement offers a family room, gas fireplace, bedroom, 3-piece bath, and den. Double garage, concrete driveway, and $100/month association fee covering grass, snow removal, and roof. (Id: 27)
$ 679,000
28 Bridle Path Road, Out Of Area, ON, N8A 4Z3 house for sale | Listing ID X13637 | Royal LePage
View photo
House · for sale
$ 409,900
28 Bridle Path Road, Out Of Area, ON, N8A 4Z3 house for sale | Listing ID X13637 | Royal LePage
Puce
· House
· Garden · Cellar · Parking
Puce · House · Garden · Cellar · Parking
This Charming 3 bedroom Bungalow (plus 2) has great kitchen with lots of cupboards, built in appliances, sep. Entrance to basement lots of potential, presently used as 4th bedroom & spare room plus storage & laundry, Great location close to shopping walk to dinning establishments, may need some upgrades but priced to sell. Fenced in yard (privacy), all appliances (1 yr. New) built in stove & oven. Living Room & Kitchen overlook front yard. Car port & shed. EZ to show (id: 27)
$ 409,900
1554 Lesperance Road, Tecumseh, ON, N8N 1Y1 house for sale | Listing ID 26017 | Royal LePage
View photo
House · for sale
$ 518,800
1554 Lesperance Road, Tecumseh, ON, N8N 1Y1 house for sale | Listing ID 26017 | Royal LePage
Puce
· House
· Patio · Garden · Parking · Air conditioning
Puce · House · Patio · Garden · Parking · Air conditioning
Welcome to 1554 Lesperance Rd. Tecumseh! This spacious and well-maintained 2-storey home offers 6 bedrooms, 2 updated full bathrooms, and a versatile layout perfect for growing or multi-generational families. The main floor features 2 bedrooms, an updated kitchen with elegant quartz countertops, a large island, and a bright dining area with patio doors leading to a spacious patio overlooking the impressive 50 x 200 ft. Deep lot. The expansive backyard offers endless possibilities and is ideal for entertaining, gardening, or exploring the potential for an Accessory Dwelling Unit (ADU), subject to municipal approvals and buyer verification. A detached 1.5-car garage, long driveway, and convenient circular driveway provide abundant parking for family and guests. Major updates include the roof (2017), furnace (2009), central air (2023), and many other improvements. Ideally located within walking distance to restaurants, shopping, parks, churches, and everyday amenities, with several public
$ 518,800
1664 Greenview Crescent, Windsor, ON, N9C 2E9 house for sale | Listing ID 26018 | Royal LePage
View photo
House · for sale
$ 449,900
1664 Greenview Crescent, Windsor, ON, N9C 2E9 house for sale | Listing ID 26018 | Royal LePage
Puce
· House
· Garden
Puce · House · Garden
If you have been waiting for a first home where the back yard is the reason you buy it, this is the one that almost never comes up. A home that backs directly onto parkland, in an established Windsor neighbourhood, walking distance to Malden Park, at a first-time buyer price, is the kind of listing that gets talked about and then gets bought before most people ever get through the door. Here is what makes this one different. It is a three bedroom, two bathroom single family detached three level back-split, and the three level layout gives a young family something a stacked floorplan cannot: real separation between the living space, the sleeping space and the lower level, so the home grows with you instead of feeling smaller every year. The lot is the story. The back yard is huge, and it does not end at a fence with someone else's window on the other side of it. It backs onto Maurice Belanger Park, which means no rear neighbour, permanent green space behind you, and room for the kids an
$ 449,900
81 Crosswinds, Kingsville, ON, N9Y 4B1 townhouse for sale | Listing ID 26018 | Royal LePage
View photo
Townhouse · for sale
$ 549,000
81 Crosswinds, Kingsville, ON, N9Y 4B1 townhouse for sale | Listing ID 26018 | Royal LePage
Puce
· Townhouse
· Office room · Gym · Deck
Puce · Townhouse · Office room · Gym · Deck
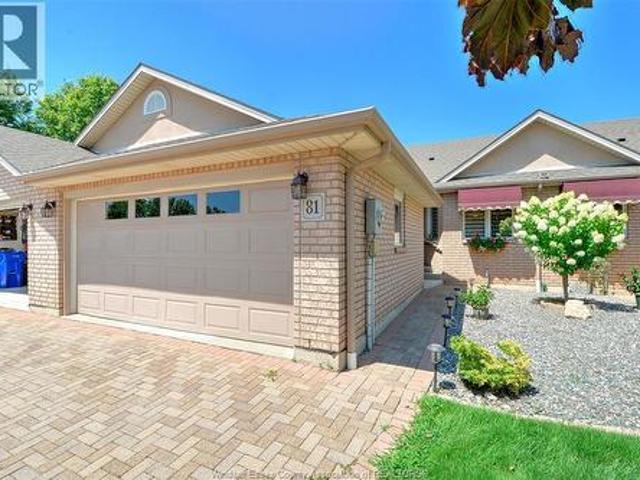
Welcome to Crosswinds, one of Kingsville's most desirable condominium communities, ideally located beside the Kingsville Golf & Country Club. This spacious 2+2 bedroom, 3 bathroom ranch-style condo offers the perfect blend of comfort and low-maintenance living. The bright, open-concept kitchen, dining and living area is ideal for everyday living and entertaining, with access to a large rear deck. The finished lower level features two additional bedrooms, a full bathroom, a spacious family room, and a versatile flex area perfect for a home office, gym or hobby space. Just steps from the Chrysler Canada Greenway and minutes from downtown Kingsville's restaurants, boutique shopping, wineries, breweries and parks, this home offers an exceptional lifestyle in one of Essex County's most sought-after communities. Carefree living starts here! (Id: 27)
$ 549,000
3325 Tullio, Lasalle, ON, N9H 1H3 house for sale | Listing ID 26018 | Royal LePage
View photo
House · for sale
$ 669,900
3325 Tullio, Lasalle, ON, N9H 1H3 house for sale | Listing ID 26018 | Royal LePage
Puce
· House
· Parking · Cellar
Puce · House · Parking · Cellar
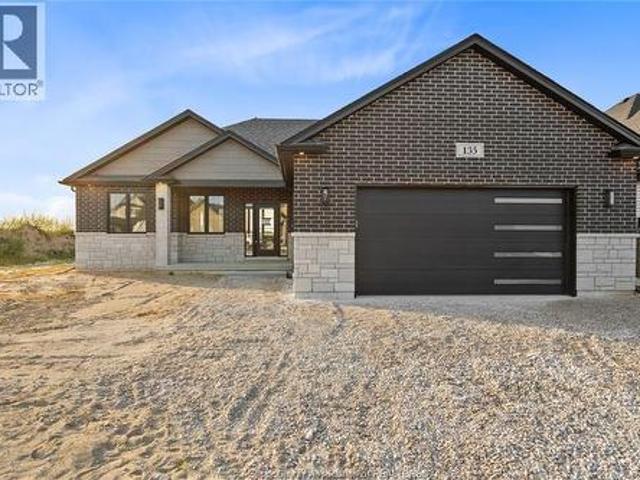
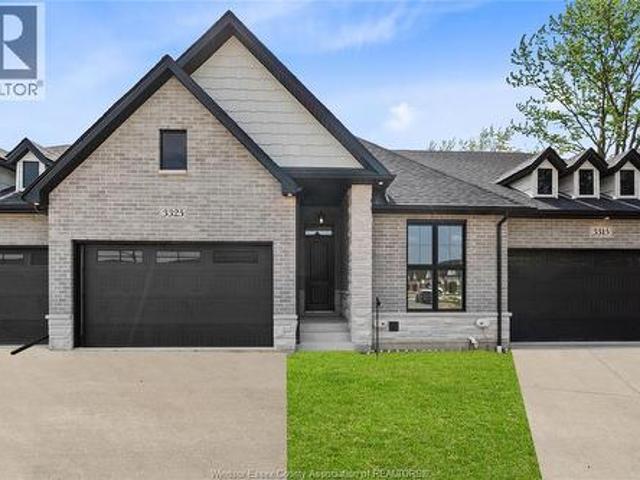
Home is built and ready for immediate possession! Make sure to watch the attached video of this home! Amazing curb appeal on this brand new, modern 2-bedroom, 2-bath home in one of LaSalle’s most exciting new developments! Surrounded by new commercial growth and close to all amenities, this spacious property features hardwood and porcelain tile throughout, a custom kitchen with granite/quartz counters, backsplash, and pantry, plus main-floor laundry for added convenience. Enjoy a covered porch overlooking a massive deep lot — perfect for outdoor living. Attached 2-car garage and quality finishes throughout. Ideal for first-time buyers, retirees, or investors seeking a low-maintenance, stylish home in a prime location. Full unfinished basement w rough in for additional bathroom presents the opportunity to double your living space. High quality finishes throughout are a standard with SunBuilt Custom Homes because the Future is Bright with SunBuilt! Peace of mind w 7yr Tarion Warranty. (I
$ 669,900
33 Montego Bay Crescent, Kingsville, ON, N9Y 4E7 house for sale | Listing ID 26018 | Royal LePage
View photo
House · for sale
$ 974,900
33 Montego Bay Crescent, Kingsville, ON, N9Y 4E7 house for sale | Listing ID 26018 | Royal LePage
Puce
· House
· Patio · Fireplace
Puce · House · Patio · Fireplace
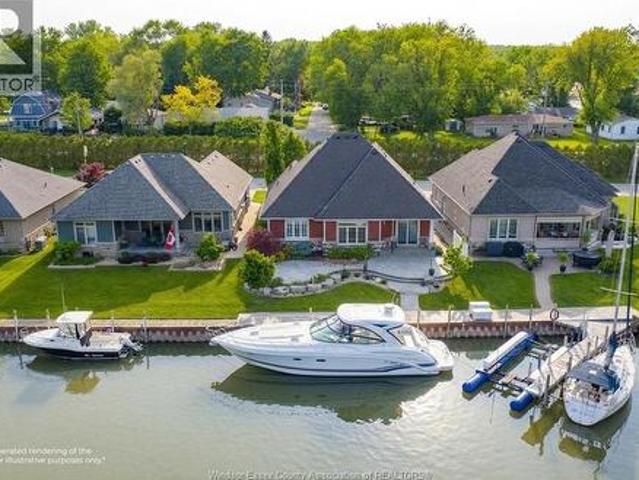
For the boater who wants their boat at their back door. The down-sizer ready to simplify. The retiree who's earned this. The family craving lake life without the lake price tag. Welcome to Catalina Cove Estates, Kingsville's best-kept secret and its most sought-after private canal community, quietly tucked along the shores of Cedar Island. Built in 2014, this fully custom ranch was designed for one thing: easy, elevated one-floor living. Step inside to an open-concept space where nothing was an afterthought — Cambria quartz counters, custom Windmill cabinetry, stainless appliances, engineered hardwood, tray ceilings, a gas fireplace, and a primary suite with a walk-in closet and full en-suite. But the real magic happens outside. Over 40 feet of deeded breakwall puts your boat steps from your back door, with direct passage out to Lake Erie. Pour your coffee, walk out to the stamped concrete patio, and watch the sun turn the canal into glass, there's nowhere else you'll want to be. This
$ 974,900

Get email alerts

Don't miss out: be the first to know about new properties

The alert was correctly created

On subscribing you accept the conditions of use and the privacy policy
Alert
Receive new ads in your inbox
Save this search
Receive alerts for new listings

We'll send you an email when we have new properties for: "Houses for sale in Puce"

The alert was correctly created

Get email alerts and be the first to see new listings
Required field
On subscribing I accept the terms of the privacy policy
Perfect! You'll soon start receiving new listings via email
Alert
Receive an email when we have new ads for Houses for sale in Puce
Save this search
Filters

Bedrooms

Area (sq.ft)

sq.ft
sq.ft

Price

$
$

Filter by property type

Bathrooms

Clear all filters
Receive notifications when new entries are published.