1,048 houses for sale in Puce

99 Pearl Street West, Kingsville, ON, N9Y 1V5 house for sale | Listing ID 26021 | Royal LePage
View photo
House · for sale
$ 399,900
99 Pearl Street West, Kingsville, ON, N9Y 1V5 house for sale | Listing ID 26021 | Royal LePage
Puce
· House
· Fireplace · Air conditioning
Puce · House · Fireplace · Air conditioning
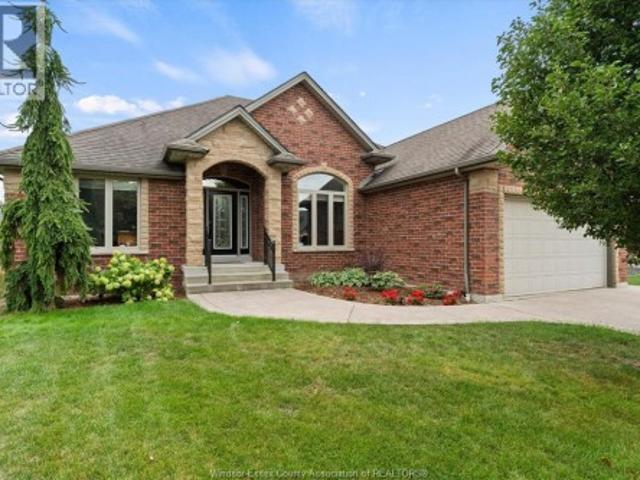
Pride of ownership is evident throughout this lovingly maintained ranch, cherished by the same family for over 50 years. Situated on a beautifully landscaped corner lot in one of Kingsville's most sought-after neighbourhoods, this warm and inviting home offers 3 bedrooms, 1 bathroom, beautiful hardwood floors, an abundance of natural light, and a second family room with a cozy gas fireplace, the perfect place to gather and make lasting memories. Thoughtfully updated with new siding, concrete, furnace, and central air (2022), this home offers comfort and peace of mind for years to come. Just minutes from Main Street, the waterfront, wineries, parks, schools, and all the amenities Kingsville has to offer, this is the kind of home where families grow, neighbours become lifelong friends, and memories are made. A rare opportunity to own a truly loved home in an exceptional community! (Id: 27)
$ 399,900
12 Pennie Avenue, Tehkummah, ON, P0P 2C0 house for sale | Listing ID 2130 | Royal LePage
View photo
House · for sale
$ 699,777
12 Pennie Avenue, Tehkummah, ON, P0P 2C0 house for sale | Listing ID 2130 | Royal LePage
Puce
· House
· Parking · Deck
Puce · House · Parking · Deck
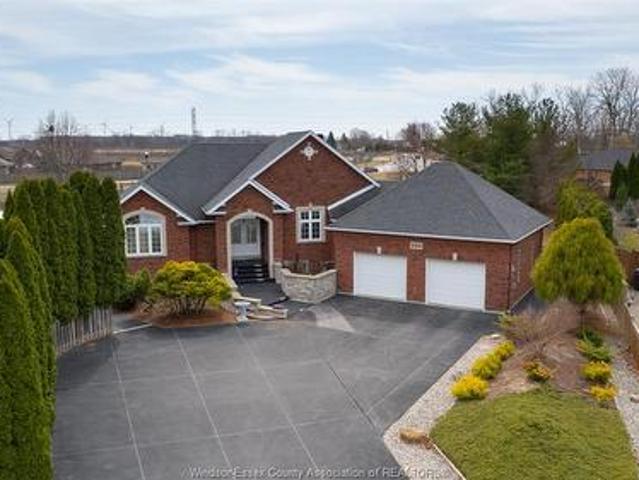
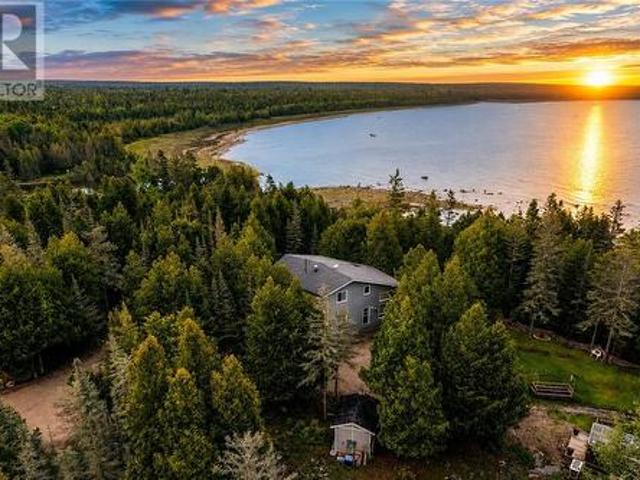
Over 300 Feet of Pristine Lake Huron Waterfront: Embrace lakeside living at its grandest on the shores of Lake Huron with this remarkable real estate offering in the heart of Tehkummah on beautiful Manitoulin Island. This rare package combines a stunning primary residence with an adjacent, fully included vacant lot, creating a sprawling paradise of unmatched scale and opportunity. The main estate features a beautifully designed two-storey, three-bedroom home situated on 1.9 acres with 156 feet of south-facing waterfront. Thoughtfully constructed to capture abundant natural light, the residence offers a spacious layout, a large double detached garage, and breathtaking water views. Step outside onto the expansive multi-level deck to enjoy your morning coffee while listening to the gentle lapping of the waves, or gather around the shoreline fire pit as the sky lights up in the evening. As an extraordinary added bonus, the sale includes the spectacular 1.8-acre lot next door, contributing
$ 699,777
115 Ursuline Avenue, Chatham, ON, N7L 3L9 house for sale | Listing ID 26021 | Royal LePage
View photo
House · for sale
$ 425,000
115 Ursuline Avenue, Chatham, ON, N7L 3L9 house for sale | Listing ID 26021 | Royal LePage
Puce
· House
· Garden · Office room · Parking · Gym · Deck · Cellar
Puce · House · Garden · Office room · Parking · Gym · Deck · Cellar
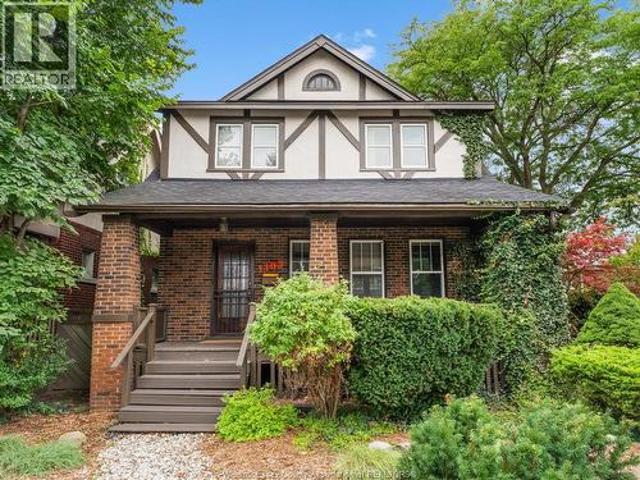
Super Cute Northside Charmer! Welcome to this super cute all-brick 1.5-storey home nestled on a desirable corner lot on the north side of Chatham! Full of charm, character, and updates, this move-in-ready home offers the perfect blend of comfort and convenience. Inside, you’ll find 3 bedrooms plus an additional bedroom in the basement, along with 3 bathrooms and a fully finished layout that gives everyone plenty of room to spread out. The cute and inviting kitchen features new countertops, adding a fresh touch to the heart of the home. The basement provides even more living space, with new flooring and plenty of flexibility for a rec room, home office, gym, or guest space. Outside, enjoy a fully fenced yard, a nice deck, and a cute backyard that’s perfect for relaxing, entertaining, or letting the kids and pets enjoy some fresh air. And for the car enthusiast, hobbyist, or anyone needing extra storage, the true double-car detached garage is a fantastic bonus! Located close to schools,
$ 425,000
305 Erie, Leamington, ON, N8H 3C7 house for sale | Listing ID 26021 | Royal LePage
View photo
House · for sale
$ 529,900
305 Erie, Leamington, ON, N8H 3C7 house for sale | Listing ID 26021 | Royal LePage
Puce
· House
· Cellar
Puce · House · Cellar
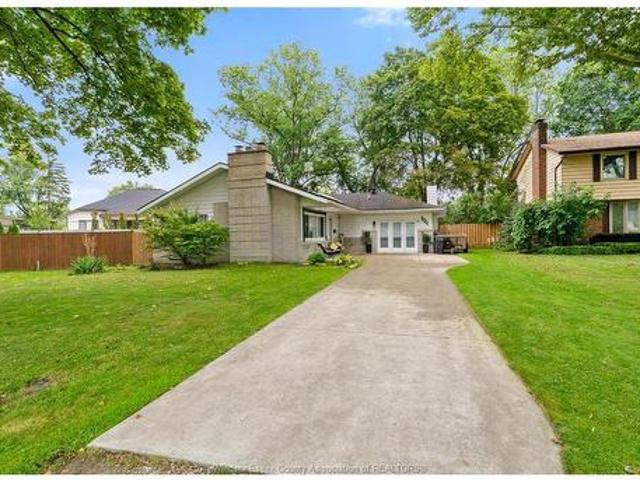
Exceptional Opportunity in the Heart of Leamington. This fully renovated home offers an ideal blend of residentialcomfort and future potential. Featuring 3 bedrooms and a full basement with approximately 8-foot ceiling height, the property is well suited for owner-occupants, investors, or those seeking a highly visible location close tomajor amenities. Situated within one of Leamington's busiest commercial corridors, directly across from nationalretailers and service businesses, including Walmart and other established commercial destinations, this propertybenefits from outstanding convenience and exposure. Just minutes from the Leamington Marina and waterfrontdistrict, the location offers excellent accessibility and long-term growth potential. Subject to municipalapprovals, buyers may wish to explore future commercial or mixed-use opportunities. A rare chance to secure awell-maintained property in a high-demand area where residential, investment, & business possibilities
$ 529,900
1903 Ellrose Avenue, Windsor, ON, N8W 4V1 house for sale | Listing ID 26021 | Royal LePage
View photo
House · for sale
$ 349,900
Updated
1903 Ellrose Avenue, Windsor, ON, N8W 4V1 house for sale | Listing ID 26021 | Royal LePage
Puce
· House
· Deck · Swimming pool · Cellar
Puce · House · Deck · Swimming pool · Cellar
Location location location. Walking distance to popular schools, groceries and shopping. This spacious 3 bedroom home on great corner lot boasts many great updated features including vinyl windows, kitchen with tile backsplash, pleny of cupboard space & all appliances incl. 3 large bedrooms. One with cheater door to bathroom, large great/family room, separate living room, 4 piece bath, and basement with laundry, small workshop & plenty of storage or finish the rooms for extra living space. You will also enjoy the covered front porch as well as covered back deck overlooking the on ground pool & cute storage shed. Come and view today! (Id: 27)
$ 349,900
101 Joanne Court, Leamington, ON, N8H 5N7 house for sale | Listing ID X13741 | Royal LePage
View photo
House · for sale
$ 669,000
101 Joanne Court, Leamington, ON, N8H 5N7 house for sale | Listing ID X13741 | Royal LePage
Puce
· House
· Garden · Parking · Deck · Swimming pool · Air conditioning · Cellar
Puce · House · Garden · Parking · Deck · Swimming pool · Air conditioning · Cellar
Welcome to this raised ranch home with double car garage in a great area. The main floor has 3 bedrooms with 2 full baths, and a kitchen with granite counter top and stainless steel appliances. The fully finished basement offers another bedroom with a full bath. The hardwood floor and tiles throughout. The backyard provisions you a raised deck with a gazebo and above ground pool to enjoy beautiful summer time. The roof, furnace and AC are about 3 years. It is close to great schools, shopping, and trails. This beautiful home is waiting for you! Photos taken from the previous listing. (Id: 27)
$ 669,000
1208 Belleperche, Windsor, ON, N8S 3C5 house for sale | Listing ID 26021 | Royal LePage
View photo
House · for sale
$ 499,900
1208 Belleperche, Windsor, ON, N8S 3C5 house for sale | Listing ID 26021 | Royal LePage
Puce
· House
· Parking · Cellar
Puce · House · Parking · Cellar
Welcome home to 1208 Belleperche. A lovingly maintained 4-bed, 2-bath ranch tucked into Riverside, one of Windsor's most cherished communities. Inside, a finished basement adds room to grow, while the heated double car garage adds a ton of versatility. Step outside and you're moments from neighbourhood parks, the Detroit River waterfront, and a handful of well-regarded schools, with everyday shopping just a short drive away. It's the kind of street where kids ride bikes after dinner and neighbours actually know your name. A place to put down roots and simply enjoy coming home. (Id: 27)
$ 499,900
1031 Huntington Boulevard, Lakeshore, ON, N0R 1A0 house for sale | Listing ID 26021 | Royal LePage
View photo
House · for sale
$ 799,000
1031 Huntington Boulevard, Lakeshore, ON, N0R 1A0 house for sale | Listing ID 26021 | Royal LePage
Puce
· House
· Patio · Parking
Puce · House · Patio · Parking
This remarkable 3+1 bedroom split plan with Centre Great Room and 2 1/2 car garage is boasting over 2000 sq ft Along with an enclosed screened in patio on the main floor, it is located in one of Lakeshore's finest neighbourhoods and is move in ready for your Family! Remarkable neighbourhood with just a short walk for the children to go to school and the desired education center. (Id: 27)
$ 799,000
389 Pinehurst Drive, Lakeshore, ON, N8L 0X4 house for sale | Listing ID 26021 | Royal LePage
View photo
House · for sale
$ 999,900
389 Pinehurst Drive, Lakeshore, ON, N8L 0X4 house for sale | Listing ID 26021 | Royal LePage
Puce
· House
· Garden · Fireplace
Puce · House · Garden · Fireplace
This impressive 6-bedroom, 3-bathroom ranch offers exceptional space and functionality. Upon entering, you'll be greeted by a spacious lobby with a walk-in closet, with an open, bright floor plan. Enjoy the serene sunroom with views of the expansive yard, or relax by the double-sided gas fireplace. No rear neighbours. This is a perfect home for families seeking space in a highly desirable neighbourhood with great schools and walking trails! Call to book showing. (Id: 27)
$ 999,900
1222 Campana Crescent, Lakeshore, ON, N8L 0K3 house for sale | Listing ID 26021 | Royal LePage
View photo
House · for sale
$ 984,900
1222 Campana Crescent, Lakeshore, ON, N8L 0K3 house for sale | Listing ID 26021 | Royal LePage
Puce
· House
· Patio · Garden · Parking
Puce · House · Patio · Garden · Parking
Brand new to-be-built fully finished 2-story by j. RAUTI CUSTOM HOMES in'Lakeshore New Centre Estates Phase 2', this 3750 sf home with the finished bsmt sits on a 60ft frontage. Boasting 4+1 large beds and 3.5 full baths with an ensuite. Premium hardwood/porcelain tile throughout Ist and 2nd floor. Designed for those who appreciate space and style. The designer kitchen. Complete with high-end finishes & quartz/granite countertops, with a soaring 18ft open-to-below foyer and family room. A covered backyard patio. Bsmt features a large bedroom with an egress window, a 3p bath with full tile shower, and a large recreation space (possible 2nd bed). Insulated & finished 2-car garage adds to its appeal. Don't miss this perfect opportunity to have a brand new fully finished custom home in one of Lakeshores best locations! Photos not exact. (Id: 27)
$ 984,900
120 Kimball Drive, Essex, ON, N8M 0B8 house for sale | Listing ID 26021 | Royal LePage
View photo
House · for sale
$ 599,900
120 Kimball Drive, Essex, ON, N8M 0B8 house for sale | Listing ID 26021 | Royal LePage
Puce
· House
· Parking · Cellar
Puce · House · Parking · Cellar
Beautiful Ranch Town Home End Unit. Luxurious upgraded Kitchen with extra Built in cabinetry. Vaulted Ceilings, upgraded Window package in Living/Dining Rm w Gas F/P. Beautiful Hardwood Floors & Trim. 2 plus 1 Bedrooms. Huge Master. 2 Full Baths. Expansive full Finished Basement. 2nd Gas F/P in Fam. Rm. Rec. Rm. Sundeck w Remote Auto Awning. Gas line for BBQ, Central Vac. 2 Car Garage. Large landscaped lot. HOA Roof fund is $50. A month. New Roof being installed (id: 27)
$ 599,900
341 Piroli Crescent, Lakeshore, ON, N0R 1A0 house for sale | Listing ID 26021 | Royal LePage
View photo
House · for sale
$ 699,900
Updated
341 Piroli Crescent, Lakeshore, ON, N0R 1A0 house for sale | Listing ID 26021 | Royal LePage
Puce
· House
Puce · House
Welcome to this charming Belle River three-bedroom, two-bath raised ranch set in one of our area's most desirable neighborhoods. The layout offers a bright open concept upper level with spacious living and dining areas, a functional kitchen footprint ready for your vision, and three comfortable bedrooms. The fully finished lower level adds flexibility for a family room, home office, or guest space. Yes, it needs a bit of cosmetic work, but that's your chance to build equity and personalize every detail. With solid bones, a sought-after location close to parks, schools, and shopping, this is a smart buy for anyone ready to roll up their sleeves and make it shine. (Id: 27)
$ 699,900
1105 Lincoln Road, Windsor, ON, N8Y 2H6 house for sale | Listing ID 26020 | Royal LePage
View photo
House · for sale
$ 299,999
1105 Lincoln Road, Windsor, ON, N8Y 2H6 house for sale | Listing ID 26020 | Royal LePage
Puce
· House
· Parking · Cellar
Puce · House · Parking · Cellar
Welcome to beautiful Walkerville, where historic charm and everyday convenience come together. This move-in-ready, corner-lot home is the perfect opportunity to get into one of Windsor’s most recognizable neighbourhoods without sacrificing the space and features you’ve been looking for. The main living areas offer a warm, comfortable feel, while upstairs you’ll find three bedrooms and a full 4-piece bathroom. Need more room? The finished basement with an additional 2-piece bath gives you extra living space, perfect for entertaining. Outside offers a finished side driveway for convenient off-street parking, while the insulated garage with hydro creates endless possibilities for storage, a workshop, or hobby space. Whether you’re a first-time buyer, growing family, or investor, this is the kind of property that makes sense today and offers flexibility for tomorrow. Reach out to our team today to book your private viewing! (Id: 27)
$ 299,999
235 Lakeside Drive, Amherstburg, ON, N0R 1G0 house for sale | Listing ID 26021 | Royal LePage
View photo
House · for sale
$ 985,000
235 Lakeside Drive, Amherstburg, ON, N0R 1G0 house for sale | Listing ID 26021 | Royal LePage
Puce
· House
· Garden · Fireplace · Deck · Parking
Puce · House · Garden · Fireplace · Deck · Parking
Located along the Lake Erie shoreline, this home offers panoramic lake views and an outdoor space that will make you want to spend just as much time outdoors as in. Inside, you'll find a spacious kitchen and eating area, a comfortable living room with a gas fireplace, and a main floor primary bedroom with an ensuite bathroom and soaker tub. Enjoy beautiful lake views from the main living area, with sliding glass doors leading out to the backyard and making it easy to take the living space outdoors. Two nice-sized bedrooms are upstairs, along with a 3 piece bath. The modern 1 bedroom guest suite above the garage adds even more flexibility, with a 3 piece bath, kitchenette, private deck overlooking the lake, and its own laundry facilities. Climate controlled with a mini-split, it’s an ideal space for visiting family and friends or simply having a little extra room when you need it. Outside is where this property really shines. Spend your evenings gathered around the outdoor fireplace, un
$ 985,000
2628 Meighen Road, Windsor, ON, N8W 4C5 house for sale | Listing ID 26021 | Royal LePage
View photo
House · for sale
$ 299,999
2628 Meighen Road, Windsor, ON, N8W 4C5 house for sale | Listing ID 26021 | Royal LePage
Puce
· House
· Air conditioning
Puce · House · Air conditioning
Welcome to this charming and meticulously maintained 2+1 bedrooms, 1 bath home located in the heart of Central Windsor. Thoughtfully updated throughout, including a brand new furnace and A/C (2023) & on demand hot-water tank. This home offers modern comfort with classic appeal. Conveniently situated just steps from bus routes, shopping, schools, and all essential amenities. Just minutes from Chrysler, making it an excellent opportunity for investors seeking reliable rental income or first-time buyers looking for location and value. Turnkey and move-in ready—this one won’t last long! (Id: 27)
$ 299,999
1118 Louis Avenue, Windsor, ON, N9A 1Y2 house for sale | Listing ID 26021 | Royal LePage
View photo
House · for sale
$ 379,900
1118 Louis Avenue, Windsor, ON, N9A 1Y2 house for sale | Listing ID 26021 | Royal LePage
Puce
· House
· Parking · Air conditioning · Cellar
Puce · House · Parking · Air conditioning · Cellar
Welcome to 1118 Louis Ave! This charming two-storey home offers 1,296 sq ft of living space, featuring three generously sized bedrooms and a 4-piece bathroom. The main floor features a cozy living room and a formal dining area that flows naturally into the kitchen — perfect for both daily living and entertaining. Upstairs, the primary bedroom boasts two separate walk-in closets, while the other two bedrooms provide ample space for family or guests. The true highlight is the oversized triple-car garage — a mechanic or hobbyist’s dream and a standout feature for the home. Relax on the covered front porch with your morning coffee and enjoy the convenience of being close to Erie Street, with its excellent restaurants, bars, and shopping. This home has been well maintained with numerous updates including kitchen (2017), bathroom (2017), furnace and A/C (2023), eavestrough (2024), roof (2015), insulation in the attic, walls and basement (2025), and electrical (2026). Newer basement windows (
$ 379,900
270 St. Peter, Belle River, ON, N8L 0N7 house for sale | Listing ID 26021 | Royal LePage
View photo
House · for sale
$ 749,900
270 St. Peter, Belle River, ON, N8L 0N7 house for sale | Listing ID 26021 | Royal LePage
Puce
· House
· Garden · Fireplace · Swimming pool · Deck
Puce · House · Garden · Fireplace · Swimming pool · Deck
Beautiful backyard oasis! If you are looking for a great place to relax and unwind or entertain family and friends then look no further. Welcome to 270 St. Peter, in a quiet Lakeshore neighbourhood. Spacious, updated family home fully finished from top to bottom! Offering 3+2 bedrooms and 3 full baths, including a private ensuite w/ jacuzzi tub. Bright open-concept main level features, ceramic and hardwood flooring throughout the living, dining and kitchen areas. Finished lower level includes a family room with 2 sided gas fireplace, 2 bedrooms or games room. Beautifully landscaped yard with mature trees, Inground pool, pool house, large composite deck with hot tub and fire pit. Upgrades include new vinyl fence in 2026, pool heater 2026 and new pool pump in 2025. Move-in ready with pride of ownership throughout! (Id: 27)
$ 749,900
567 Edinborough, Windsor, ON, N8X 3C5 house for sale | Listing ID 26021 | Royal LePage
View photo
House · for sale
$ 800,000
567 Edinborough, Windsor, ON, N8X 3C5 house for sale | Listing ID 26021 | Royal LePage
Puce
· House
· Office room · Parking · Air conditioning
Puce · House · Office room · Parking · Air conditioning
Location location! Amazing property in the heart of the city with 35 x 30 mechanics dream garage/shop! The home has numerous updates incl windows, furnace, a/c, insulation in crawl area, flrg, bathrm & more. The shop has in flr heating w/high efficiency boiler, 2nd sty, two bays, office area & 3pc bath. Property could possibly be severed, great investment opportunity. Shop has separate hydro/gas/water. Buyers must verify zoning compliance and permitted uses for their intended use. Shingles will be replaced by seller before close or weather permitting! Property monitored with cameras. Call to view today! (Id: 27)
$ 800,000
112 Clovelly, Tecumseh, ON, N8N 1G1 house for sale | Listing ID 26021 | Royal LePage
View photo
House · for sale
$ 699,000
112 Clovelly, Tecumseh, ON, N8N 1G1 house for sale | Listing ID 26021 | Royal LePage
Puce
· House
· Patio · Garden
Puce · House · Patio · Garden
Straight out of a Hallmark Christmas movie! Welcome to this charming and thoughtfully updated ranch nestled on abeautiful tree-lined street in the prestigious Beach Grove Golf Course neighbourhood, just steps from RiversideDrive. This warm and inviting 3-bedroom, 2-bathroom home offers timeless character with modern updates and anunbeatable location. Cozy living spaces feature tray ceilings, granite countertops and two wood-burning fireplacesthat create the perfect ambiance for relaxing evenings. No carpeting throughout. Garden doors lead directly to aconcrete patio, overlooking the large, fully fenced backyard-perfect for entertaining, children or enjoying summerevenings outdoors. The bright, sun-filled front sitting area welcomes you into this beautifully maintained, move-in-ready home. A fantastic separate entrance provides excellent potential for an in-law suite, guestaccommodations or additional rental income. The in-law suite is currently occupied by a month-to-month tenant. The
$ 699,000
1718 Lesperance, Tecumseh, ON, N8N 1Y3 house for sale | Listing ID 26021 | Royal LePage
View photo
House · for sale
$ 824,900
1718 Lesperance, Tecumseh, ON, N8N 1Y3 house for sale | Listing ID 26021 | Royal LePage
Puce
· House
· Swimming pool
Puce · House · Swimming pool
Beautifully updated and recently renovated 2 story in a great Tecumseh location. Situated on a beautiful lot with no direct rear neighbors and a large in-ground salt water pool. This bright and open concept home features 4+1 spacious bedrooms and 2.5 bathrooms. Many upgrades took place in 2020, including a new kitchen with appliances, flooring, en-suite bath, powder room bath, furnace, Exterior stucco, doors & trim, new pool heater in 2022, owned hot water heater and the list goes on. This family home is absolutely move in ready and it is located in a great school district and near all other amenities, including shopping, medical facilities, parks, and so on. (Id: 27)
$ 824,900
13648 Riverside Drive East, Tecumseh, ON, N8N 2M8 house for sale | Listing ID 26021 | Royal LePage
View photo
House · for sale
$ 899,900
13648 Riverside Drive East, Tecumseh, ON, N8N 2M8 house for sale | Listing ID 26021 | Royal LePage
Puce
· House
Puce · House
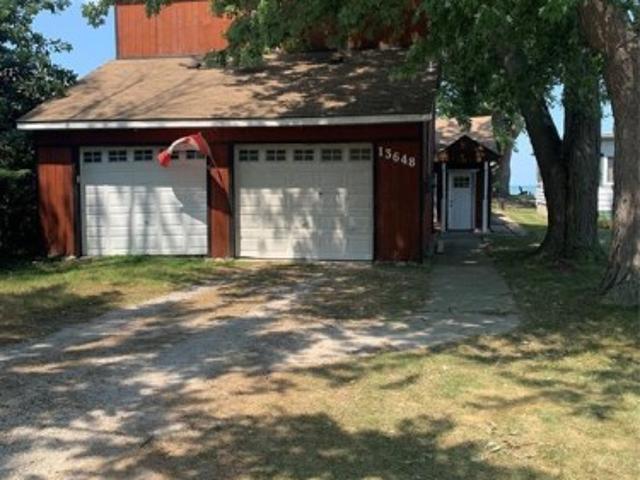
50 feet of prime waterfront in tecumseh! Dreaming of building your own home on the water? Here's your opportunity to own 50 feet of prime waterfront property in tecumseh and take advantage of the h. S.T. rebate available on qualifying new homes. The existing dwelling has no value, so you're not paying a premium for a house you don't need. Start freshand build the waterfront home you've always wanted! Call now for more information and explore this unique opportunity. (Id: 27)
$ 899,900
1920 Manitoba Street, Windsor, ON, N9B 3H8 house for sale | Listing ID 26021 | Royal LePage
View photo
House · for sale
$ 749,000
1920 Manitoba Street, Windsor, ON, N9B 3H8 house for sale | Listing ID 26021 | Royal LePage
Puce
· House
· Patio · Deck · Parking
Puce · House · Patio · Deck · Parking
Well-maintained 2013-built raised ranch on a premium corner lot in desirable South Windsor! This spacious home features 3+2 bedrooms, 3 full bath, 2 kitchens, and a grade entrance, making it ideal for large or extended families. Enjoy a covered deck, cement patio and sidewalk, an attached 2-car garage, and no rear or side neighbours for added privacy. Located within the highly sought-after Northwood Public School and Vincent Massey Secondary School boundaries. (Id: 27)
$ 749,000
6801 Pain Court Line, Pain Court, ON, N0P 1Z0 house for sale | Listing ID 26021 | Royal LePage
View photo
House · for sale
$ 519,900
6801 Pain Court Line, Pain Court, ON, N0P 1Z0 house for sale | Listing ID 26021 | Royal LePage
Puce
· House
· Garden · Parking · Deck · Air conditioning · Cellar
Puce · House · Garden · Parking · Deck · Air conditioning · Cellar
Charming Country Retreat on over an acre with no rear yard neighbours. Nestled on a spacious 1.08 acre treed lot on the outskirts of Pain Court, this 2 storey home offers quiet country living with convenient access to city amenities. Perfect for a growing family or anyone looking to slow down, the property features a private backyard setting complete with a detached 2.5 car garage, perfect for the hobbyist and a large outdoor deck. Functional layout on the main floor with an open living and dining room combo, an updated kitchen, 3 pc bath and large enclosed sunporch for year round relaxation. Upper level features 3 4oomy bedrooms and updated bath with huge tub and separate shower. Dual laundry connections located on both the convenient upper level and in the basement. The unfinished basement offers ample storage space, natural gas heating with central air and a woodstove feature. Enjoy morning coffee or host gatherings on the large deck fitted with a 12' X 9' metal gazebo
$ 519,900
132 Lydia, Amherstburg, ON, N9V 3R3 house for sale | Listing ID 26021 | Royal LePage
View photo
House · for sale
$ 799,900
132 Lydia, Amherstburg, ON, N9V 3R3 house for sale | Listing ID 26021 | Royal LePage
Puce
· House
· Garden
Puce · House · Garden
A rare opportunity on one of Amherstburg’s quiet, tucked-away crescents! Homes on Lydia Crescent don’t come up often, and this 4 bedroom, 2.5 bath two-storey has been lovingly maintained by the same owners for over 40 years. Backing onto an open field with no rear neighbours, the setting offers a peaceful, private feel that’s hard to find in town. Inside, you’ll find plenty of space for family living, with all 4 bedrooms upstairs, including a spacious primary bedroom with walk-in closet and private 3pc ensuite. Step outside and enjoy the open views and quiet backyard setting. Located in an established Amherstburg neighbourhood close to parks, schools, shopping and all the amenities Amherstburg has to offer. A wonderful family home in a location people tend to stay in for years, ready for its next family to make it their own. (Id: 27)
$ 799,900
3219 Linwood Place, Windsor, ON, N9C 1P9 house for sale | Listing ID 26021 | Royal LePage
View photo
House · for sale
$ 299,900
3219 Linwood Place, Windsor, ON, N9C 1P9 house for sale | Listing ID 26021 | Royal LePage
Puce
· House
· Deck · Parking · Cellar
Puce · House · Deck · Parking · Cellar
Attractive and ample end unit of 3 unit townhome, with good next door neighbours, and a walk to U Of W and the Olde Sandwich Town amenities. Steps to bus routes, with parking at rear. Unit offers a main level with separate dining area, and both a front covered porch and a newly built rear deck great for BBQs and get togethers. The basement is full, with plenty of room for storage. A great buy, a great investment! (Id: 27)
$ 299,900

Get email alerts

Don't miss out: be the first to know about new properties

The alert was correctly created

On subscribing you accept the conditions of use and the privacy policy
Alert
Receive new ads in your inbox
Save this search
Receive alerts for new listings

We'll send you an email when we have new properties for: "Houses for sale in Puce"

The alert was correctly created

Get email alerts and be the first to see new listings
Required field
On subscribing I accept the terms of the privacy policy
Perfect! You'll soon start receiving new listings via email
Alert
Receive an email when we have new ads for Houses for sale in Puce
Save this search
Filters

Bedrooms

Area (sq.ft)

sq.ft
sq.ft

Price

$
$

Filter by property type

Bathrooms

Clear all filters
Receive notifications when new entries are published.