1,028 houses for sale in Puce

1718 Lesperance, Tecumseh, ON, N8N 1Y3 house for sale | Listing ID 26021 | Royal LePage
View photo
House · for sale
$ 824,900
1718 Lesperance, Tecumseh, ON, N8N 1Y3 house for sale | Listing ID 26021 | Royal LePage
Puce
· House
· Swimming pool
Puce · House · Swimming pool
Beautifully updated and recently renovated 2 story in a great Tecumseh location. Situated on a beautiful lot with no direct rear neighbors and a large in-ground salt water pool. This bright and open concept home features 4+1 spacious bedrooms and 2.5 bathrooms. Many upgrades took place in 2020, including a new kitchen with appliances, flooring, en-suite bath, powder room bath, furnace, Exterior stucco, doors & trim, new pool heater in 2022, owned hot water heater and the list goes on. This family home is absolutely move in ready and it is located in a great school district and near all other amenities, including shopping, medical facilities, parks, and so on. (Id: 27)
$ 824,900
112 Clovelly, Tecumseh, ON, N8N 1G1 house for sale | Listing ID 26021 | Royal LePage
View photo
House · for sale
$ 699,000
112 Clovelly, Tecumseh, ON, N8N 1G1 house for sale | Listing ID 26021 | Royal LePage
Puce
· House
· Patio · Garden
Puce · House · Patio · Garden
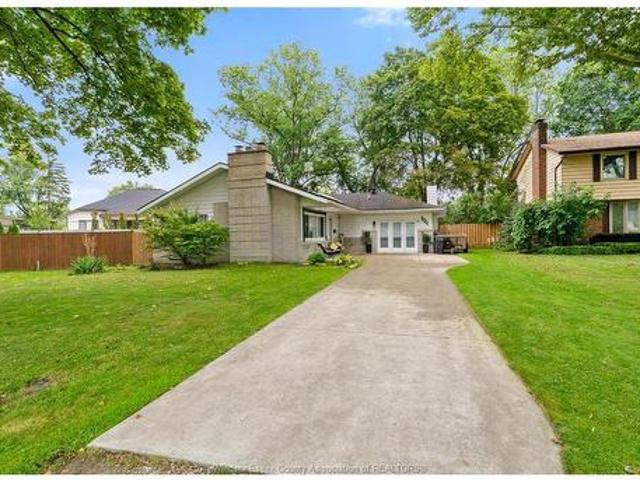
Straight out of a Hallmark Christmas movie! Welcome to this charming and thoughtfully updated ranch nestled on abeautiful tree-lined street in the prestigious Beach Grove Golf Course neighbourhood, just steps from RiversideDrive. This warm and inviting 3-bedroom, 2-bathroom home offers timeless character with modern updates and anunbeatable location. Cozy living spaces feature tray ceilings, granite countertops and two wood-burning fireplacesthat create the perfect ambiance for relaxing evenings. No carpeting throughout. Garden doors lead directly to aconcrete patio, overlooking the large, fully fenced backyard-perfect for entertaining, children or enjoying summerevenings outdoors. The bright, sun-filled front sitting area welcomes you into this beautifully maintained, move-in-ready home. A fantastic separate entrance provides excellent potential for an in-law suite, guestaccommodations or additional rental income. The in-law suite is currently occupied by a month-to-month tenant. The
$ 699,000
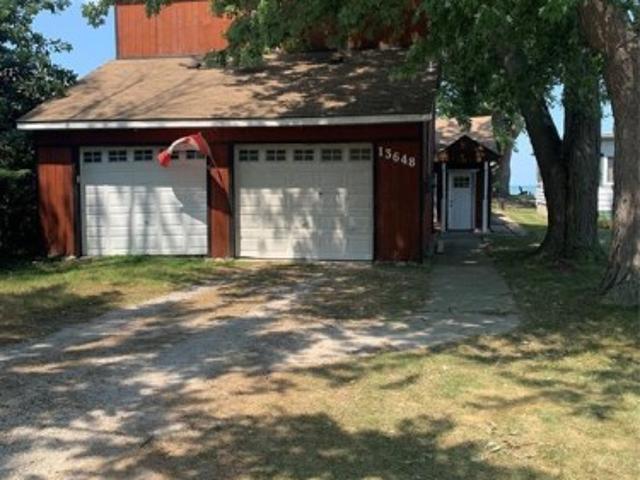
13648 Riverside Drive East, Tecumseh, ON, N8N 2M8 house for sale | Listing ID 26021 | Royal LePage
View photo
House · for sale
$ 899,900
13648 Riverside Drive East, Tecumseh, ON, N8N 2M8 house for sale | Listing ID 26021 | Royal LePage
Puce
· House
Puce · House
50 feet of prime waterfront in tecumseh! Dreaming of building your own home on the water? Here's your opportunity to own 50 feet of prime waterfront property in tecumseh and take advantage of the h. S.T. rebate available on qualifying new homes. The existing dwelling has no value, so you're not paying a premium for a house you don't need. Start freshand build the waterfront home you've always wanted! Call now for more information and explore this unique opportunity. (Id: 27)
$ 899,900
1920 Manitoba Street, Windsor, ON, N9B 3H8 house for sale | Listing ID 26021 | Royal LePage
View photo
House · for sale
$ 749,000
1920 Manitoba Street, Windsor, ON, N9B 3H8 house for sale | Listing ID 26021 | Royal LePage
Puce
· House
· Patio · Deck · Parking
Puce · House · Patio · Deck · Parking
Well-maintained 2013-built raised ranch on a premium corner lot in desirable South Windsor! This spacious home features 3+2 bedrooms, 3 full bath, 2 kitchens, and a grade entrance, making it ideal for large or extended families. Enjoy a covered deck, cement patio and sidewalk, an attached 2-car garage, and no rear or side neighbours for added privacy. Located within the highly sought-after Northwood Public School and Vincent Massey Secondary School boundaries. (Id: 27)
$ 749,000
6801 Pain Court Line, Pain Court, ON, N0P 1Z0 house for sale | Listing ID 26021 | Royal LePage
View photo
House · for sale
$ 519,900
6801 Pain Court Line, Pain Court, ON, N0P 1Z0 house for sale | Listing ID 26021 | Royal LePage
Puce
· House
· Garden · Parking · Deck · Air conditioning · Cellar
Puce · House · Garden · Parking · Deck · Air conditioning · Cellar
Charming Country Retreat on over an acre with no rear yard neighbours. Nestled on a spacious 1.08 acre treed lot on the outskirts of Pain Court, this 2 storey home offers quiet country living with convenient access to city amenities. Perfect for a growing family or anyone looking to slow down, the property features a private backyard setting complete with a detached 2.5 car garage, perfect for the hobbyist and a large outdoor deck. Functional layout on the main floor with an open living and dining room combo, an updated kitchen, 3 pc bath and large enclosed sunporch for year round relaxation. Upper level features 3 4oomy bedrooms and updated bath with huge tub and separate shower. Dual laundry connections located on both the convenient upper level and in the basement. The unfinished basement offers ample storage space, natural gas heating with central air and a woodstove feature. Enjoy morning coffee or host gatherings on the large deck fitted with a 12' X 9' metal gazebo
$ 519,900
132 Lydia, Amherstburg, ON, N9V 3R3 house for sale | Listing ID 26021 | Royal LePage
View photo
House · for sale
$ 799,900
132 Lydia, Amherstburg, ON, N9V 3R3 house for sale | Listing ID 26021 | Royal LePage
Puce
· House
· Garden
Puce · House · Garden
A rare opportunity on one of Amherstburg’s quiet, tucked-away crescents! Homes on Lydia Crescent don’t come up often, and this 4 bedroom, 2.5 bath two-storey has been lovingly maintained by the same owners for over 40 years. Backing onto an open field with no rear neighbours, the setting offers a peaceful, private feel that’s hard to find in town. Inside, you’ll find plenty of space for family living, with all 4 bedrooms upstairs, including a spacious primary bedroom with walk-in closet and private 3pc ensuite. Step outside and enjoy the open views and quiet backyard setting. Located in an established Amherstburg neighbourhood close to parks, schools, shopping and all the amenities Amherstburg has to offer. A wonderful family home in a location people tend to stay in for years, ready for its next family to make it their own. (Id: 27)
$ 799,900
3219 Linwood Place, Windsor, ON, N9C 1P9 house for sale | Listing ID 26021 | Royal LePage
View photo
House · for sale
$ 299,900
3219 Linwood Place, Windsor, ON, N9C 1P9 house for sale | Listing ID 26021 | Royal LePage
Puce
· House
· Deck · Parking · Cellar
Puce · House · Deck · Parking · Cellar
Attractive and ample end unit of 3 unit townhome, with good next door neighbours, and a walk to U Of W and the Olde Sandwich Town amenities. Steps to bus routes, with parking at rear. Unit offers a main level with separate dining area, and both a front covered porch and a newly built rear deck great for BBQs and get togethers. The basement is full, with plenty of room for storage. A great buy, a great investment! (Id: 27)
$ 299,900
5209 Rafael Street, Tecumseh, ON, N0R 1K0 house for sale | Listing ID 26021 | Royal LePage
View photo
House · for sale
$ 809,900
5209 Rafael Street, Tecumseh, ON, N0R 1K0 house for sale | Listing ID 26021 | Royal LePage
Puce
· House
· Fireplace · Parking · Cellar
Puce · House · Fireplace · Parking · Cellar
Presenting, the Richmond by HD development group, winners of the WEHBA builder of the year for 2025. This onelevel bungalow offers 3 bedrooms, 2 baths and features an impressive open concept floor plan. Options such asa premium painted kitchen with an oversized island, fireplace entertainment unit and vaulted ceilings comestandard with this model. The primary consists of a ensuite bath with a custom tiled shower and complimentedwith a spacious walk in closet. Lower level includes an unfinished basement ready to customize to your needswhile the exterior consists of premium finishes such as stone, brick and Engineered Siding. Additionalfeatures include front and rear covered porches, garage paint ready with fully insulated garage doors, a 96%efficient 2 stage furnace with HRV unit all come standard. Located close to the 401 and all major amenities, this is modern family living at its best. Hst rebate included in price. 7 yr tarion warranty with all homes
$ 809,900
125 Queen Street South, Tilbury, ON, N0P 2P0 house for sale | Listing ID 26021 | Royal LePage
View photo
House · for sale
$ 529,900
125 Queen Street South, Tilbury, ON, N0P 2P0 house for sale | Listing ID 26021 | Royal LePage
Puce
· House
· Garden · Swimming pool · Parking · Air conditioning · Cellar
Puce · House · Garden · Swimming pool · Parking · Air conditioning · Cellar
Move-in-ready raised ranch on the quiet edge of Tilbury. Just 10 minutes to Hwy 401 for Windsor or Chatham commutes. Bright bi-level with 3 bedrooms up, a 4th on the fully finished lower level, and 2 full baths. Newer flooring throughout, central air, attached single-car garage, and a brand-new sump pump in the finished basement. Out back: your own inground pool and an open yard made for summer. Vacant and ready for a quick close. Just bring your boxes! (Id: 27)
$ 529,900
346 Texas Road, Amherstburg, ON, N9V 2R7 house for sale | Listing ID 26021 | Royal LePage
View photo
House · for sale
$ 1,049,888
346 Texas Road, Amherstburg, ON, N9V 2R7 house for sale | Listing ID 26021 | Royal LePage
Puce
· House
· Fireplace · Gym · Deck · Parking
Puce · House · Fireplace · Gym · Deck · Parking
Welcome to 346 Texas, an exceptional approximately 1.9-acre property in historic Amherstburg, completely renovated with quality craftsmanship and thoughtful attention to detail. This impressive home offers 3+3 bedrooms, 3.5 bathrooms and a finished 2.5-car attached garage. The open-concept main floor is designed for both everyday living and entertaining, featuring a spacious great room with vaulted ceilings, hardwood flooring, a striking feature wall and fireplace. The chef-inspired kitchen includes beautiful cabinetry, elegant lighting, a walk-in pantry and an oversized quartz island. The main level also offers three bedrooms, including a private primary suite with an ensuite and separate walk-in closets, plus a generous laundry room. The newly finished lower level provides three additional bedrooms, a full bathroom, family room, gym, expansive walk-in closet and a second laundry room. Outside, enjoy a landscaped, park-like setting with a spacious deck and plenty of room to relax, ent
$ 1,049,888
155 Whelan Drive, Amherstburg, ON, N9V 0G7 house for sale | Listing ID X13735 | Royal LePage
View photo
House · for sale
$ 1,149,000
155 Whelan Drive, Amherstburg, ON, N9V 0G7 house for sale | Listing ID X13735 | Royal LePage
Puce
· House
· Garden · Office room · Fireplace · Deck
Puce · House · Garden · Office room · Fireplace · Deck
Trade the GTA grind for a breezy 20-minute drive past the new Gordie Howe Bridge to Amherstburg's hidden gem. At the latitude of Northern California, enjoy Detroit River breezes, historic Navy Yard Park, FortMalden, vibrant summer downtown events, and everyday conveniences just moments away. Built in 2021, this turnkey home welcomes active families with a spacious mudroom featuring custom cabinets and gear storage. Nearby top-rated regular/Catholic schools feature a bus stop right at your doorstep! The main floor boasts a dedicated office, powder room, and a stunning open-concept kitchen, dining, and living zone with a cozy fireplace, large island, and walk-in pantry. Upstairs offers 4 generous bedrooms and convenient laundry. Need extra space? The fully finished lower level is a self-contained retreat with 2 bedrooms (one with a huge walk-in closet), kitchen appliances, and separate laundry-ideal as an in-law suite, rental, or Airbnb. Step out to a dual-tiered 12x12 deck overlooking a
$ 1,149,000
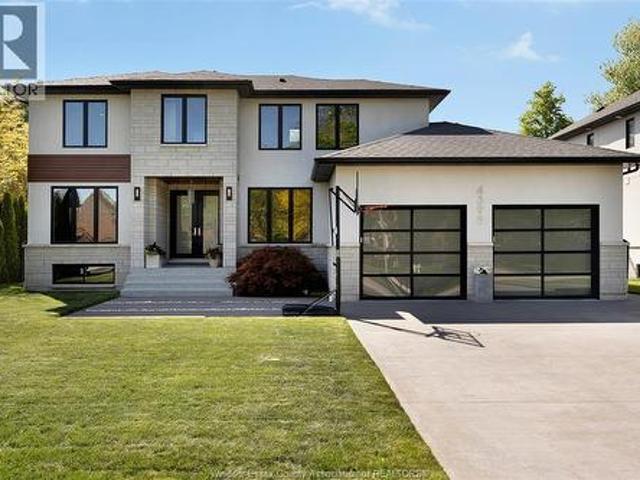
4395 Centre Lake, Windsor, ON, N9G 2X5 house for sale | Listing ID 26021 | Royal LePage
View photo
House · for sale
$ 1,399,900
4395 Centre Lake, Windsor, ON, N9G 2X5 house for sale | Listing ID 26021 | Royal LePage
Puce
· House
· Patio · Parking
Puce · House · Patio · Parking
Meticulously crafted from the ground up in one of Southwood Lakes' most coveted settings, this stunning custom modern home is the rare offering where every single detail has been thoughtfully considered and flawlessly executed. From the moment you arrive, the architectural presence commands attention, soaring exterior lines, an extended 2.5-car garage with showroom-quality glass doors, and an abundance of oversized windows that flood every room with natural light. Step inside to discover an interior that feels both expansive and warmly livable. Dramatic high ceilings elevate the open-concept main floor, where the spaces flow seamlessly into one another. The heart of the home is a Wayne's Woodcraft masterpiece kitchen paired with premium quartz countertops and a layout engineered for the way real life is lived. Whether hosting an intimate dinner or a lively gathering, the kitchen opens effortlessly to the family room, dining area, and beyond to the outdoor patio. The primary suite on th
$ 1,399,900
294 Erieview Drive, Kingsville, ON, N9Y 1M4 house for sale | Listing ID 26021 | Royal LePage
View photo
House · for sale
$ 475,000
294 Erieview Drive, Kingsville, ON, N9Y 1M4 house for sale | Listing ID 26021 | Royal LePage
Puce
· House
Puce · House
Live upstairs and let the lower level help offset your monthly expenses. 294 Erieview offers an affordable opportunity to get into the Kingsville market with a flexible granny-suite/in-law style setup and a tenant already in place in the lower level. Located on a quiet street within walking distance to Kingsville’s shops, restaurants and everyday amenities, this location is hard to beat. The main level features 2 bedrooms, 1 bathroom, a kitchen and comfortable living room, while the lower level includes an additional bedroom + bathroom, family room and kitchen. Whether you’re a first-time buyer looking to make homeownership more affordable; someone looking for a multigenerational living setup, or an investor seeking an income-producing opportunity in Kingsville, this property offers flexibility and potential in one package. Reach out to our team today to book your private viewing! (Id: 27)
$ 475,000
1962 Ethan Court, Windsor, ON, N8T 1G1 house for sale | Listing ID 26021 | Royal LePage
View photo
House · for sale
$ 534,999
1962 Ethan Court, Windsor, ON, N8T 1G1 house for sale | Listing ID 26021 | Royal LePage
Puce
· House
· Parking
Puce · House · Parking
Welcome to easy, low-maintenance living in sought-after east windsor! This fully finished end-unit ranch townhome offers 2+1 bedrooms, 3 full bathrooms, and a thoughtfully designed open-concept layout. The beautiful kitchen is enhanced with crown mouldings, ample cabinetry, and stainless steel appliances, all included. The spacious great room features impressive 10-foot tray ceilings, while 9-foot ceilings run throughout the main level. The primary bedroom boasts a walk-in closet and a private ensuite with a ceramic glass shower. Additional features include a finished lower level, a 1.5-car garage with inside entry, and a concrete driveway. Conveniently located close to shopping, parks, walking trails, and everyday amenities. 2 sump pumps. Association fee of $75/monthly includes lawn care (grass cutting. Weed maintenance) and snow removal. (Id: 27)
$ 534,999
113 Cottage Place, Chatham, ON, N7L 0B7 house for sale | Listing ID 26021 | Royal LePage
View photo
House · for sale
$ 572,900
113 Cottage Place, Chatham, ON, N7L 0B7 house for sale | Listing ID 26021 | Royal LePage
Puce
· House
· Office room · Fireplace
Puce · House · Office room · Fireplace
If you’re looking for a meticulous semi-detached home on Chatham’s sought-after north side, this one is a must-see! Nestled on a mature yet newer street with beautifully landscaped grounds, the curb appeal sets the tone for what awaits inside. Step through the front door into a bright, open-concept layout featuring luxurious finishes throughout. The inviting living area showcases a gas fireplace that connects to the stylish kitchen boasting an island with granite countertops, tile backsplash, under-cabinet lighting, and an overall crisp, modern feel that highlights true pride of ownership. The front bedroom provides an ideal space for a home office or den and is currently being used as a formal dining room. The primary suite offers his-and-hers closets and a stunning 3-piece ensuite with a tiled walk-in shower and built in bench. The fully finished lower level expands your living space with a large rec room, spacious bedroom, third full bathroom, and a dedicated storage area for all yo
$ 572,900
231 St. Arnaud, Amherstburg, ON, N9V 2P2 house for sale | Listing ID 26021 | Royal LePage
View photo
House · for sale
$ 549,900
231 St. Arnaud, Amherstburg, ON, N9V 2P2 house for sale | Listing ID 26021 | Royal LePage
Puce
· House
· Garden · Parking
Puce · House · Garden · Parking
Welcome to 231 St. Arnaud St. in Amherstburg! This well-maintained 3 bedroom, 2 full bathroom backsplit is situated on a large 50' x 329' lot, giving you plenty of space to enjoy. The recently updated kitchen features a large island, making it a great space for cooking, family meals and entertaining. Outside, you'll find a large fenced backyard with plenty of room for kids, pets, gardening or relaxing with family and friends. The newer double-wide concrete driveway leads to an oversized 2.5 car detached garage, offering plenty of parking and storage space. The home also features geothermal heating and cooling, adding to the many great features this property has to offer. With a well-kept home, updated kitchen, large lot, fenced backyard, newer double-wide concrete driveway and oversized garage, 231 St. Arnaud offers plenty of space both inside and out. (Id: 27)
$ 549,900
26 Cheyenne Court, Leamington, ON, N8H 5E3 house for sale | Listing ID 26021 | Royal LePage
View photo
House · for sale
$ 534,500
26 Cheyenne Court, Leamington, ON, N8H 5E3 house for sale | Listing ID 26021 | Royal LePage
Puce
· House
· Garden · Fireplace · Cellar
Puce · House · Garden · Fireplace · Cellar
Just steps from the shores of lake Erie, this home offers an easy, walkable lifestyle—morning trips to the marina, sunset walks along the promenade trail, and beach days at Seacliff beach, all just outside your door. Inside, you’ll find a comfortable layout featuring a gas fireplace and an open-concept design that connects the living, dining, and kitchen areas. With 2 bedrooms and 3 bathrooms, fully finished basement with lots of extra living space to use as an office or 3rd bedroom. A bright sunroom adds extra living space and natural light year-round. Outside, the landscaped fully fenced yard and gazebo provide a private, quiet spot to relax, whether it’s for morning coffee or evening downtime. Located in a sought-after area close to the water and all amenities, this home offers a simple, low-maintenance lifestyle in a great setting. (Id: 27)
$ 534,500
310 Victoria Avenue, Chatham, ON, N7L 3A9 house for sale | Listing ID 26021 | Royal LePage
View photo
House · for sale
$ 524,900
310 Victoria Avenue, Chatham, ON, N7L 3A9 house for sale | Listing ID 26021 | Royal LePage
Puce
· House
· Office room · Fireplace · Cellar
Puce · House · Office room · Fireplace · Cellar
Welcome to 310 Victoria Ave. Being offered on the market for the first time in 57 years! Awaiting you just beyond the front door. Rarified air. Custom artistry. Escape to Europe without ever leaving the city! This one-of-a-kind home located'on the Ave' offers 3 or 4 Bedrooms, 2 Full Bathrooms, a spacious Living Room with Fireplace (not used in years), custom classical plaster panelling, chair rail and cornicing sourced through Balmer Architectural Mouldings (Toronto) and custom milled classical door surround and mantelpiece. A taste of Versailles or Blenheim Palace right here in Chatham! The main floor also features a Formal Dining area, updated Kitchen, 4-Pc Bath, Bedroom, and a gorgeous Den/Library with bookmatched solid walnut panelling, large bay window, hand-milled dentil mouldings, picture rail and plasterwork ceiling. Upstairs you'll find 2 large Bedrooms, an Office/Nursery or possible 4th Bedroom and a remodelled 3-Pc Bath. The unfinished Basement provides potential for a Rec R
$ 524,900
4523 Anderson, Lakeshore, ON, N0P 1J0 house for sale | Listing ID 26021 | Royal LePage
View photo
House · for sale
$ 849,900
4523 Anderson, Lakeshore, ON, N0P 1J0 house for sale | Listing ID 26021 | Royal LePage
Puce
· House
· Garden · Fireplace · Cellar
Puce · House · Garden · Fireplace · Cellar
Luxury living at its finest. This stunning 2022 built move-in-ready 2-storey home offers premium upgrades throughout and includes three years of Tarion warranty remaining. Enjoy a beautifully upgraded kitchen with a large island, coffee bar, spacious pantry, and engineered hardwood and tile flooring. High-end JennAir appliances, upgraded faucets, and custom Hunter Douglas electronic blinds elevate the space. The main floor features a cozy fireplace and bright dining area perfect for gatherings. Upstairs offers four bedrooms, including a primary suite with vaulted ceiling and a stunning five-piece ensuite. The exterior is complete with finished driveway, paved perimeter, custom pergola, fully fenced yard, and full sprinkler system. The unfinished basement provides additional potential and includes a backup battery sump system and transfer switch for easy generator hookup. Truly an exceptional home ready to enjoy. (Id: 27)
$ 849,900
6005 Silver Maple, Lasalle, ON, N9H 0L6 house for sale | Listing ID 26020 | Royal LePage
View photo
House · for sale
$ 1,674,900
6005 Silver Maple, Lasalle, ON, N9H 0L6 house for sale | Listing ID 26020 | Royal LePage
Puce
· House
· Office room · Fireplace
Puce · House · Office room · Fireplace
Built by the area's premier luxury builder, Timberland Homes, this exceptional 1.5-storey residence offers over 3,500 sq. Ft. of impeccably finished living space plus a beautifully completed lower level. Every detail has been thoughtfully designed, showcasing outstanding craftsmanship, timeless finishes, and uncompromising quality throughout. Offering 3+2 bedrooms and 3.5 bathrooms, the open-concept main floor is highlighted by a great room with dramatic custom ceiling detail & stone gas fireplace, a stunning gourmet kitchen with an oversized island, top-of-the-line appliances, and a separate prep kitchen/pantry. The main floor also features a luxurious primary suite with a spa-inspired ensuite and walk-in closet, an office with built-in cabinetry, and a spacious laundry room thoughtfully crafted, creating a layout designed for comfortable long-term living. Upstairs you'll find two generous bedrooms connected by a Jack-and-Jill bathroom plus a versatile bonus room with exquisite views.
$ 1,674,900
11143 Ancona Crescent, Windsor, ON, N8R 2K2 house for sale | Listing ID 26021 | Royal LePage
View photo
House · for sale
$ 649,000
11143 Ancona Crescent, Windsor, ON, N8R 2K2 house for sale | Listing ID 26021 | Royal LePage
Puce
· House
· Garden · Deck · Swimming pool · Parking
Puce · House · Garden · Deck · Swimming pool · Parking
Welcome to this bright & spacious raised ranch in the desirable forest glade area! Situated on a large pie-shaped lot, this beautifully maintained 3+2 bedroom home features an open-concept living, dining & kitchen area with cathedral ceiling, newer kitchen and flooring, granite countertops, and all appliances. Garden doors lead to a fabulous sunroom overlooking the backyard. The finished lower level offers a spacious living room, new wet bar, 2 additional bedrooms, 4-piece bath, and grade-level entrance—perfect for extended family, guests, or potential rental income. The backyard features a pool, nice deck, and beautifully landscaped, fully fenced yard, perfect for outdoor enjoyment and entertaining. The heated & insulated 2-car garage provides excellent parking and storage. Fantastic Forest Glade location close to schools, shopping, parks, amenities, and major routes. A great family home offering flexibility, updates, and excellent potential. Don’t miss out on this home! (Id: 27)
$ 649,000
1537 Rosati, Lasalle, ON, N9J 2Z7 house for sale | Listing ID 26021 | Royal LePage
View photo
House · for sale
$ 599,900
1537 Rosati, Lasalle, ON, N9J 2Z7 house for sale | Listing ID 26021 | Royal LePage
Puce
· House
· Parking · Balcony · Deck · Swimming pool
Puce · House · Parking · Balcony · Deck · Swimming pool
An Oasis awaits! Come home to this splendid, spacious and serene custom built and smartly updated sanctuary. Sitting on 1/3 acre of parklike vistas (enjoyed from an upper master bedroom balcony, or a main floor all season sunroom), not to mention a pool area surrounded by sitting areas, separate change cabin, plus a multi tiered deck, for the family get togethers, this will be the home of choice. The interior, consists of 5 full and spacious levels, custom designed with minimal steps with plenty of storage and ample bedrooms. A few steps brings you to a huge recreation area, open with wet bar, great for when the days get cooler. The lowest level, offers storage, and a great place for friends to stay over when the weather behaves badly. The Full 2 car garage offers easy access to a quiet cul de sac, with easy access to shopping, and schools on nearby Malden. Come home, to a safe and quiet one of a kind home that you, ve always dreamt of! (Id: 27)
$ 599,900
83 Marentette Beach Drive, Leamington, ON, N8H 3V7 house for sale | Listing ID 26021 | Royal LePage
View photo
House · for sale
$ 549,900
83 Marentette Beach Drive, Leamington, ON, N8H 3V7 house for sale | Listing ID 26021 | Royal LePage
Puce
· House
Puce · House
Escape to your private slice of paradise with this bright and cozy 3 bedroom cottage nestled along the shores of Lake Erie in Leamington. Perfectly positioned between serene water views on both sides, this home blends the cozy charm of lakeside living with modern finishes throughout including replacement windows. Inside you’ll find a thoughtfully designed kitchen, with all appliances included. The sun soaked dining area flows effortlessly into the living space, and the sunroom is the perfect place for relaxing. Outside the real magic happens. Enjoy morning coffee with panoramic lake views and the tranquility of nature. Whether you are looking for a weekend retreat, a summer escape or easily convert to a year round residence by insulating the crawlspace, this gem is sure to tick all the boxes, especially with a new concrete driveway in May 2026. Marentette Beach is a privately owned road and there is a $500/year fee to the Marentette Beach Homeowners Association. (Id: 7525)
$ 549,900
275 Dolores Avenue, Essex, ON, N8M 0C5 house for sale | Listing ID 26021 | Royal LePage
View photo
House · for sale
$ 839,900
275 Dolores Avenue, Essex, ON, N8M 0C5 house for sale | Listing ID 26021 | Royal LePage
Puce
· House
· Patio · Parking
Puce · House · Patio · Parking
Full hst rebate included. Incredible value on a brand new home! Luxury redefined in this brand new custom 2-storey home by rockwell homes, a tarion warranty-approved builder. Featuring triple car parking and a grand foyer that opens to a stunning open-concept main floor with high-end finishes and modern classic appeal. Enjoy a designer kitchen with breakfast counter, private dining area, and a walk-out to a covered patio with no rear neighbors—perfect for outdoor living. The upper level features four spacious bedrooms, including a primary suite with a spa-like 5-piece ensuite. Customization options available—make this dream home truly your own! (Id: 27)
$ 839,900
1030 Isabelle Place, Windsor, ON, N8S 3B2 house for sale | Listing ID 26021 | Royal LePage
View photo
House · for sale
$ 529,900
1030 Isabelle Place, Windsor, ON, N8S 3B2 house for sale | Listing ID 26021 | Royal LePage
Puce
· House
· Garden · Fireplace · Parking · Cellar
Puce · House · Garden · Fireplace · Parking · Cellar
Desirable Riverside location! Beautiful, 3 bedroom, 3 bath, renovated brick home with new vinyl windows & exterior front door, 2.5 detached garage with paved drive and fully fenced & landscaped yard. This updated home boasts beautiful curb appeal, a fully finished basement with large family room and cozy fireplace, fully renovatd 3 piecce bath (great potential for an in-law suite). Main floor has new doors, casing & trimwork & original hardwood, a renovated eat-in quartz kitchen with contemporary cabinetry and stainless steel appliances as well as, newly renovated 4 piece bath, 2 bedrooms & large florida room. The second floor has a huge master bedroom and convenient 2 piece en suite. 3 brand new windows for the basement will be included in sale as well. Dont miss out, book a private viewing today. (Id: 27)
$ 529,900

Get email alerts

Don't miss out: be the first to know about new properties

The alert was correctly created

On subscribing you accept the conditions of use and the privacy policy
Alert
Receive new ads in your inbox
Save this search
Receive alerts for new listings

We'll send you an email when we have new properties for: "Houses for sale in Puce"

The alert was correctly created

Get email alerts and be the first to see new listings
Required field
On subscribing I accept the terms of the privacy policy
Perfect! You'll soon start receiving new listings via email
Alert
Receive an email when we have new ads for Houses for sale in Puce
Save this search
Filters

Bedrooms

Area (sq.ft)

sq.ft
sq.ft

Price

$
$

Filter by property type

Bathrooms

Clear all filters
Receive notifications when new entries are published.