9,013 houses for sale in Quantztown

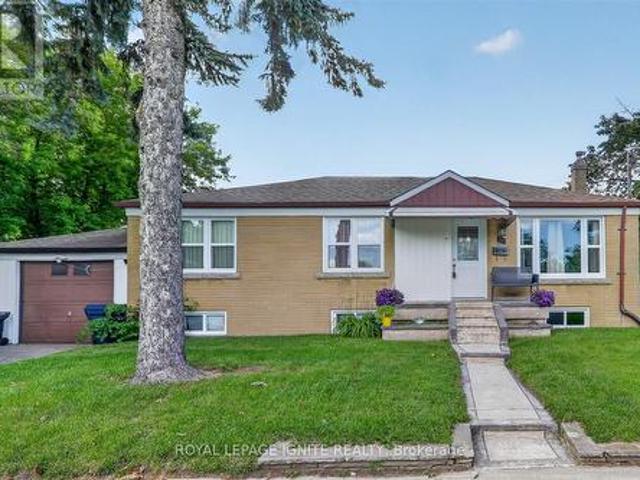
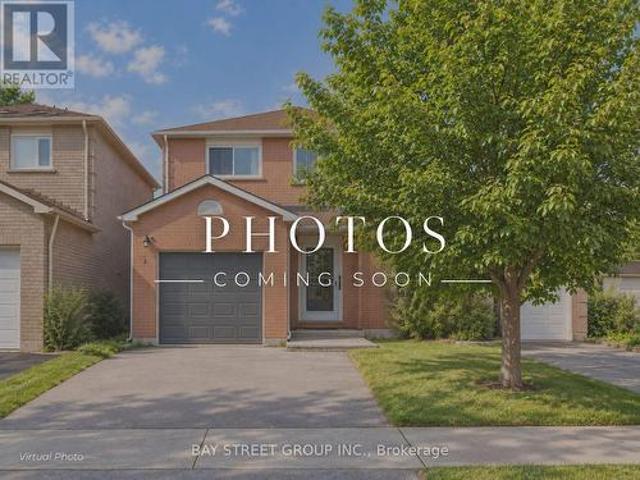
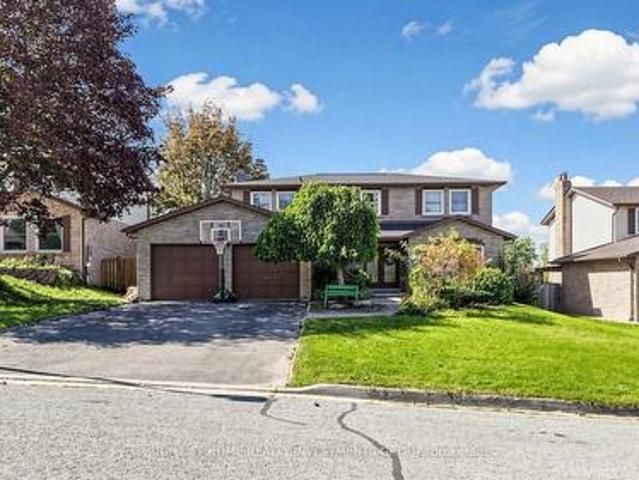
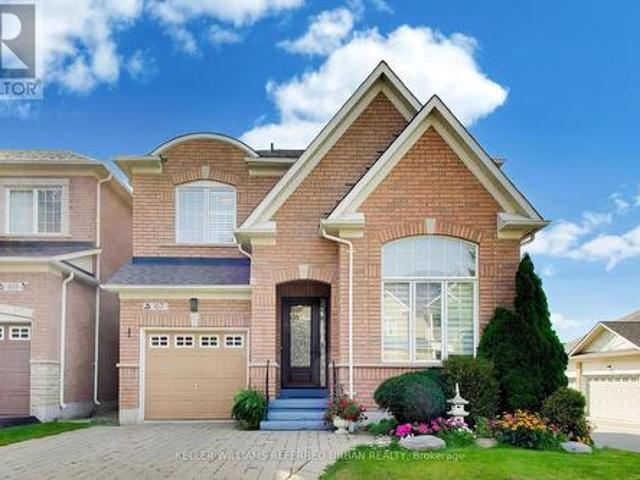
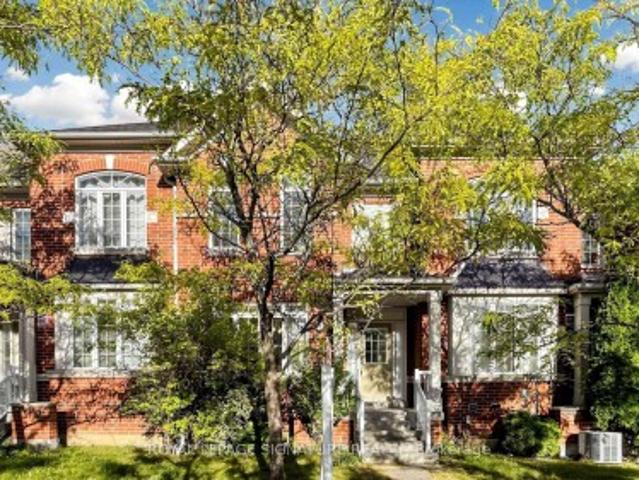
865 Regent Drive, Oshawa, ON, L1G 1J2 house for sale | Listing ID E13831 | Royal LePage
View photo
House · for sale
$ 779,000
865 Regent Drive, Oshawa, ON, L1G 1J2 house for sale | Listing ID E13831 | Royal LePage
Quantztown
· House
· Patio · Cellar
Quantztown · House · Patio · Cellar
This Is The One You've Been Waiting For! Welcome To 865 Regent Dr, A Fully Renovated 4-Bedroom, 3-Bathroom Detached Home On A Quiet, Family-Friendly Street In Oshawa's Desirable Eastdale Community. Bright, Stylish And Completely Move-In Ready, This Home Has Been Thoughtfully Updated From Top To Bottom. The Main Floor Features Premium Flooring, Designer Lighting And A Beautiful Custom Kitchen Perfect For Everyday Living And Entertaining. Step Through The Brand-New Sliding Patio Door Onto The Expansive Rear Deck-An Ideal Space For Summer BBQs, Family Gatherings Or Relaxing Outdoors. Upstairs, You'll Find Four Spacious Bedrooms And Beautifully Renovated Bathrooms Featuring Custom Vanities, Premium Hardware And Spa-Inspired Finishes. Brand-New Windows Throughout The Main And Upper Levels Add Comfort, Efficiency And Peace Of Mind. Need More Space? The Partially Finished Basement Offers Incredible Flexibility With A Separate Walk-Up Entrance And Plenty Of Room For A Recreation Area, Home Off
$ 779,000
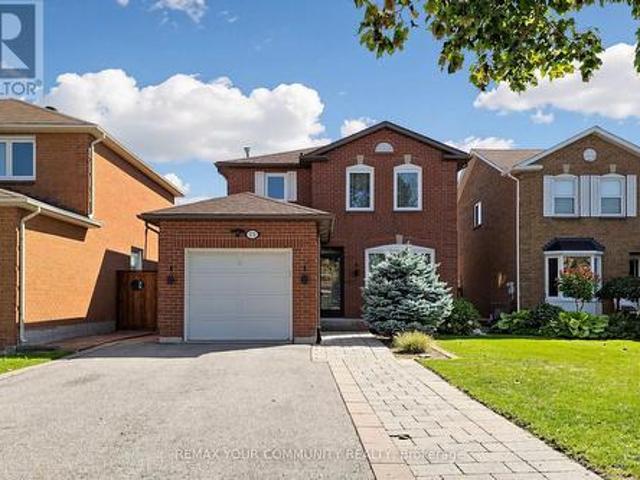
11 Regency Square, Toronto, ON, M1E 1N4 house for sale | Listing ID E13827 | Royal LePage
View photo
House · for sale
$ 1,068,000
11 Regency Square, Toronto, ON, M1E 1N4 house for sale | Listing ID E13827 | Royal LePage
Quantztown
· House
· Patio · Garden · Fireplace · Sauna · Swimming pool · Parking
Quantztown · House · Patio · Garden · Fireplace · Sauna · Swimming pool · Parking
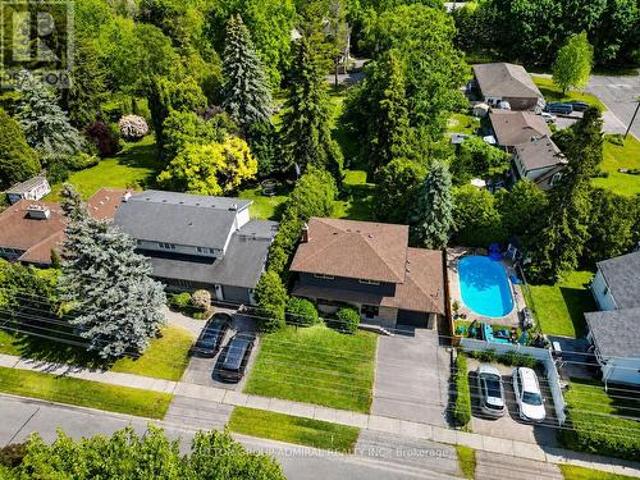
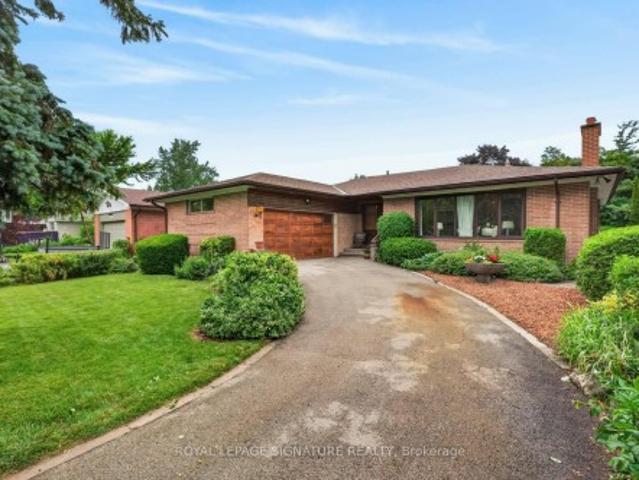
Welcome to 11 Regency Sq. Located on a Peaceful, Tree-lined street in the desirable Guildwood Village community. This spacious, Sun-filled, Mid-Century/Modern brick bungalow has been freshly painted throughout and features a large double-car garage. 1483 sf (mpac). Roof Re-shingled (2025), Lovely Landscaping. The combined living and dining area boasts engineered hardwood floors and a wood-burning fireplace. The main level offers a family-sized kitchen with a large window overlooking the pool, three spacious bedrooms-including a primary bedroom with a 2-piece ensuite-and a separate 4-piece main bathroom. Additionally, the property includes a sunroom with a walkout to a private backyard patio and a 32 x 16 ft. Inground pool. The lower level features a large recreation room with new vinyl flooring and above-ground windows, a cozy games room, a sauna, a 3-piece bathroom, and a dedicated laundry and furnace room. Guildwood is a'hidden gem' in East Toronto, offering top-rated schools, shoppi
$ 1,068,000
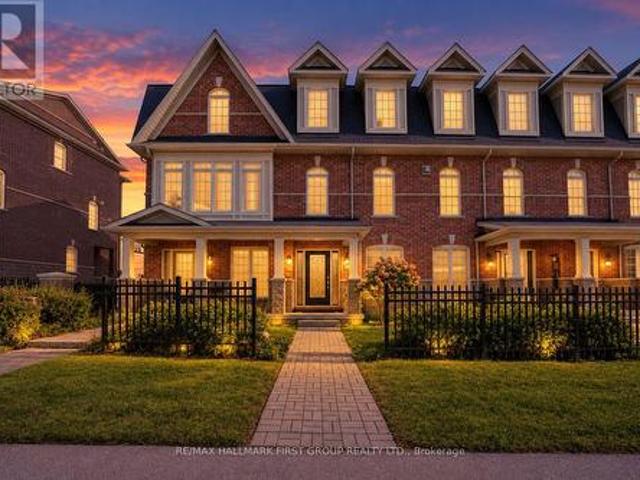
20 Alanbury Crescent, Toronto, ON, M1J 2Y4 house for sale | Listing ID E13828 | Royal LePage
View photo
House · for sale
$ 814,999
20 Alanbury Crescent, Toronto, ON, M1J 2Y4 house for sale | Listing ID E13828 | Royal LePage
Quantztown
· House
· Parking · Cellar
Quantztown · House · Parking · Cellar
Welcome to this corner detached home situated on a crescent in the sought-after Wobum community. Featuring 3 spacious sized bedrooms, 1 washroom and bright and functional living space. This home includes a basement with a separate entrance and an attached garage. Ideally located close to TTC, Cedarbrae Mall, schools, parks, grocery stores and shopping. Don't miss your chance to make this home yours. (Id: 27)
$ 814,999
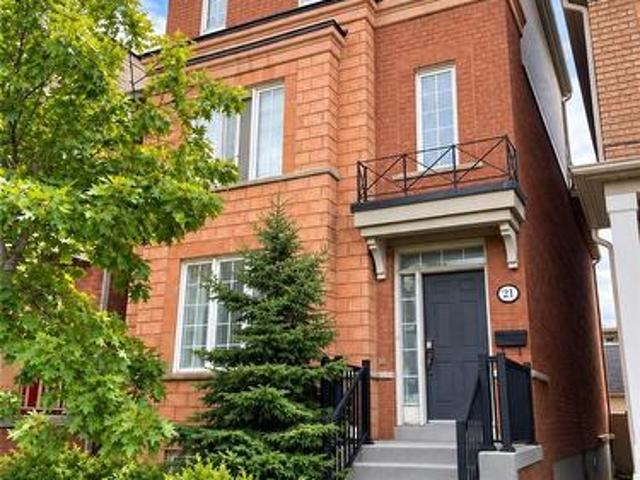
172 Patna Crescent, Vaughan, ON, L6A 1N2 house for sale | Listing ID N13828 | Royal LePage
View photo
House · for sale
$ 1,078,000
172 Patna Crescent, Vaughan, ON, L6A 1N2 house for sale | Listing ID N13828 | Royal LePage
Quantztown
· House
· Garden · Parking · Cellar
Quantztown · House · Garden · Parking · Cellar
Welcome To This Beautifully Maintained 3-Bedroom, 3-Bathroom Family Home In The Desirable Community Of Maple! Featuring A Spacious Main Floor Layout With Formal Dining Area, Flat Ceilings, A Convenient Side Entrance And A Finished Basement, Offering Additional Living Space. Step Outside To A Fully Fenced And Beautifully Landscaped Private Backyard. Perfect For Relaxing And Entertaining. Enjoy The Added Convenience Of A Large Driveway With Parking For Up To 4 Cars And No Sidewalk. Ideally Located Just A Short Walk To A Major GO Train Station, Making Commuting A Breeze. Close To Hospital, Public Transit, Shopping, Highways, Restaurants, Entertainment, Schools, Parks And All Essential Amenities. A Fantastic Opportunity For Families, Commuters, Investors Or Anyone Looking To Enjoy Everything Maple Has To Offer. A Must See! (Id: 27)
$ 1,078,000
1393 Salem Road N, Ajax, ON, L1Z 0R9 house for sale | Listing ID E13830 | Royal LePage
View photo
House · for sale
$ 665,000
1393 Salem Road N, Ajax, ON, L1Z 0R9 house for sale | Listing ID E13830 | Royal LePage
Quantztown
· House
· Balcony · Parking · Equipped kitchen
Quantztown · House · Balcony · Parking · Equipped kitchen
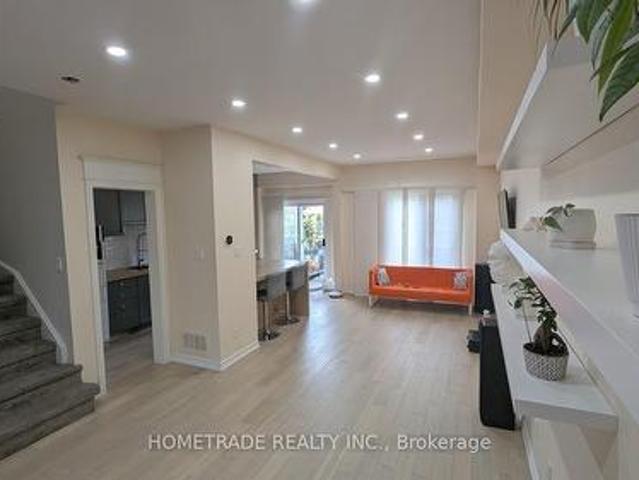
Welcome to this very well maintained freehold townhouse that has been lovingly cared for by its original owners! Very bright and spacious home offering 3 bedrooms, 2.5 baths and parking for 3 cars. A great option for first time buyers or a growing family. It offers an open concept living, dining, and kitchen area with 9' ceilings creating a bright and comfortable space. Modern and functional kitchen that has a breakfast bar, stainless steel Fridge, Stove, Dishwasher, Backsplash, granite countertops. It also offers a balcony with enough space for a seating area and BBQ grill. Upstairs, you'll find 3 good sized bedrooms including a primary bedroom with an ensuite bath. Great location within walking distance to 2 high schools, 2 elementary schools, restaurants, Goodlife, medical/dental clinics and everyday conveniences. Close to major employment hubs including Amazon, H&M distribution and Gordon Food services. Short drive to big box stores, major highways, hospital and Ajax lakefront. (Id
$ 665,000
21 Delabo Drive, Toronto, ON, M3J 3S5 house for sale | Listing ID W13831 | Royal LePage
View photo
House · for sale
$ 1,265,000
21 Delabo Drive, Toronto, ON, M3J 3S5 house for sale | Listing ID W13831 | Royal LePage
Quantztown
· House
· Terrace
Quantztown · House · Terrace
Hard to find detached home at york university heights district. 9+3 Bedrooms, 10 Washrooms. Spacious Terrace, This property provides plenty of room for large or extended families. Or for the right investor, presently tenanted by seller staffs, $4000.00 / Mth. Guarantee for (One) 1 Year or Choose To Have Vacant Position Within 60 Days. 2645 Sq. Ft Above grade and over 3,000 Sq. Ft. of total living area, The well-designed layout offers a good balance of privacy and functionality, with generous living areas and multiple bedrooms and washrooms. The spacious terrace provides additional outdoor space to relax or entertain. Conveniently located close to schools, parks, trails, shops, restaurants and public transit, with easy access to Highway 400 and Highway 407. The Finch West LRT (Line 6) provides convenient connections along Finch Avenue West from Keele Street toward Humber College. A great opportunity for buyers looking for a large home in a well-connected location with plenty of flexibil
$ 1,265,000
9 Oscar Steeper Lane, Markham, ON, L6C 3L7 house for sale | Listing ID N13822 | Royal LePage
View photo
House · for sale
$ 870,000
9 Oscar Steeper Lane, Markham, ON, L6C 3L7 house for sale | Listing ID N13822 | Royal LePage
Quantztown
· House
· Terrace · Balcony · Parking
Quantztown · House · Terrace · Balcony · Parking
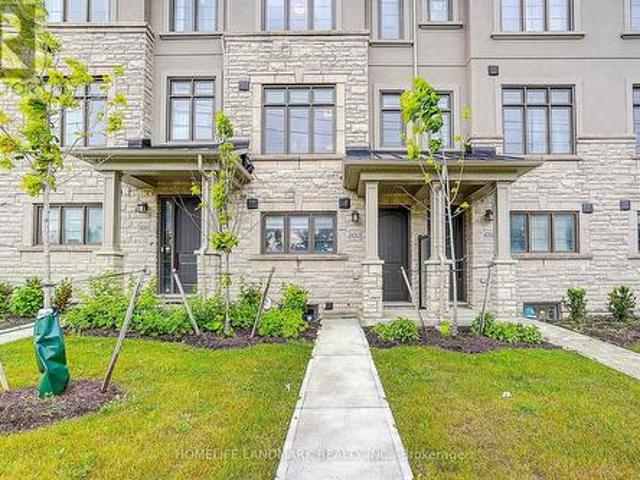
Few years old city townhome built by Minto in sought after Angus Glen Community in Markham. This open concept sun-filled layout detailed with 9' ceiling, clear view private balconies, star glazing roof top terrace. Extra deep garage prefect for storage and/or a work station, builder supplied EV charger. Visitor parking just steps aways, provides extra parkings for your guests. 3 sizable bedrooms; principle room has its own private balcony and clear view; other bedrooms with decent sized closet and window. Beautiful open kitchen with all the upgraded galores; stainless steel appliances package; granite counter tops, sleek tall cabinetry seamlessly combined with dining/living rooms create a functional elegance for entertaining. Neighborhood amenities like golf course, community centre, library, schools, groceries, public transit, banks, coffee, truly compliments to the lifestyle. Potl $129.78/mth (snow removal/lawn care/garbage collection etc) (id: 27)
$ 870,000
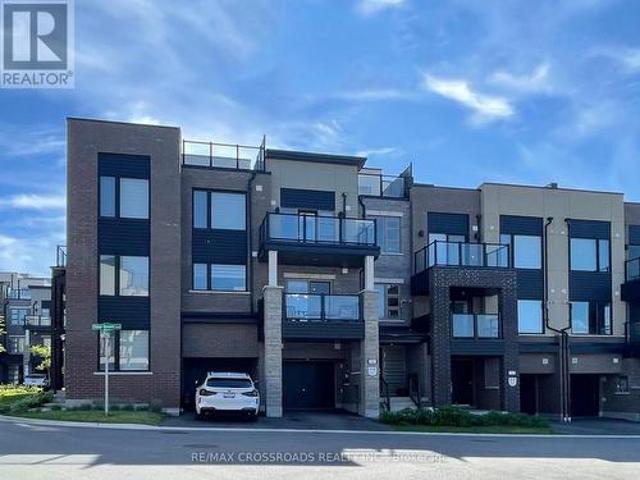
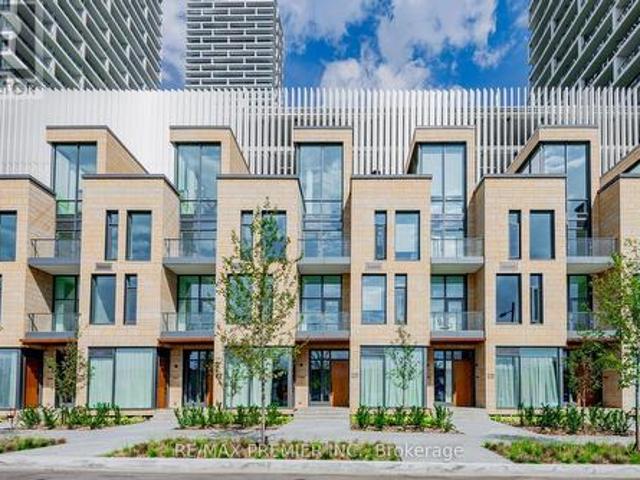
Th17 7 Buttermill Avenue, Vaughan, ON, L4K 0M5 townhouse for sale | Listing ID N13828 | Royal LePage
View photo
Townhouse · for sale
$ 999,000
Th17 7 Buttermill Avenue, Vaughan, ON, L4K 0M5 townhouse for sale | Listing ID N13828 | Royal LePage
Quantztown
· Townhouse
· Office room · Terrace
Quantztown · Townhouse · Office room · Terrace
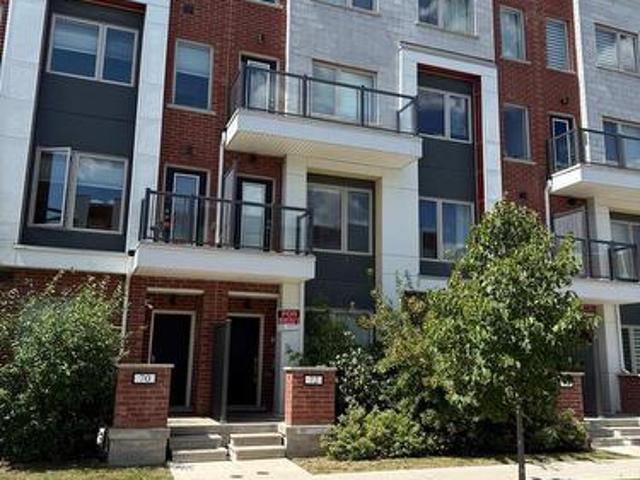
Stunning Transit City Townhome in the Heart of Vaughan Experience modern urban living in this stunning 3-bedroom + den, 2-full-bathroom townhome offering approximately 1,919 sq. Ft. of thoughtfully designed living space. Located in the heart of Vaughan's vibrant downtown core, this rare townhome combines the privacy and comfort of a house with the convenience of a modern condominium community. The spacious upper-level den can easily serve as a home office, study, or additional bedroom, providing exceptional flexibility for families and professionals. The homes features impressive 11-foot ceilings on the main and third floors, creating a bright, open, and sophisticated atmosphere. Large windows throughout the home provide abundant natural light and enhance the spacious feel. Property Highlights 3 bedrooms + den 2 full bathrooms Approximately 1,919 sq. Ft of living space 11-ft ceilings on the main and third floors Bright and spacious layout with large windows Private rooftop terrace with
$ 999,000
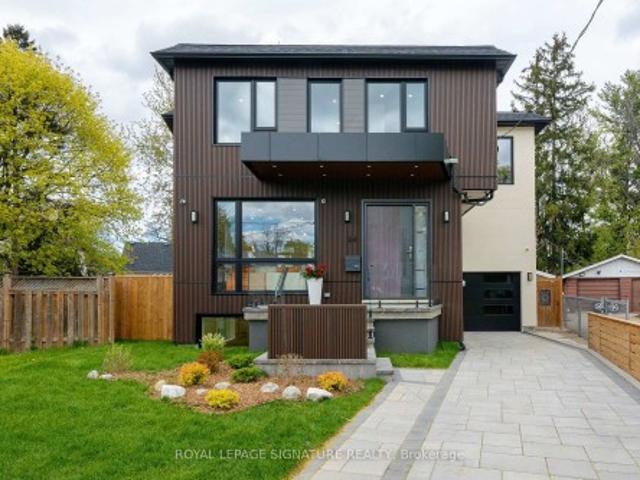
24 Merritt Road, Toronto, ON, M4B 3K5 house for sale | Listing ID E13829 | Royal LePage
View photo
House · for sale
$ 1,749,000
24 Merritt Road, Toronto, ON, M4B 3K5 house for sale | Listing ID E13829 | Royal LePage
Quantztown
· House
· Garden · Office room · Swimming pool
Quantztown · House · Garden · Office room · Swimming pool
Located on a quiet court, this brand new 2-storey custom-built detached home sits on a generous pie-shaped lot with an expanded rear yard. Designed with long-term family living in mind, the home offers four bedrooms on the upper levels, along with a dedicated mid-level storage/playroom that provides flexible space for children, a home office, or additional family use. The thoughtfully designed layout features open-concept principal rooms, excellent storage throughout, and practical flow for everyday living. The lower level includes two additional bedrooms, offering strong flexibility for extended family living, guests, or potential rental use. Situated in a well-established, family-friendly neighbourhood and within the Selwyn Public School catchment area, the property is surrounded by multiple parks and recreational facilities, with a public indoor pool within walking distance. The location provides easy access across the city while maintaining a quiet residential setting. A rare oppor
$ 1,749,000
330 Main Street, Toronto, ON, M4C 4X7 house for sale | Listing ID E13828 | Royal LePage
View photo
House · for sale
$ 1,349,999
330 Main Street, Toronto, ON, M4C 4X7 house for sale | Listing ID E13828 | Royal LePage
Quantztown
· House
· Parking · Air conditioning
Quantztown · House · Parking · Air conditioning
Exceptional Opportunity in a prime Toronto location, just steps to the TTC and close to parks, shopping, restaurants, schools, and everyday amenities. This well-maintained detached home offers incredible flexibility with 10 foot ceilings, 3 kitchens and 3 bathrooms, making it ideal for multi-generational living, rental income, investors, or those looking to explore multi-unit conversion potential. Featuring a well maintained interior, the home has been lovingly cared for and presents a fantastic opportunity to renovate, update, or reimagine to suit your needs. Rear laneway access leads to a double-car garage with exciting potential for a future laneway suite, similar to neighbouring properties and permitted under Toronto's laneway housing program. A rare property with endless possibilities for homeowners, investors, and developers alike. Recent updates include roof (5 years), Furnace (2 years) AC (8 years), City upgraded services from street. Main floor bedroom easily converted back to
$ 1,349,999
1913 Liatris Drive, Pickering, ON, L1X 0A7 house for sale | Listing ID E13828 | Royal LePage
View photo
House · for sale
$ 899,000
1913 Liatris Drive, Pickering, ON, L1X 0A7 house for sale | Listing ID E13828 | Royal LePage
Quantztown
· House
· Parking
Quantztown · House · Parking
One Of The Most Highly Desired Neighborhoods In Pickering! Full Brick Home With Open Concept Main Floor Bright Pot Lights, Hardwood Flooring, Double Garage, Separate Entrance To Bsmt Thru Garage, Unique Corner Lot Facing Park, End Unit To The Left, Mins To 407, 401, Steps Away To Bus Stop. Close To Walmart, Lcbo, Mc Donalds And Canadian Tire. (Id: 27)
$ 899,000
112 Southvale Drive, Toronto, ON, M4G 1G7 house for sale | Listing ID C13830 | Royal LePage
View photo
House · for sale
$ 2,195,000
112 Southvale Drive, Toronto, ON, M4G 1G7 house for sale | Listing ID C13830 | Royal LePage
Quantztown
· House
· Garden · Fireplace
Quantztown · House · Garden · Fireplace
Space for the whole family to enjoy at this well-appointed South Leaside home set on a 51 ft frontage! Beautifully renovated and well-maintained, you will enjoy the incredible layout combined with private drive and a deep, secluded backyard. A rare main-floor primary suite includes heated floors, generous wardrobe storage and a three-piece ensuite with curb-less glass shower and skylight. Over 2,600 square feet of total living space (1936 sq ft above grade). Hardwood floors, traditional millwork and classic detailing carry through generous principal rooms, including a beautiful open-concept living room with gas fireplace and dining room with wainscotting. The kitchen offers soft-close drawers and stone countertops, opening to the bright breakfast area and family room. Surrounded by windows and skylights, this inviting space features heated floors, a second gas fireplace and a walkout to the garden. Upstairs are three bedrooms and a four-piece bath, offering flexibility for family life
$ 2,195,000
23 Newbury Crescent, Brampton, ON, L6S 5M3 house for sale | Listing ID W13831 | Royal LePage
View photo
House · for sale
$ 1,077,000
23 Newbury Crescent, Brampton, ON, L6S 5M3 house for sale | Listing ID W13831 | Royal LePage
Quantztown
· House
· Cellar
Quantztown · House · Cellar
A remarkable opportunity and a home that deserves to be seen! Proudly owned by the original owners and meticulously maintained, this exceptional 4+1 bedroom, 4-bathroom residence offers approximately 2,740 sq. Ft. of beautifully updated living space, plus a fully finished basement designed for today's growing and multi-generational families. The updates are substantial and the timing is right. Extensive 2024/2025 improvements include a stunning new kitchen with ceramic flooring(2025), beautifully renovated main and second-floor bathrooms(2025), elegant new plank hardwood flooring throughout the main and upper levels(2025), spectacular staircase with wrought-iron pickets(2025), new trim, baseboards and door hardware(2025), fresh paint throughout(2025), new driveway(2025), and a new roof(2024). Nearly $100,000+ in recent improvements means the big-ticket work has already been done. The spacious, highly functional layout features generous principal rooms and four large bedrooms upstairs.
$ 1,077,000
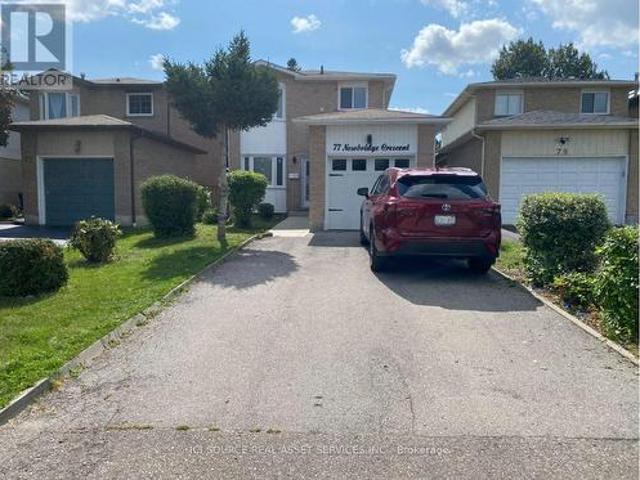
77 Newbridge Crescent, Brampton, ON, L6S 4B5 house for sale | Listing ID W13832 | Royal LePage
View photo
House · for sale
$ 765,000
77 Newbridge Crescent, Brampton, ON, L6S 4B5 house for sale | Listing ID W13832 | Royal LePage
Quantztown
· House
· Garden · Parking · Air conditioning · Equipped kitchen · Cellar
Quantztown · House · Garden · Parking · Air conditioning · Equipped kitchen · Cellar
Welcome to a Renovated Detached Home. Excellent Location. Gorgeous Open-Concept Kitchen & living room, master w/ensuite Bath, Separate Entrance To Basement With 2 Separate Laundries, and a Walkout to Your Private Backyard. Extremely Tasteful & Immaculate Home! Minutes Away From School, College, Hwy, Restaurants, Movie Theatre, Cafes, Shoppers World Mall, And Transit. All branded: stainless fridge, Stove, Dishwasher, 2 front-loader washers & Dryers, 2 OTR Microwaves, L. E.D Pot Lightings Thru-Out, quartz countertops, Carrera split-face backsplash, New Garage Door, Central Air, new windows throughout. New Roof 2026. For Additional Property Details, Click The Brochure Icon Below. (id: 27)
$ 765,000
4263 Major Mackenzie Drive E, Markham, ON, L6C 3L5 house for sale | Listing ID N13825 | Royal LePage
View photo
House · for sale
$ 999,000
4263 Major Mackenzie Drive E, Markham, ON, L6C 3L5 house for sale | Listing ID N13825 | Royal LePage
Quantztown
· House
· Balcony · Parking
Quantztown · House · Balcony · Parking
Welcome to 4263 Major Mackenzie Drive E, a beautifully curated freehold Kylemore townhome in Markham's prestigious Angus Glen community. Designed for both style and practical everyday living, this residence features an extensive array of premium builder upgrades throughout. The bright, open-concept main floor showcases premium solid hardwood flooring and a clean architectural layout, creating an instantly welcoming ambiance. The kitchen is a true highlight, with a custom-widened centre island offering expanded countertop space and clever extra storage, perfectly paired with integrated Wolf and Sub-Zero appliances. Upstairs, light-filled bedrooms provide cozy comfort, including a south-facing primary suite with a private balcony overlooking the park and a custom-configured bathroom where the standard tub was intelligently replaced with a generous frameless glass shower. For ultimate convenience, the garage is equipped with a ready-to-use 50-amp EV charging outlet, making electric vehicl
$ 999,000
1250 Mississauga Valley Boulevard Unit# 108, Mississauga, ON, L5A 3R6 townhouse for sale | Listing ID 40866 | Royal LePage
View photo
Townhouse · for sale
$ 597,000
1250 Mississauga Valley Boulevard Unit# 108, Mississauga, ON, L5A 3R6 townhouse for sale | Listing ID 40866 | Royal LePage
Quantztown
· Townhouse
· Patio · Balcony · Parking
Quantztown · Townhouse · Patio · Balcony · Parking
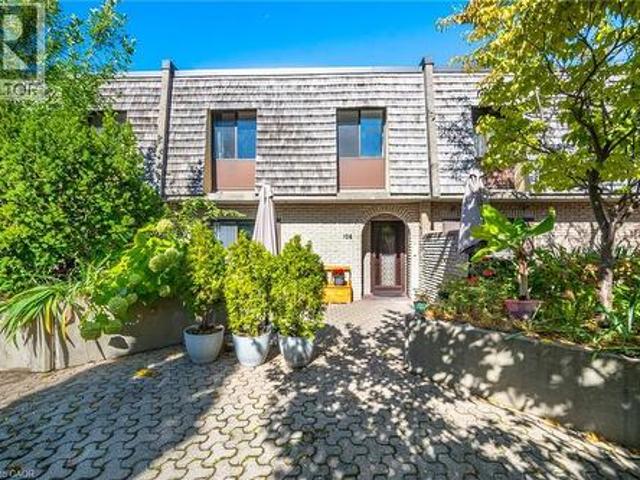
Welcome to Unit 108 at 1250 Mississauga Valley Blvd. A spacious 3+1 bedroom, 2 bathroom condo townhouse offering approximately 1,444 sq. Ft. of above-grade living space in the heart of Mississauga Valleys. Freshly painted and ready for its next family to enjoy, this home features a practical layout with plenty of room for everyday living, working from home and entertaining. Enjoy your own private patio plus a balcony, providing two separate outdoor spaces to relax and unwind. Includes one underground parking space. Monthly maintenance fee of $960.32 includes cable TV, internet, heat, air conditioning, parking, water, snow removal and landscaping. Conveniently located close to parks, schools, Mississauga Valley Community Centre, public transit, shopping and Square One. A great opportunity to enjoy generous living space in an established, family-friendly neighbourhood in central Mississauga. (Id: 27)
$ 597,000
84 Maybourne Avenue, Toronto, ON, M1L 2W2 house for sale | Listing ID E13827 | Royal LePage
View photo
House · for sale
$ 1,199,000
84 Maybourne Avenue, Toronto, ON, M1L 2W2 house for sale | Listing ID E13827 | Royal LePage
Quantztown
· House
· Garden · Fireplace · Deck · Parking · Cellar
Quantztown · House · Garden · Fireplace · Deck · Parking · Cellar
Bright & spacious. Custom-Built. 2-storey home with 4+1 bdrms, 4 bathrms, 1+1 kitchens with a high-ceiling basement + separate entrance, skylights throughout the top floor + walk-in closet & full 5-pc ensuite in the primary bedroom. Hardwood & Ceramic Floors throughout with a large open-concept living/dining/family room area, great for entertaining and enjoying time with loved ones. Well-maintained throughout the home with a convenient built-in garage + direct access to inside, interlock private driveway, fenced backyard with a large walk-out back deck from the main floor family room with a wood burning fireplace and lots of natural light throughout! Situated in the highly desirable Clairlea neighbourhood, close to parks, schools, public transit, grocery stores and much more! This home reflects exceptional pride of ownership and lovingly maintained by its original owners. (Id: 27)
$ 1,199,000
72 William Duncan Road, Toronto, ON, M3K 0C5 house for sale | Listing ID W13827 | Royal LePage
View photo
House · for sale
$ 1,068,000
Updated
72 William Duncan Road, Toronto, ON, M3K 0C5 house for sale | Listing ID W13827 | Royal LePage
Quantztown
· House
· Balcony · Cellar
Quantztown · House · Balcony · Cellar
Located in North York, just minutes from York University, public transit, shopping, restaurants, parks and everyday amenities, this property offers an investment opportunity with established rental income and additional potential. The property features 5 rented rooms, all currently occupied. Current monthly rents are $1,250 for each of two rooms with balconies, $1,150 for each of two additional rooms, and $1,650 for the top-level room, generating a total of $6,450 per month in current rental income. The unfinished basement offers potential for additional living space, including the possibility of two bedrooms, subject to applicable approvals and permits. Conveniently located in a well-connected North York neighbourhood, this property provides current rental income with potential for future improvements
$ 1,068,000
22 Jeavons Avenue, Toronto, ON, M1K 1S8 house for sale | Listing ID E13829 | Royal LePage
View photo
House · for sale
$ 949,000
22 Jeavons Avenue, Toronto, ON, M1K 1S8 house for sale | Listing ID E13829 | Royal LePage
Quantztown
· House
· Garden · Balcony · Cellar
Quantztown · House · Garden · Balcony · Cellar
Modern Masterpiece in Prime Birchmount-Clairlea! Step into this stunning, nearly-new only 3 years old detached two-story home, offering over 2200 Sq Ft of luxurious living space in a highly coveted community. This exceptional residence is perfectly designed for the modern family. The main floor features a bright, open-concept layout, seamlessly connecting the spacious living area, a chef-friendly kitchen with abundant cabinetry, and a dining area with direct balcony access perfect for effortless entertaining. Upstairs, the expansive primary suite is a true retreat, boasting a large walk-in closet and a spa-inspired 5-piece ensuite. Three more generous bedrooms share two additional full bathrooms. The fully finished walkout basement extends your living space with a beautiful rec room, an extra bedroom, and a full bathroom. Outside, the beautiful backyard is ready for your summer gatherings. Enjoy unparalleled convenience with schools, parks, major highways, and shopping all just minutes
$ 949,000
122 Walkerville Road, Markham, ON, L6B 1B6 house for sale | Listing ID N13821 | Royal LePage
View photo
House · for sale
$ 799,000
122 Walkerville Road, Markham, ON, L6B 1B6 house for sale | Listing ID N13821 | Royal LePage
Quantztown
· House
· Patio · Garden · Parking · Cellar
Quantztown · House · Patio · Garden · Parking · Cellar
Welcome to 122 Walkerville Rd, a beautifully appointed modern freehold townhouse in the heart of Cornell with rare-find double garage! This inviting 3-bedroom home features soaring 10 ft ceilings, a bright open-concept layout with large windows that brings in ample sunlight, modern kitchen with quartz countertop, pot lights, updated bathrooms, and a finished basement complete with a 3-piece bath. Step outside to a charming decorated patio and oversized backyard, perfect for relaxing or entertaining. Ideally located near highly ranked Bill Hogarth S. S. Markham Stouffville Hospital, Markham Tennis Club, community centres, shopping, dining & parks. Easy commuting options only minutes to Markham GO Station, Highway 7, and Highway 407. A wonderful opportunity to own in one of Markham's most desirable family-friendly communities. Freshly Painted & Move-in ready! Do Not Miss! (Id: 27)
$ 799,000
112 Southbrook Crescent, Markham, ON, L6C 2H6 house for sale | Listing ID N13823 | Royal LePage
View photo
House · for sale
$ 998,000
112 Southbrook Crescent, Markham, ON, L6C 2H6 house for sale | Listing ID N13823 | Royal LePage
Quantztown
· House
· Cellar
Quantztown · House · Cellar
Free bubble tea. *at open house on saturday from 1-4pm! Live bubble tea stand & our very own'boba-rista' to make fresh bubble tea for you/your family! *. Open house saturday only! The SEMI-DETACHED you've been waiting for in prestigious Cachet! Built to last by renowned aspen ridge and one of the largest semis in the neighbourhood with 1,824 sqft + a stunning finished basement. The main floor features wide-plank hardwood floor, 5' baseboards, matching solid oak staircase with iron pickets, chic light fixtures & pot lights, custom window coverings & entryway millwork W/floor-to-ceiling cabinets, B/I bench & display cabinets. The functional kitchen offers white shaker cabinetry, marble backsplash, S/S appliances (upgraded to gas stove for the chef in your family), overlooking the family room and breakfast area. Upstairs are three very large bedrooms. The Master features a big W/I closet & 4PC ensuite, the other two spacious bedrooms have oversized windows for tons of natural light plus a
$ 998,000
152 Angier Crescent, Ajax, ON, L1S 7R5 house for sale | Listing ID E13826 | Royal LePage
View photo
House · for sale
$ 729,900
152 Angier Crescent, Ajax, ON, L1S 7R5 house for sale | Listing ID E13826 | Royal LePage
Quantztown
· House
Quantztown · House
Welcome To 152 Angier Crescent. A beautiful Freehold Townhome in a Prime Location in South East Ajax. Designed For Comfortable Family Living. The Bright Open Concept Main Floor Seamlessly Connects to the Family Room and Kitchen. This Clean and Well Maintained Home Offers a Thoughtfully and Practical Inviting Layout. This Home is Ideal for Families, First-Time Buyers Or Those Looking for a Well kept Move in Ready Property. The Spacious Bedrooms Provide Ample Room for Everyday Living and Convenience. This Home Presents a Great Opportunity to Move in and Enjoy While Adding Your Own Personal Touches Over Time. Prime Location to Schools, Shopping, Ajax Waterfront, Easy Access to Highway 401 and 412. This is a must see! (Id: 27)
$ 729,900
20 Harness Circle, Markham, ON, L3S 1X7 house for sale | Listing ID N13822 | Royal LePage
View photo
House · for sale
$ 988,800
20 Harness Circle, Markham, ON, L3S 1X7 house for sale | Listing ID N13822 | Royal LePage
Quantztown
· House
· Garden · Deck · Cellar
Quantztown · House · Garden · Deck · Cellar
Stunning, fully renovated 3-bed, 4-bath home in prime Milliken Mills East, upgraded to premium owner-occupied standards with over $100K spent on quality renovations! Features new windows and doors (late 2024), plus a sunny south-facing backyard with extensive interlocking and a large deck. Inside: hardwood floors, smooth ceilings, pot lights, custom cabinetry (built-in entryway shoe storage, extensive kitchen cabinets, and primary bedroom closets), and 4 modernized baths. The brand new finished basement serves as a perfect in-law suite or offers income potential, featuring a brand-new kitchen, 1 bedroom, a 3-pc ensuite, and potential for a separate entrance. Located on a quiet circle, steps to Armadale Community Centre, parks, and TTC/YRT transit. Minutes to Hwy, Pacific Mall, Costco, major grocers, and excellent schools. Turn-key and move-in ready! This is a linked property. *. (id: 27)
$ 988,800
86 Burling Place, Newmarket, ON, L3Y 5W4 house for sale | Listing ID N13829 | Royal LePage
View photo
House · for sale
$ 1,245,000
86 Burling Place, Newmarket, ON, L3Y 5W4 house for sale | Listing ID N13829 | Royal LePage
Quantztown
· House
· Garden · Deck · Cellar
Quantztown · House · Garden · Deck · Cellar
Welcome To This Impressive Detached Home Set On A Mature, Treed 60 X 100 Ft Lot In A Sought-After Newmarket Neighbourhood. Offering 4+1 Bedrooms And A Rare Finished Walk-Out Basement With 2 Separate Entrances And 2nd Kitchen. This Home Provides Exceptional Flexibility For Extended Family, A Private Apartment Or Professional Workspace. The Bright Centre-Hall Layout Features Large Windows, Fresh Neutral Décor And Brand-New Hardwood Flooring. The Custom Designed Kitchen Offers Modern Cabinetry, Generous Quartz Counter Space, Stylish Tiled Backsplash And A Walkout To The Deck Overlooking The Backyard. Relax In The Sunken Family Room With Accent Wall, Enjoy The Convenience Of Main-Floor Laundry And A Skylight. Upstairs, The Spacious Primary Suite Features A Walk-In Closet, Stylish Accent Wall, Hardwood Floors And Private 3-Piece Ensuite. The Finished Lower Level Offers A Large Recreation Area, Fifth Bedroom, Kitchen And 2 Direct Walkouts To The Backyard. The Basement Space Is Ideal For Rent
$ 1,245,000
67 Stony Hill Boulevard, Markham, ON, L6C 3H6 house for sale | Listing ID N13821 | Royal LePage
View photo
House · for sale
$ 1,050,000
67 Stony Hill Boulevard, Markham, ON, L6C 3H6 house for sale | Listing ID N13821 | Royal LePage
Quantztown
· House
· Parking
Quantztown · House · Parking
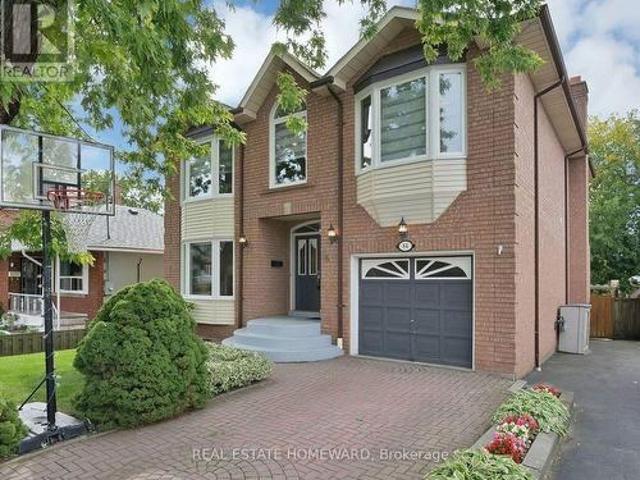
Welcome to 67 Stony Hill Boulevard, a well-maintained detached home offering over 2,000 sq. Ft. of comfortable living space in Markham's desirable Victoria Manor-Jennings Gate community. This inviting two-storey home features four bedrooms, a functional family-friendly layout, spacious principal rooms, an attached garage and a private driveway. Freshly painted and thoughtfully prepared for sale, the home offers a wonderful opportunity to move into an established neighbourhood and make it your own. Conveniently located near parks, schools, shopping, community amenities, public transit and major routes-an excellent setting for families seeking space, comfort and everyday convenience. (Id: 27)
$ 1,050,000
18 Montagues Lane, Markham, ON, L6B 0A3 house for sale | Listing ID N13823 | Royal LePage
View photo
House · for sale
$ 925,000
18 Montagues Lane, Markham, ON, L6B 0A3 house for sale | Listing ID N13823 | Royal LePage
Quantztown
· House
· Garden · Office room · Cellar
Quantztown · House · Garden · Office room · Cellar
Gorgeous Freehold Townhome In The Highly Sought-After Cornell Community Of Markham! No Maintenance Fees And A Functional Layout Featuring 3+1 Bedrooms, 4 Bathrooms, And A Finished Basement. The Bright Family Room Is Creating A Comfortable Space For Everyday Living And Entertaining. The Upgraded Kitchen Features Stylish Cabinetry, Backsplash, Quartz Countertops, And An Overlooking The Dining/Living Area. Primary Bedroom Offers A 4-Piece Ensuite And Walk-In Closet. Newer Hardwood Flooring ('20) Throughout The Second Floor And Stairs. The Finished Basement Provides Additional Living Space With A Bedroom, 3-Piece Bathroom, And Pot Lights-Ideal For Guests, A Home Office, Or Extended Family. Additional Updates Include Powder Room Vanity And Light Fixture ('22), New Roof ('24), Upgraded Interlock Front Driveway And Backyard ('25), And New Fence ('25). Ideally Located Close To Markham Stouffville Hospital, Cornell Community Centre, Library, Parks, Cornell Bus Terminal, GO Transit, Hwy 7, Hwy 4
$ 925,000
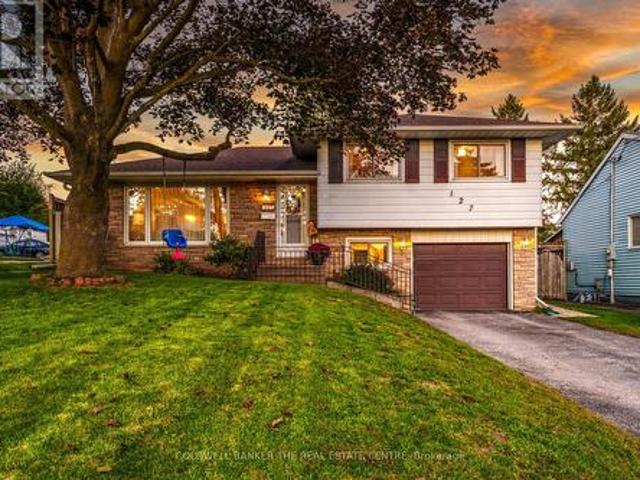
127 Roxborough Road, Newmarket, ON, L3Y 3L1 house for sale | Listing ID N13827 | Royal LePage
View photo
House · for sale
$ 849,900
127 Roxborough Road, Newmarket, ON, L3Y 3L1 house for sale | Listing ID N13827 | Royal LePage
Quantztown
· House
· Patio
Quantztown · House · Patio
Welcome to this beautifully updated 3-bedroom detached sidesplit, set on a large lot in a sought-after neighbourhood. Nestled on a quiet, tree-lined street surrounded by charming mid-century homes and impressive new builds, this property offers a peaceful setting in the heart of town-just minutes from shopping, parks, Highway 404 and other everyday amenities. Southlake Regional Health Centre is approximately a five-minute walk away, with English and French Immersion elementary schools and public and Catholic high schools also within walking distance. Lovingly maintained by the same owners for the past six years, the home features a thoughtfully renovated kitchen with updated cabinetry, quartz countertops, ceramic flooring and a partially removed wall that creates an open, functional connection to the dining room. Sliding patio doors lead to a spacious concrete patio, newer fencing and an expansive backyard-ideal for entertaining, recreation or relaxing outdoors. The inviting front livi
$ 849,900
231 Denise Circle, Newmarket, ON, L3X 2K2 house for sale | Listing ID N13827 | Royal LePage
View photo
House · for sale
$ 758,800
231 Denise Circle, Newmarket, ON, L3X 2K2 house for sale | Listing ID N13827 | Royal LePage
Quantztown
· House
· Garden · Fireplace · Parking · Cellar
Quantztown · House · Garden · Fireplace · Parking · Cellar
Great Value for 3 bdr/3 wsr +Finished Basement Townhome Located in Demanded South Summerhill Newmarket Location! Walking distance to schools, parks, trails, and amenities along Yonge Str. Functional open-concept main floor with combined living and dining areas. Kitchen featuring new countertops, breakfast area, and walk-out to backyard. Ideal for everyday living and entertaining! Smooth Ceiling, Hardwood Flooring Throughout, Rare total of 3 parking spaces (1 garage + 2 on driveway). Professionally finished basement with pot lights & fireplace. Conveniently located minutes to Upper Canada Mall, Newmarket GO Station, public transit, schools, and all major amenities. Walking distance to Cleamidow School, Seneca Cook Park, Yonge & Mulock shops and retail. A fantastic opportunity in a family-friendly neighbourhood offering space, comfort, and convenience. Must be seen! Demand'Summerhill' Location! (Id: 27)
$ 758,800
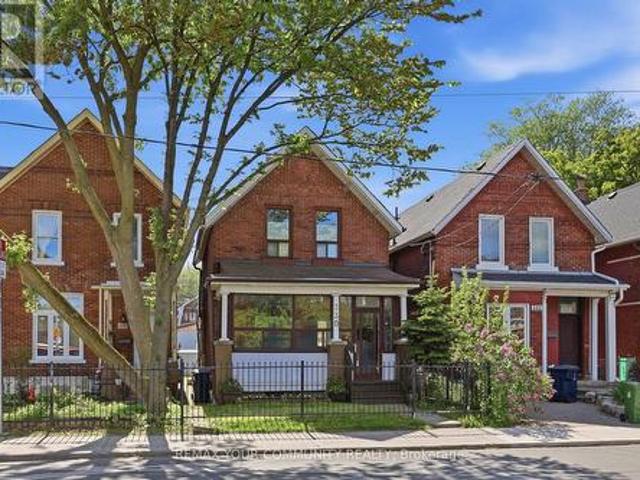
66 Wardell Street, Toronto, ON, M4M 2L6 house for sale | Listing ID E13827 | Royal LePage
View photo
House · for sale
$ 999,000
66 Wardell Street, Toronto, ON, M4M 2L6 house for sale | Listing ID E13827 | Royal LePage
Quantztown
· House
· Patio · Office room · Fireplace
Quantztown · House · Patio · Office room · Fireplace
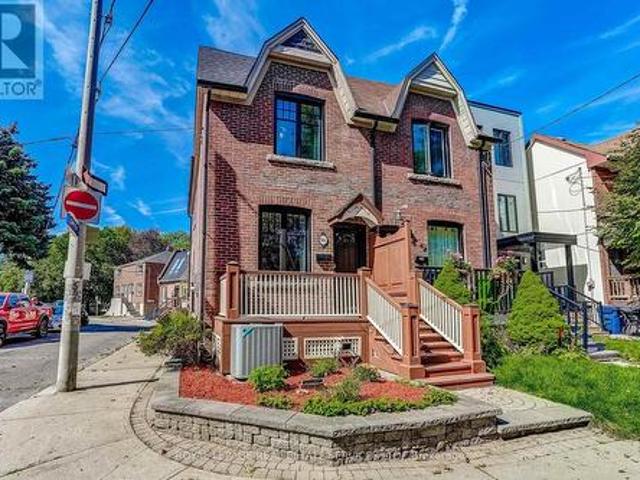
Welcome to 66 Wardell St. A gorgeous 1913 century home in coveted Riverside/South Riverdale. Perfectly blending historic charm with modern upgrades, this residence features open-concept living and dining anchored by a cozy Vermont Castings gas fireplace and rich Brazilian hardwood floors. The custom chefs eat-in kitchen boasts quartz countertops, a functional island to eat at and abundant storage. Walk out to your private, fully fenced urban oasis equipped with a remote-controlled awning for seamless outdoor dining, sunlit morning coffees or rainy evening patio drinks. A main-floor powder room adds ultimate everyday convenience. Upstairs, a bright skylight illuminates the hallway leading to three versatile bedrooms. The primary suite offers custom built-in closets and media cabinetry. The second bedroom maximizes functionality with a built-in Murphy bed and integrated workspace, while the third works effortlessly as an ideal bedroom, den or home office. Unbeatable location. Steps to Qu
$ 999,000
70 Bellefair Avenue, Toronto, ON, M4L 3T8 house for sale | Listing ID E13827 | Royal LePage
View photo
House · for sale
$ 2,449,900
70 Bellefair Avenue, Toronto, ON, M4L 3T8 house for sale | Listing ID E13827 | Royal LePage
Quantztown
· House
· Fireplace · Deck
Quantztown · House · Fireplace · Deck
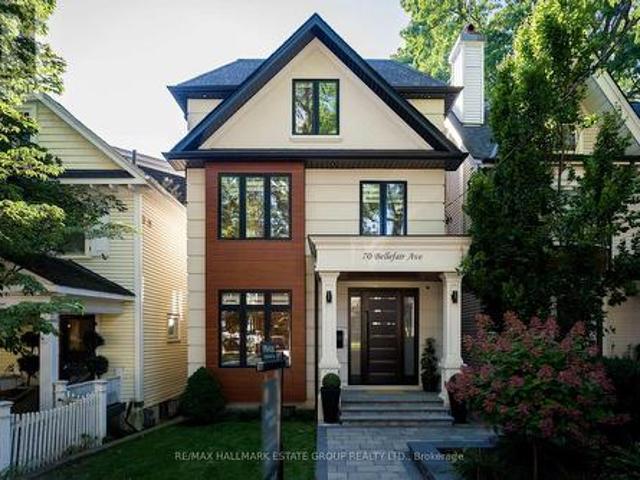
A stunning, custom-built 5+2 bedroom, 6-bath home with approx. 2,600 sq. Ft. of fabulous above-grade living, this design-forward Beach beauty delivers functional, light-filled living with an exceptional layout & luxurious finishes throughout. Wide-plank white oak floors, high ceilings, and sun decks on every level create an effortless modern lifestyle, while outstanding curb appeal. Anchored by a solid wood front door. Blends the home seamlessly into the neighbourhood. The main floor features an elegant open-concept living and dining space with a discreet powder room, leading to a sleek chef's kitchen with flat-front cabinetry, an 8-ft centre island, and a top-tier Wolf/Sub-Zero appliance package. The adjoining family room is anchored by a dramatic stone-slab gas fireplace & floor-to-ceiling west-facing sliding doors that flood the space with golden light. 2 built-in Bluetooth speaker systems enhance both the main floor and lower level, while a glass-railed staircase & skylight above a
$ 2,449,900

Get email alerts

Don't miss out: be the first to know about new properties

The alert was correctly created

On subscribing you accept the conditions of use and the privacy policy
Alert
Receive new ads in your inbox
Save this search
Receive alerts for new listings

We'll send you an email when we have new properties for: "Houses for sale in Quantztown"

The alert was correctly created

Get email alerts and be the first to see new listings
Required field
On subscribing I accept the terms of the privacy policy
Perfect! You'll soon start receiving new listings via email
Alert
Receive an email when we have new ads for Houses for sale in Quantztown
Save this search
Filters

Bedrooms

Area (sq.ft)

sq.ft
sq.ft

Price

$
$

Filter by property type

Bathrooms

Clear all filters
Receive notifications when new entries are published.