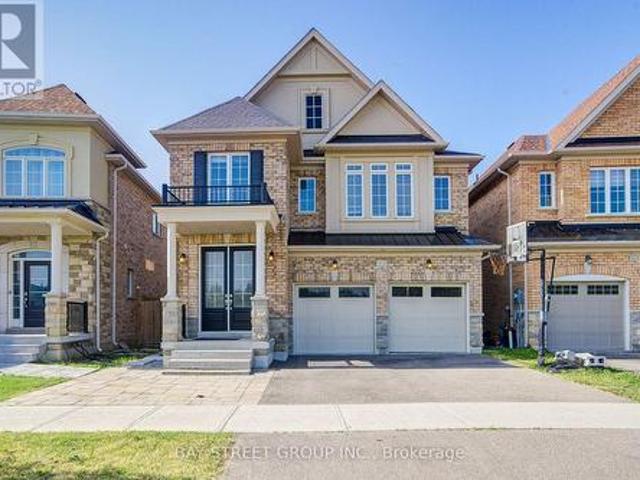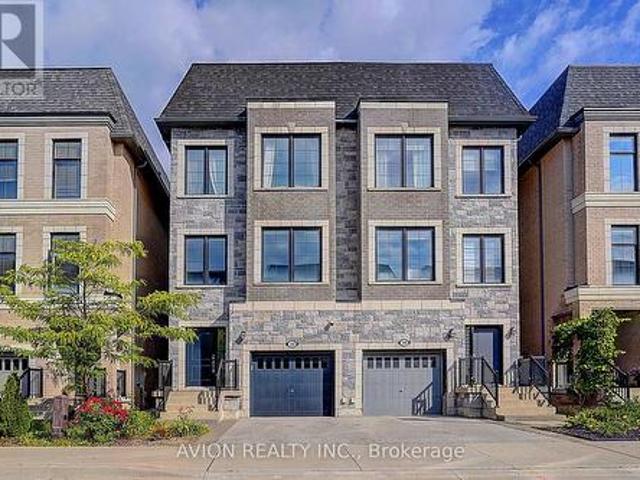
9,013 houses for sale in Quantztown

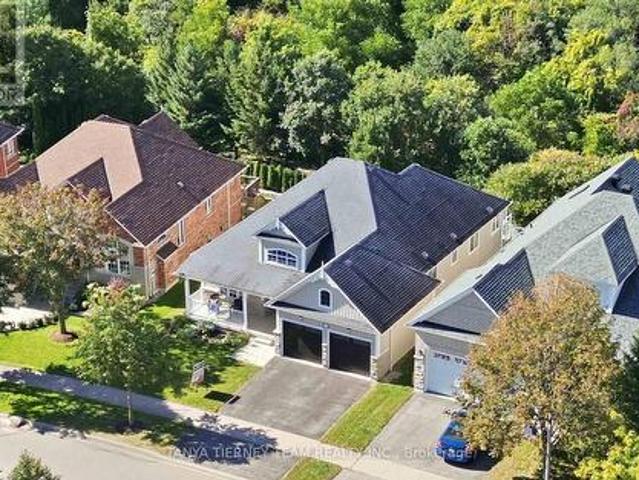
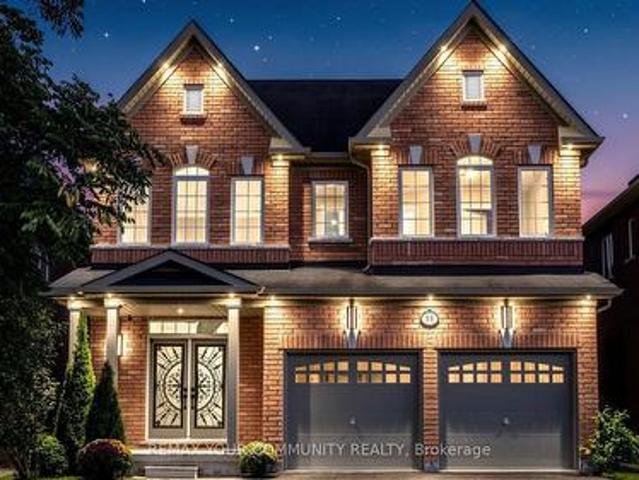
31 Northgate Crescent E, Richmond Hill, ON, L4B 2K8 house for sale | Listing ID N13823 | Royal LePage
View photo
House · for sale
$ 1,999,999
31 Northgate Crescent E, Richmond Hill, ON, L4B 2K8 house for sale | Listing ID N13823 | Royal LePage
Quantztown
· House
· Fireplace
Quantztown · House · Fireplace
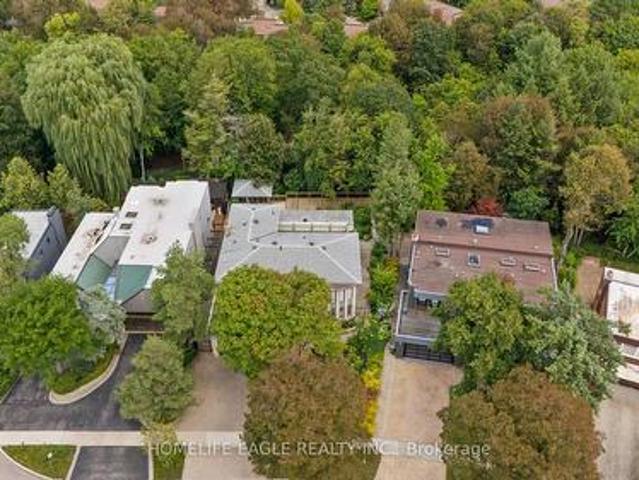
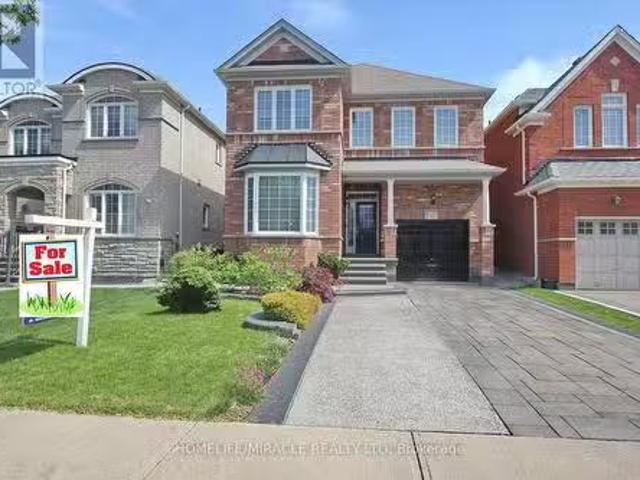
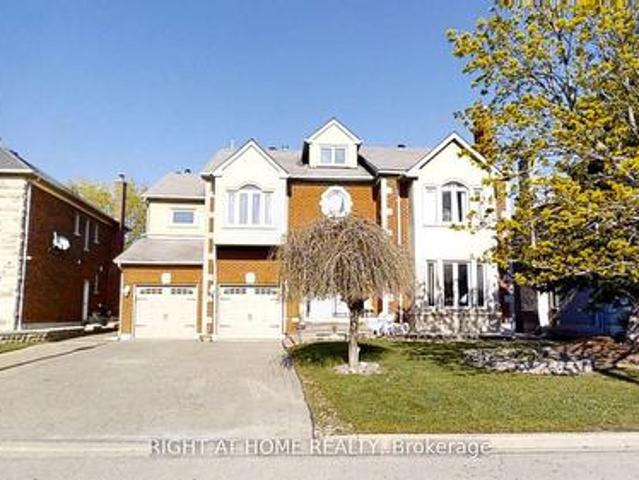
Luxurious living in Bayview Hills! Impressive 5+2 bedroom home at Approx Total Include Bsmt 9000'Sq. Ft Of Luxury. 6040'Sq. Ft On 1st&2nd And 3000'Sq. Ft Bsmt, Grand foyer with marble inlay floors and vaulted 20ft ceilings. Hardwood T/O on main and 2nd. Eat-in Kitchen featuring new cabinets, centre island, granite countertops, backsplash, oversized tile floors & more (2023). Formal Living/Dining/Family Rooms adorned in intricate crown moulding T/O. Total 4 marble fireplaces including custom stone surrounds & mantels. All 5 bedrooms feature walk-in closets. 3 Bedrooms have ensuites. Spectacular Primary Bedroom Retreat with ensuite spa-like Bathroom and Dressing Room converted to 5th Bedroom. Finished Bsmt apartment w/separate entrance, open concept living/dining, full kitchen. 2 bedrooms with 3 walk-in closets combined and incredible 7pc ensuite spa in primary bsmt bedroom. MainFloor Laundry & stove and Third Fridge (2026). Complete exterior waterproofing (2023). Feature three(3) Separa
$ 1,999,999
25 Greenwood Road, Whitchurch Stouffville. ON, L4A 5E8 house for sale | Listing ID N13823 | Royal LePage
View photo
House · for sale
$ 895,000
25 Greenwood Road, Whitchurch Stouffville. ON, L4A 5E8 house for sale | Listing ID N13823 | Royal LePage
Quantztown
· House
· Garden · Deck · Swimming pool · Parking
Quantztown · House · Garden · Deck · Swimming pool · Parking
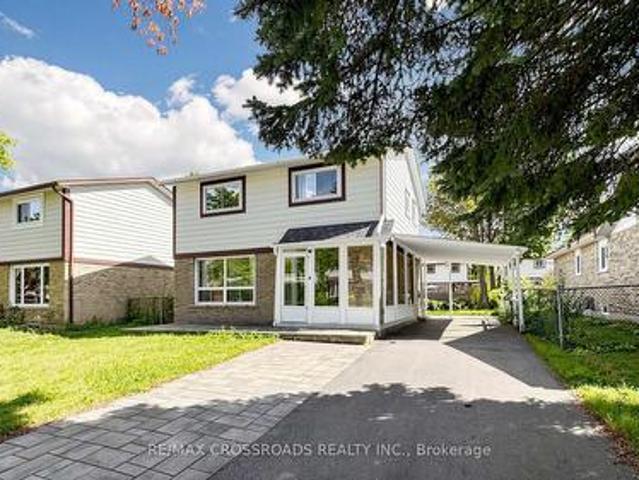
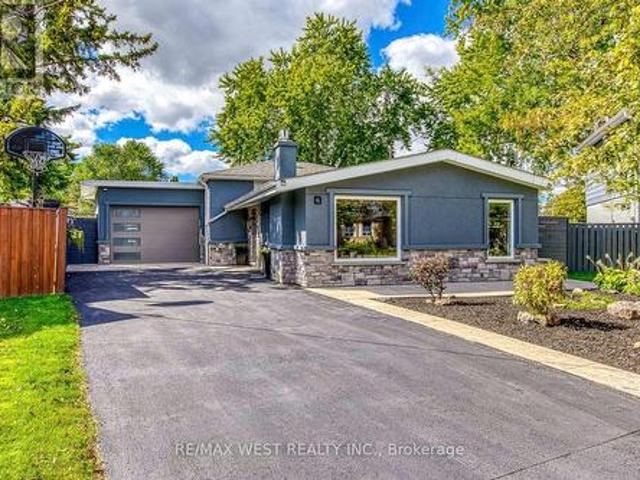
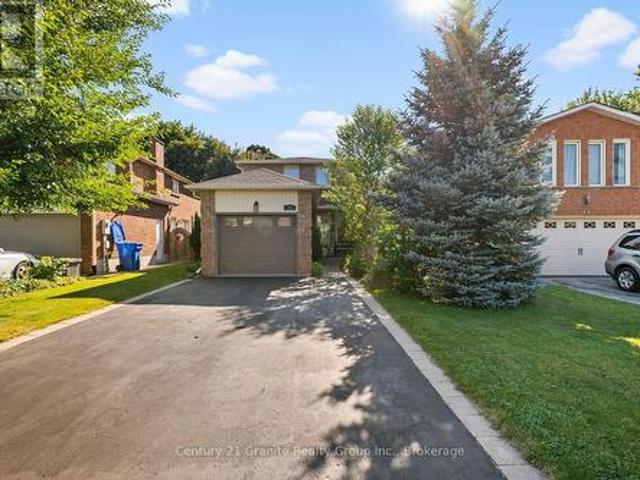
Nestled on a beautifully landscaped lot in the sought-after Green Park neighbourhood, this all-brick detached home offers the perfect blend of comfort, updates, and outdoor living. Just steps to public and Catholic schools, a playground, conservation nature trails, and the splashpad. This location is ideal for families. Parking is a breeze with an oversized single garage plus room for four vehicles in the driveway. Inside, the updated kitchen features granite countertops, and triple-pane windows (2012) keep the home bright and energy-efficient year-round. Major mechanicals have all been thoughtfully updated: new roof (2023), new heat pump and furnace (2024), rental water heater (2025), and anew water softener (2025). Offering peace of mind for years to come. Step outside to your own private oasis: an entertainer's backyard complete with a covered12x12 deck surrounded by mature perennials for added privacy, and a stunning double kidney shaped in-ground pool with a brand-new pump and hea
$ 895,000
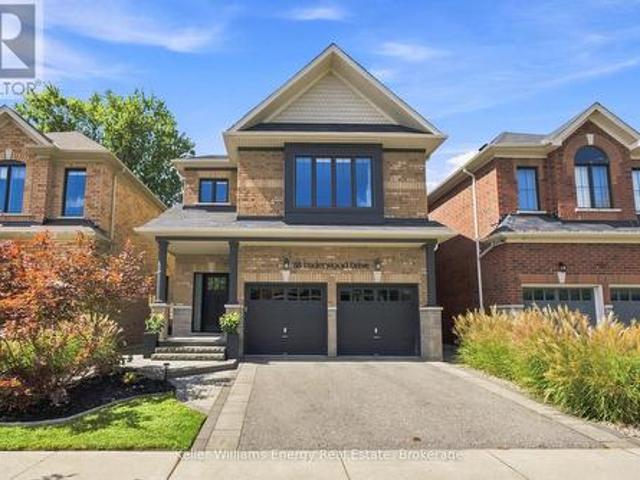
88 Underwood Drive, Whitby Brooklin, ON, L1M 0K9 house for sale | Listing ID E13831 | Royal LePage
View photo
House · for sale
$ 1,129,900
88 Underwood Drive, Whitby Brooklin, ON, L1M 0K9 house for sale | Listing ID E13831 | Royal LePage
Quantztown
· House
· Garden · Fireplace · Parking
Quantztown · House · Garden · Fireplace · Parking
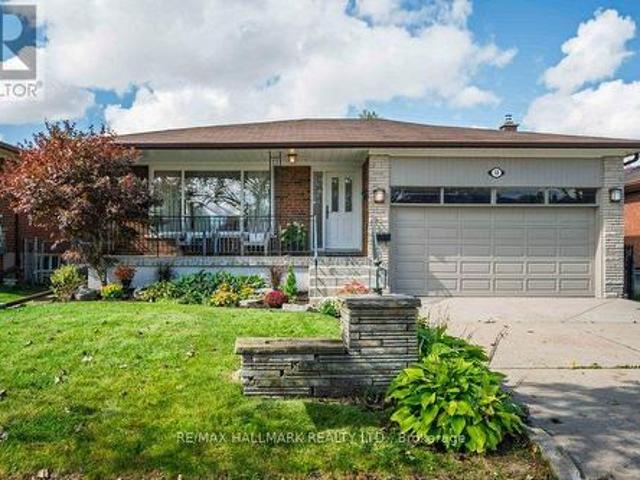
Backing Onto Green Space, Private Backyard & Room For The Whole Family, Welcome Home To This Move-In-Ready Brooklin Beauty! Nestled On A Quiet, Family-Friendly Street, This Home Offers Curb Appeal W/ Beautiful Landscaping On The Exterior & The Perfect Combination Of Style, Space & Privacy. The Main Level Feat. A Spacious Front Entry, Engineered Hardwood Flooring, Soaring Ceilings & A Versatile Flex Room That Can Be Used As An Office Or Playroom. The Heart Of The Home Is The Bright, Open-Concept Living Space, Where The Kitchen Takes Centre Stage Feat. A Large Island W/ Seating Overlooking The Living Room & Dining Area. The Living Room Is Filled W/ Natural Light & Anchored By A Beautiful Fireplace, While The Dining Area Feat. A Striking Feature Wall & W / O To The Backyard. A Convenient Powder Room & Direct Garage Access Complete The Main Level. Upstairs, You'll Find Four Generously Sized Bedrooms, Including The Primary, Offering A W/ I Closet & Five-Piece Ensuite. Three Additional Bedro
$ 1,129,900
359 312 John Street, Markham, ON, L3T 0A7 townhouse for sale | Listing ID N13822 | Royal LePage
View photo
Townhouse · for sale
$ 599,000
359 312 John Street, Markham, ON, L3T 0A7 townhouse for sale | Listing ID N13822 | Royal LePage
Quantztown
· Townhouse
· Gym · Swimming pool · Parking
Quantztown · Townhouse · Gym · Swimming pool · Parking
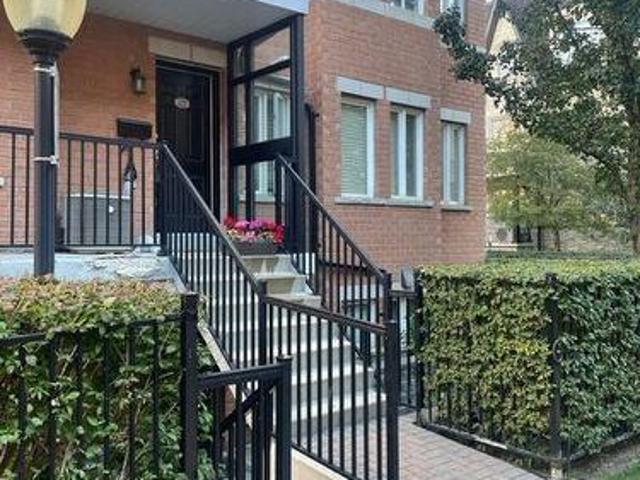
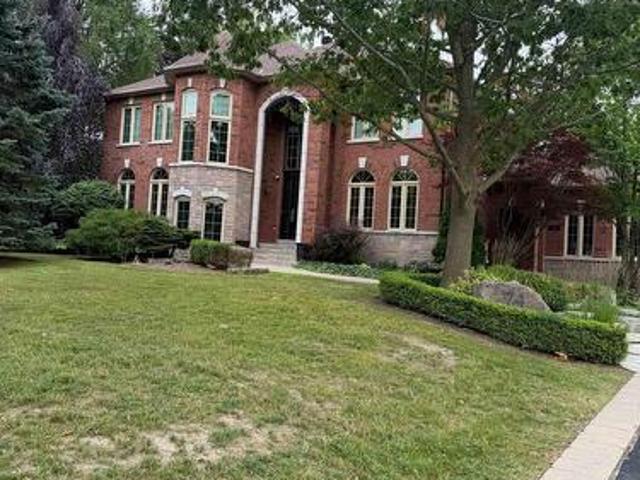
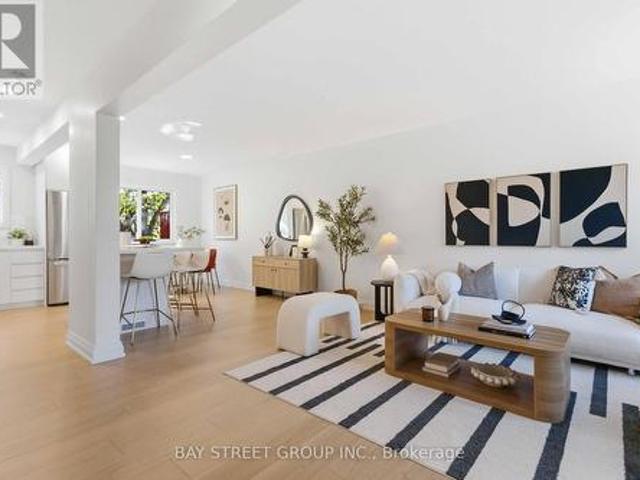
Welcome to this stunning, fully renovated 2-bedroom corner townhome with a private entrance, perfectly situated in a highly desired Thornhill neighbourhood with an abundance of natural light. This move-in-ready home has been extensively updated with brand new 12mm laminate floors and underpadding, fresh modern baseboards, and crisp fresh paint throughout in Dulux Chantilly Lace. The open-concept kitchen boasts quartz countertops, stainless steel appliances, and beautifully refinished kitchen cabinets and island. Meanwhile, the completely all upgraded 2026 bathroom features brand new shower and floor tiling, a sleek new vanity, a modern mirror, and stylish lighting fixtures. Located in an award-winning school district, you are just steps away from the community centre, local shopping including Food Basics and Shoppers Drug Mart, a library, walk-in clinic, gym, pool, and the EarlyON Child & Family Centre, with TTC and Viva Transit within easy walking distance. Complete with one parking s
$ 599,000
56 Apricot Street, Markham, ON, L3T 1C8 house for sale | Listing ID N13823 | Royal LePage
View photo
House · for sale
$ 1,449,888
56 Apricot Street, Markham, ON, L3T 1C8 house for sale | Listing ID N13823 | Royal LePage
Quantztown
· House
· Cellar
Quantztown · House · Cellar
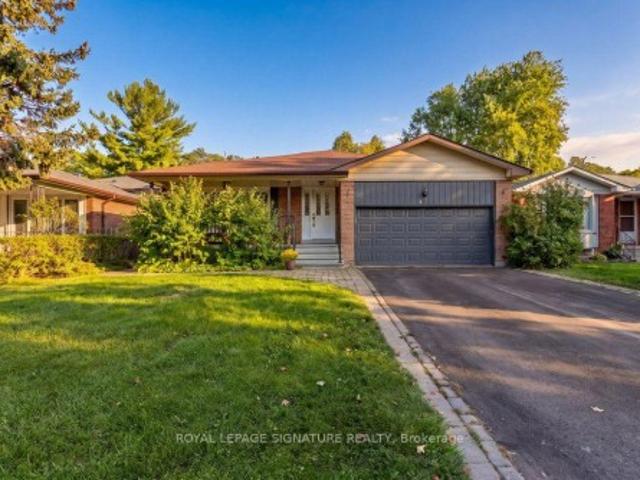
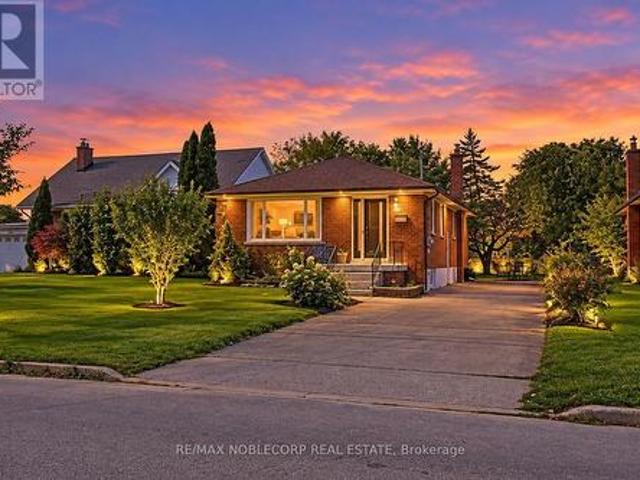
56 Apricot Street. Prime Laureleaf Opportunity*. Situated On A 50 By 150 Foot Lot In The Heart Of Markham's Prestigious Laureleaf Community, This Custom Built Bungalow Presents A Rare Chance To Secure A Premium Property In One Of The Area's Most Established Estate Neighbourhoods. Surrounded By Newly Built Multi Million Dollar Homes And Quiet, Mature Streets, This Address Offers Long Term Value And Exceptional Potential. Built In 1972 And Offered For Sale For The First Time, The Home Features Solid Construction, Generous Room Sizes, And Excellent Bones. It's An Ideal Canvas For A Designer Led Renovation Or A Complete Rebuild, Allowing You To Shape The Property To Your Vision. The Walk Out Basement With A Separate Entrance Provides Natural Flexibility For A Secondary Suite, Multi Generational Living, Or A Private Workspace. Laureleaf Is Known For Its Large Lots, Peaceful Setting, And Proximity To Top Amenities. Convenient Access To Bayview Avenue, Highway 404, And Highway 407 Makes Commu
$ 1,449,888
130 Myrtle Road E, Whitby, ON, L0B 1A0 house for sale | Listing ID E13826 | Royal LePage
View photo
House · for sale
$ 1,199,000
130 Myrtle Road E, Whitby, ON, L0B 1A0 house for sale | Listing ID E13826 | Royal LePage
Quantztown
· House
· Garden · Fireplace
Quantztown · House · Garden · Fireplace
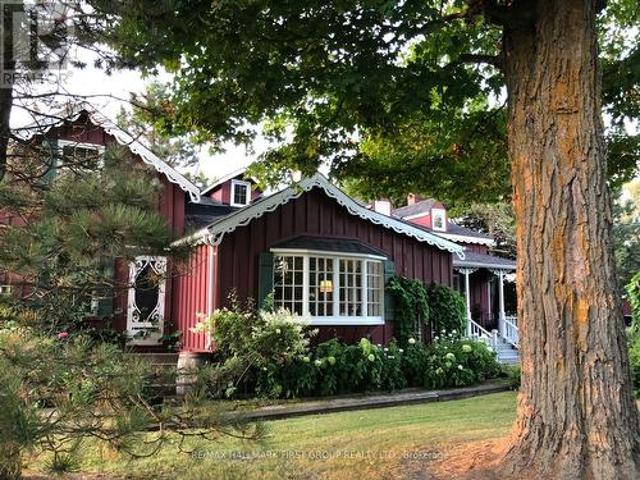
Welcome to 130 Myrtle Rd E, a truly special country retreat full of warmth, character and endless possibility. Set in the charming community of Ashburn, this cottage-inspired century home offers the cozy feeling of a weekend getaway with the space and versatility for everyday living. From the moment you step inside, the rich wood beams, timeless details, inviting fireplaces and warm architectural charm create a home full of history and heart. This property is ideal for someone who appreciates character, craftsmanship and the opportunity to make a home their own. The layout offers generous principal rooms, unique living spaces and a separate in-law suite with its own entrance, kitchen, loft bedroom and laundry-perfect for extended family, guests, a creative studio, or added flexibility. Outside, the approximately one-acre property offers room to garden, entertain, relax and enjoy the peaceful country setting, along with multiple outbuildings for storage, hobbies or workshop potential. T
$ 1,199,000
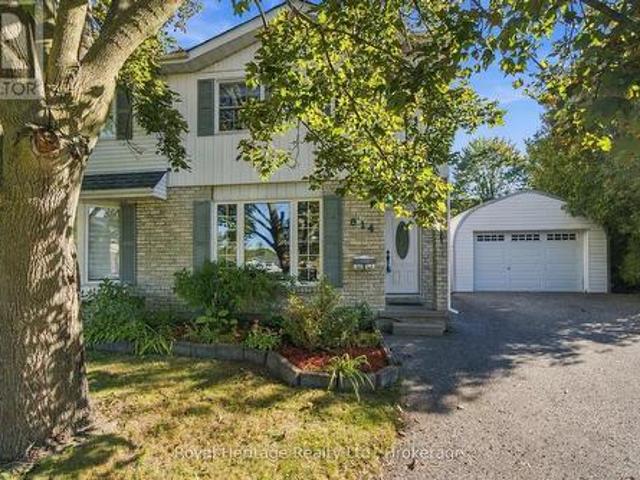
614 Baker Hill Boulevard, Whitchurch Stouffville, ON, L4A 1Y9 house for sale | Listing ID N13822 | Royal LePage
View photo
House · for sale
$ 1,198,000
614 Baker Hill Boulevard, Whitchurch Stouffville, ON, L4A 1Y9 house for sale | Listing ID N13822 | Royal LePage
Quantztown
· House
· Garden · Fireplace · Parking
Quantztown · House · Garden · Fireplace · Parking
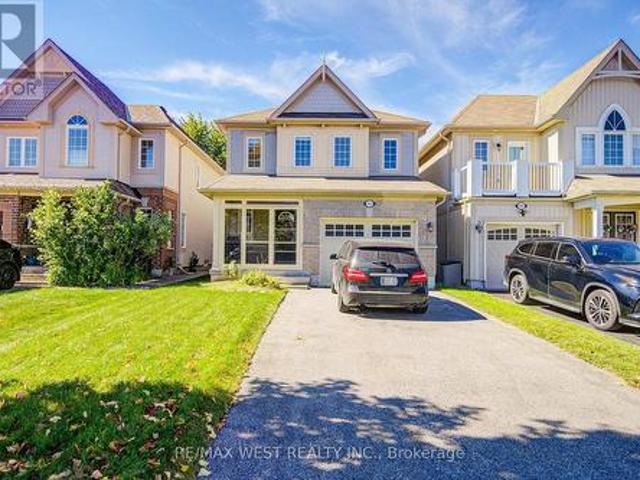
Absolutely Gorgeous 4-Bedroom, 2-Car Garage Home Featuring a Bright Open-Concept Layout and a Private Main-Floor Office! Impressive Double-Door Entry Leads to a Spacious Family Room with a Gas Fireplace. Enjoy 9-Ft Smooth Ceilings Throughout the Main Floor, Modern Upgrades, Direct Garage Access, and Hardwood Flooring Throughout the Main and Second Levels. The Upgraded Eat-In Kitchen Features Granite Countertops and Ample Space for Everyday Family Living. Retreat to the Private Primary Bedroom with Raised 9-Ft Ceilings, a Walk-In Closet, and a Luxurious 5-Piece Ensuite. Convenient Second-Floor Laundry and a Fully Fenced Backyard Complete This Beautiful Family Home (id: 27)
$ 1,198,000
32 Mcgurran Lane, Richmond Hill, ON, L4B 0G8 house for sale | Listing ID N13821 | Royal LePage
View photo
House · for sale
$ 1,348,000
32 Mcgurran Lane, Richmond Hill, ON, L4B 0G8 house for sale | Listing ID N13821 | Royal LePage
Quantztown
· House
· Office room
Quantztown · House · Office room
Exquisite luxury semi-detached in sought-after Doncrest, Central Richmond Hill, situated on a quiet family-oriented cul-de-sac. Fully upgraded with fresh paint and 9-ft ceilings on main & upper floors. Professionally installed Tesla EV charger ready for immediate use. Bright open-concept layout with new ceiling fixtures and pot-lights. Gourmet kitchen offers quartz counters, stainless-steel appliances and a spacious waterfall island. Primary bedroom includes a 5-piece ensuite plus walk-in closet; all bathrooms feature quartz vanities. Versatile 4th-bed suite with kitchenette, office and private 3-piece bath. Great for multi-generational living or guests. Enjoy sun-drenched south-facing. Top-ranked school zone: St. Robert chs (ib), Alexander Mackenzie HS, Doncrest PS and Christ the King CES. Minutes to future Yonge North Subway Extension stations. Easy access to Hwy 404/407, VIVA, GO Transit, Asian supermarkets and Hillcrest Mall. Exceptional combination of luxury finishes, elite school
$ 1,348,000
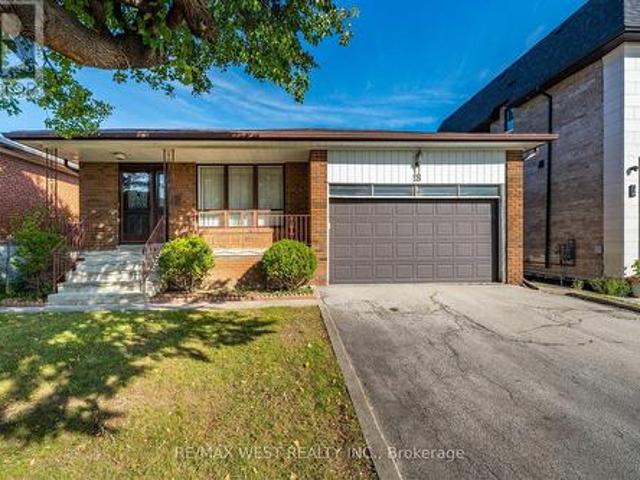
18 Pheasant Valley Court, Markham, ON, L3T 2H1 house for sale | Listing ID N13824 | Royal LePage
View photo
House · for sale
$ 1,350,000
18 Pheasant Valley Court, Markham, ON, L3T 2H1 house for sale | Listing ID N13824 | Royal LePage
Quantztown
· House
· Garden · Parking · Cellar
Quantztown · House · Garden · Parking · Cellar
Come and see 18 Pheasant Valley Court in Thornhill! A lovely, warm, inviting home in a very desirable family oriented community. Its your opportunity to own a well looked after brick bungalow, maintained the by the current owners for 46+ years. Situated on a quiet, family friendly street in a top-tier school catchment area this property offers exceptional value for both families and investors. Featuring 3+2 bedrooms, 2 baths, and a bright, functional layout w/ hardwood floors throughout, ceramic tile in the kitchen and a marble staircase. The finished basement offers & a separate entrance perfect for an in-law suite or excellent income potential. There is a large private backyard. Double garage with parking for 4 cars in the driveway. Very close to parks, nature trails, shopping, transit & all sought after amenities. Close to Yonge St with the future subway expansion will make this property more valuable and desirable. Here is an exceptional home in one of Thornhill's most attractive n
$ 1,350,000
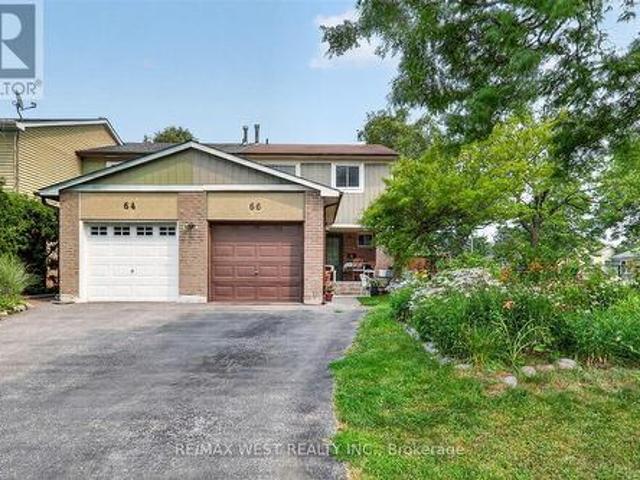
66 Bushwood Court, Toronto, ON, M1B 2T1 house for sale | Listing ID E13822 | Royal LePage
View photo
House · for sale
$ 799,000
66 Bushwood Court, Toronto, ON, M1B 2T1 house for sale | Listing ID E13822 | Royal LePage
Quantztown
· House
Quantztown · House
Welcome to this beautiful and well maintained family townhouse in the heart of Malvern! This spacious home offers a functional layout with bright, sun-filled living spaces, making it perfect for first-time buyers, growing families, or investors. Enjoy comfortable living in a family friendly neighbourhood. Conveniently located just minutes from Malvern Mall, medical centres, schools, parks, public transit and major amenities, with easy access to highways for a seamless commute. This is an excellent opportunity to own a wonderful home in one of Scarborough's most established and convenient communities. Don't miss your chance to make this charming property your new home! (Id: 27)
$ 799,000
4 Branthaven Court, Whitby, ON, L1M 0B2 house for sale | Listing ID E13828 | Royal LePage
View photo
House · for sale
$ 1,249,900
Updated
4 Branthaven Court, Whitby, ON, L1M 0B2 house for sale | Listing ID E13828 | Royal LePage
Quantztown
· House
· Garden · Fireplace · Deck
Quantztown · House · Garden · Fireplace · Deck
Rarely offered 3-bedroom executive bungalow set on a spectacular treed ravine lot on a quiet court in sought-after Brooklin! Surrounded by mature trees and tranquil greenspace, this exceptional property offers privacy, peaceful views and an incredible connection to nature. Manicured gardens and a large front porch create beautiful curb appeal and the perfect spot for morning coffee. Inside, the open concept main floor impresses with a spacious foyer, extensive upgraded hardwood floors including the staircase, pot lights, crown moulding and stylish shiplap details. The inviting living room features a gas fireplace with custom surround and built-ins, plus a picture window overlooking the front gardens. Spacious dining area with shiplap accent wall. The custom kitchen offers built-in stainless steel appliances, pantry, backsplash, granite counters and centre island with waterfall granite counter, breakfast bar and pendant lighting. Walk out to the expansive composite deck where glass rail
$ 1,249,900
36 United Square, Toronto, ON, M1B 2C2 house for sale | Listing ID E13824 | Royal LePage
View photo
House · for sale
$ 899,000
36 United Square, Toronto, ON, M1B 2C2 house for sale | Listing ID E13824 | Royal LePage
Quantztown
· House
· Cellar
Quantztown · House · Cellar
Exceptional turn-key opportunity perfect for savvy investors, multi-generational families, or Airbnb hosts! Extensively renovated in 2022, this spacious detached home offers 3+2 bedrooms and 5 bathrooms designed for ultimate functionality. The upper level features 3 generous bedrooms, each complete with its own private ensuite bath. The fully finished basement apartment offers a separate entrance, 2 additional bedrooms, a dedicated kitchen, and private laundry-ideal as an in-law suite or high-yield rental. Enjoy two distinct living setups and two kitchens in a quiet, family-friendly neighborhood. Unbeatable convenience with a 2-minute shortcut to the Sheppard bus stop, walking distance to TTC transit, plazas, libraries, banks, and top schools, plus effortless access to Hwy 401. Move-in ready! (Note: Some photos are virtually staged). (Id: 27)
$ 899,000
404 Baker Hill Boulevard, Whitchurch Stouffville, ON, L4A 4P4 house for sale | Listing ID N13821 | Royal LePage
View photo
House · for sale
$ 1,388,000
404 Baker Hill Boulevard, Whitchurch Stouffville, ON, L4A 4P4 house for sale | Listing ID N13821 | Royal LePage
Quantztown
· House
· Parking
Quantztown · House · Parking
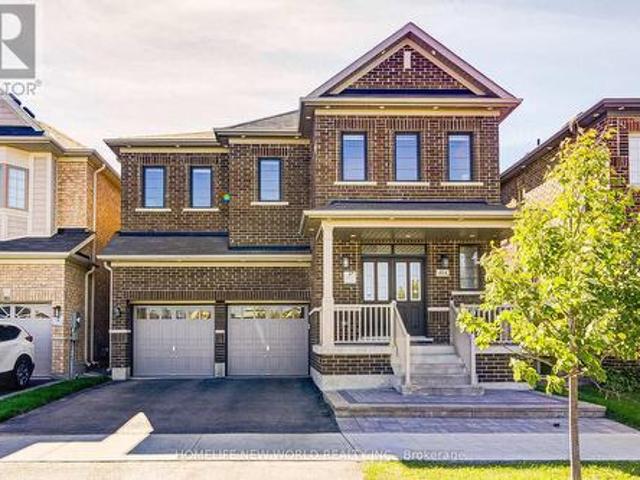
Welcome to 404 Baker Hill Blvd, a beautiful detached home in the sought-after community of Stouffville. Beautiful park facing views. This spacious 5-bedroom home offers approximately 3,000 sq ft. Of comfortable living space, featuring a bright and functional layout designed for modern family living. The home boasts a welcoming brick exterior, double-car garage, ample parking, and a charming front porch. The gourmet kitchen serves as the home's centerpiece with its sleek granite countertops, custom center island, and high-end appliances, while a main-floor study provides a quiet, professional workspace. Spacious principal rooms and well-proportioned bedrooms provide plenty of space for the whole family and a dedicated second-floor laundry room. Perfectly situated directly facing a park and within walking distance to school, this residence offers a rare combination of luxury finishes and a prime, family-oriented location near the GO Train. (Id: 27)
$ 1,388,000
115 Priscilla Avenue, Toronto, ON, M6S 3W4 house for sale | Listing ID W13826 | Royal LePage
View photo
House · for sale
$ 950,000
115 Priscilla Avenue, Toronto, ON, M6S 3W4 house for sale | Listing ID W13826 | Royal LePage
Quantztown
· House
· Garden · Parking
Quantztown · House · Garden · Parking
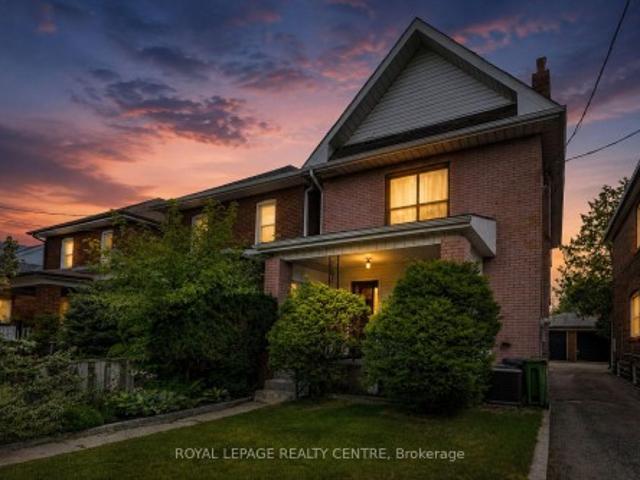
Attention Builders And Renovators! Rare Opportunity To Secure An Original 2-Storey Solid Brick Detached Home On A 25x100 Ft East-Facing Lot. Offered In Original Condition, This Property Needs Work, Vision, And Transformation. The Ideal Property For A Complete Renovation Or New Custom Build. Existing Layout: 4 Beds, 2 Baths, Classic Living And Dining Rooms, Large Eat-In Kitchen, Backyard. Mutual Drive, And 1 Car Garage. Prime Location Steps To Top-Rated Schools, Jane And Runnymede Subways, High Park, And Vibrant Bloor/Dundas Shops And Cafes
$ 950,000
23 Janus Court, Toronto, ON, M2H 1S3 house for sale | Listing ID C13823 | Royal LePage
View photo
House · for sale
$ 2,149,900
Updated
23 Janus Court, Toronto, ON, M2H 1S3 house for sale | Listing ID C13823 | Royal LePage
Quantztown
· House
· Fireplace
Quantztown · House · Fireplace
The Perfect 4+1 Bedroom Detached Home In The Sought After Community Of North York. Backing Onto Beautiful Ravine. Massive & Private 57x129 FT Pie-Shaped Lot. On Family Friendly Court. Fully Upgraded. 3,758 SqFt Of Luxury Living Space Above Grade. 1,511 SqFt Finished Walk-Out Bsmt. Beautiful Painted Brick Exterior W/ Grand Double Entry Doors. Grand Staircase W/ Iron Pickets & Exceptional Feng Shui Flow. Full Interlocking Stone Driveway. Chef's Dream Kitchen W/ Quartz Counters & New Backsplash + Ample Storage + S/S Appliances Including Newer 2026 Gas Range. Walk-Out To Massive Climate-Controlled 3-Season Sunroom W/ Vaulted Ceilings. Luxury Finishes Throughout Including: 9FT Ceilings In Living Rm + Smooth Ceilings W/ Potlights. New Flooring On All Levels. Upgraded Baseboards & Trims. Main Floor Office W/ Custom Accent Paneling. Massive Family Room W/ Gorgeous Wood Burning Fireplace & Stone Mantel Overlooking The Private Oasis. Oversized Primary Retreat W/ Custom Walk-In Closet & Make-Up S
$ 2,149,900
6 Millview Court, Toronto, ON, M9W 3K7 house for sale | Listing ID W13826 | Royal LePage
View photo
House · for sale
$ 949,000
6 Millview Court, Toronto, ON, M9W 3K7 house for sale | Listing ID W13826 | Royal LePage
Quantztown
· House
· Patio · Garden · Fireplace · Parking
Quantztown · House · Patio · Garden · Fireplace · Parking
Welcome to 6 Millview Court, a well-kept and versatile detached backsplit tucked away on a quiet cul-de-sac in West Humber-Clairville. Set on a pie-shaped lot, this bright home offers 3+1 bedrooms, 2 full bathrooms and parking for 6, including a rare two-car drive-through garage with direct access to the backyard. The inviting main level features hardwood floors, large windows, a sun-filled living and dining area with a fireplace, and a modern kitchen with sleek cabinetry, generous counter space, ample storage and a gas cooktop. The upper level offers three bedrooms and a full bathroom, while the spacious family room provides a walkout to the patio and plenty of room to relax, entertain, work from home or create a studio. The finished lower level adds a fourth bedroom, a flexible recreation or office area, a second full bathroom, laundry and additional storage. Outside, enjoy a private fenced yard with a large lawn, mature trees, patio space and garden sheds-ideal for outdoor play and
$ 949,000
12 Tammy Lane, Toronto, ON, M9V 3W3 house for sale | Listing ID W13830 | Royal LePage
View photo
House · for sale
$ 1,160,000
12 Tammy Lane, Toronto, ON, M9V 3W3 house for sale | Listing ID W13830 | Royal LePage
Quantztown
· House
· Garden · Fireplace
Quantztown · House · Garden · Fireplace
Fall In Love With This Beautifully And Meticulously Maintained Solid Brick Bungalow, Set On A Large 48.80 Ft X 113.00 Ft Lot With Over 2,800 Sq. Ft. Of Combined Upper And Lower Level Living Space. Expansive Windows Bathe The Open-Concept Living/Dining Areas In Abundant Natural Light Throughout The Day, Creating A Bright, Warm, And Inviting Atmosphere. Updated Throughout With Elegant Neutral Finishes, Freshly Painted Interior & Exterior, Renovated Lower Level 3-Piece Bathroom And A Large Finished Family Room With Fireplace And Built-Ins Offers Exceptional Versatility. The Lower Level Also Includes 2 Bedrooms: Added Living Space And Flexibility, With Excellent Potential For Either A Separate Living Arrangement, Multi-Generational Living, Work From Home Or Additional Income. Additional Features Include Ample Storage Throughout And A Sought-After Separate Side Entrance. Step Outside To A Beautifully Landscaped Private Backyard, Offering The Perfect Balance Of Interlock And Lush Green Space
$ 1,160,000
74 Mactaggart Drive, King, ON, L0G 1N0 house for sale | Listing ID N13830 | Royal LePage
View photo
House · for sale
$ 3,100,000
74 Mactaggart Drive, King, ON, L0G 1N0 house for sale | Listing ID N13830 | Royal LePage
Quantztown
· House
· Swimming pool · Gym · Cellar
Quantztown · House · Swimming pool · Gym · Cellar
Nobleton Estates extensively renovated estate offers over 4,300 sq. Ft. of refined living space, plus an estimated additional 2,000 sq. Ft. of professionally finished walk-up basement. Every detail has been thoughtfully designed, from the custom-crafted millwork and engineered wide-plank flooring throughout, mudroom and laundry room, blending exceptional functionality with luxurious finishes. Luxury Entertainer's Kitchen is truly the heart of the home, showcasing an extra ordinary collection of premium appliances from Miele, Wolf, and Bosch. The finished lower level is designed for both wellness and entertainment, featuring a professional gym with equipment and a private theatre. Private professionally landscaped grounds feature a spectacular in-ground pool and hot tub, creating the perfect setting for relaxation and social gatherings. A truly one-of-a-kind estate offering luxury, sophistication and an unparalleled lifestyle in Nobleton Estates. (Id: 27)
$ 3,100,000
92 Wheeler Crescent, Whitchurch Stouffville, ON, L4A 1L4 house for sale | Listing ID N13822 | Royal LePage
View photo
House · for sale
$ 1,088,000
92 Wheeler Crescent, Whitchurch Stouffville, ON, L4A 1L4 house for sale | Listing ID N13822 | Royal LePage
Quantztown
· House
· Garden · Office room · Fireplace · Deck · Cellar
Quantztown · House · Garden · Office room · Fireplace · Deck · Cellar
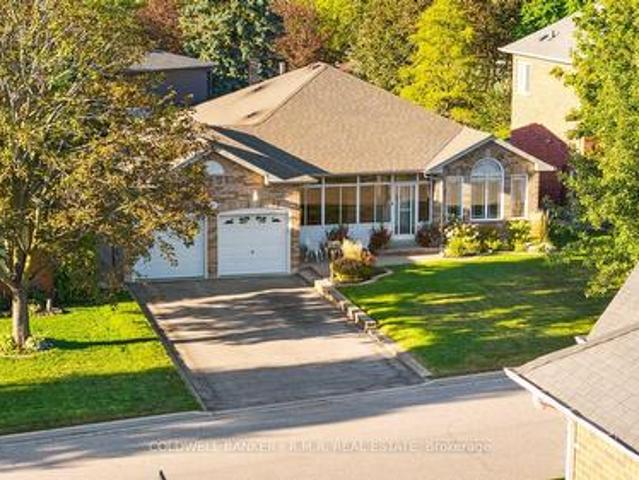
Welcome to this beautiful, meticulously maintained all-brick bungalow in one of Stouffville's most desirable areas! Offering just under 2000 sq. Ft. of main-floor living space, this home features a large front sun porch at the entrance, creating a welcoming space to relax and enjoy the outdoors. Inside, you'll find spacious bedrooms, a bright kitchen, and a cozy gas fireplace that creates the perfect gathering space. The fully finished basement offers exceptional additional living space, featuring a large recreation room, two additional bedrooms, a full bathroom, and an office. With plenty of space and flexibility, the basement is ideal for growing families, guests, working from home, or creating your own personal retreat. Step outside to a beautifully landscaped and well-kept front and backyard, perfect for entertaining or relaxing. A walkout deck provides an ideal spot for summer barbecues, morning coffee, or enjoying the peaceful surroundings. Irrigation in both the front and back y
$ 1,088,000
30 Baby Point Road, Toronto, ON, M6S 2G1 house for sale | Listing ID W13826 | Royal LePage
View photo
House · for sale
$ 2,099,000
30 Baby Point Road, Toronto, ON, M6S 2G1 house for sale | Listing ID W13826 | Royal LePage
Quantztown
· House
· Garden · Fireplace · Deck
Quantztown · House · Garden · Fireplace · Deck
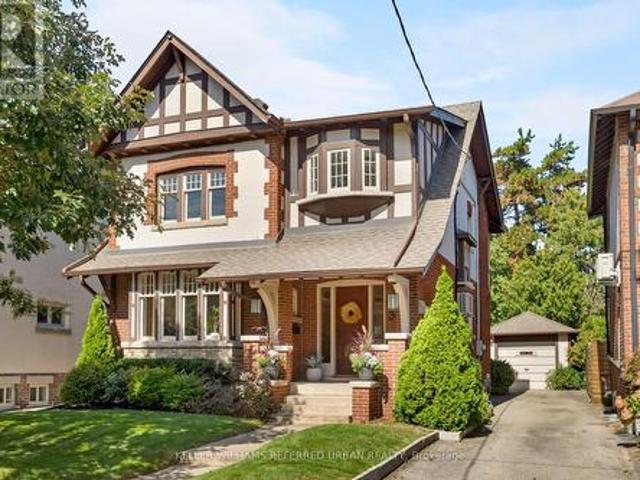
Tucked along one of Baby Point's picturesque, tree-lined streets, this exceptional 1930 home offers something hard to find. Genuine architectural character, an expansive private lot, and the space to grow. At a price that makes moving up a real possibility. Thoughtfully designed as part of the Robert Home Smith tradition that helped shape this distinctive pocket of Toronto, the home is filled with original character. Wainscoting, beautiful stained glass, distinctive window mullions and interesting roof gables. Warm and welcoming, the spacious living room features a wood-burning fireplace, large windows and flows naturally into the formal dining area that overlooks the backyard and provides direct access to the rear covered deck. The kitchen offers modern function, featuring solid hardwood cabinetry, granite countertops, built-in appliances, pot lights, a breakfast bar and excellent storage. Upstairs, spacious bedrooms provide plenty of room for family, guests or working from home. One
$ 2,099,000
143 Allworth Crescent, Clarington, ON, L1C 0B4 house for sale | Listing ID E13832 | Royal LePage
View photo
House · for sale
$ 750,000
143 Allworth Crescent, Clarington, ON, L1C 0B4 house for sale | Listing ID E13832 | Royal LePage
Quantztown
· House
· Garden · Parking · Cellar
Quantztown · House · Garden · Parking · Cellar
Ideal for First-Time Buyers! Lovely 3-bedroom detached home with a finished basement featuring 2 additional bedrooms, extra living space and a full bathroom, located in sought-after North Bowmanville. Offering 3 full bathrooms in total, this home features a spacious foyer with garage access, open-concept great room, bright eat-in kitchen and walkout to a deep backyard. The spacious primary bedroom offers a 4-piece ensuite and walk-in closet. A fantastic opportunity to own a detached home in a family-friendly neighbourhood-move in, make it your own and start building equity! (Id: 27)
$ 750,000
28 Beaucourt Road, Toronto, ON, M8Y 3G2 house for sale | Listing ID W13827 | Royal LePage
View photo
House · for sale
$ 2,499,900
28 Beaucourt Road, Toronto, ON, M8Y 3G2 house for sale | Listing ID W13827 | Royal LePage
Quantztown
· House
· Garden · Cellar
Quantztown · House · Garden · Cellar
Architect-designed ravine retreat on a quiet Stonegate cul-de-sac, backing directly onto Mimico Creek. Custom-built by architect Guido Costantino (of Buca fame), this glass-and-steel home, with over 2660 square feet of living space, was designed to maximize natural light and frame the ravine views. A dramatic 22-ft wall of glass anchors the open-concept main level, where stone tile flooring runs throughout the living, dining, and kitchen areas. Direct access to your private backyard oasis offers a seamless connection between indoor and outdoor living. Up the maple floating staircase, you'll find 3 bedrooms. Including a serene primary retreat with its own floor-to-ceiling glass, warm cedar ceiling detailing, and an open-concept ensuite where a freestanding tub sits at the foot of the bed. The finished basement adds extra living space, and storage. Beyond its striking design, the home is as efficient as it is beautiful, with a geothermal heating and cooling system delivering energy-consc
$ 2,499,900
11 Bluffmeadow Street, Brampton, ON, L6P 3K3 house for sale.
View photo
House · for sale
$ 1,049,900
11 Bluffmeadow Street, Brampton, ON, L6P 3K3 house for sale.
Quantztown
· 4 Bedrooms · 4 Baths · House
· Garden
Quantztown · 4 Bedrooms · 4 Baths · House · Garden
Welcome to this stunning 4-bedroom, 3-bathrooms 2ND Floor Detached Home Great Location Highly Demanded Area Of Bram East. main Floors 9 feet Ceiling, Dot Lights, very good layout Kitchen Cabinets Backsplash, Pot lights, Large Backyard, Light Fixtures. SS Appliances and SS Hood. fan This home is perfect for a family everyone to enjoy their own space. Dont miss the opportunity to call this outstanding property your home and take advantage of all it has to offer. (id:27). Still available at ListedBuy!
$ 1,049,900
115 Bergen Road, Toronto, ON, M1P 1S3 house for sale | Listing ID E13823 | Royal LePage
View photo
House · for sale
$ 845,000
115 Bergen Road, Toronto, ON, M1P 1S3 house for sale | Listing ID E13823 | Royal LePage
Quantztown
· House
· Air conditioning · Cellar
Quantztown · House · Air conditioning · Cellar
Welcome to 115 Bergen Road in Scarborough-an exquisite mid-century modern semi-detached home, fully renovated down to the studs. This three-bedroom, two-bathroom gem combines classic charm with mid-century modern elegance. Rich oak flooring, quartz countertops, and a brand-new kitchen island anchor the design, along with stainless steel appliances. Every element is brand new-electrical, ductwork, mechanicals, a new furnace, tankless water heater, and AC. Plus, with a separate entrance to both the basement and upstairs unit, it's perfect for investors or multi-generational living. And you'll love the convenience of this location-just minutes from public transit, top-rated schools, shopping, and everyday amenities-everything you need right at your doorstep! (Id: 27)
$ 845,000
14 Shiner Drive, Richmond Hill, ON, L4E 4V5 house for sale | Listing ID N13825 | Royal LePage
View photo
House · for sale
$ 1,288,888
14 Shiner Drive, Richmond Hill, ON, L4E 4V5 house for sale | Listing ID N13825 | Royal LePage
Quantztown
· House
· Garden · Parking
Quantztown · House · Garden · Parking
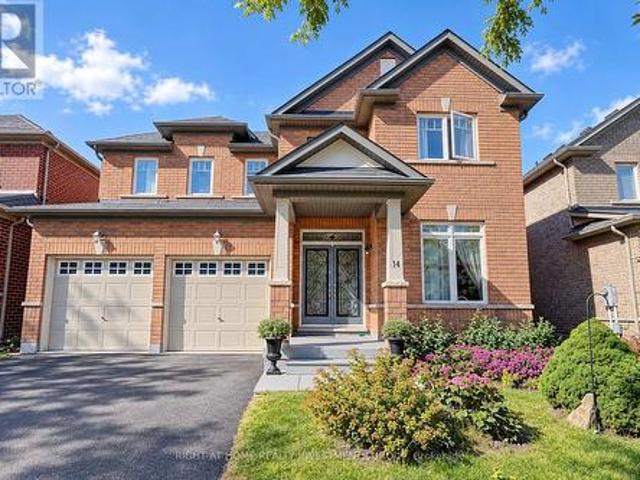
Welcome to this exceptional detached brick residence, offering refined living with 4 spacious bedrooms, 4 bathrooms, and a 2-car garage with automatick door opener. The elegant kitchen features a stylish butler's pantry, perfect for entertaining and everyday luxury. Step outside to your private backyard oasis with a beautiful deck-ideal for al fresco dining, relaxing, and enjoying spectacular sunset evenings. A sophisticated family home designed for comfort, entertaining, and effortless living. 2-Storey, Great Open Concept Layout With Gleaming Hardwood Floors. Oak Staircase. 9' Ceiling. Large Kitchen With Breakfast Area And Walk-In Pantry. Master Has Tub & Sep Shower. W/I Closets In 3 Bedrooms. Direct Garage Access. (Id: 27)
$ 1,288,888
66 Gooderham Drive, Toronto, ON, M1R 3G7 house for sale | Listing ID E13822 | Royal LePage
View photo
House · for sale
$ 879,000
66 Gooderham Drive, Toronto, ON, M1R 3G7 house for sale | Listing ID E13822 | Royal LePage
Quantztown
· House
Quantztown · House
Welcome To 66 Gooderham Drive, A Rarely Offered Opportunity In The Highly Sought-After Wexford-Maryvale Community. Situated On An Impressive 48 X 150 Ft Lot, This Original Bungalow Presents Endless Potential For Homeowners, Renovators, Builders, And Investors Alike. Remodel And Reimagine The Existing Home, Add On To Create More Space, Or Start Fresh And Build The Custom Home You've Always Envisioned. Surrounded By Established Homes On A Desirable Street And Conveniently Located Near Excellent Schools, Public Transit, Parks, Shopping, Local Restaurants, And Everyday Amenities. A Rare Chance To Secure An Exceptional Lot In One Of Scarborough's Most Established And In-Demand Neighbourhoods. The Possibilities Are Yours At 66 Gooderham Drive. (Id: 27)
$ 879,000
58 Ironbark Court, Vaughan, ON, L6A 4S6 house for sale | Listing ID N13823 | Royal LePage
View photo
House · for sale
$ 2,280,000
58 Ironbark Court, Vaughan, ON, L6A 4S6 house for sale | Listing ID N13823 | Royal LePage
Quantztown
· House
· Fireplace · Parking
Quantztown · House · Fireplace · Parking
Professionally renovated and filled with natural light, this elegant and modern 4-bedroom, 4-bathroom home offers 3,512 sq. Ft. on a 40 x 120 ft. Lot with a 2-car garage, tucked away on a quiet court with no through traffic in the heart of Maple. At the heart of the home is a fully remodeled kitchen featuring a huge island ideal for family gatherings and entertaining, a large breakfast area, quartz counters and backsplash, illuminated glass cabinets, under-cabinet and island lighting, 2 spice pull-outs, Lazy Susan, pull-out waste/recycling, pot filler and brand new state of the art appliances: 36-in. Gas cooktop, double wall ovens, refrigerator with water line and ice maker, and range hood. Step into a grand 21-ft. Open-to-above foyer, while the family room features a soaring 20-ft. Ceiling, gas fireplace and wall of windows. High-quality finishes include Benjamin Moore washable paint, smooth ceilings throughout, 75+ LED pot lights, new light fixtures, statement chandeliers, refinished
$ 2,280,000
54 Ambrose Road, Toronto, ON, M2K 2W9 house for sale | Listing ID C13824 | Royal LePage
View photo
House · for sale
$ 2,198,000
54 Ambrose Road, Toronto, ON, M2K 2W9 house for sale | Listing ID C13824 | Royal LePage
Quantztown
· House
· Cellar
Quantztown · House · Cellar
An Exceptional Bayview Village Opportunity*. This spacious executive-style family home offers an outstanding combination of size, functionality and location. Lovingly maintained by its original owners, the home has been thoughtfully upgraded over the years with thousands invested in improvements and boasts exceptional curb appeal. The fabulous family-friendly floor plan features multiple family rooms, separate living and dining rooms, a bright and spacious layout, hardwood floors throughout, convenient main-floor laundry, and a finished basement offering even more living space. Generously proportioned rooms provide plenty of flexibility for growing families, entertaining and everyday living. Move in and enjoy, or bring your designer's vision and transform this exceptional home into your dream residence. Ideally located just steps from the subway, shopping, community centre, parks and trails, and within the highly sought-after Earl Haig Secondary School district. A rare opportunity to c
$ 2,198,000
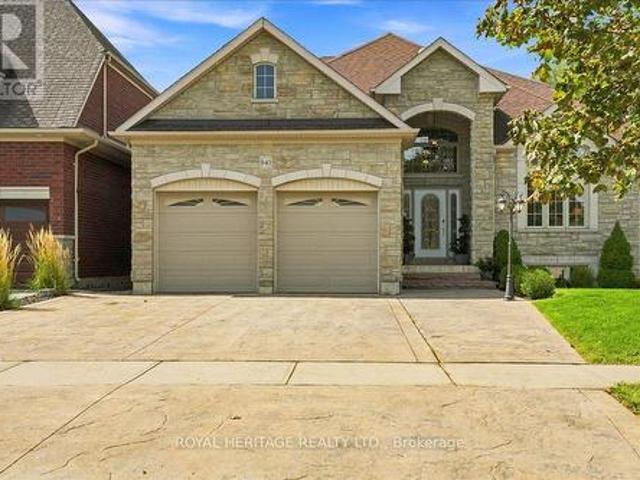
840 Stevenson Road, Oshawa, ON, L1J 0A2 house for sale | Listing ID E13830 | Royal LePage
View photo
House · for sale
$ 1,399,000
840 Stevenson Road, Oshawa, ON, L1J 0A2 house for sale | Listing ID E13830 | Royal LePage
Quantztown
· House
· Garden · Fireplace · Deck · Swimming pool · Cellar
Quantztown · House · Garden · Fireplace · Deck · Swimming pool · Cellar
A Rare Custom Built Home With A Spectacular Foyer And Soaring High Ceilings. A 2-Storey, 5 Bedroom, 4 Bathroom Home. The Main Floor Primary Bedroom Has A Walk-In Closet, An Ensuite Bathroom, And A Picturesque Window Overlooking The Peaceful Backyard. With 3 Skylights In The Soaring Ceilings, And Many Windows, Cast Light On The Gleaming Hardwood Floors. Three Washrooms Have Heated Floors For Comfort On Colder Days. House Is Pre-Wired For Security System, 2nd Floor Family/Games Room Has Rough-in For Gas Fireplace. Surround Sound Pre-Wired In Family/Games Room And Great Room. A Fully Stocked Kitchen With Appliances Suitable To Entertain A Large Growing Family and Friends, With An Eat-In Kitchen, A Breakfast Bar, And Large Dining Room, All Providing Comfortable Seating For Entertaining. Both The Breakfast Room And Primary Bedroom Have Walk-Outs To Deck And Pool. The Full, Unfinished Basement Has Insulated Concrete Floors, With Two Rough-in Plumbing, And 7 Above Ground Windows That Allows P
$ 1,399,000
814 Cavan Court, Oshawa Vanier, ON, L1J 7B8 house for sale | Listing ID E13828 | Royal LePage
View photo
House · for sale
$ 689,999
814 Cavan Court, Oshawa Vanier, ON, L1J 7B8 house for sale | Listing ID E13828 | Royal LePage
Quantztown
· House
· Garden · Office room · Cellar
Quantztown · House · Garden · Office room · Cellar
Welcome to this meticulously maintained semi-detached home, ideally situated on a quiet court in a highly desirable neighborhood! Pride of ownership shines throughout this beautifully cared-for property, offering the perfect blend of comfort, space, and functionality. The spacious eat-in kitchen features beautiful quartz countertops, stainless steel appliances, an abundance of cupboard space, and a convenient walkout to the backyard, making indoor-outdoor living and entertaining a breeze. A separate dining room provides the perfect setting for family dinners and special gatherings. Freshly painted throughout, this move-in-ready home features a beautifully renovated upper-level bathroom (2026) and updated broadloom in the bedrooms. The finished basement, complete with updated broadloom, provides additional living space, perfect for a family room, home office, or entertaining. Notable updates include the roof (2020), front and back doors (2021), and basement window (2021). Step outside a
$ 689,999

Get email alerts

Don't miss out: be the first to know about new properties

The alert was correctly created

On subscribing you accept the conditions of use and the privacy policy
Alert
Receive new ads in your inbox
Save this search
Receive alerts for new listings

We'll send you an email when we have new properties for: "Houses for sale in Quantztown"

The alert was correctly created

Get email alerts and be the first to see new listings
Required field
On subscribing I accept the terms of the privacy policy
Perfect! You'll soon start receiving new listings via email
Alert
Receive an email when we have new ads for Houses for sale in Quantztown
Save this search
Filters

Bedrooms

Area (sq.ft)

sq.ft
sq.ft

Price

$
$

Filter by property type

Bathrooms

Clear all filters
Receive notifications when new entries are published.