125 houses for sale in Rankin Location 15d

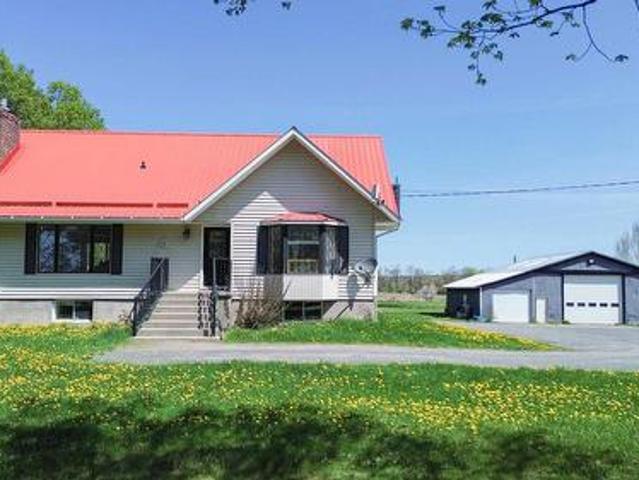
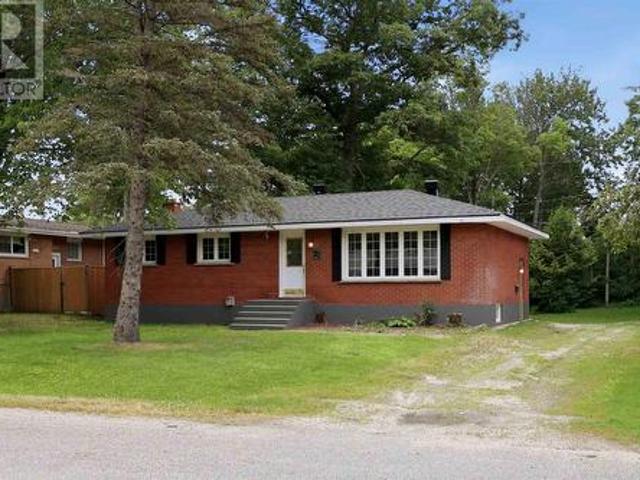
79 Memorial Ave, Sault Ste. Marie, ON, P6B 0G2 house for sale | Listing ID SM260700 | Royal LePage
View photo
House · for sale
$ 739,900
79 Memorial Ave, Sault Ste. Marie, ON, P6B 0G2 house for sale | Listing ID SM260700 | Royal LePage
Rankin Location 15d
· House
· Garden
Rankin Location 15d · House · Garden
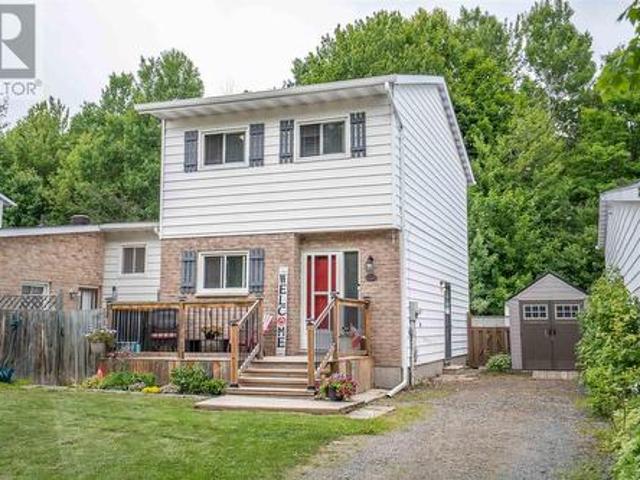
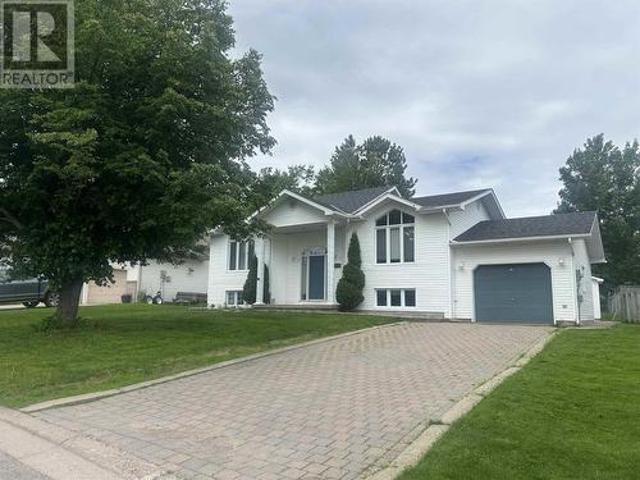
Spacious corner lot with good access to side yard. Great for a growing family, close to schools & hospital. Still time to add your choices. (Id: 27)
$ 739,900
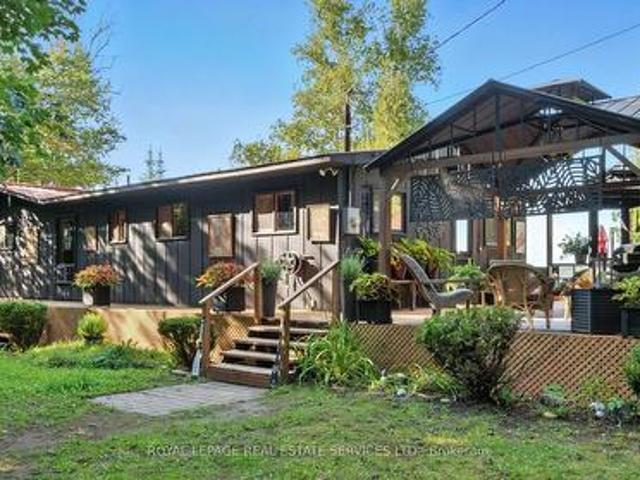
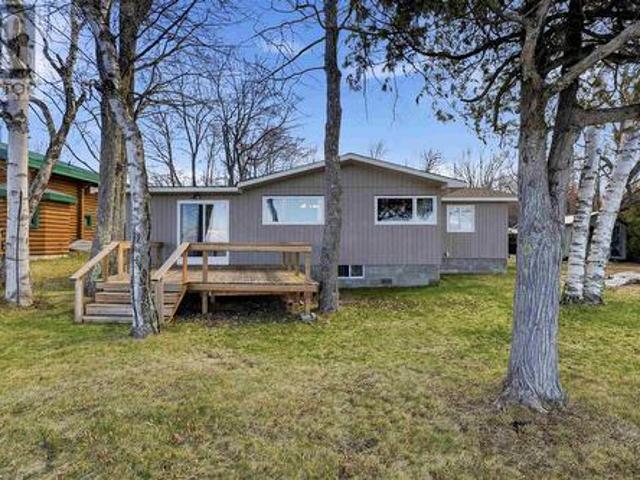
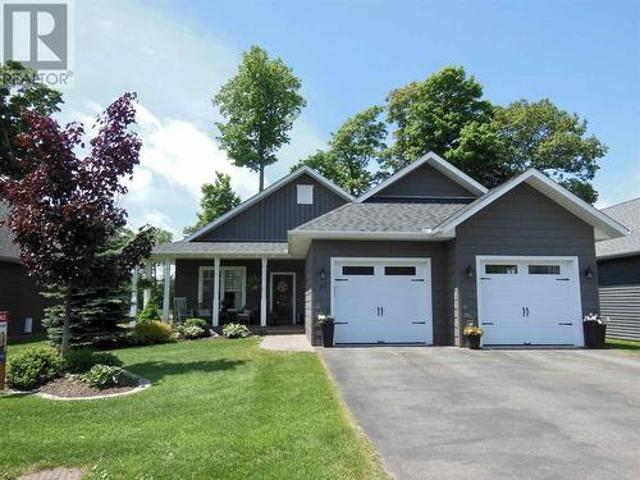
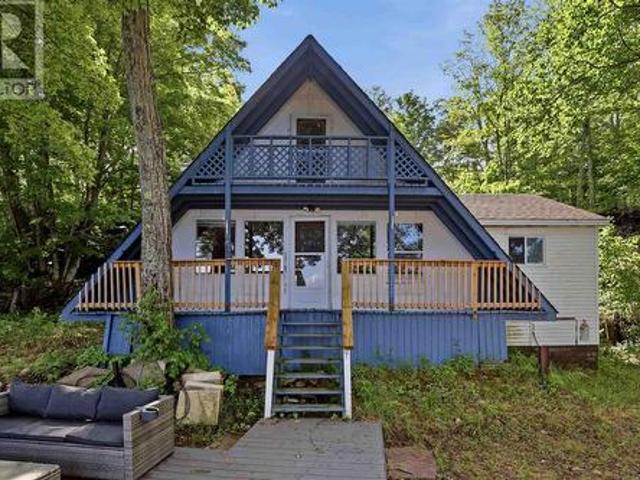
2278 Shore Road, St. Joseph, ON, P0R 1J0 house for sale | Listing ID X13138 | Royal LePage
View photo
House · for sale
$ 949,900
2278 Shore Road, St. Joseph, ON, P0R 1J0 house for sale | Listing ID X13138 | Royal LePage
Rankin Location 15d
· House
· Fireplace · Sauna · Deck
Rankin Location 15d · House · Fireplace · Sauna · Deck
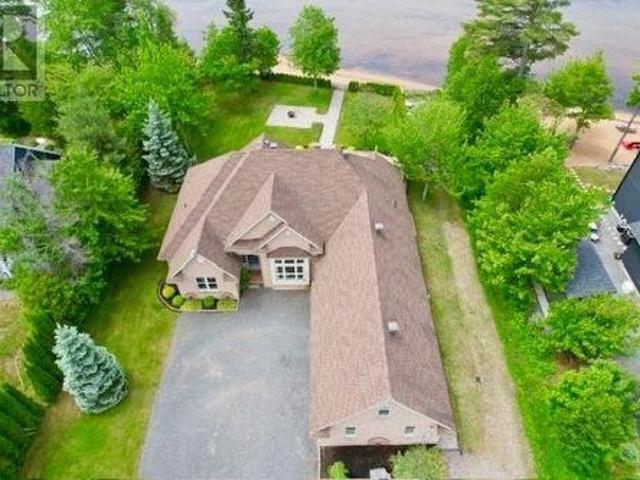
Welcome To This Exceptional Waterfront Property Located On St. Joseph Island Where You'll Discover True Paradise And Natural Beauty. This Rustic And Inviting Bungalow Offers Over 1300sf Of Beautifully Finished Living Space. Inside You'll Find Sun Drenched Rooms, And A Stone Fireplace In The Great Room That Elevates This Unique Rustic Design. Step Outside And Experience Where Lifestyle Truly Shines And Enjoy Some Of The Most Incredible Waterfront Views That St Joseph Island Has To Offer. The Gentle Tiered Waterfront Decking Is Perfect For Everything, From Quiet Afternoon Lounging, To Relaxing Saunas, To Lively Large Gathering Of Fun On Multiple Decks And A Covered Gazebo. A Two Bedroom Bunkie With A 3 Piece Washroom Offers A Private And Separate Quarters Perfect For Extra Weekend Guests. Down By The Water, A Solid Break-wall And Private Dock Set The Stage For Relaxing Days Overlooking Amazing Views Of The Bay And The Island Bridge. Whether Taking A Swim, Boating, Or Simply Soaking Up Th
$ 949,900
3882 Hamilton Dr, Hilton, ON, P0R 1G0 house for sale | Listing ID SM260621 | Royal LePage
View photo
House · for sale
$ 899,900
3882 Hamilton Dr, Hilton, ON, P0R 1G0 house for sale | Listing ID SM260621 | Royal LePage
Rankin Location 15d
· House
· Patio · Deck · Parking
Rankin Location 15d · House · Patio · Deck · Parking
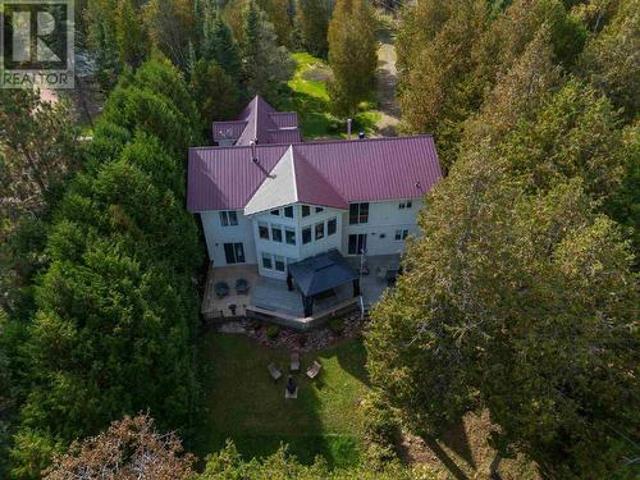
Spacious 7 bed, 2 bath waterfront home set on over an acre of property! Featuring a new energy-efficient propane furnace and fully spray-foamed crawl space, garage and loft for added comfort and efficiency. Bright, updated kitchen with patio doors leading to a deck overlooking the water. Upper level offers a large rec room with wet bar—perfect for entertaining. Double attached garage, lakeside deck, private dock, and your own boat launch area complete this fantastic property. Ideal for multi-family living or rental potential! Enjoy island living with a wonderful community atmosphere, including a public school, hospital, great restaurants, and convenient grocery stores nearby. (Id: 27)
$ 899,900
9 Nokomis Beach Rd, Sault Ste. Marie, ON, P6A 5K6 house for.
View photo
House · for sale
$ 950,000
$ 548/sq.ft
9 Nokomis Beach Rd, Sault Ste. Marie, ON, P6A 5K6 house for.
Rankin Location 15d
· 1,733 sq.ft · 6 Bedrooms · 4 Baths · House
· Office room
Rankin Location 15d · 1,733 sq.ft · 6 Bedrooms · 4 Baths · House · Office room
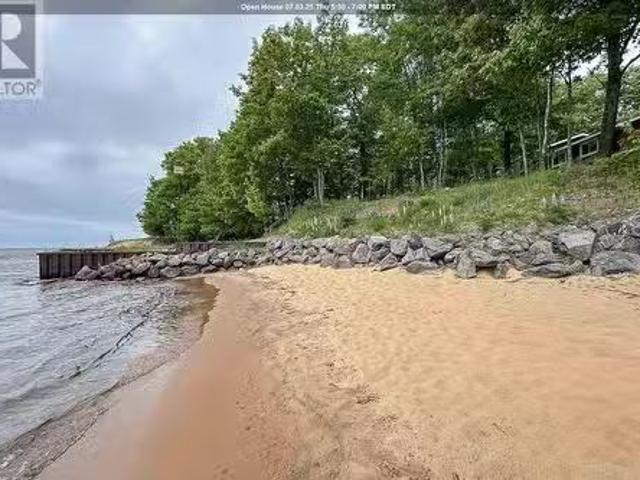
If you have been wanting that perfect waterfront place to call home but you are not willing to sacrifice on privacy, then this is the one for you! This spectacular 2 storey home overlooking Lake Superior offers the most breathtaking sunsets in all seasons. This property has the best of both worlds, nestled on 2.3 acres of tranquility, surrounded by mature trees and home to abundant grape vines. Enjoy both levels of sandy beachfront made possible by double shoreline protection and retaining wall systems. All of this just a quick 20 minute drive to all city amenities. This home features 3.5 bathrooms, 5 bedrooms and an office with many rooms offering that un-replicable Lake Superior view. You will find everything you need on the main level, including laundry and a spacious kitchen with a generous sized island, complete with Granite countertops and ample workspace. Revel in the privacy of the master suite, being the only bedroom on the main floor, deep walk-through closet and ensuite with
$ 950,000
183 Upton Rd, Sault Ste. Marie, ON, P6A 3W5 house for sale | Listing ID SM261353 | Royal LePage
View photo
House · for sale
$ 319,900
183 Upton Rd, Sault Ste. Marie, ON, P6A 3W5 house for sale | Listing ID SM261353 | Royal LePage
Rankin Location 15d
· House
· Patio · Garden
Rankin Location 15d · House · Patio · Garden
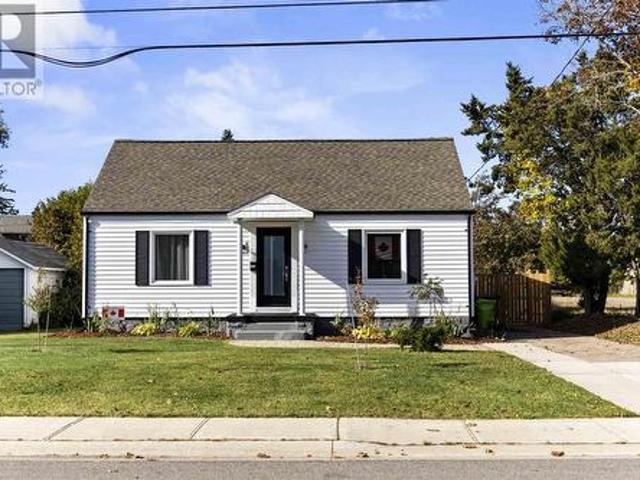
Welcome to 183 Upton Rd. This 2 bedroom beautifully renovated home blends modern design with touches of the original charm. Featuring a bright contemporary kitchen with island and all brand new. Never used appliances, updated bathroom, new flooring throughout and efficient gas forced air heating. Outside, enjoy the large yard with a separate garden area, patio and plenty of privacy! This home is located in a highly sought after neighbourhood and is move in ready! Call your REALTOR today to book a private viewing. (Id: 27)
$ 319,900
Island Ck27 Off Pine Island Rd, Desbarats, ON, P0R 1E0 house for sale | Listing ID SM260782 | Royal LePage
View photo
House · for sale
$ 499,900
Island Ck27 Off Pine Island Rd, Desbarats, ON, P0R 1E0 house for sale | Listing ID SM260782 | Royal LePage
Rankin Location 15d
· House
· Fireplace · Deck
Rankin Location 15d · House · Fireplace · Deck
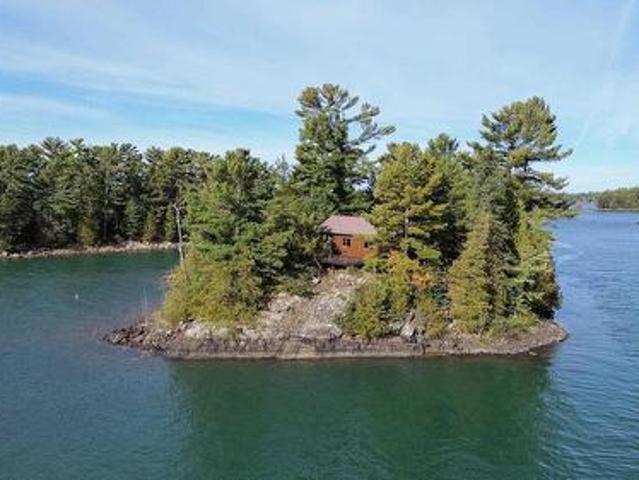
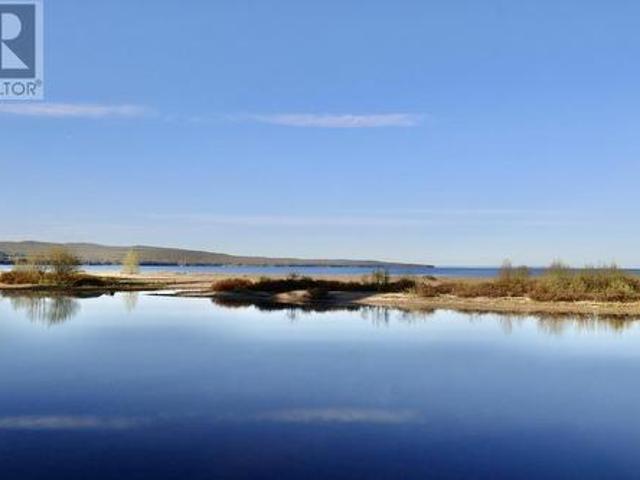
Have you ever dreamed about owning your own island? This is your opportunity. Just off the end of pine island boat launch is the 1 acre island with hydro and septic system. Enjoy the sunrise from the front deck of this cute cabin perched up on the rock overlooking the North Chanel of Lake Huron. Well sheltered for boating and swimming right off the dock. Follow the path to the end of the island where there is a nice flat area to enjoy the sunsets. Cottage is warm and inviting with stone fireplace and baseboard heat. Full bath and laundry facilities. (Id: 27)
$ 499,900
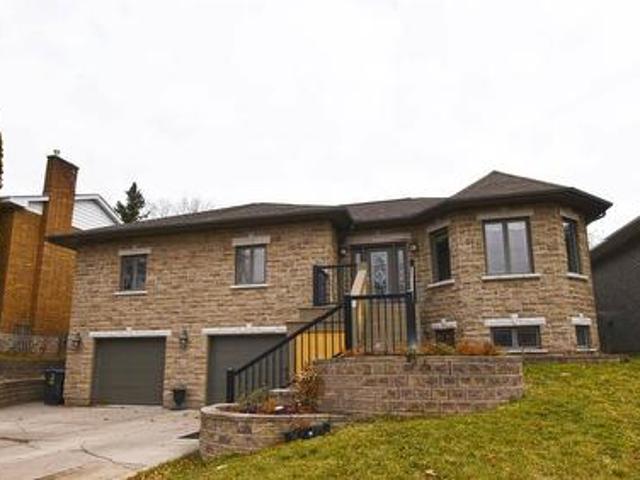
562 Wilson St, Sault Ste. Marie, ON, P6B 2L3 house for sale | Listing ID SM261814 | Royal LePage
View photo
House · for sale
$ 649,000
New
562 Wilson St, Sault Ste. Marie, ON, P6B 2L3 house for sale | Listing ID SM261814 | Royal LePage
Rankin Location 15d
· House
· Garden
Rankin Location 15d · House · Garden
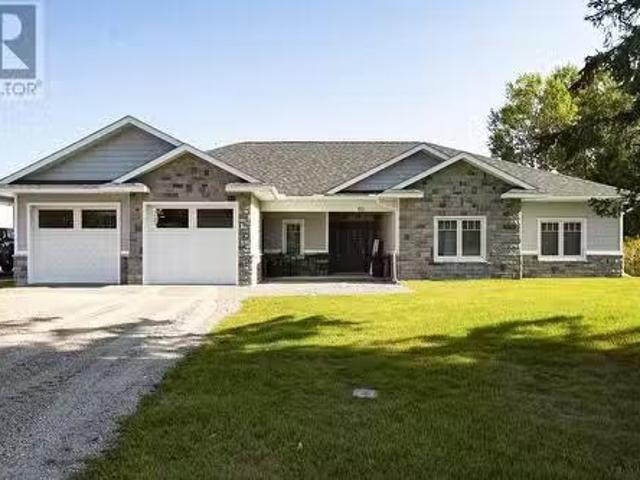
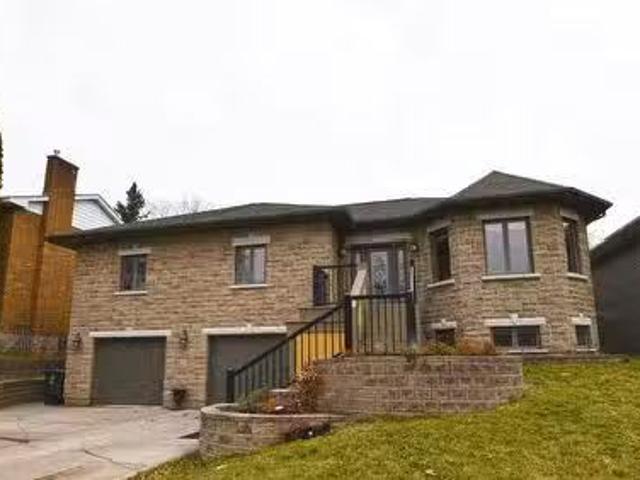
Welcome Home to 562 Wilson Street, primely located in a highly sought after hilltop neighborhood. Built in 2008, this meticulously finished high rise bungalow features a gorgeous stone exterior with a double car for ground level entry into the home and a one bedroom in-law suite with its own separate exterior entrance that would make a great potential AirBNB rental. The main level boasts 3 bedrooms with 2 full bathrooms and a spacious and functional open concept design with stunning tray ceilings and a modern look. The master bedroom features a spacious walk in closet and ensuite with an oversized shower. On the ground level you’ll find a large 31x14ft rec room, utility room and cold room for plenty of added storage area. Step outside and enjoy the backyard, offering ample room for children and pets to play and outdoor entertaining. This home is heated with ultra-efficient hot water boiler for low energy consumption and monthly bills. Don’t miss out on this great home and book your vie
$ 649,000
365 Sunnyside Beach Rd, Sault Ste. Marie, ON, P6A 5K6 house for sale | Listing ID SM260989 | Royal LePage
View photo
House · for sale
$ 549,900
365 Sunnyside Beach Rd, Sault Ste. Marie, ON, P6A 5K6 house for sale | Listing ID SM260989 | Royal LePage
Rankin Location 15d
· House
· Parking
Rankin Location 15d · House · Parking
If you are looking for your own slice of paradise to make your own, this is the one. Beautiful hardwood floors running throughout this over 1300sq ft, 3 bed, 1 bath home with loads of natural light pouring in! Your plants will love their new sunroom. Newer shingles and furnace, nice clean crawl space under the home. The property boasts a nice flat waterfront lot, covered porch, with a double detached wired insulated garage, storage shed, bunkie & more! Book your private showing today. (Id: 27)
$ 549,900
8 Dawson Ave, Sault Ste. Marie, ON, P6C 4B3 house for sale | Listing ID SM261297 | Royal LePage
View photo
House · for sale
$ 269,900
8 Dawson Ave, Sault Ste. Marie, ON, P6C 4B3 house for sale | Listing ID SM261297 | Royal LePage
Rankin Location 15d
· House
Rankin Location 15d · House
Welcome to this adorable, move-in-ready home nestled on a quiet cul-de-sac. Featuring 2 bedrooms and 1 bathroom, this home has been thoughtfully updated throughout. Situated on a large, deep lot, there is plenty of space to enjoy outdoor living, gardening, or future possibilities. Perfect for first-time home buyers, downsizers, or anyone seeking the convenience of one-level living, this turnkey home is ready for you to unpack and enjoy. Don't miss your opportunity to own this beautifully maintained property in a peaceful, family-friendly neighbourhood. Call your favourite REALTOR to set up your private showing! (Id: 27)
$ 269,900
32 Salisbury Ave, Sault Ste. Marie, ON, P6B 1L7 house for sale | Listing ID SM261639 | Royal LePage
View photo
House · for sale
$ 359,900
32 Salisbury Ave, Sault Ste. Marie, ON, P6B 1L7 house for sale | Listing ID SM261639 | Royal LePage
Rankin Location 15d
· House
· Patio · Garden · Deck · Parking
Rankin Location 15d · House · Patio · Garden · Deck · Parking
Welcome to 32 Salisbury Avenue. Set in a central location, this 1.75-storey home offers 1,467 sq ft of comfortable, functional living space. The main floor features a spacious living room, separate dining area, and a well-laid-out kitchen with great flow. Upstairs, you’ll find three bedrooms and a beautifully renovated bathroom. The lower level adds flexibility with a rec room or man cave, full bathroom, laundry area, and ample storage. Outside, the fenced backyard is designed for easy enjoyment, with an interlocking brick patio and composite deck, ideal for summer entertaining. Complete with a detached single-car garage and gas forced air heating. Book your private showing with your preferred Realtor today. (Id: 27)
$ 359,900
476 Cloudslee Rd, Plummer Additional Township, ON, P0R 1C0 house for sale | Listing ID SM261249 | Royal LePage
View photo
House · for sale
$ 639,476
476 Cloudslee Rd, Plummer Additional Township, ON, P0R 1C0 house for sale | Listing ID SM261249 | Royal LePage
Rankin Location 15d
· House
· Deck · Parking · Cellar
Rankin Location 15d · House · Deck · Parking · Cellar
Do you love rural living while only being a few minutes from town? How about owning 3 acres with your 4-bed, 2.5-bath home with a bright, open kitchen with pantry, an inviting living room area, and sipping your morning coffee on the spacious deck? Create potential bedrooms in the walk-out basement or finalize it as a rec room and then go work on your latest autobody or mechanist workshop project for your own hobbies or running a business in your oversized garage with tons of storage for all the vehicles and toys. An efficient outdoor furnace gives additional heating to both the house and garage, especially useful during our winters. Enjoy being close to all amenities and only 20 minutes from Rock Lake! Don't wait long, summer is getting closer, call today! (Id: 27)
$ 639,476
27 Northwood St, Sault Ste. Marie, ON, P6B 4M5 house for sale | Listing ID SM261804 | Royal LePage
View photo
House · for sale
$ 299,900
New
27 Northwood St, Sault Ste. Marie, ON, P6B 4M5 house for sale | Listing ID SM261804 | Royal LePage
Rankin Location 15d
· House
· Garden · Cellar
Rankin Location 15d · House · Garden · Cellar
Welcome to 27 Northwood Ave, a fantastic opportunity in a sought-after Sault Ste. Marie location. This all-brick bungalow offers incredible upside and is priced to sell, has 3 bedrooms, 1 bathroom with a large private yard, mostly fenced, gas foreced air heating, new shingles installed 2025, full unfinished basement with wide-open potential: add a rec room, extra bedrooms, etc. This home has great bones and loads of potential for buyers looking to build equity. Bring your vision and make it your own. Being sold'as is, where is' to reflect the price and opportunity. (Id: 27)
$ 299,900
93 Crimson Ridge Dr, Sault Ste. Marie, ON, P6A 0B5 house for sale | Listing ID SM261426 | Royal LePage
View photo
House · for sale
$ 799,900
93 Crimson Ridge Dr, Sault Ste. Marie, ON, P6A 0B5 house for sale | Listing ID SM261426 | Royal LePage
Rankin Location 15d
· House
Rankin Location 15d · House
Welcome to this stunning bungalow situated along the prestigious Crimson Ridge Golf Course on a 71' x 130' lot. This impeccable home showcases high-end finishings throughout. The open concept main floor features 9' ceilings and seamlessly connects the kitchen, dining and living areas, creating an ideal space for everyday living and entertaining. The gourmet kitchen features a large island, granite countertops, premium cabinetry and modern appliances. All 3 full bathrooms continue the luxurious theme with granite surfaces and quality fixtures. The primary bedroom boasts a gorgeous ensuite bath and a spacious walk-in closet. A second bedroom, 2nd bath and a convenient main floor laundry add to the home's thoughtful layout on the main floor. In addition, enjoy sunset views from the west-facing 14' x 10' three-season room with shatter proof windows, a perfect place to unwind and take in the serene 12th hole of the golf course backdrop. The fully finished lower level completes the 2680 squa
$ 799,900
156 Kelly Creek Rd, Goulais River, ON, P0S 1A0 house for sale | Listing ID SM261542 | Royal LePage
View photo
House · for sale
$ 299,900
156 Kelly Creek Rd, Goulais River, ON, P0S 1A0 house for sale | Listing ID SM261542 | Royal LePage
Rankin Location 15d
· House
· Balcony · Deck · Parking
Rankin Location 15d · House · Balcony · Deck · Parking
Welcome to 156 Kelly Creek Road! Featuring 4 bedrooms and 1 bathroom, this well-maintained cottage offers a bright and open-concept main floor with one bedroom conveniently located on the main level. Upstairs, you'll find three additional bedrooms, providing ample space for overnight guests and larger families. Step outside and take in the stunning views from the balcony or the newly built composite deck, the perfect place to relax, entertain, or watch the sun set over Lake Superior. Situated on a large lot, this property also features a full septic system, wood heat with electric baseboard backup, a large garage, and a storage shed. With newer shingles and exceptional value with all furnishings and appliances included, this turn-key waterfront getaway is ready for you to enjoy from day one. If you've been dreaming of owning your own slice of Lake Superior paradise, this could be the one you've been waiting for. (Id: 27)
$ 299,900
60 Queensgate Blvd, Sault Ste. Marie, ON, P6A 6Y4 house for.
View photo
House · for sale
$ 829,900
$ 987/sq.ft
60 Queensgate Blvd, Sault Ste. Marie, ON, P6A 6Y4 house for.
Rankin Location 15d
· 840 sq.ft · 3 Bedrooms · 2 Baths · House
· Patio · Garden · Parking
Rankin Location 15d · 840 sq.ft · 3 Bedrooms · 2 Baths · House · Patio · Garden · Parking
Welcome to 60 Queensgate Blvd, a custom-built luxury ranch style bungalow by Daniel Fremlin Builders. Incredible location on a large lot in highly sought after neighbourhood. This spacious 2000 sq ft three bedroom, two bath bungalow with attached two car garage boasts a beautiful open concept and modern design. High end finishings and features such as large kitchen with massive island perfect for entertaining and granite countertops. Just off the kitchen you will find the beautiful main living area. Large master bedroom with ensuite bath with soaker tub and walk in shower that will definitely impress as well as a walk in closet! All bathrooms have quartz countertops. Engineered hardwood and tile throughout, rear covered patio looking out over your private backyard. Set up a private viewing soon and make this beautiful custom-built home yours! (id:27). Still available at ListedBuy!
$ 829,900
857 Sunnyside Beach Rd, Sault Ste. Marie, ON, P6A 6K4 house for sale | Listing ID SM260217 | Royal LePage
View photo
House · for sale
$ 1,175,000
857 Sunnyside Beach Rd, Sault Ste. Marie, ON, P6A 6K4 house for sale | Listing ID SM260217 | Royal LePage
Rankin Location 15d
· House
· Patio · Parking
Rankin Location 15d · House · Patio · Parking
108’ of Private Sand Beach Custom Waterfront Oasis! Meticulously maintained by the original owner, this custom four-bedroom home is positioned on a one-acre lot boasting 108 feet of pristine, private sand beach. The interior features a luxurious kitchen with granite countertops and a large center island. A split floor plan ensures privacy, highlighted by an opulent primary suite with water views, a five-piece ensuite, and walk-in closet. A bright sunroom offers direct access to elegant stone patios and pathways leading to the waterfront. This property is completed by a double attached garage and a detached 16'x28' garage, providing ample storage and utility. A rare combination of luxury, location, and craftsmanship. Schedule your private viewing today. (Id: 27)
$ 1,175,000
1760 Pineshores Rd, Goulais, ON, P0S 1E0 house for sale | Listing ID SM261622 | Royal LePage
View photo
House · for sale
$ 539,900
1760 Pineshores Rd, Goulais, ON, P0S 1E0 house for sale | Listing ID SM261622 | Royal LePage
Rankin Location 15d
· House
· Parking · Deck
Rankin Location 15d · House · Parking · Deck
Welcome to 1760 Pineshores Road, a beautifully maintained waterfront home on the highly sought-after South Branch of the Goulais River, offering direct boat access to Goulais Bay and the majestic waters of Lake Superior. This rare waterfront setting is protected by approximately 2 kilometres of pristine white sand beach, creating calm waters ideal for boating, fishing, kayaking, and swimming, while providing spectacular views and unforgettable sunsets. This immaculate 3-bedroom home has been lovingly maintained and features a spacious primary suite with ensuite and clawfoot tub, a bright living room, and a stunning sunroom overlooking the water. Step outside to beautifully landscaped grounds, a large waterfront deck, private dock, and the convenience of docking your boat right at your doorstep. Additional features include a new propane furnace, generator hookup, and an insulated, heated detached double garage with 220-amp service. Whether you’re looking for a year-round residence, seas
$ 539,900
20 Muriel Dr, Sault Ste. Marie, ON, P6A 6X4 house for sale | Listing ID SM261607 | Royal LePage
View photo
House · for sale
$ 269,900
20 Muriel Dr, Sault Ste. Marie, ON, P6A 6X4 house for sale | Listing ID SM261607 | Royal LePage
Rankin Location 15d
· House
· Garden · Deck · Cellar
Rankin Location 15d · House · Garden · Deck · Cellar
Why buy a semi when you can have a detached home? Check out this east end gem on Muriel Drive! This well taken care of family home is not only well located, but is in an affordable price point for a fully detached house! 20 Muriel Drive is a 3 bedroom, 1.5 bathroom home featuring attractive curb appeal, large living room, attached deck, full basement, and a fenced in yard! No need to buy appliances for this one. They come with it! Basement rec room is currently set up as a den. Shingles replaced 2023. Call today for your private showing! (Id: 27)
$ 269,900
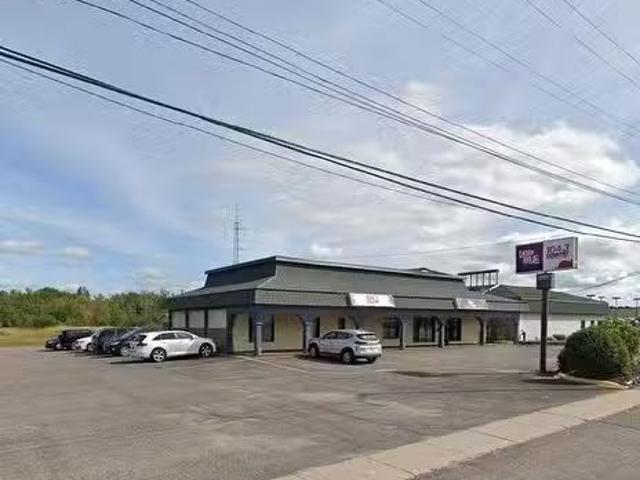
642 Great Northern Rd, Sault Ste. Marie, ON, P6B 4Z9 commerc.
View photo
House · for sale
$ 1,499,900
$ 241/sq.ft
642 Great Northern Rd, Sault Ste. Marie, ON, P6B 4Z9 commerc.
Rankin Location 15d
· 6,200 sq.ft · House
· Parking
Rankin Location 15d · 6,200 sq.ft · House · Parking
Incredible location in the centre of the Sault’s business sector and surrounded by all of the super stores! Sitting on approx 1.76 acres, this 6200 sqft building is being sold as an investment property to assume tenants with potential for future development. Absolute prime, high exposure, high traffic location right in the core! Ample parking, well maintained, and turn key investment. Call today for further details. (id:27). Still available at ListedBuy!
$ 1,499,900
527 Placid Ave, Sault Ste. Marie, ON, P6B 3M4 house for sale | Listing ID SM261808 | Royal LePage
View photo
House · for sale
$ 329,900
New
527 Placid Ave, Sault Ste. Marie, ON, P6B 3M4 house for sale | Listing ID SM261808 | Royal LePage
Rankin Location 15d
· House
· Garden · Fireplace · Cellar · Parking
Rankin Location 15d · House · Garden · Fireplace · Cellar · Parking
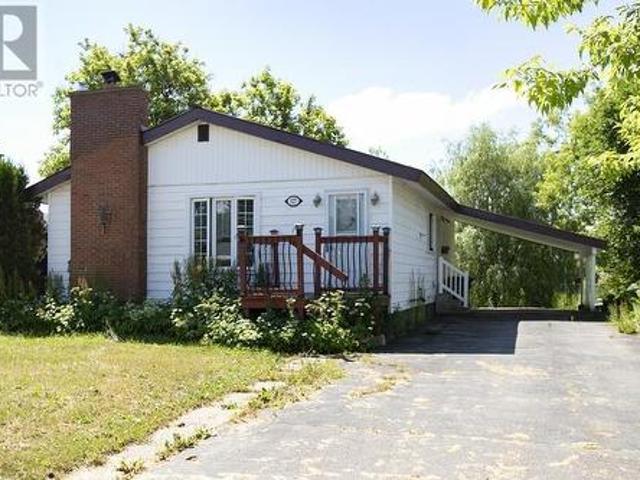
This 5-bedroom home has so much potential for investors or a family, situated very central to the College. 3 spacious bedrooms up and 2 down with a possible extra kitchen in the basement with water and stove hookup already there. Nice high ceilings in the basement with an extra large bonus room and 3-piece bath. The main floor features a large living room and newer windows with a wood fireplace and pine floors with 2 bedrooms having oak floors. The layout of the rooms is ideal for a family, with a large kitchen, plenty of storage everywhere, and lots of natural light. A carport comes in handy in this area and a bonus steel roof. The partially fenced yard has 2 sheds for even more storage. Don't miss out on this one. Make it yours! (Id: 27)
$ 329,900
54 Cathcart St, Sault Ste. Marie, ON, P6A 1E1 investment for.
View photo
House · for sale
$ 79,900
$ 42/sq.ft
54 Cathcart St, Sault Ste. Marie, ON, P6A 1E1 investment for.
Rankin Location 15d
· 1,873 sq.ft · House
Rankin Location 15d · 1,873 sq.ft · House
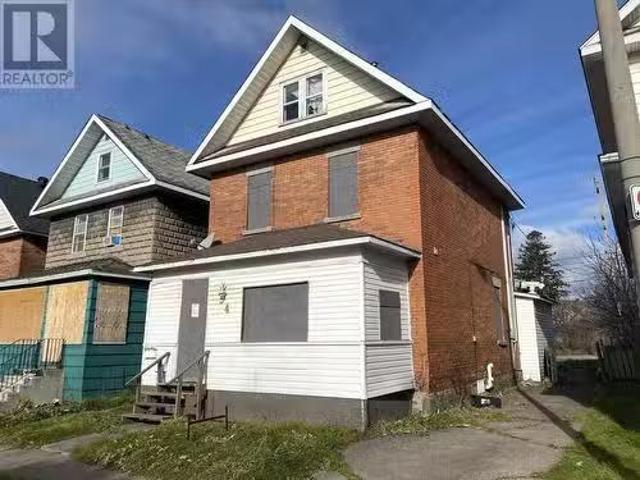
Here is your opportunity to buy an affordable saleal property in the Saults downtown. Large brick duplex with a 2-bedroom unit on the main floor and a 3-bedroom unit upstairs. Vacant, and ready for immediate possession. Will need some cleanup and TLC but lots of potential here to be a great multi-family investment. Call today for further details. (id:27). Still available at ListedBuy!
$ 79,900
109 Greenview Lane, Sault Ste. Marie, ON, P6A 6L1 house for sale | Listing ID SM260594 | Royal LePage
View photo
House · for sale
$ 874,900
109 Greenview Lane, Sault Ste. Marie, ON, P6A 6L1 house for sale | Listing ID SM260594 | Royal LePage
Rankin Location 15d
· House
· Garden · Fireplace
Rankin Location 15d · House · Garden · Fireplace
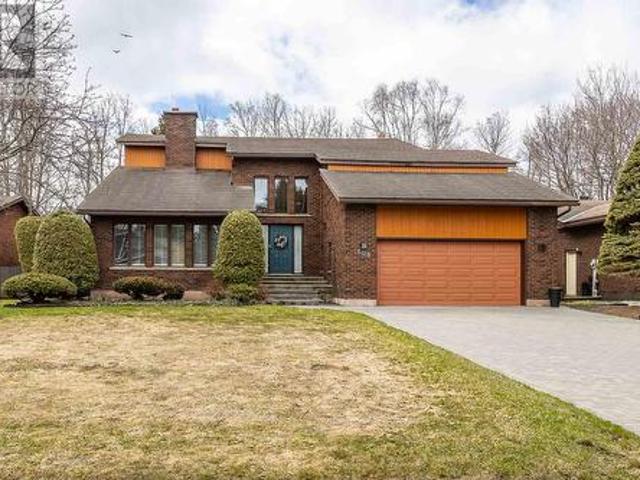
Architecturally striking home situated in an exclusive pocket of homes with direct access to the Sault Ste. Marie Golf Club. Over 3000 square feet of living space with 4 bdrms and 4 baths and quality craftmanship with solid wood doors and trims throughout. Grand first impression with the gracious foyer, soaring ceilings and curved staircase. Sunken formal living room is expansive and swimming in natural light, hardwood floors and double-sided wood fireplace with dining room adjacent. Island Enterprises kitchen, eat in area, and family room stretch across the back of home, all overlooking the private backyard with perennial gardens and golf course just beyond. Fully renovated kitchen features cork flooring, timeless flat panel cabinetry, Sub Zero fridge, convection stovetop, double built in oven, granite countertops and island for casual meals. Sunken family room with southern exposure and backyard access is anchored with a cozy gas fireplace. Additional features include main floor laun
$ 874,900
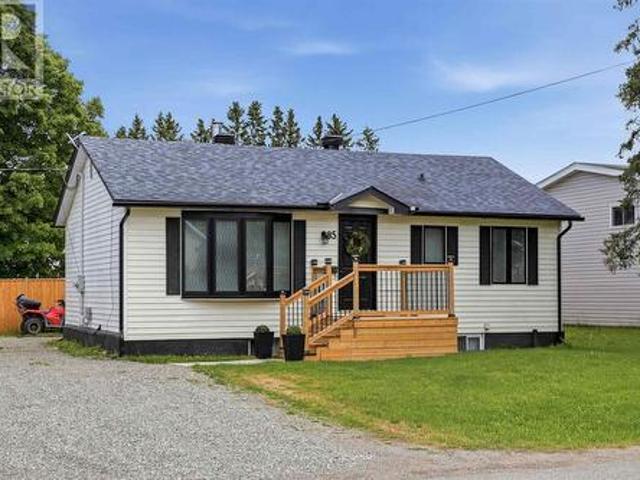
85 Anna St, Sault Ste. Marie, ON, P6B 3S7 house for sale | Listing ID SM261555 | Royal LePage
View photo
House · for sale
$ 374,999
85 Anna St, Sault Ste. Marie, ON, P6B 3S7 house for sale | Listing ID SM261555 | Royal LePage
Rankin Location 15d
· House
· Garden · Air conditioning · Cellar
Rankin Location 15d · House · Garden · Air conditioning · Cellar
Welcome to 85 Anna Street! Situated on a spacious 50x150 ft corner lot, this solid 3+2 bedroom home features a highly functional layout that is perfectly configured for large families, or a no-brainer addition to your real estate portfolio. Step inside to a bright main floor offering three comfortable bedrooms, a 4pc bathroom, a spacious kitchen, and a separate dining room. Downstairs, the fully finished basement provides excellent extra living space with two additional bedrooms, a large 3pc bathroom, and plenty of storage. The property is complete with a double driveway, a fully fenced backyard, efficient gas forced air heating (2025), and central air conditioning to ensure low-maintenance comfort year-round. Located just minutes from Algoma University with quick access to local transit routes, grocery stores, and daily amenities, this location is highly sought after by families and renters alike. This property is not one to miss, call today to book your private showing! (Id: 27)
$ 374,999
48 Millcreek Dr, Sault Ste. Marie, ON, P6B 6H6 house for sale | Listing ID SM261562 | Royal LePage
View photo
House · for sale
$ 529,000
48 Millcreek Dr, Sault Ste. Marie, ON, P6B 6H6 house for sale | Listing ID SM261562 | Royal LePage
Rankin Location 15d
· House
· Deck
Rankin Location 15d · House · Deck
Great family home located in a very desirable location. This home features some hardwood floors, air conditioning, high efficiency furnace, newer deck and so much more. Call Frank for a showing at your convenience. (Id: 27)
$ 529,000
562 Wilson St, Sault Ste. Marie, ON, P6B 2L3 house for sale.
View photo
House · for sale
$ 649,900
$ 678/sq.ft
562 Wilson St, Sault Ste. Marie, ON, P6B 2L3 house for sale.
Rankin Location 15d
· 958 sq.ft · 3 Bedrooms · 3 Baths · House
· Parking
Rankin Location 15d · 958 sq.ft · 3 Bedrooms · 3 Baths · House · Parking
Located in a highly sought-after hilltop neighborhood, this meticulously finished high-rise bungalow offers style, space, and versatility. The home showcases a stunning stone exterior, concrete driveway, and a double car garage for excellent curb appeal. Inside, the main level features 3 bedrooms and 2 full bathrooms, highlighted by an open-concept layout with beautiful tray ceilings and a modern, elegant design. The primary suite includes a spacious walk-in closet and a luxurious ensuite with an oversized shower. An added bonus is the one-bedroom in-law suite with its own separate exterior entrance, perfect for guests or as a potential Airbnb saleal. Below level offers a generous 31x14 ft rec room, utility room, and cold room, providing ample space and storage. Heated with an ultra-efficient hot water boiler system, this home keeps energy consumption and monthly bills low. Don’t miss your opportunity to own this beautiful home—book your private viewing today! (id:27). Still available
$ 649,900

Get email alerts

Don't miss out: be the first to know about new properties

The alert was correctly created

On subscribing you accept the conditions of use and the privacy policy
Alert
Receive new ads in your inbox
Save this search
Receive alerts for new listings

We'll send you an email when we have new properties for: "Houses for sale in Rankin Location 15d"

The alert was correctly created

Birch Island, Sudbury Unorganized North Part
Macdonald Meredith And Aberdeen Additional
Get email alerts and be the first to see new listings
Required field
On subscribing I accept the terms of the privacy policy
Perfect! You'll soon start receiving new listings via email
Alert
Receive an email when we have new ads for Houses for sale in Rankin Location 15d
Save this search
Filters

Bedrooms

Area (sq.ft)

sq.ft
sq.ft

Price

$
$

Filter by property type

Bathrooms

Clear all filters
Receive notifications when new entries are published.