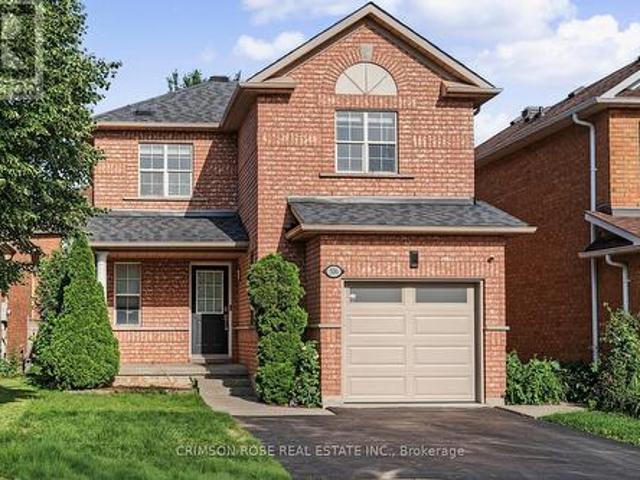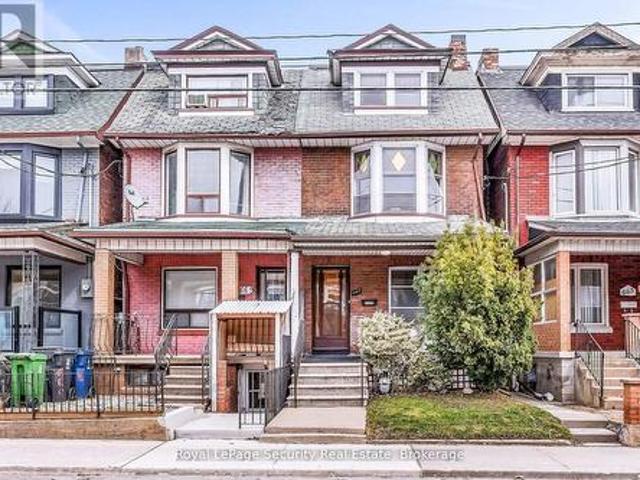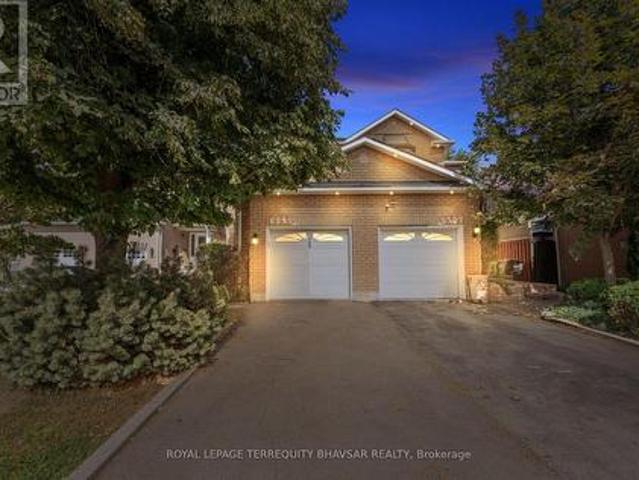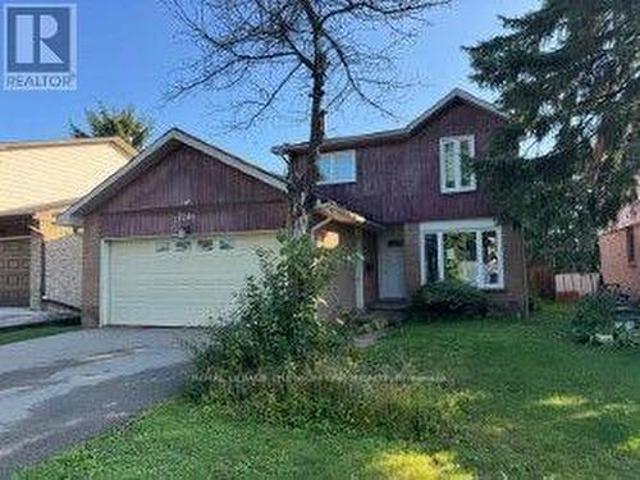
10,323 houses for sale in Rathwood

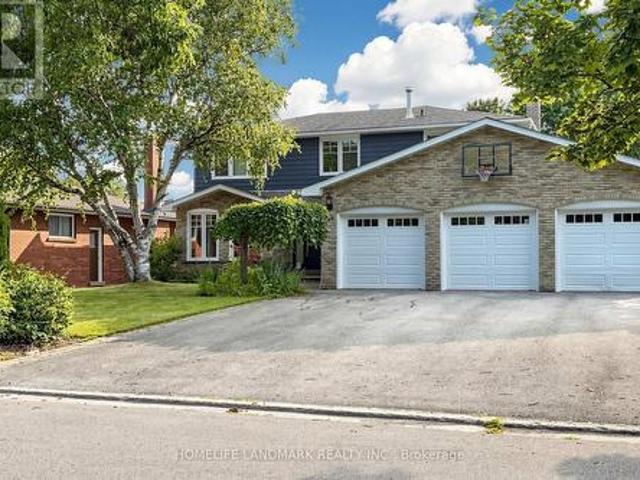
17 Ben Machree Drive, Mississauga, ON, L5H 2S2 house for sale | Listing ID W13769 | Royal LePage
View photo
House · for sale
$ 3,495,000
New
17 Ben Machree Drive, Mississauga, ON, L5H 2S2 house for sale | Listing ID W13769 | Royal LePage
Rathwood
· House
Rathwood · House
Attention builders and investors! Rare opportunity to secure a development site in the heart of Port Credit, located south of Lakeshore Road and just steps to Lake Ontario. This exceptional 75 ft frontage lot previously received conditional severance approval for two detached custom home parcels (application has since lapsed). The property includes a livable existing home, ideal for rental or holding income while redevelopment plans are advanced. Surrounded by luxury custom homes and numerous successfully severed properties in a rapidly evolving enclave. This is a standout opportunity to unlock significant value in one of Mississauga's most prestigious lakeside communities. Sold As is where is. (Id: 27)
$ 3,495,000
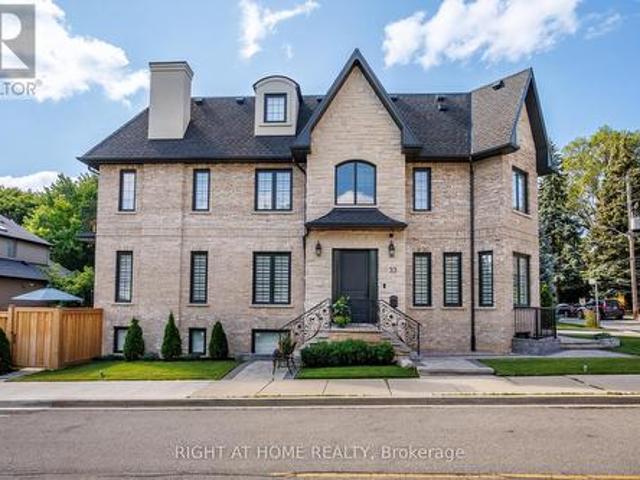
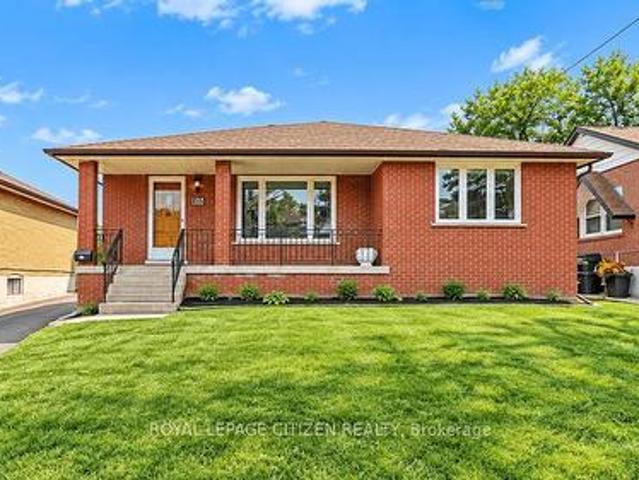
33 Thorndale Avenue, Toronto, ON, M8X 1W8 house for sale | Listing ID W13770 | Royal LePage
View photo
House · for sale
$ 3,750,000
New
33 Thorndale Avenue, Toronto, ON, M8X 1W8 house for sale | Listing ID W13770 | Royal LePage
Rathwood
· House
· Balcony · Fireplace
Rathwood · House · Balcony · Fireplace
A rare offering on an impeccable brand new custom residence in the Kingsway, one of Etobicoke's finest and highly sought-neighbourhoods known for its vibrant family-oriented community, top schools, and walkable neighbourhood charm. This grand, castle. Like country house boasts approximately 5,000 square feet, perfectly designed for a growing family-offering generous gathering areas, comfortable private spaces, and room to create lasting memories together. The ground floor showcases an elegant layout, highlighted by stunning fireplace and exquisite custom millwork. The chef-inspired kitchen features a spacious eat-in island, premium built-in appliances, and abundant prep and storage areas. Seamlessly connected living and dinning areas create an airy, flowing environment idea for everyday living. Upstairs, the primary suite offers a tranquil retreat with a private balcony, custom walk-in closet & make-up table, spa-inspired ensuite & custom window covers. Three additional bedrooms, each
$ 3,750,000
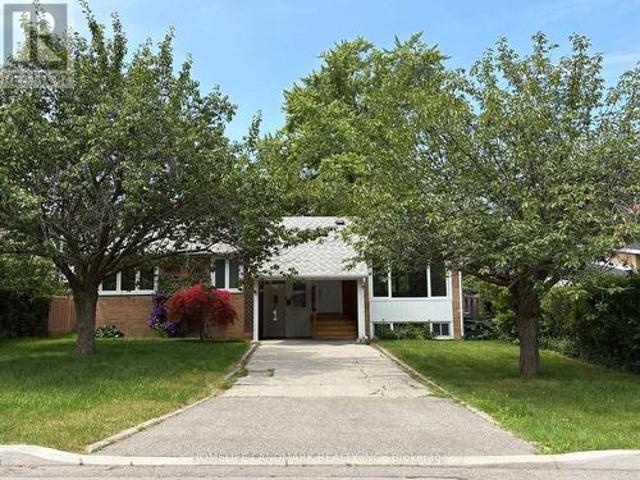
103 2 Thomas Street, Mississauga, ON, L5M 6C1 townhouse for sale | Listing ID W13771 | Royal LePage
View photo
Townhouse · for sale
$ 768,888
New
103 2 Thomas Street, Mississauga, ON, L5M 6C1 townhouse for sale | Listing ID W13771 | Royal LePage
Rathwood
· Townhouse
· Garden · Cellar
Rathwood · Townhouse · Garden · Cellar
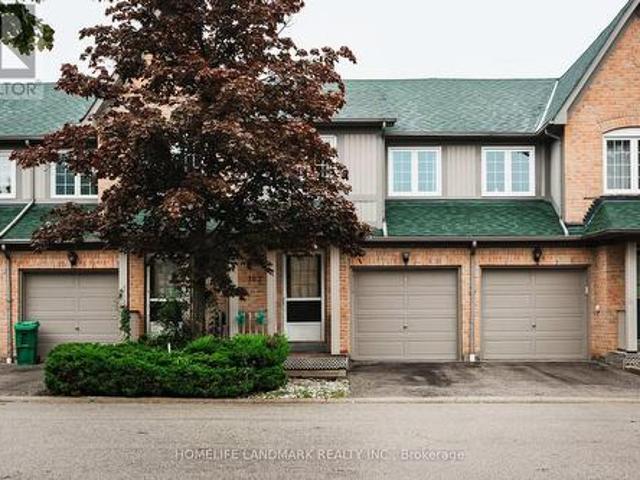
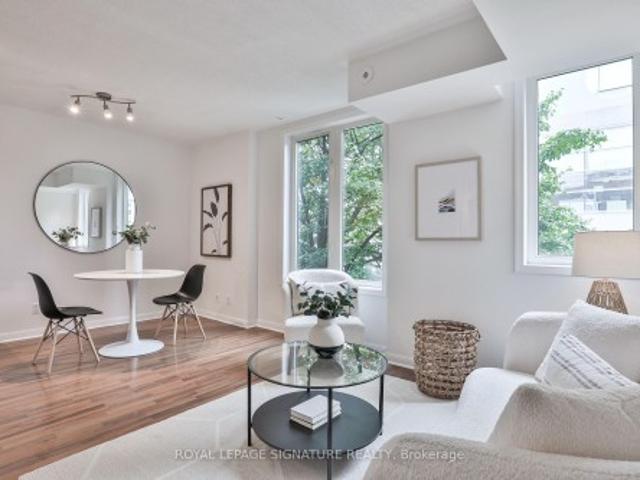
Rarely offered 3 bedroom, 4 bathroom townhome featuring a fully finished walk-out basement in a highly sought-after community! This bright, open-concept home features fresh paint throughout and modern main-level flooring across the kitchen and living room, perfectly paired with sleek, new quartz kitchen countertops. Enjoy complete peace of mind with pristine, fully renovated washrooms on every level, plus key mechanical upgrades-including an new upgraded furnace and a new fully owned tankless water heater. The newly completed walk-out basement is above grade and opens directly to the backyard, providing a versatile layout ideal for an additional bedroom, secondary living area, or full entertainment space. Bathed in natural light and situated in an exceptional, top-rated school district steps from parks, shopping, GO Transit, and major highways, this turn-key property delivers the perfect blend of style, efficiency, and prime location. (Id: 27)
$ 768,888
66 Frederick Street, Brampton, ON, L6Y 1G8 house for sale | Listing ID W13770 | Royal LePage
View photo
House · for sale
$ 499,000
New
66 Frederick Street, Brampton, ON, L6Y 1G8 house for sale | Listing ID W13770 | Royal LePage
Rathwood
· House
· Garden · Office room
Rathwood · House · Garden · Office room
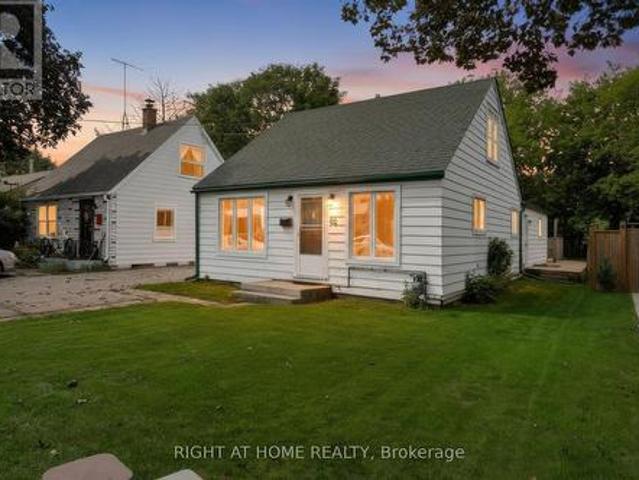
Welcome to this charming 1-storey home, ideally located just minutes from downtown Brampton! Freshly painted and ready for its next chapter, this home offers a surprisingly spacious and flexible layout. The main floor features a primary bedroom, separate living and dining rooms, plus a bonus family room-giving you plenty of space to live, work and unwind. Upstairs, you'll find two additional bedrooms, perfect for kids, guests or a home office. Step outside to a large backyard with plenty of room to entertain, garden, play or simply enjoy your own outdoor space. A fantastic opportunity for first-time buyers looking to get into the market and make a home their own, all while being close to the shops, restaurants, transit and amenities of downtown Brampton. Estate sale. Closing subject to probate. Some rooms have been digitally staged. (Id: 27)
$ 499,000
613 Beresford Avenue, Toronto, ON, M6S 3C2 house for sale | Listing ID W13771 | Royal LePage
View photo
House · for sale
$ 1,599,000
New
613 Beresford Avenue, Toronto, ON, M6S 3C2 house for sale | Listing ID W13771 | Royal LePage
Rathwood
· House
· Parking
Rathwood · House · Parking
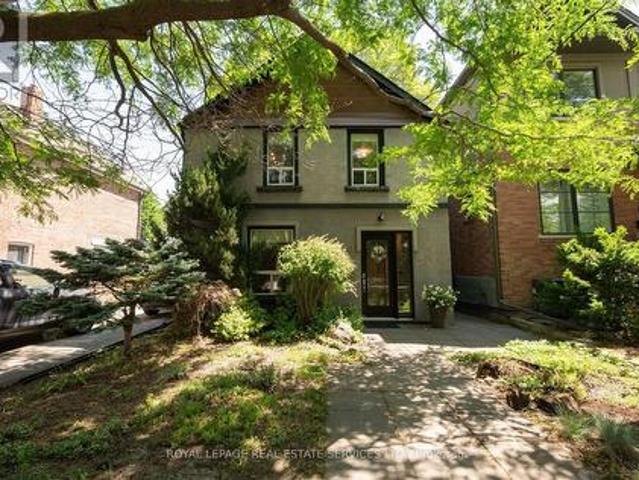
Nestled on a picturesque, tree-lined street in the heart of Toronto's highly coveted Upper Bloor West Village, this beautifully updated 2-storey residence offers the perfect blend of timeless charm, modern finishes, and exceptional outdoor space. Featuring 3 bedrooms and 2 bathrooms, this move-in-ready home has been updated to meet the needs of today's lifestyle. Inviting principal rooms flow seamlessly, creating an ideal setting for both everyday living and entertaining. The renovated kitchen serves as the heart of the home, opening to comfortable living and dining spaces filled with natural light. Step outside to an impressive, oversized lot surrounded with mature trees, offering exceptional privacy and endless possibilities for family enjoyment, gardening, entertaining, or future expansion. A rare detached garage plus two additional laneway parking spaces provide coveted convenience in one of Toronto's most desirable west-end neighbourhoods. Located just steps from vibrant shops, ca
$ 1,599,000
102 Hearst Circle, Toronto, ON, M6M 2V1 house for sale | Listing ID W13772 | Royal LePage
View photo
House · for sale
$ 845,000
New
102 Hearst Circle, Toronto, ON, M6M 2V1 house for sale | Listing ID W13772 | Royal LePage
Rathwood
· House
· Garden · Cellar
Rathwood · House · Garden · Cellar
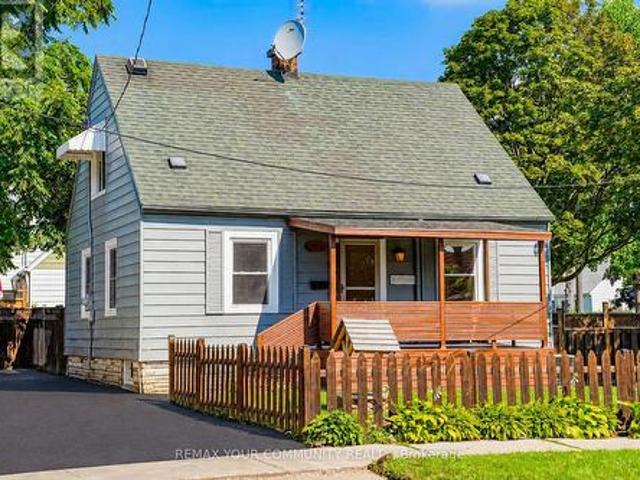
Welcome to this beautifully Renovated detached home with excellent curb appeal, ideally located on a Quiet residential street directly across from a lovely park. This Bright and Spacious home features 3 bedrooms and 2 bathrooms, with finished basement and a separate entrance. Newly renovated bathrooms, updated kitchen with new tile flooring, backsplash and built. In S/S appliances. Smooth Ceilings in the living and dining room. Freshly painted. New energy efficient LED pot lighting. This home features a beautifully cared fenced large back yard. Great for entertaining and family/friends BBQs! Located in a great family-friendly neighborhood with easy highway access and close proximity to malls, shops, restaurants, supermarkets, TTC, and many other amenities. Move-in ready, Great place to call it your home! (Id: 27)
$ 845,000
146 Third Line, Oakville, ON, L6L 3Z8 house for sale | Listing ID W13564 | Royal LePage
View photo
House · for sale
Request Details
Updated
146 Third Line, Oakville, ON, L6L 3Z8 house for sale | Listing ID W13564 | Royal LePage
Rathwood
· House
Rathwood · House
Many homes make a wonderful first impression. The best reward your attention until you reach that quiet moment when you begin to understand what makes them truly exceptional. That is the difference between a house that is simply well built and one that has been thoughtfully conceived. It is found in the effortless flow from one space to the next, the way natural light fills the home throughout the day, and the balance between grand entertaining spaces and comfortable everyday living. Newly built by a Tarion Registered builder, this exceptional custom residence offers over 6,300 square feet of finished living space on a premium 75 x 140 foot lot just steps from the lake in Bronte. A soaring 22-foot foyer introduces 11-foot ceilings throughout the main level and a dramatic oak staircase that serves as both an architectural centrepiece and the heart of the home. Formal living and dining rooms create an elegant arrival, while the spectacular great room, expansive kitchen, chef's kitchen an
Request Details
5431 Quartermain Crescent, Mississauga, ON, L5M 5V4 house for sale | Listing ID W13772 | Royal LePage
View photo
House · for sale
$ 1,399,888
New
5431 Quartermain Crescent, Mississauga, ON, L5M 5V4 house for sale | Listing ID W13772 | Royal LePage
Rathwood
· House
· Deck · Air conditioning · Cellar
Rathwood · House · Deck · Air conditioning · Cellar
Beautiful Daniels Home in desirable and high demand neighbourhood of Central Erin Mills! Tastefully decorated in neutral tones. Updates Include: Renovated Kitchen with quartz countertops 2018 & stainless steel appliances2020, All Baths, Oak Staircase & 2nd Floor Hardwood. Main & 2nd floor windows (2019), Hardwood floors throughout. Carpet free home! Parquet floors In fully finished open concept basement! Quartz Counters In All Baths. Furnace and A/C 2019! Composite rear Deck & Front Stone Walkway 2020! Asphalt Driveway 2021-Long Driveway For 4 Cars-No Sidewalk! Upgraded insulation! TOP Rated School District. Walk to Divine Mercy, Aloysius Gonzaga, John Fraser, Thomas Middle and Middlebury PS. Surrounded by parks and Sugar maple woods nearby! Steps to transit, shopping, Erin Mills Towncentre, Hospital, Community Centre. And short drive to Streetsville GO! Quick Access To Hwy 403,401, & 407! (Id: 7525)
$ 1,399,888
2103 Seabrook Drive, Oakville, ON, L6L 2T8 house for sale | Listing ID W13774 | Royal LePage
View photo
House · for sale
$ 1,499,000
New
2103 Seabrook Drive, Oakville, ON, L6L 2T8 house for sale | Listing ID W13774 | Royal LePage
Rathwood
· House
· Garden · Air conditioning
Rathwood · House · Garden · Air conditioning
Location! Location! Rare opportunity to purchase a totally renovated family home on stunning 60 x 125' mature landscaped lot siding and backing onto parkland offering breathtaking panoramic views and the ultimate privacy. This beautiful home features over $160,000 in high quality upgrades and renovations. Move into this gorgeous updated home and enjoy for years then build your dream home in this premium location in the future if desired. Upgrades include beautiful metal steel roof 2023, gorgeous new windows and doors 2023, open concept layout with elegant modern kitchen 2018, large center island with cooktop, granite counters, stainless appliances and stunning views from main floor overlooking tranquil parkland and lovely mature gardens, hardwood floors 2018, new furnace and AC 2024, freshly painted throughout 2026, new fence 2023 & gorgeous modern bathroom 2021. Huge lower level family features fabulous extra large above grade windows filling the room with natural light. This home fac
$ 1,499,000
31 Melville Crescent, Brampton, ON, L6W 2S3 house for sale | Listing ID W13774 | Royal LePage
View photo
House · for sale
$ 929,900
New
31 Melville Crescent, Brampton, ON, L6W 2S3 house for sale | Listing ID W13774 | Royal LePage
Rathwood
· House
· Fireplace
Rathwood · House · Fireplace
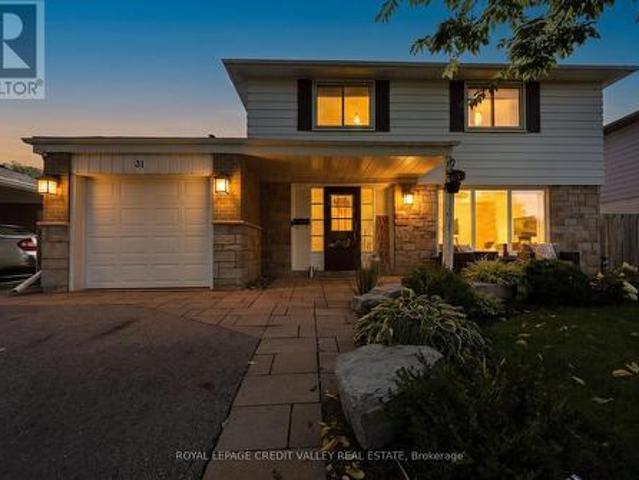
Welcome to 31 Melville Crescent, ideally located in the highly sought-after Peel Village neighbourhood of Brampton! This executive two-storey family home offers a wonderful combination of stylish updates, comfortable living spaces, and an exceptional location. Featuring 3 bedrooms and 3 bathrooms, the home showcases new hardwood flooring throughout the two main levels. The updated kitchen is designed for both everyday family living and entertaining, featuring stainless steel appliances, quartz countertops, a stone backsplash, a centre island, and an abundance of cabinetry and counter space with travertine flooring. The inviting main floor family room features a wood-burning fireplace, while the living room offers a beautiful electric fireplace, creating a warm and welcoming space throughout the home. Upstairs, the spacious primary bedroom is a true retreat, complete with a new 4-piece ensuite bathroom and walk-in closet. A unique second-floor walkout provides stunning potential for a p
$ 929,900
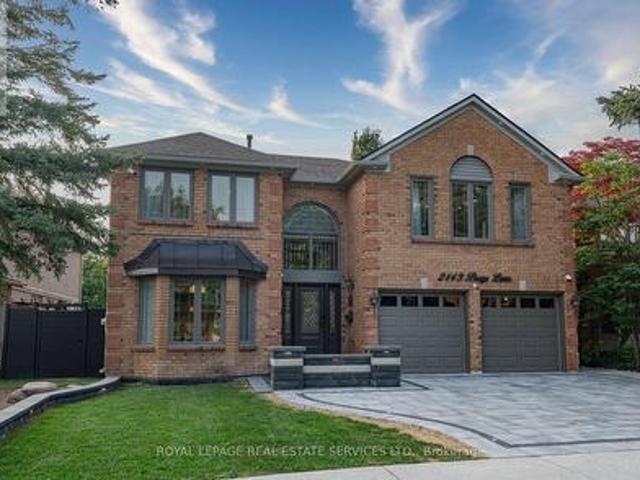
2143 Brays Lane, Oakville, ON, L6M 2T2 house for sale | Listing ID W13635 | Royal LePage
View photo
House · for sale
$ 2,399,000
2143 Brays Lane, Oakville, ON, L6M 2T2 house for sale | Listing ID W13635 | Royal LePage
Rathwood
· House
· Garden · Parking · Fireplace · Swimming pool · Cellar
Rathwood · House · Garden · Parking · Fireplace · Swimming pool · Cellar
Welcome to this extensively renovated luxury home in Oakville's prestigious Glen Abbey community, offering over $400,000 in premium upgrades & exceptional resort-style living. This stunning 4+2-bedroom, 6-bathroom home with a professionally finished basement is ideally located steps to parks, trails & schools within the highly acclaimed Abbey Park High School catchment. Close to the Glen Abbey Community Centre, Oakville Hospital, shopping, restaurants, GO Station, & highways. Outstanding curb appeal features towering evergreens, illuminated stone entrance, soffit lighting, a new double-wide interlocking driveway (2026) for 4 cars plus a double garage. The spectacular private backyard is an entertainer's dream with a heated saltwater pool, extensively renovated in 2026 with three illuminated waterfalls, built-in Jacuzzi, stone outdoor kitchen with a sink, Napoleon fridge, gas BBQ, custom gazebo, lounge with gas fireplace & TV feature wall, lush gardens & new side gates. Smart-home techn
$ 2,399,000
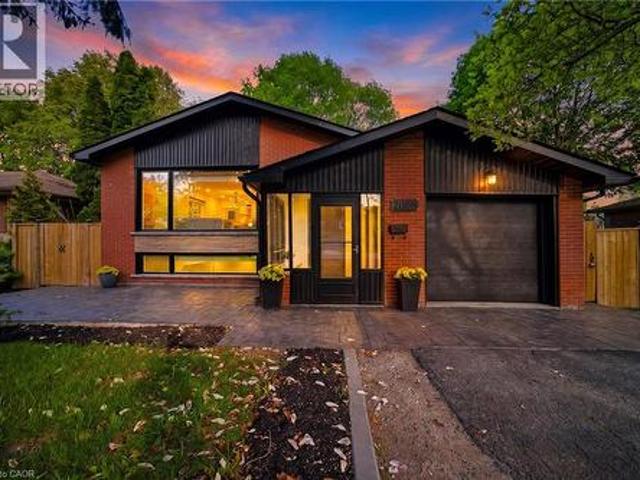
2066 Rebecca Street, Oakville, ON, L6L 2A2 house for sale | Listing ID 40862 | Royal LePage
View photo
House · for sale
$ 1,665,000
New
2066 Rebecca Street, Oakville, ON, L6L 2A2 house for sale | Listing ID 40862 | Royal LePage
Rathwood
· House
· Patio · Garden · Fireplace
Rathwood · House · Patio · Garden · Fireplace
Welcome to this stunningly renovated 3+2 bedroom set on an expansive mature lot in one of Oakville's most coveted neighbourhoods, just moments from the shores of Lake Ontario. Surrounded by majestic trees in front providing that extra security and stunning view, 2066 Rebecca Street boasts exceptional curb appeal & a welcoming foyer highlighted by elegant wood staircases. The home is filled with massive windows & patio doors throughout, picturesque green scenic views from nearly every room. The sun-filled living room features oversized windows & pot lights throughout, seamlessly flowing into the open-concept living, dining & kitchen spaces, perfect for both everyday living & entertaining. The beautifully appointed kitchen offers stainless steel appliances, Skylight, abundant cabinetry & a charming breakfast nook. Unwind in the inviting family room with a cozy fireplace & walk-out to a private, fully fenced backyard oasis complete with a wooden patio & storage shed, ideal for summer gath
$ 1,665,000
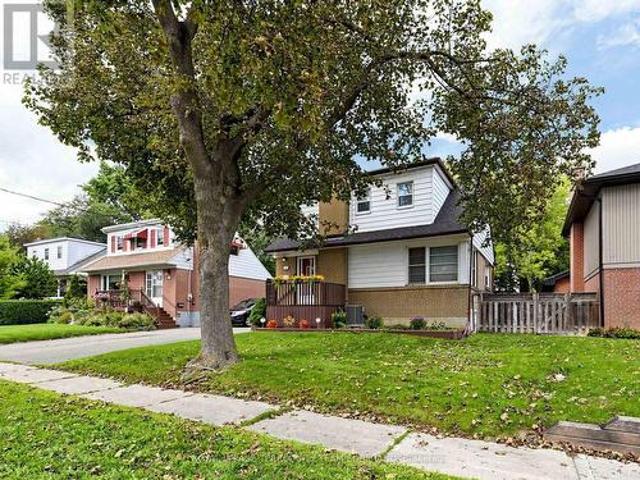
16 Clearbrooke Circle, Toronto, ON, M9W 2E3 house for sale | Listing ID W13772 | Royal LePage
View photo
House · for sale
$ 849,900
New
16 Clearbrooke Circle, Toronto, ON, M9W 2E3 house for sale | Listing ID W13772 | Royal LePage
Rathwood
· House
· Garden · Office room · Parking · Cellar
Rathwood · House · Garden · Office room · Parking · Cellar
Beautiful, bright & move-in ready! Welcome To 16 Clearbrooke Circle, A Well-Kept Detached Home With A Warm, Inviting Feel & A Functional Layout That Makes The Most Of Every Space. Nestled On A Mature, Tree-Lined Street In An Established Etobicoke Neighbourhood, Featuring A Cozy Front Porch, Private Driveway & Ample Parking. Inside, Natural Light & Hardwood Floors Flow Through The Main Level. The Bright Living Room Is Surrounded By Large Windows, Creating A Comfortable Space For Everyday Living & Entertaining. The Eat-In Kitchen Offers Plenty Of Cabinetry & Counter Space, Stainless Steel Appliances, & A Dining Area Overlooking The Backyard. A Main-Floor Bedroom Offers Flexibility For Family, Guests, Or A Home Office. Upstairs Are Two Additional Bedrooms, Including A Bright Primary Bedroom, With Charming Sloped & Vaulted Ceilings Adding Character. The Fully Renovated Basement Adds Valuable Living Space With Modern Flooring, Pot Lights, A Large Open Recreation Area, & A Bathroom. Outside,
$ 849,900
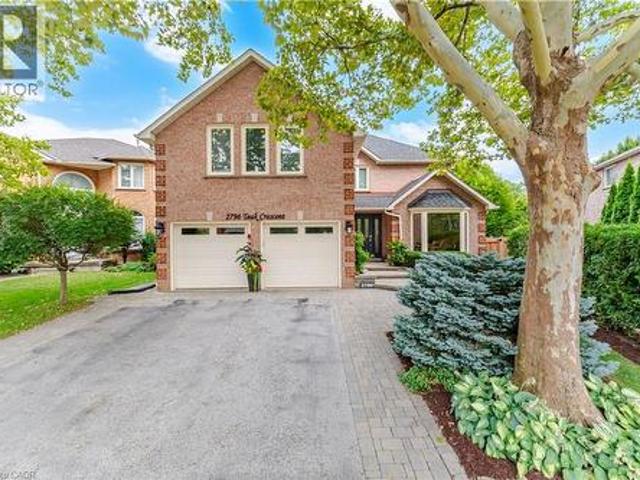
2796 Teak Crescent, Oakville, ON, L6J 7M4 house for sale | Listing ID 40862 | Royal LePage
View photo
House · for sale
$ 1,695,000
New
2796 Teak Crescent, Oakville, ON, L6J 7M4 house for sale | Listing ID 40862 | Royal LePage
Rathwood
· House
· Garden · Office room · Fireplace · Deck · Swimming pool
Rathwood · House · Garden · Office room · Fireplace · Deck · Swimming pool
Welcome to 2796 Teak Crescent, a beautifully appointed 4+1 bedroom, 3 full and 2 half bath home offering approximately 4,547 sqft of finished living space in the sought-after Clearview community of Oakville. Surrounded by family-friendly amenities, this exceptional home blends timeless elegance with thoughtful updates and everyday functionality. The main floor welcomes you with a dedicated office, formal living and dining areas, and an inviting family room featuring a gas fireplace, custom built-ins, and beautiful coffered ceilings. The gourmet kitchen is designed for both entertaining and family life, showcasing stainless steel appliances, a gas stove and double oven, generous cabinetry, and a bright breakfast area with a large sliding-door walk-out to the expansive deck and private backyard. Enjoy summer days by the beautiful pool, with a convenient shed providing additional storage. Everyday family life is made easy with a functional main-floor laundry room offering direct access to
$ 1,695,000
224 Valleyview Court, Oakville, ON, L6L 5H8 house for sale | Listing ID W13773 | Royal LePage
View photo
House · for sale
$ 1,988,000
New
224 Valleyview Court, Oakville, ON, L6L 5H8 house for sale | Listing ID W13773 | Royal LePage
Rathwood
· House
· Patio · Garden · Deck · Swimming pool · Parking · Cellar
Rathwood · House · Patio · Garden · Deck · Swimming pool · Parking · Cellar
Welcome To This Bright And Spacious 4-Bedroom, 3+1-Bath Detached Family Home On A Quiet, Tree-Lined Cul-De-Sac In Coveted Southwest Oakville, South Of Rebecca. Set On An Impressive Approx. 77' X 137' Lot Backing Onto 14 Mile Creek With No Direct Rear Neighbours, This North-South-Facing Property Offers Exceptional Privacy, Abundant Natural Light, No Sidewalk, A Rare 3-Car Garage And Parking For Up To 9 Vehicles. The Airy Open-Concept Layout Is Ideal For Everyday Living And Entertaining. At Its Heart Is A Gourmet Kitchen Featuring A Large Granite Island, Double Wall Ovens, Induction Cooktop And Soft-Close Cabinetry, Opening To A Sun-Filled Breakfast Area With Expansive Windows And Patio Doors To The Backyard. Step Outside To A Private Resort-Style Oasis With A Large Covered Deck, Multiple Entertaining Areas, A Beautifully Maintained Fenced Inground Pool, Pergola And Dedicated Pool Equipment/Storage Building. The Finished Walk-Up Basement Has A Separate Entrance And Offers A Spacious Recr
$ 1,988,000
56 Calvington Drive, Toronto, ON, M3M 2L8 house for sale | Listing ID W13771 | Royal LePage
View photo
House · for sale
$ 948,800
New
56 Calvington Drive, Toronto, ON, M3M 2L8 house for sale | Listing ID W13771 | Royal LePage
Rathwood
· House
· Parking
Rathwood · House · Parking
Prime Downsview Opportunity in North York! Nestled in the highly sought-after Downsview community, 56 Calvington Dr presents a rare opportunity to own in a well-established neighborhood surrounded by mature homes and a welcoming residential setting. Situated on one of the largest lots in the area and featuring a double-car garage, this property offers exceptional potential for those looking to renovate, invest, or build their dream home. Enjoy the perfect balance of peaceful suburban living and urban convenience, with an abundance of parks, schools, shopping, restaurants, and community amenities nearby. Excellent access to major highways and TTC subway services makes commuting throughout Toronto and the GTA a breeze. The Hospital and Yorkdale Shopping Centre, one of Toronto's premier shopping destinations, are also just minutes away. With its exceptionally large lot, double-car garage, desirable location, and outstanding redevelopment and investment potential, 56 Calvington Dr offers a
$ 948,800
73 Berkinshaw Crescent, Toronto, ON, M3B 2T1 house for sale | Listing ID C13550 | Royal LePage
View photo
House · for sale
$ 1,499,000
73 Berkinshaw Crescent, Toronto, ON, M3B 2T1 house for sale | Listing ID C13550 | Royal LePage
Rathwood
· House
Rathwood · House
Welcome to this freshly renovated 3+3 Bed, 4 washrooms raised Bungalow on a 60ftx 100ft lot in the prestigious Banbury-Don Mill area. Featuring a bright functional layout. Updated kitchen with new S/S appliances, Quartz counter tops with matching backsplash. Primary bedroom with 4Pc ensuite. Finished Lower level offers 3 bed, 2 Washrooms with separate entrance and a 2nd laundry. Potential for In-law suite or extended multi generational families. Conveniently located close Top ranking schools, Parks, Shopping, Transit, Major highways and much more. (Id: 27)
$ 1,499,000
635 92 Strachan Avenue, Toronto, ON, M6K 3M6 townhouse for sale | Listing ID C13773 | Royal LePage
View photo
Townhouse · for sale
$ 689,000
New
635 92 Strachan Avenue, Toronto, ON, M6K 3M6 townhouse for sale | Listing ID C13773 | Royal LePage
Rathwood
· Townhouse
· Office room · Terrace
Rathwood · Townhouse · Office room · Terrace
Less maintenance, more living. And the downtown lifestyle you actually want. Tucked into a quiet corner in the heart of King West, this nearly 1,000 sqft, 2-bed, 2-bath townhome delivers the space, privacy & outdoor living that's hard to find downtown. Spread across three levels, it feels more like a house than a condo and plenty of room to actually live, work & entertain, but no grass to cut. The bright main level features an open living & dining area with oversized windows, a crisp white kitchen with granite counters & tile backsplash, plus the convenience of a 2-pc powder room. Upstairs, two well-proportioned bedrooms are nicely separated from the main living space alongside a full bath. Ideal for a proper home office, guest room or roommate setup. But the real showstopper is upstairs: your own 200+ sq. Ft. private rooftop terrace with city views, gas BBQ hookup, with the BBQ already included. Summer dinners, morning coffee, sunset drinks or hosting the group before a night out. Thi
$ 689,000
506 Pondview Place, Oakville, ON, L6H 6S3 house for sale | Listing ID W13770 | Royal LePage
View photo
House · for sale
$ 1,299,000
New
506 Pondview Place, Oakville, ON, L6H 6S3 house for sale | Listing ID W13770 | Royal LePage
Rathwood
· House
· Fireplace
Rathwood · House · Fireplace
Welcome to this beautifully renovated detached home in the highly sought-after Wedgewood Creek community. Located within one of Oakville's highest-ranked school districts, home to Munn's Public School (Top 2%) and Iroquois Ridge High School (Top 1%), according to the Fraser Institute. This bright and spacious home offers 3 bedrooms, 3.5 bathrooms, and has been meticulously renovated from top to bottom. Rich hardwood flooring extends throughout the main and second levels, while the thoughtfully designed open-concept layout seamlessly connects the living room with its classic fireplace, formal dining area, and inviting breakfast space. The stunning chef's kitchen features quartz countertops, premium cabinetry, a full-height tile backsplash, breakfast bar seating, and a suite of nearly new stainless steel appliances. Upstairs, the spacious primary bedroom offers a fully renovated 4-piece ensuite, creating the perfect private retreat. Two generously sized secondary bedrooms share a beautif
$ 1,299,000
667 Ossington Avenue, Toronto, ON, M6G 3T6 house for sale | Listing ID C13773 | Royal LePage
View photo
House · for sale
$ 999,000
New
667 Ossington Avenue, Toronto, ON, M6G 3T6 house for sale | Listing ID C13773 | Royal LePage
Rathwood
· House
· Garden
Rathwood · House · Garden
Welcome to 667 Ossington Avenue, a spacious and charming 2.5-storey semi-detached home in the heart of Toronto. Featuring 4 generously sized bedrooms, this residence offers the perfect blend of comfort, functionality, and urban convenience-ideal for growing families or savvy investors. The main floor boasts a bright and inviting layout with a formal living room and dining room, perfect for both everyday living and entertaining. The eat-in kitchen provides ample space for family meals and gatherings, with great potential to customize to your taste. A second kitchen on the upper level adds exceptional convenience and offers excellent potential for extended family living or rental income. Step outside to a generously sized backyard offering plenty of room to host family and friends for summer BBQs, outdoor dining, and relaxing evenings-your own private outdoor retreat in the city. Situated just steps from Ossington Station and the vibrant Bloor Street corridor, you'll enjoy easy access to
$ 999,000
6559 Sapling Trail, Mississauga, ON, L5N 7J3 house for sale | Listing ID W13772 | Royal LePage
View photo
House · for sale
$ 949,900
New
6559 Sapling Trail, Mississauga, ON, L5N 7J3 house for sale | Listing ID W13772 | Royal LePage
Rathwood
· House
· Garden
Rathwood · House · Garden
Set on a quiet cul-de-sac in a convenient & family-friendly location, this upgraded semi-detached home offers the perfect blend of comfort, space & accessibility. Enjoy easy access to major roads, public transit, schools, shopping, restaurants & everyday amenities, making commuting & daily life exceptionally convenient. The spacious driveway accommodates up to 4 cars, adding to the home's practicality. Freshly painted throughout, this bright and spacious 3-bedroom, 3-bathroom home features a desirable layout with separate living, Dining and family rooms, a feature that is increasingly difficult to find in today's homes. The generously sized home provides plenty of space for everyday family living, entertaining and hosting guests, while the open flow throughout the main level keeps the home feeling bright and connected. Pot lights throughout the exterior & interior of home add a modern and welcoming touch. The walkout leads to a beautifully landscaped backyard featuring interlocking sto
$ 949,900
7246 Ridgeland Crescent, Mississauga, ON, L5N 1Y9 house for sale | Listing ID W13774 | Royal LePage
View photo
House · for sale
$ 899,990
New
7246 Ridgeland Crescent, Mississauga, ON, L5N 1Y9 house for sale | Listing ID W13774 | Royal LePage
Rathwood
· House
· Parking · Swimming pool · Cellar
Rathwood · House · Parking · Swimming pool · Cellar
Fantastic 3 bedroom detached home and double car garage nestled in Mississauga. Comes with finished basement and inground pool. Fantastic location, close to green space, plazas, schools and highways. Home need TLC Home is being sold AS-IS. Where-is. No warranties or representation whatsoever. (Id: 27)
$ 899,990
1477 Duncan Road, Oakville, ON, L6J 2R5 house for sale | Listing ID W13770 | Royal LePage
View photo
House · for sale
$ 5,190,000
New
1477 Duncan Road, Oakville, ON, L6J 2R5 house for sale | Listing ID W13770 | Royal LePage
Rathwood
· House
· Lift
Rathwood · House · Lift
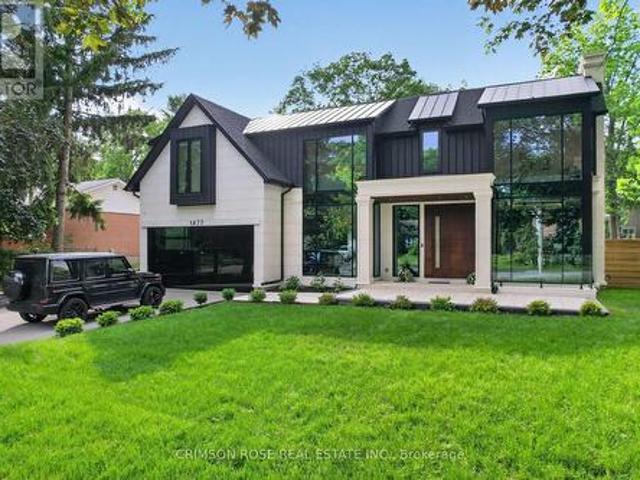
Spectacular custom-built modern farmhouse by richco development in prestigious south-east oakville! Situated on an exceptional 79' x 151' mature lot, this newly constructed residence offers approximately 7,000 sq. Ft. of exquisitely designed living space across all levels, including an impressive walkout lower level. Thoughtfully designed for both refined everyday living and grand-scale entertaining, this extraordinary home features elevator access to all three levels, soaring ceiling heights, extensive natural stone finishes, and expansive walls of glass throughout. The breathtaking family room showcases a dramatic 23-foot feature wall, heated flooring, a remarkable custom crystal chandelier inspired by the iconic Waldorf Astoria lobby, and a stunning floor-to-ceiling glass curtain wall. The designer kitchen is anchored by two oversized islands, premium Sub-Zero and Wolf appliances, and a fully equipped chef's kitchen, creating the perfect setting for everyday living and entertaining.
$ 5,190,000
1119 Rebecca Street, Oakville, ON, L6L 1Y6 house for sale | Listing ID W13774 | Royal LePage
View photo
House · for sale
$ 1,750,000
New
1119 Rebecca Street, Oakville, ON, L6L 1Y6 house for sale | Listing ID W13774 | Royal LePage
Rathwood
· House
Rathwood · House
Charming home on a rare oversized lot with clear sun exposure, offering over 17,000 sq ft of prime land, an exceptional canvas for a luxury mansion build. Situated in one of South West Oakville's most sought-after pockets, surrounded by elite custom estates, and within walking distance to the lake and top schools. Ideal for end-users or luxury builders. (Id: 27)
$ 1,750,000
115 2040 Cleaver Avenue, Burlington, ON, L7M 4C4 townhouse for sale | Listing ID W13776 | Royal LePage
View photo
Townhouse · for sale
$ 399,900
New
115 2040 Cleaver Avenue, Burlington, ON, L7M 4C4 townhouse for sale | Listing ID W13776 | Royal LePage
Rathwood
· Townhouse
· Balcony · Parking · Equipped kitchen
Rathwood · Townhouse · Balcony · Parking · Equipped kitchen
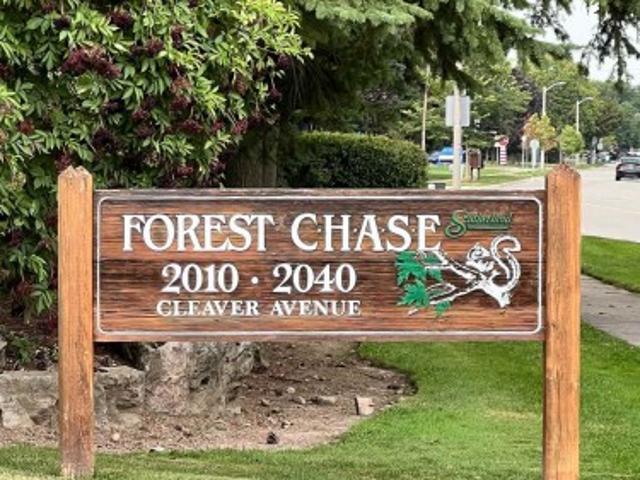
Welcome To Unit 115 In The Wonderful Community Minded And Well Managed Complex Of 2040 Cleaver Avenue. A Prime Location In Burlington Near A Large Array Of Schools, Beautiful Parks, A Variety Of Amenities, Close To Highways And Less Than A 20 Minute Drive To The Burlington Go Station. This Unit Is Perfect For First Time Buyers And Seniors With A Very Convenient And Efficient Use Of Space. The Unit Itself Has Had Recent Upgrades With New Laminate Flooring And Freshly Painted Walls Throughout To Give It A Clean Modern Feel While Also Having A Touch Of Nature As The Unit Backs Onto Lush Greenery Space To Compliment The Already Peaceful Serene Area. Other Featured Upgrades Include A New Stove 2026, 3-Year-Old Stackable Washer And Dryer, Bosch Dishwasher, Ceramic Backsplash, Owned Water Heater, And A Recent Balcony Upgrade. Unit Includes A RARE TWO Parking Spaces With One Being Right Out Your Front Door And The Other One Being Underground Parking. Close To The Stairwell Entrance, Which Is G
$ 399,900

Get email alerts

Don't miss out: be the first to know about new properties

The alert was correctly created

On subscribing you accept the conditions of use and the privacy policy
Alert
Receive new ads in your inbox
Save this search
Receive alerts for new listings

We'll send you an email when we have new properties for: "Houses for sale in Rathwood"

The alert was correctly created

Get email alerts and be the first to see new listings
Required field
On subscribing I accept the terms of the privacy policy
Perfect! You'll soon start receiving new listings via email
Alert
Receive an email when we have new ads for Houses for sale in Rathwood
Save this search
Filters

Bedrooms

Area (sq.ft)

sq.ft
sq.ft

Price

$
$

Filter by property type

Bathrooms

Clear all filters
Receive notifications when new entries are published.