10,323 houses for sale in Rathwood

20 Castille Avenue, Toronto, ON, M1R 2C1 house for sale | Listing ID E13774 | Royal LePage
View photo
House · for sale
$ 1,699,888
New
20 Castille Avenue, Toronto, ON, M1R 2C1 house for sale | Listing ID E13774 | Royal LePage
Rathwood
· House
· Garden · Office room · Deck · Parking
Rathwood · House · Garden · Office room · Deck · Parking
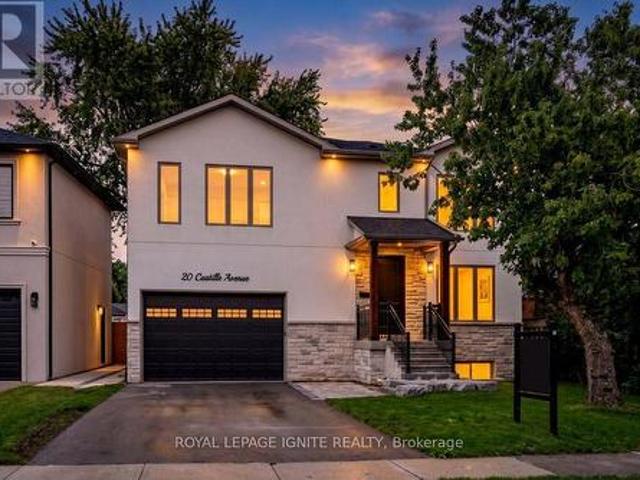
Welcome to this beautifully crafted 2026-built custom home offering exceptional space, quality and functionality, featuring 5 bedrooms, an owner-used recreation area with a cold room and utility room, plus a separate legal 1-bedroom apartment. The impressive main floor features an open-concept great room and dining area, a bright office with a large window, and a stunning kitchen with extensive cabinetry, stainless steel appliances, quartz countertops, matching backsplash and a 10-ft centre island with double sink. The luxurious primary suite offers a private foyer and spa-inspired ensuite with an oversized shower and soaker tub. Situated on a generous 55' x 100' lot, the fully fenced backyard features a large deck ideal for entertaining. Premium finishes include oak hardwood and porcelain flooring, 2' & 3' wide oak handrails, custom wall trim and vents, 7.5' baseboards, pot lights, 200-amp service, garage door remote, EV charger wiring, BBQ gas hookup, Lennox smart thermostat, owned 7
$ 1,699,888
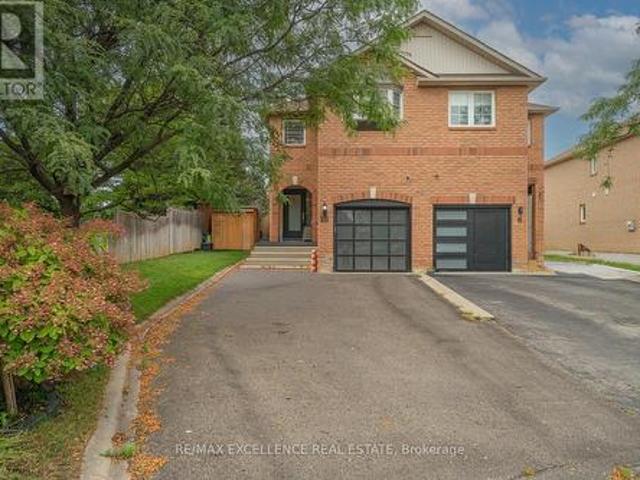
20 Manett Crescent, Brampton, ON, L6X 4X4 house for sale | Listing ID W13770 | Royal LePage
View photo
House · for sale
$ 899,000
New
20 Manett Crescent, Brampton, ON, L6X 4X4 house for sale | Listing ID W13770 | Royal LePage
Rathwood
· House
· Fireplace · Cellar
Rathwood · House · Fireplace · Cellar
Welcome to 20 Manett Crescent. A truly special, extensively renovated semi-detached home offering approximately $250,000 in upgrades, according to the seller. From the moment you walk in, you'll notice the difference: quality finishes, custom details, incredible storage and a warm, beautifully maintained feel throughout. The open-concept main floor features heated tile flooring, a gas fireplace and a stunning custom kitchen with a large quartz island, abundant cabinetry, built-in bar fridge, Stove top and convenient countertop outlets. Upstairs offers 3 spacious bedrooms, 2 walk-in closets, custom walls, floating floors, glass railing and convenient upper-level laundry. The finished basement adds valuable living space with a large window, heated flooring, spacious recreation area and a beautifully finished bathroom with a jetted tub. The basement also offers flexibility for personal use, with potential to add a kitchen if desired, subject to the buyer's own due diligence and applicable
$ 899,000
343 Duncombe Drive, Burlington, ON, L7L 4M2 house for sale | Listing ID W13716 | Royal LePage
View photo
House · for sale
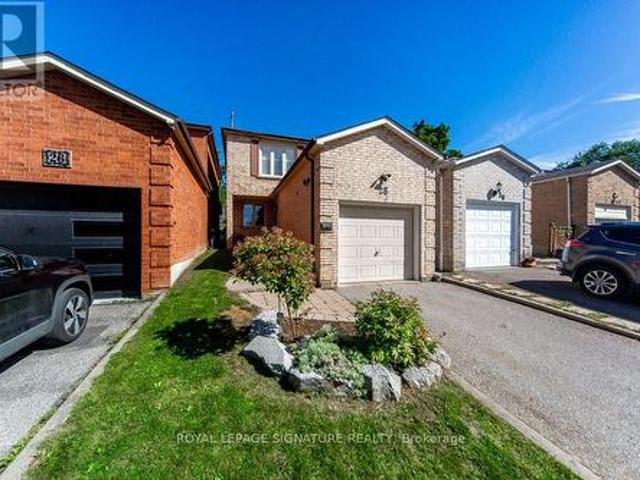
Request Details
Updated
343 Duncombe Drive, Burlington, ON, L7L 4M2 house for sale | Listing ID W13716 | Royal LePage
Rathwood
· House
· Garden · Parking · Cellar
Rathwood · House · Garden · Parking · Cellar
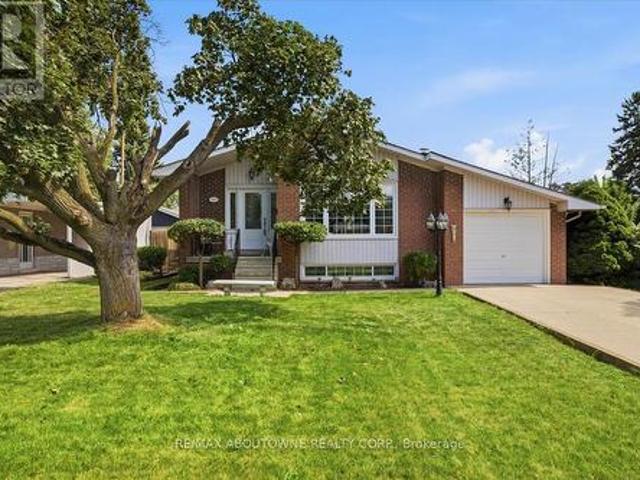
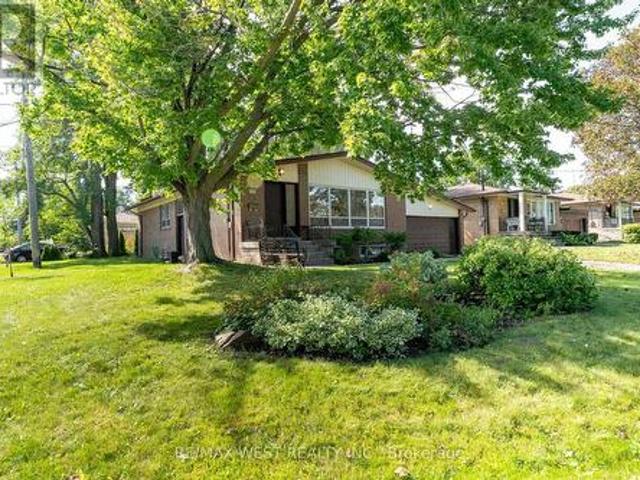
Welcome to a fantastic opportunity in South Burlington! Lovingly owned by the same family since it was built in 1961, this 3-bedroom bungalow is ready for its next chapter. Set on a generous 60 x 120 ft lot on a quiet street south of New Street, the home offers plenty of potential for first-time buyers, downsizers, renovators or anyone looking to make a home their own. Inside, you'll find 3 bedrooms and 1 full + 2 half bathrooms, with a functional layout, comfortable living spaces and a great foundation for its next owner. Downstairs, the spacious finished basement adds even more living space with a large recreation room and custom-built bar, perfect for entertaining family and friends. There's also plenty of storage and a dedicated workshop for hobbies, projects or additional workspace. Outside, the large backyard provides plenty of room to relax, entertain or create your dream outdoor space, while the 1-car garage adds everyday convenience. Enjoy an established neighbourhood in one o
Request Details
13306 Sixth Line, Milton Na Rural Nassagaweya, ON, L7J 2L7 house for sale | Listing ID W13774 | Royal LePage
View photo
House · for sale
$ 1,999,000
New
13306 Sixth Line, Milton Na Rural Nassagaweya, ON, L7J 2L7 house for sale | Listing ID W13774 | Royal LePage
Rathwood
· House
· Patio · Garden · Office room · Fireplace · Deck · Swimming pool · Parking
Rathwood · House · Patio · Garden · Office room · Fireplace · Deck · Swimming pool · Parking
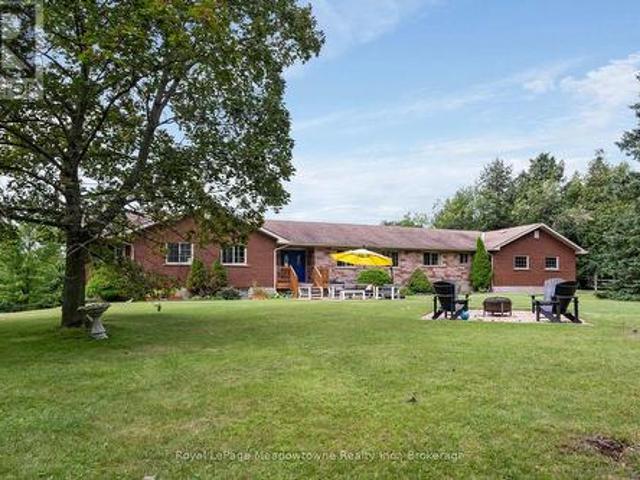
Beautifully upgraded & decorated throughout. This executive one-storey features large principal rooms, hardwood floors, fireplaces & patio doors in both living room & family room, separate formal dining room, fabulous gourmet kitchen with large breakfast area, four bedrooms including master bedroom with ensuite bath & ample closet space with built-in organizers, 5-piece main bath, main floor laundry and back hall with inside entry to 3-car garage, 3-piece bathroom, door to back garden & pool area. The fully finished lower level offers a gorgeous recreation room with bar, woodstove, picture window &sliding glass door to private deck, large games room, an additional finished room which could be used as a home office or playroom, 2 bedrooms, 3-piece bathroom with oversized shower & heated floor. Enjoy the large deck, patio, screened gazebo & in-ground pool. All set on 10 scenic partly wooded acres with manicured grounds, paved tree-lined lane, circular drive & parking area. Mennonite-buil
$ 1,999,000
3058 Eberly Woods Drive, Oakville, ON, L6M 0T5 house for sale | Listing ID W13770 | Royal LePage
View photo
House · for sale
$ 1,029,900
New
3058 Eberly Woods Drive, Oakville, ON, L6M 0T5 house for sale | Listing ID W13770 | Royal LePage
Rathwood
· House
· Office room · Balcony · Deck
Rathwood · House · Office room · Balcony · Deck
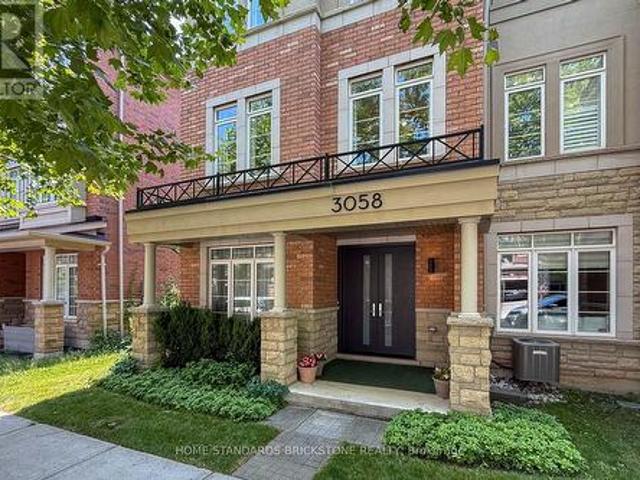
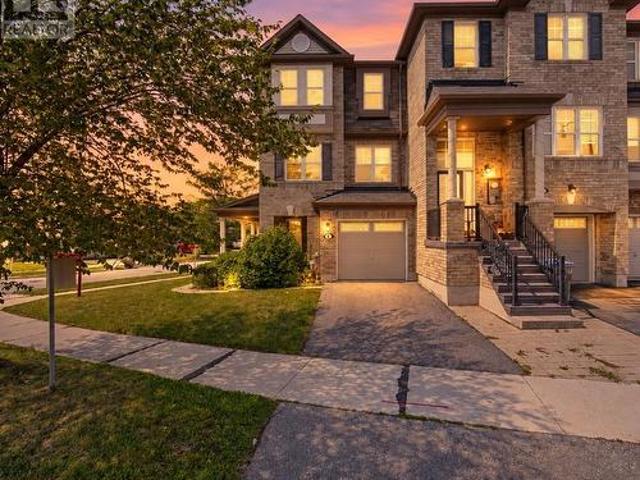
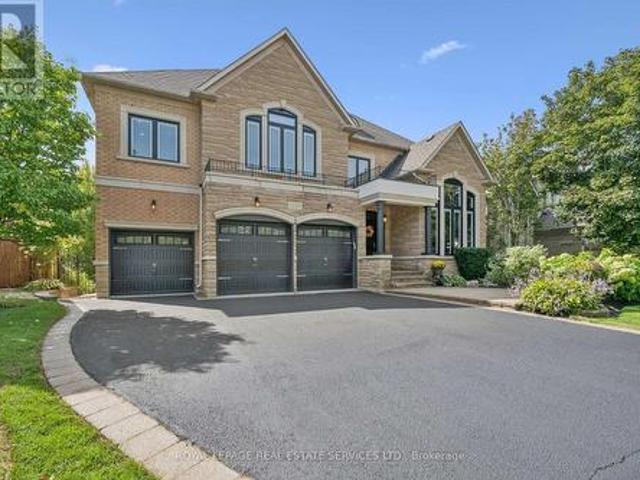
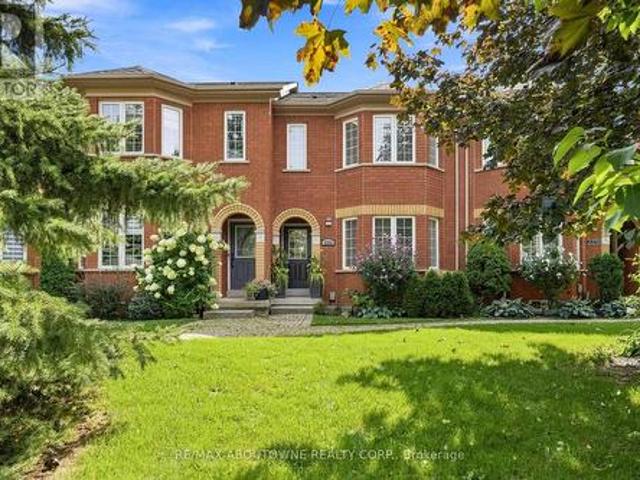
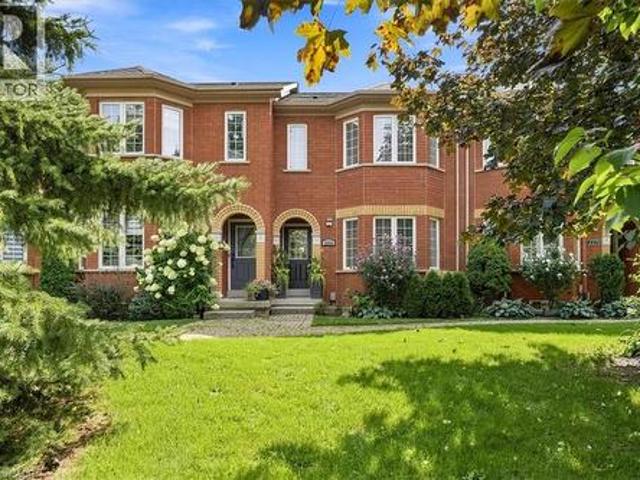
Stunning freehold! Executive end-unit townhouse. 3058 Eberly Woods Drive, The Preserve, Oakville. Welcome to one of Oakville's most sought-after new communities. This freehold end-unit executive townhome offers 3 bedrooms, 2+2 baths, and approx. 2,214 sq ft (Exterior measurements per floor plan) of luxurious finishings, set behind a striking brick and stone façade with a double door entry, stone-columned porch, and a wrought-iron Juliet balcony above. The upgraded gourmet kitchen, with espresso cabinetry, granite counters, and stainless steel appliances, invites you to gather, then step out to an oversized deck with a gas hookup for weekend evenings outside. A flex room with a striking cork accent wall becomes whatever you need, a quiet office or a cozy reading nook. Upstairs, 9' ceilings and a cool, breezy second floor lead to a primary retreat with its own private balcony, walk-in closet, and a soaker tub ensuite, the kind of space that turns an ordinary evening into something to loo
$ 1,029,900
72 Yellow Brick Road, Brampton, ON, L6V 4L1 house for sale | Listing ID W13770 | Royal LePage
View photo
House · for sale
$ 675,000
New
72 Yellow Brick Road, Brampton, ON, L6V 4L1 house for sale | Listing ID W13770 | Royal LePage
Rathwood
· House
· Patio · Garden · Cellar
Rathwood · House · Patio · Garden · Cellar
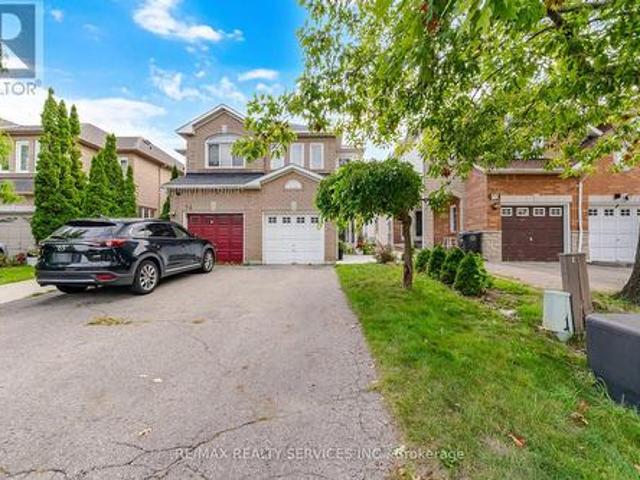
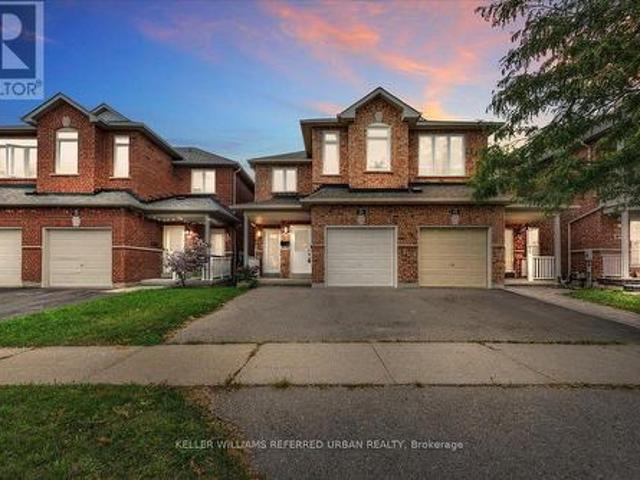
Beautiful Semi-Detached House! 3 Bedrooms 2 Washrooms With Finished Basement in Most Desirable Location! Long Driveway Driveway. Beautiful Backyard With Concrete Patio for evening entertainment. Freshly painted, Updated Flooring, Hardwood Floor on Main floor with Matching Oak Stairs & Iron Pickets on Railing. Concrete in Front & side of the house. In Great Neighbourhood, Close To Big Plaza with Walmart, Major Banks & other big Retail stores. (Id: 27)
$ 675,000
29 8169 Kipling Avenue, Vaughan, ON, L4L 0G4 townhouse for sale | Listing ID N13771 | Royal LePage
View photo
Townhouse · for sale
$ 575,000
New
29 8169 Kipling Avenue, Vaughan, ON, L4L 0G4 townhouse for sale | Listing ID N13771 | Royal LePage
Rathwood
· Townhouse
· Office room · Gym · Parking
Rathwood · Townhouse · Office room · Gym · Parking
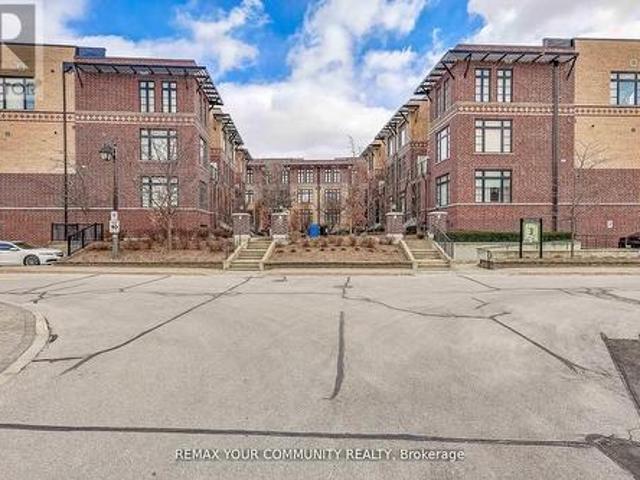
Welcome to this exceptional 1+1 bedroom, 1 bathroom condo townhome in the heart of Historic Woodbridge Village, built by Wycliffe Homes. Enjoy the warmth of an open concept layout with a private ground floor entrance, offering both comfort and accessibility. The functional design features hardwood flooring, granite countertops, and stainless steel appliances, while the spacious den with sliding door provides flexibility as a guest room, office, or gym. The primary bedroom easily fits a king-sized bed with ample closet space. Ensuite laundry adds everyday convenience, and your exclusive surface parking spot ensures stress-free living. Enjoy the beautiful courtyard, perfect for relaxing and spending time outdoors. Just steps to boutique shops, restaurants, parks, transit, with quick access to all major highways and much more. A perfect blend of comfort, convenience, and community this is one you don't want to miss (id: 27)
$ 575,000
20 San Gabriele Place, Toronto, ON, M9L 3A4 house for sale | Listing ID W13771 | Royal LePage
View photo
House · for sale
$ 838,000
New
20 San Gabriele Place, Toronto, ON, M9L 3A4 house for sale | Listing ID W13771 | Royal LePage
Rathwood
· House
· Cellar
Rathwood · House · Cellar
Welcome to 20 San Gabriele Place. *Fully renovated*. From top to bottom and tucked away on a peaceful family friendly. *Cul-De-Sac*. In Toronto's desirable Humber Summit community, this exceptional 3+1 bedroom home perfectly combines modern elegance, comfort, and functionality. Step inside to discover a bright*Open Concept*. Layout filled with natural light, featuring. *New Windows. *New Doors. *New Water-Resistant Laminate Flooring Throughout Entire Home. *New Kitchen*Smooth Ceiling*Stylish finishes, and beautifully connected living and dining areas ideal for everyday family life and entertaining. The stunning modern kitchen showcases quartz countertops, stainless steel appliances, abundant cabinetry, and a spacious centre island. Upstairs, you'll find three generously sized bedrooms, including an impressive. *Primary retreat complete with a Walk In Closet*. And. *Private Ensuite*. The fully finished basement offers exceptional versatility and a separate private entrance complete with
$ 838,000
184 Queen Mary Drive, Brampton, ON, L7A 1Y3 house for sale | Listing ID W13771 | Royal LePage
View photo
House · for sale
$ 969,000
New
184 Queen Mary Drive, Brampton, ON, L7A 1Y3 house for sale | Listing ID W13771 | Royal LePage
Rathwood
· House
· Garden · Parking · Cellar
Rathwood · House · Garden · Parking · Cellar
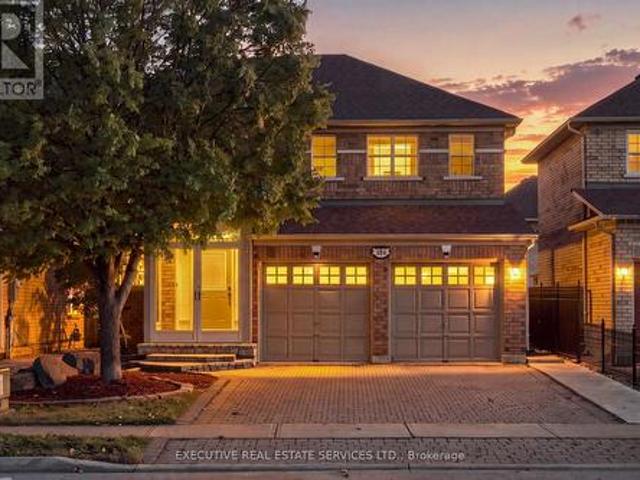
Welcome to 184 Queen Mary Dr! Move-in ready and filled with natural light, this beautifully maintained detached home offers a perfect blend of comfort, style, and functionality. The freshly painted main floor features hardwood flooring, modern light fixtures, convenient 1st-floor laundry with additional storage, and an upgraded kitchen with quartz countertops and stainless-steel appliances. All washroom vanities are finished with matching quartz, while the upper-level bedrooms feature durable, low-maintenance laminate flooring. The exterior is equally impressive, featuring a covered aluminum porch enclosure at the main entrance, an interlocked driveway accommodating up to 6 vehicles-2 in the garage and 4 in the driveway-and a professionally landscaped backyard with a gas BBQ line. A concrete walkway leads to the legal 2-bedroom, 1-bathroom basement suite, featuring a pergola-covered stairwell with a polycarbonate roof, quartz kitchen countertops, upgraded cabinetry, and a separate stac
$ 969,000
6 Viewforth Road, Brampton, ON, L7A 0R2 house for sale | Listing ID W13770 | Royal LePage
View photo
House · for sale
$ 695,000
New
6 Viewforth Road, Brampton, ON, L7A 0R2 house for sale | Listing ID W13770 | Royal LePage
Rathwood
· House
Rathwood · House
Absolutely Stunning Home! FreeHold Townhouse # Corner LOT# it features a renovated kitchen with quartz countertops, backsplash, and S/S appliances. Includes a Ground floor office. The massive Family room and separate dining area are highlighted by new lighting and hard flooring. The primary bedroom offers a Custom Built walk-in closet and 4-piece ensuite. New vinyl flooring in bedrooms. Nestled in a safe neighbourhood near top schools, it's perfect for families. Conveniently Located Within 1 Minute Walking Distance To The Mt. Pleasant GO Station, Making It An Ideal Choice For Commuters Looking For Easy Access To Public Transportation. You'll Also Be Surrounded By Parks, Schools, And Shopping, Making This Home The Perfect Blend Of Convenience, Comfort, And Style! This Fully Upgraded Townhome Is Not Just A House, But A Lifestyle. Whether You're A Growing Family Or A Young Professional. A Must-See Property In A Prime Location That Offers Both Luxury And Convenience. (Id: 27)
$ 695,000
28 Augusta Court, Markham, ON, L3T 7K7 house for sale | Listing ID N13774 | Royal LePage
View photo
House · for sale
$ 968,000
New
28 Augusta Court, Markham, ON, L3T 7K7 house for sale | Listing ID N13774 | Royal LePage
Rathwood
· House
· Garden · Parking
Rathwood · House · Garden · Parking
Opportunity Knocks To Own In One Of Thornhill's Most Desirable Communities, Royal Orchard! Welcome to 28 Augusta Crt. Live nestled in a small enclave of homes on a quiet, low traffic, family friendly street, only steps to Woodland P. S and top tier ranked Thornlea Secondary. 3 minutes to Hwy #7, the 407 and Langstaff Go Station. Enjoy living surrounded by parks and green space. Ideal 1st time buyer or downsizer. This beautifully maintained+ cozy, sun filled all brick detached link home, offers a garage, 3 bdrm's, 2 bathrooms, open concept living+dining area with engineered + hardwood flooring, 2pc on main floor, crown mouldings, pot lights, modern eat-in kitchen with granite counters, stone backsplash, SS appliances, sliding door walk-out to private fenced urban backyard (no grass to cut), Primary bedroom with 4pc modern ensuite bathroom. Has 2 door access, walk-in closet, 2nd bedroom with double closet, 3rd bedroom with double closet, engineered hardwood thru-out 2nd floor, finished b
$ 968,000
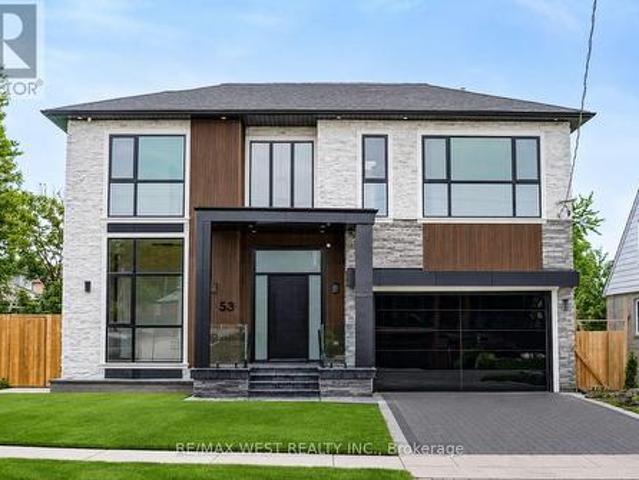
53 Celt Avenue, Toronto, ON, M6A 1H2 house for sale | Listing ID W13772 | Royal LePage
View photo
House · for sale
$ 2,800,000
New
53 Celt Avenue, Toronto, ON, M6A 1H2 house for sale | Listing ID W13772 | Royal LePage
Rathwood
· House
· Patio · Office room · Fireplace · Deck · Lift
Rathwood · House · Patio · Office room · Fireplace · Deck · Lift
Experience Elevated Living In This Exceptional Custom Residence, Expertly Crafted With Refined Contemporary Design, Premium Finishes, And Outstanding Attention To Detail Throughout. A Grand Entrance Welcomes You Into A Bright, Open-Concept Layout Featuring 24' Ceiling Heights, Wide-Plank Hardwood Flooring, Designer Lighting, Elegant Wall Treatments, Custom Built-Ins, And A Stunning Double-Sided Fireplace That Creates A Warm And Inviting Atmosphere. The Gourmet Kitchen Is Designed For Both Everyday Living And Entertaining, Complete With High-End Built-In Appliances, Custom Cabinetry, A Large Waterfall Island, And A Hidden Walk-In Pantry. Seamlessly Transition Outdoors To A Low-Maintenance Composite Deck And Beautifully Finished Patio, Ideal For Hosting Family And Friends. A Private Residential Elevator Provides Convenient Access To Every Level, While A Floating Staircase With Glass Railings Adds A Striking Architectural Feature. The Main Floor Also Offers A Bright Executive Office And A
$ 2,800,000
28 Augusta Court, Markham, ON, L3T 7K7 house for sale | Listing ID N13774 | Royal LePage
View photo
House · for sale
$ 968,000
New
28 Augusta Court, Markham, ON, L3T 7K7 house for sale | Listing ID N13774 | Royal LePage
Rathwood
· House
· Garden · Parking
Rathwood · House · Garden · Parking
Opportunity Knocks To Own In One Of Thornhill's Most Desirable Communities, Royal Orchard! Welcome to 28 Augusta Crt. Live nestled in a small enclave of homes on a quiet, low traffic, family friendly street, only steps to Woodland P. S and top tier ranked Thornlea Secondary. 3 minutes to Hwy #7, the 407 and Langstaff Go Station. Enjoy living surrounded by parks and green space. Ideal 1st time buyer or downsizer. This beautifully maintained+ cozy, sun filled all brick detached link home, offers a garage, 3 bdrm's, 2 bathrooms, open concept living+dining area with engineered + hardwood flooring, 2pc on main floor, crown mouldings, pot lights, modern eat-in kitchen with granite counters, stone backsplash, SS appliances, sliding door walk-out to private fenced urban backyard (no grass to cut), Primary bedroom with 4pc modern ensuite bathroom. Has 2 door access, walk-in closet, 2nd bedroom with double closet, 3rd bedroom with double closet, engineered hardwood thru-out 2nd floor, finished b
$ 968,000
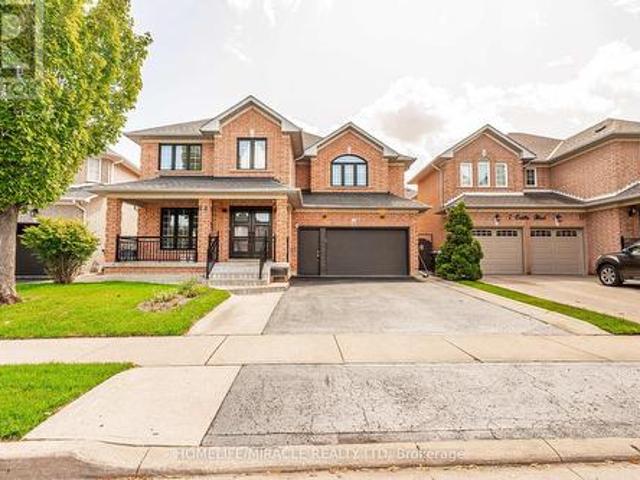
5 Octillo Boulevard, Brampton, ON, L6R 2P7 house for sale | Listing ID W13769 | Royal LePage
View photo
House · for sale
$ 1,195,900
New
5 Octillo Boulevard, Brampton, ON, L6R 2P7 house for sale | Listing ID W13769 | Royal LePage
Rathwood
· House
· Parking · Cellar
Rathwood · House · Parking · Cellar
Do not miss this! Detached home with Legal Basement situated on a premium lot with a 2-car garage, tucked away on a quiet street in desirable Area. This executive 4-bedroom, 4-bathroom detached residence seamlessly blends refined luxury with potential income. The home offers an enviable combination of sophisticated living, convenience, and connectivity. Set in one of Brampton's sought-after suburban communities, it delivers the ultimate in modern comfort and an outstanding lifestyle for discerning homeowners and investors alike. Entertain with ease in the separate formal living room and cozy family room. The chef-inspired kitchen is thoughtfully designed with quartz countertops, a stylish backsplash, central island, a spacious pantry, and extended cabinetry, offering an abundance of storage and generous counter space. The upper level boasts four spacious, sun-filled bedrooms, uniquely designed master bedroom with his and her walk-in closet. 2nd bedroom also like a master bedroom room w
$ 1,195,900
1036 Valley Crest Circle, Oakville, ON, L6H 6W8 house for sale | Listing ID W13771 | Royal LePage
View photo
House · for sale
$ 3,250,000
New
1036 Valley Crest Circle, Oakville, ON, L6H 6W8 house for sale | Listing ID W13771 | Royal LePage
Rathwood
· House
· Garden · Office room · Parking · Fireplace · Deck · Swimming pool
Rathwood · House · Garden · Office room · Parking · Fireplace · Deck · Swimming pool
Exceptional river oaks retreat with a private backyard oasis backing onto lions valley park and sixteen mile creek! Rare three car garage! Situated on a quiet cul-de-sac, this impressive residence delivers an exceptional lifestyle where everyday living feels like a private resort. The professionally landscaped backyard is the showpiece, featuring an inground pool framed by a natural stone surround, raised TimberTech composite deck (2020), lush gardens, mature trees, and towering cedars creating an extraordinary sense of privacy. With direct access to Lions Valley Park and Sixteen Mile Creek, this is a spectacular setting for summer entertaining, poolside gatherings, outdoor dining, and relaxed family living. Inside, the main level offers a living room with soaring 18' decorative ceiling and gas fireplace, elegant dining room, den with vaulted ceiling, and a dedicated home office. The stunning gourmet kitchen features refinished maple cabinetry (2019), granite countertops, stainless ste
$ 3,250,000
24 Marconi Avenue, Vaughan, ON, L4L 7A5 house for sale | Listing ID N13770 | Royal LePage
View photo
House · for sale
$ 2,299,000
New
24 Marconi Avenue, Vaughan, ON, L4L 7A5 house for sale | Listing ID N13770 | Royal LePage
Rathwood
· House
· Patio · Garden · Fireplace · Parking · Cellar
Rathwood · House · Patio · Garden · Fireplace · Parking · Cellar
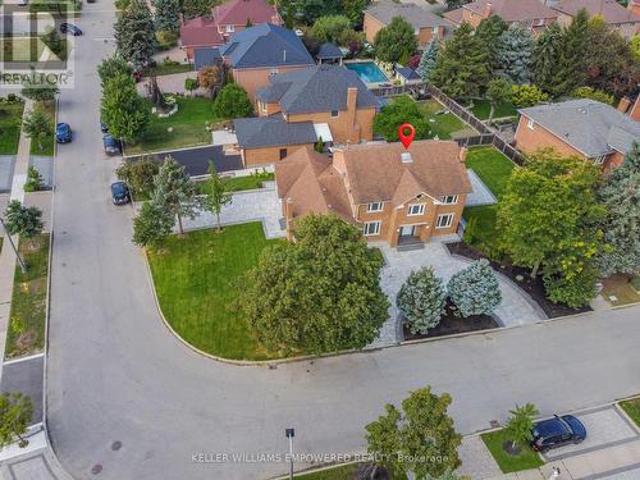
Situated on a prime corner lot in the prestigious Weston Downs community. Newly renovated, from top to bottom, this residence offers over 5,000 sq. Ft. of total refined living space. Outstanding curb appeal features a new paver circular driveway, fresh landscaping, and an inground sprinkler, leading to a new backyard stone patio perfect for outdoor entertaining. The main level showcases upgraded hardwood floors throughout. The newly designed kitchen features premium porcelain flooring, an abundance of custom cabinetry and pantry, and a seamless walkout to the large backyard. Unwind in the inviting family room featuring a contemporary electric fireplace and custom built bookshelves for added storage. A highly functional side mudroom offers a separate entrance with direct access to both the garage and basement. Hardwood flooring extends throughout the upper level, which hosts four generously sized bedrooms, spacious closets and plenty of natural light. The primary bedroom stands out with
$ 2,299,000
274 Maxwell Street, Toronto, ON, M3H 5C3 house for sale | Listing ID C13770 | Royal LePage
View photo
House · for sale
$ 1,645,000
New
274 Maxwell Street, Toronto, ON, M3H 5C3 house for sale | Listing ID C13770 | Royal LePage
Rathwood
· House
· Patio · Garden · Parking · Cellar
Rathwood · House · Patio · Garden · Parking · Cellar
Spacious Corner-Lot Bungalow with Exceptional Potential! Set on a generous 60' x 100' corner lot in a mature, tree-lined neighbourhood, this well-proportioned bungalow offers space, flexibility and an outstanding opportunity to create your dream home. The main floor, 1622 sq/ft, features 3 bedrooms and a versatile bonus family room with a walkout to the rear patio and yard ideal for everyday family living and entertaining. The spacious basement, 1366 sq/ft, offers excellent potential for an in-law suite, recreation space or additional living accommodations. A double garage and private driveway provide plenty of parking and storage. Enjoy a highly convenient location just minutes to the 401, Allen Road and Yorkdale Shopping Centre, with parks, recreation facilities, schools and Beth Emeth Bais Yehuda Synagogue all close by. A fantastic opportunity to renovate, expand or simply enjoy this spacious home and sought-after setting. (Id: 27)
$ 1,645,000
2268 Westoak Trails Boulevard, Oakville, ON, L6M 4B3 house for sale | Listing ID W13770 | Royal LePage
View photo
House · for sale
$ 999,900
New
2268 Westoak Trails Boulevard, Oakville, ON, L6M 4B3 house for sale | Listing ID W13770 | Royal LePage
Rathwood
· House
· Garden · Fireplace · Deck · Parking
Rathwood · House · Garden · Fireplace · Deck · Parking
Welcome to this beautifully maintained and updated 3-bedroom, 2.5-bathroom freehold townhome in sought-after West Oak Trails. Surrounded by mature trees, this inviting home offers exceptional privacy and a fully fenced backyard featuring an expansive composite deck, walkway to the single-car garage and additional parking space. Inside, you'll find fresh paint, new light fixtures, pot lights and baseboards, plus rich dark-finished bamboo flooring throughout the main living areas. The spacious living and dining rooms are ideal for entertaining, while the renovated kitchen features white cabinetry with black hardware, under-cabinet lighting, granite countertops, stone tile backsplash, stainless steel appliances and a peninsula overlooking the family room. The adjoining breakfast area and open-concept family room offer a comfortable gathering space complete with California shutters, a gas fireplace with rough-cut stone surround and rustic wood mantel, and French doors leading to the backya
$ 999,900
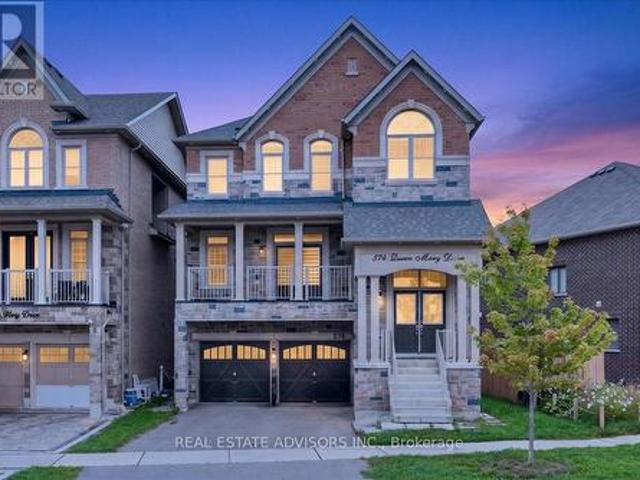
574 Queen Mary Drive, Caledon, ON, L7A 4Y6 house for sale | Listing ID W13769 | Royal LePage
View photo
House · for sale
$ 1,399,000
New
574 Queen Mary Drive, Caledon, ON, L7A 4Y6 house for sale | Listing ID W13769 | Royal LePage
Rathwood
· House
· Garden · Fireplace · Deck
Rathwood · House · Garden · Fireplace · Deck
Immaculate 3700 sq ft detached home featuring 5+3 bedrooms and 6 bathrooms, complete with a legal second dwelling unit. This stone-and-brick beauty sits on a deep lot backing onto a ravine, offering privacy and scenic views. The main level showcases upgraded porcelain tile, 9 ft ceilings, a living/dining area, and a spacious family room with a gas fireplace. The chef's kitchen includes a breakfast bar, seamless quartz countertops and backsplash, an eat-in area with walkout to the deck, and wide-plank oak-stained hardwood carried throughout with matching staircase and iron pickets. The primary bedroom offers his-and-her walk-in closets and a spa-like ensuite with double sinks, soaker tub, and separate shower; the second bedroom also features a walk-in closet. Pot lights throughout the living/dining, great room, kitchen, and exterior. A ground-floor in-law suite includes an open-concept kitchen with quartz counters, 1 bedroom, 1 bathroom, laundry, and walkout to the backyard. The legal b
$ 1,399,000
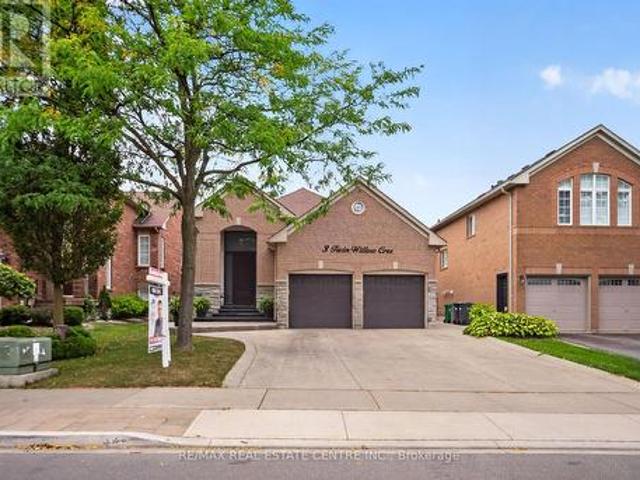
3 Twin Willow Crescent, Brampton, ON, L7A 1J9 house for sale | Listing ID W13772 | Royal LePage
View photo
House · for sale
$ 879,000
New
3 Twin Willow Crescent, Brampton, ON, L7A 1J9 house for sale | Listing ID W13772 | Royal LePage
Rathwood
· House
· Garden · Deck
Rathwood · House · Garden · Deck
Welcome To This Charming And Well-Maintained 2+1 Bedroom Detached Raised Bungalow, Offering Comfortable Living Space In Desirable Location Of Sought After Mayfield Park. The Main Floor Features A Bright & Inviting Living Area & Dining Area, Functional Modern Kitchen For Everyday Ease. Breakfast Area With Walk Out To Deck To Enjoy With Family & Friends. Generously Sized Bedroom With 4 PC En-Suite. 2nd Bedroom Has Closet & Full Washroom. The Finished Lower Level Adds The Valuable Versatility With An Additional Bedroom, Full Washroom, Kitchen, Spacious Rec Room And Sep Entrance. Huge Fully Fenced Backyard For Evening To Enjoy. A Practical Layout, Ample Storage, And A Great Opportunity For First Time Buyers, Downsizers Or Anyone Seeking Single Level Living, The Home Offers Warm & practical Layout. Don't Miss This Wonderful Opportunity To Make This Bungalow Your Dream Home! (Id: 7525)
$ 879,000
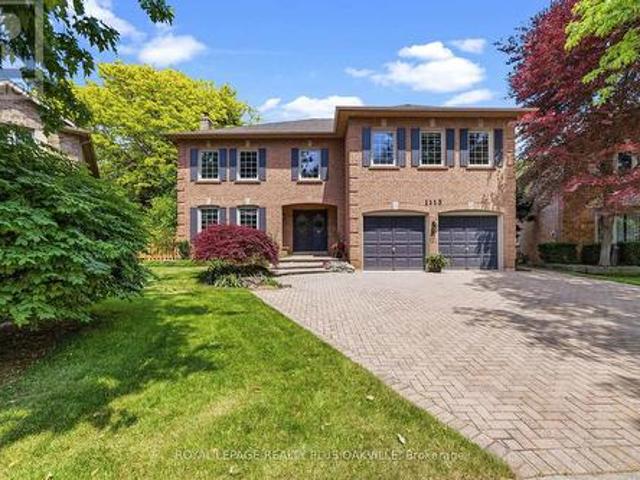
1113 Valleywood Court, Oakville, ON, L6M 2C4 house for sale | Listing ID W13774 | Royal LePage
View photo
House · for sale
$ 2,369,000
New
1113 Valleywood Court, Oakville, ON, L6M 2C4 house for sale | Listing ID W13774 | Royal LePage
Rathwood
· House
· Garden · Fireplace · Cellar
Rathwood · House · Garden · Fireplace · Cellar
Welcome to one of Glen Abbey's most coveted and rarely offered court locations. Nestled on a quiet family-friendly street and backing onto a mature ravine & wooded area, this exceptional home offers the perfect blend of privacy, space, and lifestyle. Set on an impressive nearly 10,000 sq ft pie lot, well above average for the area, this home offers approx. 3,500 sq ft AG plus over 1,500 sq ft of basement space. An open staircase connects all levels, while oversized windows fill the home with natural light and showcase beautiful views of the surrounding trees. Designed for family living and entertaining, the main floor features spacious principal rooms, a living room with hardwood floors & gas fireplace open to the dining room, and a welcoming family room with a second gas fireplace overlooking the backyard. The family-sized kitchen offers abundant workspace, stainless steel appliances, and a large eat-in area ideal for gathering with family and friends. Main floor laundry with inside a
$ 2,369,000
2268 Westoak Trails Boulevard, Oakville, ON, L6M 4B3 house for sale | Listing ID 40861 | Royal LePage
View photo
House · for sale
$ 999,900
New
2268 Westoak Trails Boulevard, Oakville, ON, L6M 4B3 house for sale | Listing ID 40861 | Royal LePage
Rathwood
· House
· Garden · Fireplace · Deck · Parking
Rathwood · House · Garden · Fireplace · Deck · Parking
Welcome to this beautifully maintained and updated 3-bedroom, 2.5-bathroom freehold townhome in sought-after West Oak Trails. Surrounded by mature trees, this inviting home offers exceptional privacy and a fully fenced backyard featuring an expansive composite deck, walkway to the single-car garage and additional parking space. Inside, you’ll find fresh paint, new light fixtures, pot lights and baseboards, plus rich dark-finished bamboo flooring throughout the main living areas. The spacious living and dining rooms are ideal for entertaining, while the renovated kitchen features white cabinetry with black hardware, under-cabinet lighting, granite countertops, stone tile backsplash, stainless steel appliances and a peninsula overlooking the family room. The adjoining breakfast area and open-concept family room offer a comfortable gathering space complete with California shutters, a gas fireplace with rough-cut stone surround and rustic wood mantel, and French doors leading to the backya
$ 999,900
77 St Germain Avenue, Toronto, ON, M5M 1V9 house for sale | Listing ID C13770 | Royal LePage
View photo
House · for sale
$ 1,585,000
New
77 St Germain Avenue, Toronto, ON, M5M 1V9 house for sale | Listing ID C13770 | Royal LePage
Rathwood
· House
· Garden · Cellar
Rathwood · House · Garden · Cellar
Located on a beautiful tree-lined street in the heart of Yonge and Lawrence, this charming and well-maintained home sits on one of the most desirable blocks of St. Germain Avenue in a prestigious, family-friendly neighborhood. Full of warmth and character, it features 3 bedrooms and 2 full bathrooms, French doors, finished basement with rec room, laundry, plenty of storage, offering comfortable family living today while also presenting an outstanding opportunity for the future. The kitchen is equipped with granite countertops and built-in appliances, and the private, south-facing backyard is a true oasis, perfect for relaxing or entertaining. Move in ready. With exceptional potential to rent, renovate, expand, or build your dream home on a coveted lot surrounded by luxury custom residences, this premium property appeals to builders, investors, and end users alike. Ideally located just minutes from Yonge Street, public transit, top-rated schools, parks, shopping, dining, and the renowne
$ 1,585,000
68 Hartwell Road, Halton Hills, ON, L7G 0H8 house for sale | Listing ID W13769 | Royal LePage
View photo
House · for sale
$ 1,599,900
New
68 Hartwell Road, Halton Hills, ON, L7G 0H8 house for sale | Listing ID W13769 | Royal LePage
Rathwood
· House
· Garden · Cellar
Rathwood · House · Garden · Cellar
Gorgeous and spotlessly clean 4-bedroom stone and brick home with stucco accents on a beautifully landscaped premium corner lot. Bright enclosed front porch/vestibule offers convenient space for shoes and outerwear, leading through double French doors to a porcelain-tiled foyer. Separate living/dining and family rooms. The second floor features two primary-style bedrooms, one with a 5-pc ensuite and the other with a 4-pc ensuite, plus two additional bedrooms sharing a 4-pc semi-ensuite bath. All bedrooms enjoy attractive views of the surrounding streets or landscaped yards. Abundant natural light with south, east and west exposures. Approx. 9-ft ceilings throughout most of the ground floor enhance the home's bright and spacious feel. Nearly 4,000 sq. ft. Of total finished living space, including 2,870 sq. Ft. above grade as per MPAC and approximately 1,100 sq. Ft. of finished basement living area. Spacious family-size kitchen with quartz countertops and porcelain tile flooring in the k
$ 1,599,900
272 Horsham Avenue, Toronto, ON, M2R 1G4 house for sale | Listing ID C13771 | Royal LePage
View photo
House · for sale
$ 3,588,000
New
272 Horsham Avenue, Toronto, ON, M2R 1G4 house for sale | Listing ID C13771 | Royal LePage
Rathwood
· House
· Office room · Fireplace · Lift · Cellar
Rathwood · House · Office room · Fireplace · Lift · Cellar
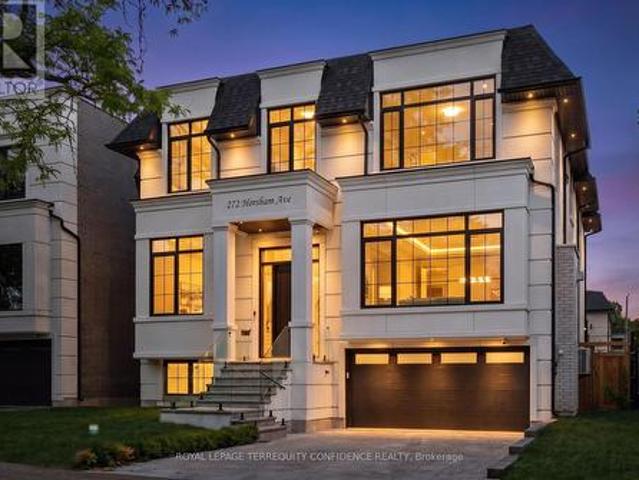
Welcome to this luxurious, custom-built masterpiece in the heart of the coveted Willowdale West! This exceptional home boasts an array of sought-after features throughout: including 4400+ sqft above grade, 4-stop elevator, soaring high ceilings (12' basement, 11' main, 10' second), hardwood floors, aluminum windows, spacious & well-appointed home layout w/ large principal rooms. Enjoy convenient living with the accommodating elevator, and travel between floors with ease! Enter this magnificent property and be greeted by the foyer w/ heated floors, main-level office w/ heated floors, 12' high dropped ceiling, & B/I shelves, and the elegant living and dining rooms w/ extensive detailing: bright lighting, a cozy gas fireplace, B/I speakers, pot lights, B/I wall wine display, and beautiful views through large windows. Continue on to the exquisite eat-in kitchen, fully-equipped with a sizeable centre island, high-end built-in appliances (see Inclusions) incl. A coffee maker, a pantry/server
$ 3,588,000

Get email alerts

Don't miss out: be the first to know about new properties

The alert was correctly created

On subscribing you accept the conditions of use and the privacy policy
Alert
Receive new ads in your inbox
Save this search
Receive alerts for new listings

We'll send you an email when we have new properties for: "Houses for sale in Rathwood"

The alert was correctly created

Get email alerts and be the first to see new listings
Required field
On subscribing I accept the terms of the privacy policy
Perfect! You'll soon start receiving new listings via email
Alert
Receive an email when we have new ads for Houses for sale in Rathwood
Save this search
Filters

Bedrooms

Area (sq.ft)

sq.ft
sq.ft

Price

$
$

Filter by property type

Bathrooms

Clear all filters
Receive notifications when new entries are published.