347 properties for sale in Red Deer County

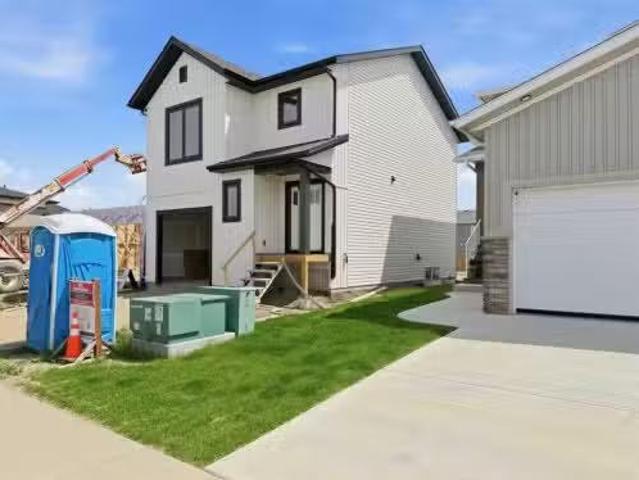
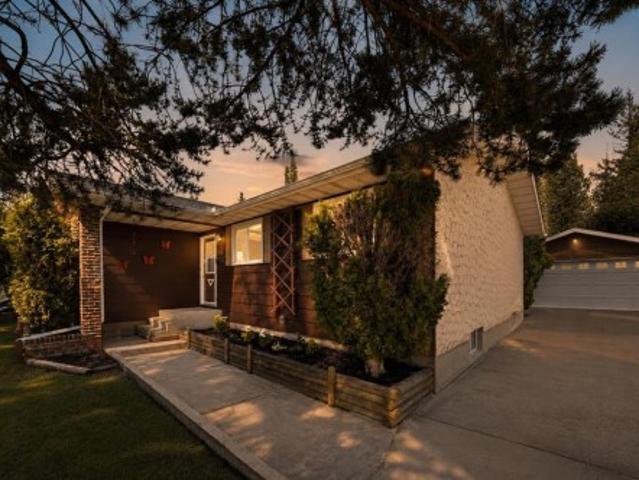
35 Erica Drive, Lacombe, AB, T4L 0H3 house for sale | Listing ID A2338 | Royal LePage
View photo
House · for sale
$ 899,900
Updated
35 Erica Drive, Lacombe, AB, T4L 0H3 house for sale | Listing ID A2338 | Royal LePage
Red Deer County
· House
· Fireplace
Red Deer County · House · Fireplace
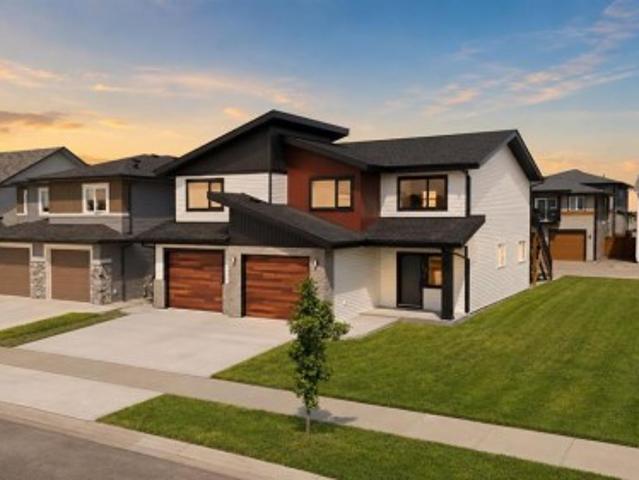
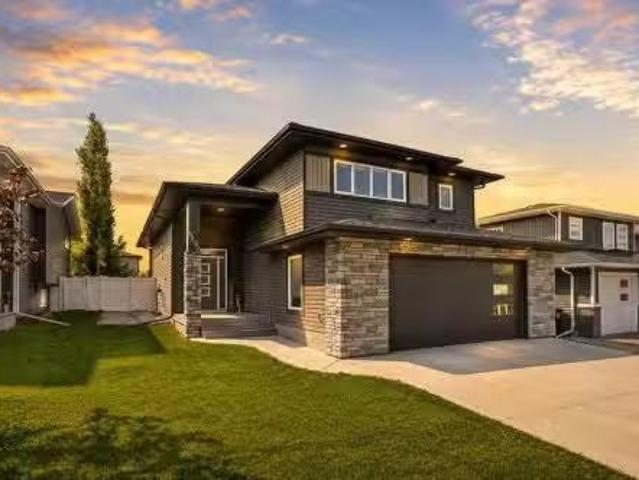
Welcome to this 10 out of 10 home! This home has a crazy amount of sq footage and has been planned down to each and every meticulous detail. The main floor has a large, welcoming front entry, leading into the open plan main floor living space. You'll be in awe of the living room with its 12 foot ceiling, wood beams and hand scraped hardwood floors, and gas fireplace. A beautifully designed newer kitchen that truly has it all! Featuring top-of-the-line appliances, two spacious islands providing abundant prep and gathering space, a convenient butler's pantry for added storage and organization. This impressive kitchen blends luxury, functionality and modern design, creating the perfect space for everyday living and entertaining AND the entire kitchen floor is heated! Enjoy the massive sunroom off the kitchen! Perfect for those family gatherings. The second floor has a unique floor plan. There are three massive secondary bedrooms, the size of most master bedrooms! These three bedrooms acce
$ 899,900
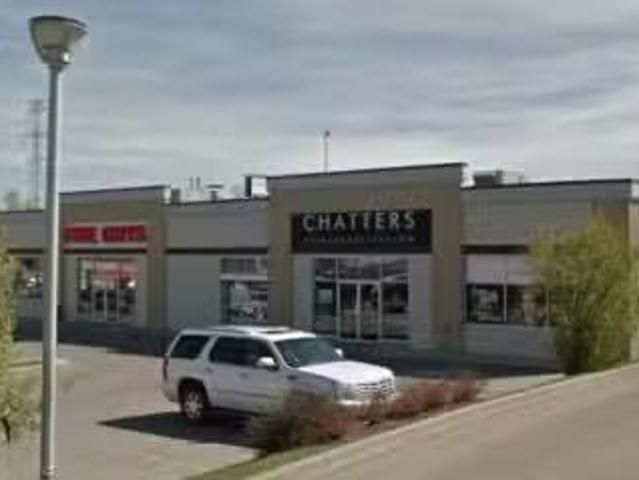
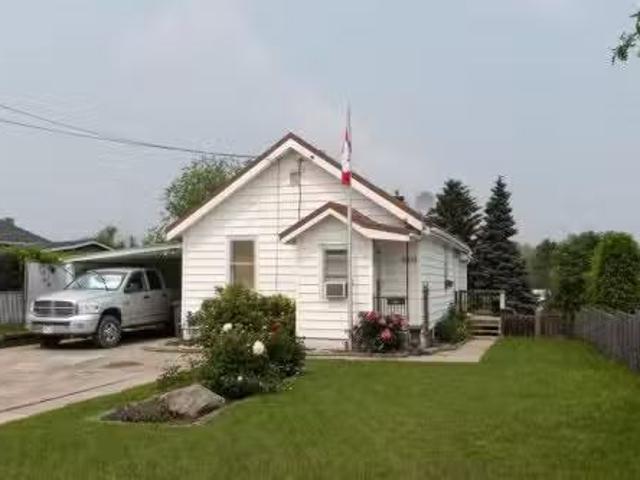
Avenue, Red Deer, AB, T4R 1Z4 commercial for sale Listing.
View photo
House · for sale
$ 2,800,000
Avenue, Red Deer, AB, T4R 1Z4 commercial for sale Listing.
Red Deer County
· House
· Parking
Red Deer County · House · Parking
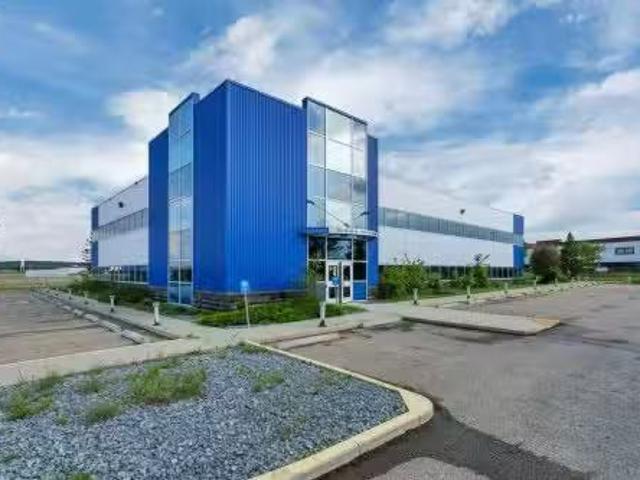
An exceptional opportunity to acquire a fully leased retail plaza at 101, 2030 50th Avenue, a high-traffic commercial corridor in southeast Red Deer. Strategically positioned with excellent exposure and dual access, this modern strip centre offers consistent visibility and accessibility in a growing trade area. The property features a well-balanced mix of established tenants, including Five Guys and Chatters, representing strong national brands in the food and personal care sectors. Their presence contributes to excellent income stability and zero vacancy. Built in 2014, the building showcases durable construction, ample surface parking, and lasting curb appeal—making it an attractive asset for long-term ownership.Zoned C2A, the plaza is ideally situated among established residential communities, complementary retail amenities, and major transportation corridors. This zoning supports a broad range of commercial uses, enhancing long-term tenant demand and offering strong potential for f
$ 2,800,000
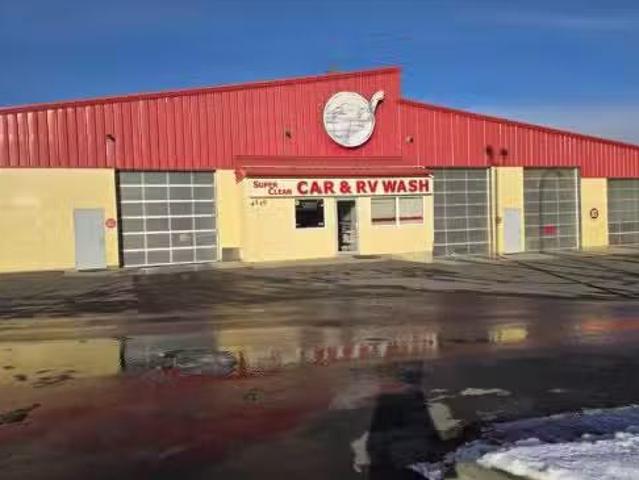
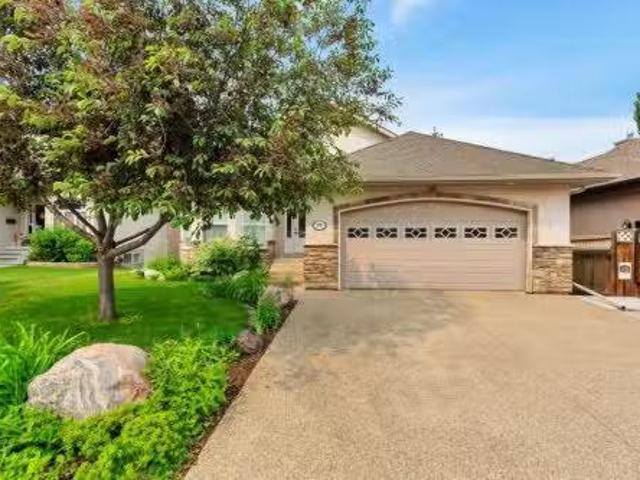
4515 52 Avenue, Red Deer, AB, T4N 7A5 commercial for sale L.
View photo
House · for sale
$ 5,190,000
$ 410/sq.ft
4515 52 Avenue, Red Deer, AB, T4N 7A5 commercial for sale L.
Red Deer County
· 12,637 sq.ft · House
· Office room
Red Deer County · 12,637 sq.ft · House · Office room
Located in a high-visibility, high-traffic area of Red Deer, this established car wash offers exceptional accessibility from major arterial roads and benefits from steady traffic drawn from nearby residential neighborhoods, commercial zones, and industrial parks. The property features ten barn-style bays, one automatic bay, and three large truck bays within a 12,363 sq. ft. building, with additional space reserved for a future automatic bay. Situated on 1.08 acres in the downtown commercial district, the site is surrounded by retail and office developments, as well as significant multi-family and hospital upgrade projects, ensuring strong long-term growth potential. Revenue ( 2023: $907,200, 2024: $923,896, 2025: $974,302). Still available at ListedBuy!
$ 5,190,000
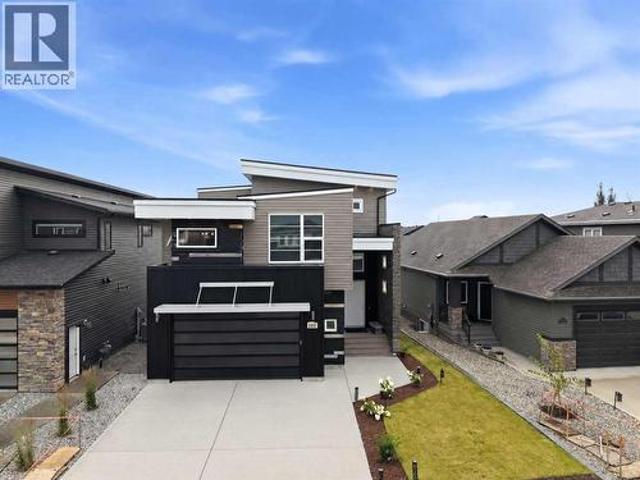
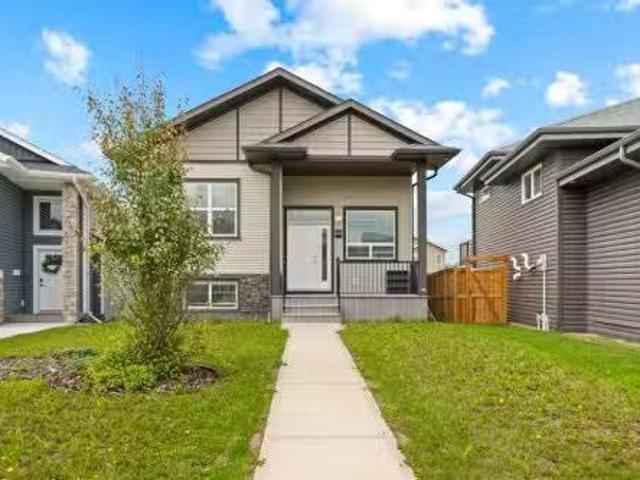
102 Longmire Close, Red Deer, AB, T4R 0T1 house for sale | Listing ID A2336 | Royal LePage
View photo
House · for sale
$ 775,000
102 Longmire Close, Red Deer, AB, T4R 0T1 house for sale | Listing ID A2336 | Royal LePage
Red Deer County
· House
· Office room · Fireplace · Deck · Parking
Red Deer County · House · Office room · Fireplace · Deck · Parking
Welcome to this stunning modern luxury home, thoughtfully designed with exceptional attention to detail and an emphasis on both style and functionality. From the moment you enter through the front door or garage, you’re greeted by a spacious entryway featuring high ceilings, a generous closet, and built in shelving, perfect for keeping everyday essentials organized. The main living level is anchored by a striking metal gas fireplace and filled with natural light from expansive windows. A beautiful beam ceiling adds warmth and character while creating a seamless flow into the impressive kitchen, complete with high end finishes, stainless steel appliances, and stylish two tone cabinetry. The adjoining dining area opens directly onto the oversized deck, extending your living space outdoors and making entertaining a breeze. Just off the kitchen is a well appointed office with built in shelving and cabinetry, conveniently located beside a spacious two piece bathroom. Continue upstairs to di
$ 775,000
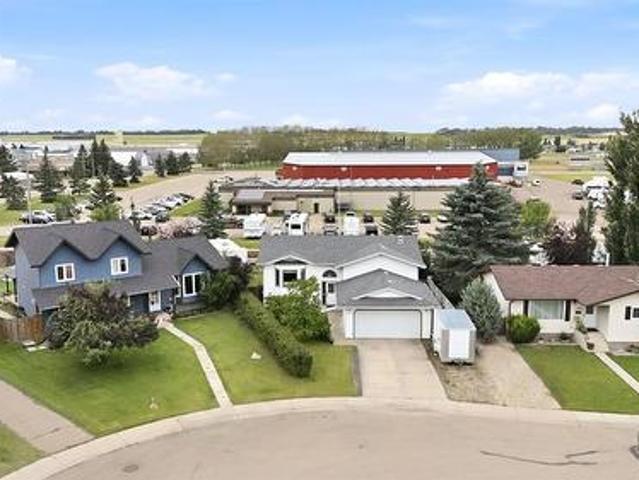
4307 57 Avenue, Innisfail, AB, T4G 1K7 house for sale | Listing ID A2337 | Royal LePage
View photo
House · for sale
$ 474,900
4307 57 Avenue, Innisfail, AB, T4G 1K7 house for sale | Listing ID A2337 | Royal LePage
Red Deer County
· House
Red Deer County · House
A home where your family can grow, gather, and create lasting memories—this spacious, Fully Finished 5 Bedroom, 3 Bathroom home is ready to welcome its next family. Whether it’s busy mornings, family dinners around a large table, cozy evenings together, or celebrations filled with the people you love, this home offers the space and warmth to enjoy every stage of family life. Tucked into a quiet area of Innisfail and close to schools, parks, playgrounds, the arena, ball diamonds, and biking and walking paths, it’s an ideal location for an active, growing, or large family to put down roots. Filled with natural light, the home feels bright, welcoming, and spacious from top to bottom. The main floor features a large living room and an updated kitchen with newer appliances, a gas stove, an eat-up island, and an abundance of cabinetry and counter space. The open-concept dining area easily accommodates a larger table, creating the perfect place for family meals and special gatherings. Just of
$ 474,900
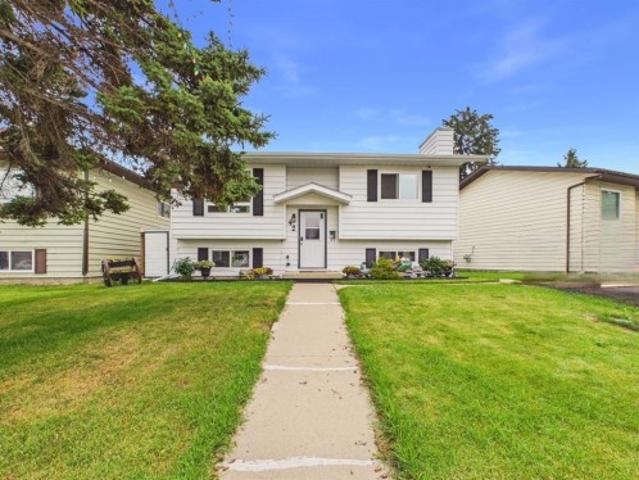
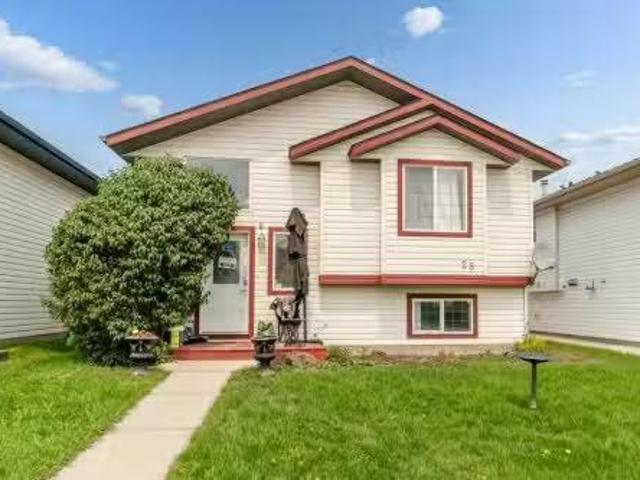
42 Greenham Drive, Red Deer, AB, T4P 2X4 house for sale | Listing ID A2337 | Royal LePage
View photo
House · for sale
$ 319,900
42 Greenham Drive, Red Deer, AB, T4P 2X4 house for sale | Listing ID A2337 | Royal LePage
Red Deer County
· House
· Garden · Deck · Parking · Cellar
Red Deer County · House · Garden · Deck · Parking · Cellar
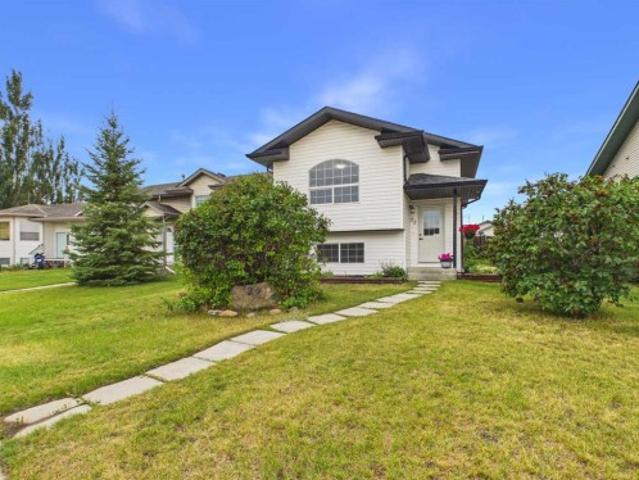
Well cared for and truly move-in ready — 42 Greenham Drive is a great opportunity in Glendale Estates for first-time buyers, downsizers, or investors looking for a low-maintenance property that's already been taken care of. This 3 bed, 2 bath bi-level shows real pride of ownership throughout. Recent updates include a full repaint (July 2026), new basement flooring, shingles replaced in 2022, and vinyl windows updated in 2017 — the kind of maintenance that gives buyers confidence going in. The basement also includes a second kitchen space with an updated fridge, stove and microwave (2024), plus a new washer and dryer (2024). Outside, the fenced backyard offers a private space to relax or let kids and pets run, with a main floor deck and a separate basement entrance providing direct backyard access from both levels. A parking pad handles your day-to-day parking needs, and a large shed on the north side of the property adds valuable extra storage. Affordable, well-maintained, and ready fo
$ 319,900
2 Estella Crescent, Lacombe, AB, T4L 2M4 house for sale | Listing ID A2336 | Royal LePage
View photo
House · for sale
$ 579,000
2 Estella Crescent, Lacombe, AB, T4L 2M4 house for sale | Listing ID A2336 | Royal LePage
Red Deer County
· House
· Fireplace · Deck · Cellar
Red Deer County · House · Fireplace · Deck · Cellar
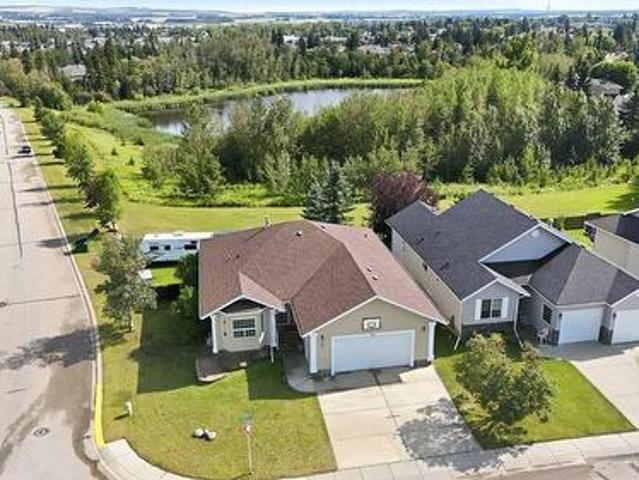
Welcome to 2 Estella Crescent in Lacombe, a beautifully situated walkout bungalow perched on a hill overlooking a large natural wetland. With 5 bedrooms, a south-facing walkout basement, and incredible views, this spacious home offers the perfect combination of comfort, functionality, and natural beauty. Floor-to-ceiling windows span the back of the home, capturing the peaceful wetland views while filling the main living spaces with natural light. The open-concept main floor features vaulted ceilings, maple hardwood flooring, and a spacious kitchen complete with a corner pantry, raised eating bar, and Viking gas stove. The living room is anchored by a gas fireplace, with direct access to the large deck—an ideal spot to relax and take in the surroundings. The main level offers 3 bedrooms plus convenient main-floor laundry. The primary suite features a spacious ensuite with a jetted tub, corner shower, large vanity, walk-in closet, and French doors opening directly onto the deck. Downsta
$ 579,000
22 Whiterock Close, Blackfalds, AB, T4M 0J8 house for sale | Listing ID A2336 | Royal LePage
View photo
House · for sale
$ 374,900
22 Whiterock Close, Blackfalds, AB, T4M 0J8 house for sale | Listing ID A2336 | Royal LePage
Red Deer County
· House
· Patio · Garden · Fireplace · Deck · Parking
Red Deer County · House · Patio · Garden · Fireplace · Deck · Parking
A lovely family home on a close with a detached 24x26 garage. The living room is a good size and has several windows and laminate flooring that carries into the kitchen, which has oak cabinets w/ crown mouldings. The dining area is open to the kitchen and has a patio door (new in August 2026) out to the deck that overlooks the fully fenced yard that features raised garden boxes. There are 2 bedrooms on the main floor and a 4 pce bathroom. The primary is a good size and has a large window. Downstairs has a large family room, again with large windows bringing in tons of natural light, a bedroom and a 3 pce bath. Hot water tank was replaced in 2024. The fireplace was cleaned and serviced in August 2026. This home is ready for quick possession!
$ 374,900
42 Hawthorne Way, Penhold, AB, T0M 1R0 house for sale | Listing ID A2335 | Royal LePage
View photo
House · for sale
$ 449,900
42 Hawthorne Way, Penhold, AB, T0M 1R0 house for sale | Listing ID A2335 | Royal LePage
Red Deer County
· House
· Parking · Deck · Cellar
Red Deer County · House · Parking · Deck · Cellar
Step into this stunning, fully renovated modern home where style, comfort, and quality come together. Boasting 3 bedrooms and an open-concept design, this home is filled with natural light and showcases beautiful stone countertops throughout the kitchen and bathrooms. The spacious C-shaped kitchen features stainless steel appliances, ample cabinetry, and flows seamlessly into the dining area and expansive living room—perfect for entertaining or everyday family living. The main floor offers two generous bedrooms, while the lower level is home to a private primary retreat complete with a massive walk-in closet and a luxurious ensuite featuring a fully tiled glass walk-in shower. The basement living room is currently a studio but also includes a wet bar, creating a versatile space for hobbies, entertaining, family room or relaxingOutside, unwind on the back deck while enjoying warm summer evenings with family and friends. The large detached double garage offers endless possibilities for p
$ 449,900
25 Lazaro Close, Red Deer, AB, T4R 0R6 house for sale | Listing ID A2334 | Royal LePage
View photo
House · for sale
$ 675,000
25 Lazaro Close, Red Deer, AB, T4R 0R6 house for sale | Listing ID A2334 | Royal LePage
Red Deer County
· House
· Garden
Red Deer County · House · Garden
Welcome to 25 Lazaro Close, a former Landmark Homes show home in the sought-after community of Laredo, where energy efficiency meets luxury. Backing onto a walking trail that leads to two nearby parks, this beautifully upgraded home offers the space, comfort, and functionality today’s families are looking for. Featuring 5 bedrooms, 4 bathrooms, a bonus room, and over 3,000 sq. Ft. of developed living space, there is room here for the whole family. The main floor welcomes you with an impressive two-storey entry, tiled flooring, 9’ ceilings, and hardwood flooring throughout the living room, kitchen, and dining area. The open-concept kitchen is designed for both everyday living and entertaining, complete with ceiling-height cabinetry, quartz countertops, stainless steel appliances including a new stove, a large island with an eating bar, and a walk-through pantry leading to the mudroom. The dining area offers direct access to the backyard, while the living room is anchored by a stunning f
$ 675,000
130 Norseman Close, Penhold, AB, T4G 0G5 house for sale Lis.
View photo
House · for sale
$ 479,900
$ 332/sq.ft
130 Norseman Close, Penhold, AB, T4G 0G5 house for sale Lis.
Red Deer County
· 1,442 sq.ft · 30 Bedrooms · 3 Baths · House
· Parking · Cellar
Red Deer County · 1,442 sq.ft · 30 Bedrooms · 3 Baths · House · Parking · Cellar
Brand new construction by award-winning Falcon Homes at 130 Norseman Close in Penhold! This exceptional 1,446 square foot two-story home delivers the perfect blend of modern design, functional living, and signature quality craftsmanship. The main floor features a bright, wide open concept layout centered around a beautiful kitchen, complete with a massive central island and a seamless flow into the dining and living spaces perfect for entertaining.Upstairs, the upper level hosts three spacious bedrooms, including a private primary retreat complete with a full four-piece ensuite and a generous walk-in closet. Ultimate daily convenience is achieved with a dedicated upper-level laundry room located right next to the bedrooms. This home offers 2.5 thoughtfully placed bathrooms, a single attached garage, and a full, untouched basement ready for your future development or storage needs.Situated on an excellent lot with a back lane in the quiet Oxford Landing subdivision, you get the absolute
$ 479,900
5020 56 Street, Innisfail, AB, T4G 1R3 house for sale Listi.
View photo
House · for sale
$ 249,900
$ 317/sq.ft
5020 56 Street, Innisfail, AB, T4G 1R3 house for sale Listi.
Red Deer County
· 786 sq.ft · 11 Bedrooms · 2 Baths · House
· Garden · Parking
Red Deer County · 786 sq.ft · 11 Bedrooms · 2 Baths · House · Garden · Parking
Charming 2 Bedroom, 2 Bathroom Home on a Mature Lot Near the Lake!Situated on a beautifully maintained oversized lot just steps from the lake and scenic walking trails, this charming home offers incredible value and endless potential for first-time buyers, investors, or anyone looking to make a home their own.The mature yard is a true highlight, featuring established trees, gorgeous perennial flower beds, a peaceful gazebo sitting area, and plenty of outdoor storage for all your gardening tools, seasonal items, and hobbies. An attached single garage is perfect for tinkering or storing a smaller vehicle, while the front parking pad provides space for two additional vehicles.Inside, youll appreciate the spacious front entry and the thoughtful layout. A main floor bedroom was previously incorporated into the living space, creating a larger and more functional kitchen, dining, and living area thats perfect for everyday living and entertaining. The updated kitchen offers an abundance of cab
$ 249,900
89 Alberts Close, Red Deer, AB, T4R 3J7 house for sale List.
View photo
House · for sale
$ 655,000
$ 457/sq.ft
89 Alberts Close, Red Deer, AB, T4R 3J7 house for sale List.
Red Deer County
· 1,432 sq.ft · 22 Bedrooms · 3 Baths · House
· Garden · Fireplace · Deck · Parking · Cellar
Red Deer County · 1,432 sq.ft · 22 Bedrooms · 3 Baths · House · Garden · Fireplace · Deck · Parking · Cellar
Welcome to this well-kept walk out bungalow in the desirable Anders neighbourhood, offering a functional layout with a huge fully developed basement and plenty of space for families. The main floor features two bedrooms, which includes a large primary suite with a 5-piece ensuite, including a corner soaker tub to enjoy! Maple hardwood flooring. A bright, open kitchenliving room with a stone, gas fireplace, Granite countertops in the kitchen and all bathrooms, convenient main-floor laundry as well. The kitchen offers lots of functional space with a corner pantry. The bright lower level includes two additional bedrooms, spacious living areas and a second gas fireplace, underfloor heat. Newer windows. Outside, enjoy a covered deck with a gas line for the BBQ along with garden boxes and a well maintained yard. 21×26 heated garage. Additional features include air conditioning, pool table, projector screen. Close proximity to schools, shopping, and parks. This home is immaculate! Still avail
$ 655,000
46 Village Crescent, Red Deer, AB, T4R 0P3 house for sale L.
View photo
House · for sale
$ 489,900
$ 425/sq.ft
46 Village Crescent, Red Deer, AB, T4R 0P3 house for sale L.
Red Deer County
· 1,152 sq.ft · 32 Bedrooms · 3 Baths · House
· Patio · Garden · Deck
Red Deer County · 1,152 sq.ft · 32 Bedrooms · 3 Baths · House · Patio · Garden · Deck
FULLY DEVELOPED 5 BEDROOM, 3 BATH WALKOUT BI-LEVEL ON A LARGE PIE-SHAPED LOT WITH A SUNNY WEST-FACING BACKYARD! This move-in ready home offers an ideal combination of space, comfort, and functionality in the desirable community of Vanier East. A covered front veranda welcomes you into a bright foyer, while the open-concept main floor is enhanced by soaring ceilings and large windows that flood the home with natural light. The spacious kitchen features dark-stained cabinetry, ample counter space, a centre island with an eating bar, full tile backsplash, a wall pantry, and a window overlooking the backyard. Step outside through the garden door to the west-facing deck, complete with a gas line for your BBQ or patio heater—perfect for summer entertaining.The primary bedroom easily accommodates a king-sized bed and includes a private 4-piece ensuite. Two additional bedrooms and another full 4-piece bathroom complete the main level, making it an ideal layout for families.The fully finished w
$ 489,900
20 Toye Street, Red Deer, AB, T4P 0Y5 house for sale | Listing ID A2333 | Royal LePage
View photo
House · for sale
$ 790,000
20 Toye Street, Red Deer, AB, T4P 0Y5 house for sale | Listing ID A2333 | Royal LePage
Red Deer County
· House
· Parking · Cellar
Red Deer County · House · Parking · Cellar
Ready for immediate occupancy in Timberlands! A brand new, suited home by Ross Custom Build Contracting. Thoughtfully designed with quality craftsmanship and everyday comfort in mind, this innovative floor plan offers something rarely seen in Central Alberta. Two completely above grade legal suites, meaning no basement suite for either homeowner or tenants. Whether you're looking to accommodate extended family or building your investment portfolio this home offers the flexibility to do it all. Each suite features its own private entrance, separate utility meters, dedicated outdoor living space and their own oversized single attached garage. The 3 bedroom main floor suite has a no barrier entry for easy accessibility, 9 foot ceilings and all the comfort and natural light you would expect in an above ground unit. The kitchen showcases premium finishes including quartz countertops, an eating bar, tiled backslash and an impressive pantry. The open concept floor plan offers flexibility to c
$ 790,000
3593 54 Avenue Crescent, Red Deer, AB, T4N 4L7 house for sal.
View photo
House · for sale
$ 289,900
$ 402/sq.ft
3593 54 Avenue Crescent, Red Deer, AB, T4N 4L7 house for sal.
Red Deer County
· 721 sq.ft · 20 Bedrooms · 2 Baths · House
· Garden · Parking
Red Deer County · 721 sq.ft · 20 Bedrooms · 2 Baths · House · Garden · Parking
Welcome to this updated bungalow nestled on a spacious, mature lot in the highly desirable community of West Park. Offering the perfect blend of modern updates, timeless charm, and future potential, this move-in-ready home is an exceptional opportunity for first-time buyers, downsizers, or investors alike.Step inside to a bright and inviting interior featuring a updated kitchen. Recent upgrades—including a newer roof, gutters, high-efficiency furnace, and hot water tank—provide added comfort and peace of mind, allowing you to move in with confidence.The lower level has already been framed, creating an excellent opportunity to expand your living space. The previous layout included two additional bedrooms, a 3-piece bathroom, laundry area, and storage room, making it easy to envision the homes full potential.Outside, youll appreciate the expansive backyard surrounded by mature trees, offering plenty of room to entertain, garden, or simply relax. An older single detached garage provides c
$ 289,900
104 Oak Drive, Red Deer, AB, T4P 0C8 house for sale Listing.
View photo
House · for sale
$ 439,900
$ 381/sq.ft
104 Oak Drive, Red Deer, AB, T4P 0C8 house for sale Listing.
Red Deer County
· 1,152 sq.ft · 4 Bedrooms · 3 Baths · House
· Garden · Fireplace · Deck · Parking
Red Deer County · 1,152 sq.ft · 4 Bedrooms · 3 Baths · House · Garden · Fireplace · Deck · Parking
This beautifully maintained bungalow has exceptional curb appeal and a host of desirable features that make it perfect for families and entertainers alike. The front deck is ideal for enjoying your morning coffee while soaking up the sun, taking in the mature lilacs, rhubarb and multiple perennials this space has to offer. The DuraDeck at the back is perfect for BBQs, and is equipped with a screen and sunshade, creating an outdoor retreat. The fully fenced yard and hedges offer privacy and security for pets or children. Theres a corner gravel pad with fire pit, mature raspberry bushes, herb garden, and 2 planter boxes, while still allowing room for a garage or RV parking. Stepping inside, youre greeted with a large entryway with a double closet for plenty of storage. The living room has large windows and a gas fireplace below the mantle for cozy gatherings. The kitchen features a central island, a corner pantry, and a built in wine rack. This space seamlessly adjoins the dining room, w
$ 439,900
5147 53 Street, Innisfail, AB, T4G 1L8 house for sale Listi.
View photo
House · for sale
$ 171,900
$ 228/sq.ft
5147 53 Street, Innisfail, AB, T4G 1L8 house for sale Listi.
Red Deer County
· 753 sq.ft · 10 Bedrooms · 1 Bath · House
· Garden
Red Deer County · 753 sq.ft · 10 Bedrooms · 1 Bath · House · Garden
Welcome to this quaint, little home - Perfect for your first starter home or for the investor looking for an affordable saleal property. This home has been freshened up throughout with new paint, new bath tub surround, and brand new blinds on all the windows. The electrical panel was upgraded from 60 amp to 150 amp service on June 23, 2026. Though not large in size, this home can easily accommodate a small family. The fenced in yard offers plenty of privacy with its large trees, white and lavender lilac bushes and plentiful perennials. Bring your pets - the yard is fully fenced and theres even a dog house in the yard. There is a small storage shed located on the property. Owner will install a working electric stove prior to possession. PLEASE NOTE: ALL PHOTOS SHOWING FURNITURE HAVE BEEN AI ENHANCED IN AN EFFORT TO SHOW VIEWERS THE POSSIBILITES OF WHAT THE ROOMS COULD LOOK LIKE WITH FURNITURE. Still available at ListedBuy!
$ 171,900
57 Page Avenue, Red Deer, AB, T4P 1J7 house for sale | Listing ID A2333 | Royal LePage
View photo
House · for sale
$ 479,000
57 Page Avenue, Red Deer, AB, T4P 1J7 house for sale | Listing ID A2333 | Royal LePage
Red Deer County
· House
· Patio · Fireplace · Deck · Cellar
Red Deer County · House · Patio · Fireplace · Deck · Cellar
Nestled in the highly sought-after neighbourhood of The Pines and backing directly onto a beautifully treed reserve, this fully finished bungalow offers privacy, space, and a thoughtfully updated interior. The bright open concept main floor is highlighted by beautiful birch hardwood flooring, a spacious dining area with tray ceilings and a large picture window. The sunken living room features vaulted ceilings, a skylight, a corner gas fireplace and patio doors leading to the rear deck with BBQ gas line. The expansive kitchen is designed for both everyday living and entertaining with rich cherry cabinetry, full tile backsplash, stainless steel appliances, a large island with a lowered eating bar, plus an additional breakfast bar overlooking the living room. The spacious primary bedroom easily accommodates a king-sized suite and features a 3-piece ensuite, while a second bedroom, versatile den, and updated 4-piece bathroom complete the main level. Downstairs, the fully finished basement
$ 479,000
28 Hunter Road, Sylvan Lake, AB, T4S 2L6 house for sale Lis.
View photo
House · for sale
$ 350,000
$ 335/sq.ft
28 Hunter Road, Sylvan Lake, AB, T4S 2L6 house for sale Lis.
Red Deer County
· 1,044 sq.ft · 4 Bedrooms · 1 Bath · House
· Cellar
Red Deer County · 1,044 sq.ft · 4 Bedrooms · 1 Bath · House · Cellar
Welcome to 28 Hunter Road, a bi-level home located in the desirable Hewlett Park subdivision of Sylvan Lake. This family home offers a bright and welcoming layout with an abundance of windows that fill the home with natural light. The spacious kitchen features plenty of cabinetry and is open to the dining area, making it the perfect space for entertaining family and friends or enjoying everyday meals together.The main floor offers three comfortable bedrooms and a full bathroom. The basement is mostly developed other than one room. The basement provides a large bedroom, a spacious recreation room, and offers the potential to easily create a fourth bedroom by dividing the existing bedroom, giving your family room to grow. Whether youre a first-time buyer, growing family, or investor, this home offers great value in a fantastic location close to schools, parks, and all the amenities Sylvan Lake has to offer. Still available at ListedBuy!
$ 350,000
23 Vanveller Way, Sylvan Lake, AB, T4S 0M4 house for sale L.
View photo
House · for sale
$ 800,000
$ 385/sq.ft
23 Vanveller Way, Sylvan Lake, AB, T4S 0M4 house for sale L.
Red Deer County
· 2,077 sq.ft · 5 Bedrooms · 4 Baths · House
Red Deer County · 2,077 sq.ft · 5 Bedrooms · 4 Baths · House
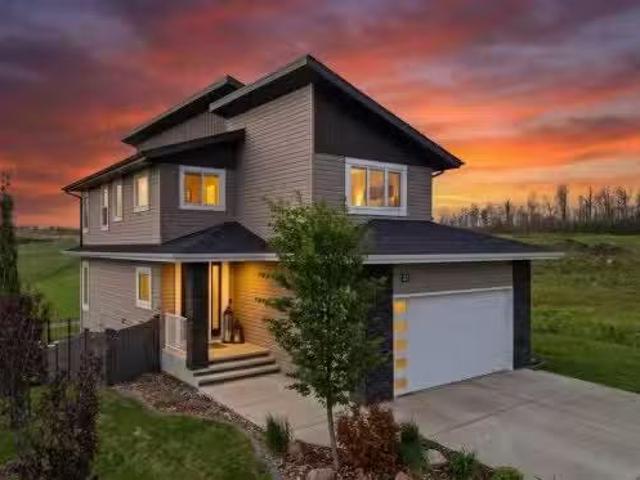
An absolute stunner tucked away in The Vista, Sylvan Lake! Welcome to #23 VanVeller Way, a beautiful, fully developed 2-storey family home backing onto an expansive, lush green space with no neighbors behind, delivering privacy and beautiful views! This home truly has it all and shows as if it were a brand-new build! It is loaded with upgrades and offers a quick possession! Inside, 5 bedrooms, a large bonus room (could be a 6th bedroom), 3.5 bathrooms, and rec room in the lower level, offers tons of space for the growing family. Quartz and granite counter tops flow through the entire home, paired with hickory hardwood and tile flooring adding warmth and long-lasting appeal. The chef-style kitchen boasts many thoughtful upgrades, including: a large 9ft island, upgraded SS appliances, a large pantry with 2 access points that includes FreedomRail customizable shelving system, granite sink, exterior vented range hood and more! The rest of the main level features a stunning floor to ceiling
$ 800,000
33 Schenk Industrial Road, Sylvan Lake, AB, T4S 2J9 commerci.
View photo
House · for sale
$ 7,750,000
$ 302/sq.ft
33 Schenk Industrial Road, Sylvan Lake, AB, T4S 2J9 commerci.
Red Deer County
· 25,618 sq.ft · House
· Office room · Lift · Equipped kitchen
Red Deer County · 25,618 sq.ft · House · Office room · Lift · Equipped kitchen
Now offering a two level 25,619 sqft office complex situated on 11.62 acres in the heart of Sylvan Lakes industrial area. This complex consists of multiple offices with meeting rooms, and lunch areas equipped with a sink, refrigerator and dishwasher. Theres a large central filing room with a rolling filing rack system. Large server room and storage rooms. This complex has one elevator and 2 large utility rooms. Theres plenty of land to expand and build a shop manufacturing facility with multiple access points if required. The Industrial 1 zoning allows for various land use opportunities. Adjoining 8.39 acre bare lot is also available for purchase. Easy access to Highway 20 which intersects Highway 11 and Highway 11A. Still available at ListedBuy!
$ 7,750,000
4292 Ryders Ridge Boulevard, Sylvan Lake, AB, T4S 0M5 house.
View photo
House · for sale
$ 538,900
$ 352/sq.ft
4292 Ryders Ridge Boulevard, Sylvan Lake, AB, T4S 0M5 house.
Red Deer County
· 1,528 sq.ft · 3 Bedrooms · 2 Baths · House
· Parking · Cellar
Red Deer County · 1,528 sq.ft · 3 Bedrooms · 2 Baths · House · Parking · Cellar
Welcome to this beautifully designed 3 bedroom, 2 bathroom MODIFIED BI-LEVEL that perfectly blends fort and FUNCTIONALTY. From the moment you step inside, youll be impressed by the BRIGHT, OPEN CONCEPT FLOOR-PLAN, enhanced by an abundance of large windows that flood the home with natural light. The stunning kitchen is sure to impress, featuring a corner pantry, elegant QUARTZ COUNTERTOPS, newer STAINLESS-STEEL APPLIANCES and plenty of space for cooking, entertaining and gathering with family and friends. Rich LAMINATE FLOORING adds warmth and timeless appeal throughout the main living areas. The private primary suite is thoughtfully located above the spacious 24’x24’ attached garage, creating a true retreat. Complete with a walk-in closet and a LUXURIOUS 5-piece ensuite. It’s the perfect place to relax at the end of the day. TWO Additional bedrooms, a full 4-piece bathroom and convenient main floor laundry complete the main level. THE UNFINISHED BASEMENT OFFERS INCREDIBLE POTENTIAL FOR
$ 538,900
137 Coachman Way, Blackfalds, AB, T4M 0B4 house for sale Li.
View photo
House · for sale
$ 565,400
$ 386/sq.ft
137 Coachman Way, Blackfalds, AB, T4M 0B4 house for sale Li.
Red Deer County
· 1,464 sq.ft · 31 Bedrooms · 3 Baths · House
· Garden · Fireplace · Deck · Parking
Red Deer County · 1,464 sq.ft · 31 Bedrooms · 3 Baths · House · Garden · Fireplace · Deck · Parking
FULLY DEVELOPED 4 BEDROOM, 3 BATH ROOM MODIFIED BI-LEVEL ~ PIE LOT IN A QUIET CUL-DE-SAC WNO NEIGHBOURS BEHIND ~ 25 L X24 W ATTACHED GARAGE + RV PARKING ~ Large covered front veranda welcomes you and leads to a spacious foyer with high ceilings that open to the upper level ~ Open concept main floor layout ~ The living room has floor to ceiling windows that overlook the backyard and is centred by a cozy gas fireplace with a tile surround ~ The kitchen offers plenty of white cabinets, ample counter space including an island with an eating bar, full tile backsplash, sunny south facing window above the sink and a walk-in corner pantry ~ Easily host large gatherings in the dining room with access to the covered deck and backyard ~ 2 main floor bedrooms are both a generous size with ample closet space ~ 4 piece main bathroom ~ Open staircase leads to the private primary bedroom located on its own level with plenty of space for a king size bed and furniture, walk-in closet with built in organ
$ 565,400
12 Vanson Close, Sylvan Lake, AB, T4S 0M3 house for sale Li.
View photo
House · for sale
$ 749,900
$ 487/sq.ft
12 Vanson Close, Sylvan Lake, AB, T4S 0M3 house for sale Li.
Red Deer County
· 1,539 sq.ft · 31 Bedrooms · 3 Baths · House
· Garden · Fireplace · Deck
Red Deer County · 1,539 sq.ft · 31 Bedrooms · 3 Baths · House · Garden · Fireplace · Deck
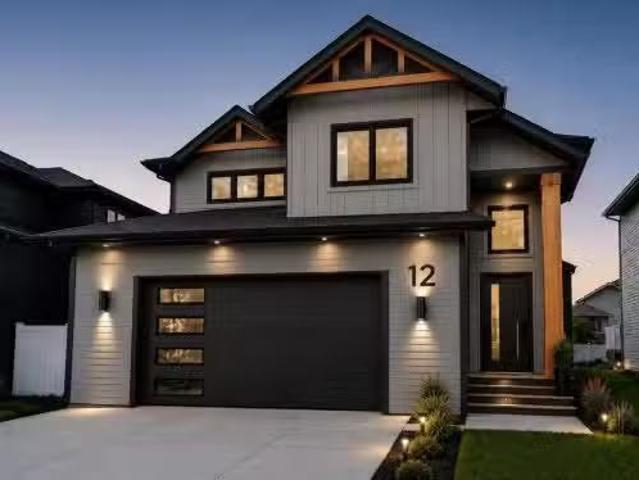
Under Construction! Situated on a premier close in Vista and backing onto a beautiful greenspace, this exceptional modified bi-level by Edge Homes offers the perfect combination of quality craftsmanship, thoughtful design, and an unbeatable location just steps from a playground and scenic walking trails. A spacious front foyer with elegant glass railings welcomes you into the bright, open-concept main floor. The living room showcases a striking tray ceiling, modern fireplace feature wall, and durable vinyl plank flooring that flows throughout the main living areas. Designed for both everyday living and entertaining, the kitchen features stylish navy lower cabinetry paired with crisp white uppers, quartz countertops, stainless steel appliances, a large centre island, and a walk-in pantry with convenient pull-out drawers. The adjoining dining area opens through garden doors to a covered 14 x 16 deck complete with a gas line for your BBQ. The spacious primary suite offers a walk-in closet
$ 749,900

Get email alerts

Don't miss out: be the first to know about new properties

The alert was correctly created

On subscribing you accept the conditions of use and the privacy policy
Alert
Receive new ads in your inbox
Save this search
Receive alerts for new listings

We'll send you an email when we have new properties for: "Properties for sale in Red Deer County"

The alert was correctly created

Springbrook, Red Deer County
Benalto
Get email alerts and be the first to see new listings
Required field
On subscribing I accept the terms of the privacy policy
Perfect! You'll soon start receiving new listings via email
Alert
Receive an email when we have new ads for Properties for sale in Red Deer County
Save this search
Filters

Bedrooms

Area (sq.ft)

sq.ft
sq.ft

Price

$
$

Filter by property type

Bathrooms

Clear all filters
Receive notifications when new entries are published.