347 properties for sale in Red Deer County

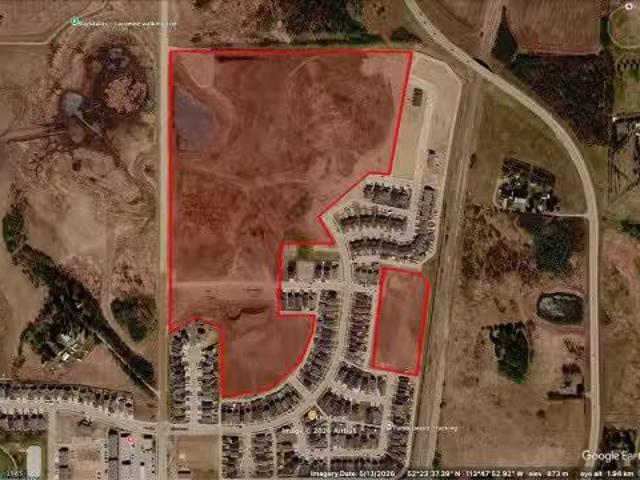
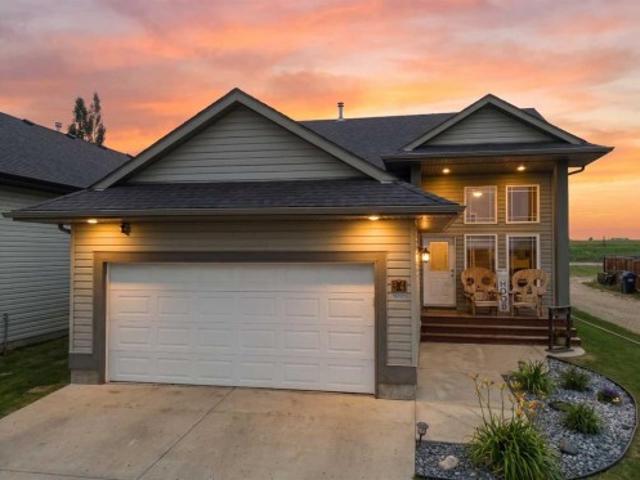
39064 C & E Trail, Red Deer, AB, T4N 5E1 vacant land for sal.
View photo
House · for sale
$ 875,000
39064 C & E Trail, Red Deer, AB, T4N 5E1 vacant land for sal.
Red Deer County
· House
· Garden
Red Deer County · House · Garden
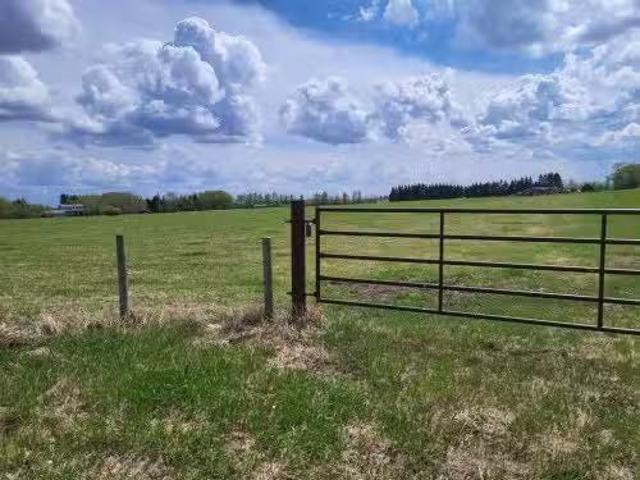
Explore this beautiful 20.25-acre parcel located along C&E Trail North in Red Deer, just above Highway 11A on Tayler Drive. Now part of the City of Red Deer zoning, this property offers a serene, country-like feel — the perfect blend of rural charm and city convenience.The land features a mix of mature trees and approximately 16± acres of open pasture, providing several choice building sites for those looking to develop or build their dream home. Zoned A1 – Future Urban Development District, this parcel offers excellent long-term potential. Permitted uses include crops, produce, market gardens, greenhouses, and select home occupations pr small businesses. Discretionary uses include bed and breakfast operations or a residential use, such as a single detached dwelling or manufactured home.Don’t miss this rare opportunity to invest in a versatile and scenic property with future development potential right in the City of Red Deer! Still available at ListedBuy!
$ 875,000
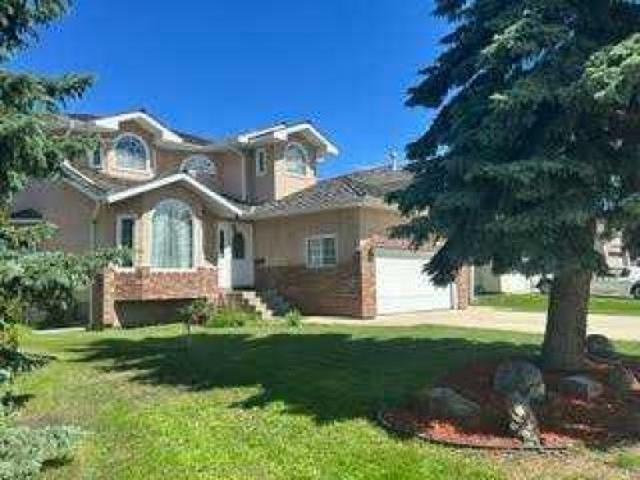
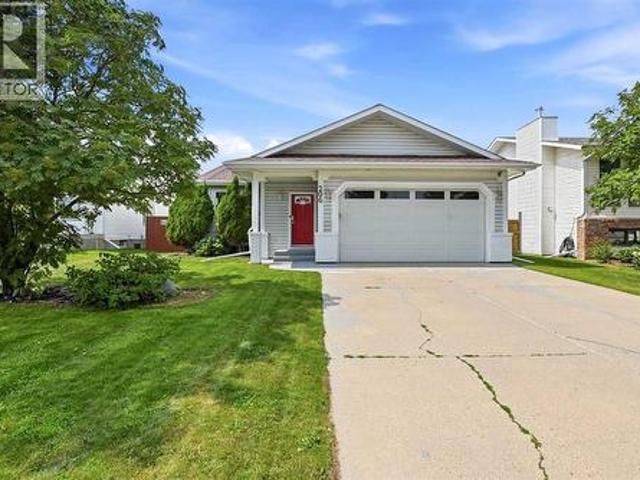
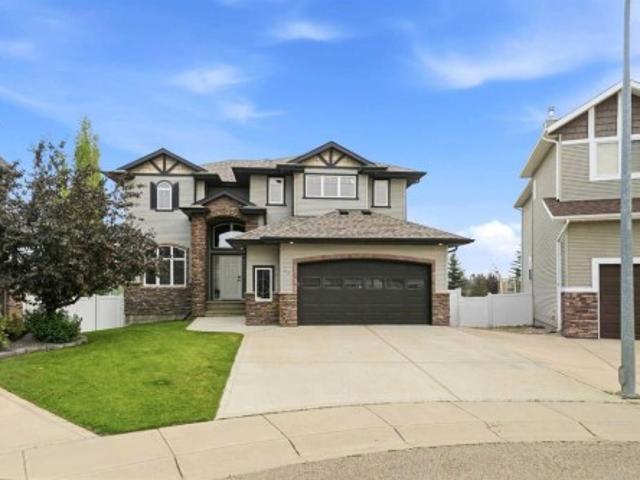
92 Anquetel Street, Red Deer, AB, T4R 2K7 house for sale | Listing ID A2332 | Royal LePage
View photo
House · for sale
$ 584,900
92 Anquetel Street, Red Deer, AB, T4R 2K7 house for sale | Listing ID A2332 | Royal LePage
Red Deer County
· House
· Office room · Fireplace
Red Deer County · House · Office room · Fireplace
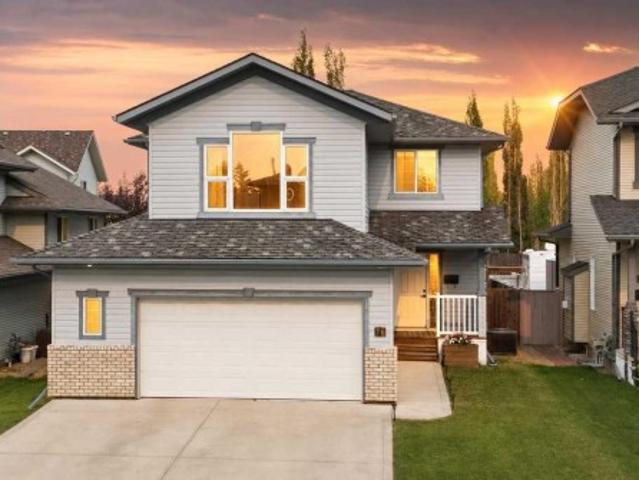
Welcome to this stately two-story former show home, offering 5 bedrooms, 3.5 bathrooms, and 2,040 square feet of meticulously designed living space tailored for a growing family. The property has undergone major capital improvements, featuring high-efficiency vinyl windows upgraded throughout most of the home in 2018, a brand-new roof replaced in August 2026, complete Poly B plumbing removal, and fully restored drywall with fresh professional paint finished in mid-August 2026. The main level seamlessly balances open-concept daily living with refined formal spaces. An inviting family room, anchored by a warm gas fireplace, sits adjacent to a sunlit eating area and a classic kitchen with raised oak panel cabinetry. For formal occasions, the elegant dining room showcases upgraded hardwood flooring—a sophisticated touch that extends to the staircase risers. Completing this floor is a private den ideal for a home office, a convenient powder room, and direct access to the double-attached gar
$ 584,900
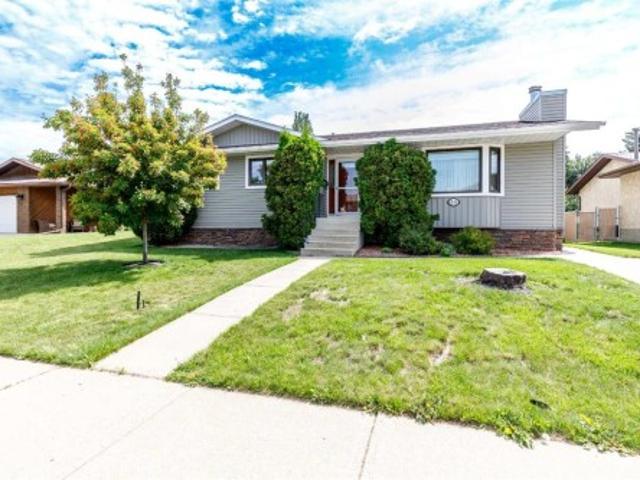
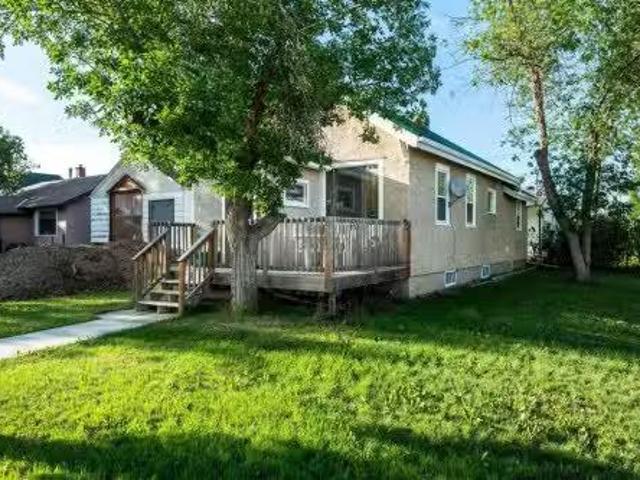
88 Mccullough Cresent, Red Deer, AB, T4R 1S7 house for sale | Listing ID A2332 | Royal LePage
View photo
House · for sale
$ 456,900
88 Mccullough Cresent, Red Deer, AB, T4R 1S7 house for sale | Listing ID A2332 | Royal LePage
Red Deer County
· House
· Garden · Deck
Red Deer County · House · Garden · Deck
Welcome to this beautifully maintained 1,234-square-foot bungalow, offering the perfect blend of comfort, function, and sustainable, homestead-inspired living. Located in one of Red Deer’s most desirable mature neighbourhoods, this turnkey property is completely move-in ready and designed to offer total peace of mind for its next owners. Upon entering the main floor, you are greeted by the warmth of elegant hardwood flooring and beautiful accent trim that flows seamlessly throughout the space. The heart of the home features a stylish kitchen complete with sleek granite countertops, quality appliances, and an abundance of cabinet space. The main level also hosts three comfortable bedrooms, including a spacious primary retreat with a convenient two-piece ensuite, alongside an additional bright four-piece main bathroom. Transitioning to outdoor living is effortless, as the dedicated dining area opens directly onto a vinyl-covered deck that overlooks a spectacular backyard oasis. This larg
$ 456,900
3 43 Avenue Close, Lacombe, AB, T4L 1V8 house for sale | Listing ID A2333 | Royal LePage
View photo
House · for sale
$ 459,900
3 43 Avenue Close, Lacombe, AB, T4L 1V8 house for sale | Listing ID A2333 | Royal LePage
Red Deer County
· House
· Patio · Garden · Deck · Cellar
Red Deer County · House · Patio · Garden · Deck · Cellar
Looking for a spacious bungalow with room for the whole family, an updated Kitchen, and an incredible yard? This well-maintained home offers over 1,600 Sq. Ft. above grade and is tucked away in a quiet close on the edge of Lacombe, providing a peaceful setting while remaining close to parks, schools, and everyday amenities. The thoughtfully designed layout offers generous living spaces that make everyday family life comfortable and entertaining easy. The updated Kitchen blends style and practicality, creating a space that's equally suited to busy mornings, family meals, and entertaining. Just off the Kitchen, the sunken Living Room offers a cozy place to unwind and features patio doors leading directly to the large partially covered deck and backyard. The Main Floor also offers three Bedrooms, highlighted by a spacious Primary Suite with its own Ensuite, a second full Bathroom, and the convenience of a separate entrance to the side yard. The fully developed Basement continues to provid
$ 459,900
4628 62 Street, Red Deer, AB, T4N 6T3 commercial for sale L.
View photo
House · for sale
$ 1,290,000
$ 115/sq.ft
4628 62 Street, Red Deer, AB, T4N 6T3 commercial for sale L.
Red Deer County
· 11,205 sq.ft · House
· Garden · Office room · Parking
Red Deer County · 11,205 sq.ft · House · Garden · Office room · Parking
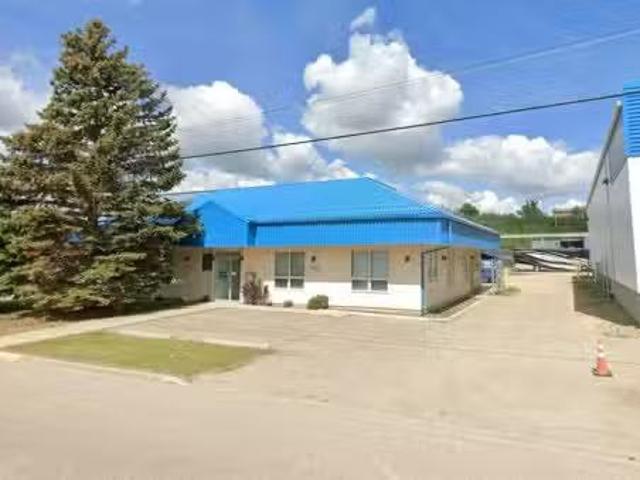
Located in Riverside Light Industrial Park, this 11,206 SF standalone building is available for sale. The building features a reception arealobby, six offices (some with windows), two meeting roomsboardrooms, a file room, multiple storage rooms, and two washrooms. The large shop has 20 ceilings and is separated into two areas with (5) 14 overhead doors. There is a 0.5 acre yard that is fenced and graveled with paved parking available directly in front. This property is also available for lease. Still available at ListedBuy!
$ 1,290,000
18 Cameron Court, Lacombe, AB, T4L 0K3 house for sale Listi.
View photo
House · for sale
$ 751,500
$ 387/sq.ft
18 Cameron Court, Lacombe, AB, T4L 0K3 house for sale Listi.
Red Deer County
· 1,938 sq.ft · 4 Bedrooms · 4 Baths · House
· Patio · Garden · Fireplace · Parking
Red Deer County · 1,938 sq.ft · 4 Bedrooms · 4 Baths · House · Patio · Garden · Fireplace · Parking
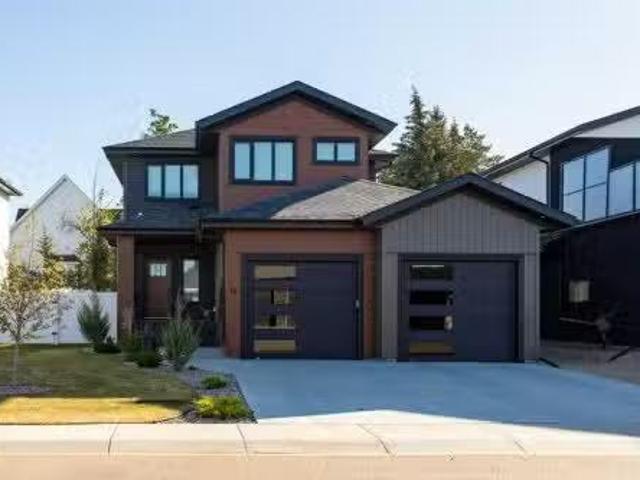
Modern Comfort Meets Warm StyleThis stunning two-story home is the perfect blend of modern design and inviting warmth. From the moment you step inside, you’ll notice the attention to detail and thoughtful finishes that make this property truly stand out.The heart of the home is the chef-inspired kitchen, featuring rich green cabinetry, sleek brass hardware, statement lighting, and a striking countertop island with seating. Open to the dining and living areas, it’s an entertainer’s dream with seamless flow for family gatherings or cozy nights in by the fireplace.Unique touches are found throughout—from the wood accents to the bold tile fireplace surround—every detail has been carefully chosen to create a space that feels elevated yet welcoming.Upstairs offers comfortable bedrooms, including a serene primary suite designed as a retreat at the end of the day. Outside, enjoy a fenced yard, a spacious covered patio, and modern curb appeal with a double attached garage.This home shows beauti
$ 751,500
38 Heritage Drive, Lacombe, AB, T4L 1N7 house for sale List.
View photo
House · for sale
$ 370,000
$ 404/sq.ft
38 Heritage Drive, Lacombe, AB, T4L 1N7 house for sale List.
Red Deer County
· 915 sq.ft · 4 Bedrooms · 2 Baths · House
· Patio · Deck · Parking · Cellar
Red Deer County · 915 sq.ft · 4 Bedrooms · 2 Baths · House · Patio · Deck · Parking · Cellar
Great family home or first-time buyers located on a beautifully landscaped mature treed lot. The main floor comes with 2 bedrooms and a 4-piece bathroom with a jetted tub. A good-sized kitchen space that transitions to a dining area with patio door leading to east facing deck. The east facing patio doors and kitchen window fill natural light in the kitchen and dining area. The living area is spacious for family and guest relaxation and entertainment. The ceiling fan(s) in the living room is a plus during the warm summer days. The big window facing west brings in lots of westerly natural light. The basement comes with a large family room, 2 bedrooms, 3-piecec bathroom, laundry room and storage and utility area. This home comes with a single large attached garage (about 15 x 37 ft). You can park, in tandem, two medium-size cars in this garage. The garage is insulated and heated by its own stand-alone gas furnace. The home boasts a large rectangular (about 55 x 110 ft), level lot, with tr
$ 370,000
0 Broadway Avenue, Blackfalds, AB, T0M 0J0 vacant land for s.
View photo
House · for sale
$ 3,900,000
0 Broadway Avenue, Blackfalds, AB, T0M 0J0 vacant land for s.
Red Deer County
· House
Red Deer County · House
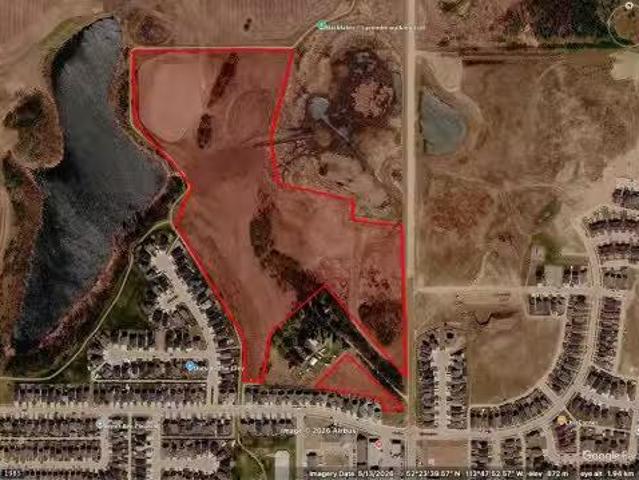
TWO MILES NORTH OF RED DEERStrategically positioned between Highway 2 and Highway 2A on Broadway Avenue (Range Road 272), Aurora Heights SW-35 offers 40.51 acres of shovel-ready residential development land.Significant groundwork is already behind you. The site comes with initial municipal approvals in place, full site clearing complete, rough grading across the entire quarter, and early underground servicing underway. Subdivision approval for Phase 2D has been granted, with design drawings completed.A planned lift station upgrade will unlock full buildout across Phase 2D, Phase 5B, and the broader development area, replacing the existing temporary station currently servicing those zones.TERMS AVAILABLE for Qualified Buyers. Location, approvals, and flexibility rarely align like this. Still available at ListedBuy!
$ 3,900,000
0 Broadway Avenue, Blackfalds, AB, T0M 0J2 vacant land for s.
View photo
House · for sale
$ 2,500,000
0 Broadway Avenue, Blackfalds, AB, T0M 0J2 vacant land for s.
Red Deer County
· House
Red Deer County · House
2 MILES NORTH OF RED DEERSitting on the west side of Broadway Avenue (Range Road 272) between Highway 2 and Highway 2A, Aurora Heights SE-34 delivers 53.75 acres of residential development land with momentum already built in.Initial approvals are in place, site grading is underway, and the stormwater facility is both approved and under construction, with all Alberta Environment fees for wetland removal paid in full. The heavy lifting on regulatory groundwork is done.The Highway 2 and 2A corridor puts future residents minutes from town amenities with direct access to major routes north and south. Paired with the adjacent SW-35 parcel, this site offers a compelling opportunity to assemble a larger development position in one of the areas most accessible growth corridors.Development-ready land with approvals, infrastructure progress, and room to scale.TERMS AVAILABLE for Qualified Buyers. Still available at ListedBuy!
$ 2,500,000
76 Lacey Close, Red Deer, AB, T4R 3R7 house for sale | Listing ID A2333 | Royal LePage
View photo
House · for sale
$ 600,000
76 Lacey Close, Red Deer, AB, T4R 3R7 house for sale | Listing ID A2333 | Royal LePage
Red Deer County
· House
· Parking · Air conditioning · Cellar
Red Deer County · House · Parking · Air conditioning · Cellar
Located in the desirable neighbourhood of Lonsdale, this extensively renovated 1,930 sq. Ft. two-storey offers 4 bedrooms, 3.5 bathrooms, a fully finished basement, central air conditioning and a finished double attached garage. Over the years, this home has undergone extensive renovations, including a fully renovated kitchen, renovated bathrooms, fresh paint throughout the entire home, new flooring throughout the main floor and basement, and custom built-in cabinetry and shelving that give the home a truly custom feel. Step inside to a bright, welcoming main floor where large windows fill the home with natural light. The fully renovated kitchen is the centrepiece of the home, featuring new cabinetry, new countertops, a large island, stainless steel appliances, open wood shelving, a custom range hood and a full-height tile backsplash. Whether you’re preparing meals for the family or entertaining guests, this space is both functional and inviting. The dining area offers plenty of room f
$ 600,000
206 Davison Drive, Red Deer, AB, T4R 2E6 house for sale | Listing ID A2332 | Royal LePage
View photo
House · for sale
$ 499,000
206 Davison Drive, Red Deer, AB, T4R 2E6 house for sale | Listing ID A2332 | Royal LePage
Red Deer County
· House
· Fireplace
Red Deer County · House · Fireplace
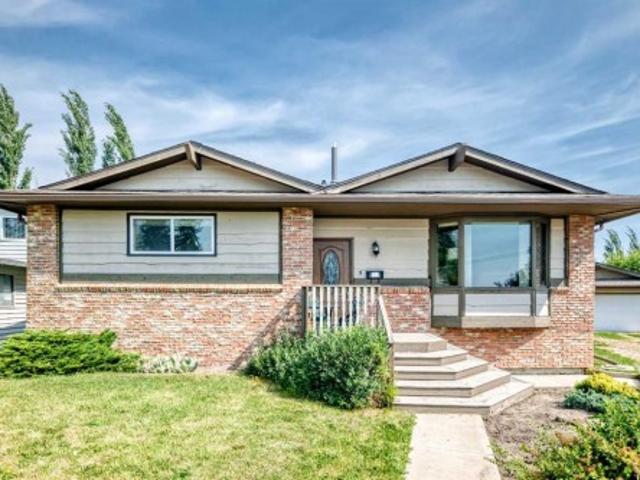
Don’t let the charming curb appeal fool you—step inside and discover an expansive layout! Perfectly designed for comfortable everyday living and effortless entertaining, this 4-bedroom bungalow offers incredible space, thoughtful updates, and flexible options around every corner. Open the door to a welcoming living room, or relax in the cozy sitting area right off the kitchen. Complete with a comforting wood burning fireplace—the ideal spot for morning coffee or evening wind-downs. The Primary Suite is a secluded retreat featuring a private ensuite bath and a generous walk-in closet. The additional main-floor bedrooms are just down the hall; the third one even has its own walk in closet! Although laundry is currently downstairs, there is the opportunity to have it moved back up to the main level, making the home an easy space to age gracefully in. The lower level offers huge potential from the massive family area that also includes a small kitchenette, potentially great for big family
$ 499,000
402 Main Street, Trochu, AB, T0M 2C0 house for sale Listing.
View photo
House · for sale
$ 199,900
$ 237/sq.ft
402 Main Street, Trochu, AB, T0M 2C0 house for sale Listing.
Red Deer County
· 840 sq.ft · 3 Bedrooms · 1 Bath · House
· Garden · Office room · Parking · Cellar
Red Deer County · 840 sq.ft · 3 Bedrooms · 1 Bath · House · Garden · Office room · Parking · Cellar
Take a little history lesson with this home. The unique construction and floor plan make sense once you learn that this house was once MD of Ghost Pine office and was also Trochu Valley School house, for K-3. before the school expanded in the 1950s. The main floor boasts a bedroom with attached office, a cozy open concept kitchen living room and dining room, main floor laundry and 3 piece bath. The dining room has a built in breakfast nook bench. Stepping to the basement, with 2 bedrooms and a space plumbed for a bath, as well as large utility room this basement has front and rear access. The garage has an over tall door and a regular door and is 27X27 ft. An amazing space for your projects and cool cars. The yard is simple, large and waiting for all your dreams. =. Still available at ListedBuy!
$ 199,900
48 Innes Close, Red Deer, AB, T4R 0B7 house for sale | Listing ID A2332 | Royal LePage
View photo
House · for sale
$ 779,900
48 Innes Close, Red Deer, AB, T4R 0B7 house for sale | Listing ID A2332 | Royal LePage
Red Deer County
· House
· Garden · Office room · Parking · Fireplace · Deck
Red Deer County · House · Garden · Office room · Parking · Fireplace · Deck
On a quiet key-hole close sits this beautiful 2 storey, awaiting its next family! Abundant curb appeal continues through the front door, with soaring ceilings and mosaic tiled entry, a front office with transom windows and beautiful hardwood flooring leading to the living space at the back. There are windows galore to enjoy the view of the park-from the sunken living room with 3 sided fireplace, to the spacious dining area with garden doors to the deck, to the functional kitchen with granite countertops, numerous cupboards and a corner pantry. There is room for seating at the kitchen counter and lots of work space. Handy bootroom when you come in from garage offers lots of space for hockey bags and rec equipment and the double car garage is heated with a floor drain, hot & cold taps, cabinets/lockers/workbench that are included and lots of storage space. Upstairs is a fantastic Bonus Room, great for a playroom or gathering around the big screen tv. Laundry on upper level has side by si
$ 779,900
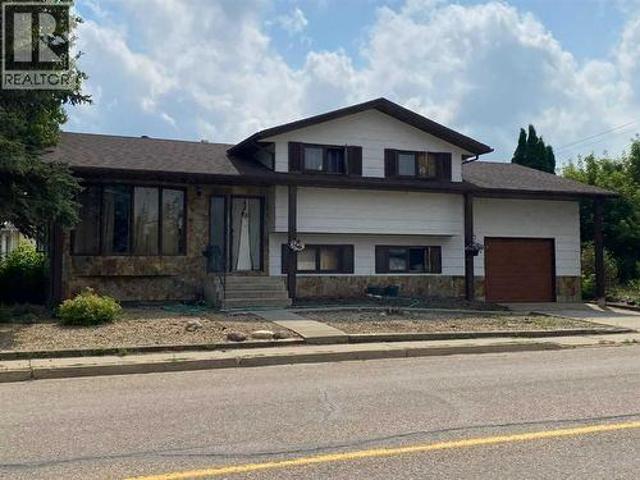
5138 48 Street, Lacombe, AB, T4L 1J3 house for sale | Listing ID A2333 | Royal LePage
View photo
House · for sale
$ 335,000
5138 48 Street, Lacombe, AB, T4L 1J3 house for sale | Listing ID A2333 | Royal LePage
Red Deer County
· House
· Parking · Cellar
Red Deer County · House · Parking · Cellar
Loads of potential but it will need some love for sure. This 4 bed 3 bath home has good bones and is in a great location located close to schools and shopping. The Sobeys is rignt next door with more great shopping and amenities within walking distance at the mall and downtown. This four level split has a kitchen, dining room and living room on the main floor. Upstairs you will find 3 bedrooms, laundry, 4pc bath and 3pc ensuite. On the lower level is a large family room with access to the attached garage. Finally in the basement is another bedroom, storage and a 2pc bath. All in all lots of room for the family. The attached single garage is deep and wide. It will fit a car and then some but the overhead door will need to be made bigger to accomodate larger vehicles. Great home for those who are willing to roll up their sleeves and make it their own. Tenant occupied
$ 335,000
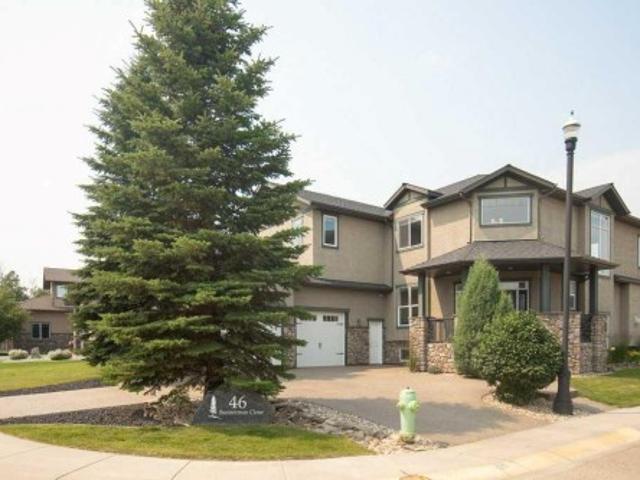
46 Bannerman Close, Red Deer, AB, T4R 0L8 house for sale | Listing ID A2332 | Royal LePage
View photo
House · for sale
$ 975,000
Updated
46 Bannerman Close, Red Deer, AB, T4R 0L8 house for sale | Listing ID A2332 | Royal LePage
Red Deer County
· House
· Patio · Garden · Fireplace · Deck · Cellar
Red Deer County · House · Patio · Garden · Fireplace · Deck · Cellar
This Executive Home on Prestigious Bannerman Close in Red Deer is an absolute Show Stopper! From the Curb appeal as you drive up the Aggregate Circular Driveway, the stunning Stonework and front Pillars! As you enter this home you will be greeted by the Gorgeous bright Foyer with Soaring Ceilings, Massive Bright Windows with Electric Blinds. The Living room with Maple Hardwood Flooring and a Gorgeous Stone Fireplace. This is open to the Gourmet Kitchen / Dining with Stainless Appliances, Quartz Counter tops and Maple Cabinetry. There is a large, covered deck off the kitchen with a gas line for the BBQ and a gate which leads to the very private back yard with Patio and Pergola. Upstairs you will find the Primary Bedroom with Heated Tile flooring, Quartz Countertops, Beautiful Soaker Tub, and a Glass Rain Shower and a massive Walk-in closet! 2 more Bedrooms upstairs boast Walk in Closets and share a 5 piece bathroom. The Basement is designed for entertaining with a Huge Rec Room, A Beaut
$ 975,000
5209 Wilson Street, Blackfalds, AB, T0M 0J0 house for sale.
View photo
House · for sale
$ 289,900
$ 349/sq.ft
5209 Wilson Street, Blackfalds, AB, T0M 0J0 house for sale.
Red Deer County
· 829 sq.ft · 2 Bedrooms · 2 Baths · House
· Garden · Parking · Cellar
Red Deer County · 829 sq.ft · 2 Bedrooms · 2 Baths · House · Garden · Parking · Cellar
Welcome to this charming detached home located on Wilson Street in the growing community of Blackfalds. Situated on an oversized lot, this property offers incredible potential for those looking to expand, customize, or simply enjoy the extra outdoor space. Whether you’ve been dreaming of building a large garage, workshop, or creating your own backyard oasis, the possibilities here are wide open.The home itself is cozy and functional, making it an excellent option for first-time buyers, downsizers, or investors. Inside, you’ll find a practical layout with plenty of natural light and comfortable living spaces ready to make your own.The basement remains unfinished, providing a blank canvas for your future development ideas. Add additional bedrooms, a family room, or a personalized space tailored to your needs—the choice is yours.Located in a quiet, family-friendly area, this property offers small-town charm with convenient access to nearby amenities, parks, and schools. Still available at
$ 289,900
5618 63 Avenue, Olds, AB, T4H 1K7 house for sale | Listing ID A2332 | Royal LePage
View photo
House · for sale
$ 695,000
5618 63 Avenue, Olds, AB, T4H 1K7 house for sale | Listing ID A2332 | Royal LePage
Red Deer County
· House
· Garden · Deck · Cellar
Red Deer County · House · Garden · Deck · Cellar
Situated in one of Olds’ most desirable subdivisions, this beautifully maintained 1,648 sq. Ft. bungalow offers spacious living in a highly sought-after location, just minutes from shopping, schools and numerous walking paths. Backing onto a municipal reserve to the west, the property enjoys a peaceful setting with a generous yard that’s ideal for families, entertaining, or simply relaxing outdoors. Inside, you’ll find a bright and functional layout featuring a welcoming living room, formal dining room, and a wrap-around kitchen with an adjoining eating area. A cozy family room provides the perfect place to relax and offers direct access to the large rear deck, creating a seamless indoor-outdoor living space. The main floor features three bedrooms, including a spacious primary suite complete with a walk-in closet and 3-piece ensuite, along with a full main bathroom. The fully developed basement offers a large family room, a fourth bedroom, a 3-piece bathroom, and an abundance of storag
$ 695,000
6026 47 Street, Innisfail, AB, T4G 1L3 house for sale | Listing ID A2331 | Royal LePage
View photo
House · for sale
$ 690,000
6026 47 Street, Innisfail, AB, T4G 1L3 house for sale | Listing ID A2331 | Royal LePage
Red Deer County
· House
· Air conditioning · Cellar
Red Deer County · House · Air conditioning · Cellar
Welcome to one of Innisfail's most coveted locations! Perfectly situated on a quiet street where homes rarely come available, this exceptional fully developed bungalow backs directly onto beautiful Napoleon Lake, offering breathtaking views and an incredible lifestyle. Step out your back door and enjoy scenic walking trails, parks, playgrounds, and nature at your doorstep. You'll also love being just minutes from the Innisfail Golf Club, schools, and having quick, convenient access west or south out of town. This immaculate, move-in ready home offers over 1,450 sq. Ft. above grade plus a fully finished basement, featuring 4 bedrooms and 2.5 bathrooms. Lovingly maintained by the same owners for the past 13 years, pride of ownership is evident throughout every inch of this home. Numerous updates over the years include new siding, 2013, shingles in 2018, central air conditioning, and many additional improvements, allowing the next owners to simply unpack and enjoy. The bright, welcoming m
$ 690,000
34 Wilkinson Circle, Sylvan Lake, AB, T4S 2N8 house for sale | Listing ID A2332 | Royal LePage
View photo
House · for sale
$ 544,900
34 Wilkinson Circle, Sylvan Lake, AB, T4S 2N8 house for sale | Listing ID A2332 | Royal LePage
Red Deer County
· House
· Garden
Red Deer County · House · Garden
Welcome to 34 Wilkinson Circle, a beautifully updated home ideally situated in one of Sylvan Lake's most desirable neighbourhoods. Enjoy the convenience of being just minutes from schools, shopping, parks, downtown Sylvan Lake, and all the amenities that make daily living easy, while still enjoying the privacy and space of an exceptional oversized backyard. A tiled entry welcomes you into the bright, open-concept main floor, where 9' tray ceilings and pot lighting create an inviting atmosphere throughout the living, dining, and kitchen areas. Designed for both entertaining and everyday living, the fully renovated kitchen features executive-level finishes, a large corner pantry, and a raised eating-bar island. The home's updated bathrooms continue the same high-end design, including a private ensuite retreat off the spacious primary bedroom. The fully finished lower level offers the comfort of in-floor heat, two additional bedrooms, and a 4-piece bathroom, providing plenty of space for
$ 544,900
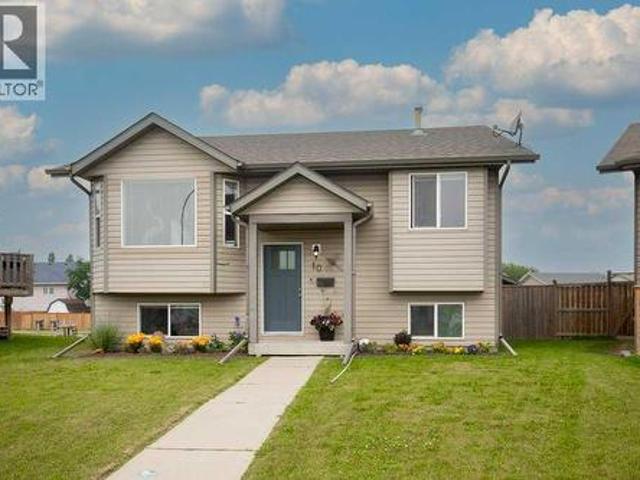
10 Hansen Close, Sylvan Lake, AB, T4S 2P1 house for sale | Listing ID A2330 | Royal LePage
View photo
House · for sale
$ 472,500
10 Hansen Close, Sylvan Lake, AB, T4S 2P1 house for sale | Listing ID A2330 | Royal LePage
Red Deer County
· House
· Patio · Garden
Red Deer County · House · Patio · Garden
This BEAUTIFUL BI-LEVEL is move-in ready and designed for comfortable everyday living. Once inside you will appreciate the pride of ownership. The new front door greets you and your guests into the large foyer. The bright open-concept main floor is enhanced by soaring vaulted ceilings. Fresh paint from top to bottom and new flooring creates a clean and welcoming atmosphere. The spacious living room is filled with natural light from the beautiful bay window, a perfect place to relax and gather. The recently renovated kitchen is both stylish and functional, featuring updated countertops and backsplash, a new sink and faucet, and newer stainless steel appliances, including a vented gas range! A garden door extends the living space outdoors to a large rear patio, freshly stained and ready for summer entertaining. The new gas line allows for easy access to your grill in any season. The backyard is fully fenced and offers a safe place for the kids and pets to play. The newly built double det
$ 472,500
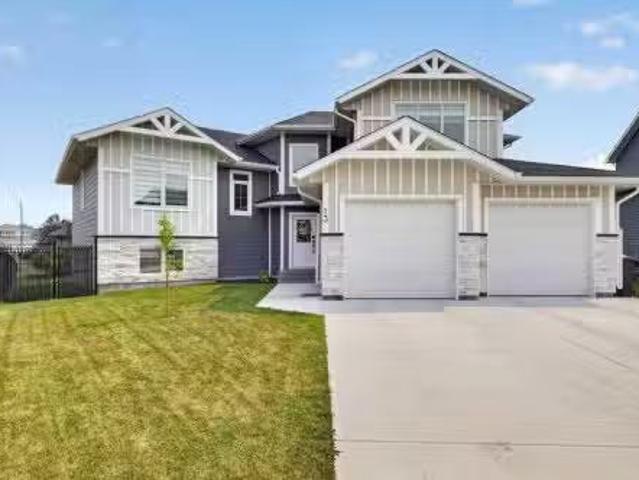
13 Keown Close, Olds, AB, T4H 0E7 house for sale Listing ID.
View photo
House · for sale
$ 874,900
$ 504/sq.ft
13 Keown Close, Olds, AB, T4H 0E7 house for sale Listing ID.
Red Deer County
· 1,733 sq.ft · 22 Bedrooms · 3 Baths · House
· Patio · Garden · Deck · Parking
Red Deer County · 1,733 sq.ft · 22 Bedrooms · 3 Baths · House · Patio · Garden · Deck · Parking
Welcome to one of Olds most welcoming cul-de-sacs, where exceptional craftsmanship, thoughtful design, and an unbeatable location come together. Backing directly onto one of Olds beautiful walking paths and close to schools, this move-in-ready home offers outstanding curb appeal with Hardie Board siding, Smart Board trim, soffit lights and landscaped front and back yards.Step inside the spacious front entry where a large built-in closet provides exceptional storage, along with convenient access to the heated triple attached garage. Designed with the hobbyist and car enthusiast in mind, the garage features epoxy floors, in-floor heat, 220 power, and three overhead doors, including a tandem bay with direct backyard access.The backyard has been beautifully refreshed with a new concrete patio, new wood deck, stunning perennial landscaping, and plenty of space to relax or entertain.A few steps up leads to the heart of the home where soaring windows flood the open-concept living space with n
$ 874,900
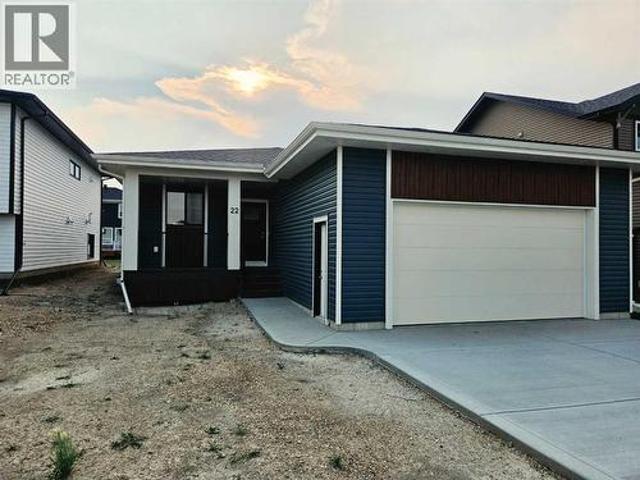
22 Tagish Avenue, Red Deer, AB, T4P 0Y7 house for sale | Listing ID A2330 | Royal LePage
View photo
House · for sale
$ 559,900
22 Tagish Avenue, Red Deer, AB, T4P 0Y7 house for sale | Listing ID A2330 | Royal LePage
Red Deer County
· House
· Office room · Parking · Cellar
Red Deer County · House · Office room · Parking · Cellar
Welcome to this brand new bungalow built by Broder Homes, offering modern design, smart functionality, and room to grow. The main floor features three bedrooms and two full bathrooms, including a private primary suite with a walk-in closet and ensuite. Two additional bedrooms and a full main bath provide flexibility for family, guests, or a home office. The open-concept kitchen and living area is finished with luxury vinyl plank flooring and stylish quartz countertops, creating a bright and inviting space that’s perfect for everyday living and entertaining. A double attached garage adds convenience, while the unfinished basement is open and ready for future development—ideal for adding more living space, bedrooms, or a recreation area tailored to your needs. Located in Timberlands North, this brand new home offers the peace of mind of new construction combined with a functional layout designed for modern living
$ 559,900
5003 48 Street, Innisfail, AB, T4G 1M2 house for sale | Listing ID A2329 | Royal LePage
View photo
House · for sale
$ 339,900
Updated
5003 48 Street, Innisfail, AB, T4G 1M2 house for sale | Listing ID A2329 | Royal LePage
Red Deer County
· House
· Office room
Red Deer County · House · Office room
Welcome to this beautifully refreshed 1910 character home located in the heart of downtown Innisfail! Offering a wonderful blend of historic charm and modern updates, this spacious 3-bedroom, 2.5-bathroom home is situated on a large corner lot and showcases the timeless details of its era throughout. Filled with character, this home features beautiful original details, stunning windows, and abundant natural light. The inviting main floor offers an eat-in kitchen, formal dining room, and a comfortable living space with charming touches, including wooden window coverings. The primary bedroom retreat offers a private ensuite and a walk-in closet, complete with heated tile floors and a beautiful barn-door accent, creating the perfect blend of character and comfort. Upstairs, you'll find two generously sized bedrooms and a well-appointed 4-piece bathroom, offering comfortable space for family, guests, or a home office. Outside, this property offers exceptional space and functionality with t
$ 339,900
9 Henner'S Outlook, Lacombe, AB, T4L 1Z3 house for sale | Listing ID A2325 | Royal LePage
View photo
House · for sale
$ 649,000
9 Henner'S Outlook, Lacombe, AB, T4L 1Z3 house for sale | Listing ID A2325 | Royal LePage
Red Deer County
· House
· Garden · Cellar
Red Deer County · House · Garden · Cellar
Welcome to 9 Henners Outlook—where quiet cul-de-sac living meets exceptional comfort! This impressive 2-storey home offers an open-concept main floor designed for both effortless everyday living and easy entertaining. Bright, airy spaces flow seamlessly into a functional kitchen, making it the true heart of the home. Step outside onto your private screened-in porch overlooking an expansive, oversized yard—the ultimate three-season sanctuary to enjoy your morning coffee, host family BBQs, or let the kids and pets run free without worrying about bugs or the weather. Whether you're relaxing downstairs in the fully finished basement or unwinding in your quiet backyard, this property delivers the perfect blend of space, comfort, and location. Don’t miss out on one of the best spots in Lacombe!
$ 649,000
5307 48 Avenue, Sylvan Lake, AB, T4S 1G5 house for sale | Listing ID A2328 | Royal LePage
View photo
House · for sale
$ 614,700
5307 48 Avenue, Sylvan Lake, AB, T4S 1G5 house for sale | Listing ID A2328 | Royal LePage
Red Deer County
· House
· Parking · Fireplace
Red Deer County · House · Parking · Fireplace
WOW! Come and experience a half-acre property right in the town of Sylvan Lake! This corner lot offers ample parking, faces the lake, and features minimal sidewalk to shovel. Step into this spacious 4-level split with a large living room and dining area complete with hardwood flooring, a cozy wood-burning fireplace, and large windows that fill the space with natural light. Upstairs, you’ll find two bedrooms with good closet space along with a 4-piece bathroom featuring a new sink. The lower level includes another generously sized bedroom and a 3-piece bath, while the lowest level boasts a newly renovated family room with beautiful vinyl plank flooring and an additional wood-burning fireplace. The attached double garage provides easy access to the large laundry room, which has been updated with new flooring, a new washing machine, cupboards, and plenty of counter space. Additional upgrades throughout the home include a new hot water tank, new lino and toilet in the downstairs bathroom,
$ 614,700

Get email alerts

Don't miss out: be the first to know about new properties

The alert was correctly created

On subscribing you accept the conditions of use and the privacy policy
Alert
Receive new ads in your inbox
Save this search
Receive alerts for new listings

We'll send you an email when we have new properties for: "Properties for sale in Red Deer County"

The alert was correctly created

Springbrook, Red Deer County
Benalto
Get email alerts and be the first to see new listings
Required field
On subscribing I accept the terms of the privacy policy
Perfect! You'll soon start receiving new listings via email
Alert
Receive an email when we have new ads for Properties for sale in Red Deer County
Save this search
Filters

Bedrooms

Area (sq.ft)

sq.ft
sq.ft

Price

$
$

Filter by property type

Bathrooms

Clear all filters
Receive notifications when new entries are published.