347 properties for sale in Red Deer County

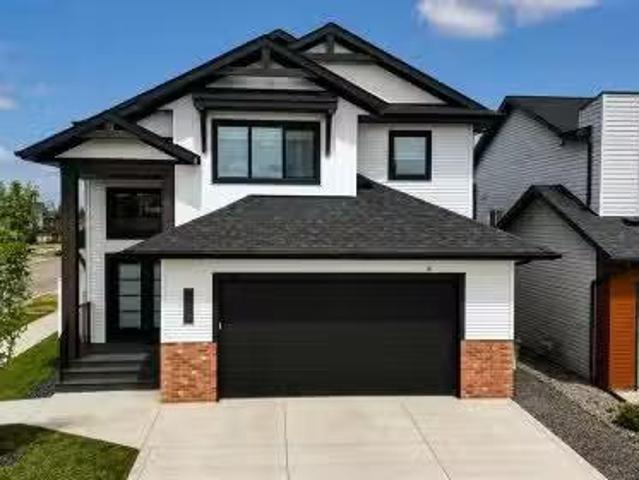
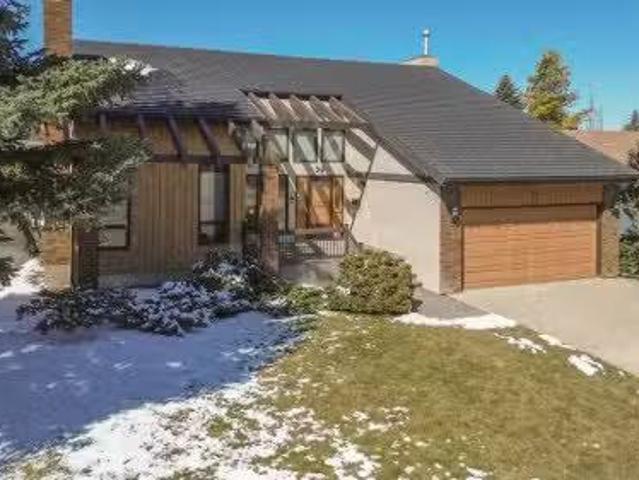
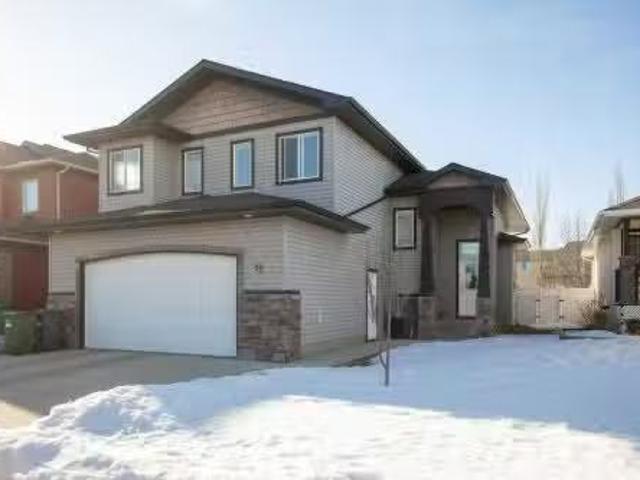
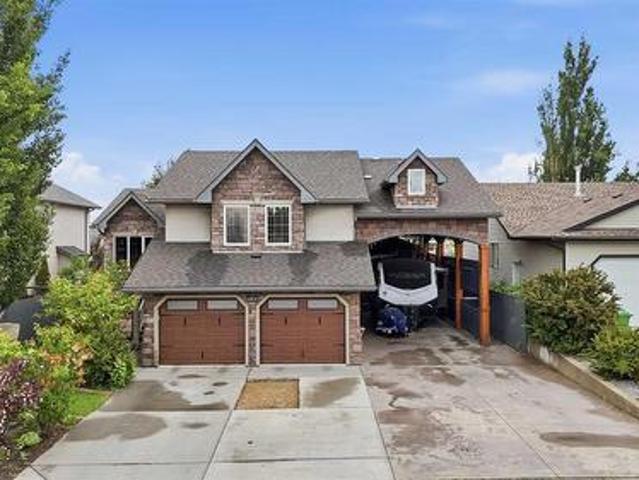
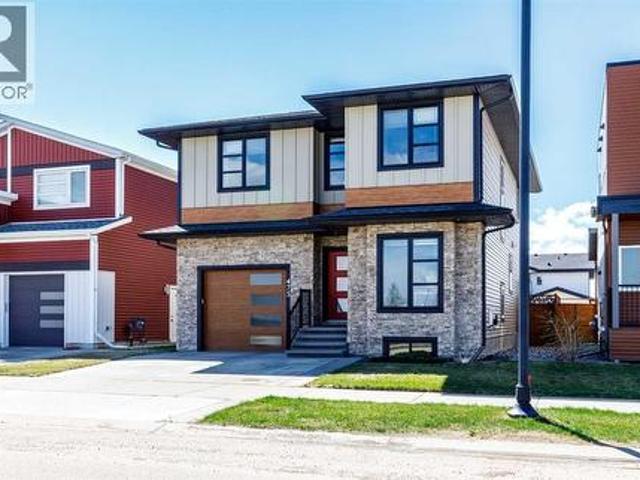
101 Oldring Crescent, Red Deer, AB, T4P 0B9 house for sale.
View photo
House · for sale
$ 549,900
$ 486/sq.ft
101 Oldring Crescent, Red Deer, AB, T4P 0B9 house for sale.
Red Deer County
· 1,130 sq.ft · 4 Bedrooms · 3 Baths · House
· Garden · Office room · Fireplace
Red Deer County · 1,130 sq.ft · 4 Bedrooms · 3 Baths · House · Garden · Office room · Fireplace
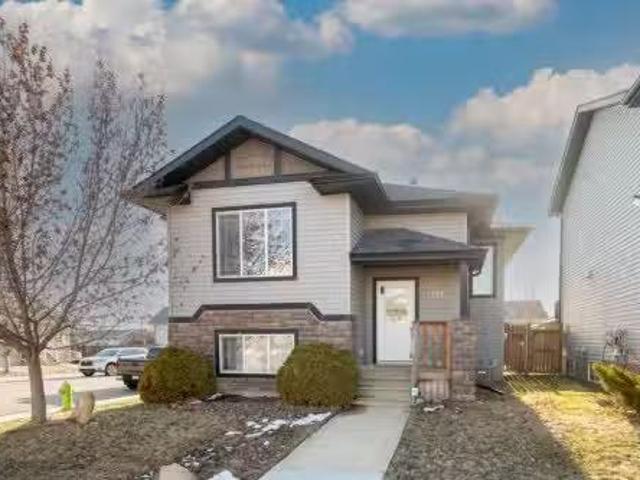
Step into this immaculate four-bedroom, three-bath, FOUR-LEVEL SPLIT that truly shows like a perfect 10. Meticulously maintained inside and out, this home blends timeless finishes with thoughtful updates, all set in a highly desirable neighborhood. The heart of the home shines with stainless steel appliances and rich oak hardwood flooring, opening onto a sun-filled dining area. Down a few steps, the inviting family room centers around a cozy gas fireplace—ideal for movie nights and effortless entertaining. On the third and four levels youll find two more spacious bedrooms, and a three-piece bath. The doors off the family room overlook the beautifully manicured fenced back yard, and there is a garden shed for your additional storage needs. Upstairs, you’ll find two generous bedrooms, including a serene primary retreat with a walk-in closet and a pristine four-piece ensuite. An additional spacious bedroom and well-appointed bath offer flexibility for guests, a home office, or a growing f
$ 549,900
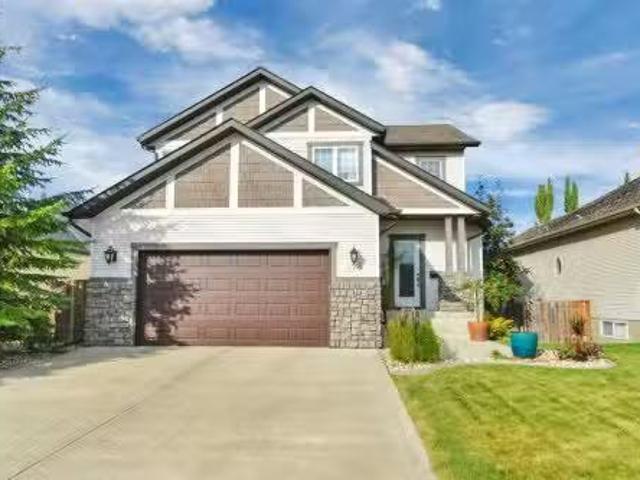
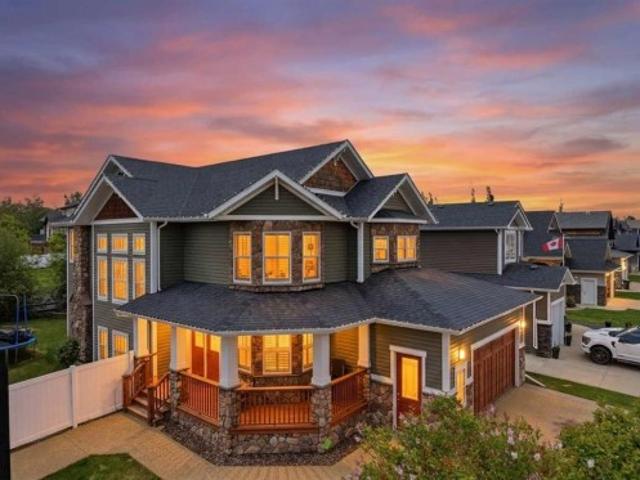
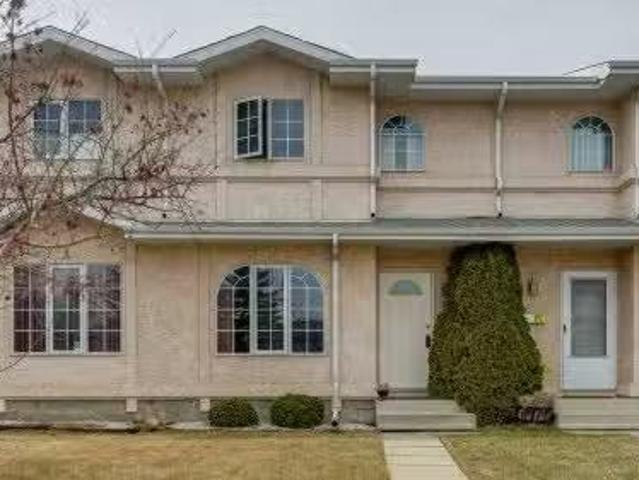
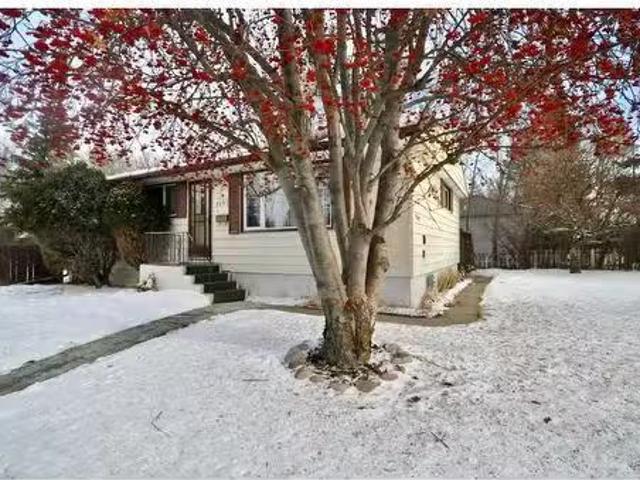
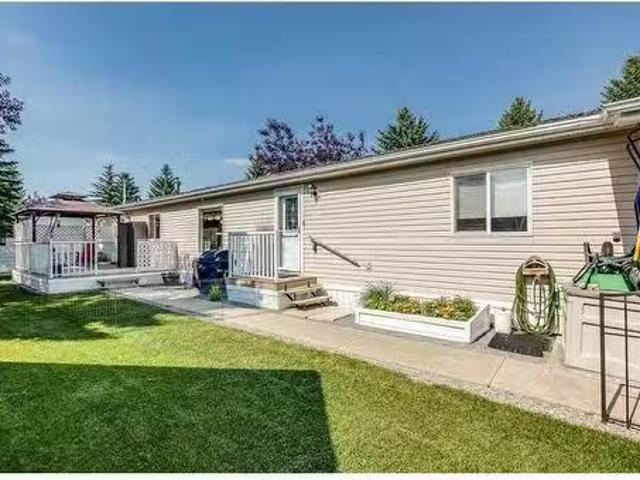
124 Isherwood Close, Red Deer, AB, T4R 0B5 house for sale L.
View photo
House · for sale
$ 449,900
$ 390/sq.ft
124 Isherwood Close, Red Deer, AB, T4R 0B5 house for sale L.
Red Deer County
· 1,152 sq.ft · 4 Bedrooms · 3 Baths · House
· Fireplace · Equipped kitchen · Cellar
Red Deer County · 1,152 sq.ft · 4 Bedrooms · 3 Baths · House · Fireplace · Equipped kitchen · Cellar
Beautifully maintained and upgraded bungalow offering a bright and functional open-concept layout, high vaulted ceilings, a spacious front porch and a fully developed basement, with over 2,200 sqft of total developed living space all set on a large lot with excellent eye catching landscaping and curb appeal. The main floor features hardwood flooring throughout the kitchen, dining, and living areas, with a bright and inviting living room centred around a gas fireplace. The kitchen is well-equipped with a corner pantry, granite countertops, stainless steel appliances including a Bosch dishwasher (2023), a new microwave (2025), and a recently updated kitchen sink (2025), along with ample cabinetry and workspace. The primary bedroom offers comfortable space with a large walk-in closet and an ensuite featuring heated tile flooring. A bright second bedroom with French glass doors and full bathroom complete the main level. The fully developed basement features 9-foot ceilings, cork flooring a
$ 449,900
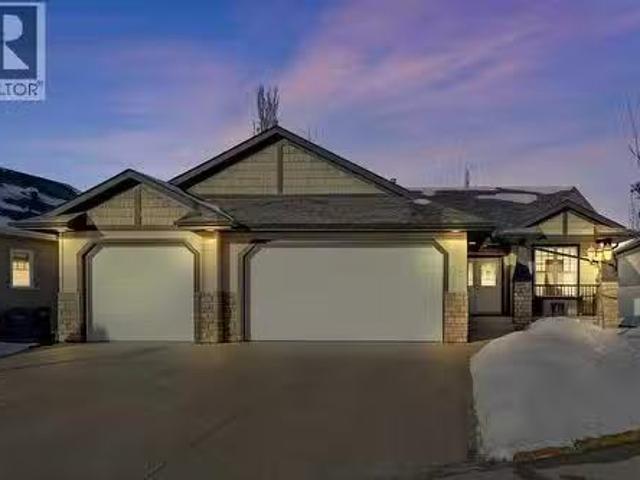
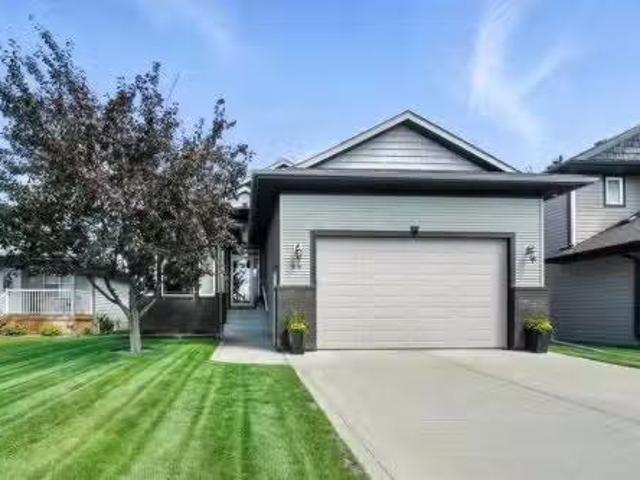
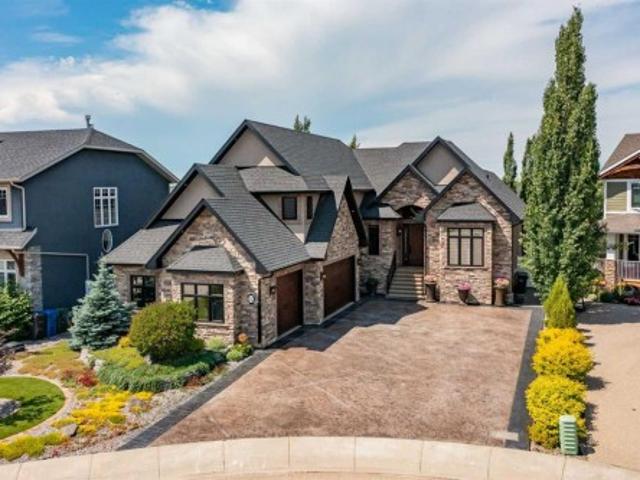
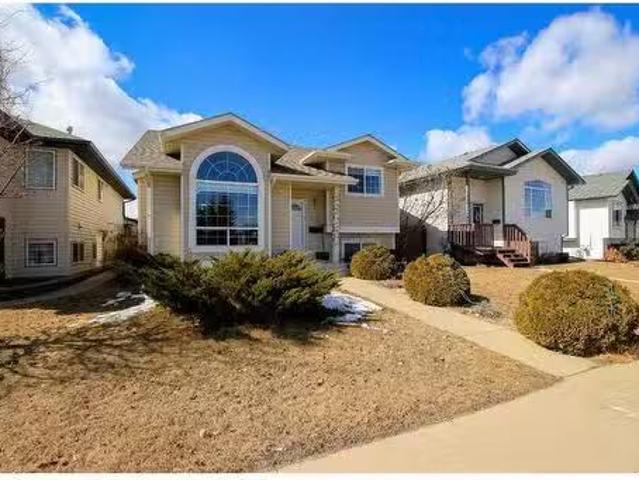
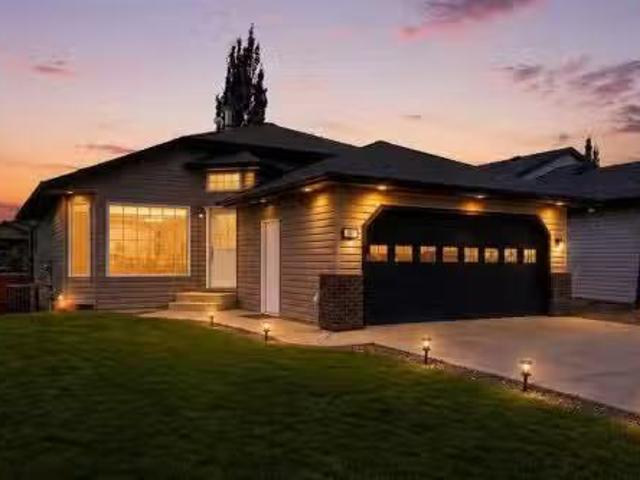
224 Emerald Drive, Red Deer, AB, T4P 3E2 house for sale Lis.
View photo
House · for sale
$ 699,900
$ 422/sq.ft
224 Emerald Drive, Red Deer, AB, T4P 3E2 house for sale Lis.
Red Deer County
· 1,658 sq.ft · 4 Bedrooms · 3 Baths · House
· Fireplace · Parking
Red Deer County · 1,658 sq.ft · 4 Bedrooms · 3 Baths · House · Fireplace · Parking
Stunning modified bi-level full of upgrades: Vinyl plank flooring, in-floor heat, powered blinds, quartz countertops throughout, hot water on demand, water softener, artificial turf, oversized heated garage, air conditioning, vinyl fencing and more. The bright, open concept main floor features 13’ ceilings, large windows with powered zebra blinds, beautiful vinyl plank flooring and an electric fireplace with floor to ceiling feature wall. The kitchen is a true highlight with quartz countertops, plenty of cabinet space, black stainless-steel appliances, a corner pantry and a large centre island with eating bar, extra storage and under mount sink. There is an impressive arched feature wall over the stove that is complete with hood fan, pot filler, and full tile backsplash. Two generous bedrooms and a full 4-piece bathroom complete this level. A few steps up lead you to your private primary suite featuring a loft sitting area overlooking the open main floor. The spacious primary bedroom e
$ 699,900
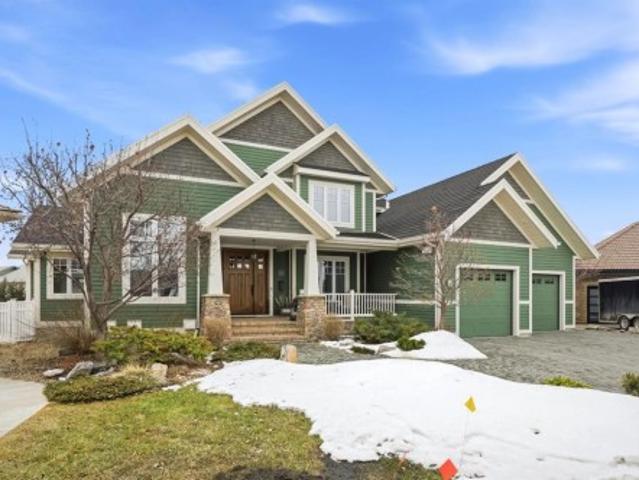
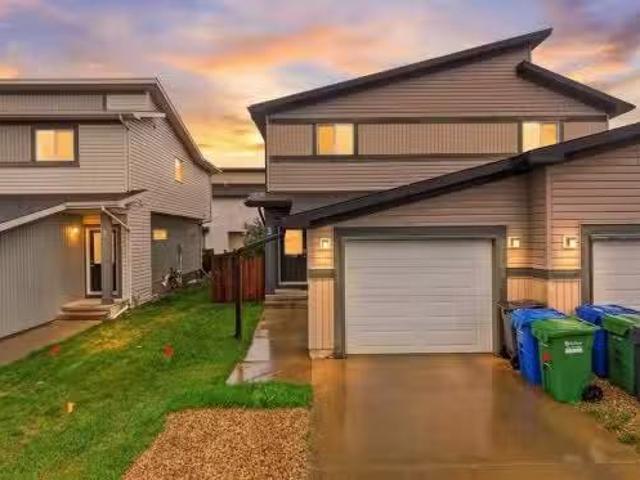
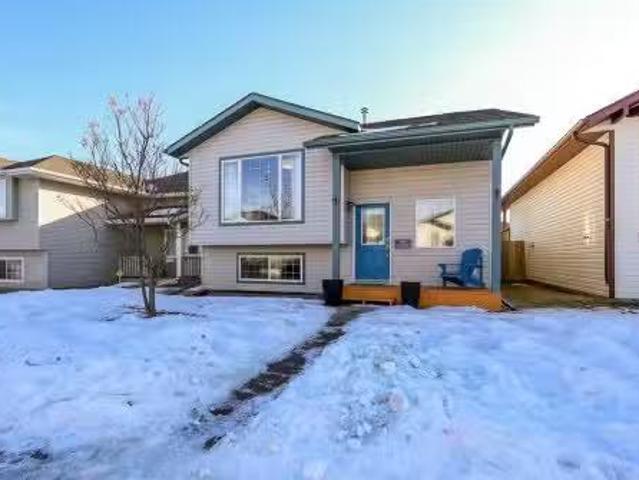
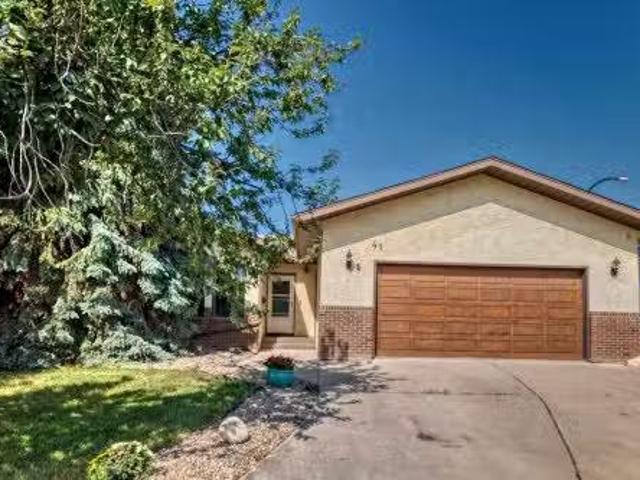
176 Ingle Close, Red Deer, AB, T4R 3S2 house for sale Listi.
View photo
House · for sale
$ 715,000
$ 349/sq.ft
176 Ingle Close, Red Deer, AB, T4R 3S2 house for sale Listi.
Red Deer County
· 2,045 sq.ft · 4 Bedrooms · 4 Baths · House
· Patio · Garden · Fireplace · Cellar
Red Deer County · 2,045 sq.ft · 4 Bedrooms · 4 Baths · House · Patio · Garden · Fireplace · Cellar
Welcome to this beautifully designed 4-bedroom walkout home with bonus room, offering space, function, and standout features throughout. The main floor features 9’ ceilings and an impressive 17’ front entry, along with a separate reading nook overlooking the entrance, creating a bright and welcoming first impression. The walkout basement also offers 9’ ceilings, adding to the spacious feel.Inside, you’ll find a stunning 7’ x 4.8’ exotic granite island, hand-scraped engineered hardwood, brand new carpet, and a cozy gas fireplace. The kitchen showcases extensive cabinetry with layered pantry pull-outs, complemented by exceptional storage throughout the home with built-ins and closet organizers.Upstairs includes a spacious bonus room wentertainment wall, convenient laundry, and a primary suite, with 4 piece ensuite, soaker tub, water closet, and walk-in closet.Enjoy a beautifully landscaped, treed, lush, and private yard with a covered walkout concrete patio featuring decorative borders,
$ 715,000
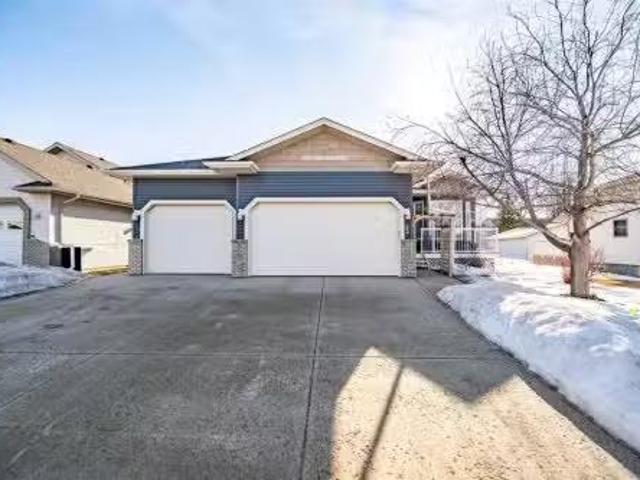
132 Illingworth Close, Red Deer, AB, T4R 0B1 house for sale.
View photo
House · for sale
$ 669,000
$ 474/sq.ft
132 Illingworth Close, Red Deer, AB, T4R 0B1 house for sale.
Red Deer County
· 1,410 sq.ft · 5 Bedrooms · 3 Baths · House
· Garden · Fireplace · Gym · Parking · Cellar
Red Deer County · 1,410 sq.ft · 5 Bedrooms · 3 Baths · House · Garden · Fireplace · Gym · Parking · Cellar
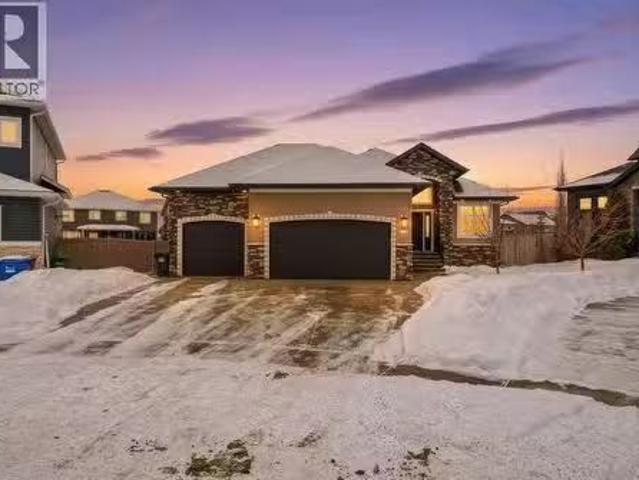
Backing onto a GREEN SPACE, this open concept bungalow is fully finished with FIVE bedrooms and a heated TRIPLE ATTACHED GARAGE! The open concept main level is bright and inviting, there are hardwood floors throughout the main level, a large bank of windows allow natural light to fill the space, and there is a cozy gas fireplace in the living room. The kitchen includes a large center island, granite counter tops, a corner pantry and stainless appliances. The dining area is nicely connected to the kitchen and living room and offers ample room for family gatherings. There is a front bedroomoffice and 2 additional bedrooms on the main level including the large main bedroom with its own ensuite! Main floor laundry and a full bath complete the top level and once downstairs the fully finished basement comes with infloor heat, 2 large bedrooms, and big rec room and separate flex room - perfect for a craft room, media room, or home gym! The rear yard is fully fenced and landscaped with a beaut
$ 669,000
31 Ashley Close, Red Deer, AB, T4R 2X3 house for sale | Listing ID A2300 | Royal LePage
View photo
House · for sale
$ 1,699,900
31 Ashley Close, Red Deer, AB, T4R 2X3 house for sale | Listing ID A2300 | Royal LePage
Red Deer County
· House
· Garden · Parking
Red Deer County · House · Garden · Parking
Acreage-style living in the city! This truly one-of-a-kind property offers exceptional space, luxury, and functionality, highlighted by two attached heated garages that are simply unmatched. The front garage measures 27' x 26' with impressive 11-foot ceilings, while the rear attached garage/shop/man cave spans over 1,800 sq ft and can accommodate six vehicles or more with the addition of lifts—perfect for car enthusiasts or hobbyists. There is ample room for boats, quads, sleds, or even a virtual golf setup, and it even includes its own bathroom. Situated on an oversized one-third acre lot at the end of a quiet close in desirable Anders, this home combines privacy with convenience. The location offers excellent walkability to parks, schools, shopping, and the Collicutt Centre. A large rear driveway provides additional parking, including space for RVs. The mature yard has been professionally designed and landscaped, creating a peaceful and private outdoor retreat. Built in a timeless Cr
$ 1,699,900
30 Van Horn Close, Red Deer, AB, T4R 0N3 house for sale Lis.
View photo
House · for sale
$ 849,900
$ 529/sq.ft
30 Van Horn Close, Red Deer, AB, T4R 0N3 house for sale Lis.
Red Deer County
· 1,604 sq.ft · 5 Bedrooms · 3 Baths · House
· Fireplace · Deck
Red Deer County · 1,604 sq.ft · 5 Bedrooms · 3 Baths · House · Fireplace · Deck
Executive-style fully developed bungalow backing onto a walking trail, located on a massive SOUTH-facing pie lot in a quiet close! 5 bedroom + office, 3 bathroom home offers upscale finishes, functional design, and exceptional space throughout.The open-concept main floor features 9 ft ceilings, pot lights, and lighted niches. The chef’s kitchen includes custom cabinetry with crown moulding, granite countertops, full tile backsplash, built-in wine rack, gas range, corner pantry, and a large island with undermount sink and lowered eating bar. The living room is anchored by a gas fireplace with stacked stone surround, and the dining area opens to a south-facing covered deck with maintenance-free decking.The spacious primary suite accommodates a king bed and features a walk-in closet and spa-like 5pc ensuite with soaker tub, dual vanities, separate shower, and private water closet. A second bedroom, full bath, main floor office, mudroom with built-in lockers, and main floor laundry with ca
$ 849,900
10 32 Dowler Street, Red Deer, AB, T4R 3A1 semi detached for.
View photo
House · for sale
$ 519,900
$ 416/sq.ft
10 32 Dowler Street, Red Deer, AB, T4R 3A1 semi detached for.
Red Deer County
· 1,249 sq.ft · 3 Bedrooms · 3 Baths · House
· Office room · Parking · Cellar
Red Deer County · 1,249 sq.ft · 3 Bedrooms · 3 Baths · House · Office room · Parking · Cellar
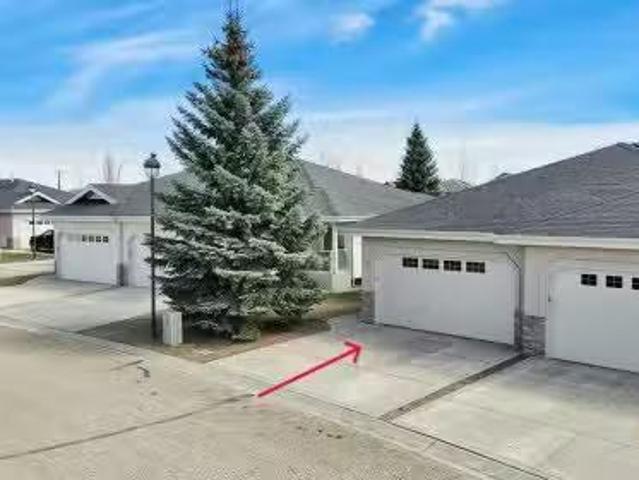
55+ adult living in the gated community of Devonshire Villas. This immaculate bungalow style 12 duplex with a front attached double garage is a must see. Recent extensive renovations include new hardwood flooring, most appliances replaced, new hot water tank, and interior paint through out. Granite counter tops in the kitchen and an added pantry. Custom blinds on the main level. The bedroom near the front entrance has been converted into an office storage area with custom built in cabinets. Main floor laundry area. Bathroom in the basement has been updated. New carpeting and some vinyl plank flooring in the basement. New built in vacuum canister with attachments. 5 new windows on the main level. Devonshire Villas is a well maintained gated community with many long term owners. Still available at ListedBuy!
$ 519,900
116 Arthur Close, Red Deer, AB, T4R 3M5 house for sale List.
View photo
House · for sale
$ 374,900
$ 322/sq.ft
116 Arthur Close, Red Deer, AB, T4R 3M5 house for sale List.
Red Deer County
· 1,163 sq.ft · 3 Bedrooms · 2 Baths · House
· Garden · Deck · Parking · Cellar
Red Deer County · 1,163 sq.ft · 3 Bedrooms · 2 Baths · House · Garden · Deck · Parking · Cellar
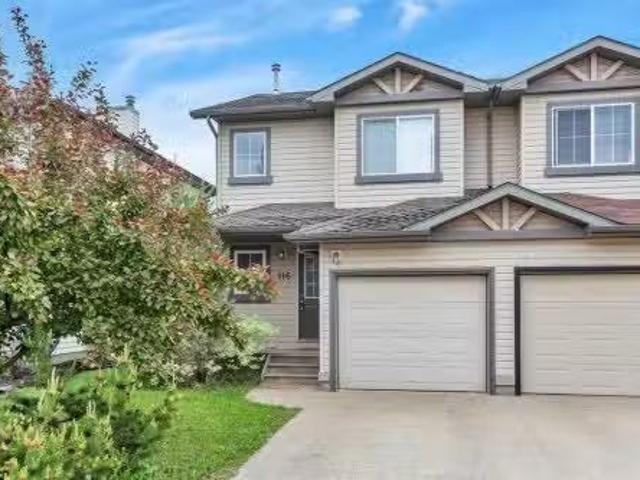
This bright, spacious two storey half duplex townhome in Aspen Ridge with attached garage, conveniently located near shopping, transit, schools, and parks. The main floor is an open, light-filled layout features open kitchen with ample Oak cabinets, kick sweep in the kitchen island, raised eating bar and overlooking the deck off the kitchen. A half bath is conveniently located off the kitchen where there is also direct access to the deck. Upstairs, youll find 3 spacious bedrooms and a shared 4-piece bath offering plenty of room for family or guests. The basement is professionally developed with a large family room and laundry room. The fully-fenced backyard is perfect for pets, play, or gardening, offering privacy and security for your outdoor space. NEW Roof on the property in June. Still available at ListedBuy!
$ 374,900
171 Vickers Close, Red Deer, AB, T4R 0C9 house for sale Lis.
View photo
House · for sale
$ 425,000
$ 379/sq.ft
171 Vickers Close, Red Deer, AB, T4R 0C9 house for sale Lis.
Red Deer County
· 1,119 sq.ft · 4 Bedrooms · 3 Baths · House
· Garden · Deck · Parking · Air conditioning
Red Deer County · 1,119 sq.ft · 4 Bedrooms · 3 Baths · House · Garden · Deck · Parking · Air conditioning
Located on a quiet close in Popular Prestigious Vanier Woods sits this fully finished 4 bedroom, 3 bathroom home. Youll be impressed by the soaring ceilings and the open design of this stylish home. This home stands out from the competition as it offers central AC, roughed in floor heating and permanent outdoor eves lighting. This excellent floor plan has the kitchen looking onto the dining area and living room. The location on a corner lot with no neighbor on one side, makes for a brighter home as natural light streams through the many windows. The kitchen is as efficient as it is beautiful. It offers an abundance of cabinets & counter top space + newer stainless steel appliances. The windows above the corner sink offer a view to the park in the distance. The kitchen leads out to a west facing deck, complete with underdeck storage & natural gas hook up, and a nice sized yard with off street parking + room for an RV. Both main floor bedrooms are a good size. The primary bedroom offers
$ 425,000
36 Muldrew Crescent, Red Deer, AB, T4R 1R4 house for sale L.
View photo
House · for sale
$ 525,000
$ 241/sq.ft
36 Muldrew Crescent, Red Deer, AB, T4R 1R4 house for sale L.
Red Deer County
· 2,174 sq.ft · 4 Bedrooms · 3 Baths · House
· Garden · Deck · Parking · Air conditioning
Red Deer County · 2,174 sq.ft · 4 Bedrooms · 3 Baths · House · Garden · Deck · Parking · Air conditioning
Open House Sunday, May 3rd from 3:00 p.m. - 5:00 p.m. On a quiet close facing a green space sits this spacious family friendly home. Its a quiet park location where deer and bunnies can be spotted almost daily. Kids can be seen climbing trees or kicking a soccer ball in the green space. Little ones ride their bikes safely on the street and road hockey games break out regularly. Homes in this location rarely come for sale, it has had the same owners for 36 years. The home is a custom built home with one of a kind curb appeal. Its a spacious 4 bedroom up 2 storey. The home has been well maintained with rubber shingles, high efficiency furnace and hot water tank & central AC. The floor plan offers a main level family room + a living room. For your convenience there is main floor laundry, 2 piece bathroom and a mudroom directly off the garage. The eating area leads out to the huge deck and the super sized peaceful private yard with mature landscaping + maintenance free vinyl fencing. The s
$ 525,000
1 Rosewood Rise, Sylvan Lake, AB, T4S 0G3 house for sale | Listing ID A2321 | Royal LePage
View photo
House · for sale
$ 799,900
1 Rosewood Rise, Sylvan Lake, AB, T4S 0G3 house for sale | Listing ID A2321 | Royal LePage
Red Deer County
· House
· Patio · Fireplace · Deck · Parking
Red Deer County · House · Patio · Fireplace · Deck · Parking
Originally built as a Sylvan Lake Stars lottery home, 1 Rosewood Rise brings a level of finish that doesn't show up in your average 2,528 sqft 2-storey. Set on a 7,300 sqft corner lot in established Ryders Ridge, this four-bedroom, three-and-a-half-bath home was designed to entertain and built to last. Step into a tiled entry with bench seating and a convenient powder room — plus direct access to the heated double attached garage. The kitchen is the heart of the home: two-tone cabinetry, panel-front built-in fridge and freezer, gas range with statement vent hood, full quartz counters, oversized island with eating bar, and a butler's pantry that keeps everything organized. The dining room handles a large table with ease, with patio doors opening to the back deck. The living room is anchored by a gas fireplace, and the grand split staircase leads up to a generous bonus room with built-in cabinetry. The primary suite is the retreat you'll look forward to every night — walk-in closet plus
$ 799,900
44 Van Dorp Street, Red Deer, AB, T4R 0G3 house for sale Li.
View photo
House · for sale
$ 575,000
$ 417/sq.ft
44 Van Dorp Street, Red Deer, AB, T4R 0G3 house for sale Li.
Red Deer County
· 1,378 sq.ft · 5 Bedrooms · 3 Baths · House
· Office room · Fireplace
Red Deer County · 1,378 sq.ft · 5 Bedrooms · 3 Baths · House · Office room · Fireplace
Make your home here in this spectacular former show-home bungalow located in the heart of Vanier Woods! This 1381 sf 5 bedroom, 3 full bath bungalow checks all the boxes for the executive lifestyle, with plenty of room to entertain extended family and friends! From the welcoming front foyer youll be impressed with the 22 vaulted ceilings, open floor plan and gleaming hardwood flooring. The kitchen features plenty of counter top space, cream-coloured pantry cabinets, a maple island breakfast bar and newer quartz in-laid kitchen sink. Relax for a moment in the living room by the feature wall gas fireplace and TV over the mantle. For convenience theres a finished main floor laundry room, a full bathroom with tub shower surround and lots of natural light throughout. Theres a south-facing front office bedroom and spacious primary bedroom with 4 piece ensuite including air-tub, walk-in shower and closet. An elegant staircase leads down to a huge family room recreation area with 3 additional
$ 575,000
3 Greenhouse Place, Red Deer, AB, T4P 0S5 house for sale Li.
View photo
House · for sale
$ 320,900
$ 289/sq.ft
3 Greenhouse Place, Red Deer, AB, T4P 0S5 house for sale Li.
Red Deer County
· 1,109 sq.ft · 3 Bedrooms · 2 Baths · House
· Parking · Cellar
Red Deer County · 1,109 sq.ft · 3 Bedrooms · 2 Baths · House · Parking · Cellar
Welcome to this well-maintained 2-storey semi-detached home in the Glendale subdivision of Red Deer. Built in 2013, this 1,116 sq ft above-grade home offers an open-concept layout with a bright living room, dining area, and functional kitchen — all flowing together for easy everyday living. A 2 piece bath, welcoming foyer, and direct access to the single attached garage completes the main floor. Upstairs features three bedrooms including a generous primary with dual closets, plus a full 4-piece bath centrally located for all to share. The full partially finished basement provides a large storage area and workshop space with excellent development potential. Conveniently located near shopping, schools, and public transit. Possession negotiable. All measurements are approximate and should be independently verified. Still available at ListedBuy!
$ 320,900
15 Issard Close, Red Deer, AB, T4R 0C1 house for sale Listi.
View photo
House · for sale
$ 565,000
$ 367/sq.ft
15 Issard Close, Red Deer, AB, T4R 0C1 house for sale Listi.
Red Deer County
· 1,539 sq.ft · 5 Bedrooms · 3 Baths · House
· Garden · Deck · Parking
Red Deer County · 1,539 sq.ft · 5 Bedrooms · 3 Baths · House · Garden · Deck · Parking
BEAUTIFULLY DESIGNED BI-LEVEL HOME offering space, functionality, and privacy in all the right places. An incredible showpiece in the sought after neighborhood of Ironstone. Warm tones and stone work compliment the pleasant curb appeal. A double attached garage with in floor heating provides plenty of comfortable indoor parking. Just a few steps up to the open floor plan that welcomes you with an airy feel and vaulted ceilings. The kitchen is in the heart of the home, featuring warm hickory cabinetry and stainless steel appliances. Dine inside or step out on to the large deck to enjoy the warmth of the west-facing sunshine. The backyard is fully fenced and opens on to a beautiful pathway and park. This functional main level floor plan is perfect for the family, offering two well-sized bedrooms and a 4-piece bathroom. Laundry is also conveniently found on this floor. The private primary suite is tucked above the garage, presenting a quiet retreat. The 5-piece ensuite is spacious, compli
$ 565,000
10 Douglas Avenue, Red Deer, AB, T4R 2L4 house for sale Lis.
View photo
House · for sale
$ 314,900
$ 265/sq.ft
10 Douglas Avenue, Red Deer, AB, T4R 2L4 house for sale Lis.
Red Deer County
· 1,184 sq.ft · 4 Bedrooms · 3 Baths · House
· Patio · Garden · Parking · Cellar
Red Deer County · 1,184 sq.ft · 4 Bedrooms · 3 Baths · House · Patio · Garden · Parking · Cellar
NO CONDO FEES! This 4-bedroom, 2.5-bathroom townhouse is an excellent opportunity for first-time buyers or investors. The main floor features a spacious front living room with a bright east-facing window and durable laminate flooring. The functional kitchen offers an eating area and comes complete with four appliances, plus a convenient 2-piece powder room for guests. Upstairs, you’ll find three bedrooms and a full 4-piece bathroom, including a generous primary bedroom with double closets. The fully finished basement adds even more living space with a fourth bedroom featuring a walk-in closet, a 3-piece bathroom, and a versatile family room or workshop area. Step outside to enjoy the fully fenced yard with a cute patio area, garden shed, and a two-stall gravel parking pad. Ideally located close to elementary schools, two high schools, and the Collicutt Centre, this home offers unbeatable convenience for families or as a saleal property. Still available at ListedBuy!
$ 314,900
32 Sagewood Close, Red Deer, AB, T4R 0M5 house for sale | Listing ID A2234 | Royal LePage
View photo
House · for sale
$ 1,890,000
32 Sagewood Close, Red Deer, AB, T4R 0M5 house for sale | Listing ID A2234 | Royal LePage
Red Deer County
· House
· Garden · Parking
Red Deer County · House · Garden · Parking
A custom estate designed to a level that would be extraordinarily difficult to recreate today. Built by Sorento Custom Homes and backing onto Piper Creek green space in Southbrook, this fully developed walkout bungalow offers nearly 4,900 Sq. Ft. of thoughtfully finished living space with a level of craftsmanship, materials, and detail rarely seen in the current market. From the full stone exterior, Loewen doors, Control4 automation, and triple-pane windows to the extensive travertine, Hickory hardwood, custom Maple millwork, and heated tile floors, every aspect of this home was built with long-term quality in mind. The layout blends luxury with livability, offering 5 Bedrooms, 4.5 Bathrooms, a stunning chef’s Kitchen with premium Viking appliances and oversized granite island, a theatre room with included equipment, a custom wet bar, private Loft retreat above the Garage, and a heated triple car Garage. Outside, the professionally landscaped west-facing yard was designed for both priv
$ 1,890,000
51 Ives Crescent, Red Deer, AB, T4R 3G9 house for sale List.
View photo
House · for sale
$ 389,900
$ 431/sq.ft
51 Ives Crescent, Red Deer, AB, T4R 3G9 house for sale List.
Red Deer County
· 904 sq.ft · 22 Bedrooms · 2 Baths · House
· Garden · Deck · Parking · Cellar
Red Deer County · 904 sq.ft · 22 Bedrooms · 2 Baths · House · Garden · Deck · Parking · Cellar
FULLY DEVELOPED BI-LEVEL W4 BEDROOMS & 2 BATHS ~ SOUTH FACING BACKYARD ~ LARGE OFF STREET PARKING PAD WROOM FOR AN RV ~ Covered front entry welcomes you and leads to a sun filled foyer with high ceilings, tile flooring and a built-in storage bench ~ The living room has built in shelving and floor to ceiling windows that overlook the front yard and allow for natural light to fill the space ~ The kitchen offers a functional layout and offers plenty of light stained maple cabinets, ample counter space, full tile backsplash, window above the sink, a wall pantry, and an eating bar ~ Host gatherings with ease in the dining room with more large windows plus garden door access to the two tiered deck and backyard ~ Two main floor bedrooms are both a generous size ~ 4 piece main bathroom ~ The fully finished basement with large above grade windows offers a spacious family room, 2 bedrooms, a 3 piece bathroom with a walk-in shower, laundry, and space for storage ~ Seller will provide $3,500 credi
$ 389,900
6204 58 Street, Olds, AB, T4H 1V3 house for sale | Listing ID A2324 | Royal LePage
View photo
House · for sale
$ 695,000
6204 58 Street, Olds, AB, T4H 1V3 house for sale | Listing ID A2324 | Royal LePage
Red Deer County
· House
· Garden · Deck · Parking
Red Deer County · House · Garden · Deck · Parking
Welcome to this stunning one-owner modified bi-level home, ideally located in a quiet and welcoming neighborhood in Olds, Alberta. This exceptional property offers over 1,892 sq. Ft. of beautifully designed living space, featuring 5 bedrooms, 3 bathrooms, and a heated attached garage — with an incredible amount of room for the whole family. Built with entertaining in mind, this home offers the perfect blend of comfort, space, and functionality. The bright main floor welcomes you with vaulted ceilings, a spacious living room, and an open dining area that flows seamlessly into the impressive kitchen. The kitchen features a large island, corner pantry, abundant cabinetry, and plenty of workspace for family meals and entertaining. The dining area opens onto a private deck overlooking the beautifully landscaped backyard — the perfect place to enjoy summer BBQs, gatherings, and relaxing evenings outdoors. The upper level features a spacious primary bedroom complete with a walk-in closet and
$ 695,000
3597 54 Avenue Crescent, Red Deer, AB, T4N 4L7 house for sal.
View photo
House · for sale
$ 350,000
$ 365/sq.ft
3597 54 Avenue Crescent, Red Deer, AB, T4N 4L7 house for sal.
Red Deer County
· 958 sq.ft · 31 Bedrooms · 2 Baths · House
· Garden · Cellar
Red Deer County · 958 sq.ft · 31 Bedrooms · 2 Baths · House · Garden · Cellar
Charming West Park Bungalow – Offered for the First Time in Over 50 Years Nestled in the heart of the well-loved West Park neighbourhood, this exceptionally well-cared-for bungalow is now available after decades of cherished family living. The pride of ownership is evident in every corner of this home. The main floor is bright and functional, offering three spacious bedrooms, a kitchen with solid wood cabinetry, a built-in pantry, a convenient ironing board, and a versatile kitchen island. Thoughtful design is showcased throughout, with custom-built storage solutions that maximize every inch of space. The back entrance leads directly to the developed basement, making it ideal for potential private access. The lower level features a generous landing area, a large laundrystorage room, a fourth bedroom, and the possibility of a fifth. A sprawling family room provides ample space for gatherings or relaxation. The outdoor space is equally impressive. Situated on a corner lot, the yard featu
$ 350,000
24 Deschner Close, Red Deer, AB, T4R 3C1 house for sale Lis.
View photo
House · for sale
$ 409,900
$ 346/sq.ft
24 Deschner Close, Red Deer, AB, T4R 3C1 house for sale Lis.
Red Deer County
· 1,184 sq.ft · 4 Bedrooms · 3 Baths · House
· Garden · Fireplace · Deck · Cellar
Red Deer County · 1,184 sq.ft · 4 Bedrooms · 3 Baths · House · Garden · Fireplace · Deck · Cellar
FULLY DEVELOPED 4 BEDROOM, 3 BATHROOM BI-LEVEL ~ FACING A GREEN SPACE AND PARK ~ FULLY FENCED WEST FACING BACKYARD ~ Covered entry welcomes you ~ The living room features soaring vaulted ceilings, a cozy gas fireplace, and large windows overlooking the landscaped front yard and with park views ~ Easily host a large gathering in the dining room with more large windows offering natural light ~ The kitchen offers plenty of wood cabinets, ample counter space including an eating bar, full tile backsplash, window above the sink and a wall pantry ~ Garden door access leads to the partially covered deck and backyard ~ The primary bedroom can easily accommodate a king size bed plus multiple pieces of furniture, has ample closet space and a convenient 4 piece ensuite ~ 2 additional main floor bedrooms are both a generous size ~ 4 piece main bathroom with built in shelving ~ The fully developed basement has large above grade windows and offers a large family room with a wall of built in shelving,
$ 409,900
41 Edge Close, Red Deer, AB, T4N 3M2 house for sale Listing.
View photo
House · for sale
$ 414,900
$ 341/sq.ft
41 Edge Close, Red Deer, AB, T4N 3M2 house for sale Listing.
Red Deer County
· 1,216 sq.ft · 4 Bedrooms · 3 Baths · House
· Garden · Fireplace · Cellar
Red Deer County · 1,216 sq.ft · 4 Bedrooms · 3 Baths · House · Garden · Fireplace · Cellar
Presenting a beautifully renovated bungalow in the prestigious community of Eastview Estates, perfectly situated on a prime corner lot in a quiet close with wonderful neighbors. This home features a maintenance-free aluminum roof and durable vinyl fencing, offering lasting peace of mind. Extensively updated in 2024, the kitchen and bathrooms shine with modern finishes, while a skylight welcomes natural light into the open and inviting main floor. Elegant light-toned engineered hardwood flows throughout, complementing the spacious living room highlighted by a striking stone-accented wood-burning fireplace—a true focal point for cozy gatherings. The thoughtfully designed kitchen and dining area are bright and functional, anchored by a bay window with views of the beautifully landscaped backyard. The main floor offers two comfortable children’s bedrooms and a spacious primary suite with a tastefully renovated en-suite. The fully finished basement adds exceptional living space with a large
$ 414,900
475 Townsend Street, Red Deer, AB, T4P 0Y5 house for sale | Listing ID A2310 | Royal LePage
View photo
House · for sale
$ 799,000
475 Townsend Street, Red Deer, AB, T4P 0Y5 house for sale | Listing ID A2310 | Royal LePage
Red Deer County
· House
· Garden · Fireplace · Parking
Red Deer County · House · Garden · Fireplace · Parking
A rare opportunity offering exceptional flexibility, modern design living in the sought-after community of Timberlands. Whether you’re accommodating aging parents, adult children, a nanny, snowbirds, or exploring home-based business possibilities, this unique property delivers with a stunning executive-style home, legal suite, and three garage spaces. The modern 2-storey main home features 3 bedrooms plus a main floor office, 4 bathrooms, and a bright open-concept layout designed for both everyday living and entertaining. Beautiful tile flooring flows throughout the main living areas, while the contemporary kitchen showcases granite countertops, stainless steel appliances, and a large peninsula with plenty of seating space. The sun-filled living room features a cozy fireplace and garden door access to the private, low-maintenance south-facing yard. The main level also offers a dedicated office/den and convenient 2-piece powder room. Upstairs, the spacious primary retreat includes a sun
$ 799,000
2135 Danielle Drive, Red Deer, AB, T4R 2Z8 house for sale L.
View photo
House · for sale
$ 277,900
$ 185/sq.ft
2135 Danielle Drive, Red Deer, AB, T4R 2Z8 house for sale L.
Red Deer County
· 1,496 sq.ft · 30 Bedrooms · 2 Baths · House
· Garden · Parking
Red Deer County · 1,496 sq.ft · 30 Bedrooms · 2 Baths · House · Garden · Parking
Open House, Sunday January 26 from noon to 3 pm. BRAND NEW ROOF on both the home & garage! MOVE IN condition! This home offers 1520 sqft living space with an insulated HEATED DOUBLE Garage w SO many upgrades including AIR CONDITIONING, the perfect place for all seasons! Why Davenport Place, 55+ Adult Living Community, you might ask? This property is ideal for those with budget in mind wanting an easier lifestyle…ideal for those who STILL want a detached dwelling and are NOT READY to move into a tiny condo where you have neighbours above & below you w no yard. This is an affordable lifestyle for those quite not ready for that yet! All while enjoying the privacy and pride of your own full sized home but NONE of the exterior maintenance of lawn care or snow removal! Enjoy the well kept community, access to the amenities in the Park, inexpensive RV Parking and a mature community atmosphere with wonderful neighbours your own age! Whether you are downsizing or want a lock & leave it lifestyl
$ 277,900
93 Dowler Street, Red Deer, AB, T4R 2X7 house for sale List.
View photo
House · for sale
$ 629,900
$ 390/sq.ft
93 Dowler Street, Red Deer, AB, T4R 2X7 house for sale List.
Red Deer County
· 1,615 sq.ft · 4 Bedrooms · 3 Baths · House
· Garden · Parking · Air conditioning · Equipped kitchen · Cellar
Red Deer County · 1,615 sq.ft · 4 Bedrooms · 3 Baths · House · Garden · Parking · Air conditioning · Equipped kitchen · Cellar
Welcome to 93 Dowler Street, a beautifully maintained bungalow home with a fully finished basement in Red Deer. This stunning property features a triple attached garage with upper storage and a central vacuum system, perfect for convenience and organization. Recent upgrades include a new furnace and central air (June 2025), hot water tank (March 2025), ductwork & dryer vent cleaned (Dec 2025), and a water softener (2022). The exterior boasts vinyl siding (Oct 2020), new shingles (July 2017), and a raised garden area with apple, cherry, and raspberry plants.Step inside to the Huntwood kitchen with soft-close cabinets, granite countertops, large island with pot drawers, travertine backsplash, under-cabinet lighting, and a large pantry. All LG appliances are included, including a new dishwasher (Nov 2025), convection oven, and fridge with ice maker and bottom freezer dispenser. Vinyl plank flooring flows throughout the main living areas, with carpet in the bedrooms. Enjoy the built-in win
$ 629,900

Get email alerts

Don't miss out: be the first to know about new properties

The alert was correctly created

On subscribing you accept the conditions of use and the privacy policy
Alert
Receive new ads in your inbox
Save this search
Receive alerts for new listings

We'll send you an email when we have new properties for: "Properties for sale in Red Deer County"

The alert was correctly created

Springbrook, Red Deer County
Benalto
Get email alerts and be the first to see new listings
Required field
On subscribing I accept the terms of the privacy policy
Perfect! You'll soon start receiving new listings via email
Alert
Receive an email when we have new ads for Properties for sale in Red Deer County
Save this search
Filters

Bedrooms

Area (sq.ft)

sq.ft
sq.ft

Price

$
$

Filter by property type

Bathrooms

Clear all filters
Receive notifications when new entries are published.