347 properties for sale in Red Deer County

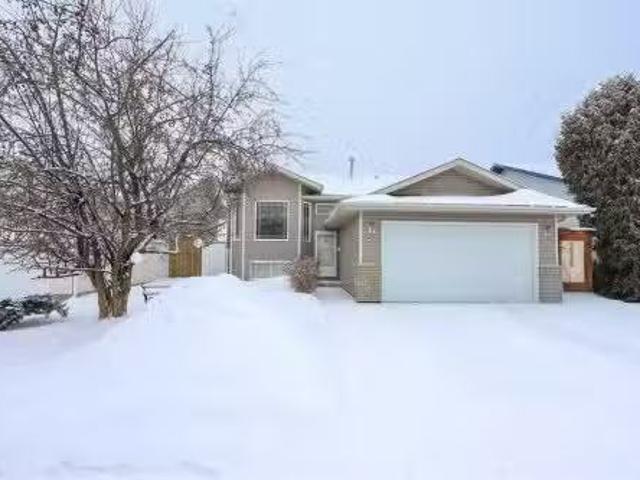
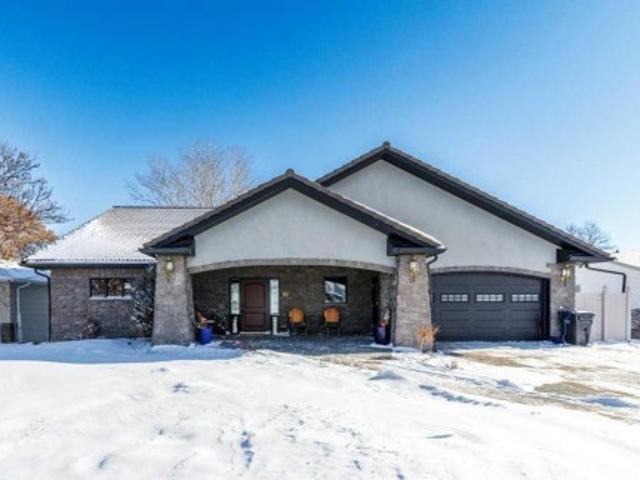
1 Rollis Street, Red Deer, AB, T4P 2Y6 house for sale Listi.
View photo
House · for sale
$ 544,900
$ 265/sq.ft
1 Rollis Street, Red Deer, AB, T4P 2Y6 house for sale Listi.
Red Deer County
· 2,056 sq.ft · 6 Bedrooms · 4 Baths · House
· Garden · Office room · Deck · Parking · Cellar
Red Deer County · 2,056 sq.ft · 6 Bedrooms · 4 Baths · House · Garden · Office room · Deck · Parking · Cellar
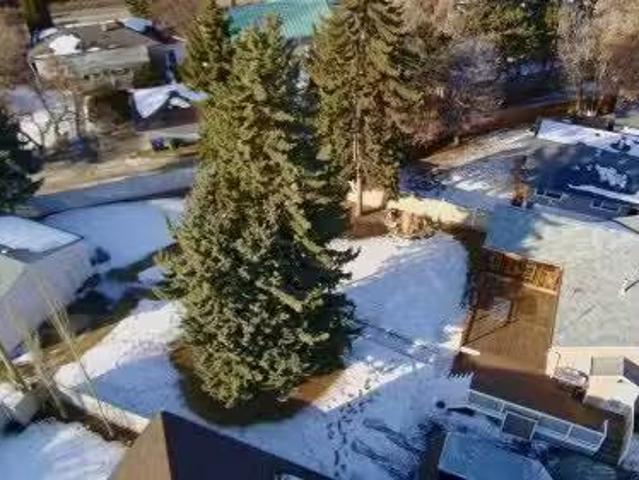
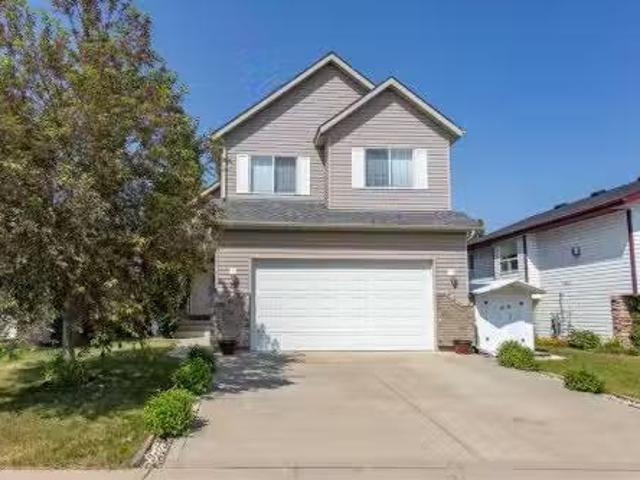
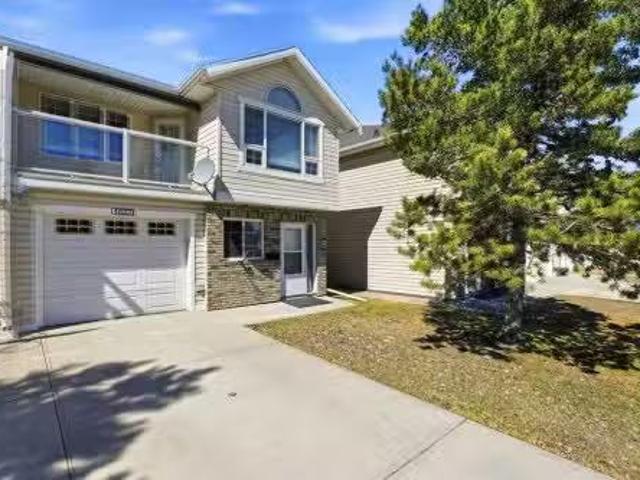
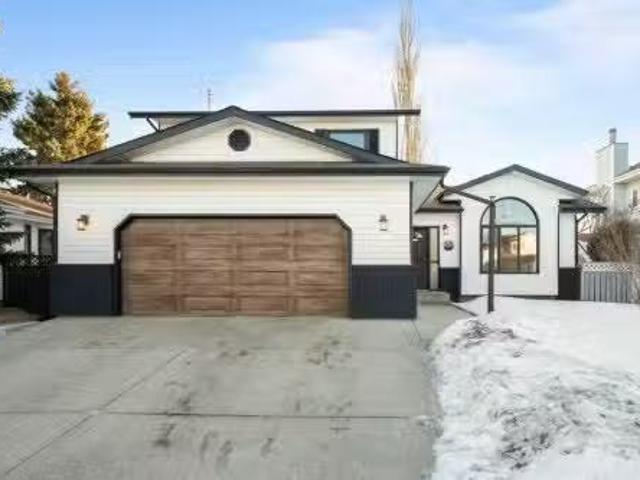
Located in the mature neighborhood of Rosedale, this spacious and updated 2-STOREY HOME is perfect for large families. Boasting 6 BEDROOMS and 4 BATHROOMS, the layout includes two generous living rooms and a LARGE PRIMARY SUITE with an ATTACHED FLEX ROOM —ideal as a nursery, office, or dressing room. There is also a 2-bedroom ILLEGAL BASEMENT SUITE, offering excellent potential for extended family. The kitchen features stainless steel appliances, a large food prep area plus a SECONDARY ISLAND perfect for a party setup. Recent updates throughout the home ensure comfort and style. Enjoy outdoor living on the MASSIVE TWO-TIERED DECK overlooking a HUGE BACKYARD, fully fenced with a DOUBLE GATE for RV parking. Through the MAIN FLOOR LAUNDRY MUD ROOM is an attached garage adding convenience and functionality. Still available at ListedBuy!
$ 544,900
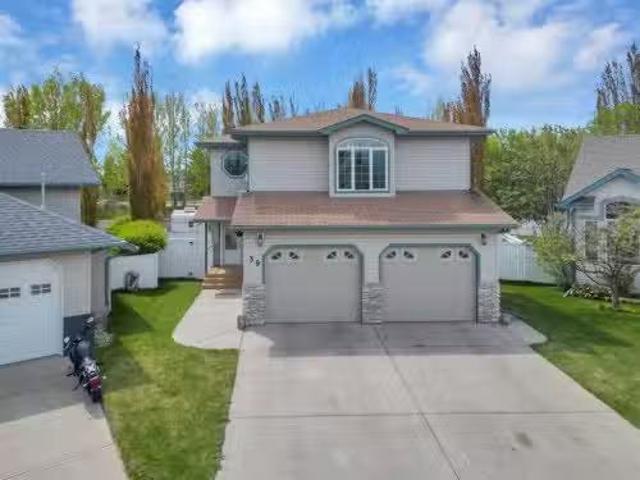
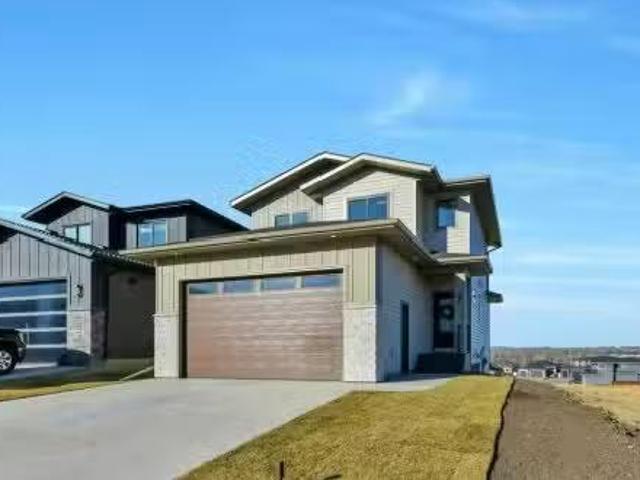
39 Reighley Close, Red Deer, AB, T4P 3V7 house for sale Lis.
View photo
House · for sale
$ 625,000
$ 312/sq.ft
39 Reighley Close, Red Deer, AB, T4P 3V7 house for sale Lis.
Red Deer County
· 2,002 sq.ft · 4 Bedrooms · 4 Baths · House
· Garden · Fireplace · Swimming pool · Parking · Cellar
Red Deer County · 2,002 sq.ft · 4 Bedrooms · 4 Baths · House · Garden · Fireplace · Swimming pool · Parking · Cellar
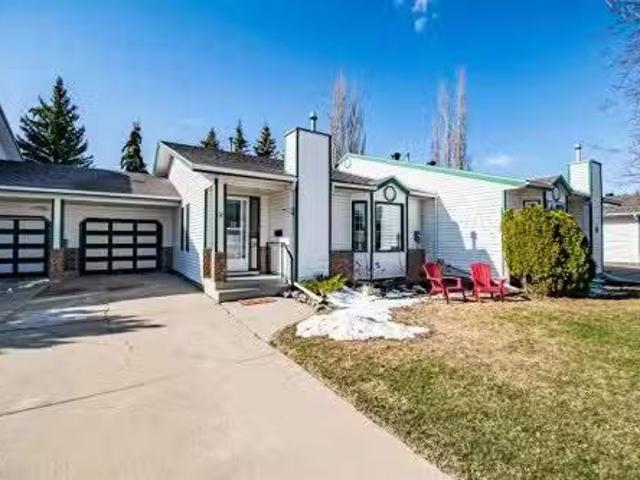
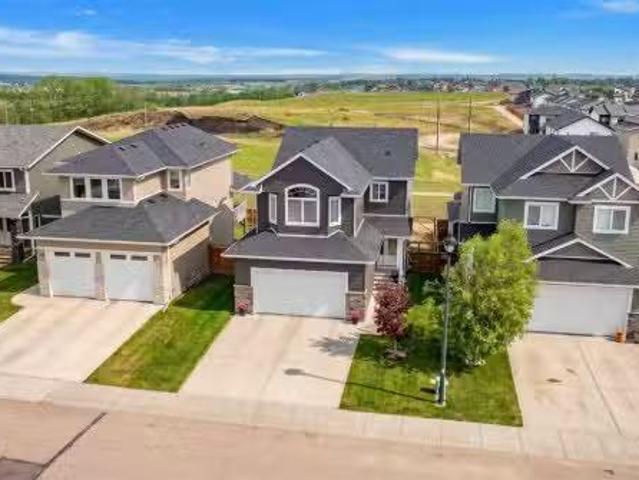
Welcome to this inviting Rosedale Meadows home, where space, comfort, and convenience all come together. This 2-storey residence offers over 2000 square feet of above grade living space + a finished basement on a large pie lot with no rear neighbors. The private backyard features a designated trailer parking area with a 220V hookup, a pergola seating area (or spot for a hot tub), mature landscaping with concrete curbing and so many trees (that include an edible apple tree, chokecherry tree, strawberry patch, and a raspberry bush), a kids playhouse, and a shed. This is the perfect place to soak up the sun throughout all hours of the day. Step inside to a welcoming tiled entryway with tall ceilings that lead to the main living area. The open-concept living room just received a fresh coat of paint & features hardwood floors and a gas fireplace that create a warm, inviting ambiance. The kitchen is well-designed with stone countertops, a corner pantry, double oven, a brand-new fridge (2025)
$ 625,000
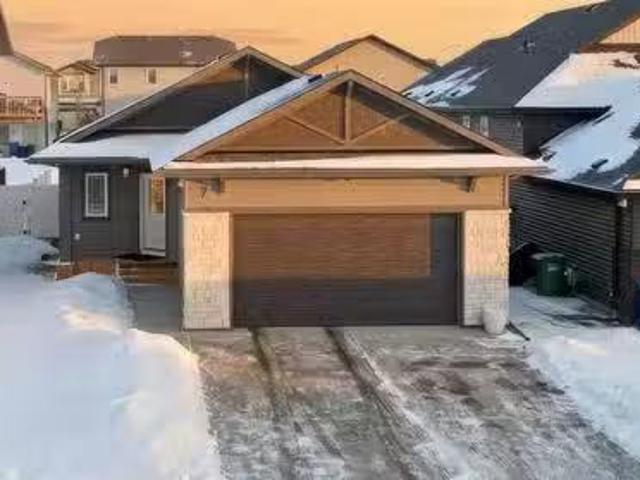
244 Thomlison Avenue, Red Deer, AB, T4P 3E6 house for sale.
View photo
House · for sale
$ 474,900
$ 404/sq.ft
244 Thomlison Avenue, Red Deer, AB, T4P 3E6 house for sale.
Red Deer County
· 1,173 sq.ft · 31 Bedrooms · 3 Baths · House
· Garden · Fireplace · Parking · Deck · Cellar
Red Deer County · 1,173 sq.ft · 31 Bedrooms · 3 Baths · House · Garden · Fireplace · Parking · Deck · Cellar
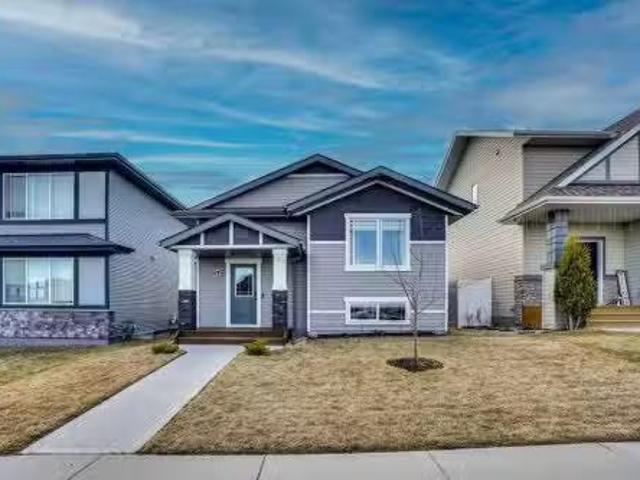
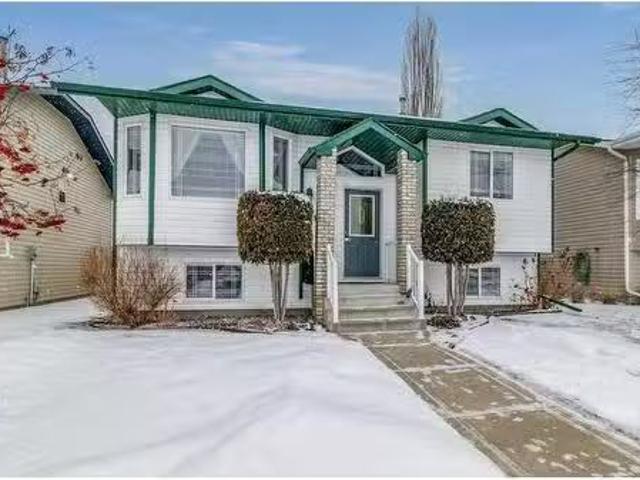
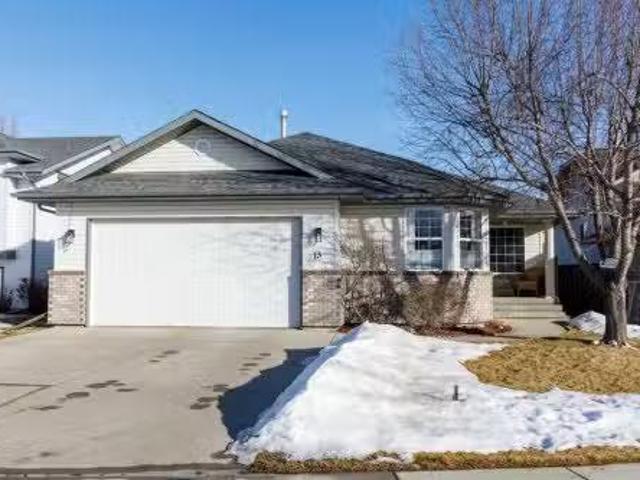
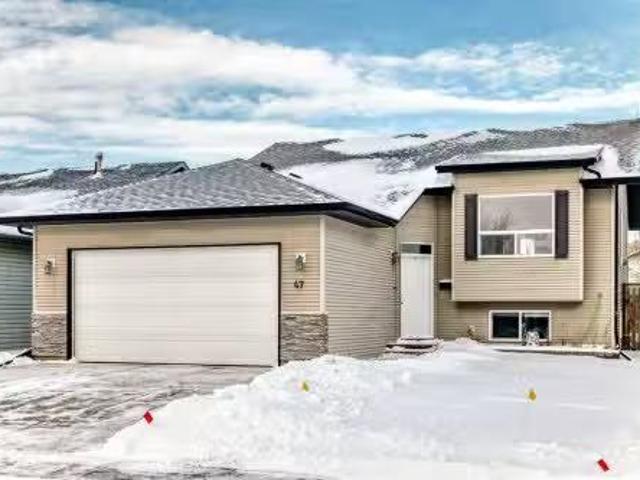
FULLY FINISHED 4 BEDROOM, 3 BATHROOM BI-LEVEL ~ HEATED DETACHED GARAGE ~ WEST FACING BACKYARD ~ Covered front entry welcomes you and leads to a sun filled foyer ~ Open concept main floor layout is complemented by vaulted ceiling and vinyl plank flooring ~ The living room is centred by a cozy fireplace with a mantle above and opens to the dining space where you can easily accommodate large gatherings ~ The U-shaped kitchen offers a functional layout with plenty of white cabinets, ample counter space including an island with an eating bar, full tile backsplash, and a wall pantry ~ Garden door access from the kitchen leads to the covered deck and backyard ~ The primary bedroom can easily accommodate a king size bed plus multiple pieces of furniture, has a spacious walk in closet, and a convenient 4 piece ensuite ~ 2 additional bedrooms located on the main level are both a generous size with ample closet space ~ 4 Piece main bathroom ~ The fully developed basement with large above grade wi
$ 474,900
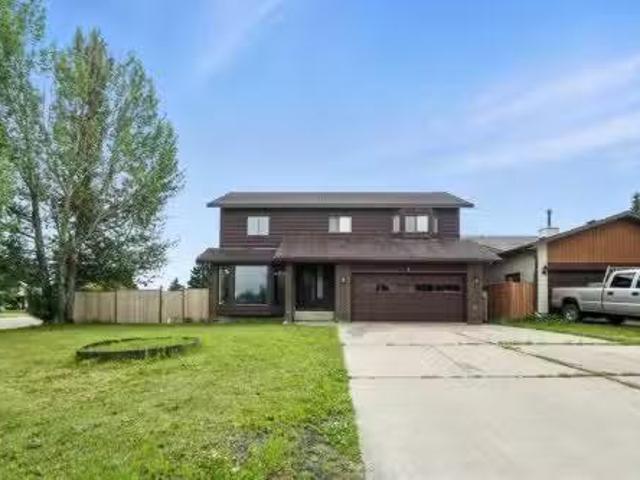
3742 44 Avenue, Red Deer, AB, T4N 3H5 house for sale Listin.
View photo
House · for sale
$ 749,500
$ 605/sq.ft
3742 44 Avenue, Red Deer, AB, T4N 3H5 house for sale Listin.
Red Deer County
· 1,238 sq.ft · 3 Bedrooms · 1 Bath · House
· Garden · Deck · Parking
Red Deer County · 1,238 sq.ft · 3 Bedrooms · 1 Bath · House · Garden · Deck · Parking
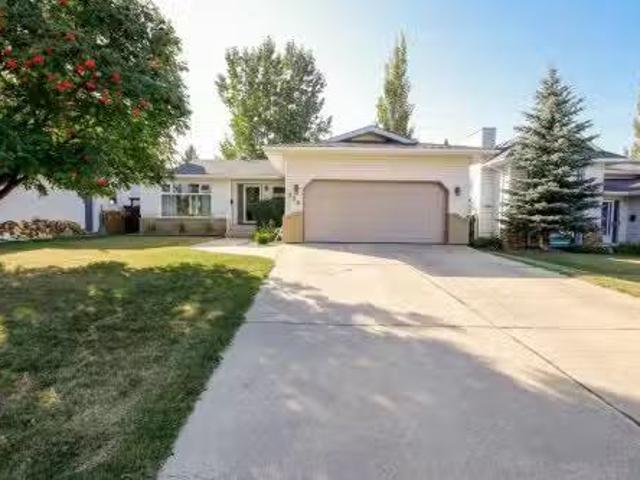
Welcome to this exceptional opportunity in prestigious Mountview! Situated on an expansive 14653 sq ft lot, this property offers incredible flexibility. Whether you’re envisioning a custom build or seeking your own private retreat within the city, this is the space to make it happen.Set on a beautiful, tree-lined street where mature canopies create charm and privacy, the property already features a 1,000 sq ft triple-car garage at the rear with convenient back alley access. The garage is fully insulated and equipped with in-floor heating, 10’ ceilings, framed in for two more garage doors and a skylight that fills the space with natural light—ideal for hobbyists, car enthusiasts, or additional workspace.Enjoy breathtaking sunrises to the east and stunning sunsets over the west-facing backyard. The 1,200 sq ft bungalow offers two spacious decks—one south-facing and one west-facing—perfect for capturing sunlight throughout the day.Inside, you’re welcomed by a bright, inviting kitchen that
$ 749,500
4630 42 Street Crescent, Red Deer, AB, T4N 6Y6 house for sal.
View photo
House · for sale
$ 317,500
$ 313/sq.ft
4630 42 Street Crescent, Red Deer, AB, T4N 6Y6 house for sal.
Red Deer County
· 1,012 sq.ft · 20 Bedrooms · 1 Bath · House
· Patio · Parking · Cellar
Red Deer County · 1,012 sq.ft · 20 Bedrooms · 1 Bath · House · Patio · Parking · Cellar
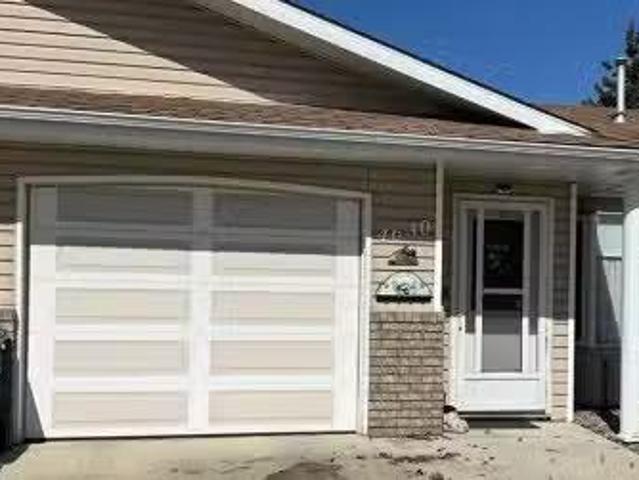
~ADULT ORIENTED NEIGHBOURHOOD!~1017 SQ FT 2 Bed, 1 Bath BUNGALOW has no basement and is with in walking distance to, curling club, arena, Golden Circle, Tennis Courts, Walking Bike Trails, Hospital and downtown amenities! Perfect retirement home ready for you to relax and enjoy. Complete with NO stairs, this bungalow has a good flow to the living spaces. The foyer opens into a large living room with bay window thats connected to a dining room that will accommodate family gatherings. The kitchen has plenty of working space, drawers and cabinets and comes complete with all appliances. Both bedrooms are large, one has access to a huge covered patio to enjoy the outside regardless of the weather. Completing this home is a good sized 4pc bath, a combined utility and laundry room, plus ATTACHED GARAGE ~ NO CONDO FEES! Still available at ListedBuy!
$ 317,500
70 Dunlop Street, Red Deer, AB, T4R 2G7 house for sale List.
View photo
House · for sale
$ 319,900
$ 288/sq.ft
70 Dunlop Street, Red Deer, AB, T4R 2G7 house for sale List.
Red Deer County
· 1,109 sq.ft · 31 Bedrooms · 3 Baths · House
· Garden · Fireplace · Deck · Parking
Red Deer County · 1,109 sq.ft · 31 Bedrooms · 3 Baths · House · Garden · Fireplace · Deck · Parking
Mother In Law SuiteMortgage Helper! Located close to services, amenities, schools and the Collicutt Centre. The bright kitchen is open to the dining area. The living room is spacious and has large windows and a fireplace ! The Master bedroom is also a good size and supports a three piece ensuite. There is a deck ( duradeck) off the Master bedroom which looks over a beautifully landscaped yard. Downstairs you will find another full bath, good sized familyliving room and a kitchenette, perfect for entertaining and an additional bedroom potential. There is a SEPARATE COVERED ENTRANCE to the LOWER LEVEL. The garage has a storage area second to none! Many recent upgrades include a furnace (2014) shingles (2020 & 2014), Hot water tank (2013) Electrical upgrade (2013), Plumbing has been upgraded ! Youll love the fenced back yard which has been beautifully landscaped. Still available at ListedBuy!
$ 319,900
77 Duval Crescent, Red Deer, AB, T4R 2Y7 house for sale Lis.
View photo
House · for sale
$ 449,900
$ 383/sq.ft
77 Duval Crescent, Red Deer, AB, T4R 2Y7 house for sale Lis.
Red Deer County
· 1,173 sq.ft · 32 Bedrooms · 3 Baths · House
· Garden · Deck · Parking · Air conditioning
Red Deer County · 1,173 sq.ft · 32 Bedrooms · 3 Baths · House · Garden · Deck · Parking · Air conditioning
FULLY DEVELOPED 5 BEDROOM, 3 BATHROOM BI-LEVEL ~ DOUBLE ATTACHED GARAGE ~ SUNNY WEST FACING BACKYARD WITH A 2-TIERED DECK ~ CENTRAL AIR CONDITIONING ~ Mature landscaping in the front yard creates eye catching curb appeal ~ Welcoming tile foyer with high ceilings and convenient access to the attached garage ~ Vaulted ceilings create a feeling of spaciousness ~ The living room offers floor to ceiling bay window that over look the front yard and fill the space with natural light, has a lighted niche, and space for a formal dining table or extra seating ~ The kitchen offers an abundance of oak cabinets, ample counter space, full tile backsplash, window above the sink, a spacious wall pantry, and plenty of space for a large dining table and chairs ~ Garden door access to the sunny west facing 2-tiered deck ~ The primary bedroom can easily accommodate a king size bed plus multiple pieces of large furniture, has a walk in closet and a 3 piece ensuite ~ 2 additional bedrooms are both a generou
$ 449,900
7 Reighley Close, Red Deer, AB, T4P 3V7 house for sale List.
View photo
House · for sale
$ 575,000
$ 518/sq.ft
7 Reighley Close, Red Deer, AB, T4P 3V7 house for sale List.
Red Deer County
· 1,109 sq.ft · 4 Bedrooms · 3 Baths · House
· Garden · Parking · Deck
Red Deer County · 1,109 sq.ft · 4 Bedrooms · 3 Baths · House · Garden · Parking · Deck
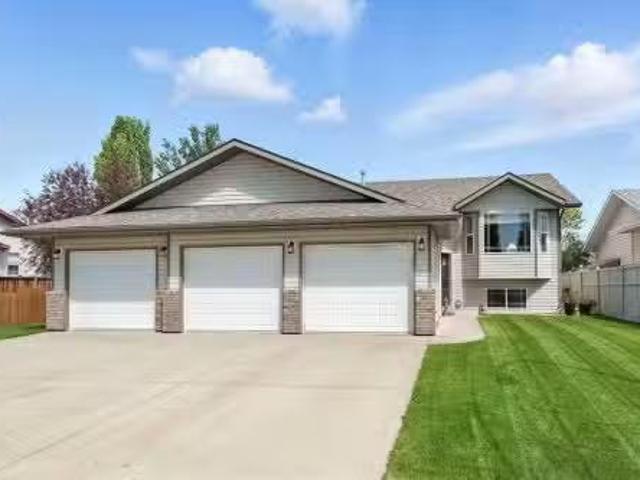
Looking for extra garage space? This TRIPLE CAR ATTACHED GARAGE is for YOU! This well-maintained bilevel in the desirable subdivision of Rosedale Meadows has all the parking you need, and then some! Not only do you have a triple garage, and an extra wide driveway, there is also an RV parking pad on the side of the home, with a sliding gate in case you need extra space! When you walk inside you will be pleased with the vaulted ceilings and lots of natural light. The open floorplan flows with a good sized living room and dining room, and into the beautiful kitchen with newer stainless steel appliances and tons of counter space! A door off the kitchen leads out to the back deck and gorgeous yard where youll spend tons of family time! Back inside, youll find a 4 piece bathroom and bedroom, along with the King-sized Primary complete with large closets and a 3 piece ensuite! Downstairs, prepare to be impressed with a massive family room! There is a great laundry room and utility room tucked
$ 575,000
70 Drummond Avenue, Red Deer, AB, T4R 3E2 house for sale Li.
View photo
House · for sale
$ 514,900
$ 308/sq.ft
70 Drummond Avenue, Red Deer, AB, T4R 3E2 house for sale Li.
Red Deer County
· 1,668 sq.ft · 3 Bedrooms · 3 Baths · House
· Garden · Fireplace · Deck · Parking · Air conditioning
Red Deer County · 1,668 sq.ft · 3 Bedrooms · 3 Baths · House · Garden · Fireplace · Deck · Parking · Air conditioning
The kind of home that rarely comes up—MOVE-IN READY, FULLY FINISHED, with 3 BEDROOMS ON UPPER LEVEL, ATTACHED GARAGE, AC, and a WEST-FACING BACKYARD surrounded by MATURE TREES, 70 Drummond Avenue delivers comfort, convenience, and space to grow. Just steps from parks, playgrounds, and within walking distance to schools and amenities, it’s the total package for today’s busy family. Inside, the main floor impresses with VAULTED CEILINGS, a GAS FIREPLACE, and huge windows that fill the space with natural light. The kitchen features stainless steel appliances, a CORNER PANTRY, and flows seamlessly into the dining room with easy access to the back deck — perfect for hosting BBQs or enjoying quiet evenings outdoors. The garage entry brings you just steps from the pantry, making it easy to unload your Costco haul straight into the kitchen. Upstairs you’ll find 3 bedrooms, including a private primary suite with a 4 PIECE ENSUITE and WALK-IN CLOSET. A second full 4 piece bath and convenient lau
$ 514,900
103 Dolan Close, Red Deer, AB, T4R 3A3 house for sale Listi.
View photo
House · for sale
$ 449,000
$ 430/sq.ft
103 Dolan Close, Red Deer, AB, T4R 3A3 house for sale Listi.
Red Deer County
· 1,044 sq.ft · 22 Bedrooms · 3 Baths · House
· Garden · Parking · Deck · Cellar
Red Deer County · 1,044 sq.ft · 22 Bedrooms · 3 Baths · House · Garden · Parking · Deck · Cellar
Welcome to this fully finished bi-level home with a double detached garage and RV parking, found in a quiet location in the sought after subdivision of Davenport, Red Deer South. Pride of ownership is evident in this home. Walk into the spacious entrance and enjoy the view of the home with the vaulted ceiling and open floor plan. The kitchen has plenty of beautiful cabinets with lots of counter space. It is open to the dining area making this a great space to entertain friends and spend time with the family. Also, on the main floor, there are two good sized bedrooms including the primary with an ensuite and great closet space, and main floor laundry. From the dining area, walk out to the large deck and enjoy the yard, complete with a double detached garage, firepit and RV parking. The home offers an abundance of large windows letting the natural sunlight soar through, making is a bright and sunny home. The basement is fully developed offering two large bedrooms, l large living area and
$ 449,000
4823 45 Avenue, Innisfail, AB, T4G 1P3 house for sale Listi.
View photo
House · for sale
$ 335,000
$ 165/sq.ft
4823 45 Avenue, Innisfail, AB, T4G 1P3 house for sale Listi.
Red Deer County
· 2,024 sq.ft · 3 Bedrooms · 3 Baths · House
· Patio · Garden · Fireplace · Parking
Red Deer County · 2,024 sq.ft · 3 Bedrooms · 3 Baths · House · Patio · Garden · Fireplace · Parking
Meet “Iris” — an exceptional two-storey semi-detached home offering style, comfort, and the rare bonus of two heated garages. With over 2,000 sq ft of developed living space, this move-in ready home features 3 bedrooms and 3 bathrooms across two spacious levels above grade. A true standout, this property includes both an attached single garage and a detached single garage with workshop—both heated—ideal for hobbyists, storage, or year-round convenience. Step inside to a welcoming foyer with recently installed vinyl flooring. The lower level offers a bright and functional layout, including a spacious family room with gas fireplace and sliding patio doors leading to the fenced backyard. This level also features a large bedroom, a full 4-piece bathroom, a generous laundry room with sink and ample storage, and an additional storage room. Upstairs, the open-concept main living area is filled with natural light, highlighted by vaulted ceilings, large windows, and a second gas fireplace in th
$ 335,000
9 Rutherford Place, Red Deer, AB, T4P 3L1 house for sale Li.
View photo
House · for sale
$ 368,500
$ 326/sq.ft
9 Rutherford Place, Red Deer, AB, T4P 3L1 house for sale Li.
Red Deer County
· 1,130 sq.ft · 20 Bedrooms · 3 Baths · House
· Patio · Garden · Deck · Parking · Cellar
Red Deer County · 1,130 sq.ft · 20 Bedrooms · 3 Baths · House · Patio · Garden · Deck · Parking · Cellar
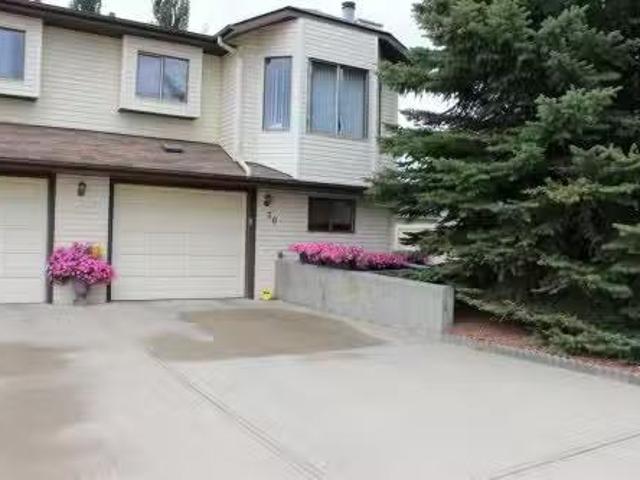
Move-in Ready! This 1,138 sqft Bungalow Townhouse with Attached Garage features a Bright Open Floor Plan Main Floor Laundry 2 Good-Sized Bedrooms Primary Bedroom with Ensuite Main Bath with Cheater Door to Second Bedroom. The Fully Developed Basement offers a Spacious Open Layout with Extra Developed room that can be used for various options large basement bathroom ample storage with shelving in the furnace room area. Enjoy the covered south-facing yard with Ground-Level Covered Deck Privacy Wall perfect space to add patio lights and Relax Morning, Afternoon, or Evening. Convenient location provides Quick and Easy Access in and out close to All Amenities Including Schools, Shopping, and Entertainment. Additional highlights include newer washer and dryer central vacuum. JUST MOVE IN, Unpack, and Enjoy! Still available at ListedBuy!
$ 368,500
13 Dillon Close, Red Deer, AB, T4R 2X7 house for sale Listi.
View photo
House · for sale
$ 599,900
$ 435/sq.ft
13 Dillon Close, Red Deer, AB, T4R 2X7 house for sale Listi.
Red Deer County
· 1,378 sq.ft · 4 Bedrooms · 3 Baths · House
· Garden · Office room · Fireplace · Gym · Cellar
Red Deer County · 1,378 sq.ft · 4 Bedrooms · 3 Baths · House · Garden · Office room · Fireplace · Gym · Cellar
This 1,386 sq ft bungalow has been extensively updated and meticulously maintained, offering true move-in ready perfection that shows a solid 10 out of 10. The heart of the home is the bright and spacious new kitchen, featuring white shaker cabinets, a large island, quartz countertops, newer appliances, and an open design ideal for cooking and entertaining. The main floor boasts three generously sized bedrooms, including a primary suite with an updated 3-piece ensuite. The front bedroom, with its large windows overlooking the yard, is perfect for a home office or den. A warm and inviting living room showcases gleaming hardwood floors and a cozy fireplace, while an updated 4-piece bathroom and a separate laundry room add everyday convenience. The fully developed basement expands the living space with a huge familygames room, an additional bedroom, a 4-piece bathroom, a gym area, an office, and abundant storage—all enhanced by the comfort of underfloor heating. Outdoors, the beautifully
$ 599,900
238 Davison Drive, Red Deer, AB, T4R 2E6 house for sale Lis.
View photo
House · for sale
$ 485,000
$ 357/sq.ft
238 Davison Drive, Red Deer, AB, T4R 2E6 house for sale Lis.
Red Deer County
· 1,356 sq.ft · 32 Bedrooms · 3 Baths · House
· Garden · Parking · Fireplace · Deck
Red Deer County · 1,356 sq.ft · 32 Bedrooms · 3 Baths · House · Garden · Parking · Fireplace · Deck
FULLY DEVELOPED BUNGALOW WITH OVER 1350 SQ. FT. ABOVE GRADE ~ 22 x 20 DOUBLE GARAGE & GATED RV PARKING ~ SUNNY WEST FACING BACKYARD WITH A COVERED DECK ~ New roof in 2025 ~ Mature landscaping in the front yard offers eye catching curb appeal and welcomes you to this well cared for home ~ The bright and welcoming foyer has tile floors, a built in table and a generous size coat closet ~ The sunken living room has large windows overlooking the front yard that fill the space with natural light and features a cozy gas fireplace with a tile surround ~ More large windows in the spacious dining room that fill the space with natural light, with plenty of space to host large gatherings, and French garden doors to the covered deck spanning over 23 wide ~ The kitchen comes well equipped with plenty of light stained cabinets and ample counter space, and offers a built in desk, island loaded with drawers, full tile backsplash, window above the sink, and stainless steel appliances ~ Just off the kitc
$ 485,000
50 Denovan Crescent, Red Deer, AB, T4R 1W2 house for sale L.
View photo
House · for sale
$ 499,000
$ 272/sq.ft
50 Denovan Crescent, Red Deer, AB, T4R 1W2 house for sale L.
Red Deer County
· 1,830 sq.ft · 6 Bedrooms · 4 Baths · House
· Patio · Garden · Fireplace · Deck
Red Deer County · 1,830 sq.ft · 6 Bedrooms · 4 Baths · House · Patio · Garden · Fireplace · Deck
Welcome to the wonderful 2-story 6 bedroom + 3 12 bath home nestled in a quiet crescent in desirable Deer Park! Step inside to an inviting décor and a stunning vaulted ceiling in the front living room, seamlessly open to the dining area — perfect for entertaining. The spacious kitchen is a delight, featuring a premium Chef fridge & freezer, center island, pantry, and large windows with a breakfast nook overlooking the private backyard. The cozy family room, complete with a charming wood-burning fireplace. Patio doors lead to a deck designed for hosting summer BBQs in the sunny south-facing backyard. This outdoor oasis offers exceptional privacy, mature landscaping, a dog run, firepit, and even an outdoor movie screen.Upstairs, you’ll find three generous bedrooms and a full 4-piece bathroom, including a spacious primary retreat with its own 4-piece ensuite and double closets.The fully developed lower level offers three additional bedrooms, one with a large walk-in closet! A denflex room
$ 499,000
139 Morris Court, Blackfalds, AB, T4M 0B2 house for sale Li.
View photo
House · for sale
$ 647,500
$ 337/sq.ft
139 Morris Court, Blackfalds, AB, T4M 0B2 house for sale Li.
Red Deer County
· 1,916 sq.ft · 4 Bedrooms · 4 Baths · House
· Garden · Parking · Cellar
Red Deer County · 1,916 sq.ft · 4 Bedrooms · 4 Baths · House · Garden · Parking · Cellar
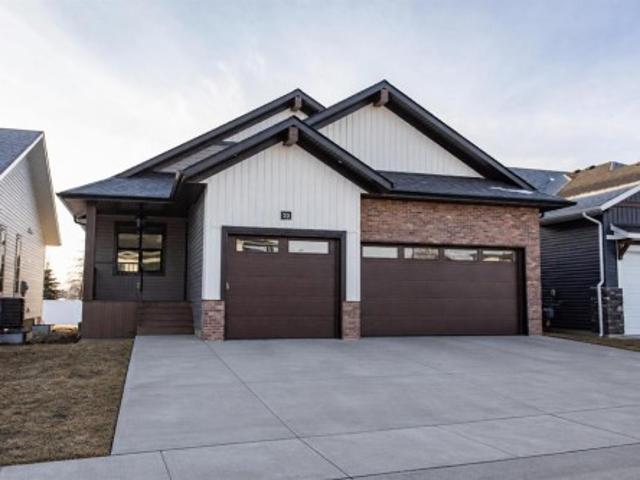
Family homes in locations like this dont come along very often. Tucked away on one of Blackfalds most desirable family-friendly closes, this fully developed 1,924 Sq.Ft. two-storey offers 4 Bedrooms, 3.5 Bathrooms, a Bonus Room, walk-out basement, Double Attached Garage, and something thats becoming harder to find—no rear neighbours. Backing onto open space with a west-facing backyard, this is the kind of setting where kids can play, families can gather, and summer evenings can be enjoyed long after the sun starts to set. Step inside and youll immediately appreciate the spacious entryway, taller ceilings, abundant storage, and beautiful hardwood floors throughout the main level. The open-concept design is centred around an impressive Kitchen featuring granite countertops, stainless steel appliances, a large centre island, corner pantry with wood shelving, and an incredible amount of cabinet space. The dining area overlooks the backyard and opens onto the upper deck, while the living ro
$ 647,500
3646 41 Avenue, Red Deer, AB, T4N 2X8 house for sale Listin.
View photo
House · for sale
$ 350,000
$ 325/sq.ft
3646 41 Avenue, Red Deer, AB, T4N 2X8 house for sale Listin.
Red Deer County
· 1,076 sq.ft · 20 Bedrooms · 1 Bath · House
· Parking
Red Deer County · 1,076 sq.ft · 20 Bedrooms · 1 Bath · House · Parking
Welcome to this charming home located in one of Red Deer’s most sought after neighbourhoods. Situated on a large west facing lot backing directly onto a park and green space, this property offers privacy, mature trees, and a peaceful setting that’s hard to find.This well cared for 2 bedroom home features beautiful hardwood flooring throughout most of the developed space, creating a warm and inviting atmosphere. The bright main floor offers a functional kitchen tucked away from the main living areas perfect for preparing meals while still enjoying time with family and guests in the spacious dining and living rooms.The tastefully upgraded 4 piece bathroom is conveniently located on the main floor, while upstairs you’ll find two generous bedrooms and a linen closet for added storage.A standout feature of this property is the oversized heated double detached garage. Entering from the garage, you’re welcomed into a large mudroom with ample storage space ideal for busy households. The baseme
$ 350,000
47 Lougheed Close, Red Deer, AB, T4R 3L8 house for sale Lis.
View photo
House · for sale
$ 449,900
$ 373/sq.ft
47 Lougheed Close, Red Deer, AB, T4R 3L8 house for sale Lis.
Red Deer County
· 1,206 sq.ft · 32 Bedrooms · 2 Baths · House
· Office room · Fireplace · Deck · Cellar
Red Deer County · 1,206 sq.ft · 32 Bedrooms · 2 Baths · House · Office room · Fireplace · Deck · Cellar
WELCOME to this terrific family home, perfectly situated on a highly desirable close. Designed with comfort and functionality in mind, this home features oak hardwood and tile flooring throughout the kitchen, front entry, and all bathrooms. The open-concept main living area is bright and inviting, highlighted by vaulted ceilings and a cozy gas fireplace in the living room—ideal for both everyday living and entertaining. The spacious kitchen offers an abundance of cabinetry, stainless steel appliances, a breakfast bar, and built-in cabinets and drawers for a convenient office or homework space, and features direct access to the deck, perfect for summer BBQs. The adjoining dining area provides plenty of room for family gatherings with an open floor concept to the living room. The main level includes three bedrooms, including a generous primary suite with a walk-in closet and a 3-piece ensuite. A full 4-piece bathroom completes the main floor. Downstairs, the fully developed basement offe
$ 449,900
20 Emmett Crescent, Red Deer, AB, T4P 3G8 house for sale | Listing ID A2297 | Royal LePage
View photo
House · for sale
$ 929,900
20 Emmett Crescent, Red Deer, AB, T4P 3G8 house for sale | Listing ID A2297 | Royal LePage
Red Deer County
· House
· Patio · Office room · Fireplace · Deck · Parking
Red Deer County · House · Patio · Office room · Fireplace · Deck · Parking
A brand new Larkaun Homes bungalow in Evergreen with a triple attached garage! The front entryway greets you to the open style floorplan with vaulted ceilings. Two toned, soft close maple kitchen cabinets are complimented by crown mouldings, full tile decorative backsplash, stainless steel appliances including a gas stove with a custom maple hoodfan, quartz countertops, an eating bar island and a butler's pantry that has built in cabinetry, a prep sink & a window. The dining area has patio doors out to the sunroom with powered screens, a fan and electric heat. This leads to the 12'x10' composite sun deck. Relax in the living room next to the electric fireplace with tile surround and wood mantle. There is an office, a powder room and a back entryway with built in cubbies and main floor laundry for your convenience. The King sized primary bedroom features a walk in closet & a 5 piece ensuite with double sinks, quartz countertops, a freestanding tub, a water closet and a custom glass/ dec
$ 929,900
57 Lincoln Street, Sylvan Lake, AB, T4S 0V4 house for sale.
View photo
House · for sale
$ 559,900
$ 329/sq.ft
57 Lincoln Street, Sylvan Lake, AB, T4S 0V4 house for sale.
Red Deer County
· 1,701 sq.ft · 3 Bedrooms · 3 Baths · House
· Patio · Deck
Red Deer County · 1,701 sq.ft · 3 Bedrooms · 3 Baths · House · Patio · Deck
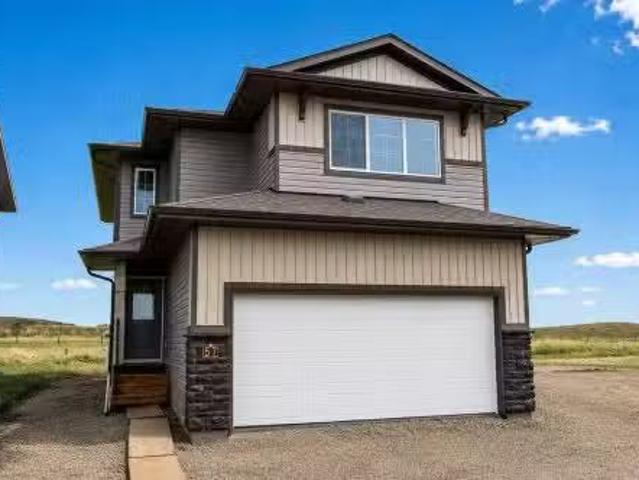
BRAND NEW HOME BACKING ON TO A GREEN SPACE FIRST TIME BUYERS CAN SAVE 5% THANKS TO FEDERAL GST REBATE! Be the first owner of this brand new Laebon Home situated in the sought after neighbourhood of Beacon Hill, just steps from multiple parks, green spaces, and Beacon Hill Elementary! This best selling two storey floor plan offers 1707 square feet above grade, a wide open living space, large windows, 2nd floor laundry, and a large bonus room! The main floor features vinyl plank flooring throughout, and a beautiful kitchen offering raised two tone cabinetry, stainless steel appliances, quartz countertops, a large island with eating bar, and a large walk in pantry. The adjacent eating area has sliding patio doors that lead out to the deck. Head upstairs to find two nicely sized kidsspare rooms that share a large 4 pce bath, and a large master bedroom with its own private 4 pce ensuite and huge walk in closet. Laundry is conveniently located near the bedrooms, and the large and bright bonu
$ 559,900
5011 50 Street, Innisfail, AB, T4G 1S7 commercial for sale.
View photo
House · for sale
$ 689,900
$ 204/sq.ft
5011 50 Street, Innisfail, AB, T4G 1S7 commercial for sale.
Red Deer County
· 3,380 sq.ft · 6 Bedrooms · 2 Baths · House
Red Deer County · 3,380 sq.ft · 6 Bedrooms · 2 Baths · House
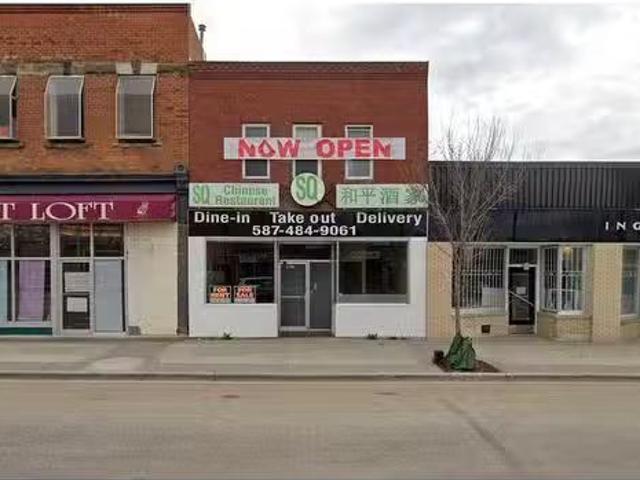
Discover a versatile, free-standing restaurant property(2,200sf+- main floor & 1,180sf+- second floor) in Innisfail, Alberta. Seize the opportunity to own a prime restaurant space in the heart of Innisfail! This meticulously maintained building comes with a fully equipped commercial kitchen, offering the ideal foundation to relaunch your restaurant or convert it into any dining concept you envision. Durability: A new roof installed 8 years ago ensures long-term reliability. Ready-to-Use Kitchen: The commercial kitchen is fully equipped and poised to bring your business ideas to life. Spacious Layout: The second floor features 6 rooms, including 5 bright bedrooms with windows and 1.5 bathrooms, perfect for use as living quarters or to generate saleal income. Efficient Heating: Independent furnaces on each floor provide separate temperature control. This property is a prime investment opportunity for entrepreneurs looking to launch a new venture or expand their portfolio. Still available
$ 689,900
Street, Red Deer, AB, T4N 2K2 commercial for sale Listing.
View photo
House · for sale
$ 300,000
$ 190/sq.ft
Street, Red Deer, AB, T4N 2K2 commercial for sale Listing.
Red Deer County
· 1,572 sq.ft · House
· Office room · Parking
Red Deer County · 1,572 sq.ft · House · Office room · Parking
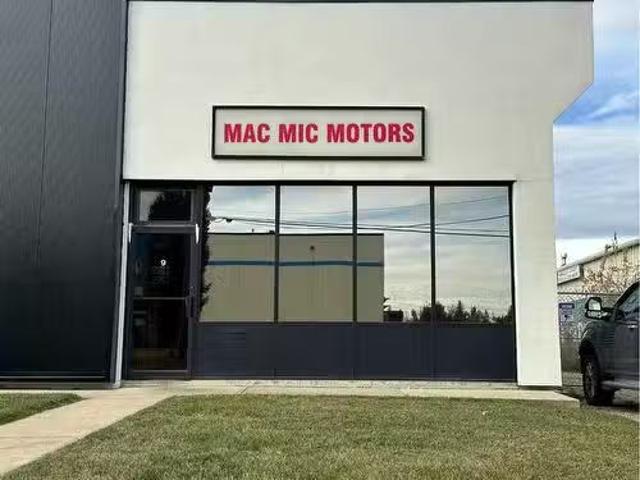
Complete Package Well established Automotive services business, Building and equipment Turn key operation. Excellent central Red deer location just off, 49 Ave and Gaetz with great accessibility End Unit of Building provides great access as well as street parking (both sides of street ) and at back of shop. Main floor is 1560 +_sq. ft interior area with shop area and offices, washroom, and kitchen area. The developed mezzanine is around 305 sq. ft. which also has a furnace room with a forced air furnace ( not being used ). Shop is cinder block construction with 14x12 auto powered insulated garage door and man door, overhead heater. Interior is a curved ceiling and to the beams is 15 feet. Outside access to Back of shop is at side of unit through secured gate opening to fully fenced and lighted shared compound. Condo fees include Reserve fund contribution, basic insurance, all exterior maintenance ( roof has been redone ). Price includes the existing Business Mac Mic motors which has op
$ 300,000
85 Oberlin Avenue, Red Deer, AB, T4N 4X1 house for sale | Listing ID A2290 | Royal LePage
View photo
House · for sale
$ 969,000
85 Oberlin Avenue, Red Deer, AB, T4N 4X1 house for sale | Listing ID A2290 | Royal LePage
Red Deer County
· House
· Cellar
Red Deer County · House · Cellar
Stunning Executive Bungalow in Oriole Park – Unmatched Views & Exceptional Craftsmanship. Welcome to this extraordinary executive walkout bungalow on a highly desirable street in Oriole Park, offering an impressive 2,593 sqft on the main level and 2,290 sqft on the fully finished walkout basement. Perfectly positioned on a rare 0.36 acre lot backing onto Great Chief Park and just steps from Bower Ponds and the Red Deer River, this property delivers a lifestyle and location that are truly second to none. A grand entry welcomes you inside, where a striking tempered glass feature wall opens to the main living space. Soaring 17 foot vaulted ceilings and near floor-to-ceiling windows flood the home with natural light while capturing breathtaking park and city views — including stunning nightscapes of Red Deer. Custom finishes elevate every space, including imported rosewood flooring complemented by rich maple cabinetry, doors, and trim. The chef’s kitchen is a dream, offering extensive cabi
$ 969,000
7 Vincent Gate, Sylvan Lake, AB, T4S 0V7 house for sale Lis.
View photo
House · for sale
$ 689,999
$ 427/sq.ft
7 Vincent Gate, Sylvan Lake, AB, T4S 0V7 house for sale Lis.
Red Deer County
· 1,615 sq.ft · 3 Bedrooms · 3 Baths · House
· Garden · Fireplace · Deck · Cellar
Red Deer County · 1,615 sq.ft · 3 Bedrooms · 3 Baths · House · Garden · Fireplace · Deck · Cellar
Experience luxury lakeside living in this exquisite new construction home in The Vista at Sylvan Lake. Thoughtfully designed with elegance and functionality in mind, this two-storey gem boasts sweeping lake and city views. Step into a spacious open-concept layout adorned with premium finishes and natural light pouring in through expansive triple-pane windows. Featuring 3 generously sized bedrooms, including a serene primary suite with a walk-in closet and spa-inspired ensuite with custom tiled shower, this home is the perfect blend of comfort and sophistication. The gourmet kitchen is a chef’s dream, complete with quartz countertops, a large island, stainless steel appliances, and ample cabinetry. Enjoy cozy evenings by the modern tiled gas fireplace or host summer gatherings on the private covered deck overlooking your fully landscaped yard, complete with new sod. The walkout basement features insulated exterior walls and room for a future 4th bedroom and full bath—ready to grow with
$ 689,999
7 Thorne Place, Red Deer, AB, T4P 0S1 house for sale Listin.
View photo
House · for sale
$ 665,000
$ 537/sq.ft
7 Thorne Place, Red Deer, AB, T4P 0S1 house for sale Listin.
Red Deer County
· 1,238 sq.ft · 12 Bedrooms · 3 Baths · House
· Patio · Garden · Office room · Cellar
Red Deer County · 1,238 sq.ft · 12 Bedrooms · 3 Baths · House · Patio · Garden · Office room · Cellar
This perfectly sized one year old custom BUNGALOW nails the sweet spot between stylish, smart and SERIOUSLY COMFORTABLE! From the moment you step inside, it just feels RIGHT! The main floor primary suite is a total retreat- beautifully designed with a spa-like ensuite, a WALK IN CLOSET, and an UNCLUTTERED VIBE you crave at end of the day. The HEART OF THE HOME features an OPEN CONCEPT that shines with QUARTZ COUNTERTOPS, SLEEK black stainless appliances, gas cook top and effortless flow - perfect for entertaining or just living your best everyday life! Those huge patio doors are a showstopper, flooding the space with abundance of natural light and opening onto the maintenance free patio and fully fenced yard. Practical meets polished with a FRONT OFFICE and MAIN FLOOR LAUNDRY, making life so much easier. A fully developed basement that boasts OPERATIONAL IN FLOOR HEAT, 2 generous size bedrooms, a stylish 4-piece bathroom and beautiful family room. Other upgraded features include: AIR C
$ 665,000

Get email alerts

Don't miss out: be the first to know about new properties

The alert was correctly created

On subscribing you accept the conditions of use and the privacy policy
Alert
Receive new ads in your inbox
Save this search
Receive alerts for new listings

We'll send you an email when we have new properties for: "Properties for sale in Red Deer County"

The alert was correctly created

Springbrook, Red Deer County
Benalto
Get email alerts and be the first to see new listings
Required field
On subscribing I accept the terms of the privacy policy
Perfect! You'll soon start receiving new listings via email
Alert
Receive an email when we have new ads for Properties for sale in Red Deer County
Save this search
Filters

Bedrooms

Area (sq.ft)

sq.ft
sq.ft

Price

$
$

Filter by property type

Bathrooms

Clear all filters
Receive notifications when new entries are published.