347 properties for sale in Red Deer County

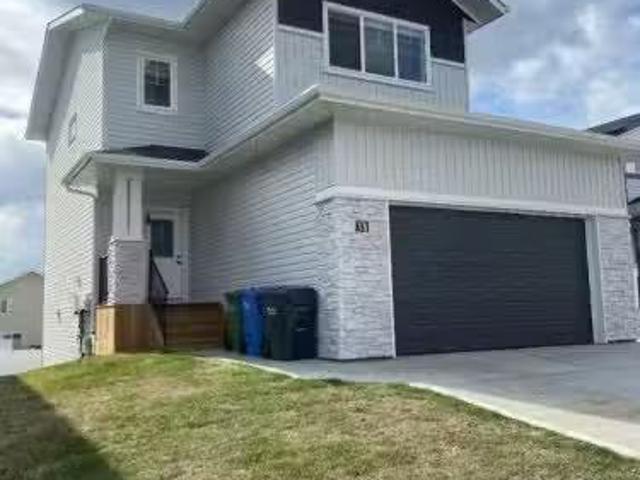
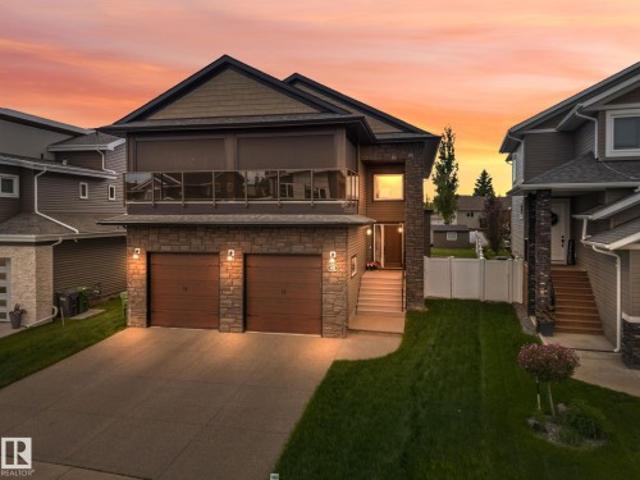
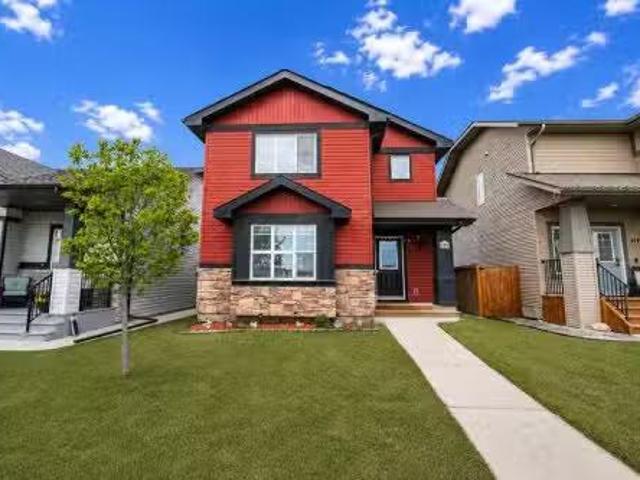
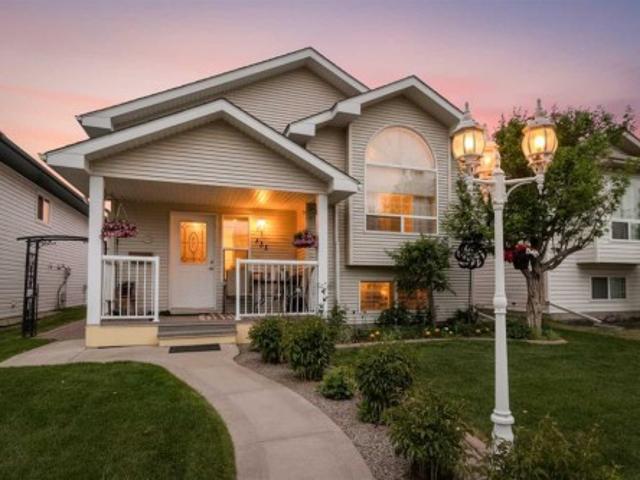
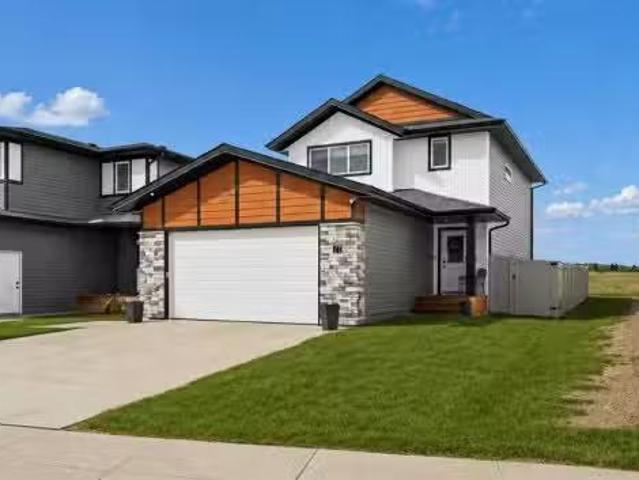
3422 Victory Way, Olds, AB, T4H 0E4 house for sale Listing.
View photo
House · for sale
$ 639,900
$ 421/sq.ft
3422 Victory Way, Olds, AB, T4H 0E4 house for sale Listing.
Red Deer County
· 1,518 sq.ft · 3 Bedrooms · 2 Baths · House
· Gym · Deck · Cellar
Red Deer County · 1,518 sq.ft · 3 Bedrooms · 2 Baths · House · Gym · Deck · Cellar
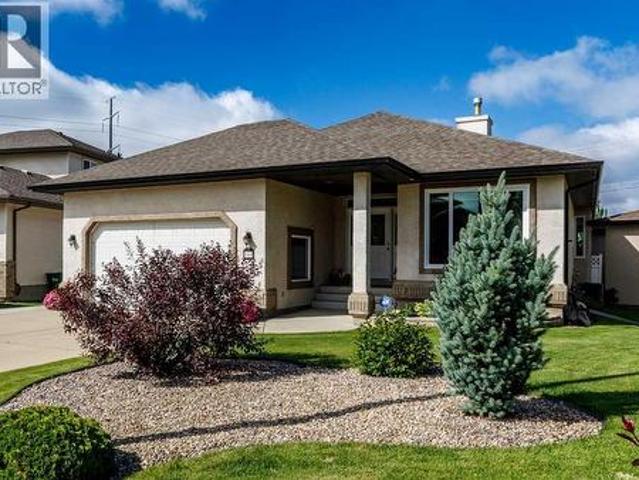
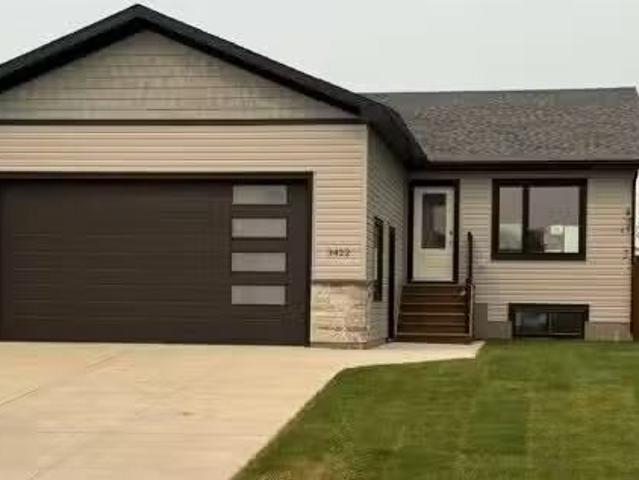
Step inside this bright and inviting new build located in one of the area’s most sought-after family neighborhoods. This 3-bedroom, 2-bathroom bungalow combines modern design with everyday comfort, featuring an open-concept layout, high ceilings, and plenty of natural light throughout. The spacious kitchen is perfect for entertaining, offering a large island, stainless steel appliances, and a walk-in pantry for extra storage. From the dining area, step out onto the west-facing deck—ideal for enjoying evening sunsets or hosting weekend barbecues. The living and dining areas flow seamlessly together, creating a warm and welcoming atmosphere for gatherings with family and friends. The primary bedroom features a walk-in closet and a 3-piece ensuite, while two additional well-sized bedrooms and a 4-piece main bathroom complete the main floor. Downstairs, the unfinished basement offers endless potential—create the perfect recreation room, home gym, or extra living space to suit your needs. T
$ 639,900
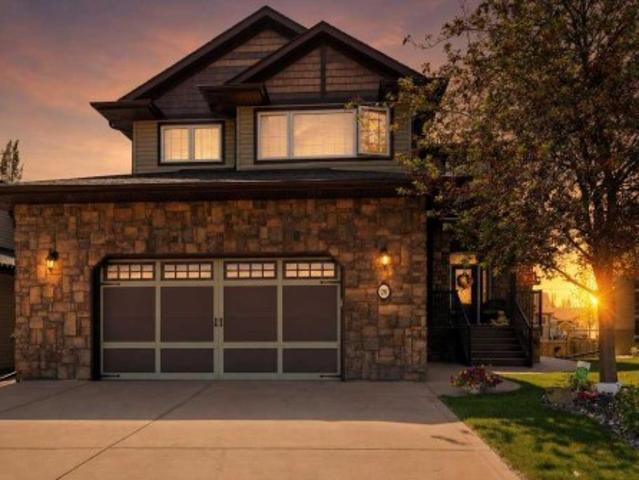
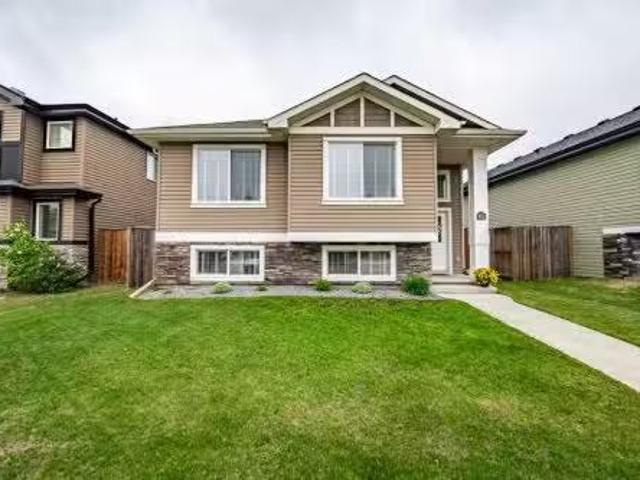
28 Oakdale Place, Red Deer, AB, T4P 0E1 house for sale | Listing ID A2326 | Royal LePage
View photo
House · for sale
$ 789,900
28 Oakdale Place, Red Deer, AB, T4P 0E1 house for sale | Listing ID A2326 | Royal LePage
Red Deer County
· House
· Garden · Fireplace · Deck · Equipped kitchen
Red Deer County · House · Garden · Fireplace · Deck · Equipped kitchen
This exceptional custom built two storey walk out offers a total of 3,677 square feet of fully developed, carpet-free living space situated in a quiet close across from a green space. The main floor showcases stunning oak hardwood and porcelain tile flooring, which is complemented by hand sculpted nine foot ceilings, custom crown moldings, and elegant transoms above the doorways. At the heart of the home is a chef’s kitchen featuring solid wood cabinetry with soft close hinges, convenient roll out shelves, and granite countertops. This culinary space is fully equipped with an induction cooktop, double wall ovens, an Asko dishwasher, wine fridge, trash compactor, garburator, and a corner pantry with a dedicated TV niche above. The main level flows seamlessly from the kitchen into the dining area and great room, which are elegantly separated by a three sided gas fireplace. From the dining room, a garden door opens directly onto a durable composite deck. Moving to the second floor, you wi
$ 789,900
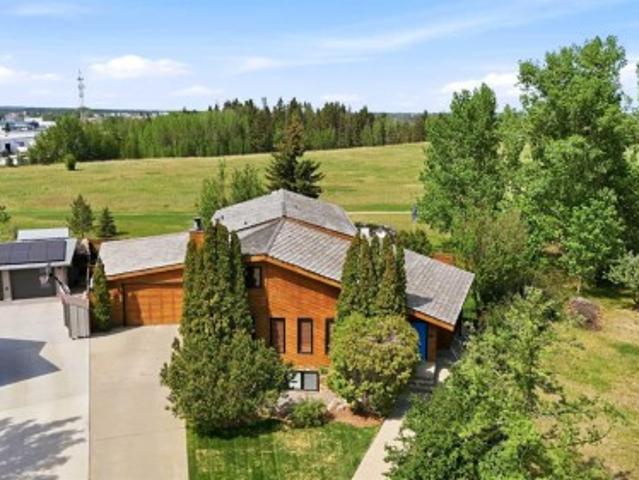
111 Adams Close, Red Deer, AB, T4R 3C7 house for sale | Listing ID A2328 | Royal LePage
View photo
House · for sale
$ 679,900
Updated
111 Adams Close, Red Deer, AB, T4R 3C7 house for sale | Listing ID A2328 | Royal LePage
Red Deer County
· House
· Office room · Parking · Fireplace
Red Deer County · House · Office room · Parking · Fireplace
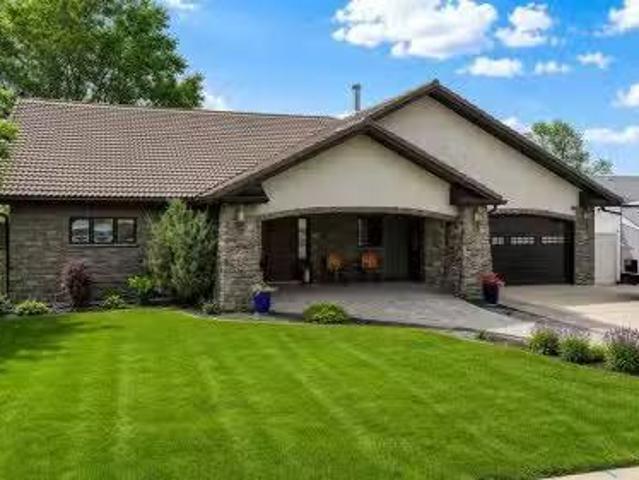
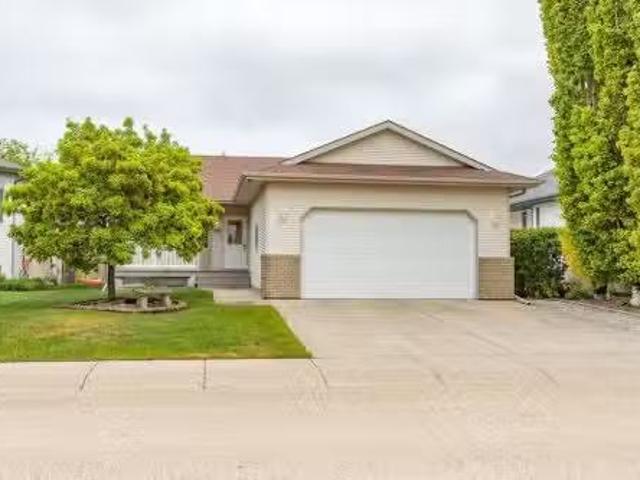
Show-home condition inside and out — with an incredible TWO-GARAGE setup! This impeccably maintained executive bungalow features a heated attached double garage PLUS a detached single garage with dedicated workshop space. Both offer impressive 12' ceilings, high-lift garage doors and new side-mount jackshaft openers — ideal for vehicle hoists, car enthusiasts, collectors or hobbyists. The attached garage also features a durable epoxy floor. Tucked away on a beautifully landscaped pie-shaped lot, the home welcomes you with a spacious entry, private front office and bright open-concept floor plan. The beautifully updated kitchen features brand-new quartz countertops, two-tone cabinetry, full tile backsplash, new appliances including an induction stove, built-in wine storage in the island, eating bar and corner pantry. The great room features rich maple hardwood, a gas fireplace, built-in TV niche and surround-sound wiring. Enjoy the bright three-season sunroom or step onto the spacious d
$ 679,900
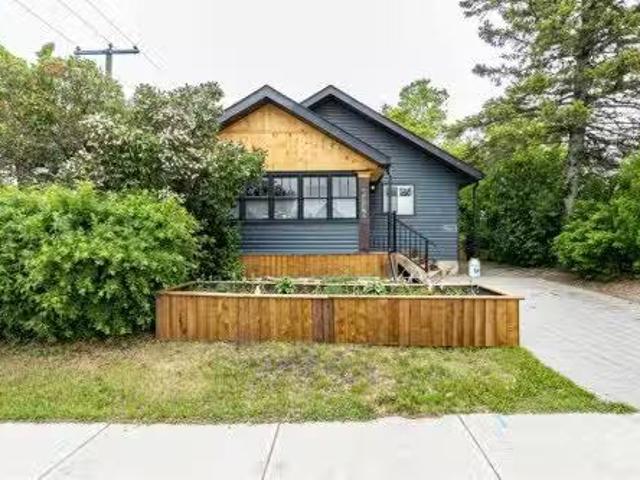
205 Van Slyke Way, Red Deer, AB, T4R 0N7 house for sale | Listing ID A2327 | Royal LePage
View photo
House · for sale
$ 729,900
205 Van Slyke Way, Red Deer, AB, T4R 0N7 house for sale | Listing ID A2327 | Royal LePage
Red Deer County
· House
· Office room
Red Deer County · House · Office room
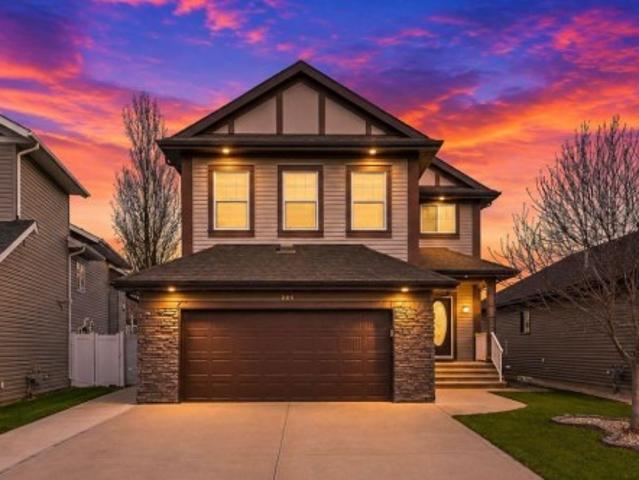
Welcome to 205 Van Slyke Way — move-in ready, fully developed, and loaded with upgrades. This exceptional two-storey in the highly sought-after Vanier East subdivision delivers the space, quality, and lifestyle that today's buyers are looking for. The sunny main floor impresses with rich hardwood flooring and granite countertops throughout a bright, open-concept layout designed for both everyday living and effortless entertaining. The gourmet kitchen features a central island, ample cabinetry, and seamless flow into the dining and living areas — a setup that works as hard as it looks. A private office, welcoming foyer, convenient mudroom, and 2-piece bath round out a main floor that's as functional as it is beautiful. Upstairs, four generously sized bedrooms provide room for the whole family. The spacious primary suite features a walk-in closet and private ensuite, while a large vaulted bonus room offers the perfect flex space for a media lounge, playroom, or second living area. Upper-
$ 729,900
17 Alderwood Close, Blackfalds, AB, T4M 0L9 house for sale | Listing ID A2328 | Royal LePage
View photo
House · for sale
$ 524,900
17 Alderwood Close, Blackfalds, AB, T4M 0L9 house for sale | Listing ID A2328 | Royal LePage
Red Deer County
· House
· Garden · Office room · Fireplace · Deck · Cellar
Red Deer County · House · Garden · Office room · Fireplace · Deck · Cellar
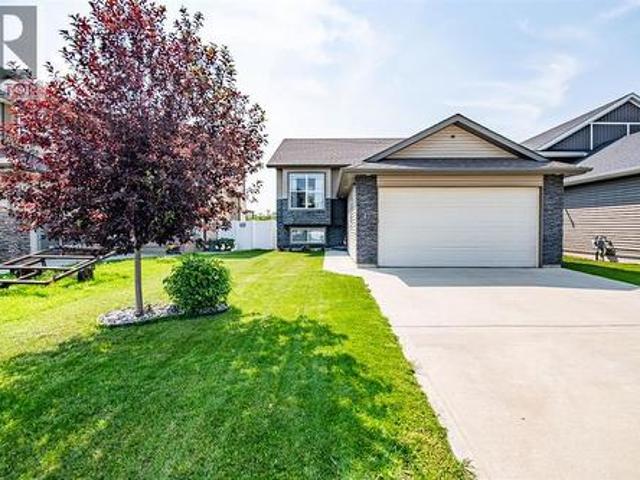
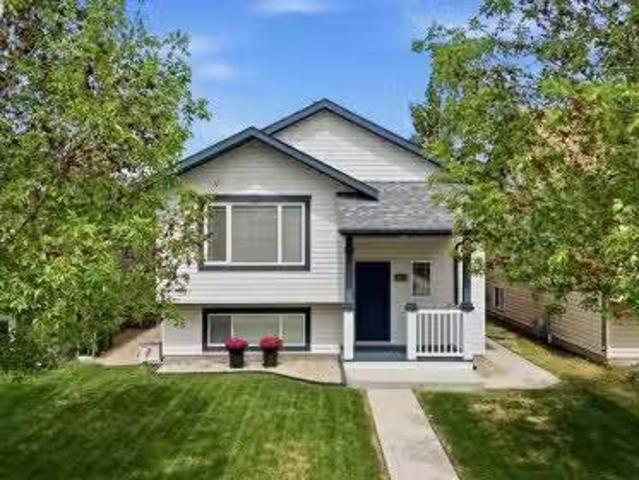
Welcome to this beautifully updated bi-level in the quiet, growing community of Blackfalds! Fresh white paint, modern lighting, and new vinyl plank flooring create a bright, inviting atmosphere throughout the main floor. The living room features a stunning shiplap feature wall with an electric fireplace. The open-concept kitchen offers trendy two-tone cabinetry, stainless steel appliances, a pantry, and plenty of space for everyday living and entertaining. The spacious primary bedroom includes a walk-in closet and a private 3-piece ensuite. Two additional bedrooms and a 4-piece bathroom complete the main level. The fully developed basement boasts a massive family/recreation room, two additional bedrooms, and another 4-piece bathroom. The generous laundry room offers the potential to be converted into a sixth bedroom, home office, or flex space if desired. Step outside to your own backyard oasis featuring a covered deck, storage shed, and meticulously maintained lawn—perfect for relaxin
$ 524,900
4948 54Th Avenue, Red Deer, AB, T4N 5K8 commercial for sale.
View photo
House · for sale
$ 599,000
$ 102/sq.ft
4948 54Th Avenue, Red Deer, AB, T4N 5K8 commercial for sale.
Red Deer County
· 5,866 sq.ft · House
· Office room
Red Deer County · 5,866 sq.ft · House · Office room
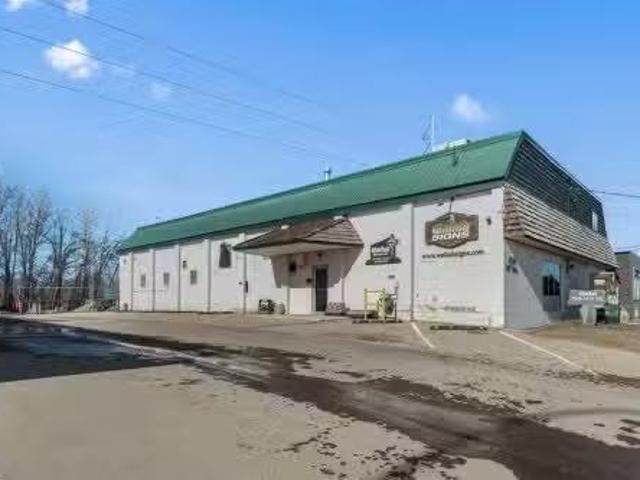
Land and building for sale with optional Wallah signs business for sale. Inquire for more details. 0.48 Acres – Industrial Property with Redevelopment Potential in Red Deer RailyardsRare opportunity to acquire 0.48 acres of flat land with a 5,800 sq. ft. industrial building in the rapidly evolving Railyards district in the core of Red Deer. This property offers excellent potential for owner-users, investors, or future redevelopment as the City advances plans for medium- to high-density development in the area.The 5,800 sq. ft. warehouse and office building features a new roof, two operational manual cranes, and approximately 600 sq. ft. of additional usable second-floor storage, providing practical functionality for industrial, fabrication, or light manufacturing uses.The property is currently home to Wallah Signs, offering the opportunity to operate a cash-flowing business while holding the real estate for future redevelopment potential.Bring your ideas—continue operating the existing
$ 599,000
4002 45 Avenue, Sylvan Lake, AB, T4S 0C1 house for sale | Listing ID A2327 | Royal LePage
View photo
House · for sale
$ 869,000
4002 45 Avenue, Sylvan Lake, AB, T4S 0C1 house for sale | Listing ID A2327 | Royal LePage
Red Deer County
· House
· Garden · Office room · Fireplace · Deck
Red Deer County · House · Garden · Office room · Fireplace · Deck
Former Falcon Show Home in one of Sylvan Lake's most desirable locations! Perfectly situated on a corner lot across from an elementary school and just a short walk to shopping, restaurants, parks and walking trails, this exceptional home offers the perfect blend of luxury, comfort and convenience in one of Alberta's premier lake communities. Designed with both everyday living and entertaining in mind, the main floor showcases a stunning custom kitchen completed in 2023. No detail was overlooked, featuring soft-close cabinetry and drawers, two built-in charging drawers, a spice pull-out, large utensil drawer, prep sink, oversized ceramic farmhouse sink, wine fridge, and an abundance of workspace. The dining area opens seamlessly to the inviting living room, where a cozy gas fireplace is flanked by custom built-in bookcases and large windows overlooking the beautifully landscaped backyard. A spacious front office with views of the covered front deck and a convenient 2-piece powder room c
$ 869,000
38 Thayer Close, Red Deer, AB, T4P 0W7 house for sale Listi.
View photo
House · for sale
$ 617,900
$ 320/sq.ft
38 Thayer Close, Red Deer, AB, T4P 0W7 house for sale Listi.
Red Deer County
· 1,927 sq.ft · 3 Bedrooms · 3 Baths · House
· Garden · Cellar
Red Deer County · 1,927 sq.ft · 3 Bedrooms · 3 Baths · House · Garden · Cellar
Located on a quiet close sits this spacious 2 storey home with a walkout basement and an excellent floor plan. With its soaring 9 foot ceilings and open floor plan this home will impress. Top of the line finishings with quartz countertops and luxury vinyl flooring. The bright open floor plan has the kitchen looking onto the great room and dining area. This family friendly floor plan offers 3 bedrooms on the upper level plus a bonus room ideal for family time. For your convenience there is upper floor laundry. The primary bedroom has a luxurious ensuite and a walk in closet. The walkout basement is open for your development needs. There is a proposed plan for a legal basement suite if that suits your needs. City approval would be a requirement for legal suite. The large yard is west facing & partially fenced. This home can offer you the best of both worlds - like new but with the extras done like sod, all appliances, window coverings + partial fencing. Balance of New Home Warranty in pl
$ 617,900
85 Oberlin Avenue, Red Deer, AB, T4N 4X1 house for sale Lis.
View photo
House · for sale
$ 969,000
$ 358/sq.ft
85 Oberlin Avenue, Red Deer, AB, T4N 4X1 house for sale Lis.
Red Deer County
· 2,702 sq.ft · 22 Bedrooms · 3 Baths · House
· Cellar
Red Deer County · 2,702 sq.ft · 22 Bedrooms · 3 Baths · House · Cellar
Stunning Executive Bungalow in Oriole Park – Unmatched Views & Exceptional Craftsmanship.Welcome to this extraordinary executive walkout bungalow on a highly desirable street in Oriole Park, offering an impressive 2,593 sqft on the main level and 2,290 sqft on the fully finished walkout basement. Perfectly positioned on a rare 0.36 acre lot backing onto Great Chief Park and just steps from Bower Ponds and the Red Deer River, this property delivers a lifestyle and location that are truly second to none.A grand entry welcomes you inside, where a striking tempered glass feature wall opens to the main living space. Soaring 17 foot vaulted ceilings and near floor-to-ceiling windows flood the home with natural light while capturing breathtaking park and city views — including stunning nightscapes of Red Deer.Custom finishes elevate every space, including imported rosewood flooring complemented by rich maple cabinetry, doors, and trim. The chef’s kitchen is a dream, offering extensive cabinet
$ 969,000
1109 Cornerstone Crescent, Olds, AB, T4H 0B7 semi detached for sale | Listing ID A2328 | Royal LePage
View photo
House · for sale
$ 619,000
1109 Cornerstone Crescent, Olds, AB, T4H 0B7 semi detached for sale | Listing ID A2328 | Royal LePage
Red Deer County
· House
· Access for people with disabilities
Red Deer County · House · Access for people with disabilities
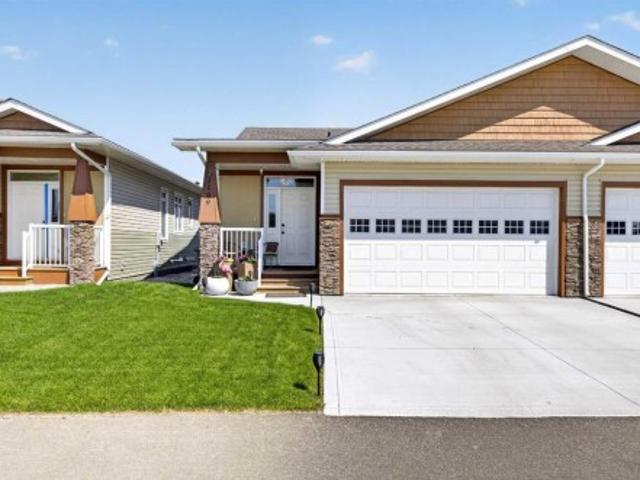
This Cornerstone half duplex is in the much desired community of Cornerstone Village. It is well designed with your comfort in mind, with its low maintenance living, exceptional styling, functionality and ease for those ready for the simplified retirement. Come in and see the open plan living area for yourself which is ideal for everyday living as well as entertaining the guests. The natural light adds to the comfort of this home. The kitchen comes with an extra large island just to give you the working and entertainment space. Some features include the quartz counter tops, amazing back splash, plenty of room to work, storage for all things kitchen and you will still be a part of the entertainment with the open plan living. Running throughout, is the upgraded, low maintenance flooring. The main floor primary bedroom has a well laid out ensuite and a closet space to be proud of. The laundry is conveniently located here as well. All doors are designed for wheelchair accessibility. Other
$ 619,000
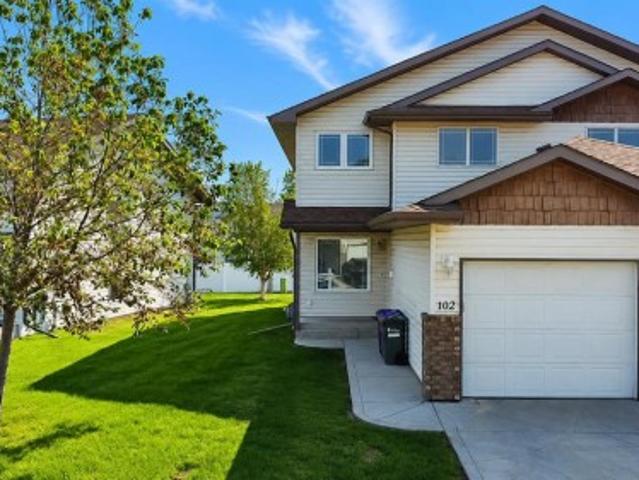
102 6 Orr Drive, Red Deer, AB, T4P 3Z8 semi detached for sale | Listing ID A2325 | Royal LePage
View photo
House · for sale
$ 297,500
102 6 Orr Drive, Red Deer, AB, T4P 3Z8 semi detached for sale | Listing ID A2325 | Royal LePage
Red Deer County
· House
· Office room · Parking · Cellar
Red Deer County · House · Office room · Parking · Cellar
Welcome to this well-maintained 2-storey home offering 1,326 sq ft above grade with a functional and comfortable layout. The main floor features a bright living area, dining space, and a well-appointed kitchen, along with a convenient 2-piece bathroom and flex room—perfect for a home office or additional living space. Upstairs, you’ll find 3 bedrooms including a primary with a 3-piece ensuite, plus a full 4-piece bathroom. The basement is unfinished, providing great potential for future development. Additional highlights include an attached garage. Located close to parks, walking paths, and everyday amenities, with convenient highway access for an easy commute
$ 297,500
611 Robinson Avenue, Penhold, AB, T0M 1R0 house for sale | Listing ID A2322 | Royal LePage
View photo
House · for sale
$ 594,900
Updated
611 Robinson Avenue, Penhold, AB, T0M 1R0 house for sale | Listing ID A2322 | Royal LePage
Red Deer County
· House
· Garden · Deck · Parking
Red Deer County · House · Garden · Deck · Parking
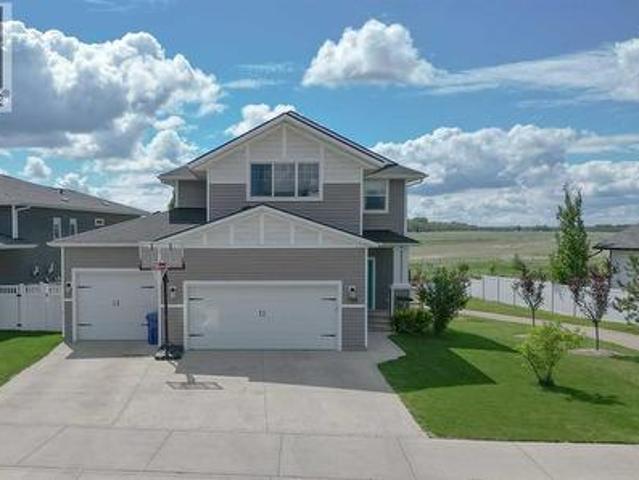
Immediate possession available! Welcome to this fabulous 2,106 sq. Ft. two-storey home, perfectly positioned on a premium lot backing directly onto a tranquil pond with breathtaking panoramic country views. Offering 3 bedrooms, 2.5 bathrooms, and a triple attached garage, this home combines exceptional space, comfort, and an unbeatable setting. Step inside to a spacious front foyer with convenient access to the triple garage and a 2-piece powder room. The heart of the home is the beautifully designed kitchen featuring a large centre island, an oversized walk-in pantry, stainless steel appliances, and a generous dining area with garden doors leading to the sunny south-facing deck. The open-concept living room is filled with natural light, creating a warm and inviting space for everyday living and entertaining. Upstairs, you’ll find a spacious primary retreat complete with a walk-through closet and a private 4-piece ensuite. Two additional bedrooms, upper-floor laundry, and a versatile b
$ 594,900
78 Dunning Crescent, Red Deer, AB, T4R 2G3 house for sale | Listing ID A2323 | Royal LePage
View photo
House · for sale
$ 538,000
78 Dunning Crescent, Red Deer, AB, T4R 2G3 house for sale | Listing ID A2323 | Royal LePage
Red Deer County
· House
· Garden · Deck
Red Deer County · House · Garden · Deck
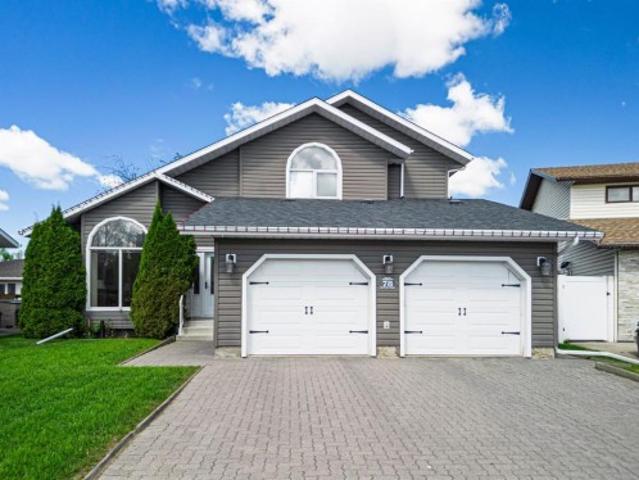
Welcome to this beautifully maintained family home in the highly sought-after community of Deer Park Estates. Lovingly cared for by the same family for the past 25 years, this fully finished home offers exceptional space, timeless character, and a backyard oasis that is ready to be enjoyed for years to come. From the moment you step inside, you'll love the soaring 16-foot vaulted ceilings in the front foyer, highlighted by an elegant chandelier and an abundance of natural light. The formal living room features large windows and flows seamlessly into the spacious formal dining area, creating the perfect setting for family gatherings and special occasions. Natural hardwood flooring carries throughout much of the main level, where you'll find a functional kitchen complete with dark oak cabinetry, stainless steel appliances, and plenty of counter space. The kitchen opens to a bright breakfast nook with access to the rear deck and overlooks the cozy family room, anchored by a charming wood-
$ 538,000
3918 47 Street, Red Deer, AB, T4N 1N9 house for sale | Listing ID A2324 | Royal LePage
View photo
House · for sale
$ 649,900
3918 47 Street, Red Deer, AB, T4N 1N9 house for sale | Listing ID A2324 | Royal LePage
Red Deer County
· House
· Garden · Deck · Parking
Red Deer County · House · Garden · Deck · Parking
Discover the endless possibilities with this modern up-and-down duplex, centrally located in the desirable Eastview neighborhood. Whether you're looking for a solid revenue property, an investment opportunity, or a home with a substantial mortgage helper, this clean and versatile property checks all the boxes. Featuring a unique floor plan, each unit enjoys the convenience of its own oversized attached single garage, offering privacy and functionality rarely found in duplex-style properties. The bright and spacious upper unit offers three bedrooms, including a primary suite complete with a private 3-piece ensuite. A welcoming living room flows into the dining area and well-appointed kitchen, while a garden door leads to the back deck and yard, creating the perfect space for relaxing or entertaining. Separate laundry facilities add further convenience for the upper occupants. The lower unit is equally impressive, boasting a huge living room, a spacious kitchen with an island, two good-s
$ 649,900
48 Lundberg Crescent, Red Deer, AB, T4R 0R2 house for sale | Listing ID E4493 | Royal LePage
View photo
House · for sale
$ 1,250,000
48 Lundberg Crescent, Red Deer, AB, T4R 0R2 house for sale | Listing ID E4493 | Royal LePage
Red Deer County
· House
· Balcony · Fireplace · Cellar
Red Deer County · House · Balcony · Fireplace · Cellar
Luxury redifined in laredo! Welcome to this stunning custom-built LARKAUN 2-storey home in the desirable community of LAREDO, close to schools, walking trails, parks & all amenities. Offering over 4300 sq. Ft. of finished living space, this impressive property showcases exceptional craftsmanship throughout. The main floor features a grand entrance, mudroom, 2-piece bath, spacious living room with gas fireplace, dinning area & a beautiful kitchen with granite coutertops & stainless steel appliances. Unique Italian-imported COLORED BLOCK ACCENTS add character & charm. The majestic custom handmade staircase leads to the upper level, featuring a luxurious master bedroom with a spa like en-suite, walk in closet & a massive private balcony. Two more bedrooms, a 4-piece bath & a spectacular sun room with skylights & wet bar complete the upper level. The fully finished basement offers a large family room, 2 bedrooms, 4-piece bath, storage & utility room. Fenced & landscaped & double attached g
$ 1,250,000
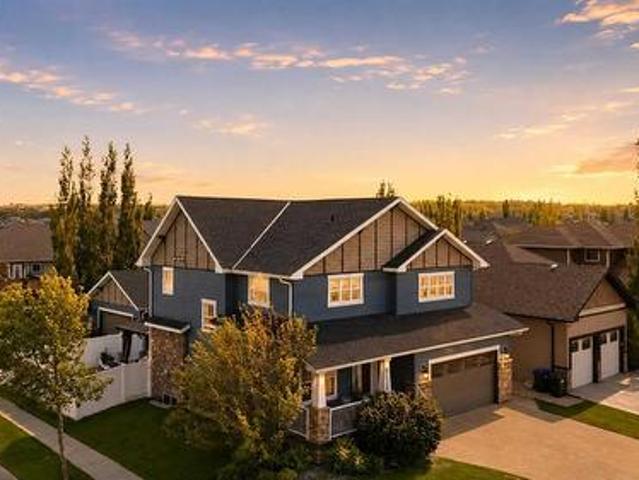
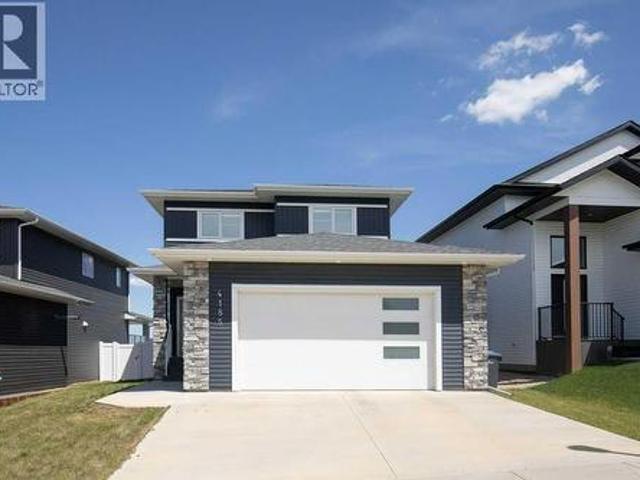
4185 Ryders Ridge Boulevard, Sylvan Lake, AB, T4S 0G3 house for sale | Listing ID A2324 | Royal LePage
View photo
House · for sale
$ 640,000
4185 Ryders Ridge Boulevard, Sylvan Lake, AB, T4S 0G3 house for sale | Listing ID A2324 | Royal LePage
Red Deer County
· House
· Patio · Garden · Fireplace · Deck · Parking
Red Deer County · House · Patio · Garden · Fireplace · Deck · Parking
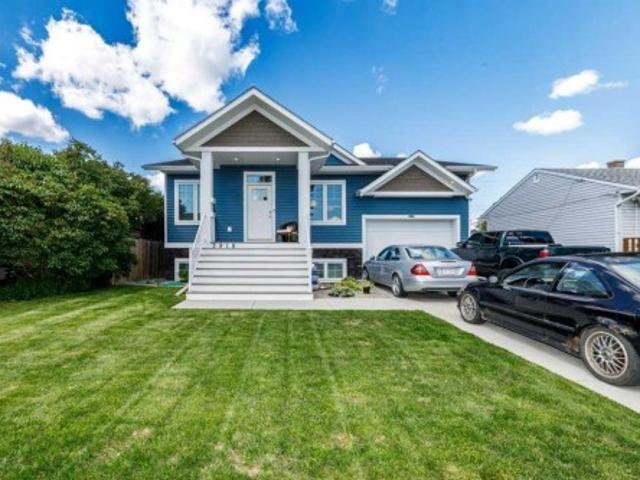
Bring yourself home to this BEAUTIFUL TWO-STORY in the sought after neighborhood of Ryders Ridge. Conveniently close to schools, shopping and a variety of restaurants. Rich blue siding is complimented with stone pillars and a covered patio entrance. A heated double attached garage provides plenty of cozy indoor parking. This area leads you to a beautiful mud room with built-ins for every day organization. Step inside to discover a bright, open-concept floor plan, designed for functionality and family life. The spacious living room is anchored by a cozy fireplace and oversized picture window. The kitchen is sure to impress with crisp white shaker cabinetry, a striking blue island, and exquisite quartz countertops. The huge walk-in pantry provides ample storage space. Dine inside or step out on to the expansive rear deck, partially covered for optional shade. The backyard is fully fenced for the kids and pets to safely play. A rear gate gives you easy access to the surrounding greenspace
$ 640,000
300 Lancaster Drive, Red Deer, AB, T4R 3R7 house for sale L.
View photo
House · for sale
$ 399,900
$ 395/sq.ft
300 Lancaster Drive, Red Deer, AB, T4R 3R7 house for sale L.
Red Deer County
· 1,012 sq.ft · 2 Bedrooms · 1 Bath · House
· Parking · Deck
Red Deer County · 1,012 sq.ft · 2 Bedrooms · 1 Bath · House · Parking · Deck
Original owner home that shows an 11! Don’t miss out on this extremely well cared for bi level in Lancaster. Featuring an open floor plan featuring a large kitchen with ample cabinets and counter space. Two large bedrooms and a full 4 piece bath up. The downstairs is undeveloped with room for two more bedrooms, a bathroom and recreation room. The property is beautifully landscaped with a lush lawn and features a front porch and rear deck as well as a 22 x 20 detached garage to protect your toys through those harsh Alberta winters. Upgrades include gas line for the BBQ, new shingles on the house and garage in 2022, new kitchen appliances in 2022 and new quality vinyl flooring flooring in 2023. Located walking distance to elementary, middle and high schools as well as the Collicut recreation centre and shopping. This is the perfect starter or home for those wishing to downsize. Still available at ListedBuy!
$ 399,900
189 Lampard Crescent, Red Deer, AB, T4R 2W6 house for sale.
View photo
House · for sale
$ 539,911
$ 432/sq.ft
189 Lampard Crescent, Red Deer, AB, T4R 2W6 house for sale.
Red Deer County
· 1,249 sq.ft · 22 Bedrooms · 3 Baths · House
Red Deer County · 1,249 sq.ft · 22 Bedrooms · 3 Baths · House
Welcome to an exceptional one-owner bungalow perfectly positioned on one of Red Deers most coveted crescents. Facing a picturesque green space and surrounded by the beauty of established landscaping, this meticulously maintained 5-bedroom, 3-bathroom residence offers an outstanding blend of elegance, comfort, and timeless appeal.Designed with both everyday living and entertaining in mind, the spacious floor plan showcases generous living areas filled with natural light and quality craftsmanship throughout. The true highlight of this remarkable home is the stunning sunroom, where floor-to-ceiling views of the tranquil green space create a peaceful retreat to enjoy your morning coffee, evening wine, or simply the beauty of every season.The thoughtfully designed layout offers five spacious bedrooms and three well-appointed bathrooms, providing ample room for family and guests alike. Every space reflects pride of ownership and meticulous care, making this home truly move-in ready.Step outs
$ 539,911
318 Teasdale Drive, Red Deer, AB, T4P 0T1 house for sale Li.
View photo
House · for sale
$ 479,999
$ 293/sq.ft
318 Teasdale Drive, Red Deer, AB, T4P 0T1 house for sale Li.
Red Deer County
· 1,636 sq.ft · 4 Bedrooms · 4 Baths · House
· Cellar
Red Deer County · 1,636 sq.ft · 4 Bedrooms · 4 Baths · House · Cellar
Rarely does a home come to market with this combination — original owner, meticulously maintained, freshly painted, and positioned directly across from a park in development in the heart of Timber Ridge. Walking trails and community pathways are already in place, schools and amenities are minutes away, and this address will only grow in desirability as the neighbourhood continues to mature.318 Teasdale Drive offers 1,641 sq ft above grade plus a fully finished basement — 4 bedrooms, 3.5 bathrooms, and approximately 2,300 sq ft of thoughtfully developed living space across three levels.The main floor impresses immediately — arched doorways, a striking accent feature wall, and a kitchen built for real family life. White cabinetry, stainless steel appliances, centre island with breakfast bar, pantry, and tile backsplash flowing into a generous dining area. Main floor powder room and rear mudroom complete the level.Upstairs — primary suite with walk-in closet and private 4-piece ensuite, t
$ 479,999
91 Timberstone Way, Red Deer, AB, T4P 0N5 house for sale Li.
View photo
House · for sale
$ 489,900
$ 413/sq.ft
91 Timberstone Way, Red Deer, AB, T4P 0N5 house for sale Li.
Red Deer County
· 1,184 sq.ft · 32 Bedrooms · 3 Baths · House
· Garden · Parking · Deck · Air conditioning
Red Deer County · 1,184 sq.ft · 32 Bedrooms · 3 Baths · House · Garden · Parking · Deck · Air conditioning
View This Home Go Home & Pack and Move Right In!—Its That Easy! Located in the highly desirable Timberstone neighbourhood, this Fully Developed 2,200 sq. ft. home offers 5 bedrooms, 3 bathrooms, plus a Finished Heated 24 x 24 Detached Garage with 9-foot ceilings, and impressive 68 rear exterior door. Designed with Family Living In Mind, the home has a spacious and inviting atmosphere. Large windows throughout fill the home with natural light, enhancing the open-concept layout. The kitchen is both functional and stylish complete with Granite Countertops a large island and plenty of space for entertaining. AC Unit was installed 3 yrs ago with a 10 yr Warranty. Step outside to enjoy the Fully Fenced Backyard Featuring a generous 10 x 18 Deck—Perfect for Relaxing Hosting Friends or Enjoying Summer Evenings or Your Morning Coffee. Installed in 2025, custom-designed, Bluetooth-integrated Lighting System Fully Controllable via Smartphone Application. It allows users to Manage Zones Adjust Col
$ 489,900
227 Piper Drive, Red Deer, AB, T4P 1L5 house for sale | Listing ID A2319 | Royal LePage
View photo
House · for sale
$ 985,000
227 Piper Drive, Red Deer, AB, T4P 1L5 house for sale | Listing ID A2319 | Royal LePage
Red Deer County
· House
· Garden · Fireplace · Deck · Parking · Cellar
Red Deer County · House · Garden · Fireplace · Deck · Parking · Cellar
Backing onto a beautiful treed reserve and situated on an incredible 10,000 + sq. Ft. lot, this one-of-a-kind property offers a spectacular park-like setting with mature trees, exceptional landscaping, and outstanding privacy. Boasting over 3,200 sq. Ft. above grade, 7 bedrooms, 3.5 bathrooms, and a layout designed for both family living and entertaining, this is a home unlike anything else on the market. The stunning living room is the heart of the home, featuring soaring vaulted cedar ceilings, exposed beams, and a floor-to-ceiling stone-faced wood-burning fireplace that creates a warm and inviting atmosphere. The spacious kitchen offers plenty of workspace and storage, while the dining area overlooks the backyard and provides direct access to the deck. A main floor office offers the perfect work-from-home setup, and the integrated surround sound system services the living room, dining area, outdoor entertaining spaces, and basement media room. The oversized attached garage is a stan
$ 985,000
4836 49 Street, Innisfail, AB, T4G 1N2 house for sale Listi.
View photo
House · for sale
$ 575,000
$ 494/sq.ft
4836 49 Street, Innisfail, AB, T4G 1N2 house for sale Listi.
Red Deer County
· 1,163 sq.ft · 4 Bedrooms · 3 Baths · House
· Parking
Red Deer County · 1,163 sq.ft · 4 Bedrooms · 3 Baths · House · Parking
This MULTI ZOING PROPERTY is a must see. Check out the LEGAL 1-Bedroom ATTACHED SUITE with a Private Entrance including ALL furnishings! Or This oversized 20 x 30 HEATED SHOP with metal roof, 220V welder plugs, pre-wiring for a car lift, 12’7” ceilings, and a 10 x 16 garage door. The exterior offers a stamped concrete driveway and walkway, plus a 20-amp plug ready for vehicle use. Welcome to this beautifully renovated antique-style home, rebuilt from the studs up while maintaining its timeless charm. Located in the heart of Innisfail’s welcoming community, this home sits just one block from downtown shops, cafés, and amenities—offering both convenience and small-town warmth.The main home features 2 bedrooms up and 2 bedroom down, plus oversized room that can be used as a bedroom or has been pre wired and sound proofed for use as a theatre room. Relax in the spa-like bathroom with Bluetooth smart lighting on the main floor, or head down to the large bathroom down. Renovations were compl
$ 575,000
131 Deschner Close, Red Deer, AB, T4R 3C4 house for sale | Listing ID A2316 | Royal LePage
View photo
House · for sale
$ 459,900
131 Deschner Close, Red Deer, AB, T4R 3C4 house for sale | Listing ID A2316 | Royal LePage
Red Deer County
· House
· Parking · Cellar
Red Deer County · House · Parking · Cellar
Well-maintained 4-bedroom, 2.5-bath home located in the desirable Devonshire neighborhood. The main floor features two bedrooms, including a primary bedroom with a convenient 2-piece ensuite. The kitchen offers a centre island with breakfast bar seating and o spacious dining room creating a functional space for everyday living. The fully developed basement includes two additional bedrooms, a 4-piece bathroom, and a large family room, providing plenty of room for family, guests, or hobbies. Several important updates have already been completed, including newer flooring throughout, a furnace replaced approximately three years ago, a hot water tank approximately five years old, and shingles on both the house and garage replaced in 2024. The garage door was replaced in 2025, and the appliances are all newer. The detached double garage provides ample space for parking, storage, or a workshop and is roughed in for future heat. Outside, you'll appreciate the mature landscaping with beautiful
$ 459,900
37 Toal Close, Red Deer, AB, T4P 0W6 house for sale Listing.
View photo
House · for sale
$ 619,900
$ 373/sq.ft
37 Toal Close, Red Deer, AB, T4P 0W6 house for sale Listing.
Red Deer County
· 1,658 sq.ft · 3 Bedrooms · 3 Baths · House
· Patio · Deck · Parking · Air conditioning
Red Deer County · 1,658 sq.ft · 3 Bedrooms · 3 Baths · House · Patio · Deck · Parking · Air conditioning
Welcome to this stunning former SHOWHOME, thoughtfully designed with MODERN finishes and family friendly functionality throughout. Nestled on a quiet close surrounded by families, this beautiful two-storey home offers exceptional CURB APPEAL and an INVITING OPEN-CONCEPT layout. Upstairs youll find three spacious bedrooms, including a generous size primary retreat complete with a large walk-in closet and a private 4-piece ensuite. An additional 4-piece bathroom and the CONVENIENCE of UPPER-FLOOR LAUNDRY make everyday living effortless. The main floor showcases STYLISH TWO-TONE CABINETRY, QUARTZ COUNTERTOPS, STAINLESS APPLIANCES, and LUXURY VINYL PLANK flooring. The bright and airy OPEN CONCEPT design is perfect for entertaining and family gatherings. Sliding patio doors lead to a SPACIOUS DECK featuring a PERGOLA, overlooking the FULLY FENCED backyard- an ideal space for relaxing or hosting summer barbeques. Additional highlights include an attached HEATED FRONT GARAGE, CENTRAL AIR COND
$ 619,900
5120 50 Avenue, Olds, AB, T4H 1A5 commercial for sale Listi.
View photo
House · for sale
$ 899,900
$ 333/sq.ft
5120 50 Avenue, Olds, AB, T4H 1A5 commercial for sale Listi.
Red Deer County
· 2,702 sq.ft · House
· Office room · Air conditioning
Red Deer County · 2,702 sq.ft · House · Office room · Air conditioning
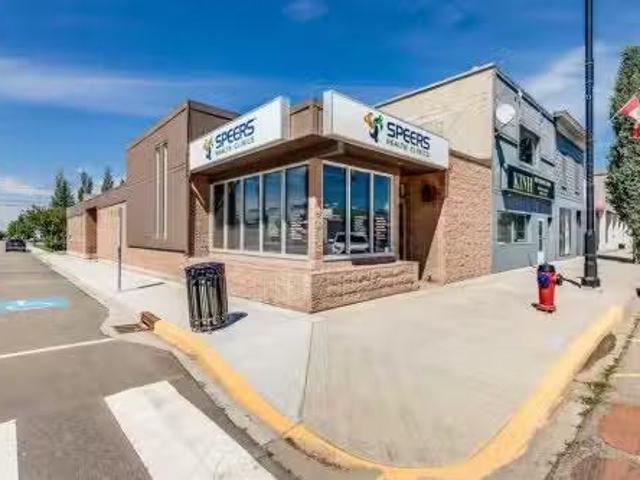
Here’s your chance to own a fully leased, stand-alone commercial property right in the vibrant core of Uptown Olds. Spanning 2703 sq ft, this solid masonry building has been home to a trusted physiotherapy clinic for over two decades. The tenant recently committed to a brand-new 10-year Triple Net lease—complete with a sale increase at the halfway mark—meaning they cover all operating costs, including taxes, insurance, and maintenance. For you, that translates into a dependable, low-maintenance income stream.Inside, the space is bright, welcoming, and impressively well-kept. The layout includes five private treatment rooms, a large open exercise area with two additional treatment spaces, a professional reception and waiting area, an office, file storage, two washrooms (one with a shower), and a laundry room. Comfort is ensured with three forced-air furnaces and central air conditioning that have been regularly maintained.Built in 1977 on a slab-on-grade foundation, the property benefit
$ 899,900

Get email alerts

Don't miss out: be the first to know about new properties

The alert was correctly created

On subscribing you accept the conditions of use and the privacy policy
Alert
Receive new ads in your inbox
Save this search
Receive alerts for new listings

We'll send you an email when we have new properties for: "Properties for sale in Red Deer County"

The alert was correctly created

Springbrook, Red Deer County
Benalto
Get email alerts and be the first to see new listings
Required field
On subscribing I accept the terms of the privacy policy
Perfect! You'll soon start receiving new listings via email
Alert
Receive an email when we have new ads for Properties for sale in Red Deer County
Save this search
Filters

Bedrooms

Area (sq.ft)

sq.ft
sq.ft

Price

$
$

Filter by property type

Bathrooms

Clear all filters
Receive notifications when new entries are published.