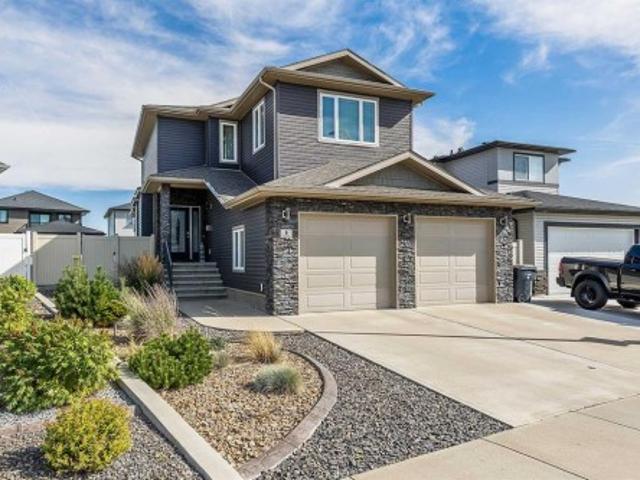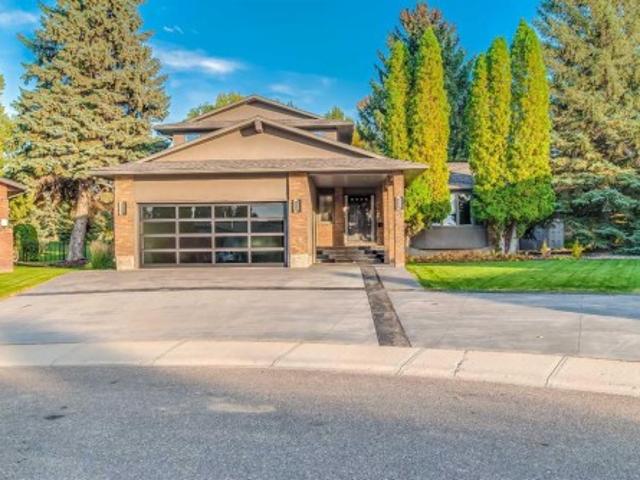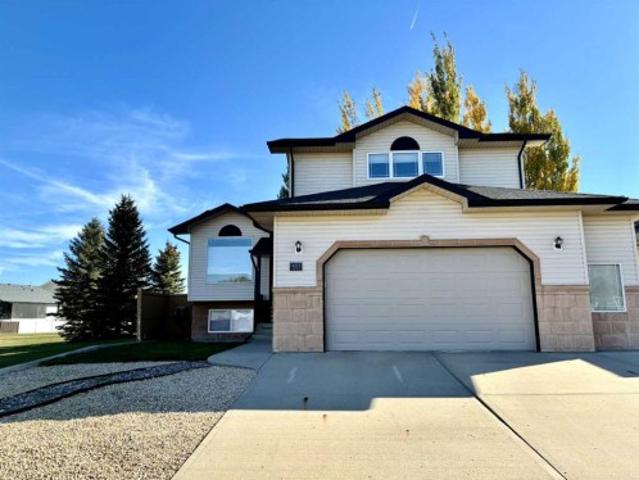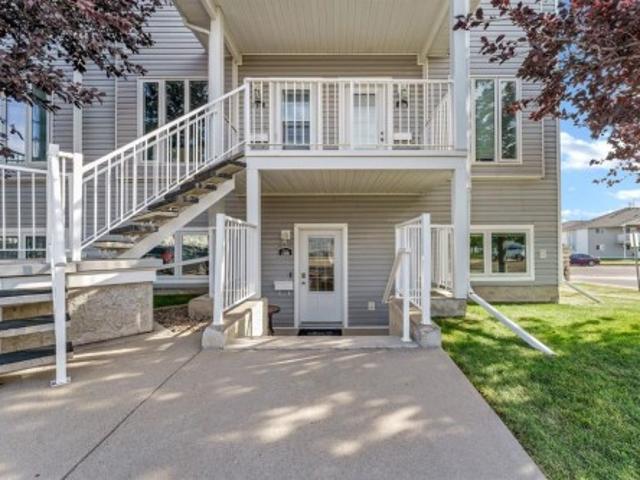
271 properties for sale in Redcliff

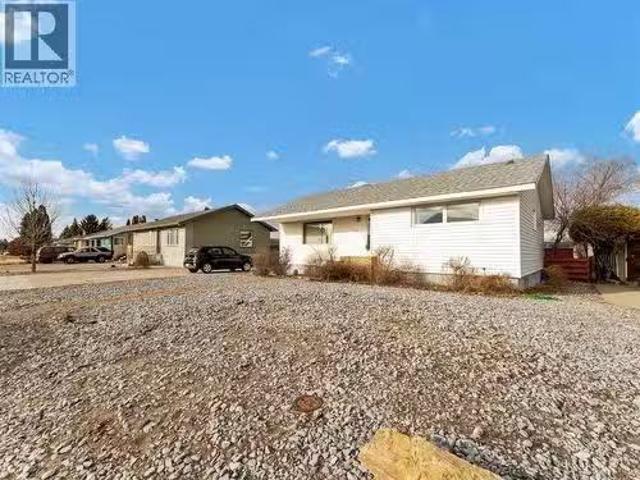
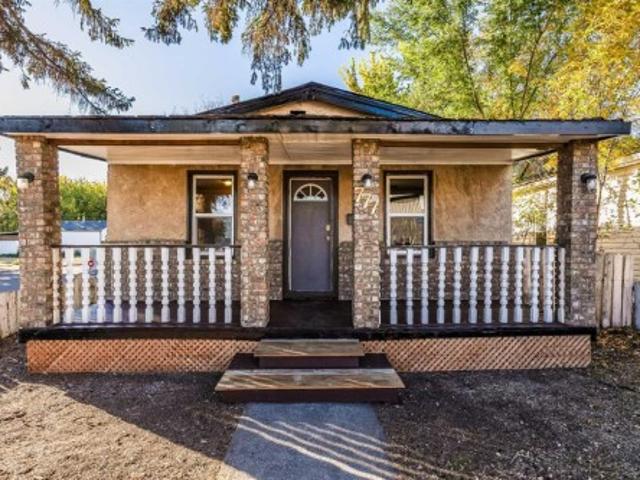
777 7 Street Se, Medicine Hat, AB, T1A 1K1 house for sale | Listing ID A2349 | Royal LePage
View photo
House · for sale
$ 144,900
777 7 Street Se, Medicine Hat, AB, T1A 1K1 house for sale | Listing ID A2349 | Royal LePage
Redcliff
· 2 Bedrooms · 1 Bath · House
· Garden · Deck
Redcliff · 2 Bedrooms · 1 Bath · House · Garden · Deck
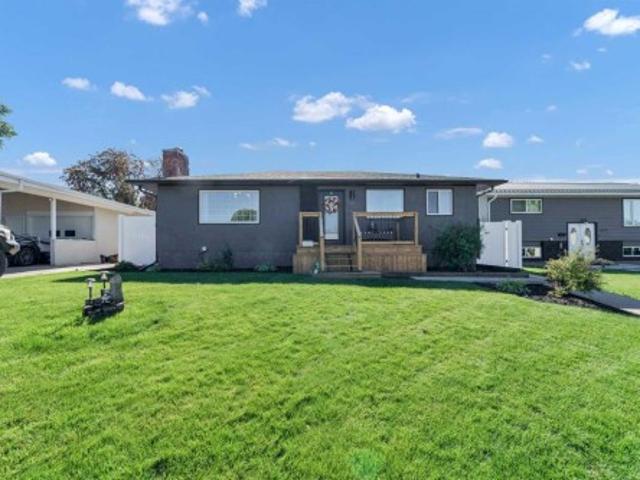
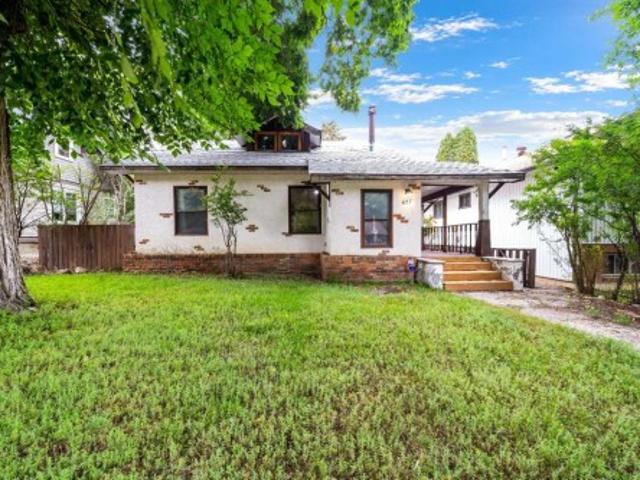
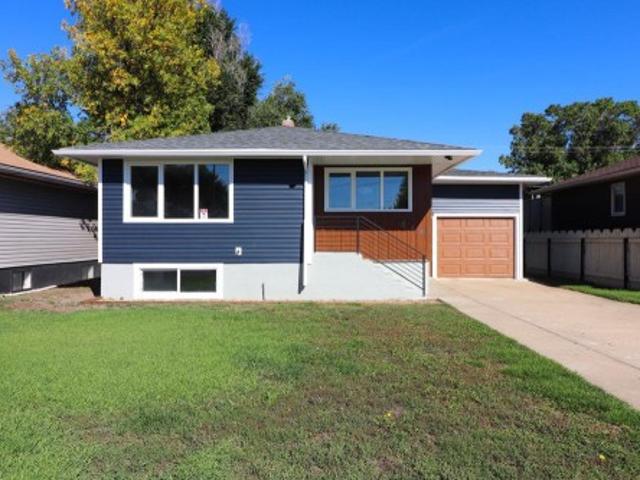
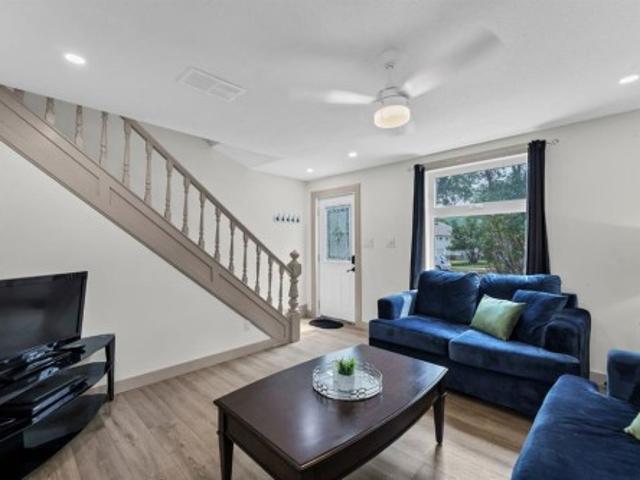
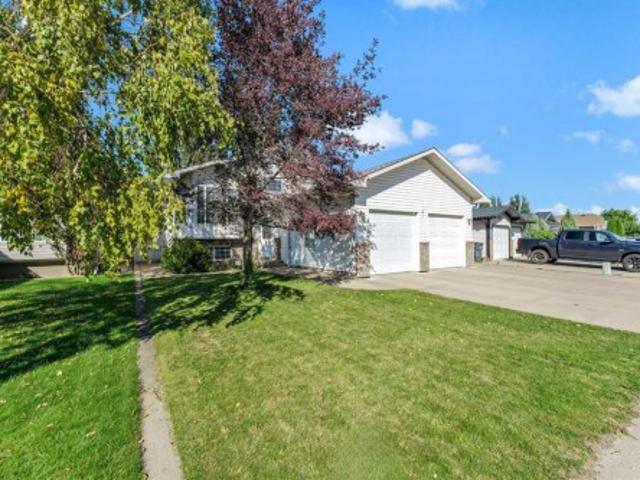
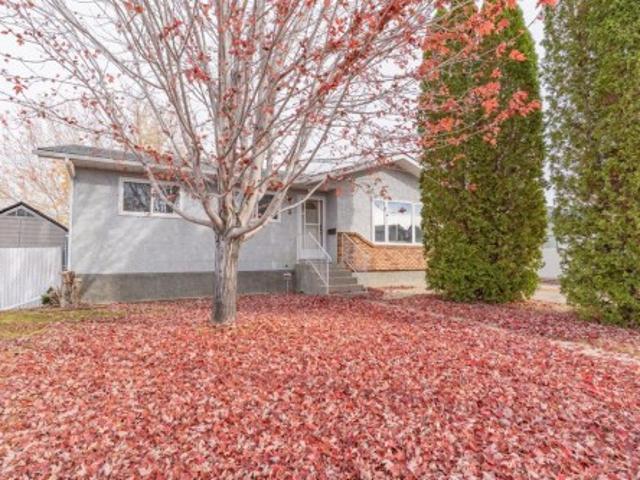
Come check out this 724 sq. Ft. bungalow featuring 2 bedrooms and 1 bathroom, along with a front porch, back deck, and large backyard. Situated on a beautiful, tree-lined corner lot, the home includes updated flooring and paint, vinyl windows, updated bathroom fixtures, and an updated kitchen with a full appliance package. A dedicated laundry area with washer and dryer is also included, and the hot water tank was replaced in 2018. The layout provides practical living space with a good-sized yard and outdoor areas. The property is located close to public transit and the downtown area, with convenient access to nearby amenities, services and restaurants. A great opportunity to own your home, or add to your investment portfolio. Reach out today!
$ 144,900
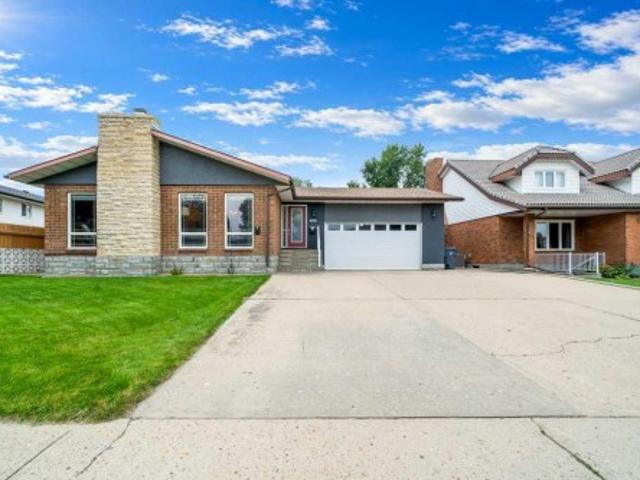
2672 12 Avenue Se, Medicine Hat, AB, T1B 1V6 house for sale | Listing ID A2344 | Royal LePage
View photo
House · for sale
$ 528,500
2672 12 Avenue Se, Medicine Hat, AB, T1B 1V6 house for sale | Listing ID A2344 | Royal LePage
Redcliff
· 4 Bedrooms · 3 Baths · House
· Patio · Garden · Fireplace · Deck · Equipped kitchen
Redcliff · 4 Bedrooms · 3 Baths · House · Patio · Garden · Fireplace · Deck · Equipped kitchen
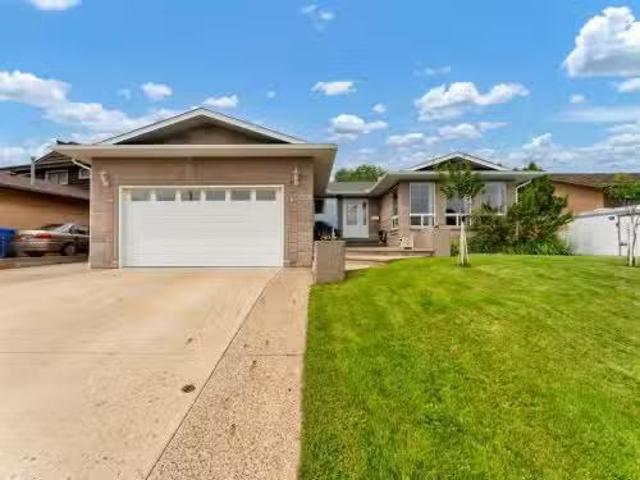
Location! Location! Welcome to this beautiful 1,451 sq ft bungalow with a stunning yard backing onto the 9th hole of the connaught golf course! Lovingly cared for and definitely NOT YOUR COOKIE-CUTTER HOME, this unique property offers 4 BEDROOMS (2+2), 3 BATHROOMS & has lots of great features! Step inside to a professionally painted main floor with spacious living room, formal dining room and an impressive entire wall of stone with a gas-burning fireplace! Newer vinyl plank flooring flows through the space, while the bright kitchen features white cabinetry, tiled backsplash, a nice-sized eating area, a newer fridge, stove, dishwasher! The large primary bedroom offers a fabulous walk-in closet, 2-piece ensuite and its own private patio door leading directly to the maintenance-free enclosed sun deck—a wonderful spot to sit back and enjoy the surroundings! The second bedroom is also a great size, and completing the main floor is a RENOVATED 4-PIECE BATHROOM (2017). Downstairs, you’ll find
$ 528,500
2427 24 Street Se, Medicine Hat, AB, T1B 1B1 house for sale | Listing ID A2346 | Royal LePage
View photo
House · for sale
$ 429,900
2427 24 Street Se, Medicine Hat, AB, T1B 1B1 house for sale | Listing ID A2346 | Royal LePage
Redcliff
· 3 Bedrooms · 2 Baths · House
· Patio · Garden · Fireplace · Deck
Redcliff · 3 Bedrooms · 2 Baths · House · Patio · Garden · Fireplace · Deck
Welcome to 2427 24 Street SE! This charming home has undergone numerous updates inside and out, offering a truly move-in-ready opportunity in a well established neighbourhood. Great curb appeal welcomes you with freshly painted stucco, updated eavestroughs and fascia, while inside you'll find newer windows, a high-efficiency furnace, updated flooring, lighting and hardware, plus beautifully refreshed kitchen and bathrooms. Step inside to a bright and inviting living room that flows into the updated kitchen, featuring new cabinetry, countertops and a full set of stainless steel appliances. The main floor offers two good sized bedrooms, including one with patio doors providing direct access to the deck and beautifully landscaped backyard. A fully updated bathroom with double sinks completes the main level. Downstairs has also been updated and provides plenty of additional living space with a large family room featuring a wet bar area and cozy wood burning fireplace. You'll also find a ve
$ 429,900
586 Prospect Drive Sw, Medicine Hat, AB, T1A 4C1 house for sale | Listing ID A2330 | Royal LePage
View photo
House · for sale
$ 889,900
586 Prospect Drive Sw, Medicine Hat, AB, T1A 4C1 house for sale | Listing ID A2330 | Royal LePage
Redcliff
· 4 Bedrooms · 4 Baths · House
· Office room · Parking · Air conditioning
Redcliff · 4 Bedrooms · 4 Baths · House · Office room · Parking · Air conditioning
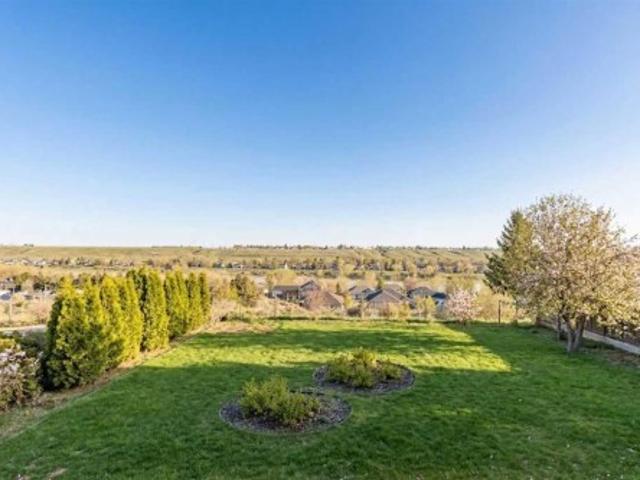
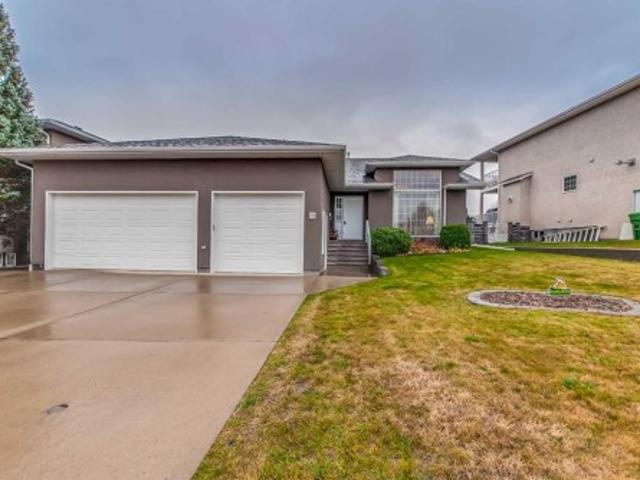
Rarely does a home like this come to market. This exceptional luxury bungalow offers a combination of elevated style, extensive upgrades, and one of the most spectacular views in the city! Thoughtfully redesigned for comfort and function, this is a home that stands apart. Within walking distance to the hospital, schools, shopping, and Downtown, the location delivers an unmatched lifestyle of convenience and connection. Inside, you’ll find a beautifully upgraded home that blends quality craftsmanship with timeless appeal, creating a space that is both refined and welcoming. Adding even more value is the oversized heated single garage, complete with a Tesla charging station and a private office featuring its own heating and cooling. Whether you work from home, need a creative studio, or simply want a quiet retreat, this bonus space is as practical as it is impressive, all while enjoying those incredible views. Extensively upgraded to feel like NEW, centrally located, featuring a stunning
$ 889,900
25A 4000 13 Avenue Se, Medicine Hat, AB, T1B 1J3 house for sale | Listing ID A2341 | Royal LePage
View photo
House · for sale
$ 64,800
25A 4000 13 Avenue Se, Medicine Hat, AB, T1B 1J3 house for sale | Listing ID A2341 | Royal LePage
Redcliff
· 3 Bedrooms · 1 Bath · House
· Garden · Deck
Redcliff · 3 Bedrooms · 1 Bath · House · Garden · Deck
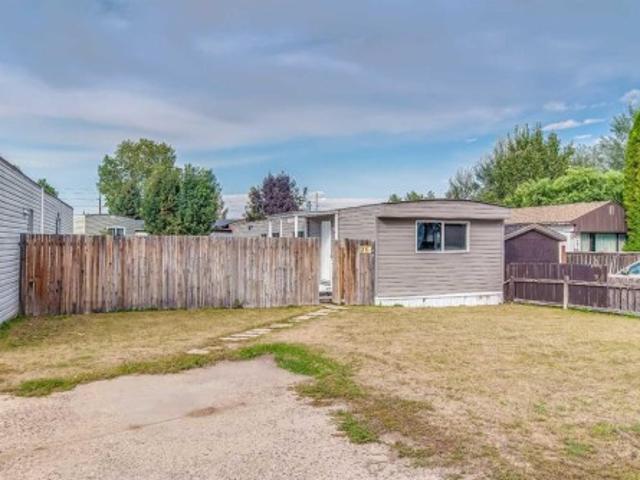
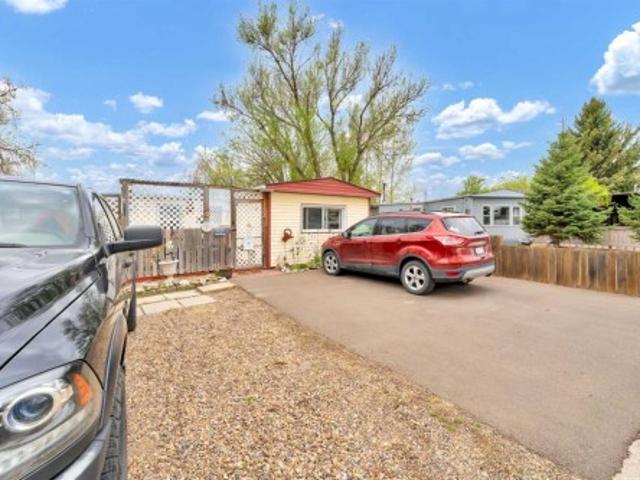
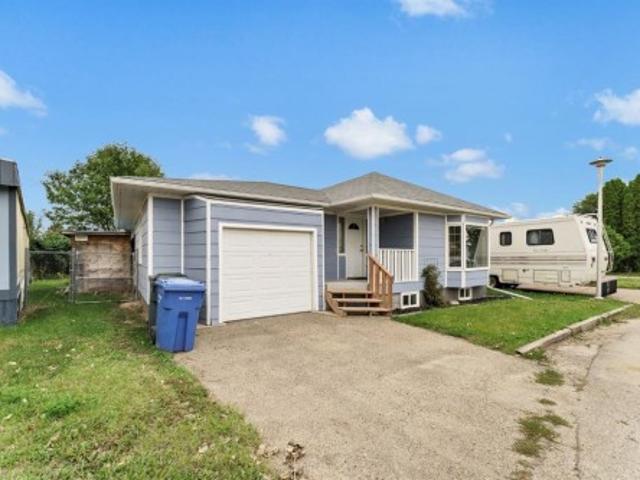
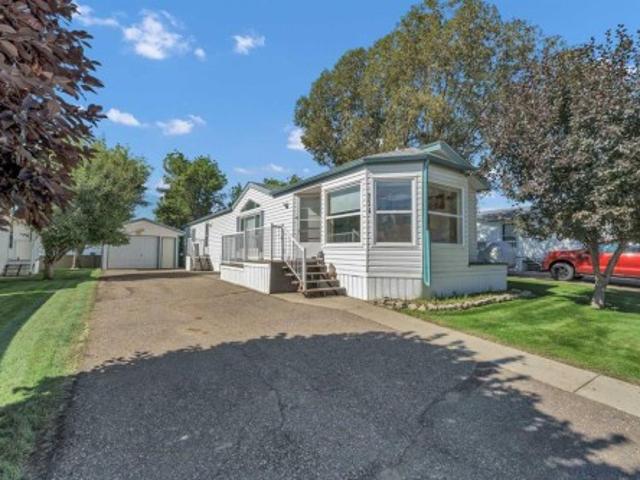
Welcome home to this inviting 3-bedroom, 1 full 4-piece bathroom mobile home located in Sunpark Communities on a leased lot. Bright and filled with natural light, this home offers a comfortable layout that is ready for you to move in, settle down, and make it your own. Enjoy the covered deck and nicely fenced yard, perfect for relaxing and enjoying your outdoor space. The fridge, stove, washer, and dryer are all included, making this home move-in ready and an easy place to call your own. Lot fees are $1050/month and includes gas, water, sewer and garbage
$ 64,800
49 400 Avenue Se, Medicine Hat, AB, T1B 1J3 house for sale | Listing ID A2336 | Royal LePage
View photo
House · for sale
$ 179,800
49 400 Avenue Se, Medicine Hat, AB, T1B 1J3 house for sale | Listing ID A2336 | Royal LePage
Redcliff
· 3 Bedrooms · 2 Baths · House
· Garden · Deck · Parking
Redcliff · 3 Bedrooms · 2 Baths · House · Garden · Deck · Parking
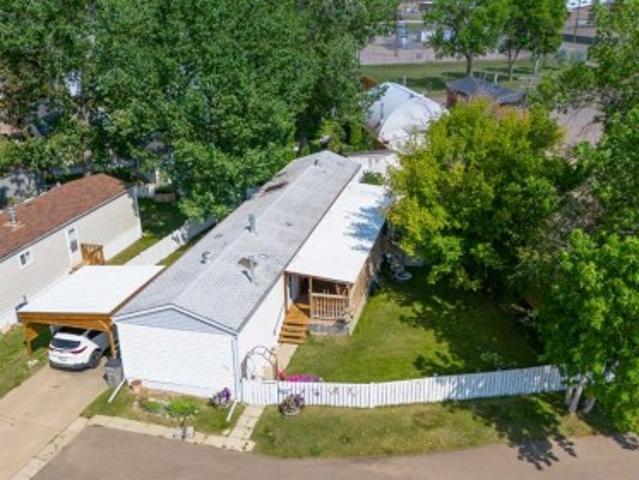
This immaculate and beautifully decorated 3-bedroom, 2-full-bathroom single-wide mobile home offers 1,280 sq. Ft. of comfortable living space. It features newer stainless steel appliances and two skylights that fill the home with amazing natural light. This home as storage everywhere you look. Outside, you’ll find a beautifully developed, fully fenced yard that provides both privacy and charm, complete with a 3-tier water fountain that creates a peaceful backyard oasis. A gorgeous 45' x 10' covered deck overlooks the yard, making it the perfect place to relax or entertain, and there is also a shed for extra storage along with an attached covered carport for added convenience. Carport and deck have a metal roof, shingles on home had a rubber coating added last year. This home has been exceptionally well cared for and is truly move-in ready, offering a beautiful private outdoor space you’ll love enjoying. This home is on a leased lot, fees are $1055 per month and includes gas, water, sew
$ 179,800
8 Hamptons Crescent Se, Medicine Hat, AB, T1B 0N7 house for sale | Listing ID A2348 | Royal LePage
View photo
House · for sale
$ 679,500
8 Hamptons Crescent Se, Medicine Hat, AB, T1B 0N7 house for sale | Listing ID A2348 | Royal LePage
Redcliff
· 3 Bedrooms · 4 Baths · House
· Garden · Office room · Fireplace · Gym · Deck · Parking
Redcliff · 3 Bedrooms · 4 Baths · House · Garden · Office room · Fireplace · Gym · Deck · Parking
Stunning hamptons home with two heated garages! This beautifully finished two-storey home offers an exceptional combination of space, style, functionality, and garage capacity. The main floor welcomes you with 9' ceilings, gorgeous vinyl plank flooring, and an inviting living room highlighted by a gas fireplace. The living room flows seamlessly into the impressive kitchen featuring an abundance of espresso cabinetry, granite countertops, glass tile backsplash, gas range, wall oven and microwave, plus a large walk-through pantry with convenient access to the laundry/mudroom and attached garage. The dining area provides easy access to the covered deck and beautifully designed backyard, while a 2-piece powder room completes the main level. Upstairs, the spacious bonus room features 10' ceilings and offers the perfect flex space for an office, second living area, home gym or playroom. Two bedrooms include the impressive primary retreat with a large walk-in closet and luxurious 5-piece ensu
$ 679,500
437 1 Avenue Nw, Medicine Hat, AB, T1A 6R9 house for sale | Listing ID A2346 | Royal LePage
View photo
House · for sale
$ 264,900
437 1 Avenue Nw, Medicine Hat, AB, T1A 6R9 house for sale | Listing ID A2346 | Royal LePage
Redcliff
· 2 Bedrooms · 3 Baths · House
· Garden · Office room
Redcliff · 2 Bedrooms · 3 Baths · House · Garden · Office room
Step back in time while enjoying the comfort and versatility of this charming 1913 Character Home. Many of the original features and character details have been thoughtfully maintained, giving this home a warm and distinctive feel that is hard to find in new construction. The main floor offers a welcoming kitchen dining area, family room and an additional dining or multipurpose space, providing plenty of room for everyday living and entertaining. The primary bedroom and a four-piece bathroom complete the main level. Upstairs, you'll find a second bedroom, a three-piece bathroom and an office that could easily be converted to another bedroom if needed. Offering flexibility for a growing family, guests or those working from home. The lower level adds even more usable space with a large family room that could serve as an additional sleeping area, along with abundant storage, laundry and a convenient two-piece bathroom. Outside the large mature yard is one the home's stand out features, Su
$ 264,900
376 20 Street Ne, Medicine Hat, AB, T1C 1S2 house for sale.
View photo
House · for sale
$ 448,000
$ 344/sq.ft
376 20 Street Ne, Medicine Hat, AB, T1C 1S2 house for sale.
Redcliff
· 1,302 sq.ft · 5 Bedrooms · 3 Baths · House
· Garden · Fireplace · Deck · Equipped kitchen · Cellar
Redcliff · 1,302 sq.ft · 5 Bedrooms · 3 Baths · House · Garden · Fireplace · Deck · Equipped kitchen · Cellar
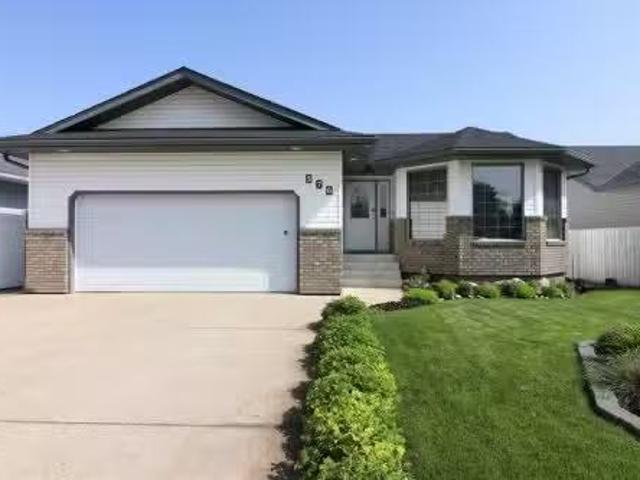
This 1307 sqft home is in immaculate condition and ideally located—just steps from schools, shopping, and a park The main floor features a spacious living room, with dining area and built in cabinetry. The kitchen comes fully equipped with fridge, stove, built-in dishwasher, microwave, under-cabinet lighting, pull-out drawers, and a pantry for extra storage The large primary bedroom has a walk-in closet, 3 piece ensuite with jetted tub and dedicated vanity counter. Additional upstairs is another bedroom, and 4 piece main bathroom. The basement includes a large family room, with a cozy fireplace, a 4-piece bath, and 3 more bedrooms (downstairs bedroom windows may not meet egress) making it perfect for growing families or guests. Laundry is located downstairs with a laundry chute from a hall closet upstairs and a washer, dryer. Leading off the kitchen through a set of french doors is the back deck, a beautiful backyard with underground sprinklers, perennial gardens, vegetable garden area
$ 448,000
2 612 20 Street Ne, Medicine Hat, AB, T1C 1H5 house for sale | Listing ID A2331 | Royal LePage
View photo
House · for sale
$ 115,000
2 612 20 Street Ne, Medicine Hat, AB, T1C 1H5 house for sale | Listing ID A2331 | Royal LePage
Redcliff
· 3 Bedrooms · 2 Baths · House
· Garden · Office room · Parking
Redcliff · 3 Bedrooms · 2 Baths · House · Garden · Office room · Parking
Located in Northeast Crescent Heights, this 3 Bedroom (potential for 4), mobile home is a sprawling 1328sf of functional updated living space. A large primary bedroom at the front of the home has a 3 piece ensuite washroom, updated flooring and window, and makes for the perfect master suite. The large open living room off the front entry with double closets, can accommodate a family sized seating area, or also double as additional dining room and living room space. The kitchen has been updated over the years, with gorgeous cupboards, a unique tiled backsplash and an updated appliance package. The 4 piece main bathroom comes with a walk in shower, jetted tub, as well as vanity space. The laundry room has the full sized hot water tank as well as additional storage room. Down the hall there are two other additional bedrooms. The den can double as a home office, bedroom, or family room. Outside, there is a private front porch area, fenced yard, and single detached garage. Lot rent for this
$ 115,000
17 Lupine Court Se, Medicine Hat, AB, T1B 2K2 house for sale | Listing ID A2349 | Royal LePage
View photo
House · for sale
$ 845,000
17 Lupine Court Se, Medicine Hat, AB, T1B 2K2 house for sale | Listing ID A2349 | Royal LePage
Redcliff
· 5 Bedrooms · 4 Baths · House
· Fireplace · Cellar
Redcliff · 5 Bedrooms · 4 Baths · House · Fireplace · Cellar
For the buyer seeking something truly distinctive, this exceptional 5-bedroom, 4-bathroom residence backs onto green space with beautiful views of the Connaught Golf Course. Thoughtfully designed with luxury, technology and entertaining in mind, this home offers a custom Italian Pedini kitchen, sophisticated Lutron automation, a professionally designed theatre, custom wine cellar and audiophile-grade sound. The main living area makes an unforgettable first impression with a walk-on glass feature overlooking the wine cellar below, 24' Italian porcelain tile, solid maple hardwood and expansive windows capturing the views. The open-concept Pedini kitchen and dining area showcases curved cabinetry, soapstone countertops, integrated Miele appliances including steam, speed and convection ovens, a built-in coffee/espresso maker, custom Pedini dining table and Swarovski crystal chandeliers. The sunken living room features golf course views and a wood-burning fireplace with gas lighter, with a
$ 845,000
403 Sierra Boulevard Sw, Medicine Hat, AB, T1B 4W4 house for sale | Listing ID A2348 | Royal LePage
View photo
House · for sale
$ 483,000
403 Sierra Boulevard Sw, Medicine Hat, AB, T1B 4W4 house for sale | Listing ID A2348 | Royal LePage
Redcliff
· 4 Bedrooms · 3 Baths · House
· Fireplace · Deck · Air conditioning · Parking
Redcliff · 4 Bedrooms · 3 Baths · House · Fireplace · Deck · Air conditioning · Parking
Green space adjacent /behind & no direct rear neighbours! This well-cared-for Southridge home offers a fun and functional layout, plenty of space to spread out, RV/BOAT PARKING. The home has great recent updates including NEW SHINGLES, fresh paint, and NEW BLINDS. Many of the blind are top-down blinds, allowing the home to take in the natural light while remaining private. The main floor is bright and open with vaulted ceilings connecting the living room, dining area, and kitchen. There is plenty of counter space, a large island for casual meals or entertaining, and access to the rear deck. The main floor also offers 2 bedrooms and a full bathroom, while the upper level is dedicated to the spacious primary suite with a walk-in closet and ensuite featuring a deep tub and separate shower. Downstairs is fully finished with a large family and recreation room, gas fireplace, additional bedroom space, full bathroom, and laundry. Central air keeps the home comfortable in the summer, and the l
$ 483,000
18 7 Street Nw, Medicine Hat, AB, T1A 5P5 house for sale Li.
View photo
House · for sale
$ 247,900
$ 267/sq.ft
18 7 Street Nw, Medicine Hat, AB, T1A 5P5 house for sale Li.
Redcliff
· 926 sq.ft · 2 Bedrooms · 1 Bath · House
· Garden · Parking · Cellar
Redcliff · 926 sq.ft · 2 Bedrooms · 1 Bath · House · Garden · Parking · Cellar
This 934 sq ft bungalow is full of charm and original character, offering a great opportunity for buyers looking to add their own updates. The main level features hardwood floors and classic details that give the home warmth and personality. With two bedrooms and one bathroom, the layout is cozy yet functional. Basement has large family room, laundry and utility room. Single garage and fully fenced yard with additional parking in back (currently saleed out)Recent updates include newer shingles, providing peace of mind for years to come. Whether you’re a first-time buyer, investor, or someone looking to restore and modernize a character home, this property offers solid bones and plenty of potential to make it your own. (id:27). Still available at ListedBuy!
$ 247,900
108 Northlands Pointe Ne, Medicine Hat, AB, T1C 0C5 townhouse for sale | Listing ID A2349 | Royal LePage
View photo
Townhouse · for sale
$ 239,900
108 Northlands Pointe Ne, Medicine Hat, AB, T1C 0C5 townhouse for sale | Listing ID A2349 | Royal LePage
Redcliff
· 3 Bedrooms · 2 Baths · Townhouse
Redcliff · 3 Bedrooms · 2 Baths · Townhouse
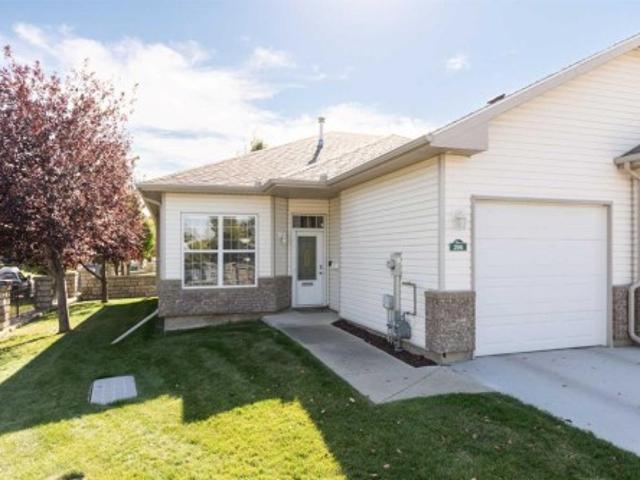
Affordable, updated, and conveniently located — basically, this townhouse is trying to make your life easier. Welcome to 108 Northlands Pointe NE, a 1070 sq. Ft. main-floor bungalow townhouse in Crescent Heights where you can spend less time maintaining a house and more time doing literally anything else. Inside, you’ll find 3 bedrooms and 2 bathrooms, including a spacious primary bedroom with a large closet and its own 4-piece ensuite. The home has seen plenty of updating over the past three years, including all appliances, vinyl plank flooring, wall paint, and freshly painted kitchen cabinets. Translation: fewer projects for you and more time pretending you’re going to tackle that other project you’ve been putting off. And then there’s the end-unit advantage. You only have neighbours on one side and upstairs, rather than being sandwiched between neighbours on both sides. Less sharing of walls, fewer opportunities to learn your neighbours’ entire daily schedule. You’re welcome. Outsid
$ 239,900
328 Somerside Road Se, Medicine Hat, AB, T1B 0R2 house for s.
View photo
House · for sale
$ 660,000
$ 584/sq.ft
328 Somerside Road Se, Medicine Hat, AB, T1B 0R2 house for s.
Redcliff
· 1,130 sq.ft · 22 Bedrooms · 3 Baths · House
· Cellar
Redcliff · 1,130 sq.ft · 22 Bedrooms · 3 Baths · House · Cellar
Designed for flexibility, comfort, and long-term value, this brand new single-family bungalow features a fully self-contained secondary suite in the basement—an ideal setup for multi-generational living or added saleal income. Quality built by New Tab Homes Ltd. in collaboration with DP76 Construction, this home offers modern finishes, efficient design, and excellent functionality throughout, all within close proximity to amenities, walking paths, and parks.The main level provides 1,137 sq. ft. of thoughtfully planned living space, highlighted by an open-concept living and dining area filled with natural light. The kitchen is both practical and stylish, featuring a centre island, ample cabinetry, and convenient access to the outdoor living space. Two bedrooms are located on the main floor, including a comfortable primary bedroom, along with a full bathroom designed for everyday ease.The fully developed basement hosts a secondary legal suite with two bedrooms, offering privacy and versa
$ 660,000
644 7 Street Sw, Medicine Hat, AB, T1A 4K8 house for sale | Listing ID A2347 | Royal LePage
View photo
House · for sale
$ 375,000
644 7 Street Sw, Medicine Hat, AB, T1A 4K8 house for sale | Listing ID A2347 | Royal LePage
Redcliff
· 4 Bedrooms · 2 Baths · House
Redcliff · 4 Bedrooms · 2 Baths · House
Park up front on the driveway and you will already feel like this could be your house. Check out the design and unique look. It just doesn’t stop. New renovations throughout. Certainly a fine home that you will want to check out
$ 375,000
46 Ross Haven Place Se, Medicine Hat, AB, T1B 2V1 house for sale | Listing ID A2352 | Royal LePage
View photo
House · for sale
$ 389,000
46 Ross Haven Place Se, Medicine Hat, AB, T1B 2V1 house for sale | Listing ID A2352 | Royal LePage
Redcliff
· 3 Bedrooms · 2 Baths · House
· Fireplace · Parking
Redcliff · 3 Bedrooms · 2 Baths · House · Fireplace · Parking
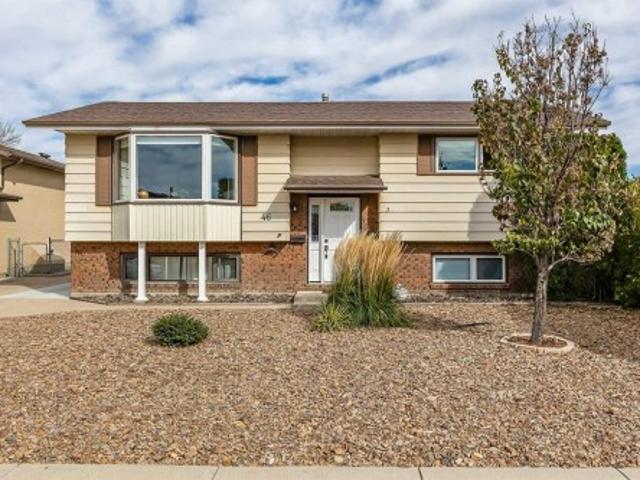
Welcome to 46 Ross Haven Place SW! Located in a quiet Ross Glen neighbourhood, this well-maintained bi-level backs onto greenspace and a walking trail, offering a great combination of comfort, functionality, and outdoor enjoyment. Pride of ownership is evident throughout, with numerous updates already taken care of and an oversized double detached garage that is heated, insulated, and drywalled, as well as a large driveway for extra parking. The main floor features beautiful hardwood flooring, a spacious front living room filled with natural light, and a generous dining area that flows seamlessly into the functional kitchen. Recent kitchen updates include new vinyl flooring and newer appliances, including a brand-new fridge. Down the hall are two bedrooms and an updated 4-piece bathroom. The bright lower level offers plenty of additional living space, complete with new carpet, a huge family room with built-in features and an electric fireplace, a spacious third bedroom, and an updated
$ 389,000
352 Cornell Crescent Sw, Medicine Hat, AB, T1A 7Z3 house for sale | Listing ID A2345 | Royal LePage
View photo
House · for sale
$ 324,900
352 Cornell Crescent Sw, Medicine Hat, AB, T1A 7Z3 house for sale | Listing ID A2345 | Royal LePage
Redcliff
· 4 Bedrooms · 2 Baths · House
· Parking · Cellar
Redcliff · 4 Bedrooms · 2 Baths · House · Parking · Cellar
Welcome to 352 Cornell Crescent — a 1,288 sq. Ft. conventionally built home on its own lot in a quiet southwest Medicine Hat community. Offering 3 bedrooms on the main floor, a fully finished basement, and an attached garage, this home delivers the space and feel of a traditional house while enjoying the affordability and relaxed atmosphere of a mobile home community. Outside you'll find great outdoor space with plenty of room to enjoy the fresh air, entertain family and friends, or simply relax. With generous living space both inside and out, this property offers far more than you might expect. Don't judge this one from the outside — come see what makes it special! Book your private viewing today and discover the value, space and possibilities waiting for you at 352 Cornell Crescent
$ 324,900
206 Washington Way Se, Medicine Hat, AB, T1A 8V2 semi detached for sale | Listing ID A2346 | Royal LePage
View photo
House · for sale
$ 343,900
206 Washington Way Se, Medicine Hat, AB, T1A 8V2 semi detached for sale | Listing ID A2346 | Royal LePage
Redcliff
· 2 Bedrooms · 2 Baths · House
· Patio · Deck · Cellar
Redcliff · 2 Bedrooms · 2 Baths · House · Patio · Deck · Cellar
Rarely do these units come to market! Such and opportunity! This Bright and cheerful bungalow-style condo with a fully developed basement is ready for its next owner! As you enter, you'll appreciate the offer perfectly positioned for greeting guests or dedicated work. Everything you need is on the main floor, including the primary bedroom, full bathroom, and laundry. The open concept lends to entertaining, watching TV while you cook, and spending quality time with family. The covered back deck enjoys privacy screening, and there is even a fully fenced BBQ patio. The basement enjoys another large bedroom, a family room, a full bath, and awesome storage. Walkable to the Viner Centre, parks and pathways galore, and central to everything! This is a lovely location! 40+ condo, pets allowed with restrictions
$ 343,900
15 Parish Way Ne, Medicine Hat, AB, T1C 1X1 house for sale | Listing ID A2355 | Royal LePage
View photo
House · for sale
$ 572,500
New
15 Parish Way Ne, Medicine Hat, AB, T1C 1X1 house for sale | Listing ID A2355 | Royal LePage
Redcliff
· 3 Bedrooms · 2 Baths · House
· Cellar
Redcliff · 3 Bedrooms · 2 Baths · House · Cellar
Quality-built home with room to grow and a park right across the street! This thoughtfully designed home, meticulously built by Grona Construction, offers quality craftsmanship, a unique layout and an abundance of natural light throughout. The welcoming main level features a comfortable living area, convenient main floor laundry and large windows that create a bright and inviting atmosphere. Separate formal dining and casual kitchen eating areas provide flexibility for both everyday living and entertaining. Upstairs, you'll find three bedrooms and two bathrooms, offering a wonderful layout for family living. Just off the kitchen, an enclosed back porch provides a comfortable space to relax and enjoy the outdoors. The partially finished basement features a huge recreation room with plenty of space for family activities, along with excellent potential to add additional bedrooms and a future bathroom, with plumbing already roughed in. Completing this impressive property is a triple attach
$ 572,500
846A 3 Street Se, Medicine Hat, AB, T1A 0J2 house for sale | Listing ID A2343 | Royal LePage
View photo
House · for sale
$ 285,000
846A 3 Street Se, Medicine Hat, AB, T1A 0J2 house for sale | Listing ID A2343 | Royal LePage
Redcliff
· 2 Bedrooms · 2 Baths · House
· Swimming pool
Redcliff · 2 Bedrooms · 2 Baths · House · Swimming pool
Tucked into a charming, tree-lined neighbourhood close to parks, schools, the pool, walking paths, and the river, this wonderfully updated 2 storey home is the kind of place you can move into and simply start living. Step inside and you’ll immediately notice how comfortable and functional the main floor feels, with a welcoming living room that flows naturally into the dining area—perfect for everyday life and easy entertaining. The kitchen has been thoughtfully redesigned with a smart layout, updated cabinetry, and warm butcher block counters, plus plenty of storage to keep everything in its place. A new 2 piece washroom completes this level. Upstairs, the home continues to impress with a gorgeous, highly functional main bathroom that blends style and practicality, featuring convenient laundry and a soaker tub with shower. Two good sized bedrooms finish the upper level, making it a great fit whether you’re starting out, growing your space, or simply looking for a home that’s been well
$ 285,000
43 Sierra Road Sw, Medicine Hat, AB, T1B 4Y6 house for sale | Listing ID A2343 | Royal LePage
View photo
House · for sale
$ 699,900
43 Sierra Road Sw, Medicine Hat, AB, T1B 4Y6 house for sale | Listing ID A2343 | Royal LePage
Redcliff
· 3 Bedrooms · 3 Baths · House
· Fireplace · Deck
Redcliff · 3 Bedrooms · 3 Baths · House · Fireplace · Deck
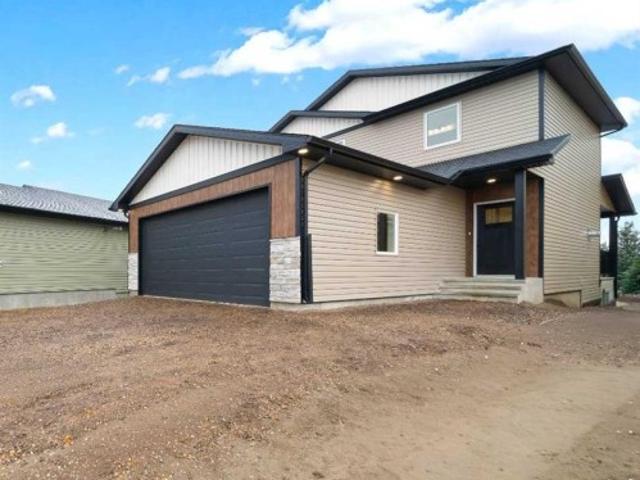
Welcome to this beautiful newly built two storey home, thoughtfully designed with modern finishes, warm details and an abundance of natural light throughout. The main floor offers a bright and spacious open concept layout perfect for both everyday living and entertaining. At the heart of the home is the stunning kitchen featuring an impressive amount of cabinetry, a large centre island with plenty of workspace. A generous walk in pantry with additional built in cabinetry provides exceptional storage and flows conveniently into the mudroom. The kitchen opens seamlessly to the spacious dining area and inviting living room, where a beautiful gas fireplace creates a warm focal point. Large windows fill the space with natural light, while access to the covered deck extends your living space outdoors. A convenient 2 piece bathroom completes the main level. Upstairs you'll find three bedrooms, a full 4-piece bathroom and conveniently located upper floor laundry. The spacious primary suite is
$ 699,900
460 Spruce Way Se, Medicine Hat, AB, T1B 4L5 house for sale | Listing ID A2346 | Royal LePage
View photo
House · for sale
$ 489,900
460 Spruce Way Se, Medicine Hat, AB, T1B 4L5 house for sale | Listing ID A2346 | Royal LePage
Redcliff
· 4 Bedrooms · 3 Baths · House
· Garden · Deck · Parking · Cellar
Redcliff · 4 Bedrooms · 3 Baths · House · Garden · Deck · Parking · Cellar
Welcome to this well constructed 1,130 sq ft bilevel nestled in this sought after Southridge location. Offering 4 bedrooms, 3 bathrooms, this home combines quality workmanship, thoughtful design and comfortable living spaces throughout. The main floor features quality fixtures and a spacious living room with vaulted ceiling and large windows that creates a bright and inviting atmosphere. The country style kitchen offers plenty of cabinetry, a raised eating bar and easy access to the dining area. Perfect for entertaining family and friends. Step through the double doors on to the impressive 16'x10' covered deck, where you can relax and enjoy the mature, tree lined backyard. Two bedrooms are located on the main floor, including the primary bedroom with a convenient 3 pc ensuite. The fully developed basement provides even more living space with a large family room, two additional bedrooms and a 3 pc bathroom. This home is complete with a large double, heated garage. A well designed home i
$ 489,900
2508 12 Avenue Se, Medicine Hat, AB, T1B 1V6 house for sale.
View photo
House · for sale
$ 629,900
$ 468/sq.ft
2508 12 Avenue Se, Medicine Hat, AB, T1B 1V6 house for sale.
Redcliff
· 1,345 sq.ft · 22 Bedrooms · 3 Baths · House
· Deck
Redcliff · 1,345 sq.ft · 22 Bedrooms · 3 Baths · House · Deck
Here is your opportunity to back on to a golf course right in the city limits. These view lots do not come available often! This 4 bed, 2.5 bath bungalow is complete with street appeal and many upgrades have been completed over the years. This property has been stripped to the studs and completely remodelled. It is waiting for you to call home. The home features an open floor plan, with maple cabinets, quartz counter tops, and a large Island that will sit 8 people comfortably. Unwind and enjoy your evenings on the deck watching the action on hole #9. Still available at ListedBuy!
$ 629,900
310 Somerside Crescent, Medicine Hat, AB, T1B 0N3 house for.
View photo
House · for sale
$ 560,000
$ 344/sq.ft
310 Somerside Crescent, Medicine Hat, AB, T1B 0N3 house for.
Redcliff
· 1,625 sq.ft · 32 Bedrooms · 4 Baths · House
· Patio · Deck · Parking · Cellar
Redcliff · 1,625 sq.ft · 32 Bedrooms · 4 Baths · House · Patio · Deck · Parking · Cellar
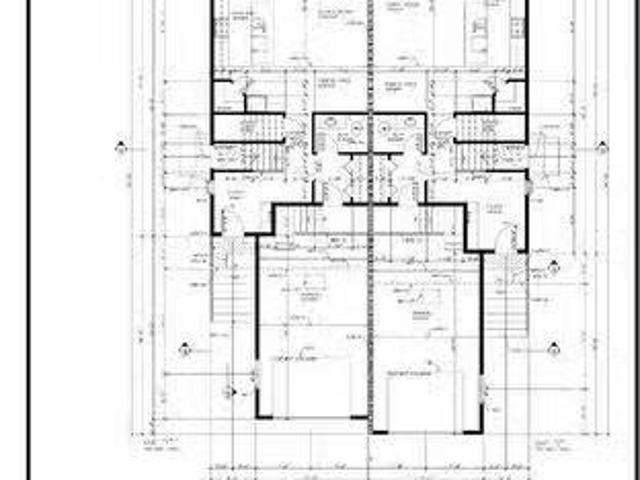
Be the first to own this stunning new build half duplex that features a full legal basement suite & a single attached garage. An exceptional opportunity for investors or buyers seeking built-in saleal income. Thoughtfully designed and quality built by New Tab Homes Ltd. in collaboration with DP76 Construction, this property delivers modern design, smart functionality, and income potential. The main living space is intentionally designed to maximize the layout, welcoming you with a spacious foyer that opens into a bright living room and dining area. The well appointed kitchen features a centre island, corner pantry, and patio door access to a covered deck, while a convenient 2 piece bathroom completes the main level. The upper level hosts 3 generously sized bedrooms, including a primary bedroom with a walk-in closet and private 4 piece ensuite. An additional 4 piece bathroom and a dedicated laundry room add to the home’s practicality. The fully developed walkout basement includes a lega
$ 560,000
1539 4 Avenue Ne, Medicine Hat, AB, T1A 6C2 house for sale | Listing ID A2337 | Royal LePage
View photo
House · for sale
$ 379,900
1539 4 Avenue Ne, Medicine Hat, AB, T1A 6C2 house for sale | Listing ID A2337 | Royal LePage
Redcliff
· 3 Bedrooms · 2 Baths · House
· Patio · Garden · Parking · Deck · Air conditioning
Redcliff · 3 Bedrooms · 2 Baths · House · Patio · Garden · Parking · Deck · Air conditioning
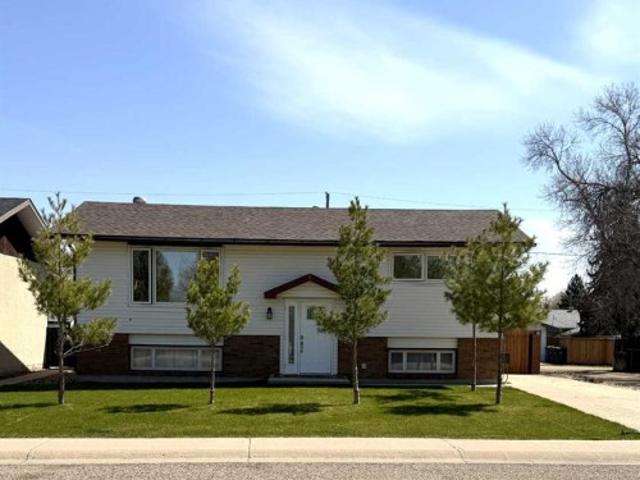
Welcome to 1539 4 Avenue NE! This well maintained bi-level home offers 3 bedrooms, 2 full bathrooms, and 912 SqFt of comfortable living space in a convenient NE location close to schools, parks, shopping, and everyday amenities. The bright and spacious living room welcomes you with an abundance of natural light, creating a warm and inviting atmosphere. The kitchen is functional and well laid out, featuring all appliances, a center island, and plenty of cabinet space, while the adjoining dining area provides the perfect place for family meals. Patio doors lead out to the deck overlooking the landscaped backyard, giving you great outdoor living space to enjoy. The main floor hosts 2 spacious bedrooms and a 4pc bathroom. The fully developed lower level offers a large family room, an additional bedroom, another 4pc bathroom, and laundry/storage space. Outside, you’ll appreciate the large driveway, heated double detached garage, and RV parking—providing plenty of room for vehicles, toys, an
$ 379,900
5 Stapeford Crescent Se, Medicine Hat, AB, T1B 3Z1 house for sale | Listing ID A2355 | Royal LePage
View photo
House · for sale
$ 424,500
5 Stapeford Crescent Se, Medicine Hat, AB, T1B 3Z1 house for sale | Listing ID A2355 | Royal LePage
Redcliff
· 5 Bedrooms · 2 Baths · House
· Office room · Parking · Deck · Cellar
Redcliff · 5 Bedrooms · 2 Baths · House · Office room · Parking · Deck · Cellar
Set on a large corner lot in SE Southridge, this five bedroom bungalow offers a comfortable layout, plenty of parking and a great location close to Southridge Community Park and area schools. Step inside to a warm and inviting living room, with laminate flooring that continues through the main living areas. The bright kitchen and dining area provide a welcoming space to gather, with direct access to the back deck just outside. The main floor includes 3 bedrooms and a 4 pc bathroom. The finished basement gives you plenty of room to spread out, with a rec room, 2 additional bedrooms, a full bathroom and a laundry area. Whether you need space for a growing family, guests, a home office or a little extra breathing room, there are plenty of options here. Outside, the large corner lot contains mature trees, creating a more private setting. A back deck, back lane access, double detached garage, long driveway and additional parking pad offer plenty of parking space, with even more available al
$ 424,500
604 Vista Drive Se, Medicine Hat, AB, T1B 0N1 house for sale | Listing ID A2347 | Royal LePage
View photo
House · for sale
$ 484,900
604 Vista Drive Se, Medicine Hat, AB, T1B 0N1 house for sale | Listing ID A2347 | Royal LePage
Redcliff
· 3 Bedrooms · 3 Baths · House
· Garden · Deck · Cellar
Redcliff · 3 Bedrooms · 3 Baths · House · Garden · Deck · Cellar
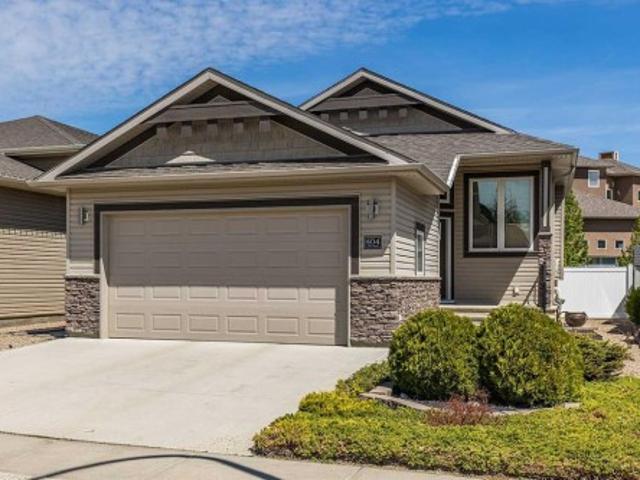
Welcome to this immaculate home in the sought-after Vista neighbourhood! With beautiful curb appeal, low-maintenance landscaping, and timeless finishings throughout, this property offers comfort, functionality, and style. Step inside to a warm and inviting atmosphere featuring vaulted ceilings and a modern colour palette. The kitchen is both stylish and practical with quartz countertops, soft-close drawers, pull-outs, stainless steel appliances, and a convenient corner pantry. The main floor offers a spacious Primary Bedroom complete with a walk-in closet and 3 pc ensuite, along with an additional bedroom and full bathroom. Downstairs, the fully developed basement features a generous family room, another bedroom, a 3 pc bathroom, and a dedicated laundry space complete with a sink. Enjoy summer evenings on the covered rear deck with a gas line ready for your BBQ or fire table. The backyard is beautifully finished with artificial grass for easy maintenance, a soaker hose system for the f
$ 484,900
111 1 Strachan Road Se, Medicine Hat, AB, T1B 4M3 house for sale | Listing ID A2355 | Royal LePage
View photo
House · for sale
$ 244,900
New
111 1 Strachan Road Se, Medicine Hat, AB, T1B 4M3 house for sale | Listing ID A2355 | Royal LePage
Redcliff
· 3 Bedrooms · 2 Baths · House
Redcliff · 3 Bedrooms · 2 Baths · House
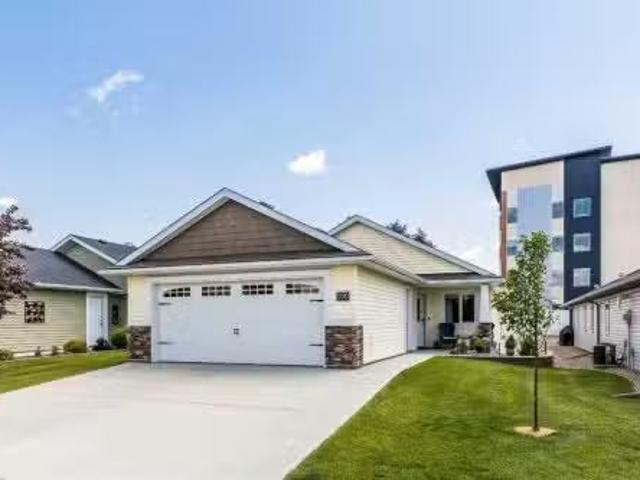
Welcome to Meadowlark Village, a well-maintained, age-restricted and pet-friendly community offering an easy, low-maintenance lifestyle with the added benefit of a community clubhouse. This bright and welcoming 1,146 sq. Ft. home offers three bedrooms, two bathrooms and a spacious layout that provides plenty of room without feeling like a downsize. The main living area has an open and comfortable feel, with a spacious living room flowing into the kitchen and dining area. The kitchen offers plenty of cabinetry and counter space, along with a freestanding island and skylight that brings in even more natural light. The beautiful quartz countertops and granite sink are a very special upgrade adding a lovely sparkle to this functional kitchen. The adjoining dining area is surrounded by large windows, creating a sunny spot for everyday meals, morning coffee or entertaining. The generous primary bedroom features a walk-in closet and private ensuite, while two additional bedrooms offer flexibi
$ 244,900
108 Chartwell Place Se, Medicine Hat, AB, T1B 0E3 house for.
View photo
House · for sale
$ 409,000
$ 324/sq.ft
108 Chartwell Place Se, Medicine Hat, AB, T1B 0E3 house for.
Redcliff
· 1,259 sq.ft · 2 Bedrooms · 2 Baths · House
· Office room · Parking
Redcliff · 1,259 sq.ft · 2 Bedrooms · 2 Baths · House · Office room · Parking
This bright, modern, and meticulously maintained home offers the perfect blend of style, comfort, and convenience—all on one level. Featuring recent upgrades throughout, including luxury vinyl plank flooring, fresh paint, new window coverings, new island countertop and a full suite of high-end appliances, this move-in ready gem is designed for easy, relaxed living. Stay cozy year-round with a brand new furnace and tankless hot water heater, while enjoying the added convenience of a high-end washerdryer tower neatly located in the garage with extra storage space. With two spacious bedrooms, a dedicated home office, and an open-concept layout that maximizes natural light, this home is ideal for downsizing without compromising comfort. Nestled in the heart of the city, you’ll be just steps from walking trails, shopping, medical services, and all essential amenities. This welcoming retirement community also offers RVboat storage, a community center for social gatherings and activities, and
$ 409,000

Get email alerts

Don't miss out: be the first to know about new properties

The alert was correctly created

On subscribing you accept the conditions of use and the privacy policy
Alert
Receive new ads in your inbox
Save this search
Receive alerts for new listings

We'll send you an email when we have new properties for: "Properties for sale in Redcliff"

The alert was correctly created

Coaldale
Picture Butte
Get email alerts and be the first to see new listings
Required field
On subscribing I accept the terms of the privacy policy
Perfect! You'll soon start receiving new listings via email
Alert
Receive an email when we have new ads for Properties for sale in Redcliff
Save this search
Filters

Bedrooms

Area (sq.ft)

sq.ft
sq.ft

Price

$
$

Filter by property type

Bathrooms

Clear all filters
Receive notifications when new entries are published.