266 properties for sale in Redcliff

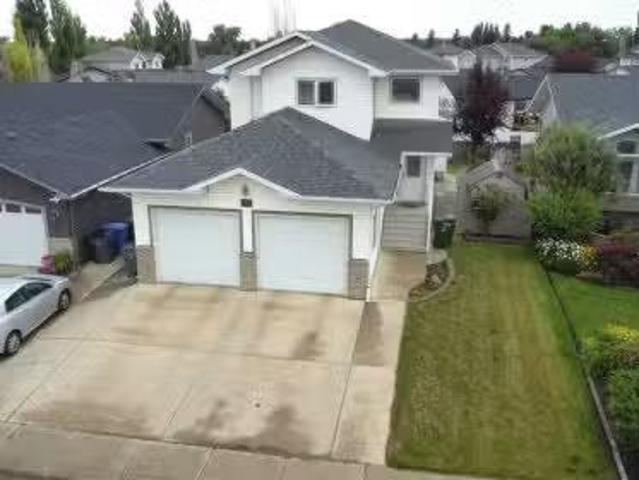
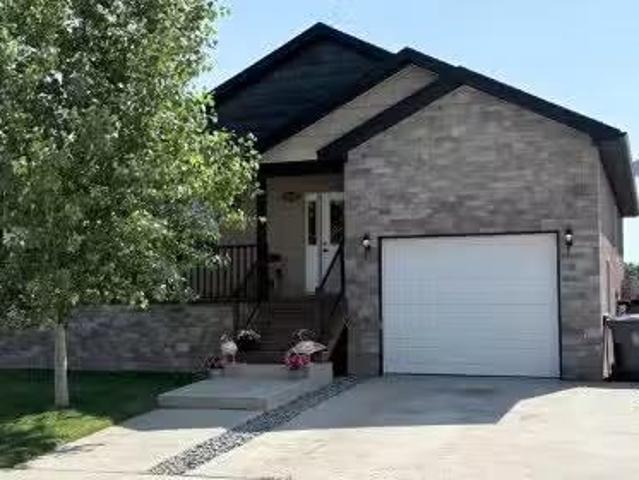
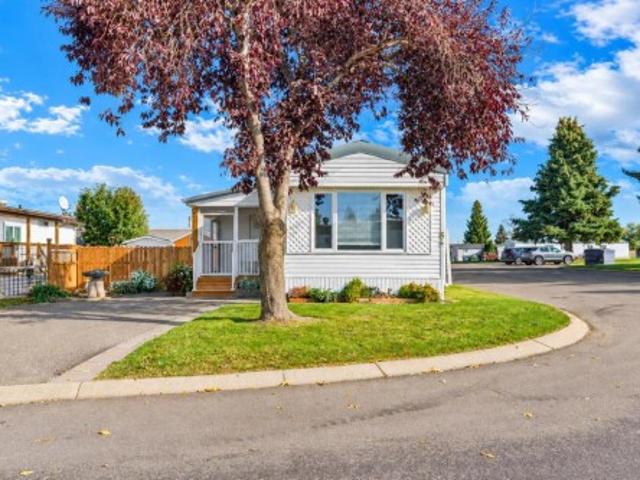
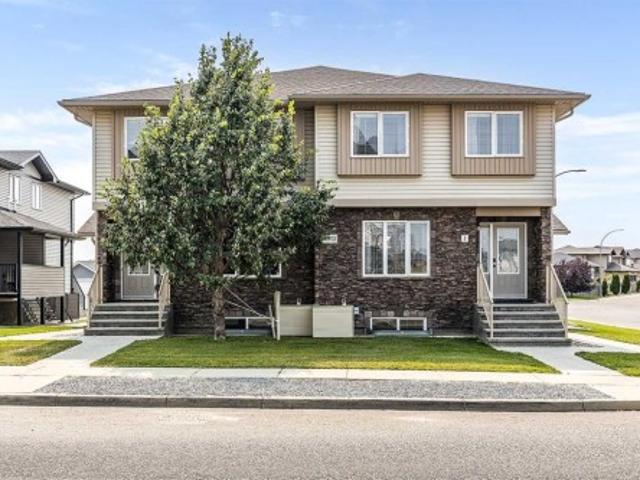
1 4952 Southlands Drive Se, Medicine Hat, AB, T1B 0E9 townhouse for sale | Listing ID A2346 | Royal LePage
View photo
Townhouse · for sale
$ 299,800
1 4952 Southlands Drive Se, Medicine Hat, AB, T1B 0E9 townhouse for sale | Listing ID A2346 | Royal LePage
Redcliff
· 3 Bedrooms · 4 Baths · Townhouse
· Office room · Parking
Redcliff · 3 Bedrooms · 4 Baths · Townhouse · Office room · Parking
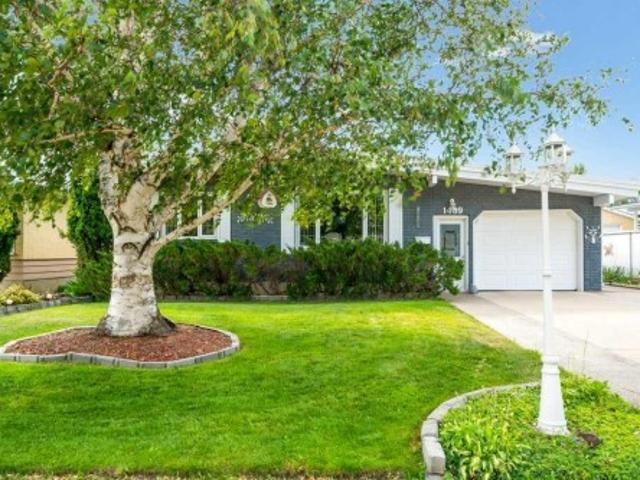
Welcome to easy, affordable living in this townhouse-style condo, offering three bedrooms up and four bathrooms total, including a lovely primary quite with ensuite &Walk-in closet all packaged up in a fully developed layout designed for real life, busy life. The kitchen is the heart of this home, featuring a large island, an eating bar and plenty of room to cook, gather and entertain. The lower level adds a dedicated home office, ideal for remote work or a quiet study space. With no age restrictions and pets welcome (with restrictions), this home suits a wide range of buyers, from young families, first time home buyers, or downsizers, even investors looking for a solid revenue property. One parking stall comes with the unit, and with no grass to cut or lawn to mow, your weekends are yours again. Located close to shopping, schools and everyday amenities, this is a home where convenience meets comfort. Move right in and start enjoying the lifestyle you have been looking for
$ 299,800
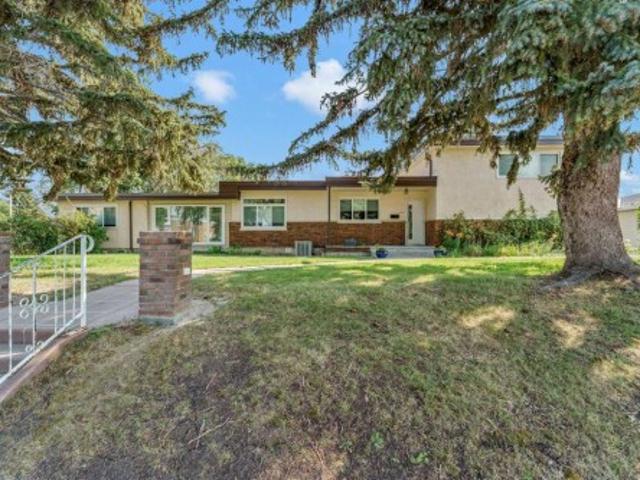
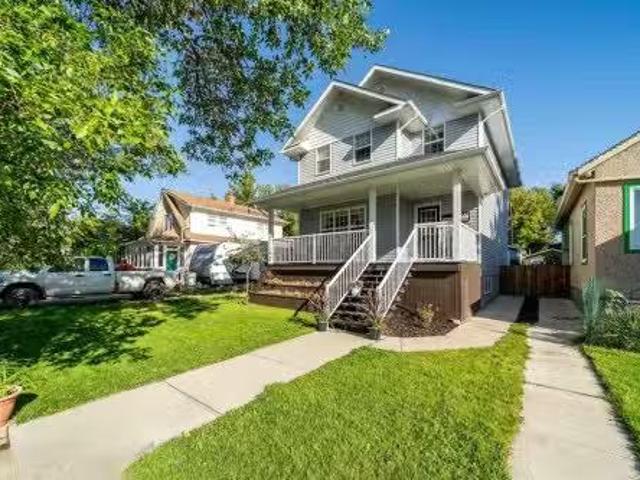
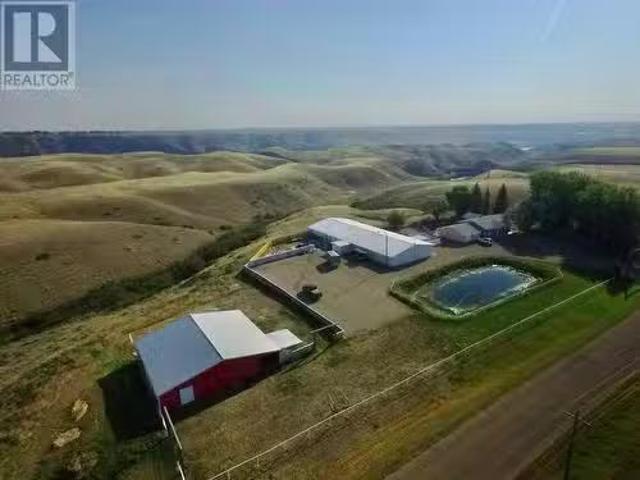
303 10 Street Sw, Medicine Hat, AB, T1A 4R3 house for sale | Listing ID A2334 | Royal LePage
View photo
House · for sale
$ 738,800
303 10 Street Sw, Medicine Hat, AB, T1A 4R3 house for sale | Listing ID A2334 | Royal LePage
Redcliff
· 5 Bedrooms · 3 Baths · House
· Patio · Garden · Swimming pool · Cellar
Redcliff · 5 Bedrooms · 3 Baths · House · Patio · Garden · Swimming pool · Cellar
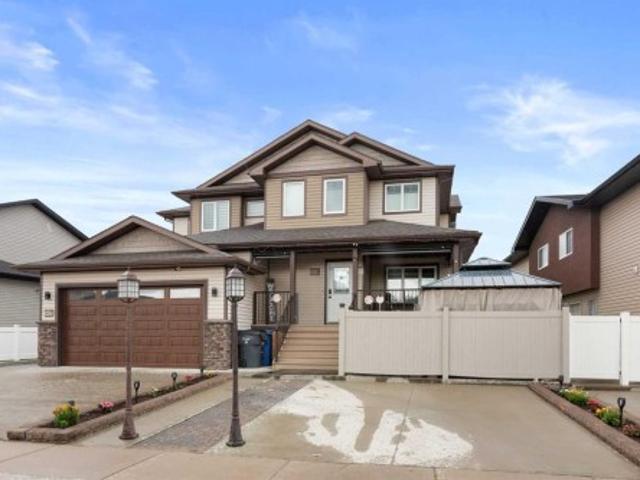
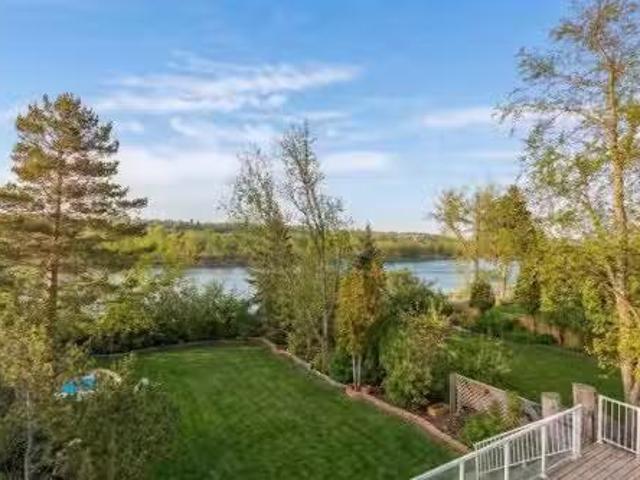
Situated on a beautifully landscaped 100' x 125' lot in the desirable SW Hill, this impressive 2,425 sq. Ft. 4-level split offers an exceptional combination of space, comfort, location and outdoor living. With 5 bedrooms and 3.5 bathrooms, there is plenty of room for a growing family, extended family or those looking for flexible living space. The main floor features a bright, open-concept design with spacious living areas that seamlessly connect the kitchen, dining and living room. Newer windows throughout fill the home with natural light while offering beautiful views of the private backyard oasis. Step outside and enjoy your own resort-like retreat, complete with a unique in-ground/out-ground swimming pool, expansive patio areas, mature landscaping and plenty of yard space for children, pets and outdoor entertaining. The fully developed walk-out basement adds even more versatility with a large family/rec room and kitchenette. Conveniently located close to the airport, Trans-Canada H
$ 738,800
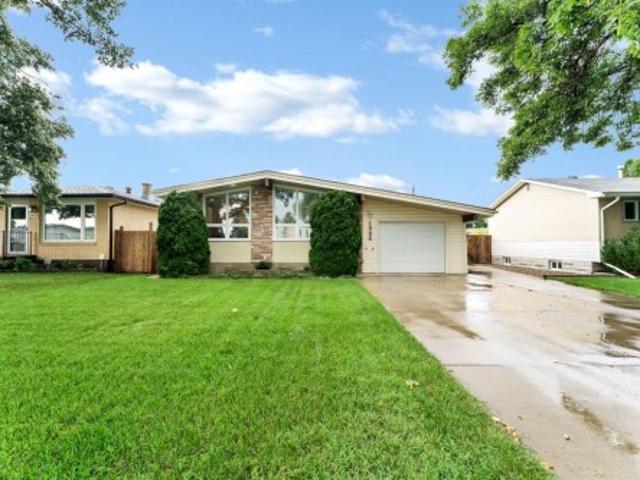
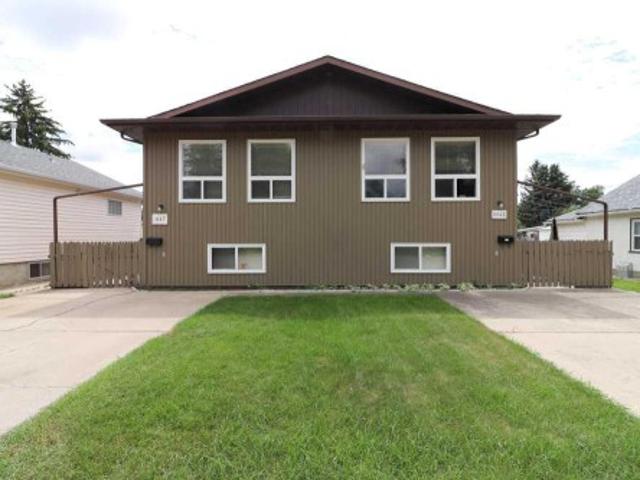
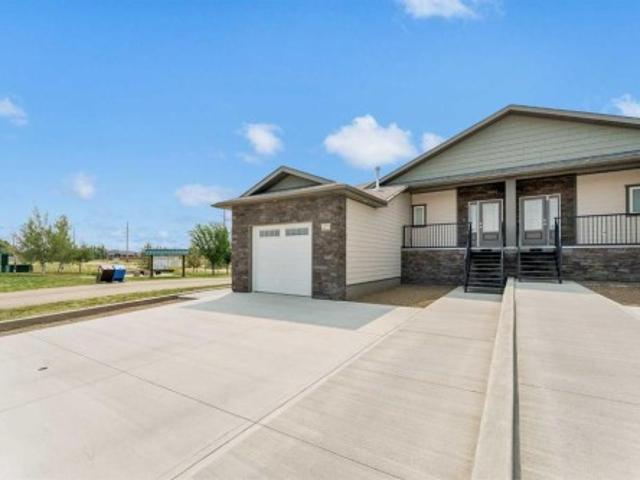
47 East Glen Street Se, Medicine Hat, AB, T1B 2Z8 house for sale | Listing ID A2341 | Royal LePage
View photo
House · for sale
$ 347,000
47 East Glen Street Se, Medicine Hat, AB, T1B 2Z8 house for sale | Listing ID A2341 | Royal LePage
Redcliff
· 4 Bedrooms · 2 Baths · House
· Garden · Deck · Parking · Cellar
Redcliff · 4 Bedrooms · 2 Baths · House · Garden · Deck · Parking · Cellar
For more information, please click the'More Information' button. Constructed in 1980, this 4 bedroom 2 bathroom home is situated on a quiet street in desirable Ross Glen neighborhood, with a playground, parks, outdoor rink, an extensive trail system, and shopping nearby. Kitchen and deck are southfacing, large fully fenced back yard features gardening beds, firepit and pond. There is additional parking for 2 vehicles off the back lane. Living room, kitchen/dining, two bedrooms and 4 piece bath on main floor of about 960 sqft. Two bedrooms, laundry, family room (currently configured as a workshop) and 3 piece bath in basement. Roof, furnace, water heater, aircon all within past 10 years and thermal PVC windows throughout. Make your next home or investment property here in Ross Glen
$ 347,000
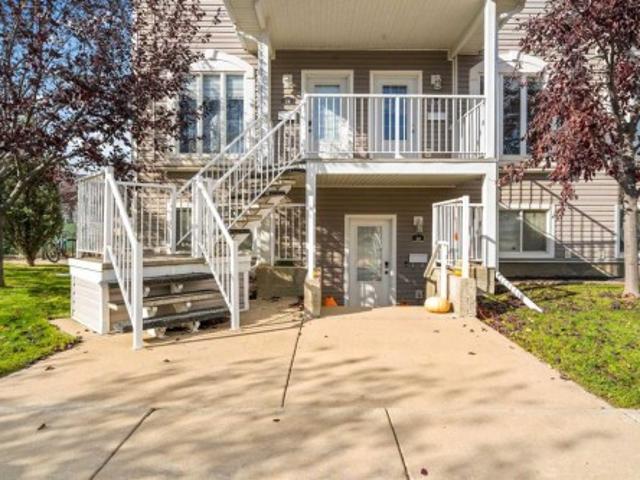
54 Vista Close Se, Medicine Hat, AB, T1B 0A9 house for sale | Listing ID A2353 | Royal LePage
View photo
House · for sale
$ 550,000
54 Vista Close Se, Medicine Hat, AB, T1B 0A9 house for sale | Listing ID A2353 | Royal LePage
Redcliff
· 4 Bedrooms · 4 Baths · House
· Garden · Fireplace · Deck
Redcliff · 4 Bedrooms · 4 Baths · House · Garden · Fireplace · Deck
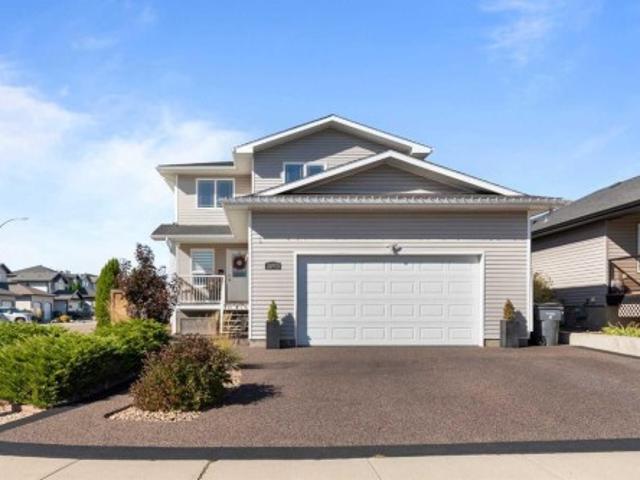
Welcome home! From the inviting front porch to the beautiful landscaping, this 4-bedroom, 3.5-bathroom two-storey offers the space, comfort, and everyday functionality that make a house feel like home. Located in a family-friendly neighbourhood, the home features a bright, open-concept main floor that feels warm and welcoming from the moment you step inside. The living room is a standout, with a sharp shiplap feature wall, along with an eye-catching mantel that surround the gas fireplace, creating the perfect focal point for cozy evenings at home. The kitchen offers a functional layout with maple cabinetry, an island, stainless steel appliances, and a convenient corner walk-through pantry, keeping everything within easy reach whether you're preparing a weeknight dinner or hosting family and friends. The adjoining dining area provides direct access to the covered backyard deck, making it easy to take the gathering outdoors when the weather cooperates. Upstairs, you'll find three bedroom
$ 550,000
355 9 Street Se, Medicine Hat, AB, T1A 1N4 house for sale L.
View photo
House · for sale
$ 189,000
$ 145/sq.ft
355 9 Street Se, Medicine Hat, AB, T1A 1N4 house for sale L.
Redcliff
· 1,302 sq.ft · 40 Bedrooms · 1 Bath · House
· Garden · Parking
Redcliff · 1,302 sq.ft · 40 Bedrooms · 1 Bath · House · Garden · Parking
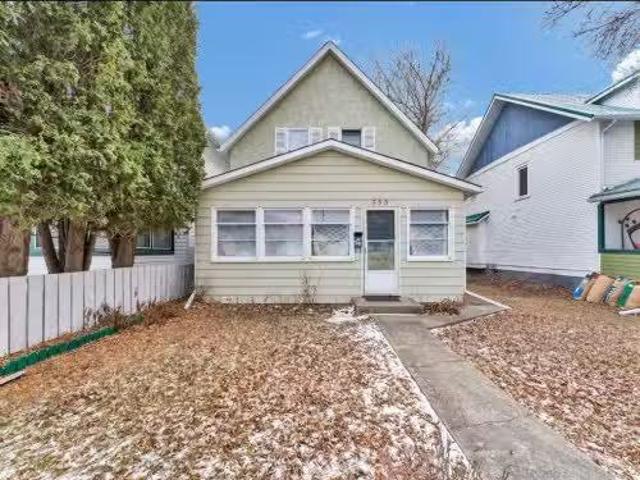
Family home in a great SE hill location. This 1580 Sqft 1.5 storey home offers a very usable layout with wide open living room as well as master bedroom on the main floor. The kitchen takes up the entire rear of the home with direct access to the back yard with tons of room for a large garage. Upstairs you can enjoy a spacious full size bath with claw tub and newer sink with vanity situated along side the additional 3 good size bedrooms. There is some renos which need to be completed. The lot is typical SE hill lot with mature trees and close to schools and the hill shopping area. Still available at ListedBuy!
$ 189,000
375 18 Street Ne, Medicine Hat, AB, T1C 1A7 house for sale.
View photo
House · for sale
$ 328,800
$ 355/sq.ft
375 18 Street Ne, Medicine Hat, AB, T1C 1A7 house for sale.
Redcliff
· 926 sq.ft · 21 Bedrooms · 2 Baths · House
· Garden · Parking
Redcliff · 926 sq.ft · 21 Bedrooms · 2 Baths · House · Garden · Parking
Welcome to this well-maintained 930 sq. ft. bi-level home, perfectly located in the sought-after community of Crescent Heights, backing onto a beautiful park and just minutes from schools and shopping.The upper level features a bright and functional layout with two spacious bedrooms and a 4-piece bathroom. Downstairs, you’ll find a private primary retreat complete with a 3-piece ensuite ideal for added comfort and separation.Step outside to enjoy the fully fenced backyard, featuring a fire pit, storage shed, and plenty of space to relax or entertain. The 14x24 detached garage offers ample parking and storage.This home shows beautifully and is truly a pleasure to view! Still available at ListedBuy!
$ 328,800
14 Markwick Drive Se, Medicine Hat, AB, T1A 7N7 house for sale | Listing ID A2353 | Royal LePage
View photo
House · for sale
$ 404,900
14 Markwick Drive Se, Medicine Hat, AB, T1A 7N7 house for sale | Listing ID A2353 | Royal LePage
Redcliff
· 4 Bedrooms · 3 Baths · House
· Garden
Redcliff · 4 Bedrooms · 3 Baths · House · Garden
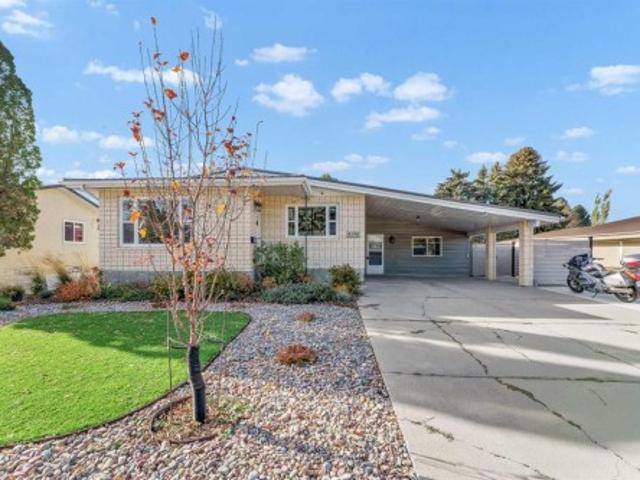
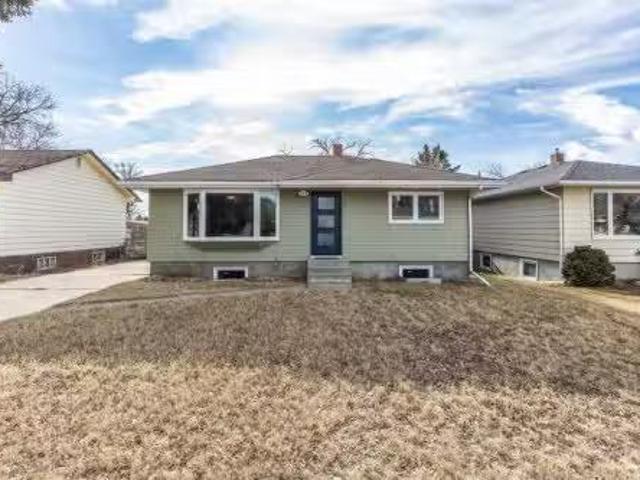
Welcome to this beautifully renovated bungalow that offers a fantastic blend of modern style, flexible living space, and thoughtful updates throughout! The bright, open-concept main floor features a spacious front living room that flows seamlessly into the stunning kitchen, complete with abundant new cabinetry, concrete countertops, stainless steel appliances, pot lighting, and plenty of room for a full-sized dining table. Down the hall, you’ll find two generously sized bedrooms and a gorgeous, updated bathroom featuring both a separate tub and a walk-in shower. Just a few steps down, an incredible bonus space opens up a world of possibilities! With in-floor heating and its own air conditioning, this versatile area could serve as a family room, games room, music room, playroom, primary bedroom, or comfortable guest retreat. Nearby, a convenient two-piece bathroom and laundry combination provides direct access to the backyard. The beautifully set-up backyard is ready to enjoy, featuring
$ 404,900
130 Sunrise Circle Sw, Medicine Hat, AB, T1B 4N6 house for s.
View photo
House · for sale
$ 448,000
$ 279/sq.ft
130 Sunrise Circle Sw, Medicine Hat, AB, T1B 4N6 house for s.
Redcliff
· 1,604 sq.ft · 3 Bedrooms · 4 Baths · House
· Patio · Garden · Fireplace · Swimming pool · Deck · Parking
Redcliff · 1,604 sq.ft · 3 Bedrooms · 4 Baths · House · Patio · Garden · Fireplace · Swimming pool · Deck · Parking
Welcome to 130 Sunrise Circle SW. This is a 1611 sq ft 2 storey fully finished home, located at French school zoon. The beautifully landscaped yard is perfect for entertaining and has enough space for all the kids to play. The main floor features a confortable entry way with tiles, real wood flooring in the living room. The garage door entrance with a main floor laundry and a 2 pc washroom. Follow the hallway to the open kitchen with stainless steel a couple of years old fridge, corner pantry and breakfast barisland. The dining space can fit a large table and the patio door leads to the half covered deck and backyard. Enjoy the gas fireplace in the main living space and the open concept layout allows for the whole family to be together. Upstairs, the master suite hosts a 4pc ensuite, 3 persons jacuzzi hot tub, and a walk in closet; 2 more bedrooms with a full bathroom completing the 2nd level. The Downstairs is fully finished, with a familygames room space where is ideal for kids, a ro
$ 448,000
482 11 Street Se, Medicine Hat, AB, T1A 1T1 house for sale.
View photo
House · for sale
$ 539,900
$ 321/sq.ft
482 11 Street Se, Medicine Hat, AB, T1A 1T1 house for sale.
Redcliff
· 1,679 sq.ft · 3 Bedrooms · 3 Baths · House
· Office room · Fireplace · Deck · Cellar
Redcliff · 1,679 sq.ft · 3 Bedrooms · 3 Baths · House · Office room · Fireplace · Deck · Cellar
Built in 2011, this 1,683 sq ft home blends timeless character with modern style. Featuring 3 spacious bedrooms and 3 bathrooms, with the potential for a 4th bedroom and bathroom in the basement, this property offers incredible flexibility for a growing family. The charming covered front porch provides excellent curb appeal and is the perfect spot to enjoy your morning coffee. Inside, the spacious living room is anchored by a cozy gas fireplace and rich hardwood floors that flow throughout the main floor. The gorgeous kitchen is complete with dark cabinetry, granite countertops, tiled backsplash, corner pantry, island, and stainless steel appliances, while the inviting dining area opens directly to the back deck — its ideal for entertaining. The main floor also features a 2-piece powder room and a built-in desk with granite countertop and cabinets — perfect for a home office, study space, or even a stylish butler’s pantry. Upstairs, you’ll find a spacious primary suite with a 4-piece e
$ 539,900
141 Somerset Road Se, Medicine Hat, AB, T1B 0G7 house for sa.
View photo
House · for sale
$ 394,900
$ 442/sq.ft
141 Somerset Road Se, Medicine Hat, AB, T1B 0G7 house for sa.
Redcliff
· 893 sq.ft · 4 Bedrooms · 2 Baths · House
· Garden · Deck · Parking · Air conditioning
Redcliff · 893 sq.ft · 4 Bedrooms · 2 Baths · House · Garden · Deck · Parking · Air conditioning
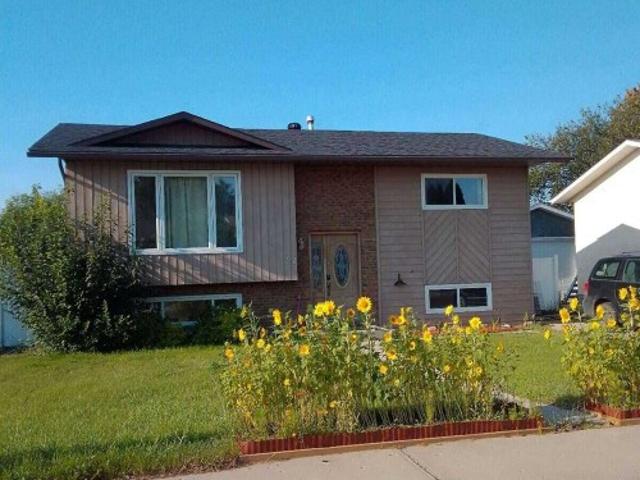
Charming bi-level located in Southlands within close walking distance to parks, schools and pathways. This is a fantastic option for folks starting out at an affordable price offering 4 bedrooms (2+2), 2 full bathroom and a spacious yard that is fully fenced with room to build a garage down the road. The tile entry way, vaulted ceilings and skylight are lovely features, enjoy the open concept floor plan, and excellent natural light. This home comes equipped with a high-Efficiency Furnace, tankless Hot Water, Sol-R Shield Windows, central air, a full stainless steel appliance package, washer & dryer, window coverings and been recently painted. Offering lovely curb appeal with the added bonus of a concrete parking pad. Out back enjoy the deck area directly off the kitchen and a private lower deck space. Back Alley access is a fantastic bonus when you want to gain acccess to your yard or potentially build that garage! Great home at an affordable price! Still available at ListedBuy!
$ 394,900
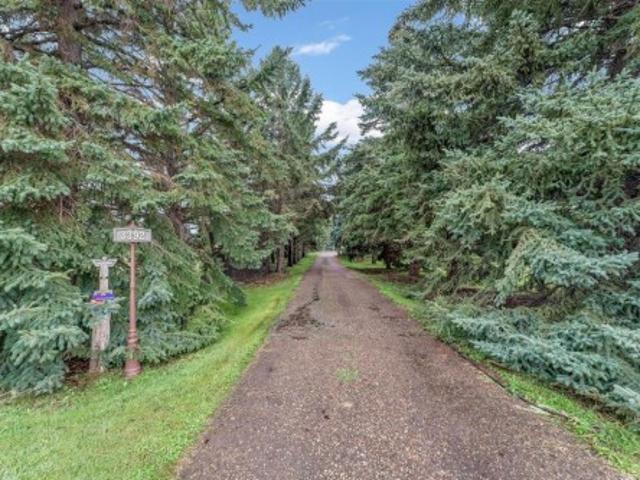
3392 Gershaw Drive Sw, Medicine Hat, AB, T1B 0B2 house for sale | Listing ID A2335 | Royal LePage
View photo
House · for sale
$ 2,100,000
3392 Gershaw Drive Sw, Medicine Hat, AB, T1B 0B2 house for sale | Listing ID A2335 | Royal LePage
Redcliff
· 4 Bedrooms · 4 Baths · House
· Patio · Garden · Balcony · Deck · Swimming pool
Redcliff · 4 Bedrooms · 4 Baths · House · Patio · Garden · Balcony · Deck · Swimming pool
Beautiful, very private and treed 71.56 acres, a farm within the City limits. Property now has a NEW SECOND ACCESS to the land, for ease of use, development or division. This 3,170 square foot, one and a half-storey home offers four bedrooms all above grade and 3 and a half bathrooms, with a walkout lower level. Connected to City water, sewer, gas, electricity, and garbage. Includes a SMRID domestic pressurized turnout for yard watering and gardening, with a Wi-Fi enabled sprinkler system. A paved private road leads to the home. Inside, enjoy custom-built kitchen cabinets with pull-outs and Thermador cooking appliances. Outdoor features space for a pool, pickleball court, a shop or barn, horses, dogs or a few head of cattle (property has an existing dugout). All set among mature trees and quiet surroundings, which you can enjoy from a glass protected deck or patio or the balcony
$ 2,100,000
1988 28 Street Se, Medicine Hat, AB, T1A 2H6 house for sale | Listing ID A2343 | Royal LePage
View photo
House · for sale
$ 340,000
1988 28 Street Se, Medicine Hat, AB, T1A 2H6 house for sale | Listing ID A2343 | Royal LePage
Redcliff
· 4 Bedrooms · 2 Baths · House
· Garden · Parking
Redcliff · 4 Bedrooms · 2 Baths · House · Garden · Parking
Welcome to this exceptionally maintained open-plan bungalow with vaulted ceilings that make the main floor feel bright, airy, and inviting. Upstairs you’ll find three bedrooms (one currently set up as convenient main-floor laundry) plus a large family bathroom. The bright white kitchen is a standout with an abundance of cabinetry and great flow into the living and dining spaces—perfect for everyday life and easy entertaining. Downstairs offers even more flexibility with an additional bedroom, a 2 piece washroom with room to add a shower/bath, a spacious family room, a kitchenette area, plenty of storage, and laundry hook-ups—ideal for guests, teens, hobbies, or a future suite-style setup. The single attached garage leads to a screened-in porch and a truly magical greenhouse—your new favourite spot for morning coffee or plant therapy. Outside, the backyard is beautifully landscaped and includes both a storage shed and a garden shed, plus there’s front RV parking for the toys. With vinyl
$ 340,000
1145 & 1147 Yuill Street Se, Medicine Hat, AB, T1A 0Z4 house for sale | Listing ID A2327 | Royal LePage
View photo
House · for sale
$ 5,700,000
Updated
1145 & 1147 Yuill Street Se, Medicine Hat, AB, T1A 0Z4 house for sale | Listing ID A2327 | Royal LePage
Redcliff
· House
· Garden · Parking · Cellar
Redcliff · House · Garden · Parking · Cellar
Investment Opportunity – Full Duplex with Excellent Parking & Low-Maintenance YardThis well-designed full duplex offers a total of 1,558 sq. Ft. of living space, providing a functional layout that's ideal for homeowners, multi-generational living, or investors. The main floor features a spacious living room, a bright and open kitchen, a convenient 2-piece bathroom, and one bedroom. The fully developed lower level includes two additional bedrooms, a 4-piece bathroom with laundry, and a utility room, offering comfortable living space for the whole family. Parking is plentiful, with a two-car front driveway providing one dedicated parking space for each unit. At the rear, you'll find a detached double garage with a single garage bay for each side, plus an additional parking pad leading to each garage stall. One side of the garage also includes the added bonus of a root cellar, perfect for extra storage or preserving garden produce. The fully fenced yard is designed for low-maintenance liv
$ 5,700,000
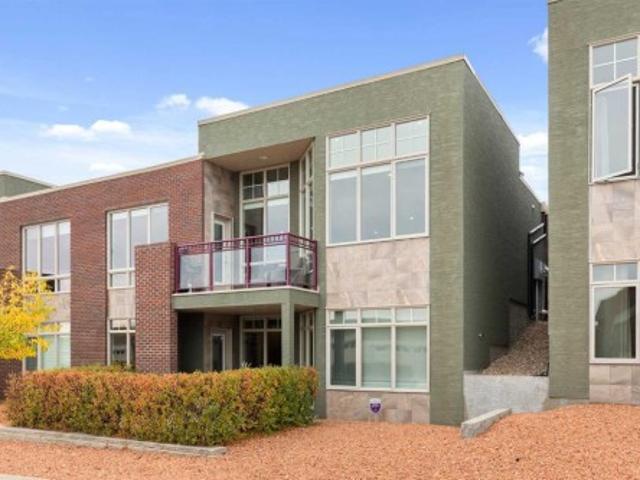
26 Palisades Lane Ne, Medicine Hat, AB, T1C 2B4 semi detached for sale | Listing ID A2351 | Royal LePage
View photo
House · for sale
$ 680,000
26 Palisades Lane Ne, Medicine Hat, AB, T1C 2B4 semi detached for sale | Listing ID A2351 | Royal LePage
Redcliff
· 2 Bedrooms · 3 Baths · House
· Balcony · Fireplace · Cellar
Redcliff · 2 Bedrooms · 3 Baths · House · Balcony · Fireplace · Cellar
Luxury living in an adult condo community. This gorgeous executive home showcases a beautiful main floor with stunning vaulted ceilings and soaring floor to ceiling windows. The open concept layout includes a good sized living room anchored by a floor to ceiling stone fireplace, the well designed kitchen with high end cabinetry, granite counters, large walk-in pantry, upgraded appliances, and large island with ample seating perfect for entertaining. The large dining space off the kitchen is flooded with light and provides direct access to the upper balcony; enjoy your morning coffee here while watching the sunrise cast a beautiful glow over the cliffs and river valley. The main floor is truly breathtaking! A convenient main floor bedroom enjoys direct access to the 3 piece bathroom; a great guest room set up or work from home space. The walk-out basement also boasts an abundance of light from large windows and includes a spacious family room set up for entertaining with a wet bar and a
$ 680,000
32 1600 Strachan Road Se, Medicine Hat, AB, T1B 4M3 house fo.
View photo
House · for sale
$ 219,900
$ 177/sq.ft
32 1600 Strachan Road Se, Medicine Hat, AB, T1B 4M3 house fo.
Redcliff
· 1,238 sq.ft · 30 Bedrooms · 2 Baths · House
· Fireplace · Parking · Deck
Redcliff · 1,238 sq.ft · 30 Bedrooms · 2 Baths · House · Fireplace · Parking · Deck
This well-laid-out single-wide home in the desirable 35+ community of Meadowlark Village offers a comfortable, maintenance-free living experience. As you enter, you’ll be greeted by a spacious kitchen and dining room with vaulted ceilings, plenty of cabinet space, a versatile island, and bright skylights that add natural light throughout the space. Step down into the cozy living room, complete with a charming gas fireplace, perfect for relaxing. The home features a spacious primary bedroom with a walk-in closet and a 3-piece ensuite bathroom for your convenience. On the opposite side of the home, you’ll find two additional bedrooms, a 3-piece bathroom with a walk-in shower, and a laundry room for added functionality. Recent updates include, shingles, furnace, some appliances including the washer & dryer. Outside, you’ll enjoy a private deck area, perfect for outdoor relaxation, as well as a 12 x 22 detached garage for extra storage or parking. Lot fees are $746.55month, which covers wa
$ 219,900
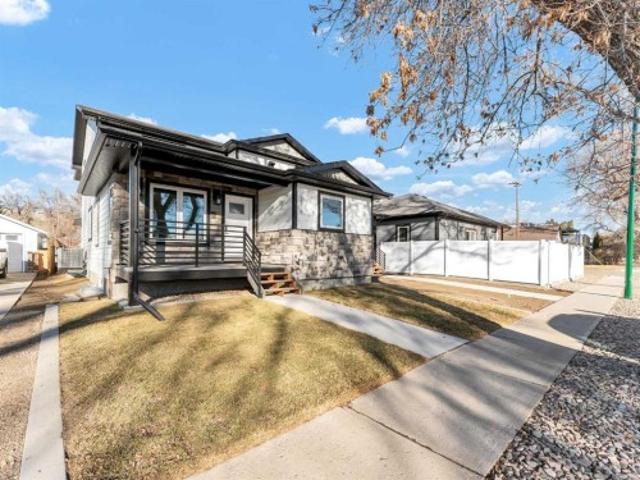
216 2 Street Nw, Medicine Hat, AB, T1A 6J5 house for sale | Listing ID A2334 | Royal LePage
View photo
House · for sale
$ 629,900
216 2 Street Nw, Medicine Hat, AB, T1A 6J5 house for sale | Listing ID A2334 | Royal LePage
Redcliff
· 3 Bedrooms · 3 Baths · House
· Office room · Parking
Redcliff · 3 Bedrooms · 3 Baths · House · Office room · Parking
Stunning brand-new infill ½ duplex in a prime riverside location! Offering 1,770 sq ft of thoughtfully designed living space, this 2-storey home with double attached garage combines modern style with exceptional functionality. Enjoy the flexibility of main-floor living, ideal for those with mobility or stair considerations, featuring an open-concept layout and a spacious primary bedroom on the main level complete with a walk-in closet and elegant ensuite showcasing a large tiled shower. The upper level hosts two additional large bedrooms, a beautiful 5-piece bath, and a versatile flex space perfect for a home office, media area, or reading nook. Quality upgrades throughout include a full appliance package, hard-surface flooring, custom cabinetry, ICF party wall for superior soundproofing, and durable Hardi-board siding. Fully landscaped and ideally located with excellent walkability to the downtown core, plus the added value of future new development directly across the street. An exce
$ 629,900
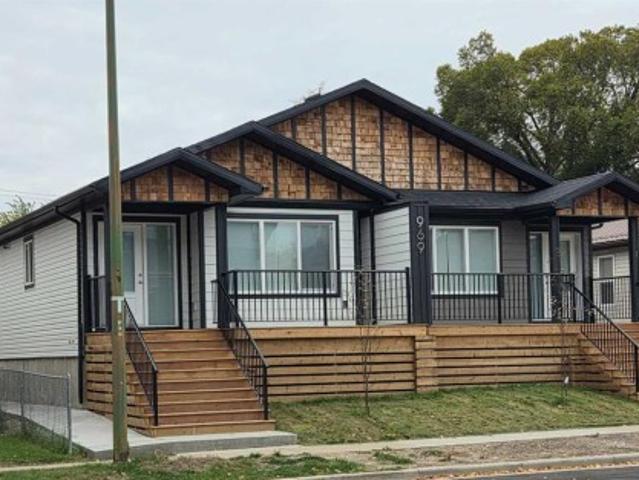
2 969 2 Street Se, Medicine Hat, AB, T1A 5K6 house for sale | Listing ID A2351 | Royal LePage
View photo
House · for sale
$ 324,900
2 969 2 Street Se, Medicine Hat, AB, T1A 5K6 house for sale | Listing ID A2351 | Royal LePage
Redcliff
· 2 Bedrooms · 2 Baths · House
Redcliff · 2 Bedrooms · 2 Baths · House
Brand New Bungalow-Style Home! Enjoy modern, low-maintenance living in this beautifully finished 960 sq. Ft. home, conveniently located near downtown, parks and the Veiner Centre. Featuring 2 bedrooms, 2 full bathrooms and a functional open-concept layout. Quality finishes include custom cabinetry with soft-close doors and drawers, quartz countertops, air conditioning, stainless steel appliances, window coverings and a stacked washer and dryer. Additional features include ladder access to a mechanical loft and a 960 sq. Ft. insulated and heated crawl space with approximately 3 ft. Of height. Ideal for first-time buyers, downsizers or investors looking for a brand-new, low-maintenance property. Includes a 10-year Alberta New Home Warranty. Offered at $324,900, including GST, with the applicable GST rebate assigned to the builder. Some photos have been virtually staged
$ 324,900
19 Somerside Gate Se, Medicine Hat, AB, T1B 0M1 house for sa.
View photo
House · for sale
$ 437,000
$ 471/sq.ft
19 Somerside Gate Se, Medicine Hat, AB, T1B 0M1 house for sa.
Redcliff
· 926 sq.ft · 3 Bedrooms · 3 Baths · House
· Garden · Deck
Redcliff · 926 sq.ft · 3 Bedrooms · 3 Baths · House · Garden · Deck
Welcome to this stunning brand-new half duplex by Urban Crest Construction, offering modern style, thoughtful design, and effortless living. Bright, open, and beautifully finished, this home is ideal for those who appreciate contemporary comfort with functional space. Featuring 3 bedrooms and 2.5 bathrooms, the layout is both practical and inviting. The main living area showcases an open-concept design, highlighted by large windows that flood the space with natural light. The kitchen is sure to impress with its central eat-up island, crisp white cabinetry, quartz countertops, classic subway tile backsplash, a full stainless steel appliance package, and a convenient walk-in pantry. It flows seamlessly into the dining area and spacious living room—perfect for everyday living and entertaining. Just off the dining area, step out onto the deck and enjoy a backyard ready for your vision, whether it’s a garden, play space, or relaxing outdoor retreat. The main floor also features a convenient
$ 437,000
253 Westview Crescent, Bow Island, AB, T0K 0G0 house for sal.
View photo
House · for sale
$ 490,000
$ 402/sq.ft
253 Westview Crescent, Bow Island, AB, T0K 0G0 house for sal.
Redcliff
· 1,216 sq.ft · 23 Bedrooms · 2 Baths · House
· Deck
Redcliff · 1,216 sq.ft · 23 Bedrooms · 2 Baths · House · Deck
Welcome to 253 Westview Crescent- a spacious and versatile home that offers exceptional value for families, investors, or anyone looking for room to grow! This well appointed property features 5 bedrooms, 2 full baths, providing ample space for larger families, The wrap around deck makes it inviting for the morning coffee or go out back to the full size deck and enjoy breakfast in the sunshine and privacy! This place has lots to offer at a reasonable price! Call your REALTOR® today and book your very own private viewing. Still available at ListedBuy!
$ 490,000
1600 Echo Dale Road Sw, Medicine Hat, AB, T1A 8G8 house for.
View photo
House · for sale
$ 949,000
$ 634/sq.ft
1600 Echo Dale Road Sw, Medicine Hat, AB, T1A 8G8 house for.
Redcliff
· 1,496 sq.ft · 4 Bedrooms · 3 Baths · House
· Parking · Deck · Cellar
Redcliff · 1,496 sq.ft · 4 Bedrooms · 3 Baths · House · Parking · Deck · Cellar
Welcome to a truly unique opportunity on the scenic Echo Dale Road—an 8-acre acreage nestled within the city limits of Medicine Hat. Combining the tranquility of rural living with the convenience of city amenities, this one-of-a-kind property is ideal for those seeking space, versatility, and potential for home-based business or recreational ventures. The 1,497 sq. ft. home offers comfortable and functional living with 2 bedrooms upstairs and 2 more in the fully developed basement—perfect for family, guests, or even saleal possibilities. Two full bathrooms ensure convenience on both levels. The home features a cozy, country-style layout and is wrapped by a charming deck that provides stunning views of the property and surrounding landscape. Enjoy sunrises with coffee or host summer barbecues in this inviting outdoor space. An attached double garage keeps your vehicles sheltered and adds extra storage or workshop potential. But the real highlight of this property is the large recreation
$ 949,000
179 Sierra Road Sw, Medicine Hat, AB, T1B 0R6 house for sale | Listing ID A2333 | Royal LePage
View photo
House · for sale
$ 699,000
179 Sierra Road Sw, Medicine Hat, AB, T1B 0R6 house for sale | Listing ID A2333 | Royal LePage
Redcliff
· 2 Bedrooms · 3 Baths · House
· Cellar
Redcliff · 2 Bedrooms · 3 Baths · House · Cellar
This stunning new construction presented by Scottie Signature Homes offers 1,361 sq. Ft. of beautifully designed living space on the main floor, as well as a 1,280 sq. Ft. fully finished basement including a wet bar perfect for entertaining. This home with a view features smooth quality finishes throughout that are appealing to the eye. The Thoughtful layout is ideal for modern living and will offer you convenience and comfort in your everyday life. You will appreciate the scenic views from the back of the home and immediate access to walking paths. As you enter the house, the main floor welcomes you and your guests with an open-concept design that seamlessly blends the kitchen, dining, and living room area into an amazing space to enjoy and entertain. The kitchen boasts a large island with gorgeous cabinetry and lots of storage. The adjacent dining and living room areas make an excellent space for you and your guests to enjoy each others company. The spacious Master Bedroom on the mai
$ 699,000
28 Somerset Lane Se, Medicine Hat, AB, T1B 0E5 townhouse for sale | Listing ID A2346 | Royal LePage
View photo
Townhouse · for sale
$ 224,900
28 Somerset Lane Se, Medicine Hat, AB, T1B 0E5 townhouse for sale | Listing ID A2346 | Royal LePage
Redcliff
· 3 Bedrooms · 2 Baths · Townhouse
· Balcony
Redcliff · 3 Bedrooms · 2 Baths · Townhouse · Balcony
Affordable, updated, and move in ready, this two storey condo offers a functional three bedroom layout in a convenient, family friendly location close to schools, shopping, parks, and everyday amenities. Large front windows bring plenty of natural light into the comfortable living room, which now features fresh paint and new vinyl plank flooring that continues throughout the main floor. The functional kitchen offers great everyday space and includes a new fridge, with direct access to the balcony for an easy extension of your living area during the warmer months. A conveniently located half bathroom completes the main floor. Upstairs you’ll find three bedrooms, a full four piece bathroom, and the added convenience of second floor laundry, keeping everything you need together on one level. With fresh updates already completed and a practical layout, this property is a great option for first time buyers, investors, young families, or those looking for an affordable, low maintenance home.
$ 224,900
34 1600 Strachan Road Se, Medicine Hat, AB, T1B 4M3 house for sale | Listing ID A2344 | Royal LePage
View photo
House · for sale
$ 199,900
34 1600 Strachan Road Se, Medicine Hat, AB, T1B 4M3 house for sale | Listing ID A2344 | Royal LePage
Redcliff
· 2 Bedrooms · 1 Bath · House
· Parking
Redcliff · 2 Bedrooms · 1 Bath · House · Parking
Low-maintenance living in meadowlark village! Welcome to this bright and inviting 929 sq. Ft. 2-bedroom home located in the popular age-restricted and pet-friendly Meadowlark Village community. Step inside to a spacious living room that flows into the kitchen and dining area, creating a comfortable and functional space for everyday living and entertaining. The kitchen offers ample cabinetry and counter space, plus a convenient movable island for additional workspace. The bathroom features a converted walk-in shower for added accessibility and convenience. Outside, you'll appreciate the 14' x 22' single detached garage, providing covered parking and extra storage, along with a spacious driveway for additional vehicles. The home is also conveniently located close to the Meadowlark Village clubhouse, offering an opportunity to enjoy the community's social and recreational amenities. Enjoy the freedom of a more manageable lifestyle without the worry of many exterior maintenance tasks. Lot
$ 199,900
1409 24 Street Se, Medicine Hat, AB, T1A 2E5 house for sale | Listing ID A2342 | Royal LePage
View photo
House · for sale
$ 448,500
1409 24 Street Se, Medicine Hat, AB, T1A 2E5 house for sale | Listing ID A2342 | Royal LePage
Redcliff
· 4 Bedrooms · 2 Baths · House
· Patio · Parking
Redcliff · 4 Bedrooms · 2 Baths · House · Patio · Parking
Welcome to 1409 24 st se! For the FIRST TIME EVER, this well-maintained ONE-OWNER HOME is hitting the market! Offering a spacious 4-LEVEL SPLIT with 4 BEDROOMS (3 UP + 1 DOWN), 2 (large) bathrooms, two garages, rv parking, tons of storage & plenty of parking! This home has been lovingly cared for over the years and is ready for its next chapter! As you approach the property, you’ll immediately appreciate the BEAUTIFUL CURB APPEAL and abundance of parking, with an ATTACHED FRONT GARAGE (14.5x21), and off that a “private patio” plus an additional attached single garage at the back (14x24) — providing plenty of room for vehicles, storage, hobbies or a workshop! Step inside & you’re welcomed into a BRIGHT & SPACIOUS LIVING ROOM featuring 10’ ceilings and numerous NEWER WINDOWS that fill the space with natural light and create an open, airy feel. The home is finished in NEUTRAL PAINT COLOURS, making it easy to move in and add your own personal touches! Enjoy the real rock main floor firepla
$ 448,500
4929 Southlands Drive Se, Medicine Hat, AB, T1B 0C1 house for sale | Listing ID A2323 | Royal LePage
View photo
House · for sale
$ 439,000
4929 Southlands Drive Se, Medicine Hat, AB, T1B 0C1 house for sale | Listing ID A2323 | Royal LePage
Redcliff
· 3 Bedrooms · 3 Baths · House
· Garden · Parking
Redcliff · 3 Bedrooms · 3 Baths · House · Garden · Parking
Welcome to 4929 Southlands Drive SE, a beautifully maintained half duplex where pride of ownership is evident from the moment you step inside. Offering 3 bedrooms, 2.5 bathrooms, and an attached double garage, this home has been exceptionally well cared for and is move-in ready. One of the standout features is the recently updated kitchen, which has been beautifully refreshed and offers a modern, stylish space you'll love spending time in. The functional layout provides comfortable living spaces for families, professionals, or anyone looking for a home that's easy to enjoy and maintain. Outside, the low-maintenance yard means you can spend less time on upkeep and more time doing the things you love. Conveniently located in the desirable Southlands neighborhood, you'll be just minutes from grocery stores, restaurants, shopping, schools, parks, and countless other everyday amenities, everything you need is right at your fingertips. Whether you're buying your first home, downsizing, or ad
$ 439,000
176 1 Street Sw, Medicine Hat, AB, T1A 3Y9 house for sale L.
View photo
House · for sale
$ 598,900
$ 221/sq.ft
176 1 Street Sw, Medicine Hat, AB, T1A 3Y9 house for sale L.
Redcliff
· 2,702 sq.ft · 3 Bedrooms · 3 Baths · House
Redcliff · 2,702 sq.ft · 3 Bedrooms · 3 Baths · House
Wake up to the sunrise over the South Saskatchewan River, spend your evenings watching the sunset, and wonder how you ever lived anywhere else!
$ 598,900
64 2248 Southview Drive Se, Medicine Hat, AB, T1B 1R3 house for sale | Listing ID A2353 | Royal LePage
View photo
House · for sale
$ 145,000
Updated
64 2248 Southview Drive Se, Medicine Hat, AB, T1B 1R3 house for sale | Listing ID A2353 | Royal LePage
Redcliff
· 2 Bedrooms · 1 Bath · House
· Deck · Air conditioning
Redcliff · 2 Bedrooms · 1 Bath · House · Deck · Air conditioning
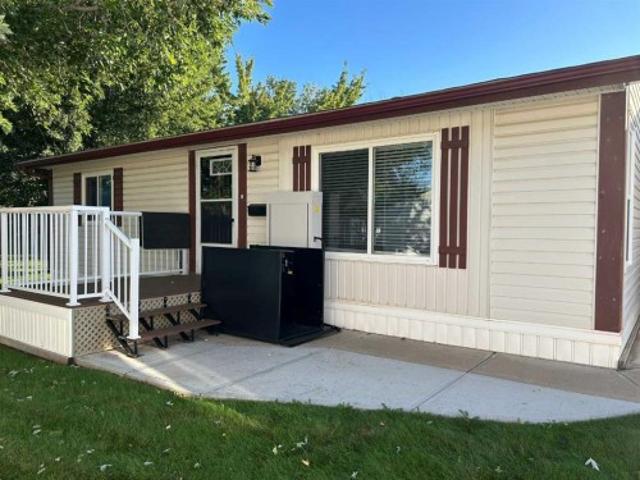
Welcome to Easy Living! Located in a quiet, well-situated mobile park, this charming 2-bedroom, 1-bathroom home offers comfort, convenience, and an impressive list of upgrades! With very little outdoor upkeep required, you'll have more time to relax and enjoy your surroundings. Extensively updated inside and out, this home features a metal roof with engineered trusses and added insulation, updated windows and eavestroughs, fresh paint throughout, and durable, pet-friendly vinyl flooring. The refreshed kitchen includes updated appliances and sink. Enjoy peace of mind with a newer furnace, new central air conditioning, hot water tank, and washer and dryer. Step outside to the screened-in deck, the perfect spot to unwind and enjoy the fresh air without the bugs. Ideal for those looking to downsize or simplify their lifestyle, this move-in-ready home offers exceptional comfort and value in a peaceful setting. With so many major improvements already completed, all that's left to do is move
$ 145,000
404 8 Street Sw, Medicine Hat, AB, T1A 4M2 house for sale | Listing ID A2263 | Royal LePage
View photo
House · for sale
$ 664,900
404 8 Street Sw, Medicine Hat, AB, T1A 4M2 house for sale | Listing ID A2263 | Royal LePage
Redcliff
· 4 Bedrooms · 5 Baths · House
· Patio · Garden · Deck · Parking
Redcliff · 4 Bedrooms · 5 Baths · House · Patio · Garden · Deck · Parking
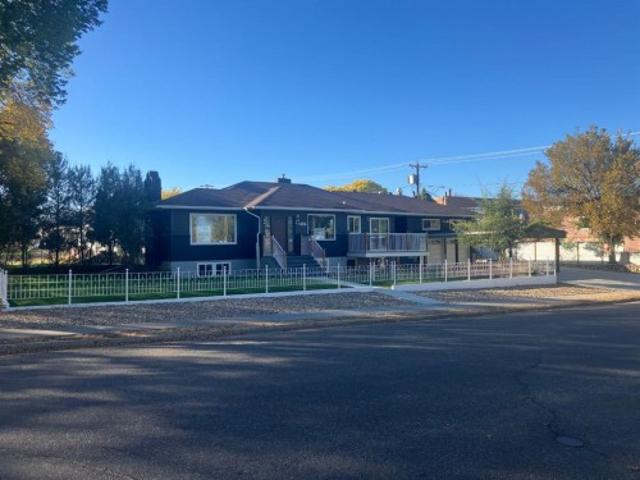
This amazing executive property has been affectionately restored to its former glory under the watchful eyes of our skilled trades people at Amron Homes. Originally constructed in 1956 by Waldimer Link Construction, we have renovated and updated all aspects of this novel “before its time” home. Highlights: 3,538 total square footage (including garage): Main level is 1,861sq ft with a lower level Mother-in-law/Summer. Kitchen suite at 1,251 sq ft. 5 bathrooms. 4 bedrooms. Bonus/Hobby room over the garage c/w bathroom. 22’ x 24’ finished garage c/w separate heat. 65’x 125’ corner lot. Ornamental iron fence enclosure on concrete curb. 6’ alley side privacy fence. 16’ x 51’ RV parking. The attached garage is fronted with a 20’ x 24’ covered carport, which in turn is fronted by a further 21’ of concrete driveway. Yard is irrigated by U/G sprinkler system. 10’x 16’ front patio deck with vinyl floor and pre finished aluminum railings. Private 5 1/2’ x 12 1/2’side patio deck accessed from both
$ 664,900
353 12 Street Sw, Medicine Hat, AB, T1A 4T8 house for sale.
View photo
House · for sale
$ 298,900
$ 365/sq.ft
353 12 Street Sw, Medicine Hat, AB, T1A 4T8 house for sale.
Redcliff
· 818 sq.ft · 4 Bedrooms · 2 Baths · House
· Garden · Parking
Redcliff · 818 sq.ft · 4 Bedrooms · 2 Baths · House · Garden · Parking
Affordable living on the SW Hill! This 4 bedroom, 2 full bathroom bungalow offers incredible value in a mature, established neighbourhood. Step inside to the open concept main floor featuring updated vinyl plank flooring throughout. The kitchen features newer stainless steel appliances and is open to the living and dining areas. Two comfortable bedrooms and a full four piece bathroom complete the main level. Downstairs, youll find even more space with two additional bedrooms (both with updated egress window), a second full four piece bathroom, plus a laundry area and storage space. Major updates over recent years include all windows and the front door, siding, interior paint, baseboards and trim - giving this home a fresh, move-in ready feel inside and out. Outside, enjoy a convenient front driveway and large backyard with room to build a future garage or additional parking space. Great curb appeal and an affordable price point, this great SW Hill Bungalow is one you wont want to miss!
$ 298,900
1496 Brier Park Crescent Nw, Medicine Hat, AB, T1C 1T8 comme.
View photo
House · for sale
$ 5,995,000
1496 Brier Park Crescent Nw, Medicine Hat, AB, T1C 1T8 comme.
Redcliff
· House
Redcliff · House
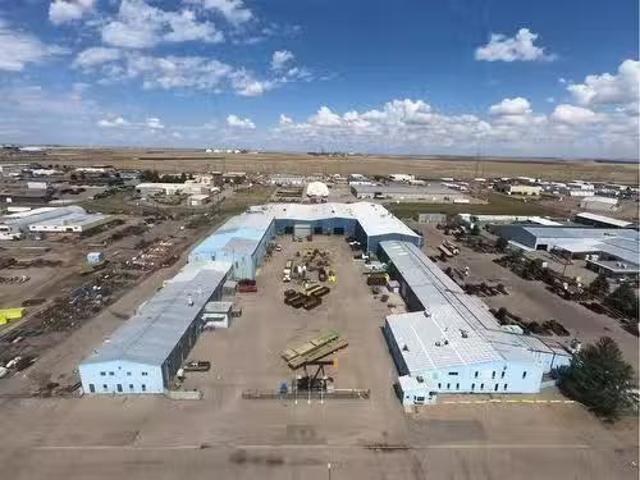
Receivership sale of a large-scale industrial manufacturing facility in Brier Industrial Park. Situated on 8.18 acres, the 104,666 SF building features 24’-36’ ceiling heights, four 5-ton cranes, and one 10-ton crane, making it ideal for heavy industrial use. Steel frame construction and rail access at the rear of the lot further enhance its suitability for industrial operations. Expanded and renovated in 1990, this property offers a unique opportunity for owner-users or redevelopment. Still available at ListedBuy!
$ 5,995,000

Get email alerts

Don't miss out: be the first to know about new properties

The alert was correctly created

On subscribing you accept the conditions of use and the privacy policy
Alert
Receive new ads in your inbox
Save this search
Receive alerts for new listings

We'll send you an email when we have new properties for: "Properties for sale in Redcliff"

The alert was correctly created

Coaldale
Picture Butte
Get email alerts and be the first to see new listings
Required field
On subscribing I accept the terms of the privacy policy
Perfect! You'll soon start receiving new listings via email
Alert
Receive an email when we have new ads for Properties for sale in Redcliff
Save this search
Filters

Bedrooms

Area (sq.ft)

sq.ft
sq.ft

Price

$
$

Filter by property type

Bathrooms

Clear all filters
Receive notifications when new entries are published.