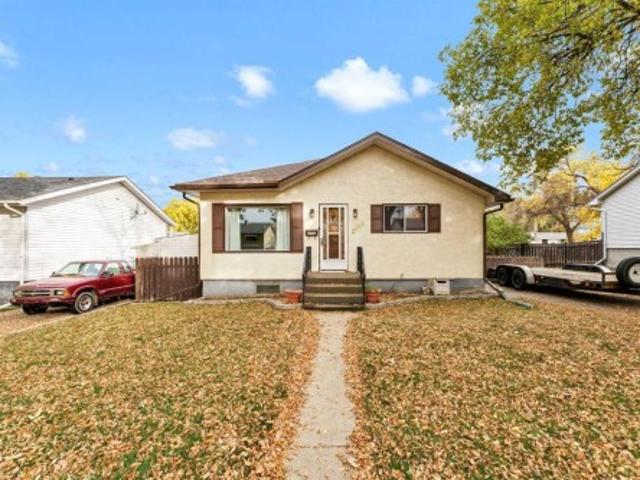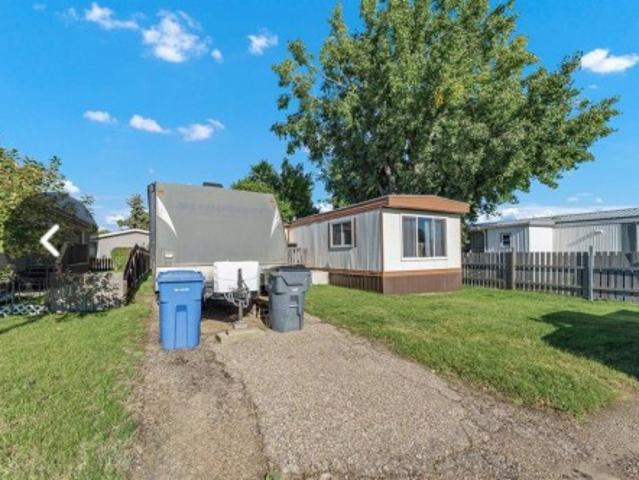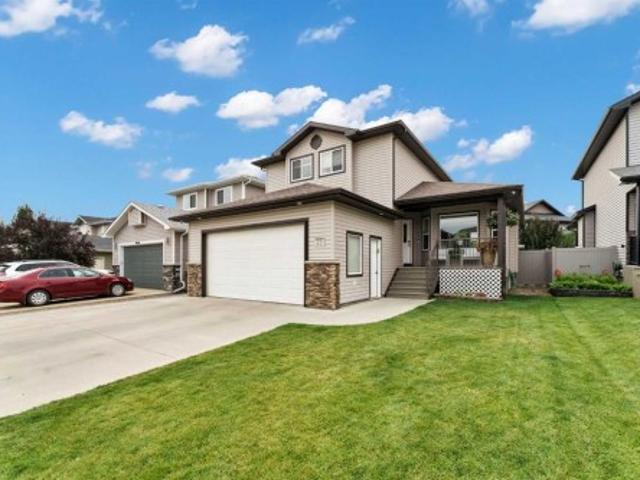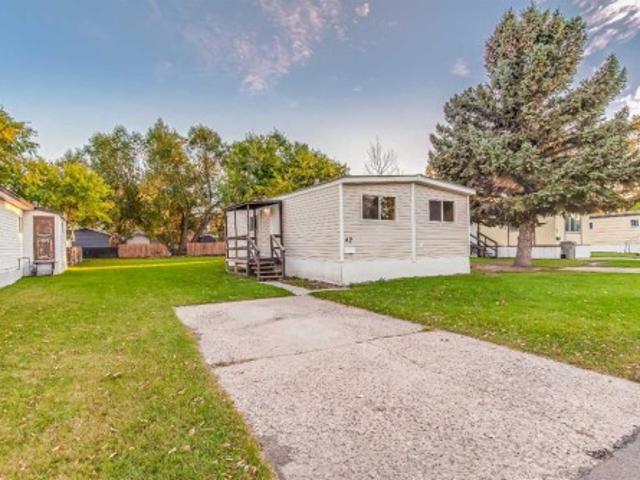
266 properties for sale in Redcliff

1496 Brier Park Crescent Nw, Medicine Hat, AB, T1C 1T8 comme.
View photo
House · for sale
$ 5,995,000
1496 Brier Park Crescent Nw, Medicine Hat, AB, T1C 1T8 comme.
Redcliff
· House
Redcliff · House
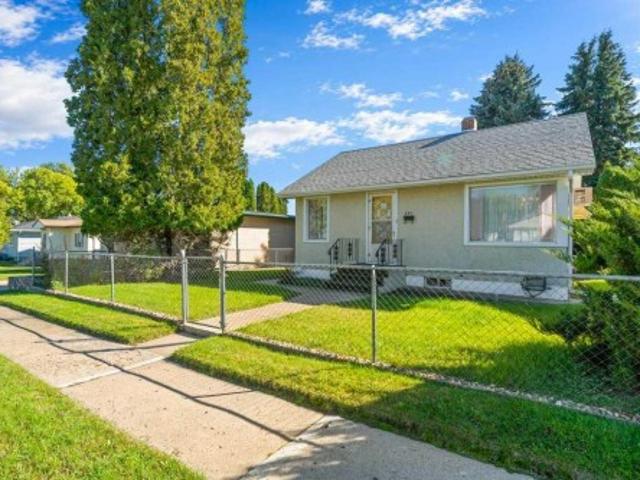
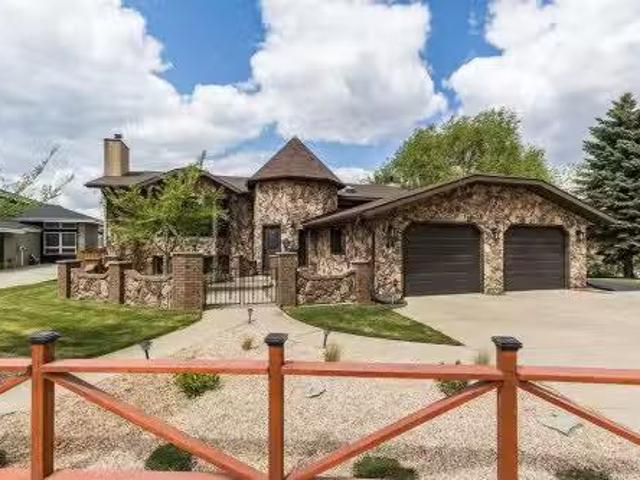
Receivership sale of a large-scale industrial manufacturing facility in Brier Industrial Park. Situated on 8.18 acres, the 104,666 SF building features 24’-36’ ceiling heights, four 5-ton cranes, and one 10-ton crane, making it ideal for heavy industrial use. Steel frame construction and rail access at the rear of the lot further enhance its suitability for industrial operations. Expanded and renovated in 1990, this property offers a unique opportunity for owner-users or redevelopment. Still available at ListedBuy!
$ 5,995,000
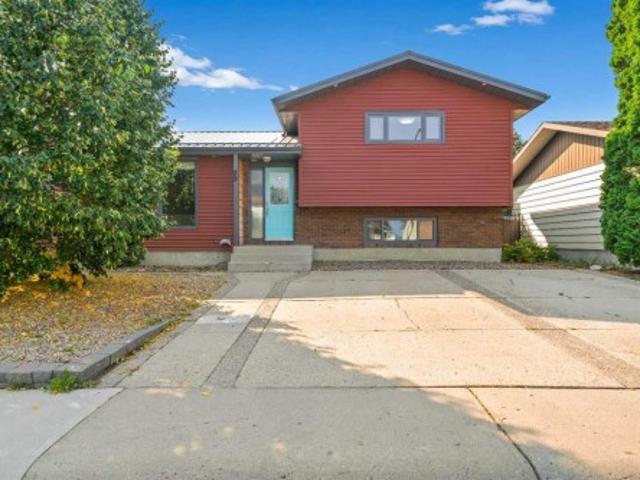
89 Stevenson Street Se, Medicine Hat, AB, T1B 3H1 house for sale | Listing ID A2339 | Royal LePage
View photo
House · for sale
$ 414,900
89 Stevenson Street Se, Medicine Hat, AB, T1B 3H1 house for sale | Listing ID A2339 | Royal LePage
Redcliff
· 5 Bedrooms · 2 Baths · House
· Patio · Garden · Parking · Deck · Cellar
Redcliff · 5 Bedrooms · 2 Baths · House · Patio · Garden · Parking · Deck · Cellar
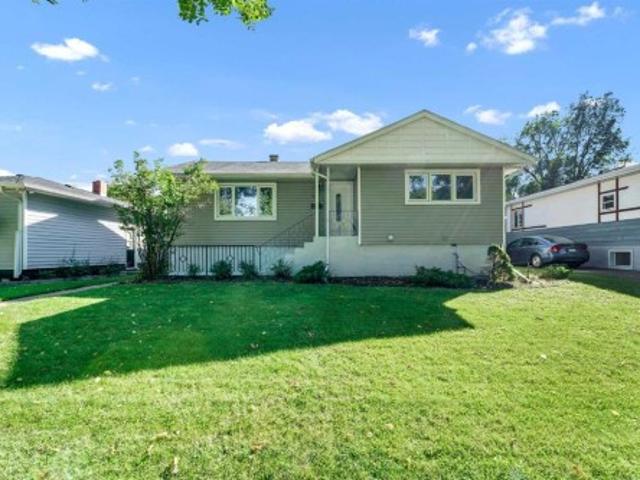
Welcome to this bright and inviting 5-bedroom, 2-bathroom home, ideally located close to schools, shopping, parks, and everyday amenities. The main level features a great kitchen with a gas range, spacious dining area, and a living room with plenty of room to relax or entertain. Patio doors off the dining area lead to a covered deck, creating a great extension of the living space for enjoying the outdoors. Upstairs, you'll find two generously sized bedrooms and a 4-piece bathroom. The lower level offers an additional bedroom, a 3-piece bathroom, and a comfortable family room ideal for entertaining guests or enjoying family time. The fully finished basement provides two more bedrooms, a large laundry room, and a furnace/utility room with excellent storage space. Outside, the backyard offers a large concrete pad perfect for RV parking, along with an insulated double detached garage providing ample parking, storage, and workspace. With its functional layout, generous living space, and con
$ 414,900
251 12 Street Se, Medicine Hat, AB, T1A 1V4 house for sale | Listing ID A2346 | Royal LePage
View photo
House · for sale
$ 310,000
251 12 Street Se, Medicine Hat, AB, T1A 1V4 house for sale | Listing ID A2346 | Royal LePage
Redcliff
· 3 Bedrooms · 2 Baths · House
· Patio · Garden · Office room · Parking · Cellar
Redcliff · 3 Bedrooms · 2 Baths · House · Patio · Garden · Office room · Parking · Cellar
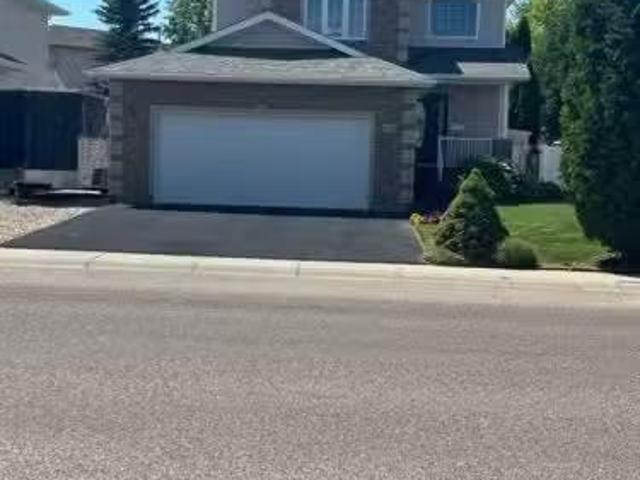
Welcome to this charming bungalow at 251 12 ST SE, conveniently located in SE Hill close to Central Park, schools and many amenities. Offering 3 bedrooms, 2 bathrooms and plenty of living and storage space, this home has a practical and versatile layout. The main floor features a bright living room with hardwood flooring, dining area with chandelier, and an oak kitchen with fridge, stove and dishwasher. The main bathroom includes a tub with newer shower plumbing, faucet and tiled surround, with one bedroom completing the main level. The fully developed basement offers additional living space with a second 4-piece bathroom, laundry with washer and dryer, summer kitchen with freezer, office/storage area and two additional bedrooms. Ample storage throughout the home adds to its functionality. Outside, enjoy a fully fenced yard with underground sprinklers, covered patio, storage shed and rear parking with concrete pad. The heated single detached garage includes a large heated and cooled st
$ 310,000
337 8 Street Sw, Medicine Hat, AB, T1A 4L8 house for sale | Listing ID A2346 | Royal LePage
View photo
House · for sale
$ 349,000
337 8 Street Sw, Medicine Hat, AB, T1A 4L8 house for sale | Listing ID A2346 | Royal LePage
Redcliff
· 4 Bedrooms · 2 Baths · House
· Deck · Swimming pool
Redcliff · 4 Bedrooms · 2 Baths · House · Deck · Swimming pool
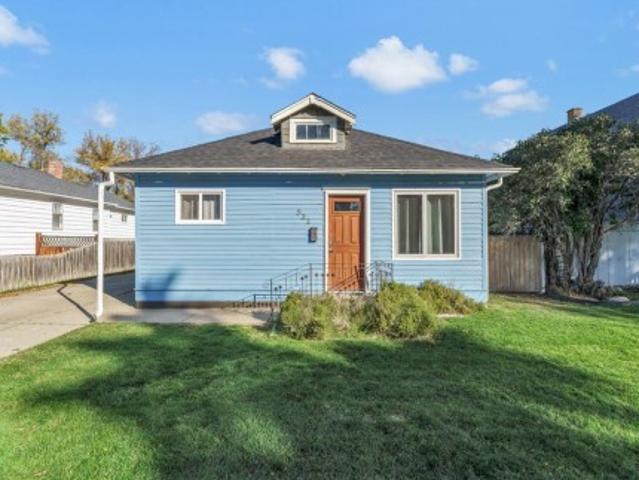
Updated sw hill bungalow on a beautiful mature lot! Welcome to 337 8 Street SW! Set on an oversized, mature lot along a beautiful tree-lined street, this updated bungalow offers plenty of space, character, and a fantastic SW Hill location close to Connaught School, Medicine Hat High School, Hill Pool, the Medicine Hat Regional Hospital, and shopping! Step inside to find original hardwood floors, fresh paint, and a bright, spacious living room highlighted by a huge picture window that fills the space with natural light. The generous dining area offers plenty of room to gather with family and friends and provides direct access to one of the home’s two decks. The kitchen has been refreshed with crisp white cabinetry and new black hardware, giving it a clean, updated look. Two comfortable bedrooms and an updated 4-piece bathroom complete the main level, with the bathroom featuring a brand-new tile tub surround for a fresh, modern finish. Downstairs, you’ll be pleasantly surprised by just h
$ 349,000
904 Spruce Way Se, Medicine Hat, AB, T1B 4M7 house for sale.
View photo
House · for sale
$ 579,500
$ 324/sq.ft
904 Spruce Way Se, Medicine Hat, AB, T1B 4M7 house for sale.
Redcliff
· 1,787 sq.ft · 4 Bedrooms · 4 Baths · House
· Fireplace · Equipped kitchen
Redcliff · 1,787 sq.ft · 4 Bedrooms · 4 Baths · House · Fireplace · Equipped kitchen
Click brochure link for more details. Warm & Welcoming former Show Home for Sale This beautiful 4 Bedroom 3 12 bath, well cared-for two-storey home offers comfort, efficiency, and timeless style — a perfect match for anyone looking to settle into a peaceful, convenient family neighborhood, with a school within walking distance. Grocery stores, Hime Depo, Canadian Tire, Walmart and more literally only blocks away. Inside, you’ll find solid oak hardwood and tile floors, granite counter tops, and raised-panel oak kitchen cabinets with plenty of pot drawers and walk in pantry. The well-equipped kitchen includes high-end Bosch stainless steel appliances, including a convection range and dishwasher, plus a Whirlpool French door fridge and a garburator — everything you need for easy cooking and entertaining. The open-concept great room is anchored by a cozy gas fireplace, ideal for relaxing evenings at home. Upstairs, the master bedroom features a beautiful four-piece ensuite, complete with a
$ 579,500
922 4 Street Se, Medicine Hat, AB, T1A 0M1 house for sale | Listing ID A2350 | Royal LePage
View photo
House · for sale
$ 259,900
922 4 Street Se, Medicine Hat, AB, T1A 0M1 house for sale | Listing ID A2350 | Royal LePage
Redcliff
· 3 Bedrooms · 1 Bath · House
· Garden · Swimming pool · Parking · Cellar
Redcliff · 3 Bedrooms · 1 Bath · House · Garden · Swimming pool · Parking · Cellar
TREMENDOUS VALUE at this 1073 sq ft bungalow located on an incredible 50x150 lot. This home offers fantastic space, most notably in the large open kitchen and the generous sized livingroom. 2 bedrooms on the main floor, and a third in the basement (window does not currently meet egress). Spacious laundry room and 4pc bathroom also located on the main floor. Plenty of storage space in the basement. Many windows have been updated, and electrical service has also been ugraded to 100amp with a new panel. The huge backyard is fully fenced making it perfect for kids and pets, gardening, or entertaining. 12x18 garage located at the back of the lot provides additional storage, and plenty of off-street parking on the extended concrete driveway. All this in a very affordable price range and located on a quiet street, just a short walk to parks & playgrounds, Strathcona pool, Athletic Park, and much more! Whether you're looking for a starter home or or something to downsize to, this little beauty
$ 259,900
45 61 Street Ne, Medicine Hat, AB, T1C 1H5 house for sale | Listing ID A2339 | Royal LePage
View photo
House · for sale
$ 84,900
45 61 Street Ne, Medicine Hat, AB, T1C 1H5 house for sale | Listing ID A2339 | Royal LePage
Redcliff
· 3 Bedrooms · 1 Bath · House
· Garden · Access for people with disabilities
Redcliff · 3 Bedrooms · 1 Bath · House · Garden · Access for people with disabilities
Looking for a move-in ready home that offers comfort, accessibility, and outdoor living? Welcome to #45. 612 20th Street NE in Medicine Hat. This updated 3-bedroom, 1-bathroom home in Northgate Village, located in NE Crescent Heights, offers a rare combination of accessibility features, modern updates, and a beautiful park-like setting. Situated on a desirable over sized corner lot, you'll enjoy mature shade trees, and a large yard, all while being conveniently located near schools, walking trails, restaurants, convenience stores, and other everyday amenities. This home is thoughtfully equipped with accessibility features, making it an excellent option for those seeking enhanced mobility today or planning for the future. Includes, A porch lift providing easy access to the main entrance, wheelchair ramp providing access to the backyard, mobility-friendly walk-in tub with fold-down bench, grab bars and convenient single-level living. Interior Highlights include fresh paint throughout, ne
$ 84,900
91 Sierra Drive Sw, Medicine Hat, AB, T1B 4V5 house for sale.
View photo
House · for sale
$ 569,000
$ 320/sq.ft
91 Sierra Drive Sw, Medicine Hat, AB, T1B 4V5 house for sale.
Redcliff
· 1,776 sq.ft · 4 Bedrooms · 4 Baths · House
· Office room · Fireplace · Parking
Redcliff · 1,776 sq.ft · 4 Bedrooms · 4 Baths · House · Office room · Fireplace · Parking
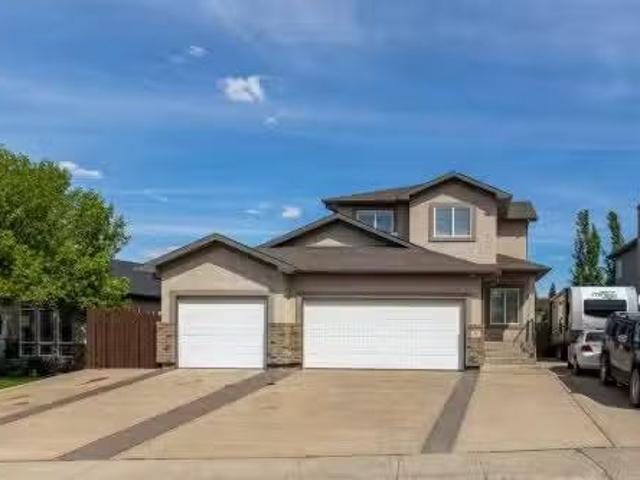
Welcome to this beautiful home in Saamis Heights! Being a quiet area but still surrounded by green spaces, parks, and scenic walking trails this beautiful home has lots of amenities and great for families. The home itself features 3 bedrooms upstairs and 1 downstairs, 4 bathrooms, 2 fireplaces, and a triple attached heated garage. With 9 ceilings on main floor. The kitchen in this home is great for entertaining, big windows in the dining and living room for lots of natural light! Walk thru pantry, island with sink & wine rack, stainless steel appliances plus washer & dryer. Granite counter tops in kitchen, hardwood flooring in great room & office. The office on the main floor opens with 2 Beautiful doors giving a more elegant feeling as you walk through and lots of space for storage! Same with the laundry room, lots of closet and shelf space. Lower level complete with family room, bedroom & 4 piece bath. RV parking, boat storage! Still available at ListedBuy!
$ 569,000
3 Ross Heights Place Se, Medicine Hat, AB, T1B 2E5 house for sale | Listing ID A2352 | Royal LePage
View photo
House · for sale
$ 435,000
3 Ross Heights Place Se, Medicine Hat, AB, T1B 2E5 house for sale | Listing ID A2352 | Royal LePage
Redcliff
· 4 Bedrooms · 2 Baths · House
· Fireplace · Parking
Redcliff · 4 Bedrooms · 2 Baths · House · Fireplace · Parking
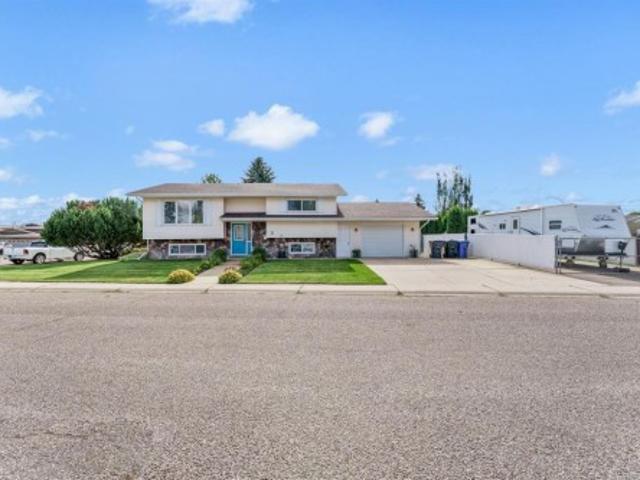
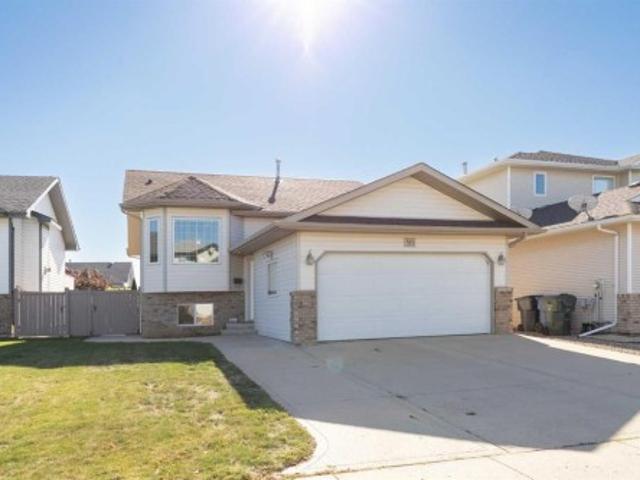
Extremely well kept bi-level in a fantastic location has now come available. Move in and enjoy this 4 bedroom, 2 bath home in a beautiful street in Ross Glen. Some upgrades in the last few years include newer kitchen w/granite counter tops, newer main level 4 pce bath, newer lighting, newer paint and a newer electric fireplace in the living room. Also for convenience, enjoy the oversized single and heated attached garage for street appeal and convenience and also UGS for ease of lawn maintenance. With looks, location and items of convenience, this home is definitely worth a look! (Did I mention the easy access fenced RV parking)!
$ 435,000
1 459 Carry Drive Se, Medicine Hat, AB, T1B 3W1 semi detached for sale | Listing ID A2346 | Royal LePage
View photo
House · for sale
$ 349,000
1 459 Carry Drive Se, Medicine Hat, AB, T1B 3W1 semi detached for sale | Listing ID A2346 | Royal LePage
Redcliff
· 3 Bedrooms · 3 Baths · House
· Patio · Deck
Redcliff · 3 Bedrooms · 3 Baths · House · Patio · Deck
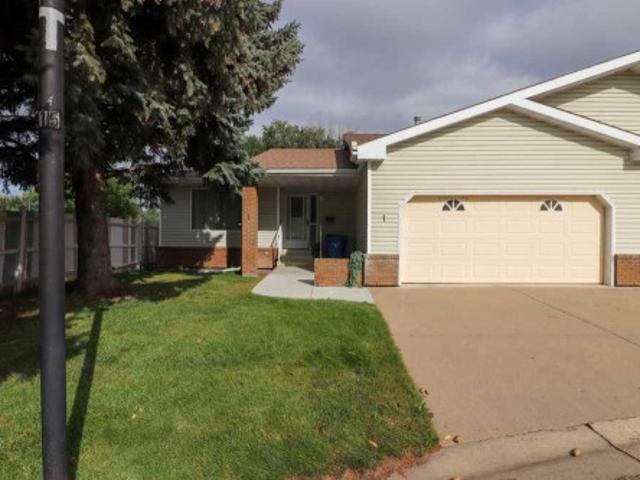
Welcome to Horizon Village East Glen, a highly sought after 55+ community! This inviting bungalow condo offers a spacious and functional layout with plenty of room to relax, entertain, and enjoy comfortable living. The main floor features a bright and generous living room that flows into the dining area and kitchen. Step through the patio doors onto the deck an ideal spot for your morning coffee or evening relaxation. The main floor is completed by a spacious primary bedroom offering ample closet space and a convenient 2 piece ensuite. A second good sized bedroom and a 3 piece bathroom provide additional comfort and flexibility. Downstairs, the large family room offers plenty of space for a recreation area, hobbies, entertaining, or whatever suits your lifestyle. A third bedroom and another 3 piece bathroom add valuable space for guests or family. The utility room provides abundant storage, while an additional bonus room offers even more storage or flexible use space. A double attached
$ 349,000
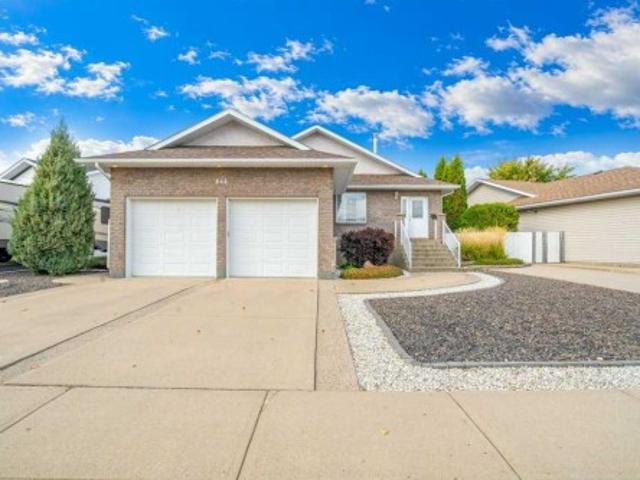
846 Spruce Way Se, Medicine Hat, AB, T1B 4M5 house for sale | Listing ID A2350 | Royal LePage
View photo
House · for sale
$ 610,000
846 Spruce Way Se, Medicine Hat, AB, T1B 4M5 house for sale | Listing ID A2350 | Royal LePage
Redcliff
· 3 Bedrooms · 3 Baths · House
· Fireplace · Deck · Cellar
Redcliff · 3 Bedrooms · 3 Baths · House · Fireplace · Deck · Cellar
Immaculate and beautifully maintained bungalow offering 3 bedrooms, 3 bathrooms, and plenty of space for comfortable living. In a fantastic location close to many amenities including schools, restaurants, parks, grocery, and so much more. The main floor features an inviting open-concept layout with hardwood flooring, vaulted ceilings, a spacious kitchen with granite countertops, peninsula, stainless steel appliances, ample cabinetry and pantry. Large open space for hosting with open concept dining, living room and kitchen. Two bedrooms are located on the main floor, including a generous primary bedroom with double closets and access to the massive covered deck. The primary ensuite offers a jetted tub, while main-floor laundry adds convenience. The fully developed basement provides excellent additional living space featuring a spacious family room with a cozy gas fireplace, a convenient summer kitchen with fridge & stove, additional bedroom, 4-piece bathroom, and ample storage. Outside,
$ 610,000
44 Valleyview Drive Sw, Medicine Hat, AB, T1A 8E4 house for.
View photo
House · for sale
$ 634,900
$ 338/sq.ft
44 Valleyview Drive Sw, Medicine Hat, AB, T1A 8E4 house for.
Redcliff
· 1,873 sq.ft · 3 Bedrooms · 3 Baths · House
· Garden · Fireplace · Sauna · Deck · Parking · Cellar
Redcliff · 1,873 sq.ft · 3 Bedrooms · 3 Baths · House · Garden · Fireplace · Sauna · Deck · Parking · Cellar
Welcome to this one-of-a-kind walkout bungalow, perfectly perched to capture sweeping views from its expansive deck. This home offers the best of space, style, and location—with 3+1 spacious bedrooms, 3 full bathrooms, and over 3,000 sq ft of living space designed for comfort and entertaining. Step inside to an open-concept main floor featuring vaulted ceilings with exposed wood beams, creating an airy, rustic elegance. Enjoy cozy evenings by two wood-burning fireplaces—one in the main living area and another in the walkout basement. The bright kitchen opens to a generous dining area and a large deck—perfect for summer BBQs or quiet morning coffee with a view. The primary suite includes ample closet space and ensuite bath, while the walkout level adds flexibility with a guest bedroom, large rec room, sauna, and direct access to a huge sloping yard ideal for gardening, play, or simply enjoying nature. A double attached garage, unique curb appeal, and central location close to schools, p
$ 634,900
51 Smeaton Avenue Se, Medicine Hat, AB, T1B 3Y8 house for sa.
View photo
House · for sale
$ 410,000
$ 328/sq.ft
51 Smeaton Avenue Se, Medicine Hat, AB, T1B 3Y8 house for sa.
Redcliff
· 1,249 sq.ft · 31 Bedrooms · 3 Baths · House
Redcliff · 1,249 sq.ft · 31 Bedrooms · 3 Baths · House
Welcome to this one-owner, custom-built home in the heart of Southridge—perfectly situated in SE Southridge and just a short walk to parks, schools, playgrounds, and scenic walking paths. This is a location that truly supports everyday living. This home offers 4 bedrooms (3 up, 1 down) and a layout that stands out from the rest. The main floor features a sunken living room with impressive ceiling height and beautiful natural light that fills the space and flows effortlessly into the rest of the home. Just a few steps up, you’ll find the open-concept kitchen and dining area—designed for both function and connection. The kitchen showcases oak cabinetry with updated modern hardware, a smart, usable layout, and a granite sink. The dining area is spacious and positioned at the back of the home, with direct access to your private upper deck—ideal for hosting or simply unwinding. Down the hall, you’ll find a full 4-piece bathroom, two well-sized secondary bedrooms, and a comfortable primary r
$ 410,000
231 Fairchild Street Sw, Medicine Hat, AB, T1A 7Z6 house for sale | Listing ID A2349 | Royal LePage
View photo
House · for sale
$ 89,800
231 Fairchild Street Sw, Medicine Hat, AB, T1A 7Z6 house for sale | Listing ID A2349 | Royal LePage
Redcliff
· 2 Bedrooms · 1 Bath · House
· Patio · Office room · Deck · Air conditioning
Redcliff · 2 Bedrooms · 1 Bath · House · Patio · Office room · Deck · Air conditioning
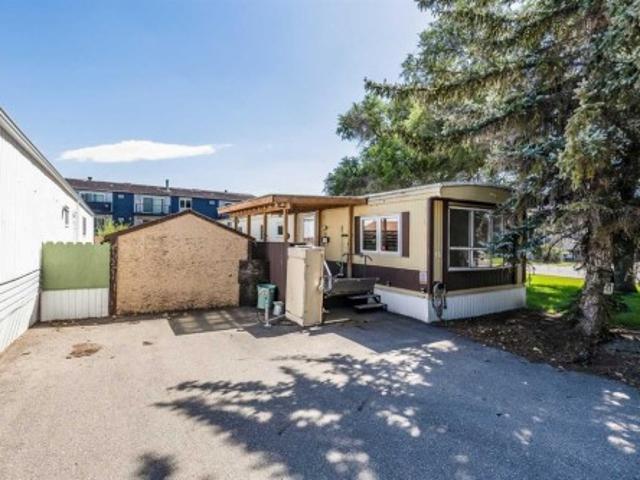
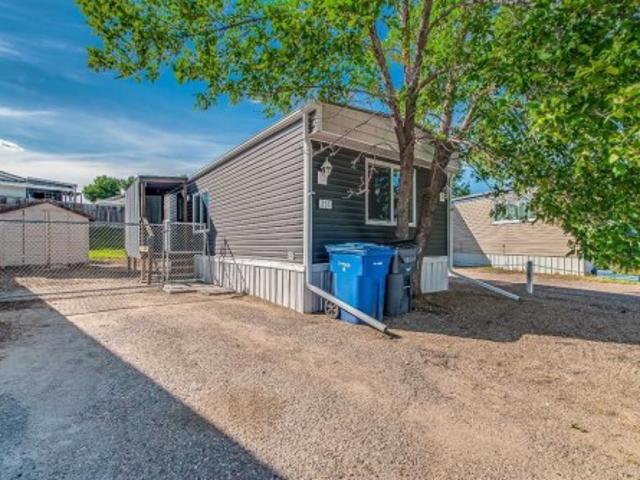
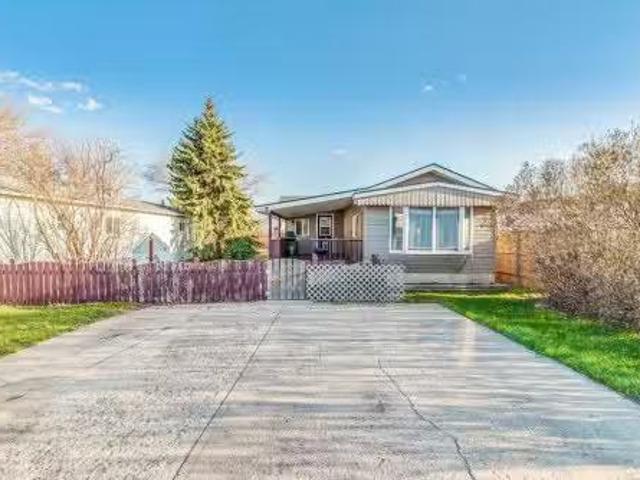
Welcome to this well-maintained 2-bedroom mobile home offering 924 sq. Ft. of comfortable living space, plus additional flex space for an office, storage, hobby area, or other uses. Thoughtfully updated throughout, this home offers a great combination of comfort and functionality. Recent improvements include vinyl plank flooring, newer windows and paint, updated light fixtures, PEX plumbing, a new furnace, central A/C, newer hot water tank, newer deck, new siding, metal roof, and new fascia. The kitchen is equipped with a stove, refrigerator, and microwave, and the home also includes a washer and dryer. A four-piece bathroom, dedicated storage room, and separate freestanding flex area provide plenty of versatility. The sliding patio door opens directly onto the newer deck, creating an inviting outdoor space for relaxing or entertaining. The property has been levelled and features 100-amp electrical service. Located on a leased lot with monthly lot fees of $699, this home offers an affo
$ 89,800
Avenue Se, Medicine Hat, AB, T1B 1J3 house for sale Listin.
View photo
House · for sale
$ 69,800
$ 78/sq.ft
Avenue Se, Medicine Hat, AB, T1B 1J3 house for sale Listin.
Redcliff
· 893 sq.ft · 30 Bedrooms · 1 Bath · House
· Garden · Deck · Air conditioning · Parking
Redcliff · 893 sq.ft · 30 Bedrooms · 1 Bath · House · Garden · Deck · Air conditioning · Parking
Welcome to this charming home located at #136, 4000 13 Ave SE! This property offers incredible value and plenty of features for comfortable living.Step inside to a bright and inviting layout with neutral paint tones and updated windows (with the exception of the front), creating a warm and welcoming feel throughout. The kitchen and dining area provide a functional space for everyday living, complete with appliances and additional furnishings currently in the home.This home features 3 bedrooms, a full 4-piece bathroom, and a convenient main floor laundry room. You’ll appreciate the no carpet flooring throughout, making maintenance simple and practical.Enjoy the outdoors with a covered front deck, spacious yard with raised garden beds, planters, a fire pit, and even a clothesline for that classic touch. The property also includes 3 storage sheds and a double driveway for added parking.Additional highlights include vinyl siding, window AC, and all major appliances including washer, dryer,
$ 69,800
578 20 Street Ne, Medicine Hat, AB, T1C 1H2 house for sale.
View photo
House · for sale
$ 334,900
$ 311/sq.ft
578 20 Street Ne, Medicine Hat, AB, T1C 1H2 house for sale.
Redcliff
· 1,076 sq.ft · 6 Bedrooms · 3 Baths · House
· Patio · Garden · Parking · Cellar
Redcliff · 1,076 sq.ft · 6 Bedrooms · 3 Baths · House · Patio · Garden · Parking · Cellar
FINALLY! The elusive SIX BEDROOM HOME has hit the market, just in time for you to lock it down and start packing! This 1087 sq ft bi-level offers a functional floorplan and all the space your growing family needs. The main floor features a spacious front livingroom with plenty of natural daylight coming through the large front window. A generous dining area is located just off the kitchen. There are three bedrooms on the main floor, including the large primary bedroom with 2pc ensuite bathroom. The fully finished basement features 3 additional bedrooms, a 3pc bathroom, sizeable family room, and handy laundry area. The spacious backyard features numerous garden boxes, storage shed, ground-level patio, and a single detached garage with an abundance of additional off-street parking outside the back gate. Quick possession available! Dont hesitate on this one! Still available at ListedBuy!
$ 334,900
45 Clark Crescent Se, Medicine Hat, AB, T1B 1S2 house for sale | Listing ID A2343 | Royal LePage
View photo
House · for sale
$ 232,000
45 Clark Crescent Se, Medicine Hat, AB, T1B 1S2 house for sale | Listing ID A2343 | Royal LePage
Redcliff
· 3 Bedrooms · 2 Baths · House
· Garden · Office room · Deck
Redcliff · 3 Bedrooms · 2 Baths · House · Garden · Office room · Deck
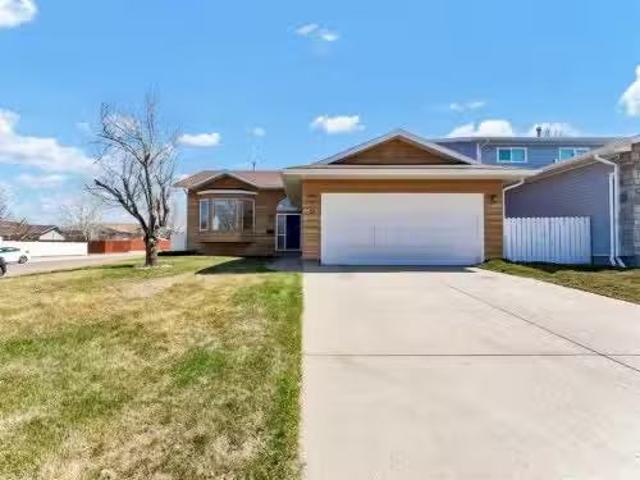
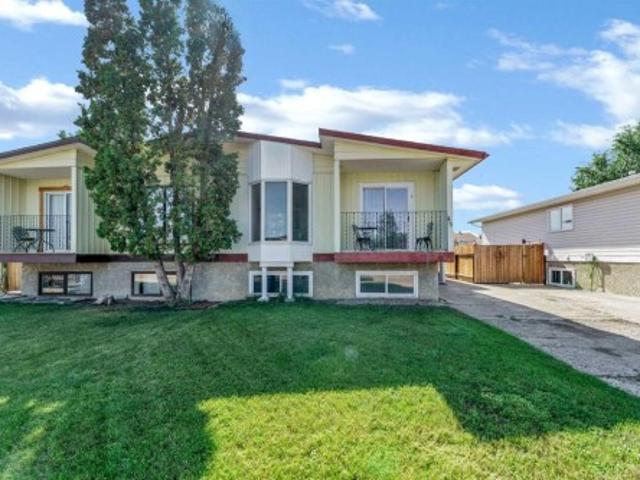
Welcome to 45 Clark Crescent SE! This well laid-out half duplex offers 3 bedrooms, 2 bathrooms, and a good-sized private fenced yard—an excellent opportunity for a first-time buyer, small family, or anyone looking for an affordable home with plenty of space. The main floor welcomes you into a spacious front living room featuring a large bay window. The living room flows into the generous dining area, which offers access to the front deck, and continues into the kitchen complete with plenty of white cabinetry. Down the hall are two good-sized bedrooms and a 4-piece bathroom. The fully developed lower level provides even more living space with a large family room featuring plenty of windows and natural light, making it a comfortable space for relaxing, entertaining, or a home office/games area. You'll also find a third bedroom, 3-piece bathroom, and convenient laundry on this level. Outside, enjoy your own good-sized private fenced yard with room to garden, play, or simply relax and enjo
$ 232,000
593 Stark Way Se, Medicine Hat, AB, T1B 4P6 house for sale | Listing ID A2352 | Royal LePage
View photo
House · for sale
$ 469,900
593 Stark Way Se, Medicine Hat, AB, T1B 4P6 house for sale | Listing ID A2352 | Royal LePage
Redcliff
· 4 Bedrooms · 3 Baths · House
· Deck
Redcliff · 4 Bedrooms · 3 Baths · House · Deck
Welcome to this well maintained four bedroom three bathroom bi-level, ideally situated in a family friendly neighbourhood in SE Southridge, close to schools, parks, restaurants, and major shopping centers, This lovely home offers a functional and spacious layout with plenty of room for the whole family. The main floor features a good sized living room that flows into the spacious kitchen, complete with a corner pantry, island with eating bar, and plenty of cabinetry and counter space. The bright dining area is filled with natural light from large windows and offers direct access to the covered deck, making it easy to enjoy outdoor dining and entertaining. With three bedrooms on the main floor, this layout is ideal for families, and includes a comfortable primary bedroom featuring double closets and a three piece ensuite. A second full four piece bathroom completes the main level. Downstairs, you'll love the expansive family and games room, offering plenty of space to spread out and rel
$ 469,900
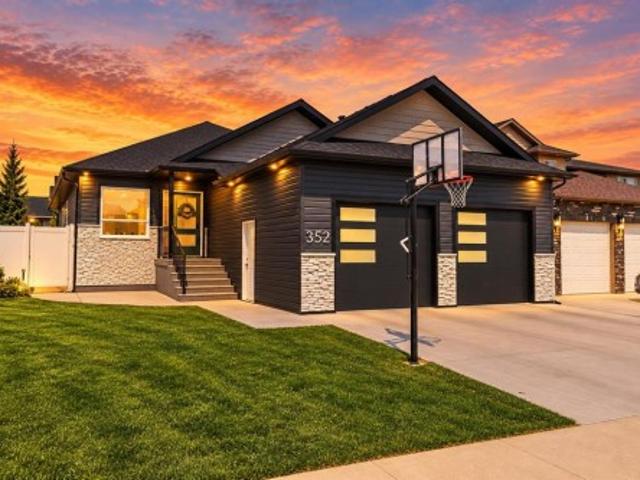
352 Somerside Crescent Se, Medicine Hat, AB, T1B 0N3 house for sale | Listing ID A2344 | Royal LePage
View photo
House · for sale
$ 724,900
352 Somerside Crescent Se, Medicine Hat, AB, T1B 0N3 house for sale | Listing ID A2344 | Royal LePage
Redcliff
· 5 Bedrooms · 3 Baths · House
· Patio · Garden · Parking
Redcliff · 5 Bedrooms · 3 Baths · House · Patio · Garden · Parking
Welcome to this gorgeous custom-built Belcore bungalow, completed in 2019 and situated on one of the widest lots in the neighbourhood. Thoughtfully designed inside and out, this 5-bedroom, 3-bathroom home offers exceptional space for a growing family, impressive outdoor living, and the quality craftsmanship Belcore Homes is known for. The oversized lot provides plenty of room for boat parking or expanded RV parking, while the spacious west/northwest-facing backyard is designed to be both enjoyable and easy to maintain. Underground sprinklers service the front and back yards, complemented by vinyl fencing, the developer’s solid rock fence, and a maintenance-free garden shed. With excellent afternoon and evening sun and a large covered patio, this is an outdoor space you can enjoy rain or shine. Beautiful curb appeal immediately sets the tone, with grey composite siding accenting the gables, elegant light stone with warm taupe undertones, and striking black garage doors with frosted glas
$ 724,900
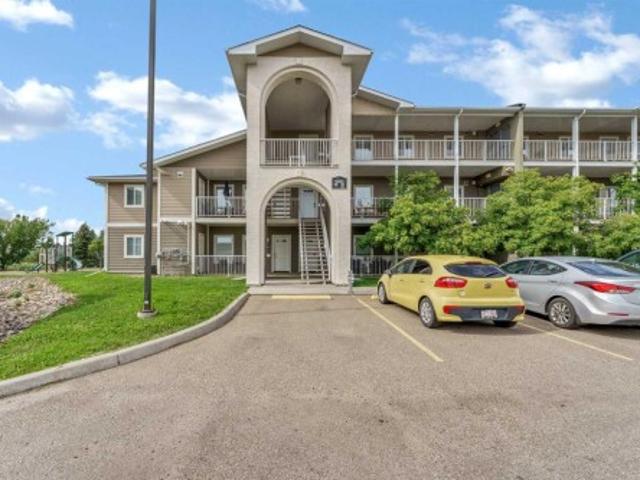
337 Southlands Pointe Se, Medicine Hat, AB, T1B 0M5 townhouse for sale | Listing ID A2343 | Royal LePage
View photo
Townhouse · for sale
$ 239,900
337 Southlands Pointe Se, Medicine Hat, AB, T1B 0M5 townhouse for sale | Listing ID A2343 | Royal LePage
Redcliff
· 2 Bedrooms · 2 Baths · Townhouse
· Deck
Redcliff · 2 Bedrooms · 2 Baths · Townhouse · Deck
337 Southlands Pointe SEWelcome to this affordable third-floor condo offering exceptional value, great views, and low-maintenance living in a highly walkable location. One of the standout features of this well-designed unit is the large private deck, providing plenty of space to relax, enjoy the view, or entertain friends and family. Step inside to a bright freshly painted, open-concept living, dining, and kitchen area that creates a comfortable and welcoming space for everyday living or entertaining. The kitchen offers plenty of functionality with a full appliance package, while in-suite laundry adds another level of convenience. Both bedrooms are generously sized, with the primary bedroom featuring its own private ensuite, providing added comfort and privacy. The pet-friendly complex allows pets up to 22 lbs, and with no age restrictions, it offers flexibility for a variety of lifestyles. The location is another major advantage, with shopping, schools, parks, and everyday amenities a
$ 239,900
29 1600 Strachan Road Se, Medicine Hat, AB, T1B 4M3 house fo.
View photo
House · for sale
$ 244,900
$ 220/sq.ft
29 1600 Strachan Road Se, Medicine Hat, AB, T1B 4M3 house fo.
Redcliff
· 1,109 sq.ft · 20 Bedrooms · 2 Baths · House
· Office room · Parking · Deck
Redcliff · 1,109 sq.ft · 20 Bedrooms · 2 Baths · House · Office room · Parking · Deck
Check out this charming new listing in the sought-after 35+ community of Meadowlark Village! This well-maintained home is move-in ready and waiting for its new owners. The standout feature outside is the oversized, heated, single detached garage—ideal for a workshop while still offering plenty of room to park your vehicle. As you approach the front door, you’ll be greeted by a lovely 2-tiered deck made of low-maintenance decking, complemented by stylish glass railings. Inside, the home has been beautifully updated with newer flooring throughout and neutral paint colors that create a warm, inviting atmosphere. The kitchen comes fully equipped with a complete appliance package, and the dining room is surrounded by large windows, letting in tons of natural light. The spacious primary bedroom features a 3-piece ensuite with a walk-in shower, while the second bedroom and a full 4-piece main bathroom provide plenty of space for guests or a home office. Plus, the convenient laundry room inclu
$ 244,900
39 2460 Southview Drive Se, Medicine Hat, AB, T1B 1C8 house.
View photo
House · for sale
$ 74,900
$ 84/sq.ft
39 2460 Southview Drive Se, Medicine Hat, AB, T1B 1C8 house.
Redcliff
· 883 sq.ft · 2 Bedrooms · 1 Bath · House
· Garden · Deck · Air conditioning · Parking
Redcliff · 883 sq.ft · 2 Bedrooms · 1 Bath · House · Garden · Deck · Air conditioning · Parking
Welcome to this well-kept double-wide mobile with CENTRAL AIR and updated Metal roof (2019). This is one of the best lots of the park, right beside a GREEN SPACE, this property offers a peaceful setting and allows for extra street parking. The home was designed for accessibility, featuring larger doorways, a large primary bedroom, and a good sized bathroom with nice updates such as new Bath Fitter bathtub. Entering the home you enjoy a covered porch to keep you out of the rain. There is a built-on mud room of an additional 50 sq ft that is not included in the total 893 sq ft. This is a nice drop zone for all your things and space for a chest freezer. The living room has vinyl plank flooring (1-2 years old). Enjoy outdoor living with a large covered back deck that takes in the view of the green space, and a fully fenced backyard–perfect for pets (with restrictions), gardening, or relaxing. A 10x8 tin storage shed adds great storage, and the home comes with its own parking stall for ever
$ 74,900
29 Somerside Gate Se, Medicine Hat, AB, T1B 0M1 house for sa.
View photo
House · for sale
$ 414,900
$ 458/sq.ft
29 Somerside Gate Se, Medicine Hat, AB, T1B 0M1 house for sa.
Redcliff
· 904 sq.ft · 4 Bedrooms · 3 Baths · House
· Garden · Deck · Parking
Redcliff · 904 sq.ft · 4 Bedrooms · 3 Baths · House · Garden · Deck · Parking
Welcome to 29 Somerside Gate SE! This beautifully maintained and fully developed 4-bedroom, 3-bathroom bi-level half duplex offers the perfect blend of comfort, style, and functionality for the whole family.Step inside to discover warm, inviting colours and a bright open layout designed for everyday living. The spacious kitchen features quartz countertops, a full appliance package including washer and dryer, and direct access to a deck with a gas line for your BBQ—ideal for entertaining and enjoying summer evenings.Upstairs, you’ll find 2 comfortable bedrooms including a primary suite with a private 2-piece ensuite, while the fully developed lower level adds 2 additional bedrooms, full bath, and generous family room space.This home is equipped with a high-efficiency furnace and oversized hot water tank, ensuring energy savings and year-round comfort. The fully fenced yard offers room for kids or pets to play, with rear parking for convenience.Located close to shopping, schools, walking
$ 414,900
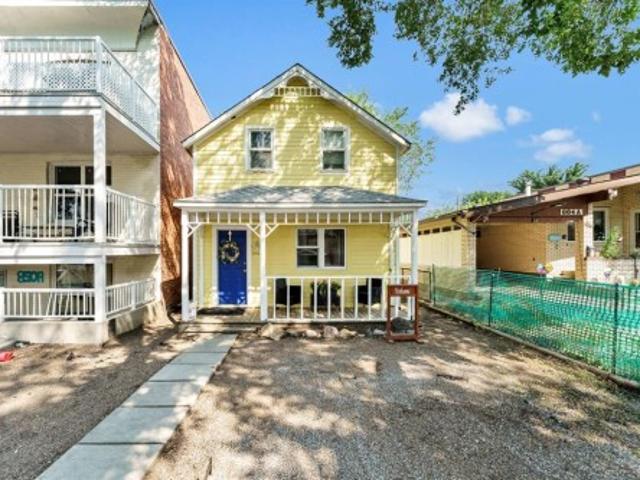
856A Braemar Street Se, Medicine Hat, AB, T1A 0V5 house for sale | Listing ID A2351 | Royal LePage
View photo
House · for sale
$ 229,000
856A Braemar Street Se, Medicine Hat, AB, T1A 0V5 house for sale | Listing ID A2351 | Royal LePage
Redcliff
· 2 Bedrooms · 1 Bath · House
· Office room
Redcliff · 2 Bedrooms · 1 Bath · House · Office room
Here it is — the cutest character home in Medicine Hat! Full of warmth and charm, this 1921 two-storey is the kind of place that makes you slow down, smile, and instantly feel at home. From the eye-catching exterior to the modern, gorgeous kitchen, you’re going to love what you find here. Inside you’ll enjoy a spacious main floor living room and a kitchen that truly feels like the heart of the home, featuring updated cabinetry and finishes that blend beautifully with the home’s original personality. Many recent updates have been completed, including flooring, paint, and some newer plumbing. A 4-piece bathroom and a dedicated laundry room complete the main floor. Upstairs you’ll find two nice-sized bedrooms, plus bonus flex areas that work for storage, a home office setup, or a little reading nook. With 1,129 sq. ft. Of living space, this home is a great fit for a single professional or a young couple looking for something stylish, affordable, and walkable. The location is a huge perk—c
$ 229,000
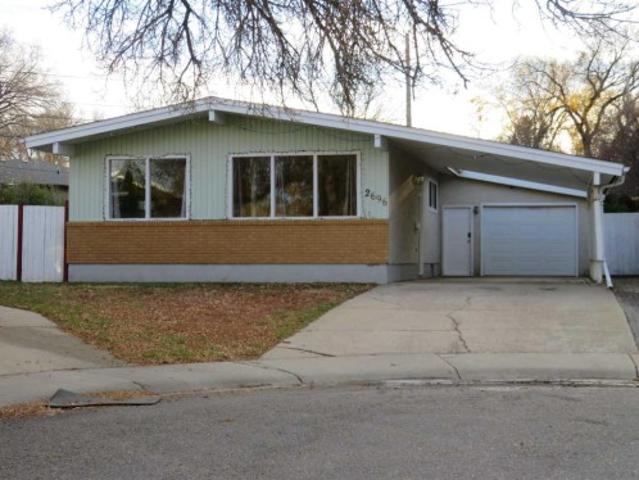
2696 Burton Place Se, Medicine Hat, AB, T1A 3W2 house for sale | Listing ID A2354 | Royal LePage
View photo
House · for sale
$ 339,000
2696 Burton Place Se, Medicine Hat, AB, T1A 3W2 house for sale | Listing ID A2354 | Royal LePage
Redcliff
· 4 Bedrooms · 2 Baths · House
· Garden · Swimming pool · Parking · Equipped kitchen · Cellar
Redcliff · 4 Bedrooms · 2 Baths · House · Garden · Swimming pool · Parking · Equipped kitchen · Cellar
Quiet court location. Bungalow with vaulted ceiling, 3 +1 bedroom, 2 bathroom. Two new entrance doors. Living/dining room with hardwood flooring, cozy kitchen with new fridge and stove and dishwasher (not use, as, is). Newly painted, 3 bedrooms with Carpet over hardwood flooring. 4 pcs. Bathroom. Main floor five opening windows are brand new Eco-line stage, energy star triple pane with 25 years warranty. Basement developed with large family room, bedroom (window not egress), 3 pcs bathroom. All carpet are shampoo clean. Roof shingles new in 2023, 100amp electrical panel. Furnace new in December 2019, hot water tank in 2024. Garage 14'7' X 26' with furnace (as is, not use) garage door opener. Carport 14' X 20', Super large pie shape yard, room for extra garage or out door pool. Central location, minutes walk to shopping, schools, doctor office, etc
$ 339,000
2685 15 Avenue Se, Medicine Hat, AB, T1A 4C7 house for sale | Listing ID A2351 | Royal LePage
View photo
House · for sale
$ 319,900
2685 15 Avenue Se, Medicine Hat, AB, T1A 4C7 house for sale | Listing ID A2351 | Royal LePage
Redcliff
· 3 Bedrooms · 2 Baths · House
· Garden · Parking · Air conditioning · Cellar
Redcliff · 3 Bedrooms · 2 Baths · House · Garden · Parking · Air conditioning · Cellar
Welcome to 2685 15 Avenue SE, a charming bungalow offering comfortable living, plenty of space and a great yard to enjoy. The main floor is filled with natural light and features a bright and welcoming living room, dining area and functional kitchen. With three bedrooms all conveniently located on the main floor, along with a 4-piece bathroom, the layout works wonderfully for families, first-time buyers or anyone looking for easy everyday living. Downstairs, the developed basement adds plenty of additional space with a large family room complete with a wet bar, perfect for movie nights, entertaining or creating a games area. You'll also find a 3-piece bathroom, laundry room and plenty of storage space. Outside, enjoy a nice sized yard with room to relax, garden or entertain, along with the added bonus of a double detached garage providing excellent parking and storage. This home offers the character of an established property along with a practical layout and plenty of possibilities fo
$ 319,900
82 Anson Avenue Sw, Medicine Hat, AB, T1A 7Z9 house for sale | Listing ID A2346 | Royal LePage
View photo
House · for sale
$ 134,900
82 Anson Avenue Sw, Medicine Hat, AB, T1A 7Z9 house for sale | Listing ID A2346 | Royal LePage
Redcliff
· 2 Bedrooms · 1 Bath · House
· Garden
Redcliff · 2 Bedrooms · 1 Bath · House · Garden
Great opportunity for a first-time buyer, downsizer, or investor! This 2-bedroom, 1-bathroom mobile home sits on its own private lot and offers comfortable, affordable living with several recent updates. Features include newer windows, a new hot water tank, and newer carpet in the living room. Outside, enjoy your own private yard along with a convenient storage shed for extra space. The property is located close to the airport and offers easy access to nearby amenities. Currently rented for $800 per month, making this a great investment opportunity with an existing tenant in place. Affordable, practical, and ready for its next owner—don’t miss this opportunity!
$ 134,900
23 Somerset Place Se, Medicine Hat, AB, T1B 0G9 house for sale | Listing ID A2350 | Royal LePage
View photo
House · for sale
$ 575,000
23 Somerset Place Se, Medicine Hat, AB, T1B 0G9 house for sale | Listing ID A2350 | Royal LePage
Redcliff
· 4 Bedrooms · 4 Baths · House
· Garden · Fireplace · Deck · Equipped kitchen · Cellar
Redcliff · 4 Bedrooms · 4 Baths · House · Garden · Fireplace · Deck · Equipped kitchen · Cellar
Comfort, character, and versatility come together in this beautifully maintained Southlands home. Offering 1,608 sq. ft. Above grade plus a fully finished basement, four bedrooms, and three and a half bathrooms, this two-storey provides welcoming spaces to gather, unwind, and make your own. Natural light and warm finishes create an inviting first impression, while the central staircase gives the main floor its distinctive character, defining the living areas while keeping them connected. Enjoy conversation around the kitchen table, settle in beside the living room fireplace, or step outside for an evening on the deck—each space has its own comfortable purpose. The beautifully updated kitchen features white quartz countertops, a subway tile backsplash with contrasting grout, a black undermount sink, and a refrigerator and dishwasher replaced in 2026. The adjoining dining area opens onto the backyard, while main-floor laundry and a mudroom with direct access to the 22' × 24' attached gar
$ 575,000
42 400 Avenue Se, Medicine Hat, AB, T1B 1J3 house for sale | Listing ID A2351 | Royal LePage
View photo
House · for sale
$ 54,900
42 400 Avenue Se, Medicine Hat, AB, T1B 1J3 house for sale | Listing ID A2351 | Royal LePage
Redcliff
· 2 Bedrooms · 1 Bath · House
· Garden
Redcliff · 2 Bedrooms · 1 Bath · House · Garden
Just move in and enjoy! This adorable, spacious 2-bedroom, 1-bathroom home has been updated and is ready for its next owner. Featuring newer windows, a large walk-in closet in the primary bedroom, good sized bathroom and a beautiful yard to enjoy. This home offers comfortable, affordable living on a leased lot. With the updates already taken care of, you can settle in and make yourself at home without the hassle of renovations. Lot rent is $1050 per month and includes water, garbage, sewer, natural gas, maintenance and snow removal of common areas. *Clean, updated, and move-in ready!
$ 54,900
890 Hargrave Way Nw, Medicine Hat, AB, T1A 6Y9 house for sal.
View photo
House · for sale
$ 437,900
$ 325/sq.ft
890 Hargrave Way Nw, Medicine Hat, AB, T1A 6Y9 house for sal.
Redcliff
· 1,345 sq.ft · 2 Bedrooms · 3 Baths · House
· Fireplace · Deck
Redcliff · 1,345 sq.ft · 2 Bedrooms · 3 Baths · House · Fireplace · Deck
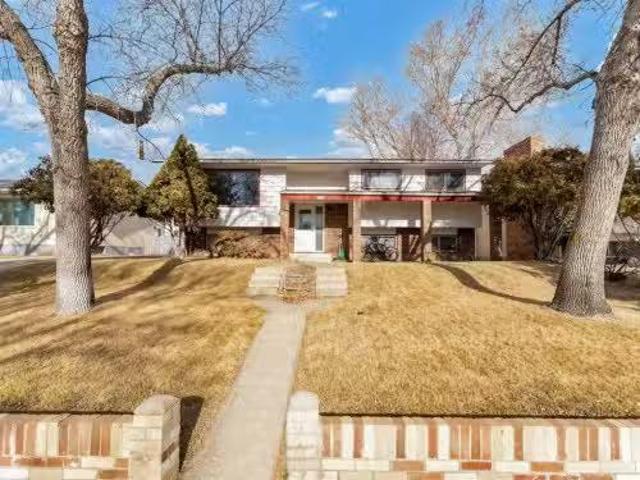
Welcome to this spacious, beautifully updated brick bungalow located in a quiet NW Crescent Heights neighbourhood - where charm, functionality, and outdoor living come together effortlessly. The timeless brick exterior sets the tone for a home that has been lovingly maintained and thoughtfully improved. Step inside to a bright and airy open-concept main floor, where warm hardwood flooring flows throughout. The updated kitchen is both stylish and practical, featuring stainless steel appliances, tiled backsplash, an island - plus a cozy spot to enjoy breakfast before going out to the front covered deck with a cup of coffee. The adjoining living room is filled with natural light from both the front and back windows and anchored by a gas fireplace, creating a warm and welcoming space. A generous dining area with built-in shelving and cabinetry offers plenty of room to gather and entertain. The main level also offers two good sized bedrooms, a full four-piece bathroom, and the added conveni
$ 437,900

Get email alerts

Don't miss out: be the first to know about new properties

The alert was correctly created

On subscribing you accept the conditions of use and the privacy policy
Alert
Receive new ads in your inbox
Save this search
Receive alerts for new listings

We'll send you an email when we have new properties for: "Properties for sale in Redcliff"

The alert was correctly created

Coaldale
Picture Butte
Get email alerts and be the first to see new listings
Required field
On subscribing I accept the terms of the privacy policy
Perfect! You'll soon start receiving new listings via email
Alert
Receive an email when we have new ads for Properties for sale in Redcliff
Save this search
Filters

Bedrooms

Area (sq.ft)

sq.ft
sq.ft

Price

$
$

Filter by property type

Bathrooms

Clear all filters
Receive notifications when new entries are published.