7,290 properties for sale in River Valley Walterdale

1891 Avenue Nw, Edmonton, AB, T5T 5V9 house for sale | Listing ID E4510 | Royal LePage
View photo
House · for sale
$ 550,000
1891 Avenue Nw, Edmonton, AB, T5T 5V9 house for sale | Listing ID E4510 | Royal LePage
River Valley Walterdale
· House
· Garden · Fireplace · Deck · Parking · Cellar
River Valley Walterdale · House · Garden · Fireplace · Deck · Parking · Cellar
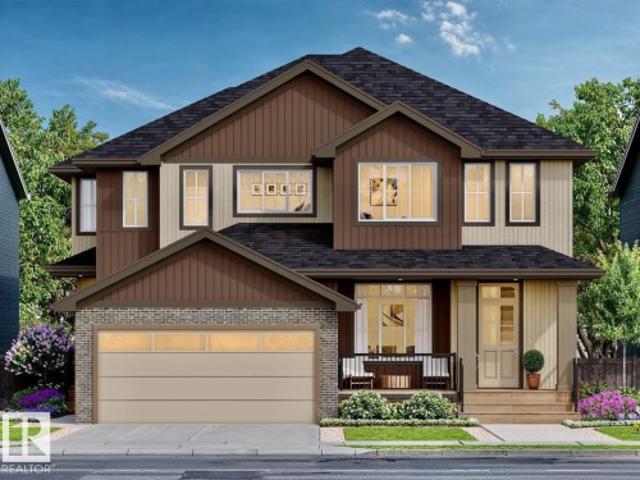
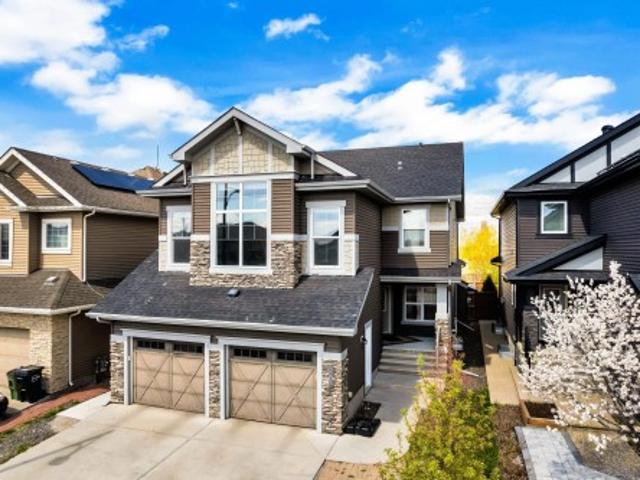
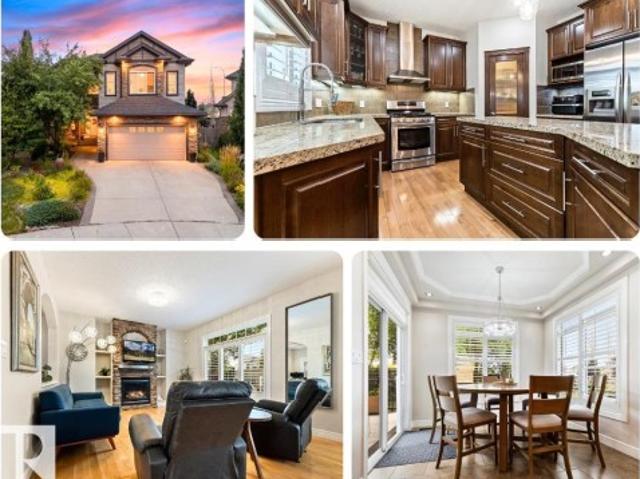
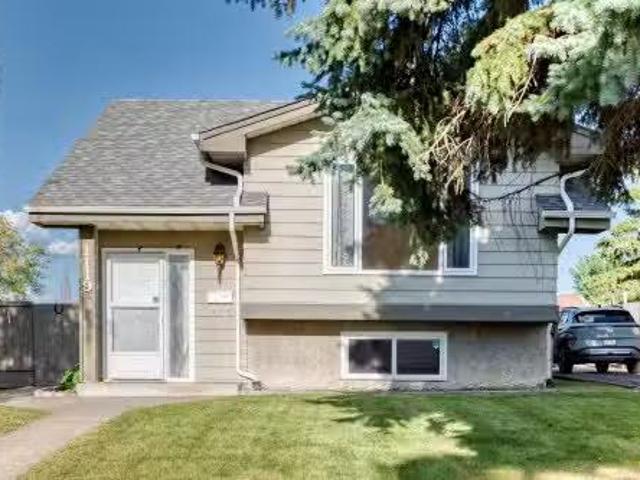
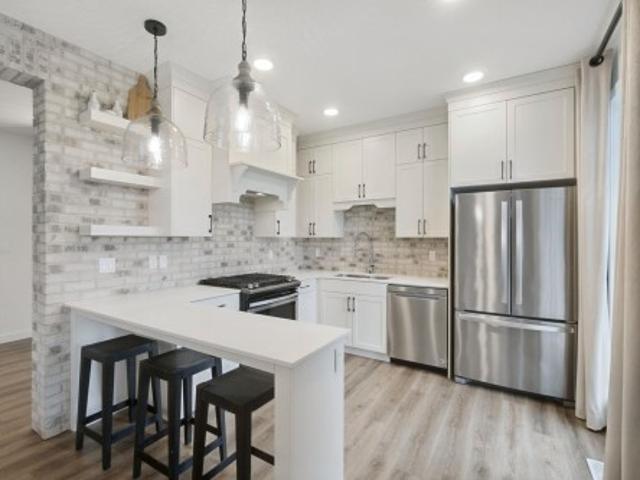
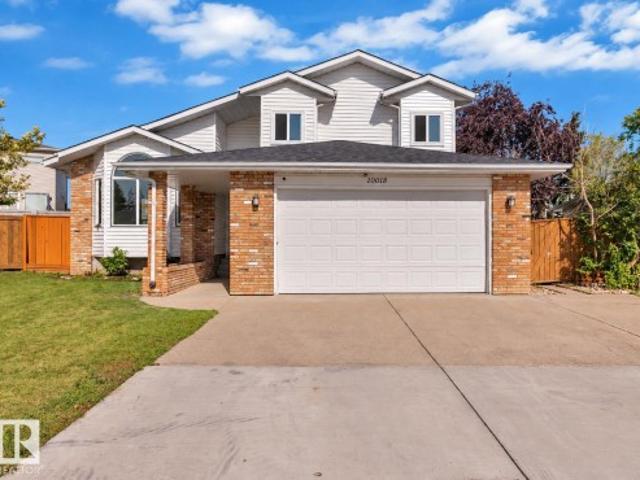
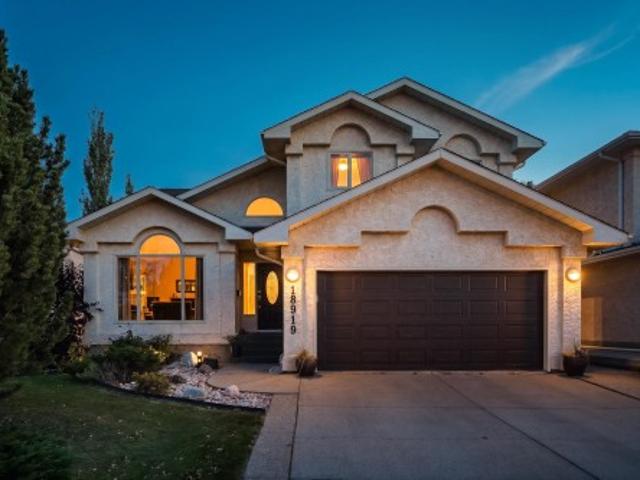
Welcome to this beautifully updated 1,987 sq. Ft. 2-storey home, tucked into a quiet cul-de-sac in the established community of Belmead. The unique, thoughtfully designed layout offers fantastic sightlines, allowing the main living spaces to feel connected while still having their own purpose. The bright foyer features vaulted ceilings and hardwood floors, opening into a sun-filled living room with massive windows. The renovated kitchen offers granite countertops, stainless steel appliances, and a dining area with a coffee nook or workspace. Just off the kitchen, the family room impresses with soaring floor-to-ceiling windows and a striking gas fireplace. Upstairs are 3 bedrooms, including a spacious primary retreat with a walk-in closet and 4-pc ensuite, plus a renovated main bathroom. The finished basement adds a rec room and bar. Outside, enjoy the private south-facing backyard with mature greenery, a two-tier deck, and storage shed. Complete with a double attached garage and easy H
$ 550,000
13024 Avene Nw, Edmonton, AB, T6V 0N3 house for sale | Listing ID E4510 | Royal LePage
View photo
House · for sale
$ 734,000
13024 Avene Nw, Edmonton, AB, T6V 0N3 house for sale | Listing ID E4510 | Royal LePage
River Valley Walterdale
· House
· Patio · Garden · Parking · Air conditioning
River Valley Walterdale · House · Patio · Garden · Parking · Air conditioning
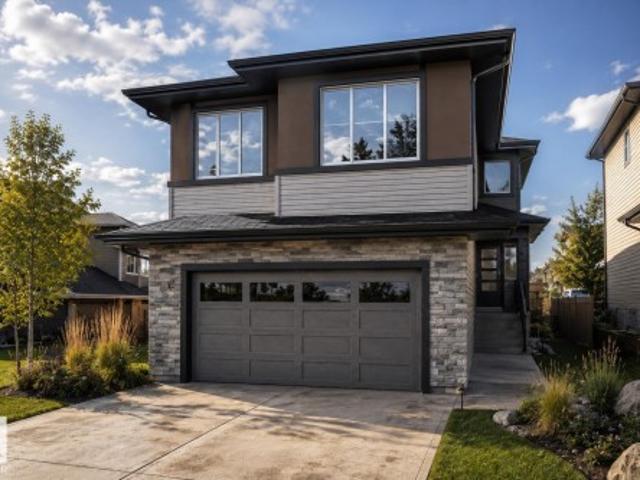
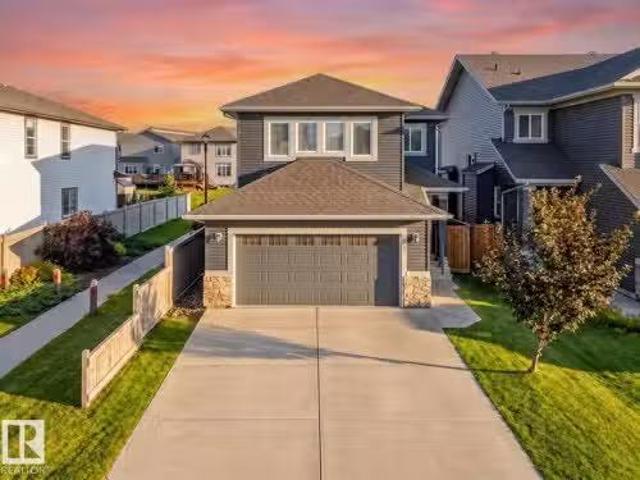
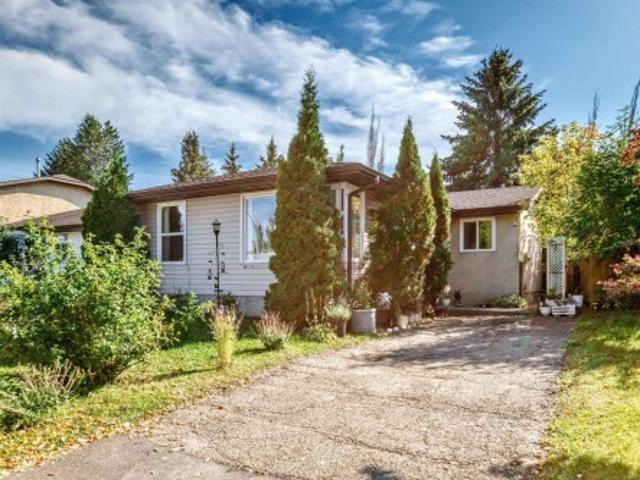
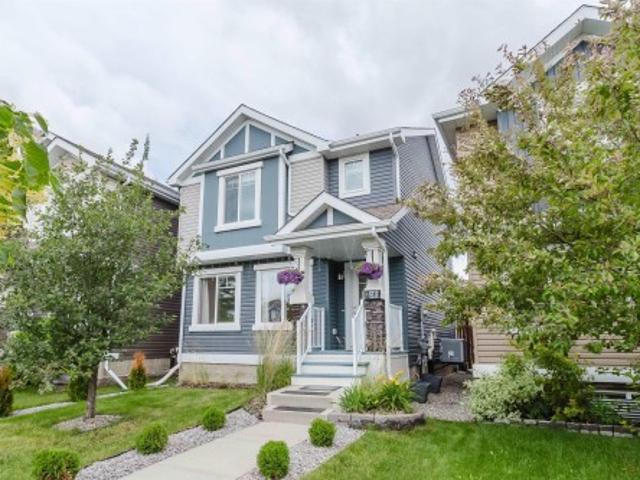
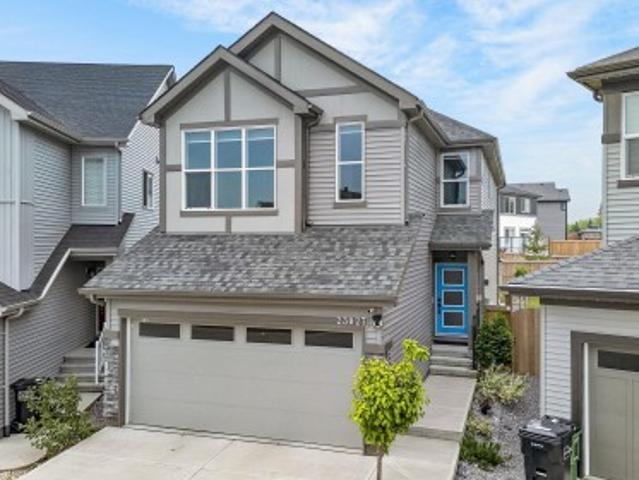
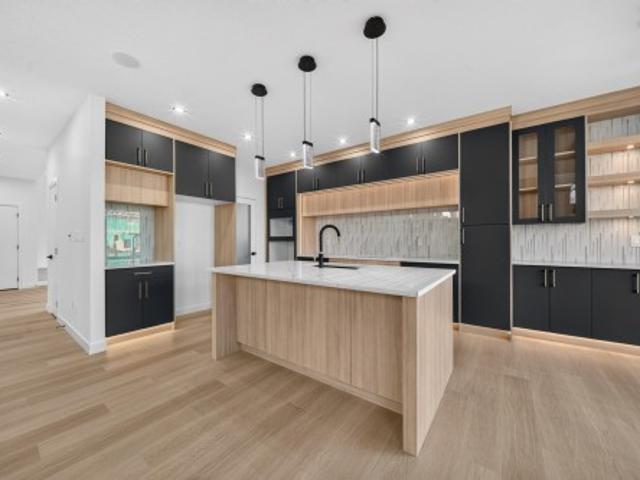
Double the living. Double the wow. This stunning home in Goodridge Corners delivers 2 CAR GARAGE, 2 LIVING AREAS, 2 OPEN-TO-ABOVE & 2 KITCHENS—an extended main kitchen with bar plus a separate SPICE KITCHEN. And location? Less than a minute’s drive to anthony henday, giving you incredible connectivity across the city. A huge 8'X8' PATIO DOOR opens to the yard. Main-floor bedroom with attached 3-pc bath is ideal for guests or multi-generational living. Upstairs: 3 bedrooms, bonus room & laundry. Primary suite offers rope & wall lighting plus a 5-pc ensuite with freestanding tub. Enjoy 9' ceilings on all 3 levels, 8' double entry doors, side entrance & bluetooth speakers. 26' x 20' garage features floor drain, ev & heater rough-ins. Plus built green, a/c with heat pump, water heat recovery, solar-ready, central vac & 4-camera security rough-ins—features rarely found together!
$ 734,000
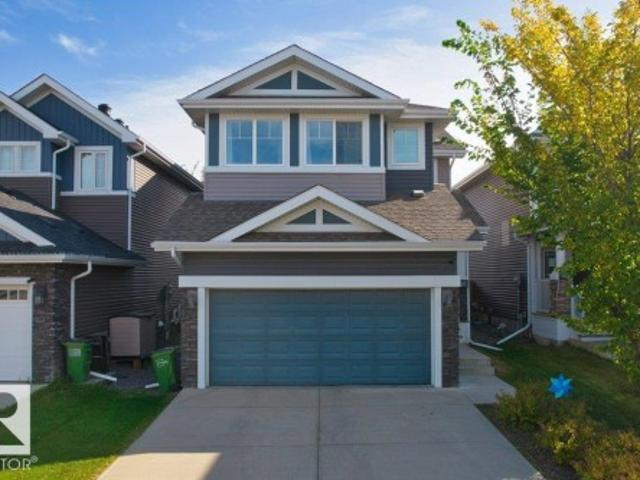
2209 Crossbill Link Nw, Edmonton, AB, T5S 0W3 house for sale | Listing ID E4510 | Royal LePage
View photo
House · for sale
$ 462,400
2209 Crossbill Link Nw, Edmonton, AB, T5S 0W3 house for sale | Listing ID E4510 | Royal LePage
River Valley Walterdale
· House
· Garden · Parking
River Valley Walterdale · House · Garden · Parking
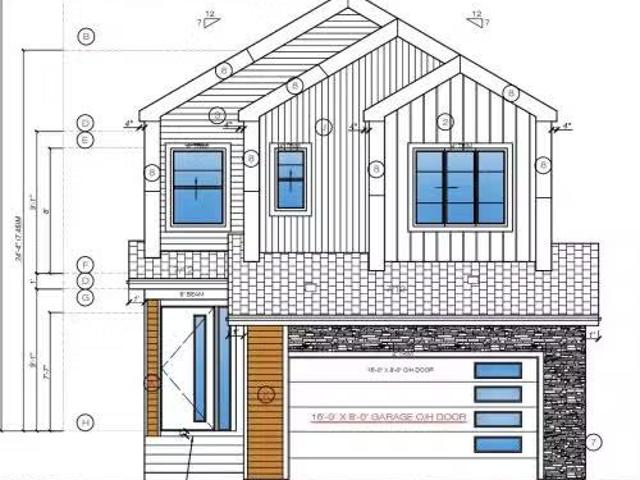
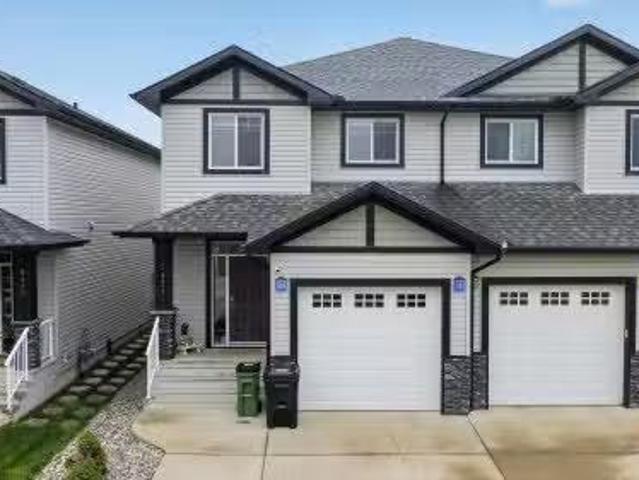
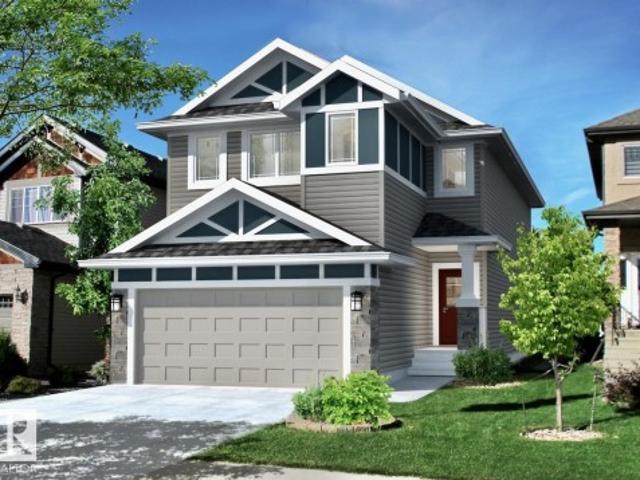
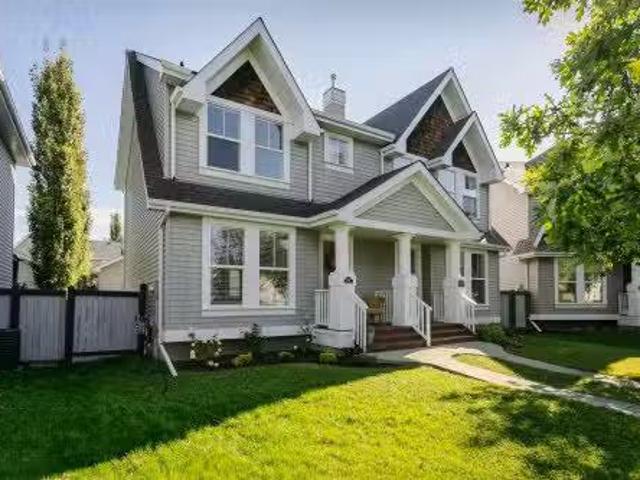
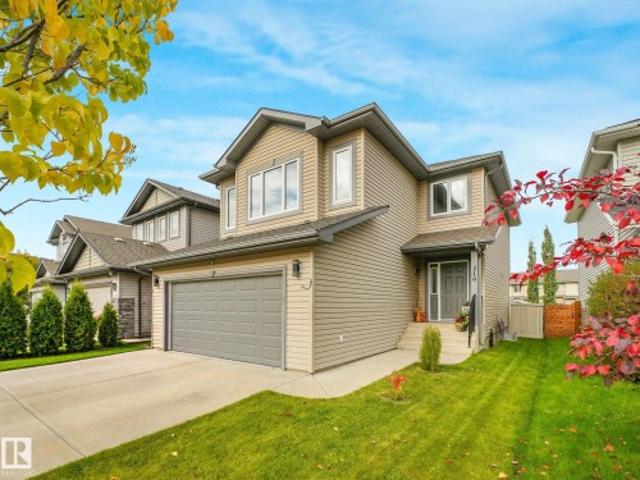
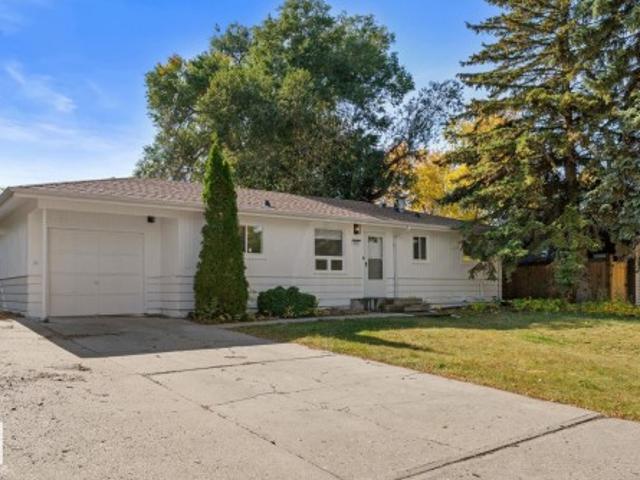
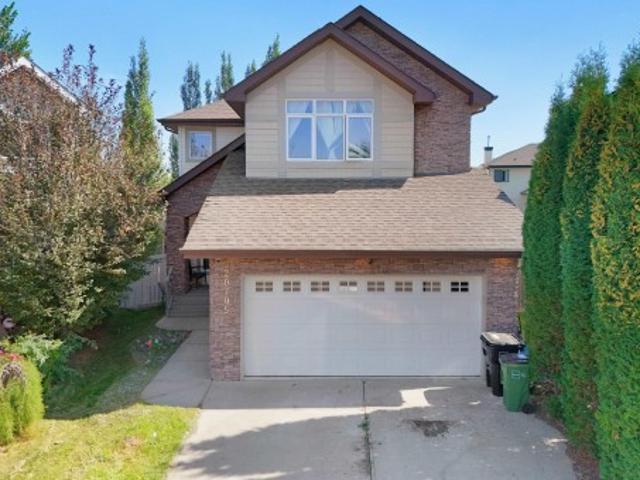
Welcome to Kinglet Gardens in northwest Edmonton’s scenic Big Lake area, where modern design meets exceptional craftsmanship. Built by Rohit Homes, this stunning LANDON half-duplex offers over 1,600 sq. Ft. of thoughtfully designed living space, complete with a double attached garage and elegant NEO-Classical finishes throughout. The bright open-concept main floor features 9-foot ceilings, quartz countertops, and a functional layout ideal for everyday living and entertaining. Upstairs, you'll find three spacious bedrooms, 2.5 bathrooms, upper-floor laundry, a versatile bonus room, and a luxurious primary suite with a walk-in closet and private ensuite. A separate side entrance provides future development for added flexibility or investment value. Additional highlights include triple-pane windows, a high-efficiency furnace, included LANDSCAPING, and a negotiable appliance package. Photos are for illustration purposes only and may not reflect the exact home. Other floor plans and options
$ 462,400
3330 Chickadee Drive Nw, Edmonton, AB, T5S 0V6 house for sale | Listing ID E4510 | Royal LePage
View photo
House · for sale
$ 689,800
3330 Chickadee Drive Nw, Edmonton, AB, T5S 0V6 house for sale | Listing ID E4510 | Royal LePage
River Valley Walterdale
· House
· Fireplace
River Valley Walterdale · House · Fireplace
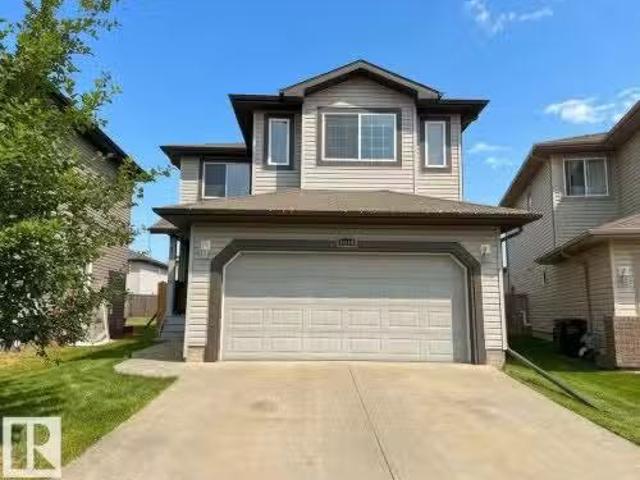
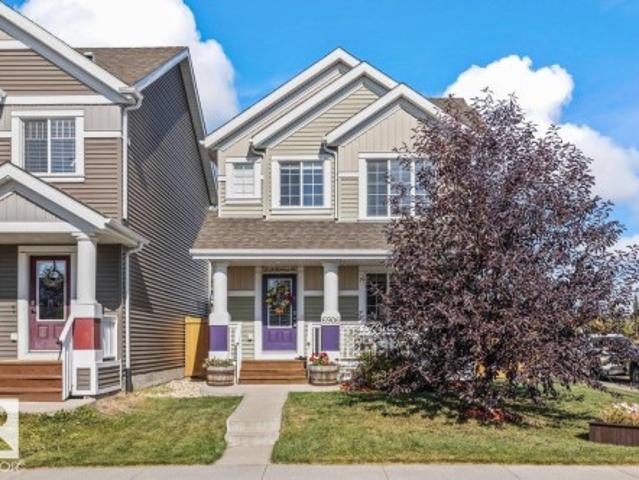
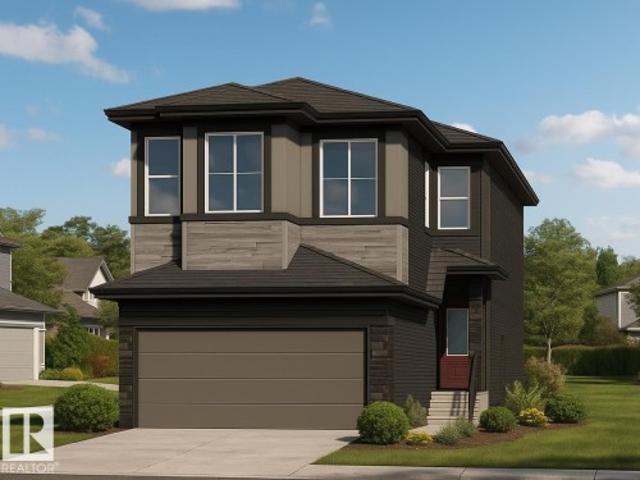
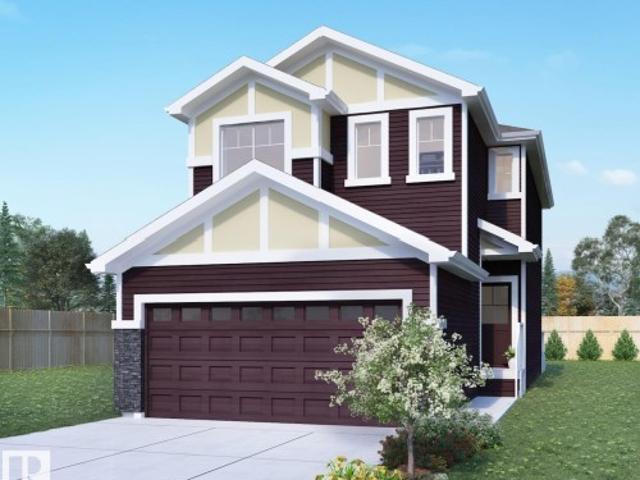
Brand new'augusta' luxury home built by custom builders happy planet homes sitting on a 28 pocket wide corner regular lot offers 5 bedrooms & 3 full washrooms is now available in the beautiful community of starling south. Upon entrance you will find a bedroom with a huge window, full bath on the main floor. Timeless contemporary custom kitchen designed with two tone cabinets are soul of the house with huge centre island boasting luxury. Huge open to below living room, a custom fireplace feature wall and a dining nook finished main floor. Upstairs you'll find a HUGE BONUS ROOM opening the entire living area. The MASTER BEDROOM showcases a lavish ensuite with CLASSIC ARCH ENTRANCE'S comprising a stand-up shower, soaker tub and a huge walk-in closet. Other 3 secondary bedrooms with a common bathroom and laundry room finishes the Upper Floor. *photos & virtual tour from similar spec
$ 689,800
18636 130 Street Nw, Edmonton, AB, T6V 0P2 house for sale L.
View photo
House · for sale
$ 699,998
$ 312/sq.ft
18636 130 Street Nw, Edmonton, AB, T6V 0P2 house for sale L.
River Valley Walterdale
· 2,239 sq.ft · 4 Bedrooms · 3 Baths · House
· Parking
River Valley Walterdale · 2,239 sq.ft · 4 Bedrooms · 3 Baths · House · Parking
This beautifully designed home in the desirable community is Thoughtfully planned living space, this stunning home features an open-concept layout with a spectacular open-to-above great room, a spacious dining area, and a modern kitchen with ample cabinetry and spice kitchen. The main floor also includes a versatile bedroom, a convenient mudroom, and direct access to the attached garage. Upstairs, you will find a spacious primary bedroom with a walk-in closet and a luxurious ensuite, two additional bedrooms, a full bathroom, an upstairs laundry area, and a large bonus room. Conveniently located close to schools, parks, shopping, and other amenities, this home offers the perfect blend of comfort, style, and functionality. Still available at ListedBuy!
$ 699,998
1855 121 Avenue Ne, Edmonton, AB, T6S 1B2 commercial for sal.
View photo
House · for sale
$ 2,200,000
$ 400/sq.ft
1855 121 Avenue Ne, Edmonton, AB, T6S 1B2 commercial for sal.
River Valley Walterdale
· 5,490 sq.ft · House
River Valley Walterdale · 5,490 sq.ft · House
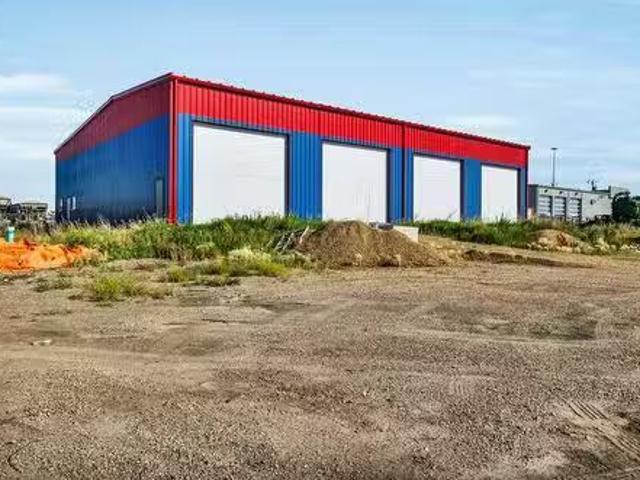
Positioned just off Yellowhead Highway, this 5,500+ SF industrial property offers an excellent combination of functional shop space, accessibility, and strategic exposure. The location provides convenient access to major transportation routes, making it well suited for businesses that rely on efficient movement of employees, equipment, materials, and customers. Designed with the needs of industrial and service-oriented businesses in mind, the property can accommodate a wide range of potential uses, including automotive and mechanical operations, equipment and machinery servicing, fabrication, welding, manufacturing, warehousing, distribution, contractor operations, trades, construction companies, fleet operations, and industrial service businesses. Buyers should verify permitted uses and zoning with the applicable municipality.For an owner-operator, this property provides the opportunity to own your operating facility rather than lease, giving you greater control over your space and lo
$ 2,200,000
5421 167A Avenue Nw, Edmonton, AB, T5Y 0R4 house for sale L.
View photo
House · for sale
$ 414,900
$ 281/sq.ft
5421 167A Avenue Nw, Edmonton, AB, T5Y 0R4 house for sale L.
River Valley Walterdale
· 1,475 sq.ft · 3 Bedrooms · 3 Baths · House
· Patio · Garden · Fireplace · Air conditioning
River Valley Walterdale · 1,475 sq.ft · 3 Bedrooms · 3 Baths · House · Patio · Garden · Fireplace · Air conditioning
A home that checks the boxes for location, comfort and thoughtful updates! Ideally located in Edmonton with easy access to public transit, Anthony Henday, schools, walking paths and nearby shopping with restaurants, grocery stores and gas stations. Step inside to a welcoming main floor featuring 9 ceilings, hardwood and ceramic flooring, and a bright great room anchored by a new gas fireplace. The kitchen offers a raised eating bar and built-in pantry, while maple railings with pewter spindles add a refined touch. Upstairs, a spacious laundry room and linen closet provide everyday convenience. The primary bedroom features a walk-in closet and 3-piece ensuite. Recent updates include a washer, dryer and fridge, automatic blinds, and AC. The sump pump was installed approximately only four months ago. Outside, enjoy a fully landscaped, low-maintenance backyard with a stamped concrete patio—an inviting space to relax and entertain. Still available at ListedBuy!
$ 414,900
1731 Crossbill Loop Nw, Edmonton, AB, T5S 0Y6 house for sale | Listing ID E4510 | Royal LePage
View photo
House · for sale
$ 574,900
1731 Crossbill Loop Nw, Edmonton, AB, T5S 0Y6 house for sale | Listing ID E4510 | Royal LePage
River Valley Walterdale
· House
· Deck · Parking · Air conditioning
River Valley Walterdale · House · Deck · Parking · Air conditioning
Open to above! Wont last long. Welcome home to this beautifully designed, quality-built Rohit Homes two-storey offering over 2,200 sq. Ft. of stylish living space. The highly sought-after Open to Above Sydney floor plan in Haute Contemporary design features 3 bedrooms, 2.5 bathrooms, a main floor den, and a spacious bonus room. A large front entry leads to the den and powder room, while the garage connects through the mudroom and walk-through pantry to the open-concept kitchen with a large island overlooking the dining area and bright living room. The stunning open-to-above living room fills the home with natural light. Upstairs, you’ll find a bonus room, laundry, generous bedrooms, and two full bathrooms, including a spacious primary suite with a walk-in closet and ensuite bathroom. Appliances, deck, A/C, and landscaping are negotiable. Photos and renderings are for marketing purposes only and may not reflect the exact home, colours, finishes, or fixtures
$ 574,900
11950 53 Street Nw, Edmonton, AB, T5W 3L5 house for sale Li.
View photo
House · for sale
$ 199,900
$ 254/sq.ft
11950 53 Street Nw, Edmonton, AB, T5W 3L5 house for sale Li.
River Valley Walterdale
· 786 sq.ft · 2 Bedrooms · 2 Baths · House
· Cellar
River Valley Walterdale · 786 sq.ft · 2 Bedrooms · 2 Baths · House · Cellar
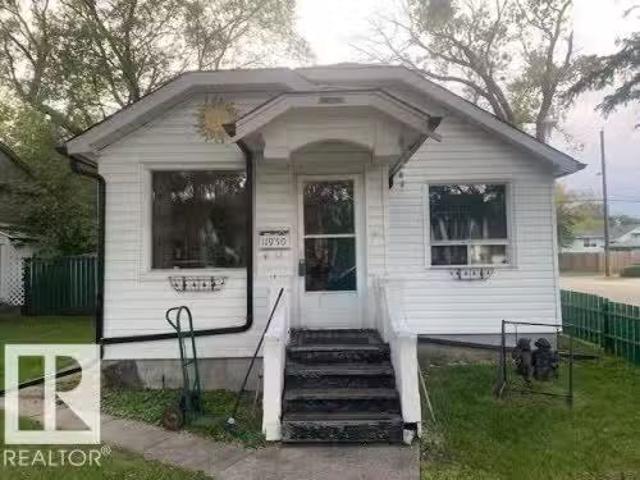
2 bedroom character home on a corner lot in the community of Newton. Newer shingles and eavestroughs. Finished basement with laundry room and 2 other rooms. Great for first time buyer, developer or investors. 100 amp electrical. Still available at ListedBuy!
$ 199,900
3203 Winspear Crescent Sw, Edmonton, AB, T6X 1S7 house for sale | Listing ID E4510 | Royal LePage
View photo
House · for sale
$ 715,000
3203 Winspear Crescent Sw, Edmonton, AB, T6X 1S7 house for sale | Listing ID E4510 | Royal LePage
River Valley Walterdale
· House
· Parking · Air conditioning · Cellar
River Valley Walterdale · House · Parking · Air conditioning · Cellar
Welcome to proud living in the community of Aurora in Walker! Offering an impressive 3,464 sq ft of total living space, this gorgeous 2-storey home features 6 BEDROOMS & 3.5 BATHROOMS, perfect for large or growing families. The stunning kitchen will sweep you off your feet with HUGE granite COUNTERTOPS, soft-close cabinetry, pot lights, coffered ceiling & spacious GRANITE island. The bright dining area is ideal for family dinners & entertaining. Enjoy added comfort with central A/C, central VACUUM & insulated HEATED double GARAGE. Upstairs, the huge BONUS room with large windows is a standout feature, complemented by VAULTED ceilings, two spacious bedrooms & luxurious primary suite with 5-piece ensuite & walk-in closet. Fully finished LEGAL BASEMENT suite w/separate entrance includes second kitchen, living room, two bedrooms, full bath & its own furnace. Backing onto scenic walking trails with no direct rear neighbours, offering added privacy, peaceful views & perfect setting for relax
$ 715,000
331 Callaghan Close Sw, Edmonton, AB, T6W 0G3 house for sale | Listing ID E4510 | Royal LePage
View photo
House · for sale
$ 725,000
331 Callaghan Close Sw, Edmonton, AB, T6W 0G3 house for sale | Listing ID E4510 | Royal LePage
River Valley Walterdale
· House
· Garden · Office room · Fireplace · Deck · Cellar
River Valley Walterdale · House · Garden · Office room · Fireplace · Deck · Cellar
Cul-De-Sac Location in beautiful Callaghan. Steps from Blackmud Creek Ravine, walking trails, Schools and Shopping. This 2 storey home offers over 3500 sf of developed living space with a finished basement. It features 4 bedrooms upstairs, a massive bonus room with barrel ceiling and a spacious Primary suite complete with huge W/I closet and 5 piece spa like ensuite with separate luxury shower and corner soaker tub. The main floor offers a gorgeous kitchen with a walk through pantry, massive center island and granite countertops. The open concept floorplan also features a dining area, large living room complete with gas fireplace and a flex room with a coffered ceiling perfect for a reading room, office or formal dining. The Basement has a 5th bedroom, full bathroom and huge open area perfect for entertaining, a workout space, games room or theatre space. The large backyard features a composite deck, treehouse, greenhouse and ample green space
$ 725,000
3519 8 Street Nw, Edmonton, AB, T6T 1A2 house for sale List.
View photo
House · for sale
$ 535,000
$ 276/sq.ft
3519 8 Street Nw, Edmonton, AB, T6T 1A2 house for sale List.
River Valley Walterdale
· 1,938 sq.ft · 3 Bedrooms · 3 Baths · House
· Garden · Deck · Parking · Cellar
River Valley Walterdale · 1,938 sq.ft · 3 Bedrooms · 3 Baths · House · Garden · Deck · Parking · Cellar
IMMACULATELY MAINTAINED 1,939 sq.ft Coventry Homes-built 2 storey offering 3 beds & 2.5 baths and an EXCEPTIONAL LOCATION SIDING & BACKING a PEACEFUL WALKING TRAIL on a conventional lot (not a zero lot) in family-friendly Maple Crest. Close to shopping, restaurants, the Henday, Whitemud & all amenities! The spacious front foyer welcomes you into the BRIGHT open-concept main floor featuring a STUNNING KITCHEN with SS APPLIANCES, FULL-HEIGHT CABINETRY, GRANITE counters & WALKTHRU PANTRY to your OVERSIZED double attached garage. The kitchen, breakfast nook & generous living room overlook the beautifully landscaped & fenced backyard oasis with large deck. The WIDE STAIRS lead upstairs to your MASSIVE PRIMARY RETREAT with huge windows, a LUXURIOUS ENSUITE with soaker tub, extended countertop, double-wide shower & walk-in closet. Down the hall is 2 spacious bedrooms, 4pc bath & FULL LAUNDRY ROOM with newer washer & dryer. The basement offers 9’ ceilings & two windows, ready for your vision &
$ 535,000
5067 Stanton Drive Sw, Edmonton, AB, T6X 1H2 house for sale.
View photo
House · for sale
$ 399,900
$ 331/sq.ft
5067 Stanton Drive Sw, Edmonton, AB, T6X 1H2 house for sale.
River Valley Walterdale
· 1,206 sq.ft · 3 Bedrooms · 2 Baths · House
· Garden · Parking · Cellar
River Valley Walterdale · 1,206 sq.ft · 3 Bedrooms · 2 Baths · House · Garden · Parking · Cellar
Beautifully upgraded half duplex in a great location! This property needs nothing except an ecstatic new owner! All new (never used) top of the line appliances, fantastic solid-surface quartz-style countertops, freshly painted top to bottom, newly finished basement, hot water tank & shingles replaced last year, high efficiency furnace (12 years old), central vac, new wifi opener with epoxy coating on the garage floor, fully fenced yard. The location has fabulous parking, with enough room to park outside at the back, with a safe and private cul-de-sac boulevard in front! As part of the Summerside HOA the owners will have use of the lake and amenities associated with it! As good as it gets, the perfect family starter home! Still available at ListedBuy!
$ 399,900
1919 Hammond Place Nw, Edmonton, AB, T6M 0K3 house for sale.
View photo
House · for sale
$ 509,900
$ 276/sq.ft
1919 Hammond Place Nw, Edmonton, AB, T6M 0K3 house for sale.
River Valley Walterdale
· 1,841 sq.ft · 31 Bedrooms · 4 Baths · House
· Garden · Fireplace · Cellar
River Valley Walterdale · 1,841 sq.ft · 31 Bedrooms · 4 Baths · House · Garden · Fireplace · Cellar
PRICED to SELL! Welcome to this air conditioned and upgraded 2 storey home located in a quiet cul de sac in the family friendly neighborhood of the Hamptons! This beautiful home features 1,847 sqft, 3+1 bedrooms and 3.5 baths. Open concept main floor boasts hardwood & tile flooring throughout. Bright living room has a corner gas fireplace & large window overlooking the backyard; The kitchen features ample cabinetry, BRAND NEW quartz countertops, new appliances & corner pantry. Upstairs has BRAND NEW carpet, bonus room w double french doors, 3 good sized bedrooms & a full bath. Primary bedroom comes w a large WI closet & a 4 pc ensuite. Fully finished basement has a family room, a 4th bedroom & 3 pc full bath. Fresh paint throughout & newer hot water tank. Close to Schools, park, shopping and quick access to Henday! Still available at ListedBuy!
$ 509,900
1119 38 Street Nw, Edmonton, AB, T6L 2K8 house for sale Lis.
View photo
House · for sale
$ 389,900
$ 377/sq.ft
1119 38 Street Nw, Edmonton, AB, T6L 2K8 house for sale Lis.
River Valley Walterdale
· 1,033 sq.ft · 22 Bedrooms · 2 Baths · House
· Garden · Parking
River Valley Walterdale · 1,033 sq.ft · 22 Bedrooms · 2 Baths · House · Garden · Parking
Turn-key and move-in ready 1,045 sq.ft. 4 bedroom, 2 full bathroom bi-level. This property has SEPARATE SIDE ENTRY where that landing can be fully walled in to give you two separate living spaces if desired; it currently gives an even more spacious feel with the extra light. And being a bi-level, the whole property including the lower level is super bright with large windows. The upstairs has a large living room, kitchen, two bedrooms, and a full bathroom. The lower level also has two bedrooms, a full bathroom, family room, laundry, and storage. The fully fenced yard is perfect for the kids to play safely, and there is a double parking pad. Located in a fantastic family neighborhood close to schools, parks, and a quick drive to other amenities and shopping, make this your first home or next investment property! Still available at ListedBuy!
$ 389,900
11007 A Avenue Nw, Edmonton, AB, T5X 3Y9 townhouse for sale | Listing ID E4510 | Royal LePage
View photo
Townhouse · for sale
$ 264,500
11007 A Avenue Nw, Edmonton, AB, T5X 3Y9 townhouse for sale | Listing ID E4510 | Royal LePage
River Valley Walterdale
· Townhouse
· Garden · Cellar
River Valley Walterdale · Townhouse · Garden · Cellar
Well-maintained 4-bedroom bungalow in Baturyn, offering a bright and spacious main floor with plenty of natural light throughout the living room, dining area, and kitchen. The basement features a living room, full bathroom, and additional bedroom, along with a convenient side entrance. The property is fully detached with no shared walls, and offers a very large driveway and generous backyard. The basement layout provides potential for future secondary suite development. A great opportunity for first-time buyers or investors. Close to schools, shopping, transit, parks, and other amenities. Priced to sell!
$ 264,500
219 Silverstone Crescent, Stony Plain, AB, T7Z 0E8 house for sale | Listing ID E4510 | Royal LePage
View photo
House · for sale
$ 538,000
219 Silverstone Crescent, Stony Plain, AB, T7Z 0E8 house for sale | Listing ID E4510 | Royal LePage
River Valley Walterdale
· House
· Parking · Air conditioning · Cellar
River Valley Walterdale · House · Parking · Air conditioning · Cellar
Welcome to this IMMACULATE 4-bedroom, 4 bathroom house located in the serene and friendly neighborhood of Silverstone. This home offers a comfortable living space perfect for families, couples, or individuals looking for a peaceful residence close to essential amenities and recreational activities. Inside, the house features a spacious layout with loads of natural light filtering through large windows. Upstairs each bedroom is thoughtfully designed to offer both comfort and functionality. The king sized primary bedroom has lovely barn door accent to the ensuite. The large bonus room has a barn white shiplap wall and is large enough for the whole family. The kitchen countertop is made of granite. The basement of this property is developed with a family room, bedroom and 3-piece bathroom. Some extra features include central air conditioning, heated garage with counter and sink, newer fridge and stove, New built in out door LED Christmas/celebration lighting and Gas line for BBQ. Truly mo
$ 538,000
6906 23 Avenue Sw, Edmonton, AB, T6X 1Z3 house for sale | Listing ID E4510 | Royal LePage
View photo
House · for sale
$ 484,500
6906 23 Avenue Sw, Edmonton, AB, T6X 1Z3 house for sale | Listing ID E4510 | Royal LePage
River Valley Walterdale
· House
· Fireplace · Parking · Deck · Air conditioning · Equipped kitchen
River Valley Walterdale · House · Fireplace · Parking · Deck · Air conditioning · Equipped kitchen
Welcome to Lake Summerside! This 3 bed, 3 bath detached home offers EXCLUSIVE year round access to Edmonton’s only private beach and everything this sought-after community has to offer. Enjoy the private lake and beach, kayaking, paddleboarding, tennis, pickleball, basketball, volleyball, mini golf, playgrounds and clubhouse programs. Situated on a corner lot adjacent to a park, this home features professional builder grade turf, a composite back deck, spacious front porch and A/C. Inside, the open concept main floor is ideal for everyday living and entertaining, complete with an electric fireplace. Upstairs, the primary bedroom features a walk in closet and spacious 3 piece ensuite bath, along with 2 additional bedrooms. The double detached garage offers added ceiling storage. Hot water tank and dishwasher replaced in 2024. Enjoy the Lake Summerside lifestyle year round!
$ 484,500
1024 Berg Place, Leduc, AB, T9E 1M4 house for sale | Listing ID E4510 | Royal LePage
View photo
House · for sale
$ 558,800
1024 Berg Place, Leduc, AB, T9E 1M4 house for sale | Listing ID E4510 | Royal LePage
River Valley Walterdale
· House
· Garden · Office room · Deck · Parking · Air conditioning · Cellar
River Valley Walterdale · House · Garden · Office room · Deck · Parking · Air conditioning · Cellar
Former showhome with all the upgrades, a full legal basement suite and a west-facing backyard overlooking green space with a skating rink! Located in Blackstone, this fully developed home offers a total of 2273 sq ft with 4 bedrooms and 3.5 baths, including 3 bedrooms upstairs and a 1-bedroom legal basement suite with a separate entrance, full kitchen and its own laundry. The main home features hardwood flooring, 9' ceilings, a gas stove, beverage cooler, central A/C and an upstairs bonus room. The attached garage retains its finished showhome sales centre, offering an inviting space with potential for a home office or home business. Enjoy evening sun from the deck in the fenced, landscaped yard, with open green space behind you. Approximately 10 minutes to the airport, this home combines showhome style, flexible space and the added possibilities of a legal suite. Furniture negotiable. Immediate possession available!
$ 558,800
6717 Elston Lane Nw, Edmonton, AB, T6M 0T4 house for sale | Listing ID E4510 | Royal LePage
View photo
House · for sale
$ 459,900
6717 Elston Lane Nw, Edmonton, AB, T6M 0T4 house for sale | Listing ID E4510 | Royal LePage
River Valley Walterdale
· House
· Garden · Parking · Air conditioning · Cellar
River Valley Walterdale · House · Garden · Parking · Air conditioning · Cellar
Nestled in the highly sought-after, nature-rich community of Edgemont, this beautifully home offers the perfect blend of style, comfort, and functionality. The open-concept main floor is designed for modern living, showcasing granite countertops, stainless steel appliances, and seamless flow between the kitchen, dining, and living areas. Upstairs has a versatile bonus room, 3 spacious bedrooms, including a primary suite with a private 4-piece ensuite. The partially finished basement has mechanical rough-ins completed, most drywall installed, and is ready for your dream theatre room and spa-inspired bathroom. Enjoy year-round comfort with central A/C. Step outside to a beautifully landscaped backyard filled with mature flowers and gardens, creating a private outdoor retreat. Complete with a detached double garage and located close to parks, schools, shopping, scenic walking trails, and quick access to Anthony Henday Drive, this is a wonderful place to call home
$ 459,900
970 Alder Ave, Sherwood Park, AB, T8A 1V6 house for sale | Listing ID E4510 | Royal LePage
View photo
House · for sale
$ 485,000
970 Alder Ave, Sherwood Park, AB, T8A 1V6 house for sale | Listing ID E4510 | Royal LePage
River Valley Walterdale
· House
· Garden · Parking · Cellar
River Valley Walterdale · House · Garden · Parking · Cellar
A beautifully updated home, an exceptional lot, and an enviable Sherwood Heights location. Situated on an impressive 954.1 sqm lot, this fully renovated bungalow offers modern comfort, generous space, and outstanding potential for investors, first-time buyers, or anyone looking to create their next chapter in a mature, sought-after community. The functional layout features 2 bedrooms upstairs, 2 more downstairs, and 2 full bathrooms, plus a spacious basement with abundant storage and second family room. The extensive driveway and single attached garage adds everyday convenience. Completely updated with new windows, new furnace, new appliances (excluding fridge, 2024), new electrical panel, and shingles replaced in 2015. Outside, the fully fenced yard offers endless possibilities for entertaining, gardening, kids, pets, or future expansion. Close to schools, parks, coffee shops, restaurants, shopping, and transit, this property offers a rare combination of land, updates, location, and l
$ 485,000
2619 5 Avenue Sw, Edmonton, AB, T6X 3J1 house for sale | Listing ID E4510 | Royal LePage
View photo
House · for sale
$ 689,900
2619 5 Avenue Sw, Edmonton, AB, T6X 3J1 house for sale | Listing ID E4510 | Royal LePage
River Valley Walterdale
· House
· Office room · Fireplace
River Valley Walterdale · House · Office room · Fireplace
Discover this thoughtfully designed 1901 sq ft home by San Rufo Homes, ideally located in the growing community of Alces in Edmonton. With 4 bedrooms and 3 full bathrooms, this home offers a smart and efficient layout suited for modern family living. The main floor features a cozy fireplace that anchors the living space, creating a warm and inviting atmosphere for both relaxing and entertaining. A main floor bedroom and full bath provide added flexibility—perfect for guests or family, or a home office. The convenient side entrance also offers future development potential. Upstairs, you’ll find a spacious primary bedroom along with well-proportioned additional bedrooms, designed to provide both comfort and privacy. Situated close to parks, walking paths, and everyday amenities, this home combines functionality, comfort, and excellent value in one of Edmonton’s up-and-coming neighborhoods. Photos are representative
$ 689,900
10018 Avenue Nw, Edmonton, AB, T5X 3X9 house for sale | Listing ID E4510 | Royal LePage
View photo
House · for sale
$ 559,000
10018 Avenue Nw, Edmonton, AB, T5X 3X9 house for sale | Listing ID E4510 | Royal LePage
River Valley Walterdale
· House
· Garden · Fireplace · Deck · Parking · Cellar
River Valley Walterdale · House · Garden · Fireplace · Deck · Parking · Cellar
Welcome to this fully renovated home on a quiet cul-de-sac in the family-friendly community of baturyn! Situated on a massive 7917 sq. Ft (735.49 sq. mt) PIE-SHAPED LOT, this spacious property offers over 3300 sq. Ft. of total living space. The main floor features a bright NEW KITCHEN with ample cabinetry, QUARTZ countertops and stainless-steel appliances, along with TWO separate LIVING AREAS with a gas fireplace, a MAIN-FLOOR BEDROOM, and dedicated family & guest dining spaces. Step outside to the expansive yard with a LARGE DECK, mature trees & underground SPRINKLERS. Upstairs, you’ll find 3 bedrooms, including the spacious PRIMARY RETREAT with a private raised loft, and ensuite. The FULLY FINISHED BASEMENT offers 3 additional bedrooms, a large rec room, storage and a full bathroom. Additional notable upgrades include a new roof, new windows, newer hwt, garage heater & newer appliances. Oversized double attached garage (22'1' x 21'4'). An exceptional family home with space for everyo
$ 559,000
2302 Avenue Nw, Edmonton, AB, T5T 7R4 house for sale | Listing ID E4510 | Royal LePage
View photo
House · for sale
$ 599,900
2302 Avenue Nw, Edmonton, AB, T5T 7R4 house for sale | Listing ID E4510 | Royal LePage
River Valley Walterdale
· House
· Garden · Deck · Cellar
River Valley Walterdale · House · Garden · Deck · Cellar
Custom-Built Executive 2-Storey Masterpiece on a MASSIVE Pie-Shaped Lot! Designed to impress, this exceptional home delivers refined elegance, soaring ceilings, and an effortless open-concept layout filled with natural light. The main floor showcases an entertainer’s dream kitchen featuring quartz countertops, custom cabinetry, stainless steel appliances, and a massive peninsula island overlooking the spacious dining area and beautifully landscaped yard. Step outside to the maintenance-free deck with ambient lighting—perfect for summer evenings. Upstairs offers 3 generous bedrooms, 2 full bathrooms, a large bonus room, and convenient upper-floor laundry. The impressive Master retreat features vaulted ceilings, a walk-in closet, and a spa-inspired ensuite complete with a soaker tub and dual vanities. The separate-entrance basement provides endless potential for future development. Loaded with high-end finishes, exceptional functionality, and an incredible lot, this is executive living a
$ 599,900
2070 A Avenue Nw, Edmonton, AB, T6M 0E7 house for sale | Listing ID E4510 | Royal LePage
View photo
House · for sale
$ 649,900
2070 A Avenue Nw, Edmonton, AB, T6M 0E7 house for sale | Listing ID E4510 | Royal LePage
River Valley Walterdale
· House
· Fireplace · Deck · Cellar
River Valley Walterdale · House · Fireplace · Deck · Cellar
Welcome to this beautiful family home located in the prestigious community of The Hamptons. Perfectly situated just steps from a large community park and playground, and within walking distance to a K–9 school, this property combines comfort, space, and convenience. Inside, you’ll find 5 bedrooms upstairs, including a spacious master retreat with vaulted ceilings, room for a king bed plus a sitting area, and a spa-like ensuite you’ll never want to leave. The main floor features a bright living room with a unique feature-wall fireplace framed by windows, a large formal dining room, and a spacious kitchen with ample cabinetry, a walk-in pantry, and access to the deck for casual dining. The walkout basement is perfect for entertaining, complete with a granite-topped bar, home theater area with fireplace, an additional bedroom, and full bathroom. Sitting on a pie-shaped lot in a safe, tucked-away cul-de-sac, this property offers incredible curb appeal and plenty of space for the whole fami
$ 649,900
2214 Crossbill Link Nw, Edmonton, AB, T5S 0W3 house for sale | Listing ID E4510 | Royal LePage
View photo
House · for sale
$ 519,900
2214 Crossbill Link Nw, Edmonton, AB, T5S 0W3 house for sale | Listing ID E4510 | Royal LePage
River Valley Walterdale
· House
· Garden · Parking
River Valley Walterdale · House · Garden · Parking
Welcome to Kinglet Gardens in Edmonton and the quality-built GRAYSON floor plan by Rohit Homes. Ideally located with quick access to St. Albert and Highway 16, this growing community offers scenic lakes, walking trails, parks, and expanding amenities. This stunning GLOBAL MUSE DESIGN home features a double attached garage, walk-through pantry, and an open-concept main floor with 9' ceilings. Upstairs you'll find three spacious bedrooms, a versatile bonus room with tray ceiling detail, and convenient upper-floor laundry. The primary suite includes a walk-in closet and a luxurious ensuite with a stand-up shower and separate soaker tub. A side entrance provides future potential fort development. Additional upgrades include triple-pane windows, quartz countertops, and a high-efficiency furnace. Appliance package negotiable. Photos are renderings and may not represent the exact home. Wow!
$ 519,900
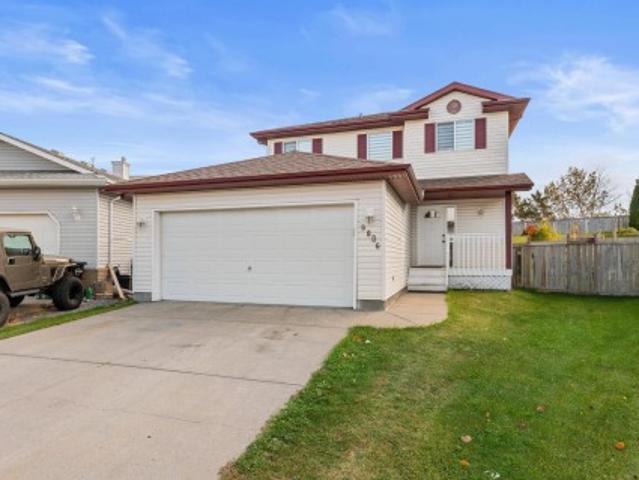
9806 Avenue Nw, Edmonton, AB, T5X 6A6 house for sale | Listing ID E4510 | Royal LePage
View photo
House · for sale
$ 495,000
9806 Avenue Nw, Edmonton, AB, T5X 6A6 house for sale | Listing ID E4510 | Royal LePage
River Valley Walterdale
· House
· Patio · Garden · Parking · Fireplace · Gym · Air conditioning · Cellar
River Valley Walterdale · House · Patio · Garden · Parking · Fireplace · Gym · Air conditioning · Cellar
Acreage living, city address. Tucked into a quiet Elsinore cul-de-sac, this 4-bedroom, 3.5-bath two-storey sits on an incredible 1/4-acre pie lot. Room for the dog, the kids, the garden and the patio set you keep promising to buy. Inside, new luxury vinyl plank flooring flows through a bright, practical main floor with a gas fireplace, pantry-equipped kitchen, dining nook, main-floor laundry and access to the attached double garage. Upstairs, the primary suite makes mornings easier with dual closets and a spacious ensuite featuring a soaker tub, walk-in shower and generous vanity area. The fully finished basement adds a fourth bedroom, full bath and rec room for guests, movie nights or the home gym you fully intend to use. Central A/C, a newer furnace and HWT handle the unglamorous essentials. Close to schools, shopping and everyday amenities, with quick access to Anthony Henday and 97 Street. Big yard. Easy commute. No compromise required
$ 495,000
1523 Street Sw, Edmonton, AB, T6W 3R6 house for sale | Listing ID E4510 | Royal LePage
View photo
House · for sale
$ 548,000
1523 Street Sw, Edmonton, AB, T6W 3R6 house for sale | Listing ID E4510 | Royal LePage
River Valley Walterdale
· House
· Garden · Office room · Fireplace · Deck · Air conditioning
River Valley Walterdale · House · Garden · Office room · Fireplace · Deck · Air conditioning
Welcome to this beautifully maintained, original-owner home in Glenridding Heights, freshly painted throughout and move-in ready. The bright main floor features 9-ft ceilings, a dedicated office and an open living area centred around a stone-accented fireplace. The kitchen offers a generous island, ample cabinetry and stainless-steel appliances, while the dining area opens onto a deck and fully fenced backyard. Upstairs, a spacious bonus room provides a second living space, along with three bedrooms and convenient upper-floor laundry. The primary bedroom features two walk-in closets and a 5-piece ensuite with double sinks. Recent upgrades include a central A/C in 2022 & a 12-panel rooftop solar system ($20,000 value) installed in 2025, which helps offset electricity costs. Enjoy convenient access to schools, parks, trails, Anthony Henday Drive and shopping at Currents of Windermere, this move-in-ready home offers incredible value!
$ 548,000
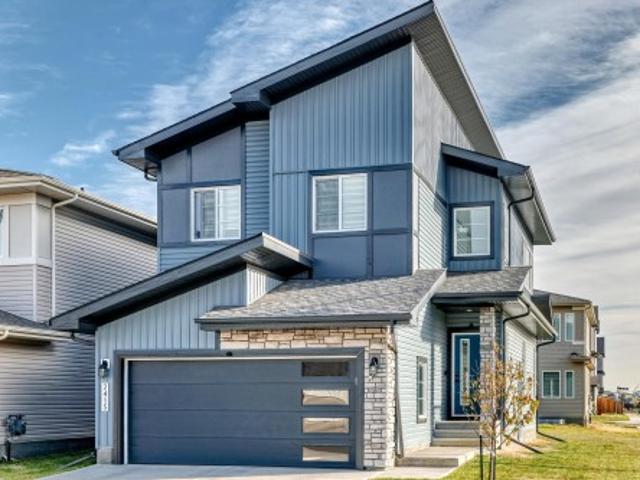
2415 Street Nw, Edmonton, AB, T6M 1P5 house for sale | Listing ID E4510 | Royal LePage
View photo
House · for sale
$ 675,000
2415 Street Nw, Edmonton, AB, T6M 1P5 house for sale | Listing ID E4510 | Royal LePage
River Valley Walterdale
· House
· Deck · Parking · Cellar
River Valley Walterdale · House · Deck · Parking · Cellar
Luxury at it's best for this 2025 custom built by Park Royal Homes, with a total of 5 bedrooms, 4 bathrooms and 1,772 sq ft home located in the Uplands neighborhood. The main floor features an open concept livingroom, dining room, and kitchen that all compliment one another for a great area for entertaining. The kitchen has high end appliances, quartz countertops, island style kitchen, 2 piece bathroom, and a storage room area. The upper level has a large Bonus Room, 3 spacious bedrooms with the primary bedroom having a large walk in closet along with a beautiful 4 piece ensuite. The basement features a 2 bedroom, 1 bathroom, with separate side entrance, with and almost 800 sq ft full legal basement suite that is great to add that extra income you dream about. The garage is double attached and is fully finished inside. The landscaping is complete and ready for the deck and fence
$ 675,000
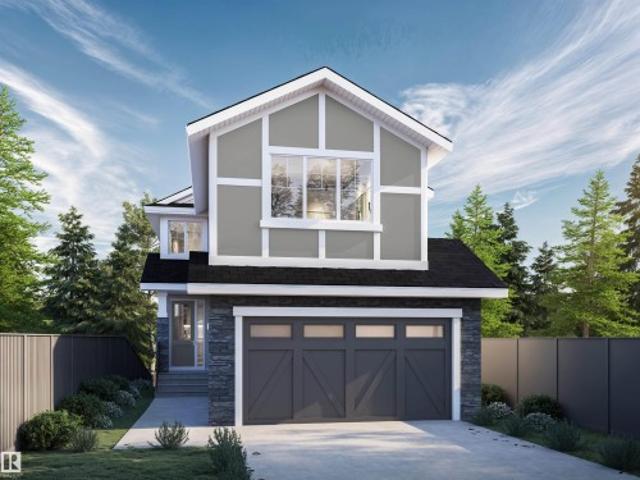
1133 Starling Drive Nw, Edmonton, AB, T5S 0X9 house for sale | Listing ID E4510 | Royal LePage
View photo
House · for sale
$ 684,800
1133 Starling Drive Nw, Edmonton, AB, T5S 0X9 house for sale | Listing ID E4510 | Royal LePage
River Valley Walterdale
· House
· Fireplace · Parking
River Valley Walterdale · House · Fireplace · Parking
Brand new'florence ii' luxury home built by custom builders happy planet homes sitting on 26 pocket wide lot backing onto green space offers 5 bedrooms and 3 full bathrooms available in the beautiful community of starling with platinum luxurious finishings. Upon entrance you will find a bedroom with a huge window enclosed by a barn door, full bath on the main floor. Spacious Mud Room leads to wide garage. Spice kitchen with side window. Timeless contemporary custom kitchen designed with two tone cabinets are soul of the house with huge centre island boasting luxury. Huge open to below living room, a custom fireplace feature wall and a dining nook finished main floor. Upstairs you'll find a huge bonus room opening the entire living area along 2 master bedrooms and 2 secondary bedrooms totalling 5 bedrooms and 4 full bath in this amazing home. *photos & virtual tour from similar spec
$ 684,800

Get email alerts

Don't miss out: be the first to know about new properties

The alert was correctly created

On subscribing you accept the conditions of use and the privacy policy
Alert
Receive new ads in your inbox
Save this search
Receive alerts for new listings

We'll send you an email when we have new properties for: "Properties for sale in River Valley Walterdale"

The alert was correctly created

Get email alerts and be the first to see new listings
Required field
On subscribing I accept the terms of the privacy policy
Perfect! You'll soon start receiving new listings via email
Alert
Receive an email when we have new ads for Properties for sale in River Valley Walterdale
Save this search
Filters

Bedrooms

Area (sq.ft)

sq.ft
sq.ft

Price

$
$

Filter by property type

Bathrooms

Clear all filters
Receive notifications when new entries are published.