7,404 properties for sale in River Valley Walterdale

240 Grandisle Point E Nw, Edmonton, AB, T6M 2P1 house for sale | Listing ID E4510 | Royal LePage
View photo
House · for sale
$ 1,750,000
240 Grandisle Point E Nw, Edmonton, AB, T6M 2P1 house for sale | Listing ID E4510 | Royal LePage
River Valley Walterdale
· House
· Fireplace · Parking · Cellar
River Valley Walterdale · House · Fireplace · Parking · Cellar
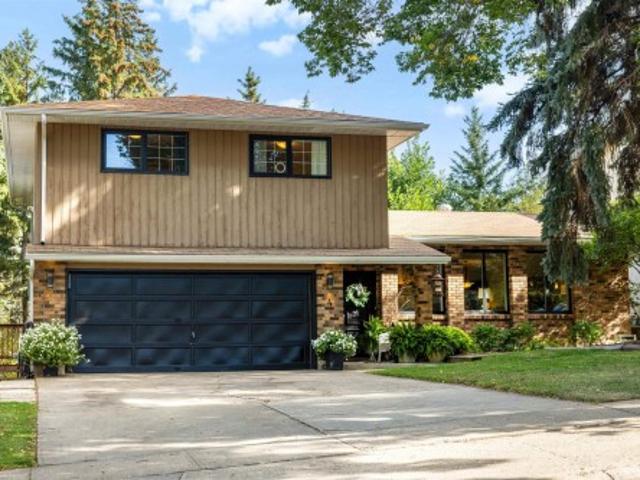
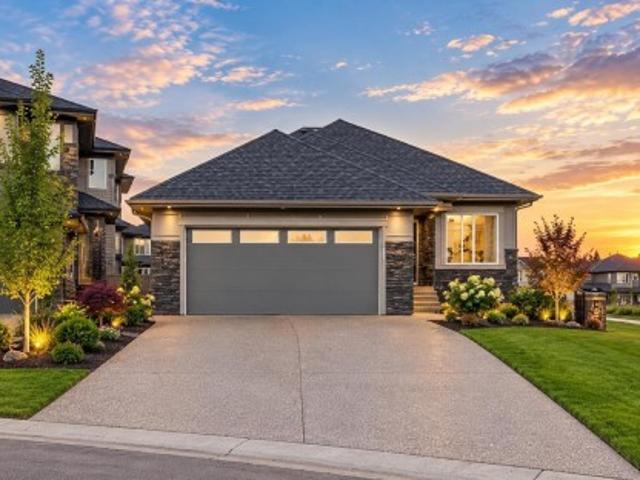
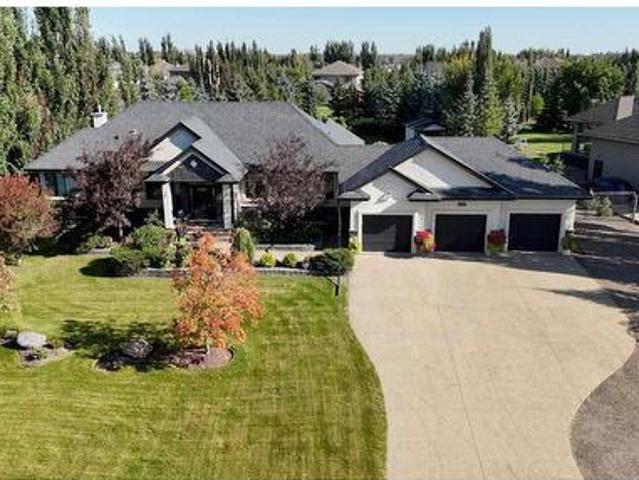
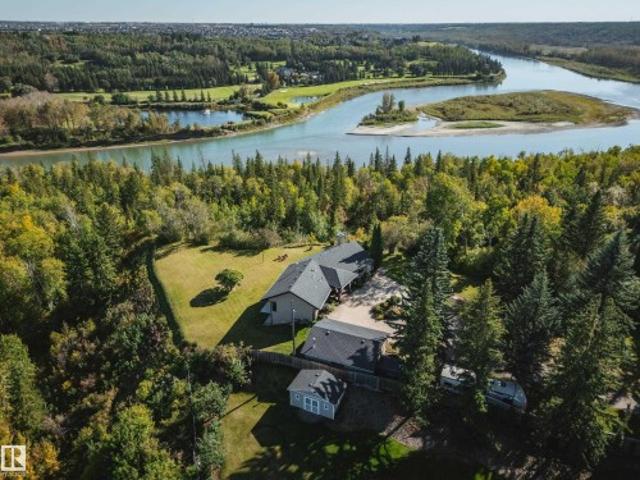
One of edmonton’s most spectacular river valley views! Perched on an 1.19 Acre lot, extraordinary viewpoint with over 210 of unobstructed river valley views, this 1,690 SQ FT WALKOUT BUNGALOW offers a setting that is truly hard to replicate. Completely renovated from the studs up in 2013, the home combines the character of an established location with the comfort and finish of a substantially rebuilt residence. Walls of windows capture breathtaking views and natural light, while the main floor features inviting living spaces, den and a spacious primary suite. The WALKOUT BASEMENT continues the experience with a large recreation room, wet bar, wood burning fireplace and 2 additional bedrooms, both with walk in closets. Step outside and enjoy remarkable privacy, panoramic scenery and an incredible connection to the river valley. A TRIPLE DETACHED GARAGE provides excellent parking and storage. A truly rare Edmonton property where the VIEW, PRIVACY, LOCATION & HOME come together in spectac
$ 1,750,000
115 Brickyard Drive, Stony Plain, AB, T7Z 0P2 house for sale | Listing ID E4510 | Royal LePage
View photo
House · for sale
$ 446,111
115 Brickyard Drive, Stony Plain, AB, T7Z 0P2 house for sale | Listing ID E4510 | Royal LePage
River Valley Walterdale
· House
· Fireplace · Parking · Deck
River Valley Walterdale · House · Fireplace · Parking · Deck
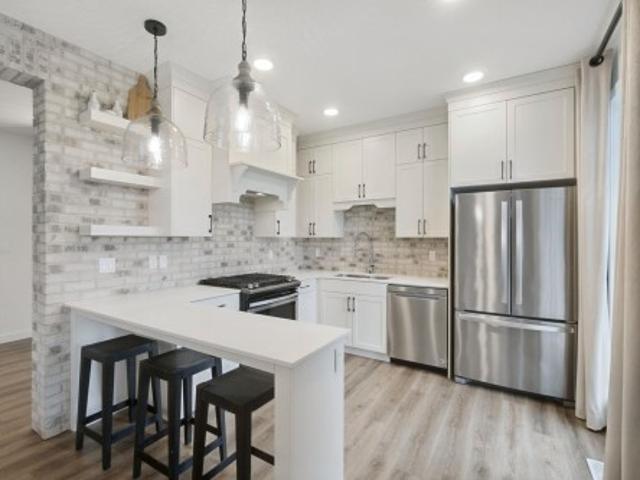
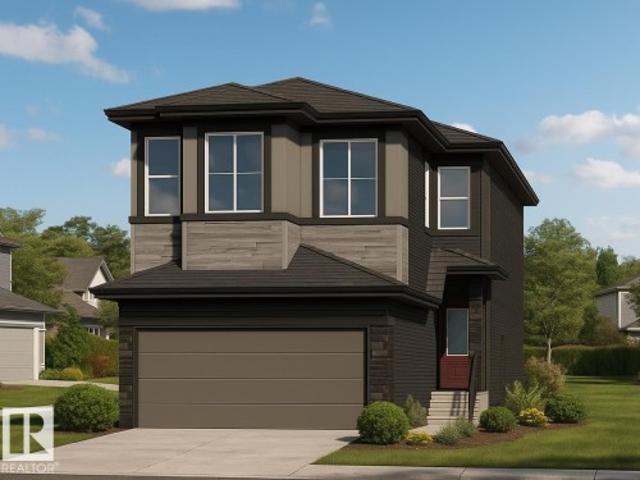
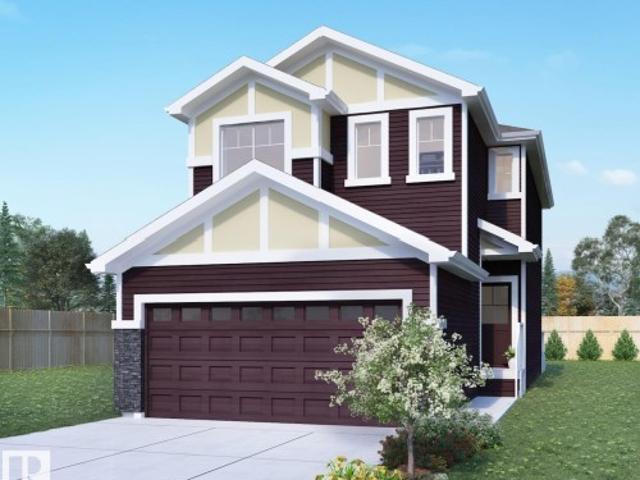
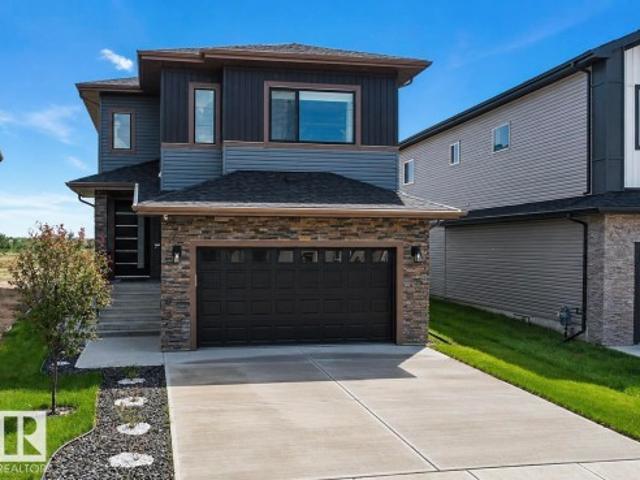
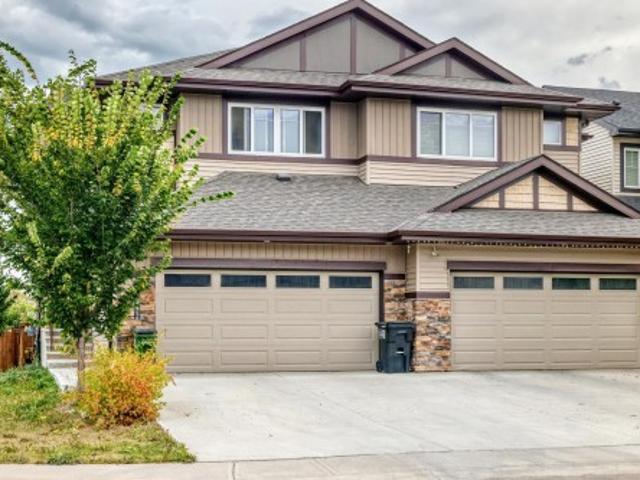
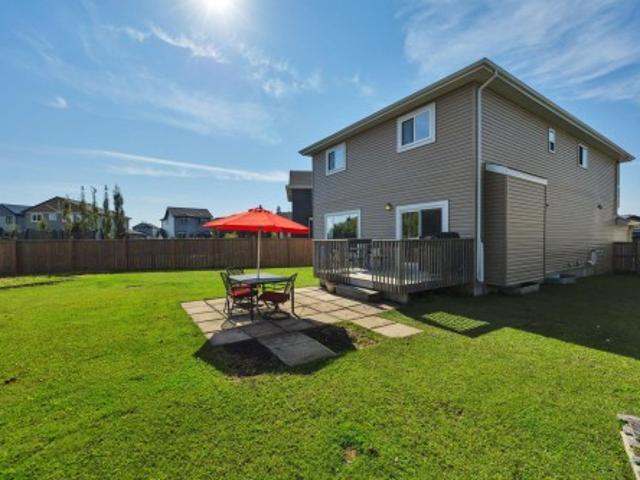
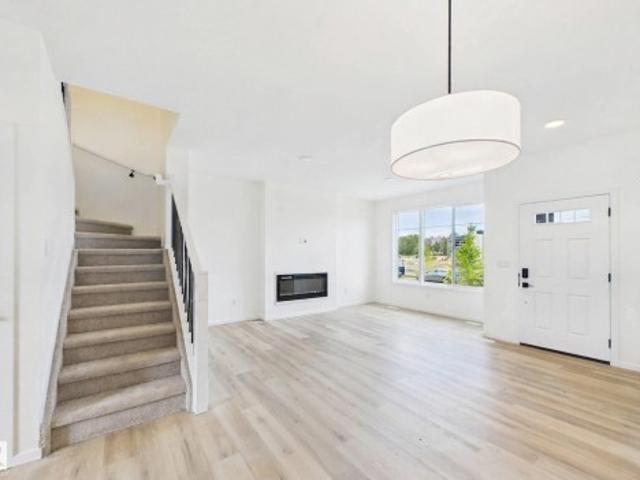
Brand-new 2026-built 2-storey home in Stony Plain's Brickyard community — 3 bedrooms, 2.5 bathrooms, 1,337 sq ft, west-facing rear exposure. 9' ceilings and upgraded flooring run through the open-concept main floor, which includes a living room with an electric fireplace, a dining area, and a kitchen with quartz countertops, a breakfast bar, and a pantry, plus a 2-piece bath. Upstairs: two bedrooms, a full 4-piece bathroom, and a primary suite with a walk-in closet featuring solid shelving and a private 4-piece ensuite. Solid shelving continues through the home's closets. A back deck extends the living space outdoors. Includes a double detached garage. Never occupied — immediate possession available. Brickyard offers nearby parks, playgrounds, schools, and shopping in one of Stony Plain's newer communities. Built by Alquinn Homes
$ 446,111
1024 Berg Place, Leduc, AB, T9E 1M4 house for sale | Listing ID E4510 | Royal LePage
View photo
House · for sale
$ 558,800
Updated
1024 Berg Place, Leduc, AB, T9E 1M4 house for sale | Listing ID E4510 | Royal LePage
River Valley Walterdale
· House
· Garden · Office room · Deck · Parking · Air conditioning · Cellar
River Valley Walterdale · House · Garden · Office room · Deck · Parking · Air conditioning · Cellar
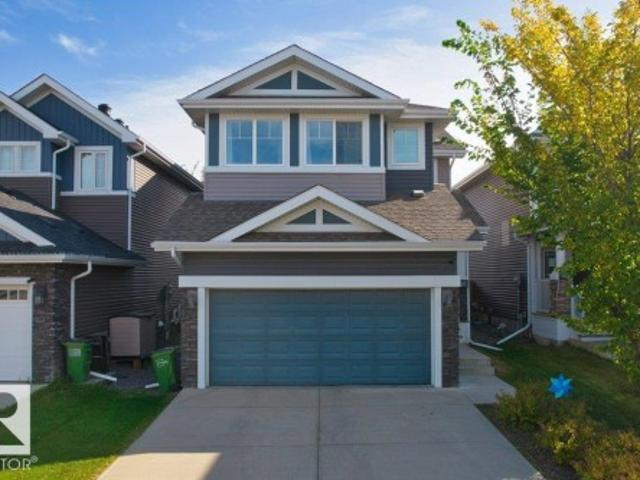
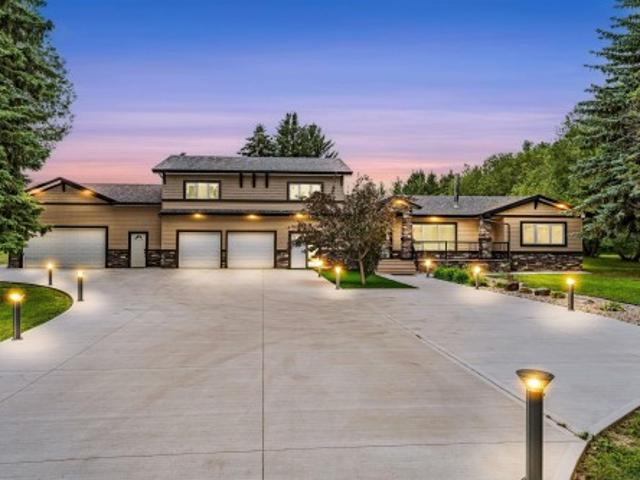
Former showhome with all the upgrades, a full legal basement suite and a west-facing backyard overlooking green space with a skating rink! Located in Blackstone, this fully developed home offers a total of 2273 sq ft with 4 bedrooms and 3.5 baths, including 3 bedrooms upstairs and a 1-bedroom legal basement suite with a separate entrance, full kitchen and its own laundry. The main home features hardwood flooring, 9' ceilings, a gas stove, beverage cooler, central A/C and an upstairs bonus room. The attached garage retains its finished showhome sales centre, offering an inviting space with potential for a home office or home business. Enjoy evening sun from the deck in the fenced, landscaped yard, with open green space behind you. Approximately 10 minutes to the airport, this home combines showhome style, flexible space and the added possibilities of a legal suite. Furniture negotiable. Immediate possession available!
$ 558,800
93 Nottingham Point, Sherwood Park, AB, T8A 3A8 house for sale | Listing ID E4510 | Royal LePage
View photo
House · for sale
$ 1,129,998
93 Nottingham Point, Sherwood Park, AB, T8A 3A8 house for sale | Listing ID E4510 | Royal LePage
River Valley Walterdale
· House
· Garden · Deck · Cellar
River Valley Walterdale · House · Garden · Deck · Cellar
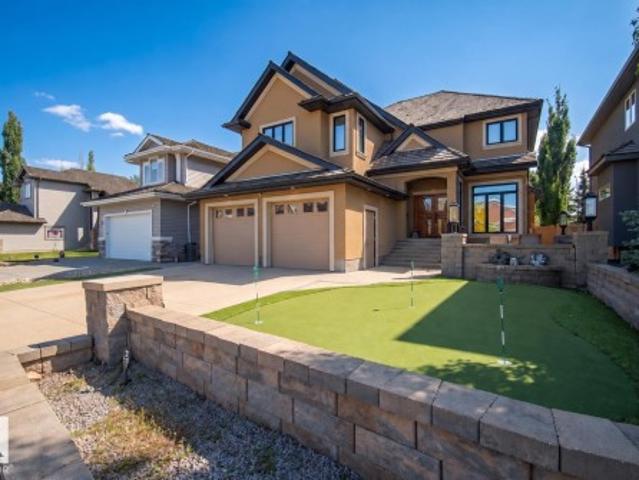
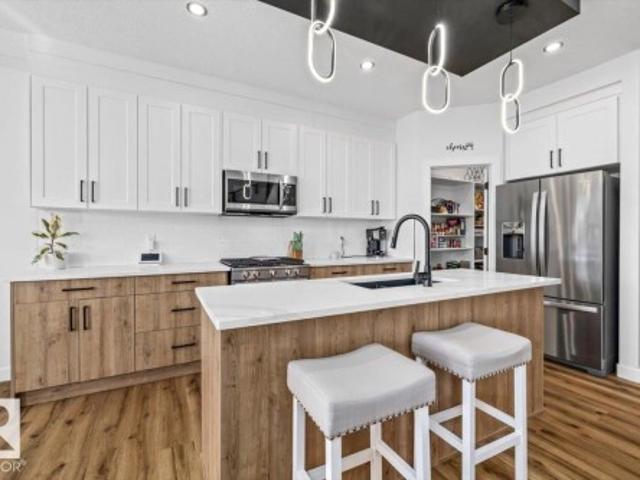
Nottingham beauty. Set on an oversized, tree-lined lot in one of Sherwood Park’s most desirable neighbourhoods, this custom executive home is just steps from Ball Lake. Inside, a grand entry w/ a curved staircase leads to a living area featuring a double-sided gas FP set into a striking granite & onyx feature wall. The kitchen offers custom cabinetry, granite counters & luxury Viking & Miele appliances, including a gas range, built-in ovens & an integrated coffee system. Upstairs, each of the three bedrooms has a private ensuite. The primary suite also features a wet bar & beverage area, a WI closet w/ built-in organizers, & an ensuite w/ a 6' waterfall tub & separate steam shower. A bonus room completes the upper level. The fully finished basement includes a dedicated theatre room, games area, custom granite wet bar & 2 additional bedrms. Outside, a front courtyard & 4-hole putting green are matched by a maintenance-free deck & private backyard hockey rink. Packed w/ endless premium f
$ 1,129,998
2619 5 Avenue Sw, Edmonton, AB, T6X 3J1 house for sale | Listing ID E4510 | Royal LePage
View photo
House · for sale
$ 689,900
2619 5 Avenue Sw, Edmonton, AB, T6X 3J1 house for sale | Listing ID E4510 | Royal LePage
River Valley Walterdale
· House
· Office room · Fireplace
River Valley Walterdale · House · Office room · Fireplace
Discover this thoughtfully designed 1901 sq ft home by San Rufo Homes, ideally located in the growing community of Alces in Edmonton. With 4 bedrooms and 3 full bathrooms, this home offers a smart and efficient layout suited for modern family living. The main floor features a cozy fireplace that anchors the living space, creating a warm and inviting atmosphere for both relaxing and entertaining. A main floor bedroom and full bath provide added flexibility—perfect for guests or family, or a home office. The convenient side entrance also offers future development potential. Upstairs, you’ll find a spacious primary bedroom along with well-proportioned additional bedrooms, designed to provide both comfort and privacy. Situated close to parks, walking paths, and everyday amenities, this home combines functionality, comfort, and excellent value in one of Edmonton’s up-and-coming neighborhoods. Photos are representative
$ 689,900
324 Ascott Crescent, Sherwood Park, AB, T8H 0A8 house for sale | Listing ID E4510 | Royal LePage
View photo
House · for sale
$ 584,900
324 Ascott Crescent, Sherwood Park, AB, T8H 0A8 house for sale | Listing ID E4510 | Royal LePage
River Valley Walterdale
· House
· Fireplace · Parking · Air conditioning · Cellar
River Valley Walterdale · House · Fireplace · Parking · Air conditioning · Cellar
Welcome to refined living in Aspen Trails! This stunning 2-storey home offers 1,582 sqft above grade, 3+1 bedrooms, 3.5 baths & a fully finished basement, delivering 2,489 sqft total. Perfect for families & entertaining! The main floor showcases an impressive chef’s kitchen with oversized island, quartz countertops, upgraded stainless steel appliances & walk-in pantry, flowing into a spacious living room anchored by a gorgeous floor-to-ceiling stone fireplace. A half bath & main-floor laundry with NEW units complete the level. Upstairs, the generous primary suite features a walk-in closet & 4-pc ensuite with a large soaker tub, alongside 2 additional spacious bedrooms and another 4-pc bath. The finished basement is designed for entertaining with a wet bar, family room & dual-sided gas fireplace, plus a 4th bedroom with walk-in closet & direct access to the 3-pc bath with infloor heating. Complete with A/C, heated double attached garage & exceptional location close to schools, parks, tr
$ 584,900
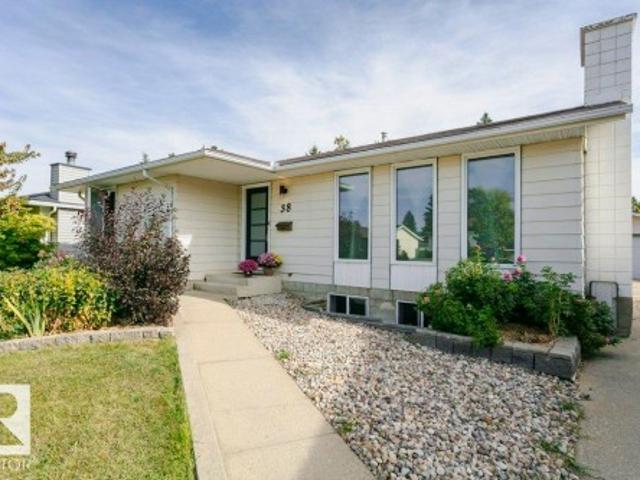
38 Galen Crescent, Sherwood Park, AB, T8A 2L2 house for sale | Listing ID E4510 | Royal LePage
View photo
House · for sale
$ 500,000
38 Galen Crescent, Sherwood Park, AB, T8A 2L2 house for sale | Listing ID E4510 | Royal LePage
River Valley Walterdale
· House
· Garden · Fireplace · Air conditioning · Cellar
River Valley Walterdale · House · Garden · Fireplace · Air conditioning · Cellar
Welcome to this charming 5-bedroom bungalow in the heart of Glen Allan! Beautifully landscaped front and back, this home offers 3 bedrooms upstairs, 2 spacious bedrooms downstairs and 3 full bathrooms. The primary features its own ensuite with walk-in shower. Enjoy newer windows throughout, a newer high-efficiency furnace, central A/C and a new electrical panel. The refreshed basement features new carpet, paint and ceiling, creating plenty of additional living space. Upstairs, a brick fireplace adds warmth and character to the spacious living and dining areas, while the kitchen features freshly painted cabinets and a massive window overlooking the backyard. Step outside to your private backyard retreat with a pergola, lush green space and room to garden. West-facing front exposure on a quiet street, close to Glen Allan Rec Centre, Strathcona Athletic Park, schools, shopping and entertainment and more!
$ 500,000
72 Royal Street, St. Albert, AB, T8N 7X4 house for sale | Listing ID E4510 | Royal LePage
View photo
House · for sale
$ 519,900
72 Royal Street, St. Albert, AB, T8N 7X4 house for sale | Listing ID E4510 | Royal LePage
River Valley Walterdale
· House
· Garden · Deck · Air conditioning
River Valley Walterdale · House · Garden · Deck · Air conditioning
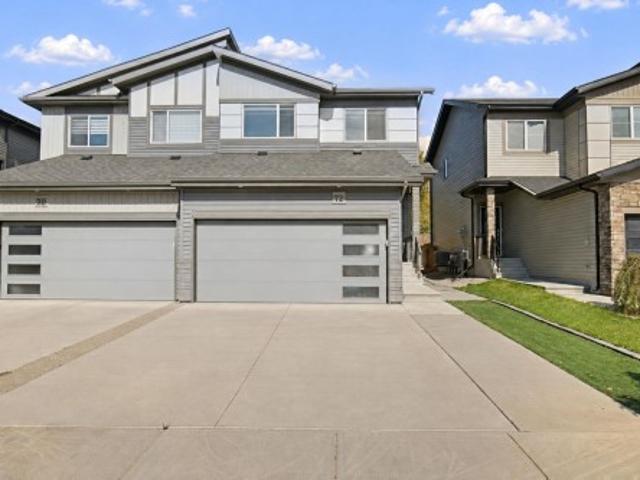
Welcome to this beautiful half duplex in the highly desirable Riverside community of St. Albert! Offering nearly 1,750 sq. Ft. of living space, this home features 3 bedrooms, 3 bathrooms, and spacious living AND bonus room. The backyard is a standout with no rear neighbours, a huge deck and pad area, all while having extremely low maintenance landscaping. Additional concrete work done along the side of the home, and added central A/C keeps things comfortable throughout the summer. Inside, the spacious and thoughtfully designed layout offers plenty of room for everyday living and entertaining. The primary bedroom features a beautiful ensuite complete with a walk-in closet, double sink, and large stand-up shower. With its impressive size, private backyard, desirable features, and fantastic location in St. Albert, you won't want to miss out on this!
$ 519,900
2302 Avenue Nw, Edmonton, AB, T5T 7R4 house for sale | Listing ID E4510 | Royal LePage
View photo
House · for sale
$ 599,900
2302 Avenue Nw, Edmonton, AB, T5T 7R4 house for sale | Listing ID E4510 | Royal LePage
River Valley Walterdale
· House
· Garden · Deck · Cellar
River Valley Walterdale · House · Garden · Deck · Cellar
Custom-Built Executive 2-Storey Masterpiece on a MASSIVE Pie-Shaped Lot! Designed to impress, this exceptional home delivers refined elegance, soaring ceilings, and an effortless open-concept layout filled with natural light. The main floor showcases an entertainer’s dream kitchen featuring quartz countertops, custom cabinetry, stainless steel appliances, and a massive peninsula island overlooking the spacious dining area and beautifully landscaped yard. Step outside to the maintenance-free deck with ambient lighting—perfect for summer evenings. Upstairs offers 3 generous bedrooms, 2 full bathrooms, a large bonus room, and convenient upper-floor laundry. The impressive Master retreat features vaulted ceilings, a walk-in closet, and a spa-inspired ensuite complete with a soaker tub and dual vanities. The separate-entrance basement provides endless potential for future development. Loaded with high-end finishes, exceptional functionality, and an incredible lot, this is executive living a
$ 599,900
1623 Plum Circle Sw, Edmonton, AB, T6X 2X1 house for sale | Listing ID E4510 | Royal LePage
View photo
House · for sale
$ 559,800
1623 Plum Circle Sw, Edmonton, AB, T6X 2X1 house for sale | Listing ID E4510 | Royal LePage
River Valley Walterdale
· House
River Valley Walterdale · House
Welcome to this well-loved and well-maintained corner lot home in the sought-after community of The Orchards! East-facing with an abundance of windows, this home is filled with natural light and sunshine throughout the day. The thoughtful layout includes a side entrance and the upstairs laundry makes daily routines that much easier. Pride of ownership is evident throughout, with every corner of this home carefully looked after. Living in The Orchards means access to the incredible The Club House at the Orchards — featuring a spray park, skating rink, tennis & pickleball courts, and clubhouse amenities that make this community truly stand out. A wonderful place to put down roots and enjoy everything this vibrant neighborhood has to offer!
$ 559,800
2214 Crossbill Link Nw, Edmonton, AB, T5S 0W3 house for sale | Listing ID E4510 | Royal LePage
View photo
House · for sale
$ 519,900
2214 Crossbill Link Nw, Edmonton, AB, T5S 0W3 house for sale | Listing ID E4510 | Royal LePage
River Valley Walterdale
· House
· Garden · Parking
River Valley Walterdale · House · Garden · Parking
Welcome to Kinglet Gardens in Edmonton and the quality-built GRAYSON floor plan by Rohit Homes. Ideally located with quick access to St. Albert and Highway 16, this growing community offers scenic lakes, walking trails, parks, and expanding amenities. This stunning GLOBAL MUSE DESIGN home features a double attached garage, walk-through pantry, and an open-concept main floor with 9' ceilings. Upstairs you'll find three spacious bedrooms, a versatile bonus room with tray ceiling detail, and convenient upper-floor laundry. The primary suite includes a walk-in closet and a luxurious ensuite with a stand-up shower and separate soaker tub. A side entrance provides future potential fort development. Additional upgrades include triple-pane windows, quartz countertops, and a high-efficiency furnace. Appliance package negotiable. Photos are renderings and may not represent the exact home. Wow!
$ 519,900
484 Roberts Crescent, Leduc, AB, T9E 1K9 house for sale | Listing ID E4510 | Royal LePage
View photo
House · for sale
$ 735,000
484 Roberts Crescent, Leduc, AB, T9E 1K9 house for sale | Listing ID E4510 | Royal LePage
River Valley Walterdale
· House
· Office room · Fireplace · Parking · Air conditioning · Cellar
River Valley Walterdale · House · Office room · Fireplace · Parking · Air conditioning · Cellar
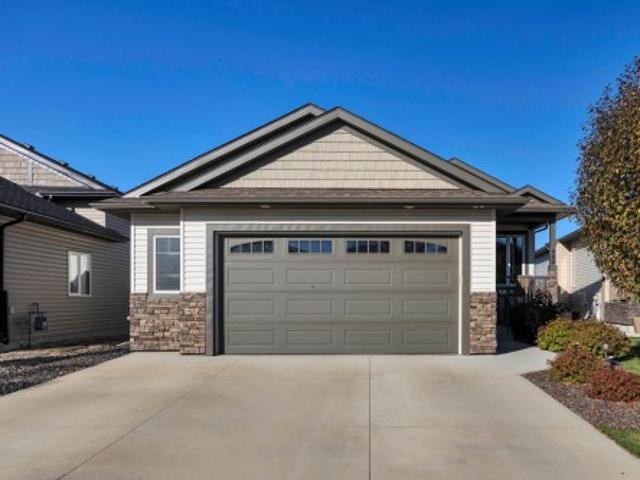
Absolute showstopper! Walkout bungalow onto the pond! Wanting a QUALITY MOVE IN READY executive home without a custom build price tag? This SHERBILT HOMES 1509 sq ft 4 bed, 3 bath executive bungalow exudes luxury living with no expenses spared. Open concept main level w/ large pond facing windows, floor to ceiling tile w/ chic electric fireplace, upgraded appliances, laundry, office & spacious mudroom w/ cubbies, mdf shelving, stunning 2 tone cabinetry w/ quartz countertops, custom railings, vinyl plank flooring. Generous primary bedroom w/ walk in closet & beautiful 5 pce ensuite. Unobstructed views from your maintenance free duradeck & aluminum railings w/ gas bbq hookup. The basement is fully finished w/ plush carpet, 2 large bedrooms, 4 pce bath, rec room for movie night, stunning custom wet bar, 9' ceilings, & ample storage space. Walkout w/ concrete pad & fully landscaped w/ beautiful pond views. Oversized 24' x 23' heated garage w/ 8 ft doors. A/C for hot summer days. A wonderfu
$ 735,000
1523 Street Sw, Edmonton, AB, T6W 3R6 house for sale | Listing ID E4510 | Royal LePage
View photo
House · for sale
$ 548,000
1523 Street Sw, Edmonton, AB, T6W 3R6 house for sale | Listing ID E4510 | Royal LePage
River Valley Walterdale
· House
· Garden · Office room · Fireplace · Deck · Air conditioning
River Valley Walterdale · House · Garden · Office room · Fireplace · Deck · Air conditioning
Welcome to this beautifully maintained, original-owner home in Glenridding Heights, freshly painted throughout and move-in ready. The bright main floor features 9-ft ceilings, a dedicated office and an open living area centred around a stone-accented fireplace. The kitchen offers a generous island, ample cabinetry and stainless-steel appliances, while the dining area opens onto a deck and fully fenced backyard. Upstairs, a spacious bonus room provides a second living space, along with three bedrooms and convenient upper-floor laundry. The primary bedroom features two walk-in closets and a 5-piece ensuite with double sinks. Recent upgrades include a central A/C in 2022 & a 12-panel rooftop solar system ($20,000 value) installed in 2025, which helps offset electricity costs. Enjoy convenient access to schools, parks, trails, Anthony Henday Drive and shopping at Currents of Windermere, this move-in-ready home offers incredible value!
$ 548,000
4 Greenwood Place, St. Albert, AB, T8H 2H5 house for sale | Listing ID E4510 | Royal LePage
View photo
House · for sale
$ 699,000
4 Greenwood Place, St. Albert, AB, T8H 2H5 house for sale | Listing ID E4510 | Royal LePage
River Valley Walterdale
· House
· Patio · Garden · Deck · Cellar
River Valley Walterdale · House · Patio · Garden · Deck · Cellar
Welcome to a most charming home in The Gardens, beautifully situated on a gorgeous, private ravine backing lot. Lovingly maintained & thoughtfully upgraded, this spacious 2 storey home offers 5 bedrooms, 4 bathrooms, an updated kitchen, & sun-drenched rooms surrounded by mature trees. Peaceful ravine views can be enjoyed from nearly every window. The main floor kitchen opens to a beautiful deck nestled amongst the treetops, complete w/gas BBQ hookup. The perfect place for morning coffee, outdoor dining or entertaining surrounded by nature. The walkout basement adds exceptional versatility with a one bedroom permitted suite. A private patio is tucked amongst the trees & offers another peaceful outdoor retreat. Offering a wonderful blend of privacy, space and convenience, this home is within walking distance to schools, local shops, the farmers’ market and downtown St. Albert. A truly special property offering the rare combination of a beautiful ravine setting & an exceptionally convenie
$ 699,000
6645 Crawford Landing Sw, Edmonton, AB, T6W 4L5 house for sale | Listing ID E4510 | Royal LePage
View photo
House · for sale
$ 949,000
6645 Crawford Landing Sw, Edmonton, AB, T6W 4L5 house for sale | Listing ID E4510 | Royal LePage
River Valley Walterdale
· House
· Fireplace · Deck · Parking · Cellar
River Valley Walterdale · House · Fireplace · Deck · Parking · Cellar
Environmental reserve views*oversized lot*fully finished basement with bar*luxury primary suite*oversized double attached garage*. Brand-new 2026 bungalow in Chappelle offering 1,749 sq ft of thoughtfully designed living space on an oversized 953.9 m² lot. The spacious primary suite overlooks the stunning walking path and environmental reserve, with direct deck access and a luxurious ensuite featuring dual sinks, a freestanding tub, separate custom-tiled shower and walk-in closet. The main level features a bright open-concept layout, 10-ft ceilings, luxury vinyl plank flooring, gas fireplace and a well-appointed kitchen. The fully finished basement adds three bedrooms, recreation space, a bar and a 3-piece bathroom. Hardie board and stone exterior, HRV system, natural gas BBQ hookup, exposed aggregate driveway and oversized double attached garage complete this exceptional home
$ 949,000
5 57A Erin Ridge Drive, St. Albert, AB, T8N 6G1 duplex for s.
View photo
House · for sale
$ 474,800
$ 408/sq.ft
5 57A Erin Ridge Drive, St. Albert, AB, T8N 6G1 duplex for s.
River Valley Walterdale
· 1,163 sq.ft · 2 Bedrooms · 2 Baths · House
· Parking · Fireplace · Deck · Cellar
River Valley Walterdale · 1,163 sq.ft · 2 Bedrooms · 2 Baths · House · Parking · Fireplace · Deck · Cellar
Pristine bungalow in great location In Erin Ridge. Beautifully kept development and immaculate unit featuring vaulted ceilings, renovated kitchen, and attached double garage. Spacious foyer welcomes you. Secondary bedroom (or office) to your right includes a closet and a murphy bed. White cabinet kitchen with breakfast nook to your left. Living room with lots of windows and access to the southwest facing deck, includes a gas fireplace and an adjoining dining room. Primary bedroom with double closets and a four pce ensuite bath. Stacked washer and dryer on main floor along with main bath. Basement is wide open and ready for your dream development. Still available at ListedBuy!
$ 474,800
1837 63 Avenue Northeast, Rural Leduc County, AB, T4X 3A4 house for sale | Listing ID E4510 | Royal LePage
View photo
House · for sale
$ 664,900
1837 63 Avenue Northeast, Rural Leduc County, AB, T4X 3A4 house for sale | Listing ID E4510 | Royal LePage
River Valley Walterdale
· House
· Garden · Swimming pool · Deck · Cellar
River Valley Walterdale · House · Garden · Swimming pool · Deck · Cellar
Welcome To This fully Upgraded Property Located In IRVINE CREEK. This property offers 2674.84 sqft. The property offers total of 5 BEDROOMS AND 4.5 bathrooms. This property 4 master bedrooms with own ensuites. The Main Entrance Welcomes With Spacious Living Area with Beautiful Feature Wall with Wall Mounted Lights. Main floor offers master bedroom with 4pc ensuite and another 2pc bathroom for the guests. Main floor offers ceramic tile flooring, spacious second living area with open to below and beautiful custom wall. There is An Upgraded Kitchen with BUILT-IN APPLIANCES and Spacious DINING AREA On The Main Floor. Staircase comes with step lights and glass railing. Upper floor comes with 3 master bedrooms, another bedroom and common bathroom and spacious bonus area. Primary master bedroom comes with double door entrance, beautiful chandelier and 5pc ensuite with jacuzzi tub. Backyard comes with fully finished deck and gazebo attached to it. Basement comes with side entrance. Must see
$ 664,900
6410 Dansereau Crescent, Beaumont, AB, T4X 2Y6 house for sale | Listing ID E4510 | Royal LePage
View photo
House · for sale
$ 829,900
6410 Dansereau Crescent, Beaumont, AB, T4X 2Y6 house for sale | Listing ID E4510 | Royal LePage
River Valley Walterdale
· House
· Parking · Fireplace · Gym · Deck · Air conditioning
River Valley Walterdale · House · Parking · Fireplace · Gym · Deck · Air conditioning
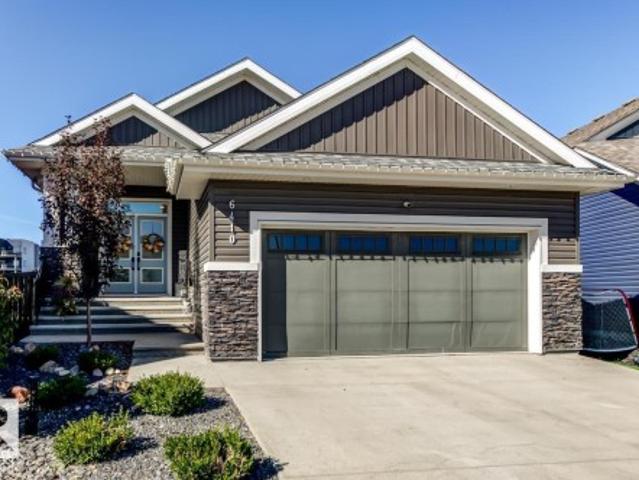
Where luxury meets tranquility! Prepare to fall in love with this spectacular custom built bungalow backing onto a large pond, where breathtaking sunsets can be enjoyed from your deck. Set on a massive, park like pie-shaped lot with a firepit area, this exceptional home offers approx. 3,000 sq. Ft. of beautifully designed living space in an exclusive cul-de-sac. The main floor impresses with 10-ft ceilings, 8-ft doors, elegant coffered ceilings, fireplace and a dream chef’s kitchen with walk-through pantry. The luxurious primary retreat features a spa-inspired ensuite with dual vanities, freestanding tub, oversized walk-in shower and walk through closet. One additional bedroom, full bath and convenient laundry complete the main level. Downstairs offers an incredible family room with built-ins, second kitchen, gym/den, two spacious bedrooms, full bath and abundant storage. Enjoy A/C, quartz throughout, luxury vinyl plank, plush carpet and a heated double garage with floor drain & hot &
$ 829,900
238 54 Rge Road 251, Rural Sturgeon County, AB, T8T 0C7 house for sale | Listing ID E4510 | Royal LePage
View photo
House · for sale
$ 1,199,900
238 54 Rge Road 251, Rural Sturgeon County, AB, T8T 0C7 house for sale | Listing ID E4510 | Royal LePage
River Valley Walterdale
· House
· Garden · Fireplace · Parking
River Valley Walterdale · House · Garden · Fireplace · Parking
Exceptional bungalow in The Banks of Sturgeon Valley, beautifully situated on a private and peaceful 0.8-acre setting. Offering over 3,700 sq. Ft. of finished living space, this impressive home features 2 bedrooms plus a den on the main, 3 full baths and a fully finished lower level with 3 additional bedrooms, a full bath, wet bar and spacious family room, ideal for extended family or guests. The open design showcases vaulted ceilings, rich hardwood, a gorgeous kitchen with granite counters, a large island and walk-through pantry, plus an inviting great room with a fireplace. Outside, enjoy a spectacular landscaped oasis with lush gardens, colourful flowers, a private pergola retreat, fire pit area and garden shed. The private chain-link fenced backyard is enclosed by mature blue spruce and pine trees. A heated triple attached garage with a drive-through bay, RV parking and an exposed aggregate driveway complete this beautifully maintained, incredibly private and truly one-of-a-kind pr
$ 1,199,900
7245 Chivers Place Sw, Edmonton, AB, T6W 4L4 house for sale | Listing ID E4510 | Royal LePage
View photo
House · for sale
$ 530,000
7245 Chivers Place Sw, Edmonton, AB, T6W 4L4 house for sale | Listing ID E4510 | Royal LePage
River Valley Walterdale
· House
· Cellar
River Valley Walterdale · House · Cellar
Investor alert! Half duplex with one bedroom fully finished legal basement with separate entrance. Step into the bright and inviting main floor that features main floor den, modern kitchen with stainless steel appliances, rich cabinetry, quartz counter tops, a large island, and a pantry for everyday living. An adjoining dining area, a living room providing a warm and comfortable space for relaxation, and convenient 2-piece powder room completes this level. The upper floor includes a primary bedroom with a walk-in closet and ensuite washroom. This level has a bonus room, two additional bedrooms, and a full washroom completes this level. The basement has a full kitchen with stainless steel appliances, a living area and one bedroom
$ 530,000
51528 Rge Road 262, Rural Parkland County, AB, T6Y 1C1 house for sale | Listing ID E4510 | Royal LePage
View photo
House · for sale
$ 1,049,000
51528 Rge Road 262, Rural Parkland County, AB, T6Y 1C1 house for sale | Listing ID E4510 | Royal LePage
River Valley Walterdale
· House
· Parking
River Valley Walterdale · House · Parking
Welcome to SUNSET VIEW ACRES, a quiet, desirable subdivision conveniently located just 8 MINUTES from ANTHONY HENDAY DR and 10 minutes from DEVON. This beautifully RENOVATED home features 4 bedrooms & 2.5 BATH, walk in closets, including a spacious primary suite with a 4 piece ensuite. Recent upgrades include a modern island kitchen with updated cabinetry, countertops, lighting, flooring, trim, furnace, shingles, energy-efficient vinyl crank-out windows, siding, and doors. The standout feature is the oversized HEATED 4 car GARAGE/SHOP with extra high ceilings and attic storage, perfect for vehicles, hobbies, or a WORKSHOP. Completing the property is a brand new concrete driveway with AROUND $80,000 invested. Surrounded by mature trees on a private 3.4 ACRE property offers a park like setting perfect for kids to play, entertaining, or hosting outdoor gatherings
$ 1,049,000
287 Savoy Crescent, Sherwood Park, AB, T8H 2Y4 house for sale | Listing ID E4510 | Royal LePage
View photo
House · for sale
$ 535,000
287 Savoy Crescent, Sherwood Park, AB, T8H 2Y4 house for sale | Listing ID E4510 | Royal LePage
River Valley Walterdale
· House
· Parking
River Valley Walterdale · House · Parking
Welcome to this immaculate, TURNKEY 3 bedroom, 2.5 bathroom half duplex with SEPARATE ENTRANCE nestled in the sought-after community of Summerwood! This stunning home is flooded with natural light, thanks to its prime East/West orientation and abundant windows throughout. Inside, you'll find a bright and spacious open-concept layout with OPEN TO BELOW, 9' ceilings throughout, a main floor office, perfect for modern living. The kitchen boasts quartz countertops, upgraded appliances including a gas range, and a HUGE walk through pantry, making it a chef’s dream. Upstairs you will see LUXURY VINYL the primary bedroom offers a serene retreat with an ensuite bath and soaker tub, while two additional bedrooms are perfect for family, guests, PLUS a bonus room! With meticulous attention to detail, this home is in pristine condition, truly move-in ready. AIR-CONDITIONING keeps you cool all summer, massive double attached garage keeps your car warm all winter. Professionally landscaped and a 2 t
$ 535,000
98 Eastgate Way, St. Albert, AB, T8N 7B6 house for sale | Listing ID E4510 | Royal LePage
View photo
House · for sale
$ 599,900
98 Eastgate Way, St. Albert, AB, T8N 7B6 house for sale | Listing ID E4510 | Royal LePage
River Valley Walterdale
· House
· Garden · Air conditioning · Cellar
River Valley Walterdale · House · Garden · Air conditioning · Cellar
Welcome to this IMMACULATE 1,945 sq. Ft. home in sought-after Erin Ridge, perfectly positioned backing & siding a scenic walking path with a large, fully fenced backyard. The inviting main floor features a spacious foyer opening into the great room, while the beautifully appointed kitchen offers rich walnut flooring, upgraded stainless steel appliances, corner pantry & a generous island. A convenient half bath & laundry room complete the main level. Upstairs, the impressive BONUS ROOM is thoughtfully separated from the bedrooms, offering a versatile space for family living. Three spacious bedrooms and a 4-pc bathroom complete the upper level, including a generous primary suite with 4-pc ensuite, separate corner tub & WALK-IN CLOSET. The FULLY FINISHED basement provides a large family room, 4th bedroom & 3-pc bathroom. CENTRAL A/C adds year-round comfort. Enjoy an exceptional location with direct access to the walking path and close proximity to Lois E. Hole School, parks, shopping & ev
$ 599,900
207 54 Rge Road 250, Rural Sturgeon County, AB, T8T 0C9 house for sale | Listing ID E4510 | Royal LePage
View photo
House · for sale
$ 1,299,900
207 54 Rge Road 250, Rural Sturgeon County, AB, T8T 0C9 house for sale | Listing ID E4510 | Royal LePage
River Valley Walterdale
· House
· Garden · Swimming pool · Parking · Cellar
River Valley Walterdale · House · Garden · Swimming pool · Parking · Cellar
Beautiful and truly unique bungalow in the desirable community of Tuscany Hills, just 5 minutes to Edmonton and close to all amenities. This Freshly painted home features an open-to-below loft design and incredible space for the whole family. The main floor offers 3 bedrooms, including a spacious primary suite with a luxurious 5-piece ensuite, plus a 4-piece bath for kids or guests. The bright, open kitchen features stainless steel appliances, a gas cooktop and a walk-through pantry. The fully finished basement adds 3 more massive bedrooms, a large recreation room, tons of storage and a fantastic bar area—perfect for entertaining or watching the game. A triple attached garage with EV hookup provides plenty of room for vehicles and toys. Outside, enjoy the massive south-facing yard complete with an amazing swim spa/hot tub pool and play centre for the kids. With 6 bedrooms and standout features inside and out, this one-of-a-kind home truly has it all! Start Packing
$ 1,299,900
6230 45 Avenue, Beaumont, AB, T4X 0Z3 house for sale | Listing ID E4510 | Royal LePage
View photo
House · for sale
$ 559,900
6230 45 Avenue, Beaumont, AB, T4X 0Z3 house for sale | Listing ID E4510 | Royal LePage
River Valley Walterdale
· House
· Fireplace · Cellar
River Valley Walterdale · House · Fireplace · Cellar
Welcome to this spacious 4 bedroom, 3 bathroom home in Ruisseau, Beaumont, offering a functional layout and thoughtful finishes throughout. The main floor features sleek tile flooring, a bright front living room with an impressive open-to-above design, a main-floor bedroom, and a full bathroom. A spacious mudroom adds convenience and functionality to the main level. The kitchen extends into the dining area and includes a separate spice kitchen, providing additional cooking and preparation space. The great room features a striking fireplace feature wall, creating a warm and inviting space for everyday living and entertaining. Upstairs offers three bedrooms, two bathrooms, and a versatile bonus room. The spacious primary bedroom features a luxurious 5 piece ensuite, creating a comfortable private retreat. The basement is unfinished but includes a separate entrance
$ 559,900
6617 47 Avenue, Beaumont, AB, T4X 2X5 house for sale Listin.
View photo
House · for sale
$ 399,900
$ 271/sq.ft
6617 47 Avenue, Beaumont, AB, T4X 2X5 house for sale Listin.
River Valley Walterdale
· 1,475 sq.ft · 3 Bedrooms · 3 Baths · House
· Garden · Fireplace · Parking · Deck · Cellar
River Valley Walterdale · 1,475 sq.ft · 3 Bedrooms · 3 Baths · House · Garden · Fireplace · Parking · Deck · Cellar
Attention first-time buyers, investors & downsizers - this well-maintained Beaumont townhouse offers the freedom of NO CONDO FEES! Enjoy a sunny SOUTH-FACING backyard, spacious deck & DOUBLE detached garage. Inside, 9’ ceilings enhance the bright, open-concept main floor, where a cozy fireplace anchors the living room. The kitchen features granite countertops, stainless steel appliances & a convenient eating nook at your kitchen island, flowing into a generous dining space perfect for entertaining. Upstairs, you’ll find 3 well-sized bedrooms, including a primary retreat with walk-in closet & naturally lit ensuite, plus the convenience of upstairs laundry. The unfinished basement is ready for your future plans. Ideally located just a short stroll from the Beaumont Rec Centre, scenic ponds & walking trails, with schools, shopping & everyday amenities nearby. A home with space to grow, inside & out! Still available at ListedBuy!
$ 399,900
9342 74 Avenue Nw, Edmonton, AB, T6E 1E2 house for sale | Listing ID E4509 | Royal LePage
View photo
House · for sale
$ 799,900
9342 74 Avenue Nw, Edmonton, AB, T6E 1E2 house for sale | Listing ID E4509 | Royal LePage
River Valley Walterdale
· House
· Parking · Air conditioning · Cellar
River Valley Walterdale · House · Parking · Air conditioning · Cellar
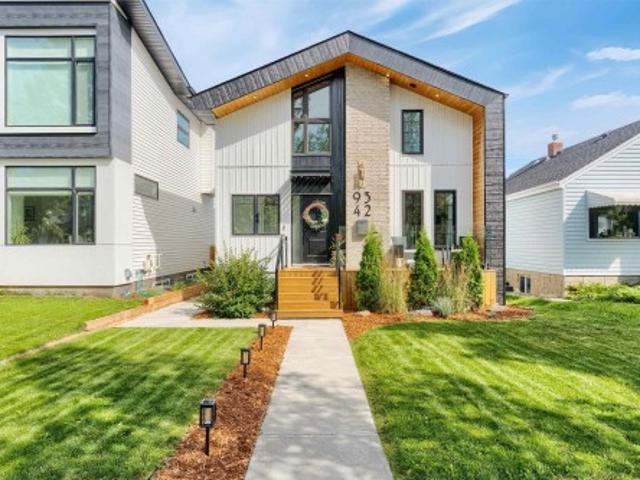
Located in the heart of Ritchie, just steps from Ritchie Market, Mill Creek Ravine, and Whyte Avenue, this fully renovated 2-storey home with a LEGAL BASEMENT SUITE and A/C offers exceptional style, comfort, and income potential. Built on a generous 33' lot, this is not your typical skinny infill. The inviting front porch leads into a welcoming entry with mudroom, spacious living room, and cozy dining area. The open-concept layout features a beautifully upgraded kitchen with stainless steel appliances, a large island, open shelving, and modern finishes, flowing seamlessly into the bright family room. Upstairs offers a stunning primary retreat with vaulted ceilings, exposed beams, and a spa-inspired ensuite, plus 2 additional bedrooms, a 4-piece bath, and laundry. The legal 1-bedroom basement suite includes its own high-end kitchen, 4-piece bath, and separate laundry. Complete with a double detached garage, additional driveway parking, new steel roof, and newer side fence. Outstanding o
$ 799,900
3910 49 Avenue, Beaumont, AB, T4X 1Y8 house for sale | Listing ID E4510 | Royal LePage
View photo
House · for sale
$ 649,900
3910 49 Avenue, Beaumont, AB, T4X 1Y8 house for sale | Listing ID E4510 | Royal LePage
River Valley Walterdale
· House
· Office room · Swimming pool · Cellar
River Valley Walterdale · House · Office room · Swimming pool · Cellar
Positioned on a massive pie lot with no rear neighbours in Forest Heights, this fully finished home offers exceptional privacy & versatile living space. The main floor features engineered hardwood & tile flooring, a private office & a convenient two-piece bath. The kitchen is equipped with granite countertops, tile backsplash, a walk-through pantry, a full wall of cabinets, & a large island. No storage issues here. Upstairs, the massive primary suite impresses with a walk-in closet & a luxurious ensuite featuring a jacuzzi tub, double sinks, granite counters, & a separate large shower. Enjoy top-floor laundry, a bright flex room, & two more bedrooms, including one with built-in cabinetry, ideal for a vanity or desk. The fully developed basement provides great options, with a separate entrance, full second kitchen with butcher block counter tops & eating bar. Two bedrooms here, open living room, separate laundry, & a four-piece bath with granite counters adds a comfortable, private livi
$ 649,900
10549 Street Nw, Edmonton, AB, T5N 1X9 house for sale | Listing ID E4510 | Royal LePage
View photo
House · for sale
$ 649,900
10549 Street Nw, Edmonton, AB, T5N 1X9 house for sale | Listing ID E4510 | Royal LePage
River Valley Walterdale
· House
· Garden · Fireplace · Parking · Deck
River Valley Walterdale · House · Garden · Fireplace · Parking · Deck
Welcome to this beautifully updated 1½-storey home in sought-after Westmount, offering a great blend of character, modern updates and space. Situated on a large 530.7 m² corner lot, this property offers 2 bedrooms, 2 bathrooms and approximately 1,240 sq ft of inviting living space. Inside, enjoy beautiful hardwood floors, a fireplace, spacious living and dining areas, neutral colours, fresh paint and new light fixtures completed in 2025–26. Major improvements include roof repairs and new shingles on both the house and oversized detached garage in 2021, plus EPCOR-tested and approved water lines in 2024. Outside, enjoy a beautifully landscaped yard with mature greenery, fruit trees, a large deck and plenty of space to relax, entertain or garden. The oversized detached garage and long driveway provide plenty of additional parking. Enjoy prime central Edmonton living with beautiful tree-lined streets, just minutes from downtown, major routes, shopping, dining and amenities. One of a kind
$ 649,900
8506 Street Nw, Edmonton, AB, T5R 0Z6 Luxury House for sale | Listing ID E4509 | Royal LePage Carriage Trade Luxury Properties
View photo
House · for sale
$ 1,049,000
8506 Street Nw, Edmonton, AB, T5R 0Z6 Luxury House for sale | Listing ID E4509 | Royal LePage Carriage Trade Luxury Properties
River Valley Walterdale
· House
· Garden · Fireplace · Parking · Cellar
River Valley Walterdale · House · Garden · Fireplace · Parking · Cellar
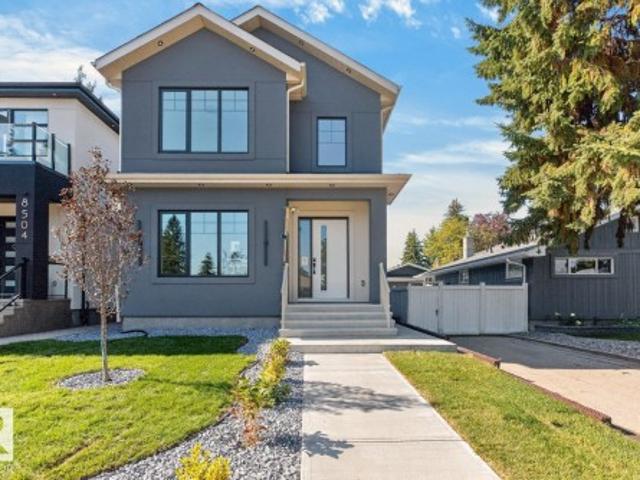
Located in sought-after Laurier Heights, this beautifully finished home offers exceptional design and lifestyle, minutes from river valley trails, top-rated schools, parks, Whitemud Drive and downtown. The main floor features 10’ ceilings, vinyl plank flooring, a spacious kitchen with stainless steel appliances, open living and dining areas with a tiled fireplace, plus a versatile den/bedroom and full bath. Upstairs offers 3 bedrooms, a bonus room, laundry, and a stunning primary suite with feature wall, walk-in closet and ensuite. The fully finished basement features a side entrance, additional bedroom, full bath, rec room and bar with wine cooler and built-in TV unit. Extras include triple-pane windows, pot lights, tankless hot water, fully landscaped front and backyard, and a double detached insulated garage with epoxy flooring. Photos with furniture are virtually staged
$ 1,049,000

Get email alerts

Don't miss out: be the first to know about new properties

The alert was correctly created

On subscribing you accept the conditions of use and the privacy policy
Alert
Receive new ads in your inbox
Save this search
Receive alerts for new listings

We'll send you an email when we have new properties for: "Properties for sale in River Valley Walterdale"

The alert was correctly created

Get email alerts and be the first to see new listings
Required field
On subscribing I accept the terms of the privacy policy
Perfect! You'll soon start receiving new listings via email
Alert
Receive an email when we have new ads for Properties for sale in River Valley Walterdale
Save this search
Filters

Bedrooms

Area (sq.ft)

sq.ft
sq.ft

Price

$
$

Filter by property type

Bathrooms

Clear all filters
Receive notifications when new entries are published.