7,469 properties for sale in River Valley Walterdale

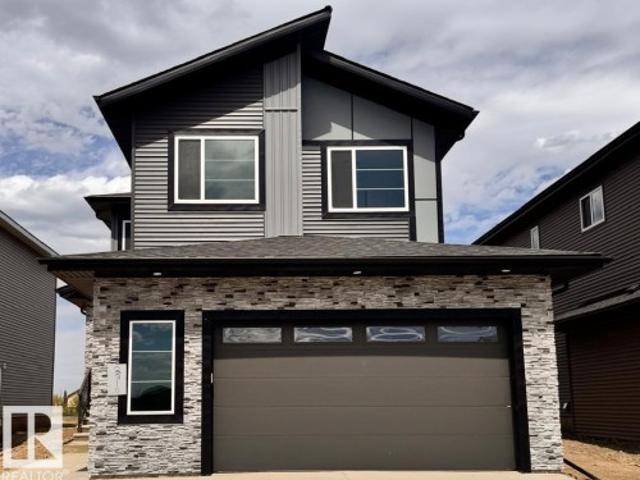
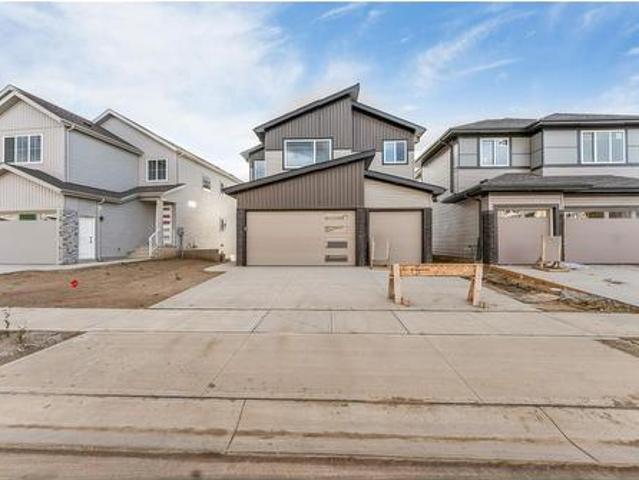
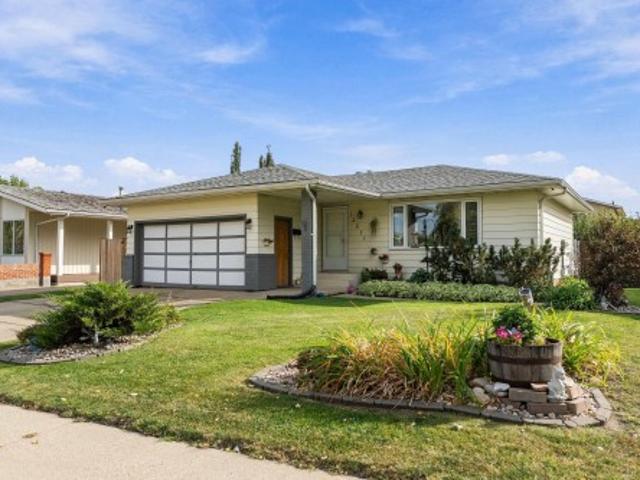
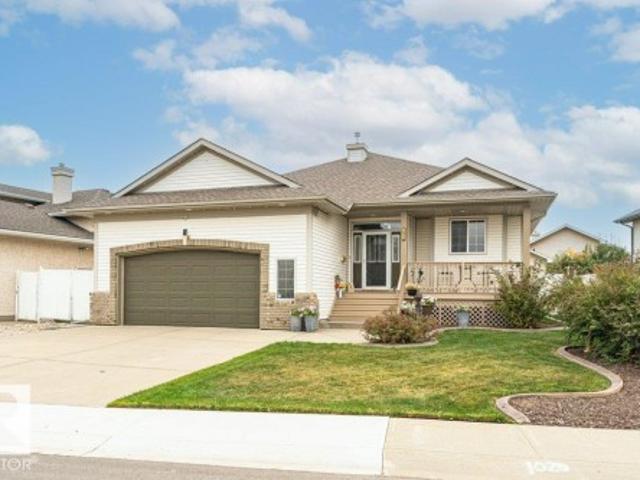
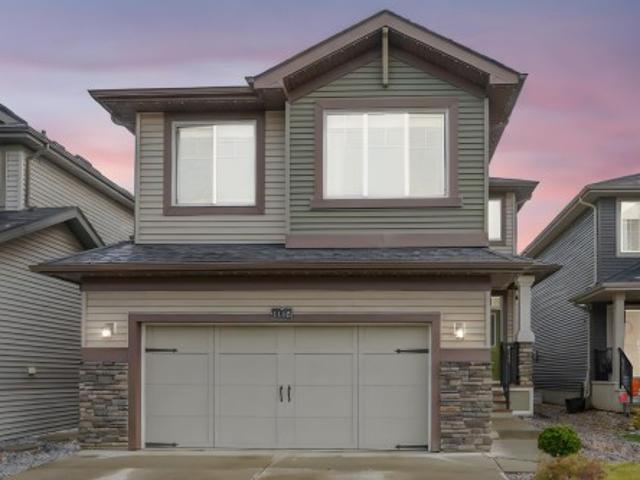
1110 Allendale Crescent, Sherwood Park, AB, T8H 0X6 house for sale | Listing ID E4510 | Royal LePage
View photo
House · for sale
$ 699,900
New
1110 Allendale Crescent, Sherwood Park, AB, T8H 0X6 house for sale | Listing ID E4510 | Royal LePage
River Valley Walterdale
· House
· Fireplace · Cellar
River Valley Walterdale · House · Fireplace · Cellar
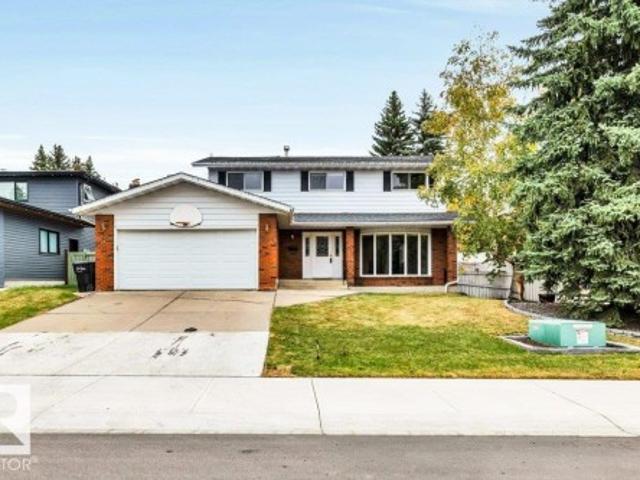
Welcome to this pristine family home in Aspen Trails, thoughtfully designed with function and comfort in mind. A spacious entrance with soaring ceilings and tile flooring sets an inviting tone the moment you step inside. The bright, open-concept kitchen features abundant cabinetry, stainless steel appliances, a walk-through pantry, and a granite island overlooking the dining space and living room—centered around a cozy two-sided gas fireplace shared with the main floor den. A convenient half bath and functional mudroom complete the main level. Upstairs offers a sun-drenched family bonus room, two generous bedrooms, a 4-piece bath, upper-floor laundry, and a king-sized primary suite featuring a walk-in closet and luxurious dual-vanity ensuite. The fully finished basement adds exceptional living space with durable vinyl plank flooring throughout the rec room, a 4th bedroom with a walk-in closet, and a 3-piece bath
$ 699,900
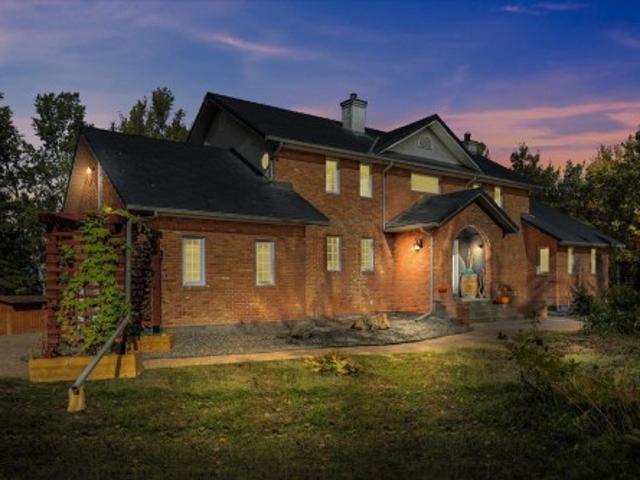
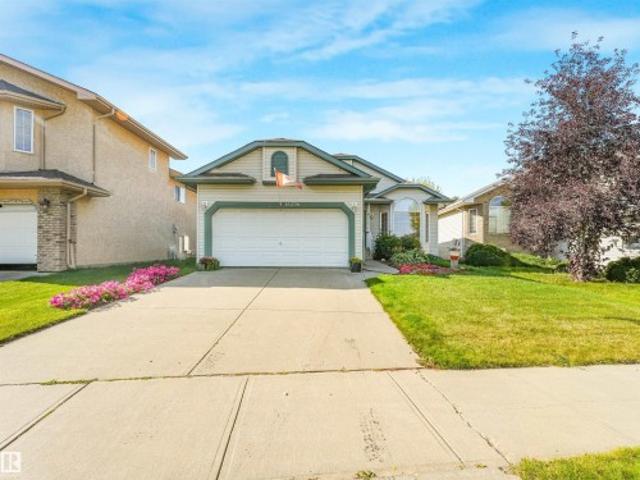
53221 Rge Road 263, Rural Parkland County, AB, T7X 3G2 house for sale | Listing ID E4504 | Royal LePage
View photo
House · for sale
$ 22,000,000
Updated
53221 Rge Road 263, Rural Parkland County, AB, T7X 3G2 house for sale | Listing ID E4504 | Royal LePage
River Valley Walterdale
· House
· Parking · Deck
River Valley Walterdale · House · Parking · Deck
Experience a rare blend of seclusion and convenience on nearly 40 private acres with true lake frontage. Just a 5-minute drive from the city, this exceptional property offers the privacy of acreage living without sacrificing accessibility. The striking 2,600 sq ft two-storey residence commands attention with its elegant arched entry, classic detailing, and welcoming double front doors. Inside and out, the home is designed for elevated living. Enjoy the expansive deck that wraps the home, delivering uninterrupted panoramic views across the large lake and natural shoreline—perfect for morning coffee, evening entertaining, or simply soaking in the ever-changing landscape. Surrounded by mature trees and nestled against the water, the setting feels worlds away, yet remains remarkably close to urban amenities. Attached double garage, thoughtful outdoor spaces, and a sense of quiet grandeur complete this unique offering. Great opportunity for a Renovation or Development Opportunity!
$ 22,000,000
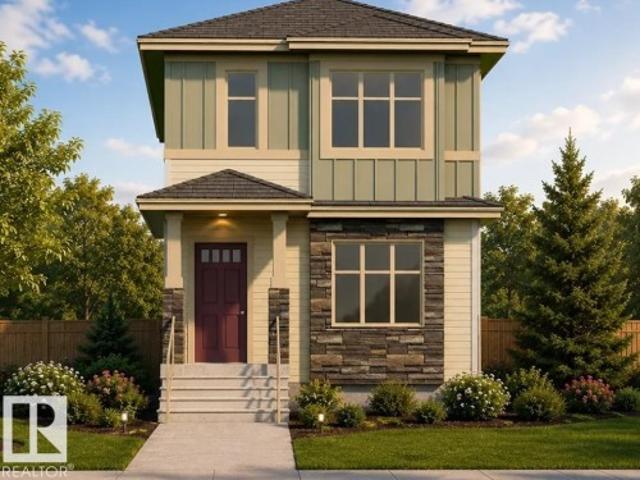
2316 63 Avenue Northeast, Rural Leduc County, AB, T4X 3A4 house for sale | Listing ID E4510 | Royal LePage
View photo
House · for sale
$ 694,900
New
2316 63 Avenue Northeast, Rural Leduc County, AB, T4X 3A4 house for sale | Listing ID E4510 | Royal LePage
River Valley Walterdale
· House
· Fireplace · Cellar
River Valley Walterdale · House · Fireplace · Cellar
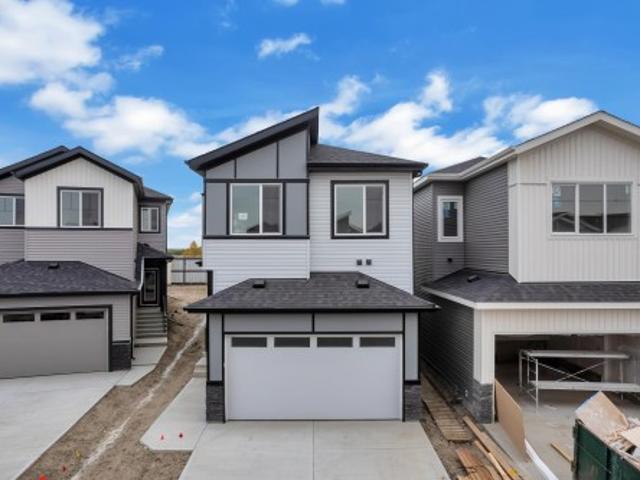
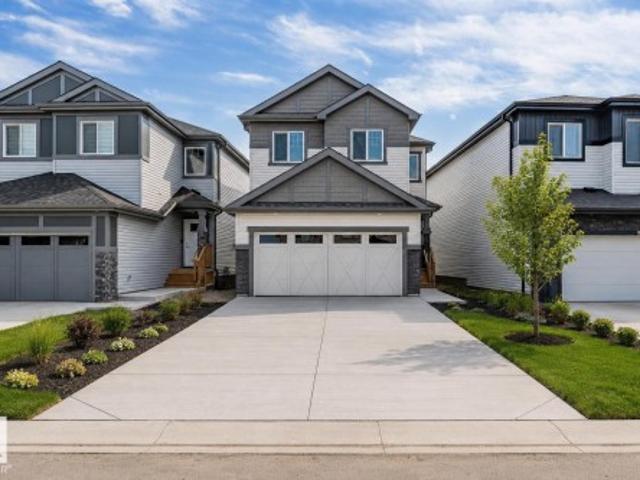
Brand new 2-storey, 2640sqft. 5 Bedrooms-3 Full bathrooms-3 Living spaces-Spice Kitchen-Separate side entrance to bsmt. Featuring a main floor bedroom and full bathroom. Upgraded kitchen with ceiling height cabinetry, quartz counter countertops, extended cabinetry and stainless steel appliances. Walk through SPICE KITCHEN with plenty of storage space. Open-to-above great room with an electric fireplace and feature wall. The upper level features a spacious master suite complete with a 5 piece spa-like ensuite including double vanity, free standing bathtub, custom shower and walk-in closet, 3 additional bedrooms, a full bathroom, and a generous bonus room complete the second floor. The basement offers abundant natural light and a SEPARATE SIDE ENTRANCE. Fully upgraded, premium lighting, feature walls, glass railing, step lights, 3 gas lines, MDF shelving and much more. Conveniently located close to the Edmonton International Airport and Premium Outlet and minutes from South Edmonton. A m
$ 694,900
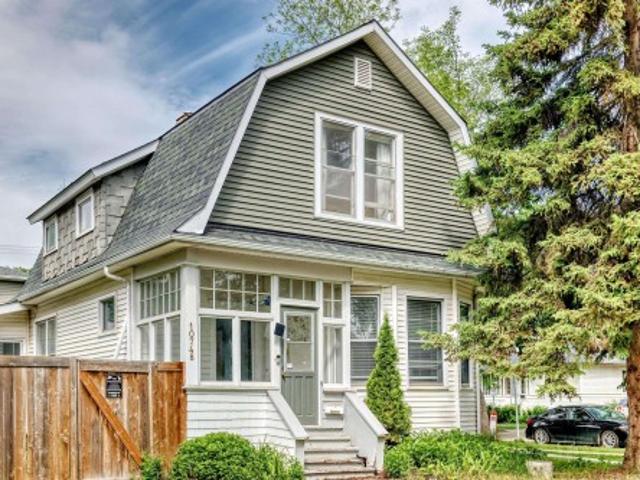
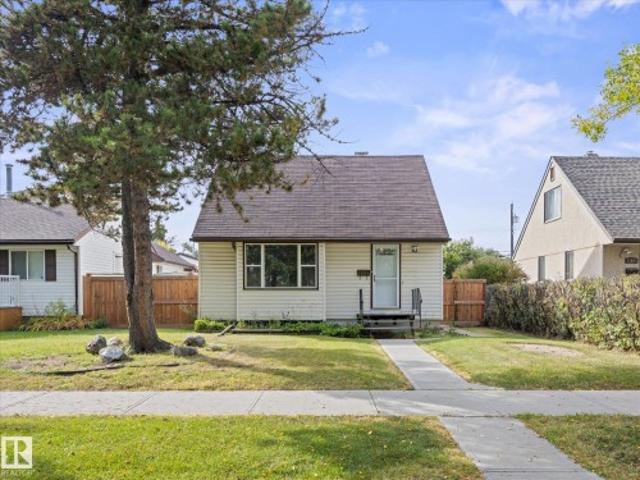
10748 Street Nw, Edmonton, AB, T5M 0C4 house for sale | Listing ID E4493 | Royal LePage
View photo
House · for sale
$ 339,999
10748 Street Nw, Edmonton, AB, T5M 0C4 house for sale | Listing ID E4493 | Royal LePage
River Valley Walterdale
· House
· Garden · Deck
River Valley Walterdale · House · Garden · Deck
Rare opportunity in Historic Westmount! This charming Dutch Colonial Century home offers 3 bedrooms, 1.5 bathrooms, and endless possibilities—move in, restore and potentially qualify for heritage grants, or hold as an investment and build your dream home in the future. Situated on a desirable corner lot just steps from the shops, restaurants, cafés, and vibrant lifestyle of 124 Street. Character details include an enclosed front veranda, original staircase with period woodwork, maple hardwood floors, and a classic heritage foyer. The upgraded kitchen features modern cabinets, cork flooring, stainless steel appliances, and abundant counter and cupboard pace. A bright family room addition overlooks the fully fenced private yard with a large deck and mature cedar landscaping. Enjoy being part of one of Edmonton's most sought-after communities, close to the Westmount Farmers' Market, downtown, parks, and excellent infill opportunities
$ 339,999
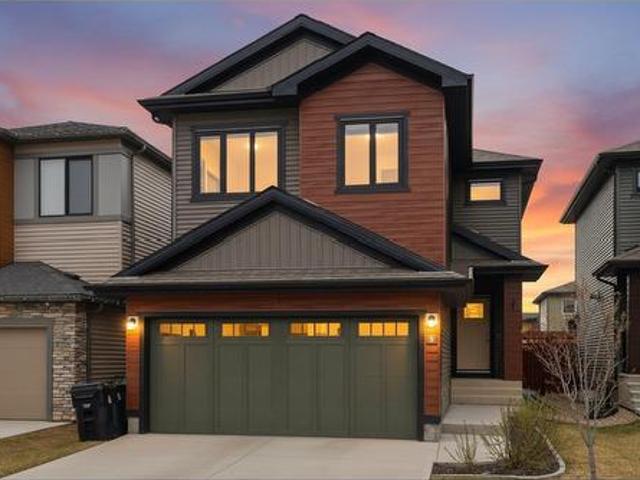
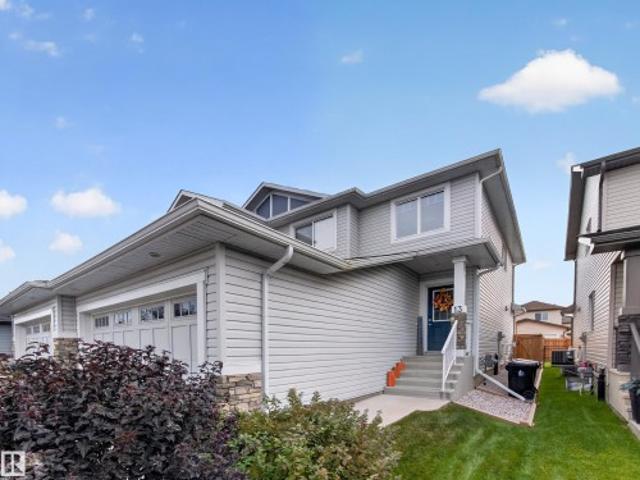
8 Treble Ld, Spruce Grove, AB, T7X 0Z4 house for sale | Listing ID E4510 | Royal LePage
View photo
House · for sale
$ 535,000
New
8 Treble Ld, Spruce Grove, AB, T7X 0Z4 house for sale | Listing ID E4510 | Royal LePage
River Valley Walterdale
· House
· Garden · Office room · Deck · Cellar
River Valley Walterdale · House · Garden · Office room · Deck · Cellar
Nestled in a quiet cul-de-sac in Tonewood, this beautiful home offers the perfect blend of comfort, space, and family-friendly living. Step inside to discover an open concept living space with a bright white kitchen with shaker style cabinets, herringbone tile and quartz countertops. Upstairs features a large bonus room ideal for movie nights, a playroom, or home office space, two bedrooms and the spacious primary bedroom complete with a generous ensuite bathroom designed for relaxation and convenience. Enjoy sunny days in the large south-facing backyard complete with a stunning two-tier composite deck — perfect for entertaining, BBQs, or simply soaking up the sun. The partially finished basement has already been framed in with electrical complete, offering endless potential to customize additional living space to suit your needs. This home is just minutes from Jubilee Park, walking trails, schools, and shopping, making everyday living both convenient and enjoyable. (Id: 27)
$ 535,000
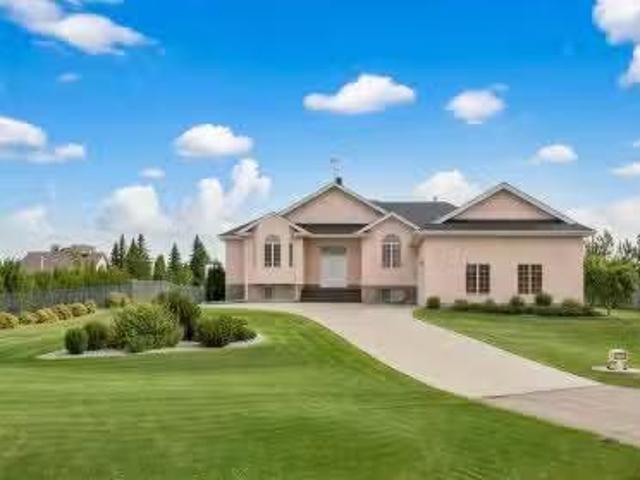
#83 53302 Rge Road 261, Rural Parkland County, AB, T7Y 1A7 h.
View photo
House · for sale
$ 1,180,000
$ 640/sq.ft
New
#83 53302 Rge Road 261, Rural Parkland County, AB, T7Y 1A7 h.
River Valley Walterdale
· 1,841 sq.ft · 23 Bedrooms · 4 Baths · House
· Garden · Office room · Parking
River Valley Walterdale · 1,841 sq.ft · 23 Bedrooms · 4 Baths · House · Garden · Office room · Parking
STUNNING EXECUTIVE ACREAGE MINUTES FROM EDMONTON. This meticulously maintained bungalow offers luxury living with the convenience of municipal water and sewer services. The expansive floor plan features 5 spacious bedrooms plus a dedicated den, providing ample space for a home office or library. Culinary enthusiasts will appreciate two fully equipped kitchens, ideal for multi-generational living or grand-scale entertaining. Comfort is paramount with heated flooring throughout, complemented by high-end finishes and abundant natural light. The property includes 3.5 bathrooms, ensuring convenience for family and guests alike. Vehicle storage is a dream in the oversized triple attached garage, which is fully finished and heated. Situated on a lush, professionally landscaped lot, the outdoor space is a masterpiece featuring a massive garden area, mature trees, and a grand driveway. Enjoy the peace of rural living with city-grade utilities just a short drive from Edmonton’s amenities. Still
$ 1,180,000
229 Crystal Creek Dr, Leduc, AB, T9E 0X6 house for sale | Listing ID E4510 | Royal LePage
View photo
House · for sale
$ 714,500
New
229 Crystal Creek Dr, Leduc, AB, T9E 0X6 house for sale | Listing ID E4510 | Royal LePage
River Valley Walterdale
· House
· Deck · Parking · Cellar
River Valley Walterdale · House · Deck · Parking · Cellar
Backs onto pond*triple garage*walkout basement*9’ ceilings*open-to-below*glass railings*spice kitchen*separate entrance*main floor bed & bath*. Experience elevated living in this stunning Custom Craftsman 2-storey backing directly onto serene pond views. Offering 2,356 sq ft of thoughtfully designed living space, this home features 9’ ceilings, a dramatic open-to-below great room, sleek glass railings, and elegant tile flooring throughout the main floor. The main level includes a bedroom and chef-inspired kitchen with a large island and separate spice kitchen. The dining area opens onto a deck overlooking the pond. Upstairs features a spacious bonus room, convenient laundry, and 3 bedrooms. The primary retreat offers a raised ceiling and spa-inspired ensuite. A triple garage and walkout basement complete the home. Photos are representative. (Id: 27)
$ 714,500
1620 Street Nw, Edmonton, AB, T5Z 3K6 house for sale | Listing ID E4510 | Royal LePage
View photo
House · for sale
$ 469,000
New
1620 Street Nw, Edmonton, AB, T5Z 3K6 house for sale | Listing ID E4510 | Royal LePage
River Valley Walterdale
· House
· Garden · Parking · Fireplace · Deck · Cellar
River Valley Walterdale · House · Garden · Parking · Fireplace · Deck · Cellar
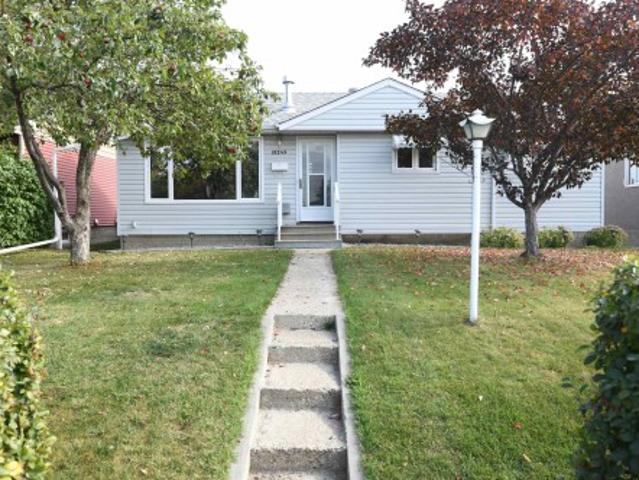
Welcome to this immaculate 1,478 sq ft bungalow in sought-after Belle Rive, proudly offered by its original owners! Thoughtfully designed with vaulted ceilings, hardwood floors and a warm, inviting layout, this beautifully maintained home is move-in ready. The spacious kitchen features an island, corner pantry and ample workspace, while main-floor laundry adds everyday convenience. Enjoy two comfortable living areas, including one with a cozy corner gas fireplace—perfect for relaxing or entertaining. The primary bedroom offers a walk-in closet and private 4-piece ensuite, complemented by a second bedroom and another 4-piece bath. Outside, the beautifully landscaped backyard is enhanced by mature trees and shrubs, plus a large deck ideal for summer gatherings. The attached double garage provides plenty of parking and storage. The unfinished basement is a blank canvas awaiting your future development ideas. Ideally located close to schools, shopping and with a transit stop directly acros
$ 469,000
12018 St Nw, Edmonton, AB, T5L 0W5 house for sale | Listing ID E4510 | Royal LePage
View photo
House · for sale
$ 289,900
New
12018 St Nw, Edmonton, AB, T5L 0W5 house for sale | Listing ID E4510 | Royal LePage
River Valley Walterdale
· House
· Garden · Parking · Cellar
River Valley Walterdale · House · Garden · Parking · Cellar
Great investment opportunity in northwest Edmonton! This 4 bedroom, 2 bath, over 1300sq foot property is ideal for investors, first time home buyers, and rentals. The main level has upgrades to flooring, stainless steel appliances, a spacious bathroom and a large primary bedroom with ensuite. The second floor features two more cozy bedrooms with a fourth bedroom in the basement. The home is situated on a large lot and offers a two car garage and a spacious backyard. This property provides a great entry point for buyers and loads of development potential in the Prince Charles neighbourhood
$ 289,900
13 Hudson Cove, Spruce Grove, AB, T7X 0R8 house for sale | Listing ID E4510 | Royal LePage
View photo
House · for sale
$ 414,702
13 Hudson Cove, Spruce Grove, AB, T7X 0R8 house for sale | Listing ID E4510 | Royal LePage
River Valley Walterdale
· House
· Garden · Deck · Parking
River Valley Walterdale · House · Garden · Deck · Parking
!Welcome home! ~ If meticulous had an address, this might be it! This incredibly well cared for Spruce Grove half-duplex looks better today than the day it was purchased. From the immaculate yard and picture-perfect lawn to the spotless interior, pride of ownership is everywhere. Step inside to a generous front entrance with a versatile den/flex room just off the foyer. The heart of the home is at the back with a bright kitchen featuring granite countertops, island, cozy living room and a perfect dinette overlooking the backyard. Main floor also offers a 2-piece bath and direct access to the DOUBLE ATTACHED GARAGE complete with built-in shelving. Upstairs you'll find 3 bedrooms, 2 full baths, including a spacious primary bedroom with a large ensuite. Out back, enjoy the cute deck and one of the greenest lawns in the neighborhood. Clean, cared for and truly MOVE-IN READY!
$ 414,702
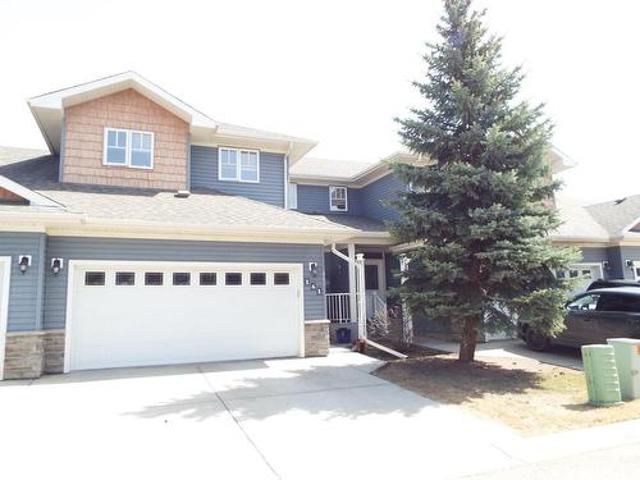
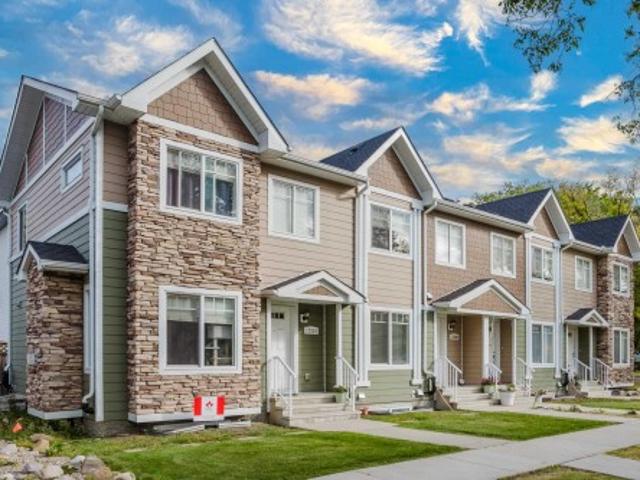
141 102 West Haven Dr, Leduc, AB, T9E 8J7 townhouse for sale | Listing ID E4499 | Royal LePage
View photo
Townhouse · for sale
$ 329,900
141 102 West Haven Dr, Leduc, AB, T9E 8J7 townhouse for sale | Listing ID E4499 | Royal LePage
River Valley Walterdale
· Townhouse
· Parking · Fireplace · Deck · Cellar
River Valley Walterdale · Townhouse · Parking · Fireplace · Deck · Cellar
Double garage, 3 bedrooms, & over 1500 sq ft in Shannara Court. A lovely gated community, walking distance to shopping, trails & 5 minutes to the International Airport. Over 1500 sq ft of elegance with a great room concept featuring gleaming hardwood floors, gas fireplace, a bright & cheerful kitchen with stainless steel appliance boasting a gas range for the chef in the family. Enjoy the convenience of main floor laundry & a double attached garage. Upstairs, a total of 3 bedrooms with an incredible custom designed primary bedroom. Spoil yourself in this lavish suite with a stone faced gas fireplace, reading area, custom six foot tile shower with six wall jets & rainshower, & computer station. Basement is almost completed. Perimeter walls studded & insulated, attractive wall board installed on some of the walls (extra wallboard will be left) & flooring installed. Large rear deck for the BBQ, extra visitor parking around the corner. Leduc's best value! (Photos virtually enhanced)
$ 329,900
12211 Avenue Nw, Edmonton, AB, T5X 1V4 house for sale | Listing ID E4510 | Royal LePage
View photo
House · for sale
$ 435,000
New
12211 Avenue Nw, Edmonton, AB, T5X 1V4 house for sale | Listing ID E4510 | Royal LePage
River Valley Walterdale
· House
· Patio · Garden · Parking · Cellar
River Valley Walterdale · House · Patio · Garden · Parking · Cellar
This 1305 sq.ft. home offers 6 bedrooms and 3 bathrooms. It's located in a crescent on a LOW TRAFFIC street. Some of the things the sellers like about their home: the square footage and SPACIOUS layout, big SOUTH FACING yard, all the bedrooms and bathrooms it has, the HEATED GARAGE, APPLE and PEAR trees. It's easily accessible to all amenities, it's a QUIET neighborhood with PATHS, TRAILS, and PARKS close by. Some UPGRADES over the years: TRIPLE PANE windows and 35 year SHINGLES around 2014, backyard grading summer 2023, NEW GATE and some fencing 2024, HEATER and new lights in garage, 220 wiring in garage 2021, furnace inducer motor replaced Nov 2024, NEW dryer Jan 2026, New washing machine May 2025. There are nearby schools and playgrounds. For those who enjoy indoor and outdoor entertaining, this home is nicely set up for that. Whether it's in your large basement family room with upscale wet bar, or out on the patio. There is also lots of space to grow some of your own food in the SO
$ 435,000
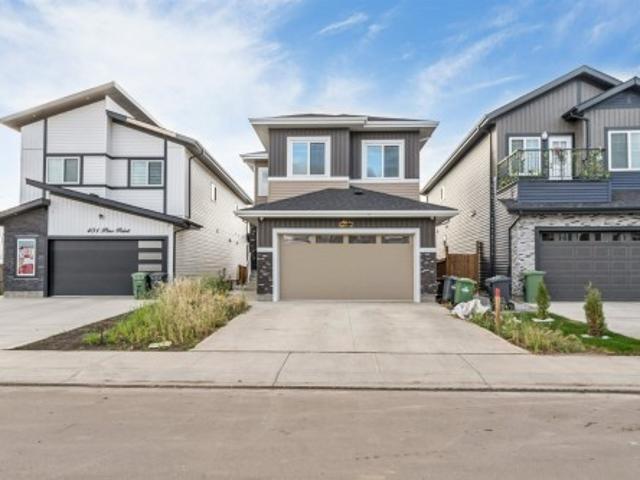
403 Pine Point, Leduc, AB, T9E 1S7 house for sale | Listing ID E4510 | Royal LePage
View photo
House · for sale
$ 659,000
New
403 Pine Point, Leduc, AB, T9E 1S7 house for sale | Listing ID E4510 | Royal LePage
River Valley Walterdale
· House
· Cellar
River Valley Walterdale · House · Cellar
Welcome to 403 Pine Point, Leduc! This fully upgraded home sits on a 26-pocket regular lot and offers a spacious, functional layout. The main floor features an open-to-below living area, BEDROOM and FULL BATHROOM plus a separate large size SPICE KITCHEN with window. Features include ceramic tile flooring on the main level, vinyl flooring throughout the upper floor and basement, 8-foot doors, high-end appliances, and glass railings. The upper floor offers 3 bedrooms, 2 bathrooms, laundry, and a bonus room with vaulted ceiling. The fully developed basement includes a LEGAL-2 BEDROOM SUITE. A great combination of modern finishes, spacious living areas, and practical design
$ 659,000
292 Munn Way, Leduc, AB, T9E 1V1 house for sale | Listing ID E4510 | Royal LePage
View photo
House · for sale
$ 579,000
New
292 Munn Way, Leduc, AB, T9E 1V1 house for sale | Listing ID E4510 | Royal LePage
River Valley Walterdale
· House
· Garden · Fireplace
River Valley Walterdale · House · Garden · Fireplace
Luxury, Privacy & Exceptional Value in Leduc! Welcome to 292 Munn Way, a beautifully designed home offering over 2,000 sq. Ft. of above-grade living space and the rare advantage of no rear neighbour, creating a private and open backyard setting. The main floor features a grand foyer, spacious living room with fireplace, elegant dining area, stylish extended kitchen with adjoining spice kitchen, dedicated den, 3-piece bath and convenient mudroom. Upstairs offers a luxurious primary retreat with a walk-in closet and 5-piece ensuite, plus three additional bedrooms, 4-piece bath, laundry and a bright family room overlooking the open-to-below area. Ideally located close to parks, trails, recreation, shopping, schools and major routes, with convenient access to Edmonton and the airport. A rare blend of luxury, privacy, space and value
$ 579,000
1653 Street Nw, Edmonton, AB, T5Z 3R1 house for sale | Listing ID E4510 | Royal LePage
View photo
House · for sale
$ 589,900
New
1653 Street Nw, Edmonton, AB, T5Z 3R1 house for sale | Listing ID E4510 | Royal LePage
River Valley Walterdale
· House
· Garden · Fireplace · Sauna · Swimming pool · Deck · Parking · Cellar
River Valley Walterdale · House · Garden · Fireplace · Sauna · Swimming pool · Deck · Parking · Cellar
Outstanding custom built original owner 1,426 sq. Ft. bungalow with some truly lovely features such as 9' ceilings up and down, chefs island kitchen, coffered ceilings and cozy gas fireplace in the living room, elegant jacuzzi ensuite in the primary bedroom and large walk-in closet. Spacious open plan and fully developed basement with a large rec room, custom wet bar, extra bedroom with walk-in closet, laundry room, steam shower in the 3 piece bath and a bonus dry sauna. Basement needs only a ceiling in the rec room. New LED lighting throughout, refinished hardwood floors, under cabinet lighting, laundry chute. Many extras such as permanent exterior smart lights, fibre optics throughout, raised garden and flower beds, decorative concrete curbing, fabulous covered deck that is wired for sound, maintenance free chainlink privacy fencing, water features in both front and back yard. Mechanics dream oversized heated garage w/drain, hot & cold water. Excellent quiet location situated between
$ 589,900
235 Wattle Road, Leduc, AB, T9E 0L9 house for sale | Listing ID E4510 | Royal LePage
View photo
House · for sale
$ 434,900
New
235 Wattle Road, Leduc, AB, T9E 0L9 house for sale | Listing ID E4510 | Royal LePage
River Valley Walterdale
· House
River Valley Walterdale · House
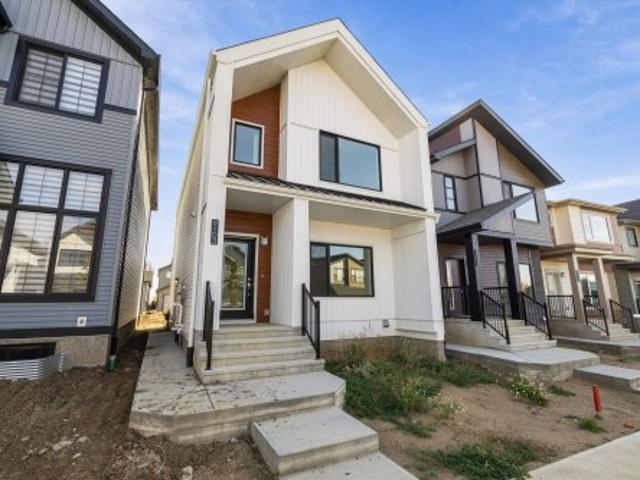
This thoughtfully designed home offers a comfortable and functional layout with plenty of space for everyday living and entertaining. Located in a growing family-friendly community, you’ll enjoy convenient access to parks, schools, shopping, and other amenities. A wonderful opportunity to make Woodbend your new home! Photos representative
$ 434,900
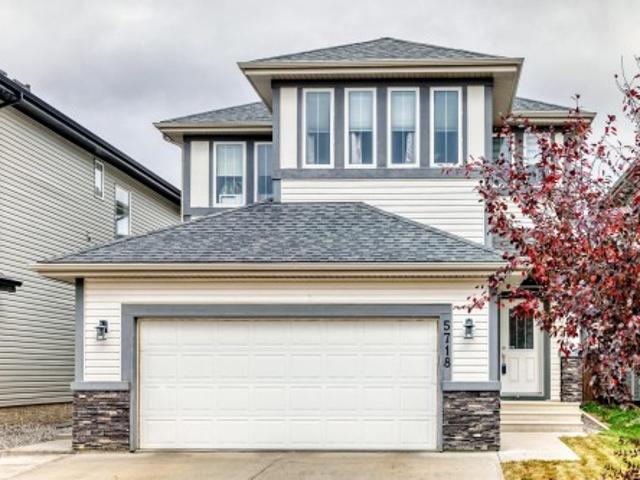
5718 A Avenue Nw, Edmonton, AB, T5Y 0T7 house for sale | Listing ID E4510 | Royal LePage
View photo
House · for sale
$ 649,900
New
5718 A Avenue Nw, Edmonton, AB, T5Y 0T7 house for sale | Listing ID E4510 | Royal LePage
River Valley Walterdale
· House
· Garden · Fireplace · Parking · Air conditioning · Cellar
River Valley Walterdale · House · Garden · Fireplace · Parking · Air conditioning · Cellar
This 10 out of 10 property is loaded with upgrades! Thoughtful details and the kind of features that make everyday living feel a little more luxurious! The impressive kitchen is a chef’s dream with an abundance of prep and counter space, GAS cooktop, SS wall oven and oversized fridge. The spacious main floor offers a huge entryway, open-concept living and a beautiful gas fireplace! Upstairs hosts comfortable bedrooms including a primary suite with a jaw dropping 5 piece ensuite! Upstairs laundry and an amazing rec room complete the upper lever! The fully finished basement is the perfect place! Complete with high end finishes, large rec room, 3 piece bathroom, 4th bedroom and plenty of storage! Oversized HEATED, TRIPLE TANDEM garage is a showstopper with room for a lift! Plus an oversized parking pad for all your parking needs! Backyard has an awesome kids’ play space and POWERED shed perfect for Dad. Add A/C and this home has every bell and whistle you could want!
$ 649,900
9103 Elves Loop Nw, Edmonton, AB, T6M 3G2 house for sale | Listing ID E4510 | Royal LePage
View photo
House · for sale
$ 499,900
New
9103 Elves Loop Nw, Edmonton, AB, T6M 3G2 house for sale | Listing ID E4510 | Royal LePage
River Valley Walterdale
· House
· Office room · Cellar
River Valley Walterdale · House · Office room · Cellar
Welcome to the Tiguan model by Daytona Homes, an exceptional Built Green Gold certified two-storey property. The bright main level opens with an expansive living and dining area alongside a chef-inspired kitchen boasting a sleek flush eating bar island and a complete appliance package. A privately tucked-away main floor bedroom and adjacent full bathroom offer the ultimate layout for multi-generational living, guests, or a main-level home office. Upstairs opens to a central bonus room that provides ideal separation between two generous secondary bedrooms, a full bath, and the primary suite featuring a private ensuite and walk-in closet. Upper-floor laundry adds essential daily convenience. This home features a separate side entrance and an unfinished basement ready for your family's custom design. Nestled in desirable Edgemont near scenic ravines, parks, and walking trails with fast access to Anthony Henday Drive. Move in ready and immediate possession available
$ 499,900
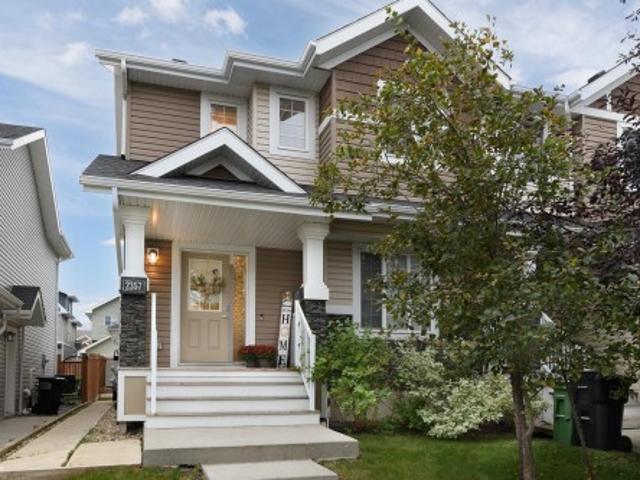
2357 Glenridding Boulevard Sw, Edmonton, AB, T6W 2T2 house for sale | Listing ID E4510 | Royal LePage
View photo
House · for sale
$ 399,000
New
2357 Glenridding Boulevard Sw, Edmonton, AB, T6W 2T2 house for sale | Listing ID E4510 | Royal LePage
River Valley Walterdale
· House
· Garden · Office room · Parking · Air conditioning · Cellar
River Valley Walterdale · House · Garden · Office room · Parking · Air conditioning · Cellar
Fresh and Bright and ready to emjoy. This well maintained end unit in Glenridding Heights offering over 1400 sqft combining the space of a home with an easy, practical layout complete with central A/C. The main floor feels so spacious and welcoming, connecting the living and dining areas. Your well designed kitchen features gorgeous granite counters and rich espresso cabinets providing plenty of workspace and storage. Upstairs you have 3 decent sized bedrooms including a very generous main with large closet and full en-suite. Convenient top floor laundry is where you want it and a flexible loft area to create a space that suits you, be it a home office, reading area, play space or gaming zone. Basement is wide open and ready to develop if you want more space. Back yard is fully fenced and just the right size so it is easy to maintain plus you have a double detached garage protects your car year round. Close to parks, schools, shopping and amenities so everything you need is convenientl
$ 399,000
531 177 Avenue Ne, Edmonton, AB, T5Y 4P5 house for sale | Listing ID E4510 | Royal LePage
View photo
House · for sale
$ 392,600
New
531 177 Avenue Ne, Edmonton, AB, T5Y 4P5 house for sale | Listing ID E4510 | Royal LePage
River Valley Walterdale
· House
· Garden · Parking
River Valley Walterdale · House · Garden · Parking
Well-designed 2-storey home combining modern style, smart function & future flexibility, ideal for first-time buyers, downsizers or rental potential. Features 9' ceilings on main & bsmt levels, sep side entry, LVP flooring thru main, practical parking pad & option for detached dbl garage. Bright open-concept main flr connects great rm, nook & rear kitchen, filled w/ natural light for everyday living or entertaining. Kitchen offers lrg rear window, quartz counters thruout home, Silgranit undermount sink, chimney-style hood fan w/ full-height tile backsplash, built-in microwave in lower cabinet, upgraded raised-profile Thermofoil cabinets w/ soft-close doors/drawers & full-height 36' pantry cabinet. Rear entry includes convenient 2-pce bath and access to spacious backyard. Upstairs offers primary bdrm w/ lrg closet & 4-pce ensuite incl dbl sinks and W/I shower w/ glass doors, plus secondary bdrm, 3-pce main bath & laundry closet. Black plumbing/lighting fixtures & bsmt rough-in plumbing
$ 392,600
91 Dansereau Way, Beaumont, AB, T6X 3E2 house for sale | Listing ID E4507 | Royal LePage
View photo
House · for sale
Request Details
Updated
91 Dansereau Way, Beaumont, AB, T6X 3E2 house for sale | Listing ID E4507 | Royal LePage
River Valley Walterdale
· House
· Parking · Cellar
River Valley Walterdale · House · Parking · Cellar
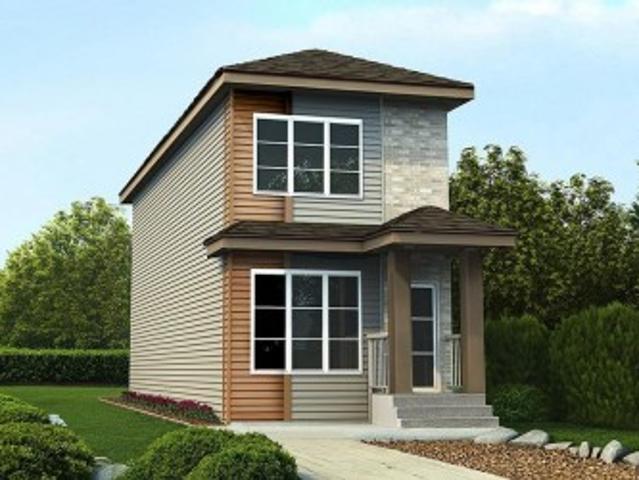
Brand new single-family home on spacious 24-foot lot! Main floor: open-concept living, dining & kitchen seamlessly connected. Upstairs: 3 spacious bedrooms, master ensuite, full bathroom, bonus room. Unfinished basement with side entrance & egress windows—ideal for finishing 2 additional legal bedrooms, creating exceptional equity potential. Double attached garage and premium finishes throughout. Don't miss this gem!
Request Details
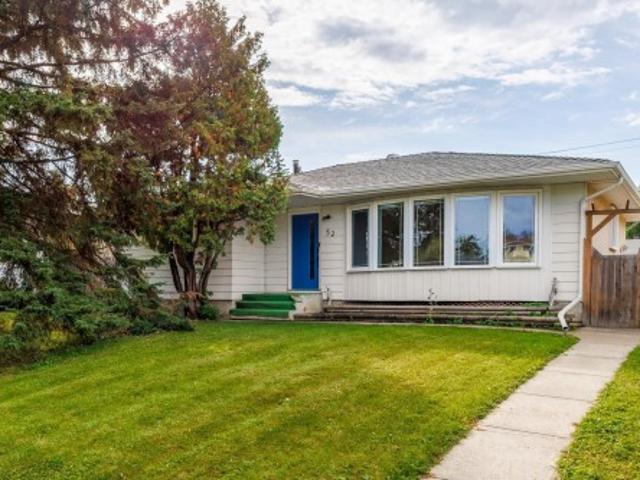
52 Belleville Avenue, Spruce Grove, AB, T7X 1J7 house for sale | Listing ID E4510 | Royal LePage
View photo
House · for sale
$ 375,000
New
52 Belleville Avenue, Spruce Grove, AB, T7X 1J7 house for sale | Listing ID E4510 | Royal LePage
River Valley Walterdale
· House
· Parking · Air conditioning
River Valley Walterdale · House · Parking · Air conditioning
Settled on a quiet street in mature Brookwood, this four-bedroom bungalow delivers the structural confidence buyers look for in an established neighbourhood. The major mechanical and exterior updates are already behind you: windows, roof shingles on both the house and detached garage within the last decade, updated appliances, furnace, central AC, and hot water tank are all taken care of. The interior is spotlessly clean, offering an honest, move-in ready canvas where any future improvements are purely aesthetic and entirely on your own timeline. Out back, the detached garage is a setup for anyone who needs real workspace, featuring high ceilings, dedicated storage, insulation, and heat. Positioned on the east side of Spruce Grove, the location makes the commute into west Edmonton exceptionally straightforward while keeping quiet, tree-lined living at your doorstep. A practical home in a neighbourhood with real staying power
$ 375,000
9311 70 Avenue Nw, Edmonton, AB, T6E 0T8 house for sale | Listing ID E4510 | Royal LePage
View photo
House · for sale
$ 579,900
9311 70 Avenue Nw, Edmonton, AB, T6E 0T8 house for sale | Listing ID E4510 | Royal LePage
River Valley Walterdale
· House
· Garden · Office room · Fireplace · Parking · Deck · Cellar
River Valley Walterdale · House · Garden · Office room · Fireplace · Parking · Deck · Cellar
Charming bungalow just steps from mill creek ravine! Situated on a approx. 6,520 SF (50’ x 130’) lot, this inviting 956 SF home offers so much potential! The front veranda entrance leads into the massive great room or enter the 1st bedroom with built-in shelving and sliding barn doors. Two more bedrooms and 4-pc bath on the main floor along with a SPACIOUS KITCHEN w/ COFFEE BAR and DINING NOOK that’s filled with NATURAL LIGHT. The developed basement boasts 2nd living room with gas fireplace, and a large den/office with double closets. An additional 4-pc bath, laundry, and loads of additional storage complete the space. The FENCED YARD provides plenty of room for family time and pets. LARGE DECK, ready-to-enjoy-landscaping, and a GAS BBQ included! Double detached garage w/workbench, too. Built in 1952 and lovingly maintained. Tucked away in the highly-sought after Hazeldean neighbourhood – just steps away from the ravine’s trails and natural beauty! She’s a rare gem! Some photos virtual
$ 579,900
10003 Street, Fort Saskatchewan, AB, T8L 2H5 house for sale | Listing ID E4510 | Royal LePage
View photo
House · for sale
$ 480,000
New
10003 Street, Fort Saskatchewan, AB, T8L 2H5 house for sale | Listing ID E4510 | Royal LePage
River Valley Walterdale
· House
· Patio · Fireplace · Parking
River Valley Walterdale · House · Patio · Fireplace · Parking
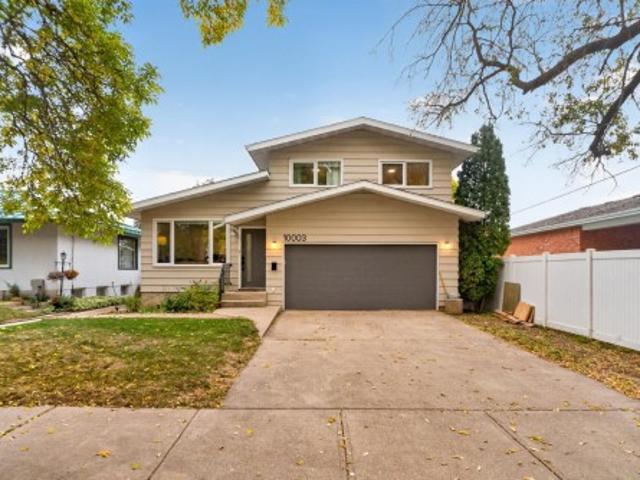
Welcome home to this beautifully renovated family property tucked along a quiet, tree-lined street in desirable Old Fort. With over 1,700 sq. Ft. of living space, 3 bedrooms, 2 bathrooms, and a double attached garage, this home offers the space, comfort, and updates families are looking for. Renovated throughout with a clean, timeless style, recent improvements include newer shingles, windows, exterior doors, flooring, paint, fixtures, appliances, insulation, window coverings, furnace, hot water tank, and newly installed air conditioning for added comfort in the summer months. The bright, open-concept main living area creates an easy space for everyday family life, while the renovated kitchen and bathrooms make the home feel fresh and move-in ready. Spacious bedrooms and closets provide room to grow, and the cozy den with fireplace and patio doors is the perfect place to relax at the end of the day. With downtown amenities, services, and several schools also within walking distance
$ 480,000
1481 Avenue Nw, Edmonton, AB, T6H 5S1 townhouse for sale | Listing ID E4510 | Royal LePage
View photo
Townhouse · for sale
$ 334,900
Updated
1481 Avenue Nw, Edmonton, AB, T6H 5S1 townhouse for sale | Listing ID E4510 | Royal LePage
River Valley Walterdale
· Townhouse
· Patio · Office room · Balcony · Deck · Parking · Cellar
River Valley Walterdale · Townhouse · Patio · Office room · Balcony · Deck · Parking · Cellar
STOP RENTING & get into home ownership with this fantastic condo in Edmonton's desirable Riverbend area. Over 1700 sq ft PLUS basement in this 3 bed, 2.5 bath townhouse. Large living room has tons of space for entertaining family & friends. There's even extra space for a home office or big dining area if needed. Kitchen is very functional with lots of cabinets for storage & pantry space. Breakfast nook is picture perfect in front of the east facing patio doors. Up just a few stairs you'll find bedrooms 1 & 2. Great for kids, guests or a home office. Move upstairs & the master suite is HUGE! Tons of space for king sized furniture plus walk through closet & 4pc ensuite! Loft space is just the coolest spot to set up a desk or reading area or TV area or whatever you can dream up! Basement is mostly finished with tons more space & a 2pc bathroom. Great deck to enjoy the warm summer evenings or outside on the front balcony too! Double attached garage is perfect to keep the snow off the car.
$ 334,900
11603 St Albert Trail Nw, Edmonton, AB, T5M 3L6 house for sale | Listing ID E4510 | Royal LePage
View photo
House · for sale
Request Details
Updated
11603 St Albert Trail Nw, Edmonton, AB, T5M 3L6 house for sale | Listing ID E4510 | Royal LePage
River Valley Walterdale
· House
· Parking
River Valley Walterdale · House · Parking
Priced to sell and listed under assessed value. Exceptional location & prime investment opportunity in the community of Inglewood. This huge corner lot has redevelopment potential for multi-plex. The dimensions are 123.78 (n) x 89.90 (e) x 135.17 (s) x 35.57 (w), size is 719.543 sq. M, roughly 17.8 of an acre and RF3 zoning. The property offers an 808sq. Ft bungalow built in 1950. 2+1 bedroom 1.5 bathrooms, weeping tile and sump pump were added to the foundation several years ago. Double detached garage. Walking distance to public transportation, schools, grocery stores and restaurants as well as close proximity to downtown
Request Details
12504 12510 Avenue Nw, Edmonton, AB, T5L 2Z5 house for sale | Listing ID E4510 | Royal LePage
View photo
House · for sale
$ 1,379,900
12504 12510 Avenue Nw, Edmonton, AB, T5L 2Z5 house for sale | Listing ID E4510 | Royal LePage
River Valley Walterdale
· House
· Parking · Cellar
River Valley Walterdale · House · Parking · Cellar
Exceptional investment opportunity in Edmonton’s thriving community of Prince Charles! This stunning 4-plex boasts 4 x 2 storey units. Each unit features a bright, open-concept main level connecting the living, dining, & kitchen areas, along with a main-floor 1/2 bath. The upper level includes TWO GENEROUS PRIMARY SUITES, each equipped with its own private ensuite & walk-in closet, plus SECOND-FLOOR LAUNDRY for ultimate convenience. This community is experiencing improvements all around with the airport redevelopment & Yellowhead expansion / 127 ST overpass. Capitalize on incredible EQUITY-BUILDING POTENTIAL by constructing legal secondary suites in each basement to maximize your rental yield. Unfinished basements offer a blank canvas for future development to boost cash flow further. Complete with modern finishes, 4 single-car detached garages & a prime location near schools, shopping & public transit; this turnkey multi-family property is primed for long-term tenants. Rare find with
$ 1,379,900
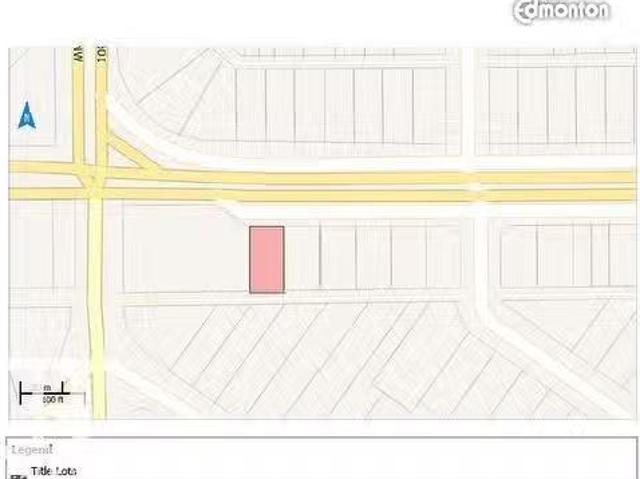
10823 61 Avenue Nw, Edmonton, AB, T6H 1L9 vacant land for sa.
View photo
House · for sale
$ 649,000
10823 61 Avenue Nw, Edmonton, AB, T6H 1L9 vacant land for sa.
River Valley Walterdale
· House
River Valley Walterdale · House
The Sellers got it rezoned as DC2 with numerous options to redevelop it with various kinds of commercial ventures. Lot size is 474.17 Sq. Meter moreless (53.15 ft.X95.96 ft. moreless). Multiple options for redevelopment- Buyer to buy adjacent lot on East-side (10819 61 Ave NW) with this purchase. The house on 10823 61 AV NW has been removed now.Other Property Types: Commercial LandOwnership Interest: PrivateSite Services: Fully ServicedTitle to Land: Fee SimpleRPR Survey Available: NoSeller Rights: NoParagon Listing ID: E4458865 (id:27). Still available at ListedBuy!
$ 649,000
1024 Street Nw, Edmonton, AB, T6A 1T3 house for sale | Listing ID E4510 | Royal LePage
View photo
House · for sale
$ 465,000
1024 Street Nw, Edmonton, AB, T6A 1T3 house for sale | Listing ID E4510 | Royal LePage
River Valley Walterdale
· House
· Patio · Garden · Parking · Fireplace · Cellar
River Valley Walterdale · House · Patio · Garden · Parking · Fireplace · Cellar
With 3 bedrooms on the main floor and 2 more downstairs, this upgraded Gold Bar bungalow on a quiet street, backs onto the ravine that leads to Gold Bar Park. Gleaming hardwood in the open living room, with a fieldstone gas fireplace. Upgraded vinyl windows throughout the main floor, including a notably oversized living room window that pours in natural light. Ample floorspace in the oak kitchen lets everyone join in and enjoy meal and entertaining time. Master bedroom is large enough to support king sized furniture, and is set at the front of the home. Huge rec room, perfect for family time and letting your hair down. The 4th & 5th basement bedrooms are connected via a Jack & Jill pocket door, perfect for a growing family. Fantastic, oversized, heated double garage with 220V and a large driveway. Private rear yard with a concrete patio with BBQ hookup. Recent shingles and high efficiency furnace as well. Immaculately maintained, with obvious pride of ownership. Immediate possession av
$ 465,000
394 Lessard Drive Nw, Edmonton, AB, T6M 1A7 house for sale | Listing ID E4510 | Royal LePage
View photo
House · for sale
$ 569,900
394 Lessard Drive Nw, Edmonton, AB, T6M 1A7 house for sale | Listing ID E4510 | Royal LePage
River Valley Walterdale
· House
· Garden · Parking · Cellar
River Valley Walterdale · House · Garden · Parking · Cellar
A full house on a full lot in a standout Lessard location! Set on an impressive corner lot along Lessard Drive and siding onto a cul-de-sac, this home offers ample parking and a large, private yard framed by mature trees. Its classic Clarendon box-on-box design features four bedrooms upstairs, plus main-floor laundry and a three-piece bath. The fully finished basement adds a rec room, bedroom and full bathroom. In the kitchen, enjoy an upgraded double fridge and six-burner gas range. The roof was replaced in 2017 and the hot water tank in 2025. The home has been professionally detailed from top to bottom, including a full cleaning, windows washed inside and out, gutters cleaned and landscaping refreshed. Some work remains, and the price reflects it. Freshly presented, priced to sell and full of possibilities—this is your chance to make a well-located Lessard property your own
$ 569,900

Get email alerts

Don't miss out: be the first to know about new properties

The alert was correctly created

On subscribing you accept the conditions of use and the privacy policy
Alert
Receive new ads in your inbox
Save this search
Receive alerts for new listings

We'll send you an email when we have new properties for: "Properties for sale in River Valley Walterdale"

The alert was correctly created

Get email alerts and be the first to see new listings
Required field
On subscribing I accept the terms of the privacy policy
Perfect! You'll soon start receiving new listings via email
Alert
Receive an email when we have new ads for Properties for sale in River Valley Walterdale
Save this search
Filters

Bedrooms

Area (sq.ft)

sq.ft
sq.ft

Price

$
$

Filter by property type

Bathrooms

Clear all filters
Receive notifications when new entries are published.