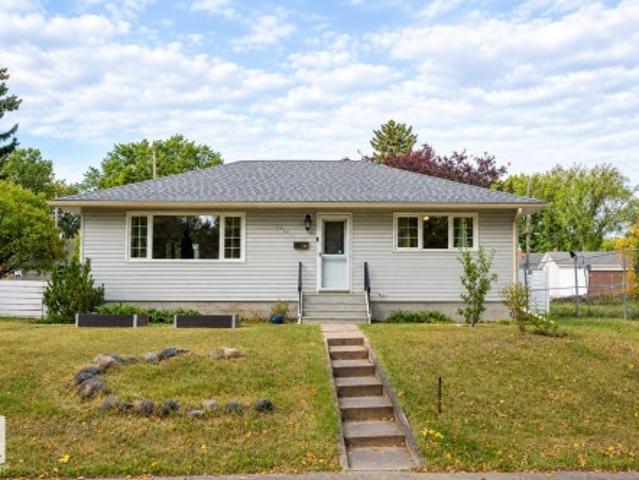
7,469 properties for sale in River Valley Walterdale

9512 76 Street Nw, Edmonton, AB, T6C 2K9 house for sale | Listing ID E4510 | Royal LePage
View photo
House · for sale
$ 439,900
9512 76 Street Nw, Edmonton, AB, T6C 2K9 house for sale | Listing ID E4510 | Royal LePage
River Valley Walterdale
· House
· Garden · Air conditioning · Cellar
River Valley Walterdale · House · Garden · Air conditioning · Cellar
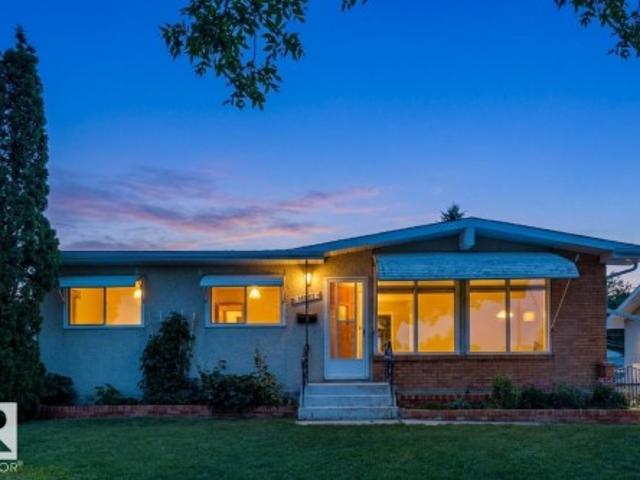
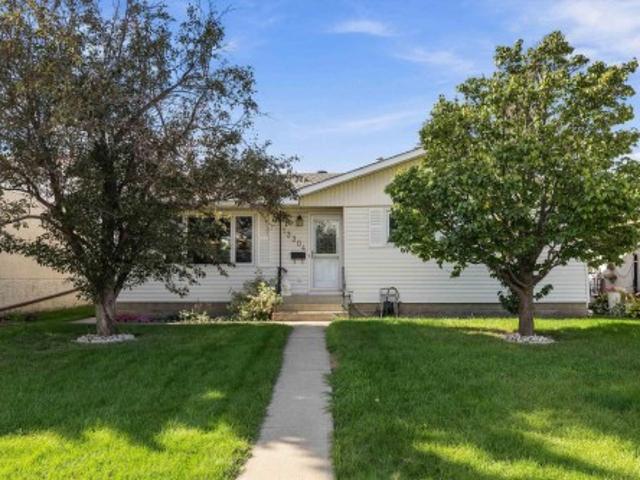
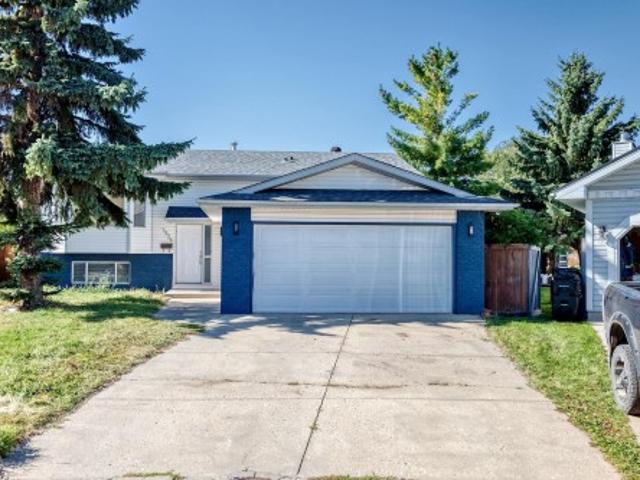
Welcome to this charming bungalow in desirable Holyrood! Minutes to Downtown & the river valley! Nestled on a quiet, tree-lined street, this lovely home is just 2 blocks from Holyrood school—perfect for families with young children. Situated on an oversized 54’ x 151’ lot, this home is filled w/ natural light from triple pane windows throughout. The spacious living room is ideal for family gatherings, while the bonus flex room just off the charming dining room & kitchen offers the perfect spot to curl up with a good book or enjoy a glass of wine while taking in sunsets over the west-facing fully fenced backyard. The primary bedroom features a convenient 3 PC ENSUITE! With two additional generously sized bedrooms & 4 pc bath completing the main floor. The finished basement offers a large rec room, 4th bedroom, & a gorgeously renovated bathroom w/ a relaxing jetted air tub. Additional upgrades over the years include a high efficient furnace, sewer line, central a/c, instant hot water tan
$ 439,900
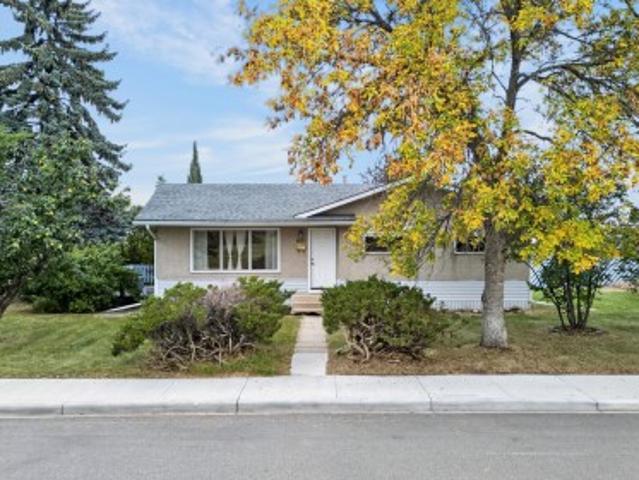
1050 A Avenue Nw, Edmonton, AB, T6H 1K2 house for sale | Listing ID E4510 | Royal LePage
View photo
House · for sale
$ 590,000
1050 A Avenue Nw, Edmonton, AB, T6H 1K2 house for sale | Listing ID E4510 | Royal LePage
River Valley Walterdale
· House
· Patio · Deck · Cellar
River Valley Walterdale · House · Patio · Deck · Cellar
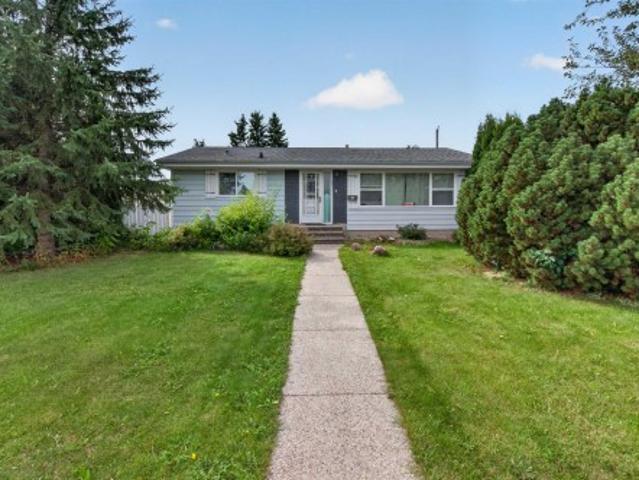
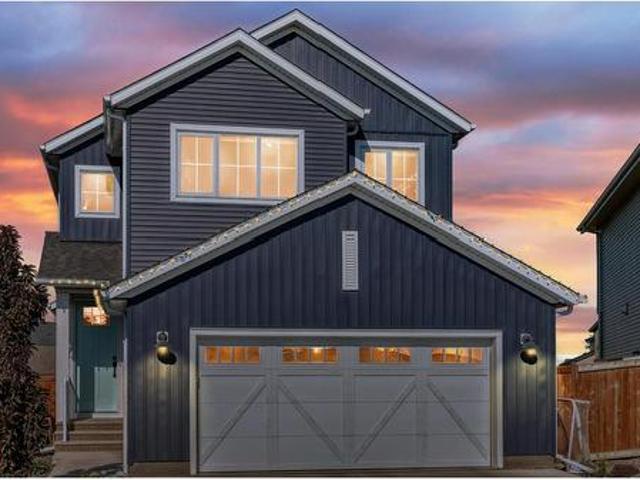
Situated directly across from beautiful Mount Pleasant Park, this bungalow sits on a generous 550 sq. M. corner lot, offering outstanding potential for future infill development, fix-and-flip or renovation. The main floor features 3 bedrooms, a 4-piece bathroom, and a bright south-facing living room with beautiful views of the park and surrounding greenery. The dining room showcases a charming built-in china cabinet and patio doors leading to the deck. There is a separate entrance to the basement which offers a spacious family room, wet bar, 2 additional bedrooms, and 3-piece bathroom. This home offers a HE furnace, hot water tank (2022), shingles (2017). Ideally located within walking distance of several schools and just minutes from Southgate Centre and the LRT, with convenient access to the University of Alberta and Whyte Avenue. Whether you're looking to renovate, invest, or explore the property's redevelopment potential, this is an exciting opportunity in a highly desirable locati
$ 590,000
1283 Street Nw, Edmonton, AB, T5E 3P4 house for sale | Listing ID E4510 | Royal LePage
View photo
House · for sale
$ 399,000
1283 Street Nw, Edmonton, AB, T5E 3P4 house for sale | Listing ID E4510 | Royal LePage
River Valley Walterdale
· House
· Garden · Office room · Cellar
River Valley Walterdale · House · Garden · Office room · Cellar
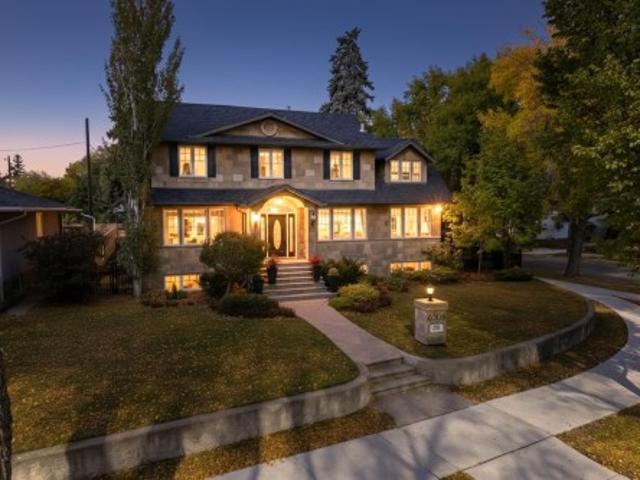
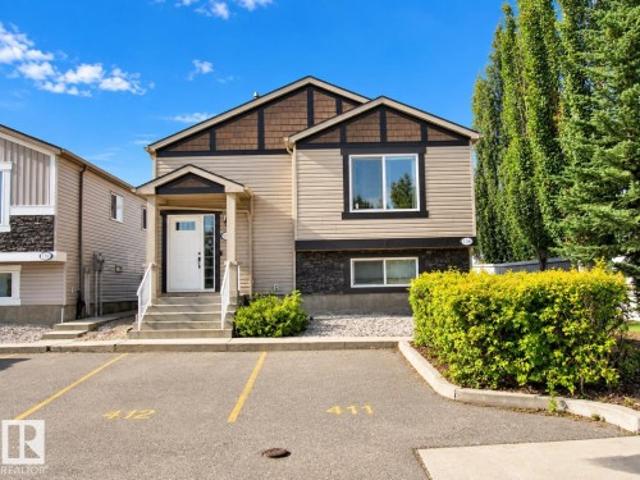
Impeccably maintained A-frame bungalow ideally located across from an elementary school park and green space. Full of timeless mid-century charm, this 4-bedroom, 2-bathroom home features vaulted ceilings, wonderful windows giving an abundance of natural light. The functional layout offers comfortable family living, while the fully finished basement includes a spacious recreation room, bedroom, office, and plenty of storage. Enjoy the backyard, perfect for gardening, entertaining, or relaxing on summer evenings. Fantastic location across the street from Mee-Yah-Noh school park & close to other K-12 schools, shopping, downtown Edmonton, and more. Add'l info: shingles. 2020, HWT. 2014, furnace. 2018
$ 399,000
1571 Avenue Nw, Edmonton, AB, T5R 3Y2 house for sale | Listing ID E4510 | Royal LePage
View photo
House · for sale
$ 449,000
1571 Avenue Nw, Edmonton, AB, T5R 3Y2 house for sale | Listing ID E4510 | Royal LePage
River Valley Walterdale
· House
· Office room · Cellar
River Valley Walterdale · House · Office room · Cellar
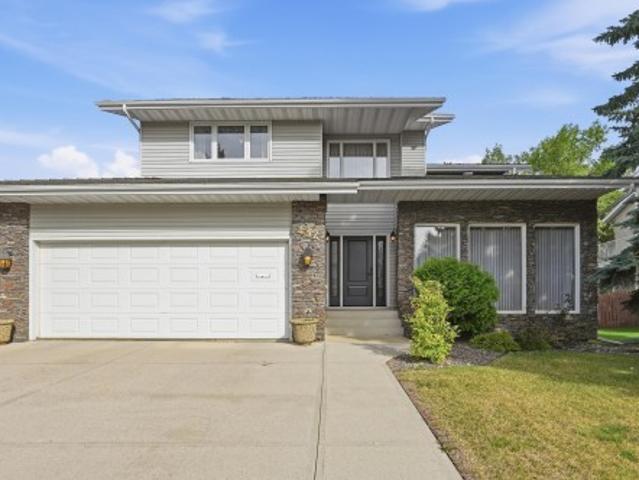
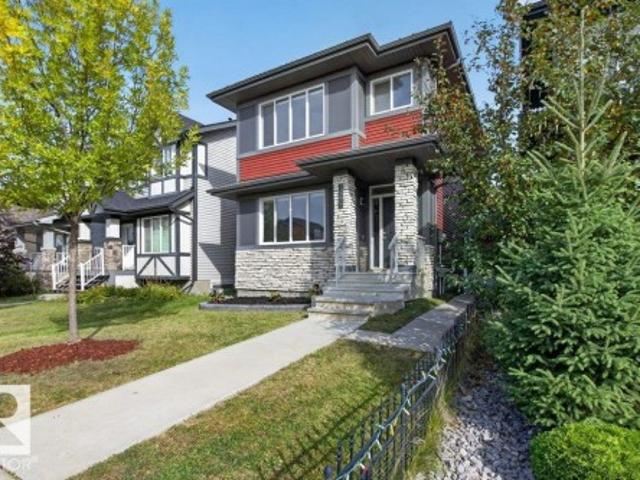
Welcome to this MOVE-IN READY BUNGALOW in a mature west Edmonton neighbourhood, offering an impressive amount of finished living space for the whole family! The bright main floor features approx. 1,060 sq ft with 3 bedrooms, a 4pc bath, spacious living room, dining area & updated kitchen. Downstairs, the fully developed basement nearly doubles your usable space with a HUGE REC ROOM, 2 MORE BEDROOMS, 3PC BATH, laundry & excellent storage—perfect for teens, guests, home offices or a growing family. With 5 BEDROOMS & 2 FULL BATHS, this home delivers the flexibility that's hard to find at this price point. Enjoy an established WEST END LOCATION surrounded by schools, parks & everyday amenities, with shopping, restaurants, transit, major commuter routes & West Edmonton Mall all nearby. A fantastic opportunity to enjoy MORE SPACE, MODERN UPDATES & A GREAT LOCATION without sacrificing the charm of a mature community!
$ 449,000
6306 Avenue Nw, Edmonton, AB, T5W 0L5 Luxury House for sale | Listing ID E4510 | Royal LePage Carriage Trade Luxury Properties
View photo
House · for sale
$ 1,600,000
6306 Avenue Nw, Edmonton, AB, T5W 0L5 Luxury House for sale | Listing ID E4510 | Royal LePage Carriage Trade Luxury Properties
River Valley Walterdale
· House
· Garden · Parking
River Valley Walterdale · House · Garden · Parking
Stunning 5000+ sq.ft. 6-bed, 7-bath luxury estate in Edmonton’s prestigious Highlands, one of the city's top 10 historical neighborhoods. This historic home has undergone a million-dollar transformation—stripped to the studs and rebuilt with a new 9' R50 ICF foundation. Old-world charm meets modern efficiency with a chef’s kitchen, formal living and dining rooms, spa-like master retreat, loft space with full bedroom + full bathroom, and even a dog shower. High-end finishes include granite, slate, travertine, and hardwood, with custom mouldings, solid core doors, and detailed trim throughout. Double insulation, gated driveway, triple garage, and beautifully landscaped yard add to the appeal. A rare opportunity to own a fully restored historic gem in one of Edmonton’s most iconic communities
$ 1,600,000
432 Rooney Crescent Nw, Edmonton, AB, T6R 1C8 house for sale | Listing ID E4510 | Royal LePage
View photo
House · for sale
$ 969,900
432 Rooney Crescent Nw, Edmonton, AB, T6R 1C8 house for sale | Listing ID E4510 | Royal LePage
River Valley Walterdale
· House
· Fireplace · Sauna · Cellar
River Valley Walterdale · House · Fireplace · Sauna · Cellar
Welcome to 432 Rooney Crescent! This beautiful, well-maintained 1980s home has been lovingly cared for by the same family since new and offers an impressive 6 bedrooms and 4 bathrooms, all situated just minutes from Terwillegar Park. With two spacious living rooms, two fireplaces, a 5-piece primary ensuite featuring a relaxing jet tub, and a built-in wood sauna in the basement, this property is perfectly suited for both everyday family living and entertaining guests. The generous square footage and exceptional bedroom count provide plenty of space for a growing family, while the close proximity to schools and parks makes this a fantastic place to put down roots. Located in a sought-after neighbourhood, this home offers space, comfort, and plenty of opportunity to make it your own. Come see everything 432 Rooney Crescent has to offer and take the next step toward your future!
$ 969,900
1428 Street Nw, Edmonton, AB, T6J 7B8 house for sale | Listing ID E4510 | Royal LePage
View photo
House · for sale
$ 849,000
1428 Street Nw, Edmonton, AB, T6J 7B8 house for sale | Listing ID E4510 | Royal LePage
River Valley Walterdale
· House
· Garden · Fireplace · Cellar
River Valley Walterdale · House · Garden · Fireplace · Cellar
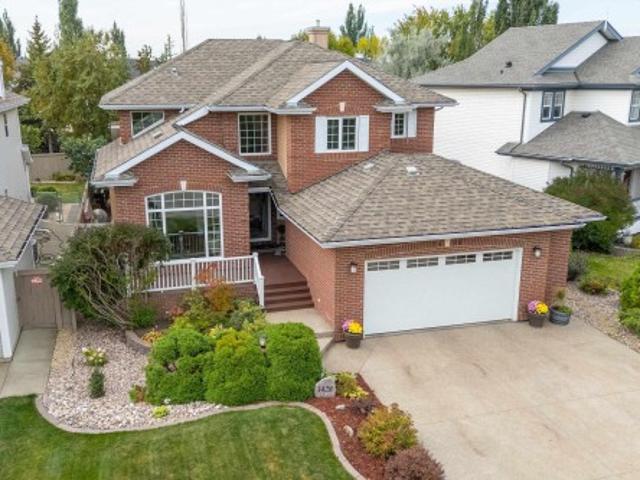
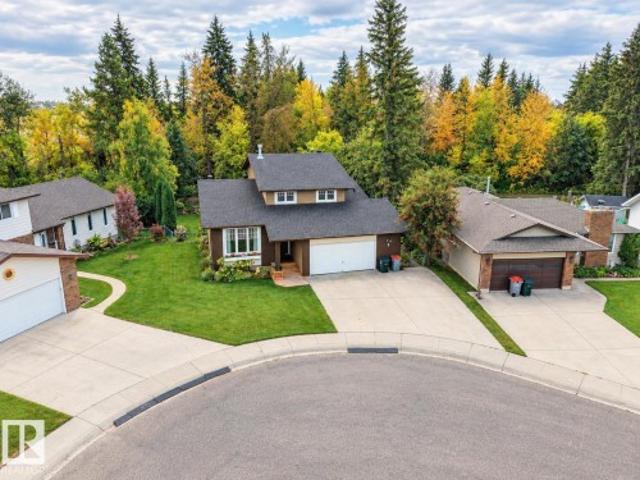
For the most discerning, this exquisite family home overlooks the ravine & showcases over $200,000 in recent upgrades. Exceptional curb appeal continues inside, where soaring ceilings, modern décor, & new hardwood floors create an impressive first impression. Morning sunshine streams through large windows into the inviting front room. The remodelled kitchen, perfect for busy families & entertaining, with an open-concept design flowing into the spectacular two-storey living room featuring a cozy fireplace. You will love the'bug-free' 3-season sunroom, surrounded by a private, fully treed, & beautifully landscaped yard. Upstairs, you'll find three bedrooms, including a stunning primary suite with a new 5-piece luxury ensuite & huge walk-in closet. The additional bedrooms share a convenient Jack & Jill ensuite. The finished basement offers a large family room, games room, two additional bedrooms & fourth full bathroom. A truly exceptional home with so many features —this one must be seen
$ 849,000
12840 Avenue Nw, Edmonton, AB, T6V 1C5 house for sale | Listing ID E4510 | Royal LePage
View photo
House · for sale
$ 425,000
Updated
12840 Avenue Nw, Edmonton, AB, T6V 1C5 house for sale | Listing ID E4510 | Royal LePage
River Valley Walterdale
· House
· Garden · Fireplace · Deck · Parking · Equipped kitchen
River Valley Walterdale · House · Garden · Fireplace · Deck · Parking · Equipped kitchen
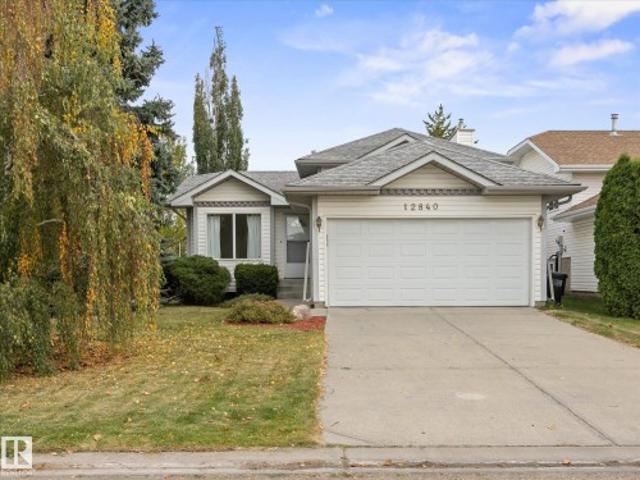
4 bedroom, 2 bath 4 level split in cumberland. Double attached garage. Beautiful landscaped corner lot. Over 1485 sq ft of finished space. Renovated kitchen & main bath. Beautiful home in the amazing community of Cumberland. Located on a quiet Cresent. New and existing schools including a new high school close by. The main floor features a large living room with vaulted ceilings plus a fully renovated kitchen. The kitchen has new cabinetry, new countertops, new backsplash, new stove (2025), Bosch Dishwasher, and access to the rear deck and back yard. Upstairs are 3 good sized bedrooms plus a renovated full bath. The lower level has a family room, gas insert fireplace, a 4th bedroom and full bath with a large jet tub. The 4th level has a large laundry room, newer furnace with an air purifier system and electronic furnace filter. The back yard has a large storage shed and the front driveway and sidewalk were recently levelled and the work is under a 5 year warranty. Perfect starter home
$ 425,000
351 Griesbach School Road Nw, Edmonton, AB, T5E 6N1 house for sale | Listing ID E4510 | Royal LePage
View photo
House · for sale
$ 550,000
351 Griesbach School Road Nw, Edmonton, AB, T5E 6N1 house for sale | Listing ID E4510 | Royal LePage
River Valley Walterdale
· House
· Fireplace · Parking · Deck · Air conditioning
River Valley Walterdale · House · Fireplace · Parking · Deck · Air conditioning
Looking for a modern 2-Storey in a community with convenient access to downtown? Visit the REALTOR’s website for more details. This beautiful home in Griesbach offers an open-concept layout with hardwood flooring, custom cabinetry & closet organizers designed to keep everything in its place. The main floor features a fireplace, convenient laundry & plenty of space to gather with family & friends. Central A/C keeps things comfortable through the warmer months, while the large deck & front porch give you even more space to enjoy the outdoors. Upstairs, three bedrooms include a primary suite with a walk-in closet & a beautiful ensuite. A double detached garage provides plenty of room for vehicles, storage & hobbies. Just a 4-minute walk to Major-General Griesbach K-9 School, 4 minutes to Northgate Centre & approximately 15 minutes to downtown Edmonton, this home puts everyday essentials, schools, shopping & city access close at hand
$ 550,000
47 Adelaide Court, Spruce Grove, AB, T7X 2V4 house for sale | Listing ID E4510 | Royal LePage
View photo
House · for sale
$ 549,900
47 Adelaide Court, Spruce Grove, AB, T7X 2V4 house for sale | Listing ID E4510 | Royal LePage
River Valley Walterdale
· House
· Patio · Garden · Fireplace · Deck · Parking · Air conditioning
River Valley Walterdale · House · Patio · Garden · Fireplace · Deck · Parking · Air conditioning
Fantastic curb appeal! This stunning 2-storey in desirable Aspen Glen backs onto a forested green space with walking trails. Impeccably maintained, this high-end home features 3 bedrooms, huge bonus room and 3 bathrooms, with designer lighting, quartz counters, vinyl plank flooring, A/C, and a bright open-concept design. The chef’s kitchen boasts a large island, pantry, stainless steel appliances, modern cabinetry and elegant black tile backsplash, opening to the sunny dining area with patio doors to the deck. The living room features a sleek electric fireplace with custom built-ins, plus a 2-piece bath and convenient mudroom with garage access. Upstairs offers 3 generous bedrooms, including a primary suite with fitted walk-in closet and luxurious ensuite, plus a spacious bonus room, laundry and family bath. Outside, enjoy beautiful landscaping, a HUGE triple garage (fits 3 cars), fenced yard, deck with gas BBQ hookup and patio. Close to great schools, major shopping and all Spruce Gro
$ 549,900
1330 Street Nw, Edmonton, AB, T5C 0T8 house for sale | Listing ID E4510 | Royal LePage
View photo
House · for sale
$ 429,900
1330 Street Nw, Edmonton, AB, T5C 0T8 house for sale | Listing ID E4510 | Royal LePage
River Valley Walterdale
· House
· Garden · Parking
River Valley Walterdale · House · Garden · Parking
Tucked into a well established family-friendly neighbourhood, this spacious bungalow offers over 2000 sqft of living space and an exceptionally large backyard. Just a short walk to schools and parks, the home has a total of 5 bedrooms and 2 bathrooms. One of the highlights of this property is the incredible fully fenced backyard, a wonderful private space for entertaining, relaxing and enjoying the outdoors. The beautiful stamped concrete creates an elegant, elevated look while offering durability and minimal upkeep. A convenient gas hookup makes BBQ season easy, while mature apple and plum trees add charm, character and a touch of nature to this impressive outdoor space. The oversized garage provides plenty of room for vehicles, storage, hobbies and all your toys. This meticulously maintained home has had many updates over the years including windows, hot water tank, shingles, garage door, landscaping and more. Are you ready for your next chapter?
$ 429,900
11514 Avenue Nw, Edmonton, AB, T5X 3P4 house for sale | Listing ID E4510 | Royal LePage
View photo
House · for sale
$ 399,900
11514 Avenue Nw, Edmonton, AB, T5X 3P4 house for sale | Listing ID E4510 | Royal LePage
River Valley Walterdale
· House
· Garden · Parking · Fireplace · Cellar
River Valley Walterdale · House · Garden · Parking · Fireplace · Cellar
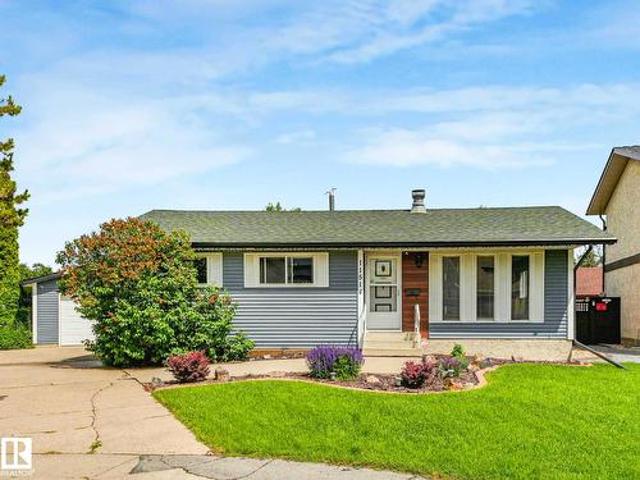
Located in a quiet and friendly keyhole crescent with ideal access to schools, shopping, transit without losing privacy. Be impressed with the curb appeal. Updated siding, careful landscaping, and a great driveway for guests! Yes, the home has been loved through its years. Enter to be impressed by the openness of the floor plan. Updated to keep it young but a mantled fireplace to remind you of its history. 3 charming bedrooms, an ensuite, too! Note the main bathroom has been renovated. Deep tub and all! The kitchen has an openness without losing its workability. On the way to the basement be sure to check the fantastic back yard. Truly an oasis after a hard day's work! The partially-finished basement has the hard part done and a 3pc bath. Don't miss the double garage! Is this perfect? Close to it!
$ 399,900
1782 Street Nw, Edmonton, AB, T5Z 0T3 house for sale | Listing ID E4510 | Royal LePage
View photo
House · for sale
$ 619,900
1782 Street Nw, Edmonton, AB, T5Z 0T3 house for sale | Listing ID E4510 | Royal LePage
River Valley Walterdale
· House
· Garden · Deck · Air conditioning · Cellar
River Valley Walterdale · House · Garden · Deck · Air conditioning · Cellar
Legal income suite! 5-bedroom (3 up, 1 main, 1 basement) Crystallina home with 1,993 sq ft + fully finished 773 sq ft LEGAL BASEMENT SUITE = 2,766 sq ft. Former show home across from the pond. The permitted, inspected and City of Edmonton-registered suite is fully self-contained with separate entrance, 1 bedroom, kitchen, rec room & full bath. 8 mins to CFB Edmonton. New Our Lady of Hope K-9 Catholic School (950 students) expected Fall 2028. Upstairs features 3 beds, bonus room & laundry, with pond-view primary suite, walk-in closet & ensuite w/dual sinks & shower. Quartz countertops, 9-ft ceilings, A/C, humidifier, fresh-air intake, deck, full landscaping & 374m² (4,025 sq ft) lot. Sept 2026 updates: stairs from deck to backyard, paver path to legal suite & professional cleaning. All appliances & window coverings included. 2026 taxes $6,474.81. Flexible possession. Ponds, natural areas & walking trails throughout
$ 619,900
3 Armbruster Terrace, Stony Plain, AB, T7Z 1G7 house for sale | Listing ID E4510 | Royal LePage
View photo
House · for sale
$ 470,000
3 Armbruster Terrace, Stony Plain, AB, T7Z 1G7 house for sale | Listing ID E4510 | Royal LePage
River Valley Walterdale
· House
· Garden · Terrace · Fireplace · Swimming pool · Parking
River Valley Walterdale · House · Garden · Terrace · Fireplace · Swimming pool · Parking
Acreage feeling in the heart of forest green! Tucked away on a quiet cul-de-sac, this spacious 4-bedroom home offers a private reverse pie yard backing onto a forest w/walking trails right outside your door. Enjoy the peace & privacy of the treed setting while still being close to parks, playgrounds & amenities. Inside, the home features hardwood & tile flooring, 3 separate living spaces perfect for families, main-floor laundry & a cozy wood-burning fireplace. The upper level offers 3 bedrooms w/hardwood flooring throughout, including a primary bedroom & a custom tile shower. The lower level adds a 4th bedroom & additional living space. A standout feature is the custom heated hot tub room/3-season room, creating a unique space to relax year-round. Majority of windows have been replaced, shingles were replaced in 2023 & the oversized crawl space provides incredible storage. The attached garage also offers convenient attic storage. A rare combination of privacy, space & an incredible nat
$ 470,000
4104 3 Avenue Sw, Edmonton, AB, T6X 3A2 house for sale | Listing ID E4510 | Royal LePage
View photo
House · for sale
$ 625,000
4104 3 Avenue Sw, Edmonton, AB, T6X 3A2 house for sale | Listing ID E4510 | Royal LePage
River Valley Walterdale
· House
· Garden · Deck · Parking · Cellar
River Valley Walterdale · House · Garden · Deck · Parking · Cellar
Walkout! Backing onto a walking trail & pond! Welcome to this beautiful 2023-built Jayman home in The Hills, offering 4 bedrooms & 3 full bathrooms, including a convenient MAIN FLOOR BEDROOM & FULL BATH. The bright open-concept main floor is centred around a huge kitchen featuring quartz countertops, stainless steel appliances, chimney hood fan and built-in microwave, while 10 SOLAR PANELS add energy efficiency to the home. Upstairs offers 3 spacious bedrooms, a generous BONUS ROOM and a convenient laundry room with a window. The primary suite is a peaceful retreat with beautiful POND VIEWS and a private ensuite featuring dual sinks. The unfinished WALKOUT BASEMENT with rear separate entrance provides plenty of potential for future development. Outside, enjoy a 10'x10' deck and fully landscaped yard overlooking the trail and pond. A DOUBLE ATTACHED GARAGE with EV charging plug-in completes this home, conveniently located near highways, shopping & amenities
$ 625,000
11 Dalquist Bay, Leduc, AB, T9E 1N9 house for sale | Listing ID E4510 | Royal LePage
View photo
House · for sale
$ 549,900
11 Dalquist Bay, Leduc, AB, T9E 1N9 house for sale | Listing ID E4510 | Royal LePage
River Valley Walterdale
· House
· Parking · Cellar
River Valley Walterdale · House · Parking · Cellar
Welcome to this beautifully designed home in Meadowview Park, offering 2,142 sq. Ft. of thoughtfully designed living space. The open-concept main floor features a spacious kitchen with a SPICE KITCHEN, bright OPEN TO BELOW and dining areas, plus a MAIN FLOOR BEDROOM and FULL 3-PIECE BATHROOM. Upstairs, you'll find a bonus room, two primary suites with private ensuite, and an master bedroom with 5 piece ensuite and huge walk-in closet. The unfinished basement offers future development potential, while the double attached garage adds everyday convenience. Ideally located near parks, schools, shopping, and major commuter routes in one of Leduc's growing communities
$ 549,900
2200 Avenue Nw, Edmonton, AB, T5T 7N9 house for sale | Listing ID E4510 | Royal LePage
View photo
House · for sale
$ 679,000
2200 Avenue Nw, Edmonton, AB, T5T 7N9 house for sale | Listing ID E4510 | Royal LePage
River Valley Walterdale
· House
· Parking · Air conditioning · Cellar
River Valley Walterdale · House · Parking · Air conditioning · Cellar
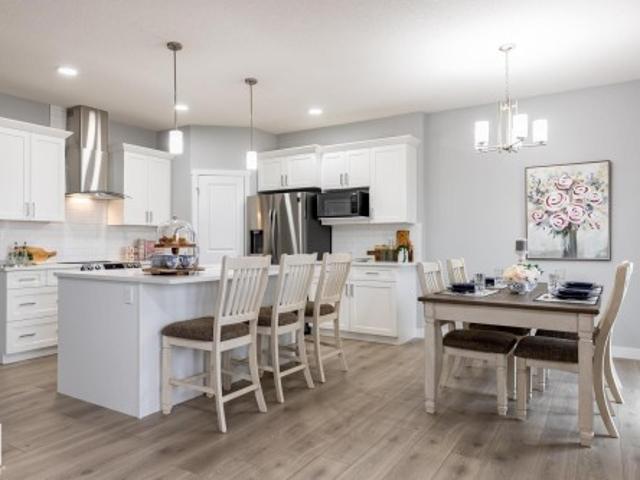
Stunning Former Show Home. This exquisite home, offers a great investment opportunity with a legal basement suite. Situated on a prominent corner lot, with an abundance of features + upgrades that enhance both comfort + convenience. The main floor of the home seamlessly integrates the living room, kitchen, + dining area, creating an inviting space for family gatherings + entertaining. The kitchen is a chef's delight, equipped with stainless steel appliances, a massive kitchen island, + a large walk-through pantry for ample storage. A versatile main floor bedroom/den + a convenient half bath. Ascend to the upper level, where you're greeted by a spacious bonus room, a simply massive primary as a luxurious retreat, featuring an extra-large walk-in closet, a sumptuous 5-piece ensuite. 2 more generously sized bedrooms, another full bathroom, + laundry. The basement host 9' ceiling and a fantastic 1 bedroom suite which is trendy and cute. Oversized garage, Central AC. The photos are from the
$ 679,000
8314 A Avenue Nw, Edmonton, AB, T5Z 0H8 house for sale | Listing ID E4510 | Royal LePage
View photo
House · for sale
$ 523,000
8314 A Avenue Nw, Edmonton, AB, T5Z 0H8 house for sale | Listing ID E4510 | Royal LePage
River Valley Walterdale
· House
· Fireplace · Air conditioning · Cellar
River Valley Walterdale · House · Fireplace · Air conditioning · Cellar
Welcome to this IMMACULATE well cared for home nestled in a quiet cul de sac backing onto green space with walking trails and steps to the lake. This exquisite home features 3 bedrooms 4bathrooms and 2 KITCHENS! Upstairs has dark hardwood flooring and gas fireplace in living room. Elegant crystal chandeliers in the kitchen and living room. This gorgeous kitchen boasts rich espresso cabinets, granite countertops, pantry and stainless steel appliances. Upstairs has 3 oversized spacious bedrooms including primary bedroom withb4 pce ensuite, and walk in closet. A bonus room perfect for office setup or games room. The fully finished basement includes second kitchen, central air conditioning! Central vacuum. Turn Key home! Shows a 10!
$ 523,000
3924 26A Avenue Nw, Edmonton, AB, T6L 6G2 house for sale | Listing ID E4510 | Royal LePage
View photo
House · for sale
$ 479,900
3924 26A Avenue Nw, Edmonton, AB, T6L 6G2 house for sale | Listing ID E4510 | Royal LePage
River Valley Walterdale
· House
· Garden · Parking · Cellar
River Valley Walterdale · House · Garden · Parking · Cellar
Location! Location! Location! This immaculate fully renovated Bisset bi-level sitting on a HUGE 7,567 SQFT PIE-SHAPED LOT combines modern finishes, generous living space & a functional layout. Offering 1,235 sqft above grade, the home has been extensively updated throughout with fresh modern finishes, vinyl flooring, updated lighting & a beautifully redesigned interior. The main floor features a bright living area, dining space & stylish modern kitchen. Three bedrooms include a spacious primary with private ensuite, complemented by another full bath. The FULLY FINISHED BASEMENT adds exceptional flexibility with 2 additional bedrooms, full bath, SECOND KITCHEN, spacious second living area & laundry. A SEPARATE ENTRANCE through garage creates an excellent setup for extended family. Property backs onto green space & offers exceptional privacy with a massive backyard, complete with a double attached garage & walking distance to millwoods gurudwara, all india grocery store, schools & public
$ 479,900
2238 Avenue Nw, Edmonton, AB, T5T 7L9 house for sale | Listing ID E4510 | Royal LePage
View photo
House · for sale
$ 849,999
2238 Avenue Nw, Edmonton, AB, T5T 7L9 house for sale | Listing ID E4510 | Royal LePage
River Valley Walterdale
· House
· Patio · Parking · Swimming pool · Deck · Cellar
River Valley Walterdale · House · Patio · Parking · Swimming pool · Deck · Cellar
A rare offering of scale and sophistication on a generous pie-shaped lot in a quiet cul-de-sac. This 4-bedroom, 3.5-bath residence features soaring 9-ft ceilings, triple-pane windows, 8-ft doors, upgraded flooring, custom millwork and Control4 automation. The chef’s kitchen impresses with rich oak cabinetry, extended island, custom wood hood, farmhouse sink and Jenn Air appliances. The vaulted primary suite is a private sanctuary with heated-tile ensuite, oversized freestanding tub and custom steam shower. The fully finished basement features a quartz wet bar, beverage fridge and full bath. Throughout: built-in speakers, automated Hunter Douglas blinds, upgraded lighting and 200-amp service. Outside: 24’ x 24’ oversized garage with gas line, widened driveway, composite deck with glass railing and pergola, privacy fencing, stone patio with firepit, irrigation, dog run, room for detached garage and hot tub hookup. Secluded yet connected to Anthony Henday, amenities and recreation
$ 849,999
135 142 Selkirk Place Pl, Leduc, AB, T9E 0M9 duplex for sale | Listing ID E4510 | Royal LePage
View photo
Duplex · for sale
$ 219,900
135 142 Selkirk Place Pl, Leduc, AB, T9E 0M9 duplex for sale | Listing ID E4510 | Royal LePage
River Valley Walterdale
· Duplex
· Deck · Parking
River Valley Walterdale · Duplex · Deck · Parking
Welcome to #135, 142 Selkirk Place in Suntree! This bright & welcoming 3-bedroom home offers excellent value for first-time buyers or investors. Step inside to an abundance of natural light, soaring vaulted ceilings & a comfortable open-concept layout. The spacious kitchen offers plenty of cabinetry & counter space, stainless steel appliances & upgraded blinds are included. A standout feature is the large west-facing deck backing directly onto a beautiful open field. With no neighbours directly behind, you’ll enjoy peaceful views, added privacy & a wonderful sense of open space—perfect for morning coffee or relaxing in the evening sun. Three comfortable bedrooms, a 4-piece bath, in-suite laundry & plenty of storage complete the home. An assigned parking stall is just steps away. Why keep paying rent when you can own a bright, spacious home with low condo fees, added privacy & beautiful open views right outside your door?
$ 219,900
3395 Weidle Way Sw, Edmonton, AB, T6X 1T3 house for sale | Listing ID E4510 | Royal LePage
View photo
House · for sale
$ 524,702
3395 Weidle Way Sw, Edmonton, AB, T6X 1T3 house for sale | Listing ID E4510 | Royal LePage
River Valley Walterdale
· House
· Garden · Parking · Cellar
River Valley Walterdale · House · Garden · Parking · Cellar
!Welcome home! ~ Fresh, clean & move-in ready in the heart of Walker! This beautifully maintained 2-storey offers over 1,500 sq ft PLUS a LEGAL 1-bedroom basement suite with a tenant already in place. The main floor has just been refreshed with BRAND-NEW luxury vinyl plank, fresh paint throughout & an updated, bright feel. The kitchen offers plenty of cabinetry, a large island, dining space & flows into the spacious living room. Main-floor laundry & a 2-pc bath complete the level. Upstairs features BRAND-NEW carpet, a generous primary suite with 3-pc ensuite, 2 additional bedrooms & a 4-pc bath. Downstairs, the fully self-contained legal suite includes its own kitchen, living area, laundry, bedroom & 4-pc bath. Outside you’ll find refreshed landscaping, a low-maintenance yard & double detached garage. Close to schools, parks, trails, shopping, transit & Anthony Henday. A fantastic home with built-in income potential!
$ 524,702
4812 Knight Crescent Sw, Edmonton, AB, T6W 5A2 house for sale | Listing ID E4510 | Royal LePage
View photo
House · for sale
$ 1,895,000
4812 Knight Crescent Sw, Edmonton, AB, T6W 5A2 house for sale | Listing ID E4510 | Royal LePage
River Valley Walterdale
· House
· Patio · Gym · Parking · Cellar
River Valley Walterdale · House · Patio · Gym · Parking · Cellar
Absolutely breathtaking! The 2026 Mighty Millions Lottery Home, built by Birkholz Homes, Edmonton's premier luxury home builder. This architecturally designed masterpiece has been developed with the utmost attention to detail and quality finishing. Located on the banks of the North Saskatchewan River, in one of Edmonton's most impressive estate/ravine communities, this gorgeous showstopper offers over 4600+ sqft of upgraded living space and sits upon a 7000 sqft lot w/panoramic river views. Features include: open floor plan, premium materials/finishing, lavish kitchen w/high end appliances, large living/dining areas, huge windows throughout, 4 total bedrooms, bonus/loft area, primary suite w/spa like ensuite, fully finished basement w/huge rec area/full wet bar, and gym/exercise area, ALL FURNITURE INCLUDED, and much more. Outside you will find the very private setting, two-tiered patio area, oversized/heated triple garage, and much more. This is truly a rare and spectacular opportunit
$ 1,895,000
2052 Cavanagh Drive Sw, Edmonton, AB, T6W 4E8 house for sale | Listing ID E4510 | Royal LePage
View photo
House · for sale
$ 674,900
2052 Cavanagh Drive Sw, Edmonton, AB, T6W 4E8 house for sale | Listing ID E4510 | Royal LePage
River Valley Walterdale
· House
· Garden · Fireplace · Deck · Parking · Air conditioning · Cellar
River Valley Walterdale · House · Garden · Fireplace · Deck · Parking · Air conditioning · Cellar
Pond-backing, parkwood built in cavanagh with over 2,330 sq ft of beautifully finished living space! Built in 2021, this 3 bed, 2.5 bath home offers an open-concept main floor with 9’ ceilings, soaring 12’ great room, 60” electric fireplace and a MAIN FLOOR DEN. The kitchen features striking matte blue cabinetry, quartz throughout, upgraded appliances including a dual-fuel range, and a walk-through pantry connecting to the massive mudroom. Upstairs offers a raised bonus room, laundry with Electrolux washer/dryer and a spacious primary with WIC and 5-pc ensuite featuring a soaker tub and glass shower. Enjoy CENTRAL A/C, blackout blinds, select motorized blinds, BUILT IN shelving throughout and an unfinished basement, waiting for your inspiration. Outside, the landscaped yard backs directly onto the pond with no neighbours behind, plus a deck with glass inserts and BBQ gas line. The RMS confirms 2,332 sq ft above grade and an oversized 23’5” x 26’ garage
$ 674,900
1348 Street Sw, Edmonton, AB, T6W 4E4 house for sale | Listing ID E4510 | Royal LePage
View photo
House · for sale
$ 589,900
1348 Street Sw, Edmonton, AB, T6W 4E4 house for sale | Listing ID E4510 | Royal LePage
River Valley Walterdale
· House
· Garden · Office room · Gym · Deck · Cellar
River Valley Walterdale · House · Garden · Office room · Gym · Deck · Cellar
Built by HOMES BY AVI and exceptionally maintained by original owners! Welcome to Glenridding Ravine, an ideal location in SW Edmonton close to shopping in Windermere, Jagare Ridge Golf Course, and quick access onto Henday and Ellerslie Road. A convenient floor plan with main floor DEN/Home office. A flex space which can easily double as a kid's play room or even formal dining. The kitchen is white and bright w/ seating at the island for 4 and loaded with luxury quartz countertops and cabinetry PLUS a walkthrough pantry. The great room and dining have contemporary features and BOTH have sliders onto the deck! Gas hookup and pergola are upgraded deck features, and the large backyard is perfect for soccer games. Up the stairs to the loft style bonus room. High ceilings and ample space for an additional office or gym. 3 Bedrooms upstairs w/ laundry and 2 well-equipped bathrooms. Additional upgrades include Hunter Douglas blinds and water softener. The basement is waiting your personal tou
$ 589,900
49279 Rge Rd 240, Rural Leduc County, AB, T4X 0Z6 house for sale | Listing ID E4510 | Royal LePage
View photo
House · for sale
$ 2,350,000
49279 Rge Rd 240, Rural Leduc County, AB, T4X 0Z6 house for sale | Listing ID E4510 | Royal LePage
River Valley Walterdale
· House
River Valley Walterdale · House
Welcome to this RARE 160-ACRE property in Leduc County, perfectly positioned at the end of a DEAD-END ROAD. Offering PRIVACY, space & BREATHTAKING VIEWS, this exceptional property overlooks a picturesque pond. A perfect setting to build your dream home. An impressive 5,784 sq ft shop that combines a MODERN RESIDENCE with an expansive, VERSATILE SHOP. The residence features over 2700 sq/ft of living space, with BEAUTIFUL finishes & an open-concept design. The main level offers an upgraded kitchen with TOP-OF-THE-LINE appliances, generous dining area with access to the rear of the property, full bathroom & a comfortable living room. Upstairs, you'll find 5 SPACIOUS BEDROOMS, 2 full bathrooms, a family room & laundry. The primary suite is complete with a SPA-LIKE ENSUITE & large walk-in closet. Beyond the residence, an expansive shop with an endless possibilities. 3 bays with OVERHEAD DOORS plus a back shop for storage. A rare opportunity to work, play & live on an extraordinary piece of
$ 2,350,000
209 Hampshire, Sherwood Park, AB, T8B 0C7 house for sale | Listing ID E4510 | Royal LePage
View photo
House · for sale
$ 886,099
209 Hampshire, Sherwood Park, AB, T8B 0C7 house for sale | Listing ID E4510 | Royal LePage
River Valley Walterdale
· House
· Office room · Fireplace · Parking · Cellar
River Valley Walterdale · House · Office room · Fireplace · Parking · Cellar
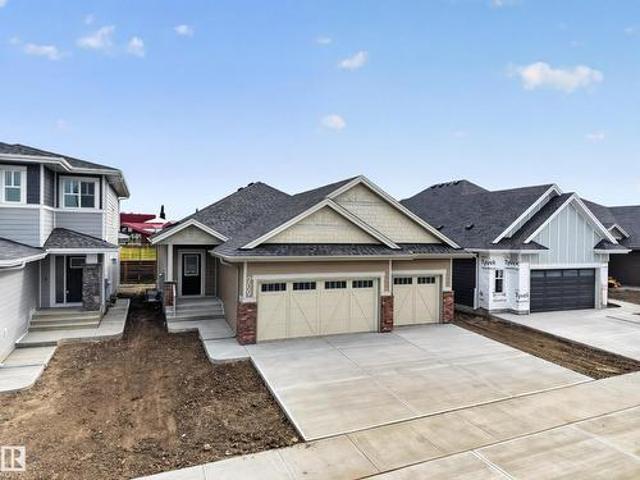
Xceptionally rare find in sought-after Hillshire! This Salvi-built bungalow with a TRIPLE GARAGE is tucked into a quiet cul-de-sac and backs directly onto school grounds—a combination that’s hard to beat. Step inside to a bright, open floor plan designed for easy living and entertaining. The gourmet kitchen features stainless steel appliances, plenty of cabinetry and a generous pantry, all overlooking the great room with its cozy gas fireplace. The spacious primary suite is a true retreat with a beautifully appointed ensuite. A main-floor den offers excellent flexibility as a home office or second bedroom, while convenient main-floor laundry adds to the thoughtful layout. The unspoiled basement provides a blank canvas for future development tailored to your needs. Quality Salvi construction, an outstanding location and the bungalow/triple-garage combination buyers rarely find!
$ 886,099
79 Rosa Crescent, St. Albert, AB, T8N 8G5 house for sale | Listing ID E4510 | Royal LePage
View photo
House · for sale
$ 669,200
79 Rosa Crescent, St. Albert, AB, T8N 8G5 house for sale | Listing ID E4510 | Royal LePage
River Valley Walterdale
· House
· Patio · Fireplace · Parking · Cellar
River Valley Walterdale · House · Patio · Fireplace · Parking · Cellar
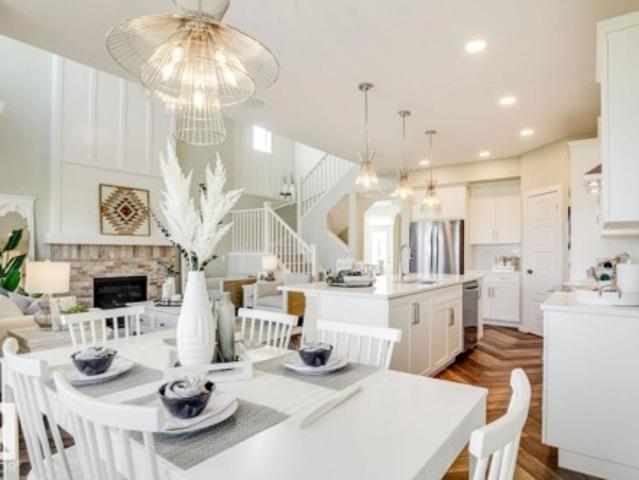
Welcome to'The Hemsworth, a beautifully crafted Green Built Certified 2-storey home in Riverside! Designed with the Craftsman elevation, this home features 3 bedrooms, 2.5 baths, a main-floor flex room, and an upper bonus room. Enjoy luxury vinyl plank flooring, 8' doors on the main level, TV conduits, and an electric fireplace with half stone and a mantle. The chef-inspired kitchen boasts quartz countertops, extended cabinetry, 39' uppers with fluted glass inserts, a panelled hood fan, built-in microwave, upgraded backsplash, pot/pan drawers, MDF pantry shelving, and a matte black silgranite sink. Upstairs offers an expanded layout featuring a laundry room with a folding counter, extra bonus room window, stairwell picture window, iron railing, and secondary bath with dual sinks. The luxurious ensuite includes double sinks, added drawers, and an upgraded swing glass shower. Includes an extended garage with floor drain, basement stairwell with 9' ceilings, triple patio slider, & BBQ gas
$ 669,200
2611 14 Avenue Nw, Edmonton, AB, T6T 2J2 house for sale | Listing ID E4510 | Royal LePage
View photo
House · for sale
$ 384,500
2611 14 Avenue Nw, Edmonton, AB, T6T 2J2 house for sale | Listing ID E4510 | Royal LePage
River Valley Walterdale
· House
· Cellar
River Valley Walterdale · House · Cellar
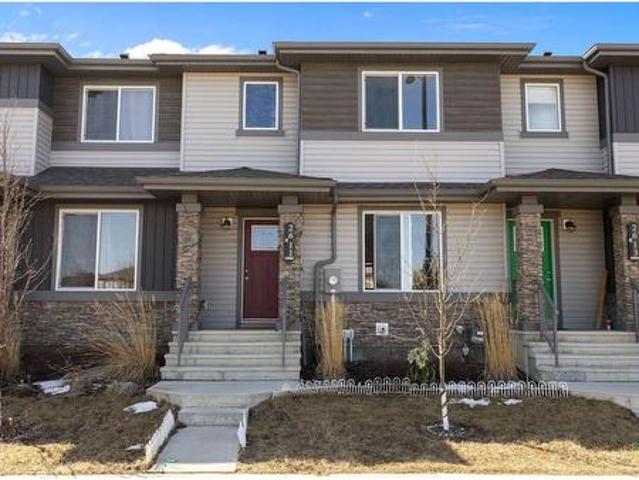
Welcome to this charming and well-maintained 2-storey attached home with no condo fees, ideally located across from beautiful green space in the highly sought-after community of Laurel. Offering 1,484 sq ft of above-grade living space, this home is perfect for first-time buyers or growing families, with convenient access to parks, schools, shopping, and the Anthony Henday. The main floor boasts a bright, open-concept layout featuring a spacious living room, a welcoming dining area, and a modern kitchen designed for both everyday living and entertaining. A convenient 2-piece bathroom completes this level. Upstairs, you’ll find three generously sized bedrooms, including a comfortable primary suite with its own private ensuite. An additional full bathroom and a conveniently located laundry room add to the home’s functionality. The partially finished basement offers flexible space and plenty of storage, with great potential for future development to suit your needs. Outside, enjoy a fully
$ 384,500
277 52 Rge Road 232, Rural Strathcona County, AB, T8B 1C6 house for sale | Listing ID E4510 | Royal LePage
View photo
House · for sale
$ 2,499,900
277 52 Rge Road 232, Rural Strathcona County, AB, T8B 1C6 house for sale | Listing ID E4510 | Royal LePage
River Valley Walterdale
· House
· Parking · Cellar
River Valley Walterdale · House · Parking · Cellar
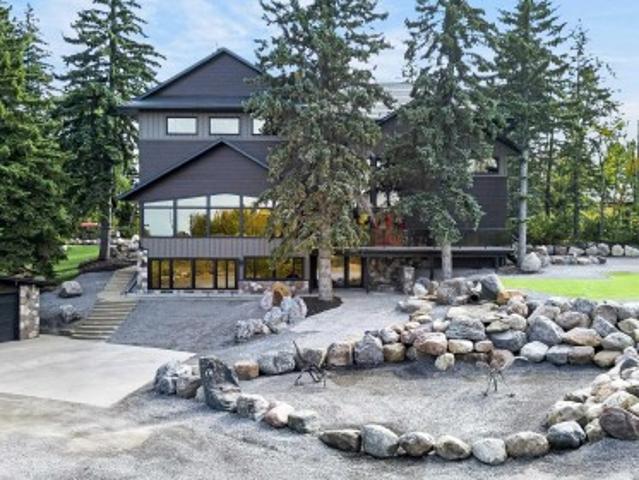
A private mountain-inspired retreat in whitecroft east minutes from sherwood park! A private, serene 3 acre estate minutes from Sherwood Park, offering the warmth & character of a MOUNTAIN RETREAT with an extraordinary renovation. An impressive circular drive finished in limestone gravel welcomes you to beautifully designed, low maintenance grounds enhanced by approx. 200,000 in unique rock landscaping. Nearly 6,000 sq.ft. above grade plus a fully finished walkout basement provides exceptional space for family, guests & entertaining. Expansive windows capture the peaceful natural setting while beautifully renovated interiors offer impressive living spaces throughout. The grounds are truly exceptional private, tranquil & designed to enjoy without the upkeep of a traditional acreage. Completing this remarkable property is a DETACHED 4-CAR GARAGE with outstanding space for vehicles, collections & storage. A rare whitecroft east estate combining size, privacy & location just minutes from s
$ 2,499,900

Get email alerts

Don't miss out: be the first to know about new properties

The alert was correctly created

On subscribing you accept the conditions of use and the privacy policy
Alert
Receive new ads in your inbox
Save this search
Receive alerts for new listings

We'll send you an email when we have new properties for: "Properties for sale in River Valley Walterdale"

The alert was correctly created

Get email alerts and be the first to see new listings
Required field
On subscribing I accept the terms of the privacy policy
Perfect! You'll soon start receiving new listings via email
Alert
Receive an email when we have new ads for Properties for sale in River Valley Walterdale
Save this search
Filters

Bedrooms

Area (sq.ft)

sq.ft
sq.ft

Price

$
$

Filter by property type

Bathrooms

Clear all filters
Receive notifications when new entries are published.