2,437 houses for sale in River, Ottawa

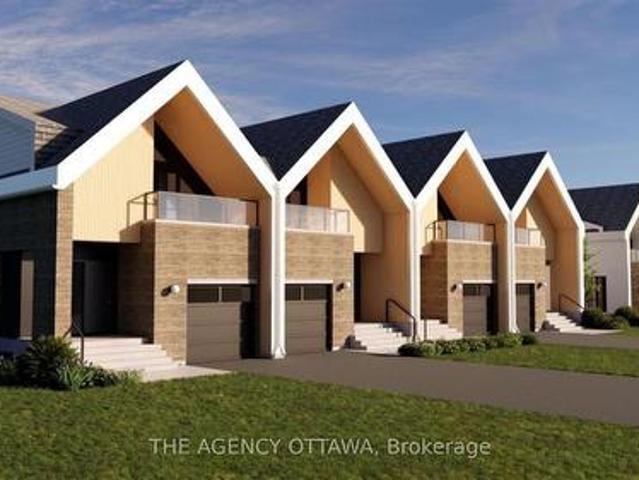
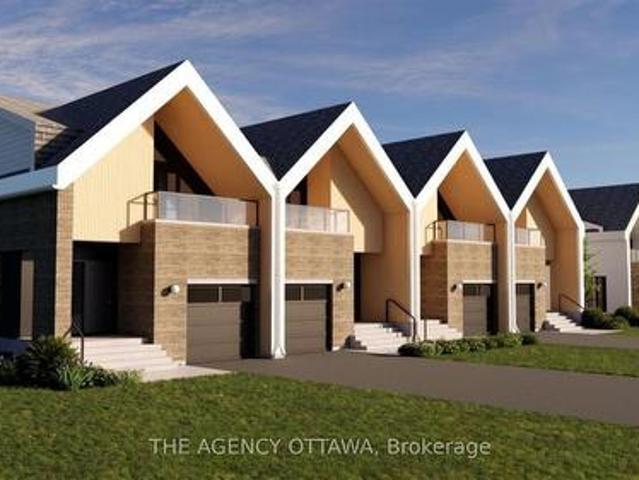
525 Adventure Private, Ottawa, ON, K1V 9T2 house for sale | Listing ID X13486 | Royal LePage
View photo
House · for sale
$ 994,000
525 Adventure Private, Ottawa, ON, K1V 9T2 house for sale | Listing ID X13486 | Royal LePage
River, Ottawa
· House
· Garden
River, Ottawa · House · Garden
Experience premium Riverside living at The Docks, a thoughtfully planned boutique community designed for those seeking comfort, sophisticated style, and a seamless connection to nature right within the heart of the city. This beautifully designed 3-bedroom, 3-bathroom townhome offers 1,664 sq. Ft. of bright, modern living space tailored for both busy families and professionals alike. The main floor welcomes you with an airy, open-concept layout elevated by gleaming hardwood flooring throughout. The heart of the home is the contemporary chef's kitchen, which boasts an oversized 60' x 36' center island, premium Silestone countertops, and sleek, modern cabinetry offering ample storage. This level flows effortlessly into your own private backyard oasis, perfect for outdoor dining, gardening, or relaxing. Upstairs, the home continues to impress with dramatic vaulted ceilings in all three spacious bedrooms. The primary suite serves as a true retreat, featuring a luxury ensuite bathroom and a
$ 994,000
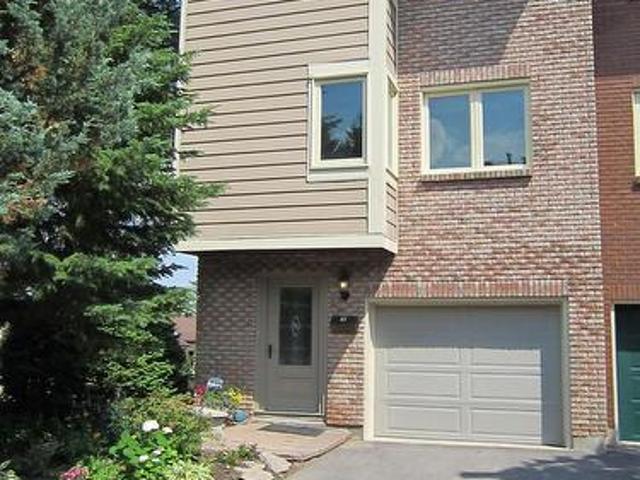
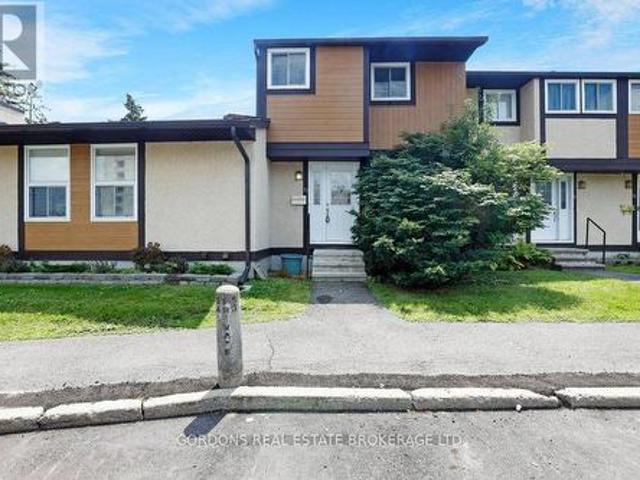
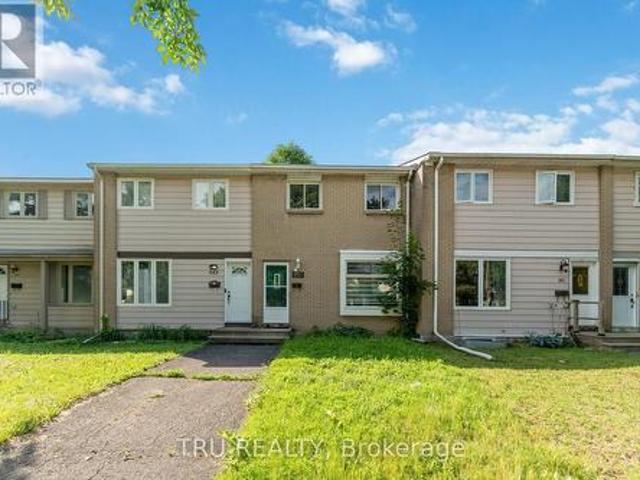
67 200 Owl Drive, Ottawa, ON, K1V 9P7 townhouse for sale | Listing ID X13553 | Royal LePage
View photo
Townhouse · for sale
$ 519,900
67 200 Owl Drive, Ottawa, ON, K1V 9P7 townhouse for sale | Listing ID X13553 | Royal LePage
River, Ottawa
· Townhouse
· Garden · Swimming pool · Parking
River, Ottawa · Townhouse · Garden · Swimming pool · Parking
Welcome to Foxdown, Hunt Club's hidden gem! This rarely offered 3 bedroom, 2 bathroom end-unit home sits at the top of a hill on a quiet cul-de-sac. Upon entering the foyer, your attention will be immediately drawn to the convenience of the indoor garage access on the right and a powder room on the left. The hallway opens up to the sun filled living room which is perfect for entertaining and has access to the fully fenced backyard. From the living room, head up a half flight of steps to the dining room and a sitting area, overlooked by the kitchen which features ample cupboard space. Continuing further up is where you will end with a spacious primary bedroom, 2 generously sized bedrooms and the 3-piece bathroom. Escape the summer heat in the condo's outdoor pool or head to the splash pad at Owl Park across the street! The well established, family oriented neighbourhood features 2 elementary schools, a public park with playground and tennis courts; a pedestrian bridge to South Keys with
$ 519,900
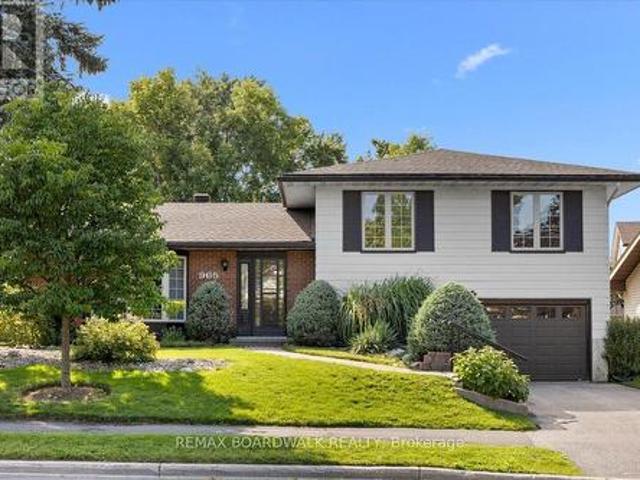
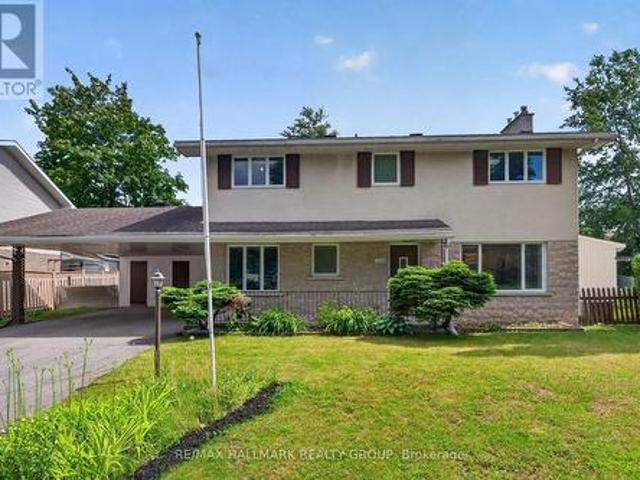
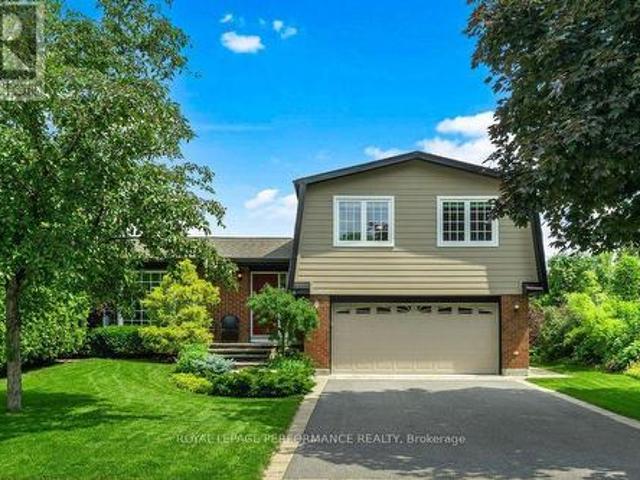
965 Cahill Drive W, Ottawa, ON, K1V 9H9 house for sale | Listing ID X13607 | Royal LePage
View photo
House · for sale
$ 799,900
965 Cahill Drive W, Ottawa, ON, K1V 9H9 house for sale | Listing ID X13607 | Royal LePage
River, Ottawa
· House
· Office room
River, Ottawa · House · Office room
Welcome to 965 Cahill Drive, a well-maintained 4-bedroom, 2-bathroom side-split offering 1,750 sq ft of living space on an oversized 60-foot lot, in one of the area's most desirable neighbourhoods. With four bedrooms, this home gives a growing family plenty of room to spread out, whether that's separate spaces for the kids, a home office, or a guest room. With return-to-office mandates adding minutes to daily commutes, now is a great time to get back closer to the city. This home is centrally located south of the city core, with easy access to public transit and a quick commute downtown, plus convenient proximity to the airport for frequent travellers. The property has great curb appeal, with mature trees and well-kept landscaping throughout the oversized lot, giving kids and pets plenty of room to play outside. It has a private, established feel while still being close to everything the city has to offer. The neighbourhood has sidewalks and walking paths, and there are good local scho
$ 799,900
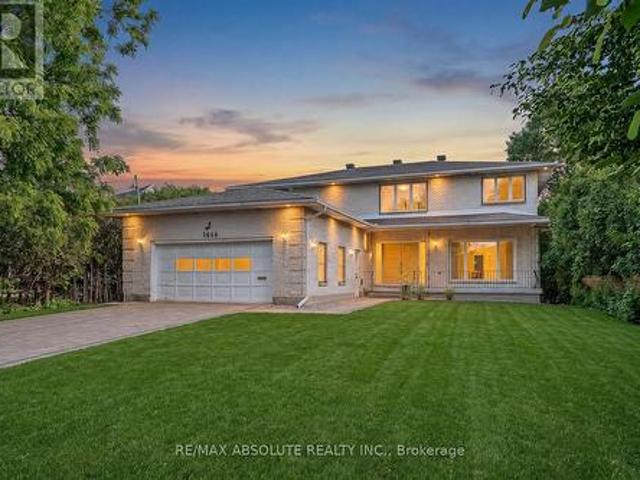
1444 Normandy Crescent, Ottawa, ON, K2C 0N6 house for sale | Listing ID X13467 | Royal LePage
View photo
House · for sale
$ 1,399,000
1444 Normandy Crescent, Ottawa, ON, K2C 0N6 house for sale | Listing ID X13467 | Royal LePage
River, Ottawa
· House
· Office room · Fireplace
River, Ottawa · House · Office room · Fireplace
Excellent location on a HUGE cedar lined premium lot that is flooded with sun ALL day with a lot size of 70 foot frontage & 217 feet down the right side! NO rear neighbours! Steps to parks & the outdoor rink. A PERFECT family home in desired central location! A two story foyer provides a dramatic first impression once inside! Must LOVE marble as there is lots of marble tiles, even the curved open GORGEOUS staircase is marble. RARELY seen feature! Beautifully scaled home offers over 3200 square feet on the 1st & 2nd level (almost 5000 SF ion finished space) the room sizes flow & is sure to impress! Renovated kitchen offers new cabinets & top of the line appliances! There is a beautiful wood burning fireplace surrounded by real stone in the GREAT room! FULL bath on the main level! The 3-season porch is perfect for lazy summer & fall nights! The primary offers a separate'sitting' room that could also be used as a nursery, dressing room, office OR you could have a 5th bedroom on the second
$ 1,399,000
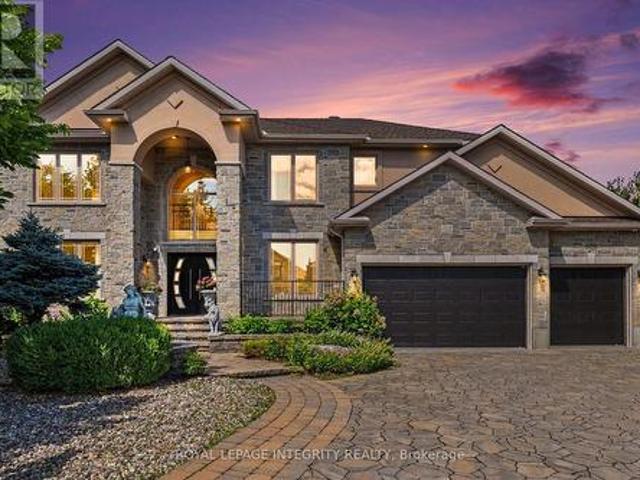
523 Kochar Drive, Ottawa, ON, K2C 4G9 Luxury House for sale | Listing ID X13629 | Royal LePage Carriage Trade Luxury Properties
View photo
House · for sale
$ 2,090,000
523 Kochar Drive, Ottawa, ON, K2C 4G9 Luxury House for sale | Listing ID X13629 | Royal LePage Carriage Trade Luxury Properties
River, Ottawa
· House
River, Ottawa · House
An extraordinary showcase of luxury, design, and resort-style living in Ottawa's coveted Moffat Farm community, known as the'Prince of Wales on the Rideau. Extensively renovated with approximately $300,000 in premium upgrades, this 3,790+ sq. Ft. turnkey residence offers an exceptional blend of elegance, comfort, and wellness. Set behind an elegant stone façade, the home features designer lighting, custom finishes, and refined architectural details throughout. At its heart is a spectacular chef-inspired kitchen with a dramatic waterfall island, professional gas cooktop, premium built-in appliances, heated floors, bespoke cabinetry, and a stunning illuminated glass wine display. The upper level offers a luxurious primary retreat with a spa-inspired ensuite featuring heated floors, marble-inspired finishes, a freestanding soaking tub, and sophisticated designer fixtures. Three additional spacious bedrooms provide excellent family accommodation, including one with a private ensuite. Step
$ 2,090,000
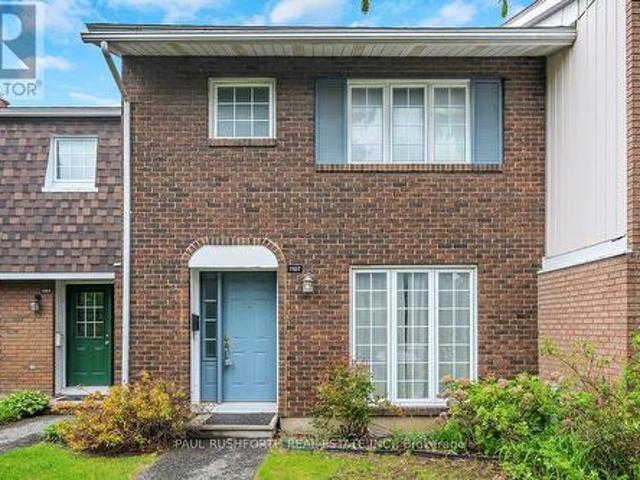
53 3322 Uplands Drive, Ottawa, ON, K1V 9R9 townhouse for sale | Listing ID X13582 | Royal LePage
View photo
Townhouse · for sale
$ 299,900
53 3322 Uplands Drive, Ottawa, ON, K1V 9R9 townhouse for sale | Listing ID X13582 | Royal LePage
River, Ottawa
· Townhouse
· Gym · Cellar
River, Ottawa · Townhouse · Gym · Cellar
Welcome to 3322 Uplands Drive, Unit 53, where affordability, convenience, and opportunity come together in one of Ottawa's established, family-friendly neighbourhoods. Whether you're purchasing your first home, looking to simplify your lifestyle, or searching for a smart investment property, this three-bedroom condo townhouse offers exceptional value in a location that continues to be in demand. Inside, you'll find a bright, functional layout designed for comfortable everyday living. The efficient kitchen provides ample workspace and storage while connecting seamlessly to the dining and living areas, creating an inviting space for family dinners, entertaining friends, or simply relaxing at the end of the day. Upstairs, three generously sized bedrooms and a full bathroom provide comfortable accommodations, while the unfinished basement offers excellent potential to create additional living space, a home gym, hobby room, or plenty of extra storage. Step outside to enjoy your own outdoor
$ 299,900
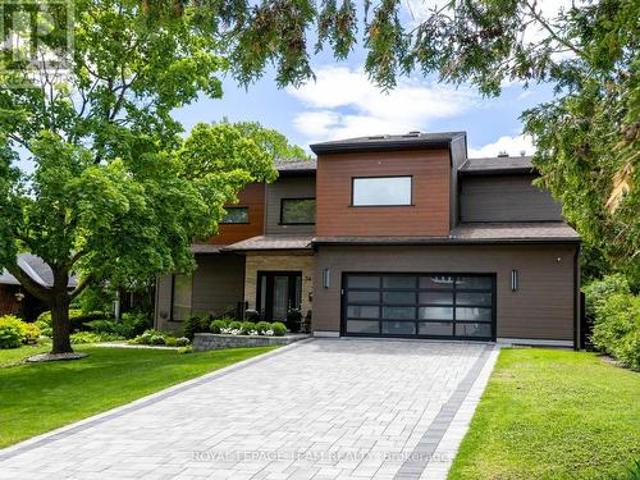
24 Hackett Street, Ottawa, ON, K1V 0P7 house for sale | Listing ID X13537 | Royal LePage
View photo
House · for sale
$ 1,100,000
24 Hackett Street, Ottawa, ON, K1V 0P7 house for sale | Listing ID X13537 | Royal LePage
River, Ottawa
· House
· Garden · Office room · Parking
River, Ottawa · House · Garden · Office room · Parking
Welcome to 24 Hackett, an exceptional family home in one of Ottawa's most sought-after neighbourhoods. Located beside the prestigious Hunt Club Golf Course and backing onto lush greenspace with NO REAR NEIGHBOURS, this property offers a rare combination of privacy, natural beauty, and city convenience. From the moment you arrive, you'll appreciate the mature landscaping, double-car garage, perennial gardens, and numerous updates, including a new roof 2026. Inside, extensive renovations have opened the kitchen to the dining area, creating a bright and functional space ideal for everyday living and entertaining. Newly refinished Hardwood floors, large windows, and two new beautiful skylights fill the home with natural light. The main level features a formal dining room, spacious living room, and a versatile bonus room off the kitchen that could serve as a home office, reading nook, or sunroom. Upstairs, you'll find four generous bedrooms and a secondary family room, perfect for movie nig
$ 1,100,000
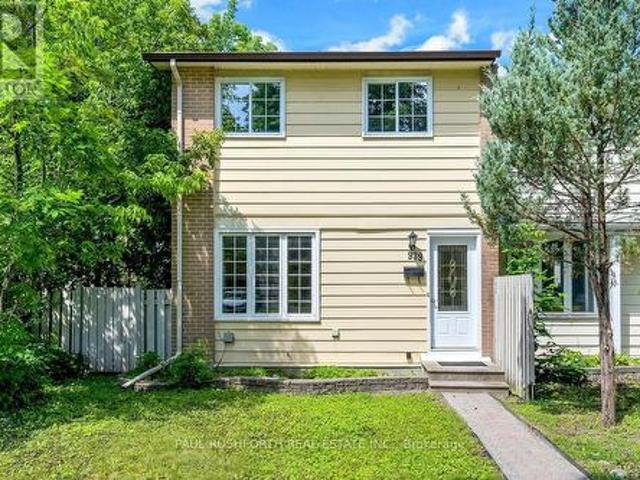
929 Merivale Road, Ottawa, ON, K1Z 5Z7 house for sale | Listing ID X13559 | Royal LePage
View photo
House · for sale
$ 699,900
929 Merivale Road, Ottawa, ON, K1Z 5Z7 house for sale | Listing ID X13559 | Royal LePage
River, Ottawa
· House
· Garden · Fireplace · Parking
River, Ottawa · House · Garden · Fireplace · Parking
Welcome to 929 Merivale Road! This fully renovated detached home offers exceptional lifestyle appeal and future potential. Ideally located close to all amenities, the Civic Hospital, Westboro shops and restaurants, with easy access to major highways. The bright open-concept main level features a sun-filled living area with electric fireplace, formal dining room, and renovated kitchen with new stainless steel appliances, ample cabinetry and counter space, plus a charming window-side reading nook. The upper level offers two spacious bedrooms with hidden storage accessible through the second bedroom. The lower level includes a third bedroom with walk-in closet, a second full bathroom with high-efficiency washer and dryer, and plenty of storage. Outside, enjoy a large backyard, oversized driveway accommodating 3-4 vehicles, and a detached garage. Prime lot ZONING TM[2190] offers excellent future development or redevelopment potential, making this property ideal for homeowners, investors, o
$ 699,900
1291 Lampman Crescent, Ottawa, ON, K2C 1P9 house for sale | Listing ID X13612 | Royal LePage
View photo
House · for sale
$ 1,099,900
1291 Lampman Crescent, Ottawa, ON, K2C 1P9 house for sale | Listing ID X13612 | Royal LePage
River, Ottawa
· House
· Garden · Office room
River, Ottawa · House · Garden · Office room
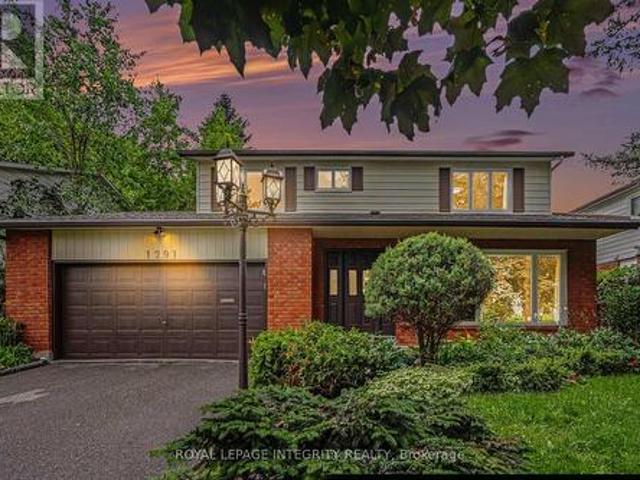
Welcome to 1291 Lampman Crescent, a beautifully maintained 4-bedroom, 3-bathroom family home on one of Courtland Park's most desirable tree-lined streets. Homes in this established neighbourhood rarely come to market, making this a unique opportunity to own a property lovingly cared for by the same family for many years. The spacious main floor features bright living and dining rooms with hardwood flooring, a welcoming family room, and a functional kitchen with ample cabinetry, a centre island, and views of the backyard. The home has been freshly painted throughout and enhanced with updated light fixtures, creating a bright, inviting atmosphere. Upstairs offers four generously sized bedrooms, including a spacious primary bedroom with his-and-hers closets and a private ensuite bathroom. Three additional bedrooms and a full family bathroom provide plenty of space for family, guests, or a home office. The finished lower level offers additional living space with a large recreation/family r
$ 1,099,900
1482 Laperriere Avenue, Ottawa, ON, K1Z 7S9 house for sale | Listing ID X13580 | Royal LePage
View photo
House · for sale
$ 649,900
1482 Laperriere Avenue, Ottawa, ON, K1Z 7S9 house for sale | Listing ID X13580 | Royal LePage
River, Ottawa
· House
· Garden · Parking · Cellar
River, Ottawa · House · Garden · Parking · Cellar
Fully renovated 4 bedroom, 2 bath home in a most convenient location. Welcome to this charming and spacious single-family home located in the heart of Carlington. Situated on a generous lot on Laperriere Avenue, this property offers the perfect balance of urban convenience and a quiet, established neighborhood vibe. The main level boasts a functional layout with bright living room, a large kitchen, and seamless access to a private backyard, two bedrooms, a full bath and laundry. Upstairs, you will find two additional generously sized bedrooms filled with natural light and another full bath. Complete with a high versatile basement waiting for your personal touches, this home is ideal for growing families, first-time buyers, or savvy investors looking for long-term value. The brand new secure single-car garage provides excellent vehicle parking, a dedicated hobby workshop area, or deep seasonal storage. Enjoy being minutes away from top-rated schools, public transit, Raven Park, simple a
$ 649,900
905 Garwood Avenue, Ottawa, ON, K1V 6X2 house for sale | Listing ID X13682 | Royal LePage
View photo
House · for sale
$ 824,900
905 Garwood Avenue, Ottawa, ON, K1V 6X2 house for sale | Listing ID X13682 | Royal LePage
River, Ottawa
· House
· Garden · Fireplace · Deck · Parking
River, Ottawa · House · Garden · Fireplace · Deck · Parking
Welcome to 905 Garwood Avenue, set on a quiet & beautiful tree-lined street in Riverside Park South. From the moment you pull up, this 4-bedroom home draws you in with its charm and character, complemented by an attached garage, beautiful landscaping and a private backyard surrounded by lush, mature greenery. The main level features hardwood flooring throughout, with a wall of windows bringing in abundant natural light and a wood-burning fireplace with a stone surround anchoring the living room. The kitchen offers extensive cabinetry, granite countertops and a built-in table perfect for a breakfast nook. The true showpiece is the incredible rear addition. A rare feature that truly sets this home apart. Soaring vaulted ceilings and oversized windows fill the family room with natural light, while views of the private, lush backyard give it the feel of a peaceful cottage escape. With built-in cabinetry & direct deck access, it's made for quiet evenings, entertaining friends or bringing th
$ 824,900
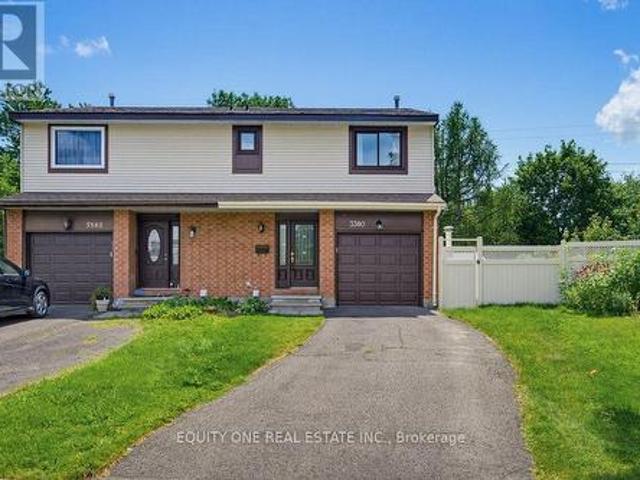
3380 Uplands Drive, Ottawa, ON, K1V 0E3 house for sale | Listing ID X13613 | Royal LePage
View photo
House · for sale
$ 649,900
3380 Uplands Drive, Ottawa, ON, K1V 0E3 house for sale | Listing ID X13613 | Royal LePage
River, Ottawa
· House
· Patio · Garden · Fireplace · Deck · Swimming pool
River, Ottawa · House · Patio · Garden · Fireplace · Deck · Swimming pool
Tucked away off the main road on a quiet cul-de-sac, 3380 Uplands Drive offers a rare combination of privacy, convenience and outdoor living. This tucked-away location offers exceptional privacy, with a beautifully treed backyard, no rear neighbours and an inviting inground pool. Your own private retreat in the city. The freshly painted main level features attractive hardwood flooring and a functional layout ideal for everyday living and entertaining. The classic white kitchen offers a convenient breakfast bar and plenty of cabinet space, while the separate dining room is perfect for family meals and special occasions. The exceptionally large living room features a cozy wood-burning fireplace and patio door access to the fully fenced backyard. Step outside to enjoy the private, treed setting complete with a multi-level deck, inground pool and ample space for relaxing, entertaining and summer gatherings. Upstairs, you will find three well sized bedrooms and a full bathroom. The spacious
$ 649,900
1038 Arnot Road, Ottawa, ON, K2C 0H4 house for sale | Listing ID X13622 | Royal LePage
View photo
House · for sale
$ 869,000
1038 Arnot Road, Ottawa, ON, K2C 0H4 house for sale | Listing ID X13622 | Royal LePage
River, Ottawa
· House
· Patio · Garden · Fireplace
River, Ottawa · House · Patio · Garden · Fireplace
Welcome to 1038 Arnot! Situated on an oversized lot in the highly sought after community of Courtland Park, this beautifully maintained 4+1 bedroom, 4 bathroom home blends timeless mid century modern charm with thoughtful modern updates. Just minutes from the Experimental Farm, Mooney's Bay, scenic bike trails, excellent schools & convenient transit, the location is second to none. The bright & spacious main floor is filled with natural light from expansive windows & features gleaming hardwood floors throughout. The well appointed kitchen offers abundant cabinetry, a gas stove & a generous eat in area. The dining room opens through oversized patio doors to a sprawling south facing backyard, perfect for entertaining, while the inviting living room is centred around a stunning stone surround gas fireplace. Upstairs, you will find four generous bedrooms, including a spacious primary suite with its own ensuite, a full family bathroom, plus pocket doors throughout & cedar closets for added
$ 869,000
1107 Meadowlands Drive, Ottawa, ON, K2C 0K5 townhouse for sale | Listing ID X13436 | Royal LePage
View photo
Townhouse · for sale
$ 399,900
1107 Meadowlands Drive, Ottawa, ON, K2C 0K5 townhouse for sale | Listing ID X13436 | Royal LePage
River, Ottawa
· Townhouse
· Patio · Garden · Swimming pool
River, Ottawa · Townhouse · Patio · Garden · Swimming pool
Meticulously maintained condo townhome in the heart of Carleton Heights featuring 4 bedrooms and 2 bathrooms. Main level offers hardwood floors, a bright kitchen with ample cabinetry and counter space, formal dining, and a spacious living area with patio access to a private fenced backyard. Upstairs includes a generous primary bedroom, two additional bedrooms, and an updated full bathroom. Finished lower level features a bedroom and 2-piece bathroom. Enjoy community amenities including a pool and park steps from your door. Ideal for first-time buyers, investors, or downsizers. Some photos have been virtually staged. (Id: 27)
$ 399,900
1248 Summerville Avenue, Ottawa, ON, K1Z 8G5 house for sale | Listing ID X13692 | Royal LePage
View photo
House · for sale
$ 549,900
1248 Summerville Avenue, Ottawa, ON, K1Z 8G5 house for sale | Listing ID X13692 | Royal LePage
River, Ottawa
· House
· Office room · Gym · Cellar
River, Ottawa · House · Office room · Gym · Cellar
Welcome to 1248 Summerville Avenue! Ideally located just steps from the Experimental Farm, this charming, lovingly maintained 3-bedroom end-unit townhouse offers a wonderful combination of space, comfort and convenience, with an easy commute to downtown by public transit. The main level features beautiful hardwood flooring that continues up the stairs and throughout the upper level, while laminate flooring in the remaining spaces provides easy, carpet-free living. The bright, open-concept kitchen offers a functional layout for everyday living and entertaining, complete with granite countertops, ample cabinetry and workspace. Upstairs, you'll find three well-appointed bedrooms, including a primary bedroom with an enlarged custom closet featuring built-in storage, plus a 4-piece bathroom and linen closet. The fully finished basement provides additional living space, a 3-piece bathroom and custom storage, making it ideal for a family room, home office, gym or guest space. Step outside to
$ 549,900
1001 Meadowlands Drive, Ottawa, ON, K2C 0K4 house for sale | Listing ID X13697 | Royal LePage
View photo
House · for sale
$ 749,000
Updated
1001 Meadowlands Drive, Ottawa, ON, K2C 0K4 house for sale | Listing ID X13697 | Royal LePage
River, Ottawa
· House
River, Ottawa · House
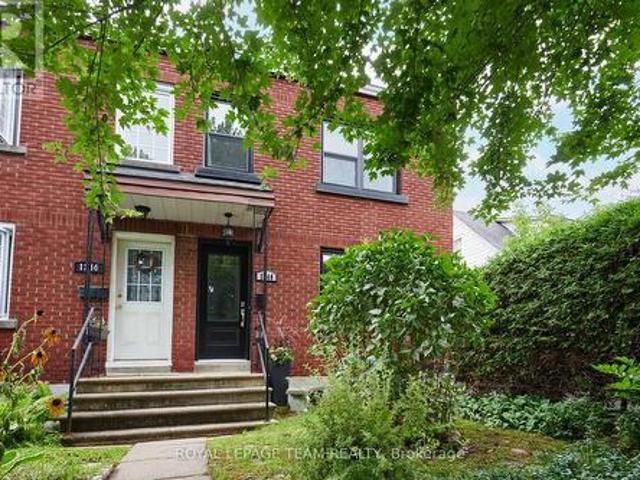
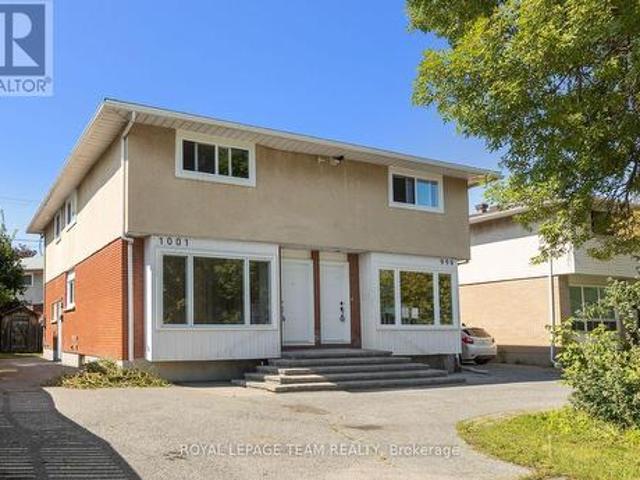
A bright, low-maintenance semi-detached home with an exterior refresh and practical updates. New windows and doors were installed in 2026, improving energy efficiency and giving the exterior a clean, updated look. The exterior is largely complete and designed for easy upkeep. Inside, the home feels open and modern, with large, sun-filled rooms and a bright, airy atmosphere. The main floor includes a conveniently located powder room, adding everyday comfort and making hosting straightforward. The lower level can be tailored to your needs, whether you're looking for extra living space, a recreation area, or a more functional setup for daily life. Centrally located for easy access to schools and shopping, this home offers a convenient day-to-day routine without sacrificing comfort or style. New hot water tank 2026. Furnace 2020. Roof 2020. Electrical upgraded to 200amp in 2026. (Id: 27)
$ 749,000
1012 Merivale Road, Ottawa, ON, K1Z 6A5 commercial for sale.
View photo
House · for sale
$ 159,900
1012 Merivale Road, Ottawa, ON, K1Z 6A5 commercial for sale.
River, Ottawa
· House
River, Ottawa · House
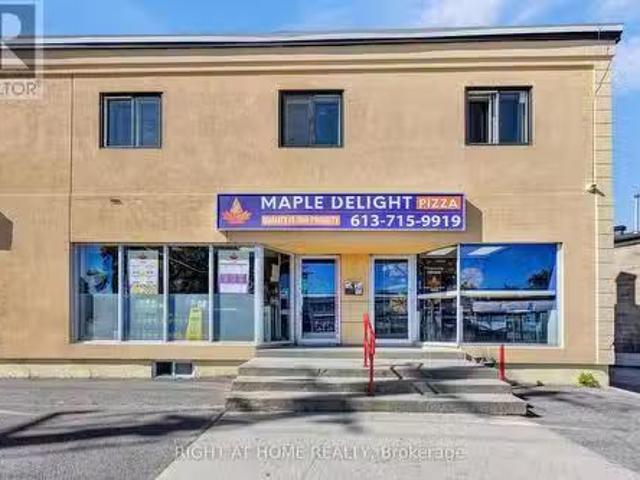
PRICED-TO-SELL! Maple Delight Pizza Turnkey Business Opportunity Be your own boss with this well-established, INDEPENDENT pizzeria - NO franchise fees, NO royalties, and LOW sale - INCLUDING Water- that keeps your overhead low and profits high! Maple Delight Pizza is a local favorite with a steady stream of repeat customers and strong community presence. The business comes fully equipped with high-quality, well-maintained equipment, and is located in a high-traffic area with GREAT visibility. Its FULLY operational and profitable from day one. As a non-franchise, you have the FREEDOM to expand the menu add pasta, burgers, desserts, or more. PERFECT ALTERNATIVE to ghost kitchens! Why sale a hidden space with no walk-ins when you can own a visible, customer-facing location that lets you run the existing business with possibility to EXPAND kitchen? Perfect for first-time buyers or experienced operators looking to grow. This is a priced-to-sell opportunity with huge growth potential. (id:27
$ 159,900
665 Kochar Drive, Ottawa, ON, K2C 4H2 house for sale Listin.
View photo
House · for sale
$ 1,688,800
665 Kochar Drive, Ottawa, ON, K2C 4H2 house for sale Listin.
River, Ottawa
· 4 Bedrooms · 4 Baths · House
· Office room · Fireplace
River, Ottawa · 4 Bedrooms · 4 Baths · House · Office room · Fireplace
This beautifully designed 4-bedroom, 3.5-bathroom detached home with a private home office offers a rare blend of elegant architecture and refined finishes, privacy, and natural beauty in one of Ottawas most sought-after neighbourhoods. Built in 2007, it backs onto forested parkland with stunning views of the Rideau River and no rear neighbours. Inside, 9-foot ceilings on every floor and soaring 18-foot ceilings in the foyer and living room create an airy, open atmosphere. Large South-facing windows fill the home with natural light, while a double-sided gas fireplace adds warmth and style to both the formal and casual living spaces. The gourmet kitchen features a 3-tier quartz island, Miele stainless steel appliances, a 36-inch induction cooktop with a powerful hood fan, built-in oven and microwave, and an oversized Liebherr wine fridge. Thoughtful details like under-cabinet lighting, tall upper cabinetry, and double sinks elevate the space. The kitchen and breakfast area flow seamless
$ 1,688,800
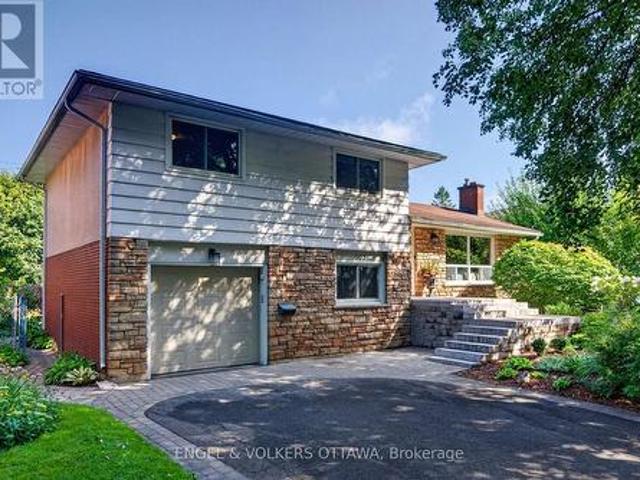
108 Condor Drive, Ottawa, ON, K1V 9C3 house for sale | Listing ID X13569 | Royal LePage
View photo
House · for sale
$ 1,019,000
108 Condor Drive, Ottawa, ON, K1V 9C3 house for sale | Listing ID X13569 | Royal LePage
River, Ottawa
· House
· Patio · Garden · Fireplace · Deck · Swimming pool
River, Ottawa · House · Patio · Garden · Fireplace · Deck · Swimming pool
Welcome to 108 Condor Drive, a spacious family home nestled on a quiet, tree-lined street in the heart of sought-after Hunt Club. This 4 bedroom home combines generous room sizes with an exceptional backyard oasis. Step outside to your own private retreat featuring a beautifully treed 55' x 111' lot, an in-ground pool, and expansive patios and a deck professionally constructed by Yards Unlimited for summer entertaining, family gatherings, or simply relaxing in complete privacy. Inside, the functional layout offers bright principal rooms, formal living and dining areas, and a warm family room with a wood-burning fireplace. The spacious eat-in kitchen is the heart of the home, featuring premium high-end appliances, ample workspace, and an ideal layout for both everyday living and entertaining. The spacious primary bedroom features a private ensuite bathroom, while three additional bedrooms provide plenty of space for family and guests. The finished lower level offers valuable additional
$ 1,019,000
547 Adventure Private, Ottawa, ON, K1V 2T2 house for sale | Listing ID X13437 | Royal LePage
View photo
House · for sale
$ 1,125,000
547 Adventure Private, Ottawa, ON, K1V 2T2 house for sale | Listing ID X13437 | Royal LePage
River, Ottawa
· House
· Garden · Balcony · Parking
River, Ottawa · House · Garden · Balcony · Parking
Experience Riverside living, nestled along the waterfront of Mooney's Bay, The Docks offers a rare blend of modern living and natural beauty. This well-designed 3-bedroom townhome offers 2,159 sq. Ft. of modern living space with a private backyard, single-car garage, and additional laneway parking. The main floor features an open-concept layout with hardwood flooring throughout and a contemporary kitchen complete with a breakfast nook, Silestone countertops, and modern cabinetry. Main floor laundry room located off of the powder room. Upstairs, all three bedrooms feature vaulted ceilings. The primary suite includes a walk-in closet, private balcony and ensuite bathroom. The basment is unfinished with options to add a bathroom, bedroom and or rec room for extra cost. Steps to Mooney's Bay Beach, Carleton University, Hogs Back Park, and transit routes to downtown Ottawa. The pictures are the builders renderings. (Id: 27)
$ 1,125,000
950 Meadowlands Drive, Ottawa, ON, K2C 0K3 house for sale | Listing ID X13498 | Royal LePage
View photo
House · for sale
$ 429,900
950 Meadowlands Drive, Ottawa, ON, K2C 0K3 house for sale | Listing ID X13498 | Royal LePage
River, Ottawa
· House
· Garden · Parking · Cellar
River, Ottawa · House · Garden · Parking · Cellar
Don't miss this fantastic opportunity to own a freehold townhome just steps from Mooney's Bay and Carleton University. The main floor features a spacious living and dining area with beautiful hardwood floors and a large picture window that fills the space with natural light. At the rear of the home, the bright eat-in kitchen overlooks the private, fenced backyard. Upstairs offers three generously sized bedrooms with ample closet space and a full bathroom. The finished basement features a comfortable recreation room, a full bathroom, and a spacious laundry and storage area. Complete with a storage shed and two parking spaces at the rear, this home is ideal for families, first-time buyers, or investors looking for an excellent location. (Id: 27)
$ 429,900
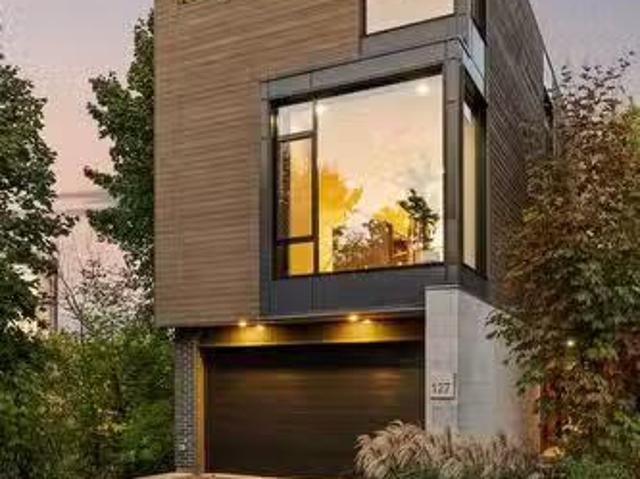
127 Peridot Private, Ottawa, ON, K2C 3M3 house for sale Lis.
View photo
House · for sale
$ 1,989,000
127 Peridot Private, Ottawa, ON, K2C 3M3 house for sale Lis.
River, Ottawa
· 3 Bedrooms · 4 Baths · House
· Balcony · Fireplace · Deck
River, Ottawa · 3 Bedrooms · 4 Baths · House · Balcony · Fireplace · Deck
Welcome to 127 Peridot Private, an exceptional residence in an award-winning enclave of just seven luxury homes. This exclusive community blends refined design, natural surroundings, and a prime central location. As the only home in the community featuring an extended private driveway and back deck, as well as incredible additional custom windows, this home offers rare, unobstructed views of the Experimental Farm and the Rideau Canal. Winner of a GOHBA award for interior design, this 3-bedroom, 4-bathroom home showcases over 2,400 sq. ft. of thoughtfully curated living space. The main level is perfect for stylish entertaining, featuring a chefs kitchen with a waterfall quartz island, custom cabinetry, gas range, walk-in pantry with sink, and designer finishes. Two elegant living areas with upgraded gas fireplaces and a sleek powder room complete the space. Amazing views from every room and private balcony off the back living room. Upstairs, the serene primary suite impresses with expan
$ 1,989,000
939 Greenbriar Avenue, Ottawa, ON, K2C 0J8 house for sale | Listing ID X13671 | Royal LePage
View photo
House · for sale
$ 489,900
939 Greenbriar Avenue, Ottawa, ON, K2C 0J8 house for sale | Listing ID X13671 | Royal LePage
River, Ottawa
· House
· Patio · Garden · Office room · Parking
River, Ottawa · House · Patio · Garden · Office room · Parking
Tucked away on a quiet residential street, this freehold end unit townhome offers the rare combination of extra outdoor space, two parking spaces, and exceptional flexibility in one of Ottawa's most convenient locations. Bright and inviting, the main floor features a spacious living room highlighted by a large picture window that fills the home with natural light. The eat in kitchen provides plenty of room for everyday dining and opens directly to an oversized, fully fenced backyard complete with an interlock patio perfect for summer entertaining, gardening, or simply enjoying your own private outdoor retreat. Upstairs, you'll find three generously sized bedrooms and a well appointed full bathroom, offering comfortable living for families, professionals, or students. The finished lower level expands the home's versatility with a large family room or den, a convenient kitchenette, and a 3 piece bathroom, creating an ideal space for extended family, guests, a home office, or added living
$ 489,900
34 Rideauview Terrace, Ottawa, ON, K2C 3R9 Luxury House for sale | Listing ID X13218 | Royal LePage Carriage Trade Luxury Properties
View photo
House · for sale
$ 2,899,000
34 Rideauview Terrace, Ottawa, ON, K2C 3R9 Luxury House for sale | Listing ID X13218 | Royal LePage Carriage Trade Luxury Properties
River, Ottawa
· House
· Terrace · Balcony · Fireplace · Parking · Equipped kitchen · Cellar
River, Ottawa · House · Terrace · Balcony · Fireplace · Parking · Equipped kitchen · Cellar
Spacious, sun-filled, luxurious & elegant. This WATERFRONT residence sits at the end of a cul-de-sac in a PRESTIGIOUS enclave & backs onto the Green Valley Inlet of the Rideau Canal. At 4,600+ sf, this exquisite home is well-suited for entertainment on many scales with GENEROUS-SIZED open-concept living areas on multiple levels. A show-stopping L&K custom cabinetry kitchen is truly a chef's delight with 6-burner Wolf stove, Sub-Zero fridge, double-drawer dishwasher, 10-ft ISLAND, coffee station, floor-to-ceiling showcase WINE CELLAR and a hidden pantry that is another kitchen unto itself with 2nd fridge & dishwasher, perfect for prep or keeping the mess away during a gathering. Retreat to the large primary suite that boasts a double shower, free-standing tub, double sink vanity, heated flooring, large walk-in closet & sunny balcony. Perfect for morning coffee. 4 bdrs, 5 baths, 3 fireplaces, an over-sized 2-car garage, multiple balconies & a fully finished walk-out lower level to the ba
$ 2,899,000
847 Walkley Road, Ottawa, ON, K1V 6R6 house for sale | Listing ID X13430 | Royal LePage
House · for sale
$ 2,495,000
847 Walkley Road, Ottawa, ON, K1V 6R6 house for sale | Listing ID X13430 | Royal LePage
River, Ottawa
· House
· Fireplace · Cellar
River, Ottawa · House · Fireplace · Cellar
Custom-built modern smart home offering exceptional design, technology, and lifestyle. This 13-year-old residence is meticulously maintained and loaded with premium upgrades throughout. The open-concept layout features soaring ceilings, large custom Marlboro double-pane windows, maple walnut hardwood flooring on the main and second levels, and a sleek 52-inch linear fireplace. The chef-inspired kitchen showcases solid oak custom cabinetry by Chris Graham, granite and Caesarstone countertops, a walk-through pantry, oversized 48-inch fridge/freezer combo, and a 48-inch dual oven gas range with griddle, all complemented by JennAir Pro appliances. The fully finished basement is designed for entertaining with heated floors, a full secondary kitchen, wine room, additional bedroom, 3-piece bath with glass shower, electric fireplace, and a dedicated theatre featuring a 120-inch screen, BenQ projector, 7-speaker surround system, and dual 10-inch Paradigm subwoofers. Smart living is seamless wit
$ 2,495,000

Get email alerts

Don't miss out: be the first to know about new properties

The alert was correctly created

On subscribing you accept the conditions of use and the privacy policy
Alert
Receive new ads in your inbox
Save this search
Receive alerts for new listings

We'll send you an email when we have new properties for: "Houses for sale in River, Ottawa"

The alert was correctly created

Get email alerts and be the first to see new listings
Required field
On subscribing I accept the terms of the privacy policy
Perfect! You'll soon start receiving new listings via email
Alert
Receive an email when we have new ads for Houses for sale in River, Ottawa
Save this search
Filters

Bedrooms

Area (sq.ft)

sq.ft
sq.ft

Price

$
$

Filter by property type

Bathrooms

Clear all filters
Receive notifications when new entries are published.