2,437 houses for sale in River, Ottawa

147 Boundstone Way, Ottawa, ON, K2T 0M4 house for sale | Listing ID X13703 | Royal LePage
View photo
House · for sale
$ 849,900
New
147 Boundstone Way, Ottawa, ON, K2T 0M4 house for sale | Listing ID X13703 | Royal LePage
River, Ottawa
· House
· Garden · Office room · Fireplace
River, Ottawa · House · Garden · Office room · Fireplace
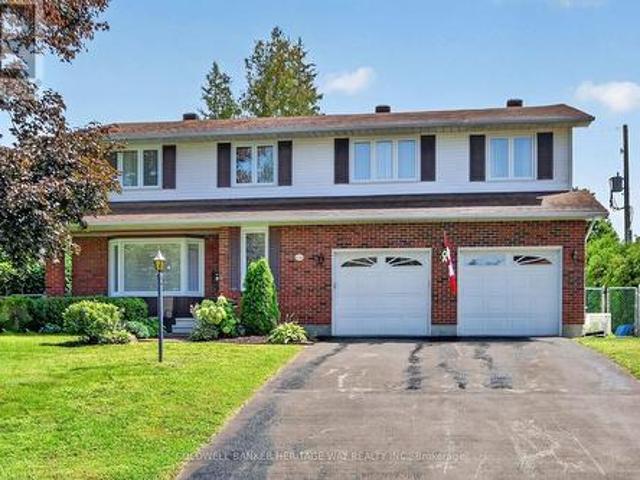
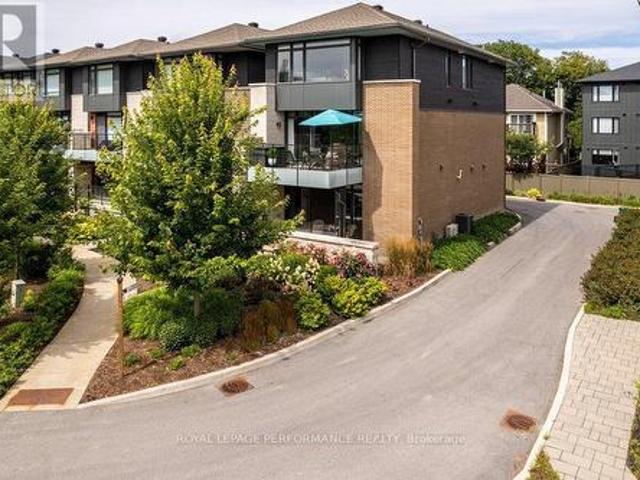
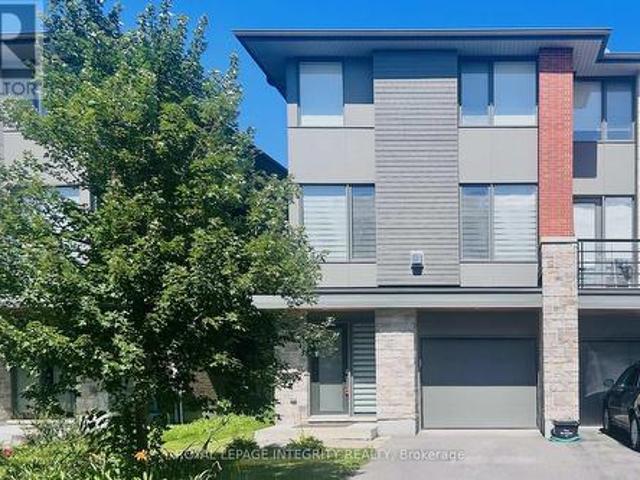
Immediate possession! Immaculate, better-than-new 4-bed, 4-bath End-Unit by Uniform in the prestigious Richardson Ridge (Kanata Lakes), offering 2,156 sq ft of sun-drenched luxury. Enjoy rare, complete privacy with no rear neighbours and no front neighbours. Offering peaceful, open views and a serene backyard backing onto lush greenery. The ground floor features a versatile IN-LAW SUITE complete with a private 3-piece bath, ideal for multi-generational living, guests, or an executive home office. Up the hardwood staircase, rich solid hardwood flows seamlessly across the main living areas and upper hallway. The spacious, open-concept great room centers around expansive windows and a cozy gas fireplace. The chef's kitchen boasts premium cabinetry, stylish backsplash, high-end stainless steel appliances, a massive quartz island, and exceptional counter space. An adjoining sunlit dining area opens directly to the private backyard retreat, paired with a convenient main-level powder room. Th
$ 849,900
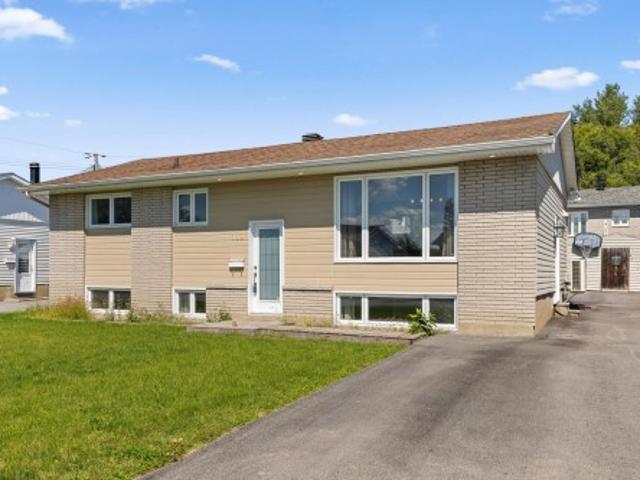
389 Rue Turner, Gatineau. QC, J8P 2M7 house for sale | Listing ID 19514 | Royal LePage
View photo
House · for sale
$ 449,900
New
389 Rue Turner, Gatineau. QC, J8P 2M7 house for sale | Listing ID 19514 | Royal LePage
River, Ottawa
· House
· Cellar
River, Ottawa · House · Cellar
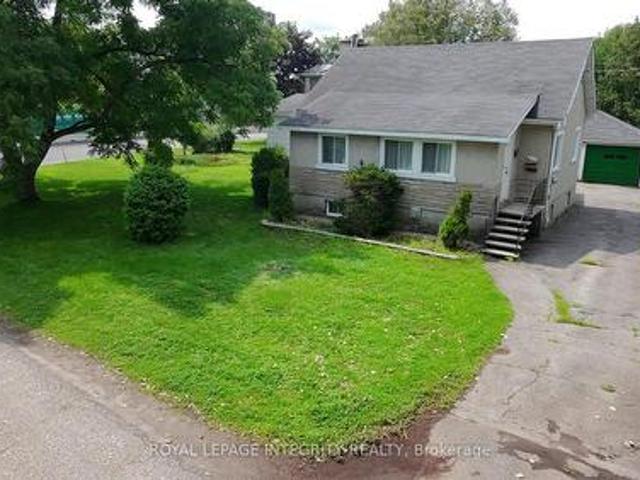
Charming property located in a central and sought-after area of Gatineau, close to all amenities! It offers 3+1 bedrooms and 2 bathrooms, ideal for a family looking for space and versatility. You'll appreciate the large lot, 2 separate entrances, and spacious basement family room, perfect for spending quality time with family. This property offers several layout possibilities and excellent potential. A great opportunity not to be missed!
$ 449,900
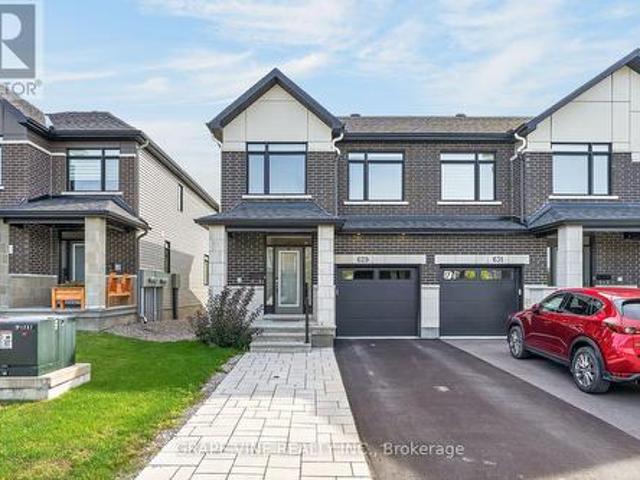
629 Knotridge Street, Ottawa, ON, K1W 0N7 house for sale | Listing ID X13703 | Royal LePage
View photo
House · for sale
$ 658,900
New
629 Knotridge Street, Ottawa, ON, K1W 0N7 house for sale | Listing ID X13703 | Royal LePage
River, Ottawa
· House
· Office room · Parking · Cellar
River, Ottawa · House · Office room · Parking · Cellar
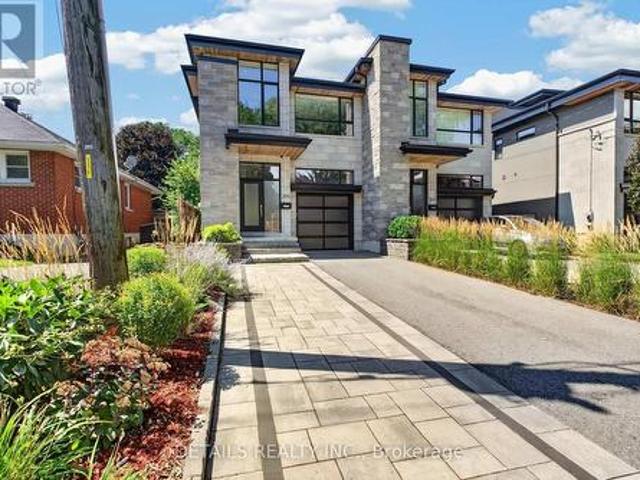
Welcome to this impeccably cared-for end-unit townhouse featuring 3 bedrooms and 2.5 bathrooms, conveniently located within walking distance from Goldfinch Park-perfect for active lifestyles, families, and nature lovers. A rare extended interlock driveway provides convenient side-by-side parking, while the inviting interior offers a bright, open-concept design with elegant hardwood flooring throughout the main level. At the heart of the home is a stylish kitchen featuring quartz countertops, ceramic flooring, a large centre island with breakfast bar, and a sunny eating area. The layout flows effortlessly into the formal dining space and warm, welcoming living room, complete with a cozy gas fireplace-perfect for everyday living and entertaining. Upstairs, the spacious primary retreat includes a walk-in closet and private ensuite bath. Two additional generously sized bedrooms and a full bathroom provide plenty of room for family, guests, or a home office. The finished basement extends th
$ 658,900
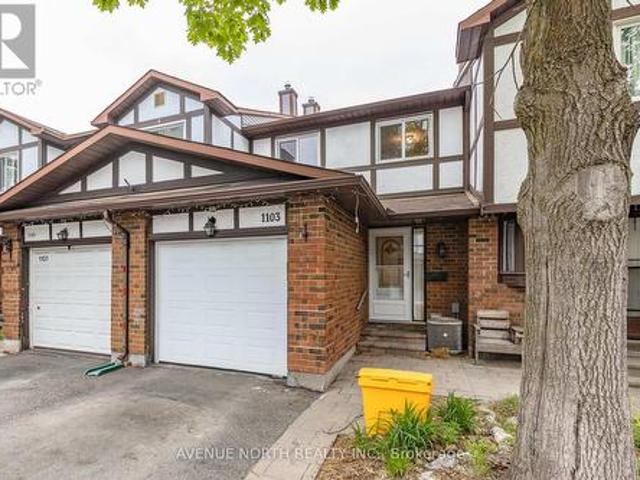
1103 Millwood Court, Ottawa, ON, K1C 3E9 townhouse for sale | Listing ID X13704 | Royal LePage
View photo
Townhouse · for sale
$ 484,900
New
1103 Millwood Court, Ottawa, ON, K1C 3E9 townhouse for sale | Listing ID X13704 | Royal LePage
River, Ottawa
· Townhouse
· Garden · Fireplace · Air conditioning · Cellar
River, Ottawa · Townhouse · Garden · Fireplace · Air conditioning · Cellar
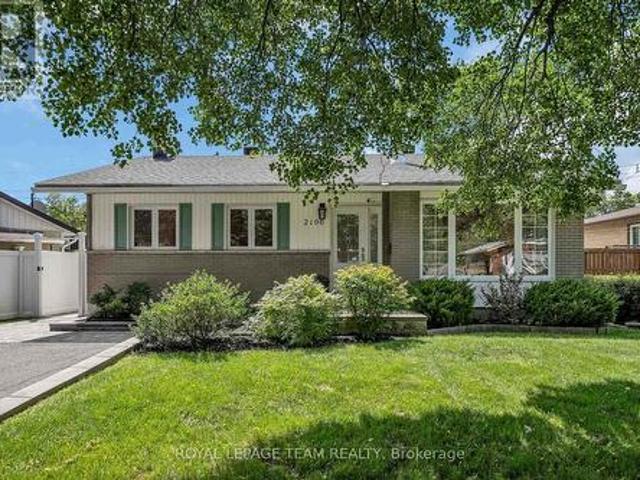
Move-in ready 3 Bed / 2 Bath townhome with NO REAR NEIGHBOURS backing onto ravine, finished basement & fully fenced yard. The entryway offers custom built-in shelving, providing both style and functionality. At the heart of the home is a stunning 2024 kitchen renovation with stainless steel appliances, complete with a redesigned layout achieved by opening a wall to create a bright, open-concept space ideal for everyday living and entertaining. The sunken family room features a custom built-in entertainment wall and convenient walkout access to the backyard. Downstairs, the fully finished basement offers additional living space with a cozy fireplace, pot lights, laminate flooring, and a dedicated laundry/storage area. Located minutes from parks, schools, scenic walking and cycling trails, shopping, recreation facilities, public transit, and offers quick access to Highway 417. Recent Updates: Kitchen (2024), Upstairs Windows (2024), Interior Painting (2024), Stairs Railing (2024), AC (20
$ 484,900
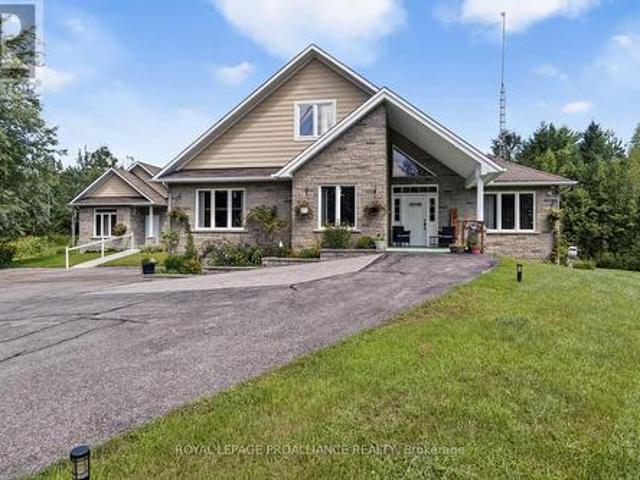
1476 Calypso Street, The Nation, ON, K0A 1M0 house for sale | Listing ID X13704 | Royal LePage
View photo
House · for sale
$ 1,998,000
New
1476 Calypso Street, The Nation, ON, K0A 1M0 house for sale | Listing ID X13704 | Royal LePage
River, Ottawa
· House
River, Ottawa · House
An exceptional 45-acre country property offering space, privacy and a home designed for extended or multigenerational living, WITH a dedicated area for office-or clinic purposes. This impressive residence combines thoughtful design, quality finishes and incredible flexibility for today's family. The heart of the home is the beautiful custom kitchen, featuring an island, extensive cabinetry and a pantry, with the convenience of laundry just off the kitchen. The kitchen flows seamlessly into the living and dining areas, creating an inviting space for everyday living and entertaining. Hardwood flooring extends throughout the main level and loft. The primary bedroom offers a private retreat with ensuite bathroom and walk-in closets, while Bedroom 2 also features its own ensuite. Bedroom 3 is generously sized and could easily serve as a home office. The spectacular loft bedroom is massive, with ample closet space and tremendous versatility. The lower level is ideally suited to extended fami
$ 1,998,000
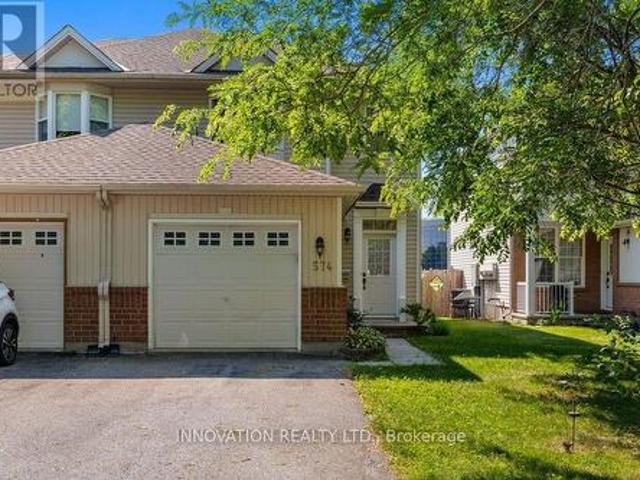
574 Aberfoyle Circle, Ottawa, ON, K2K 3R3 house for sale | Listing ID X13702 | Royal LePage
View photo
House · for sale
$ 584,000
New
574 Aberfoyle Circle, Ottawa, ON, K2K 3R3 house for sale | Listing ID X13702 | Royal LePage
River, Ottawa
· House
· Patio · Garden · Parking · Fireplace · Equipped kitchen
River, Ottawa · House · Patio · Garden · Parking · Fireplace · Equipped kitchen
BACKING ON TO GREEN SPACE, this beautiful and bright end unit is just minutes from The Marshes golf course, low traffic street, totally in move in condition. The open floor plan features a spacious foyer. From here there is an entrance to the single car garage and main floor powder room. The living room features a gas fireplace with an oak mantle, beautifully maintained hardwood strip flooring which continues to the spacious dining room. The kitchen and eating area a showered with light from the large window and sliding patio doors offering access to the back yard. The kitchen has a plethora of cabinets including a pantry and a large lazy L counter; the fridge, stove, dishwasher and hood fan and microwave complete this space and are included. The sweeping oak staircase leads you to the second level where the primary bedroom boasts a large walk in closet and a three piece bathroom, this level features engineered flooring. Two additional bedrooms are generous in size; all three bedrooms
$ 584,000
220 Rue De Gallichan, Gatineau. QC, J8R 0H1 house for sale | Listing ID 16838 | Royal LePage
View photo
House · for sale
$ 474,900
New
220 Rue De Gallichan, Gatineau. QC, J8R 0H1 house for sale | Listing ID 16838 | Royal LePage
River, Ottawa
· House
· Garden · Cellar
River, Ottawa · House · Garden · Cellar
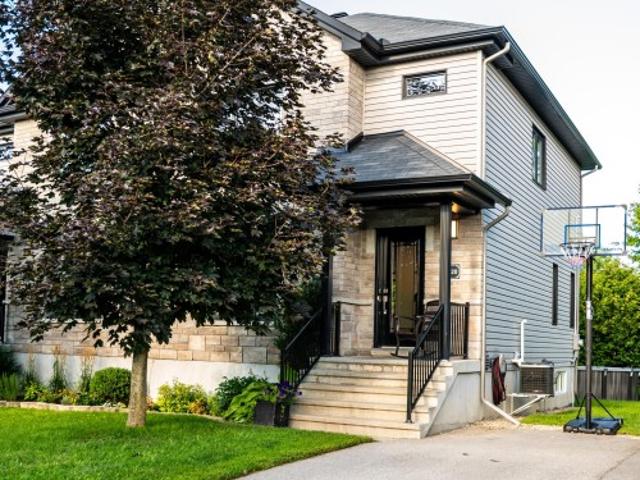
Are you looking for a spotless property in a safe neighbourhood? You'll be charmed by the design touches and quality of this semi-detached home. You'll love the spacious and open entrance to the living room, the full-height white cabinets, and the dining room leading to the backyard. Upstairs, you'll appreciate the luxurious bathroom, especially the spacious glass shower. In addition to the 3 bedrooms, a 4th bedroom awaits you in the basement. Which is brand new! Outside, the stone and brick façade gives the home a chic appearance. The beautiful and private backyard will add to your enjoyment. 3 min to Labrosse exit, 4 min. To Rapibus
$ 474,900
605 Brookridge Crescent, Ottawa, ON, K4A 1Z6 house for sale | Listing ID X13704 | Royal LePage
View photo
House · for sale
$ 939,900
New
605 Brookridge Crescent, Ottawa, ON, K4A 1Z6 house for sale | Listing ID X13704 | Royal LePage
River, Ottawa
· House
· Fireplace · Swimming pool · Deck · Parking
River, Ottawa · House · Fireplace · Swimming pool · Deck · Parking
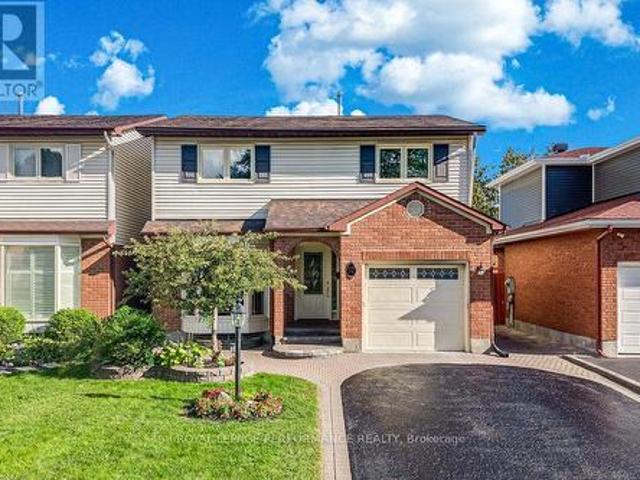
This HOME is a must-see! Set on a quiet, manicured crescent in sought-after Fallingbrook, it backs onto peaceful green space just minutes from the iconic Princess Louise Falls. The bright spacious main floor offers an oversized Dining Room, formal Living Room with a solid-wood built-in bar & entertainment center and a separate Family Room with a marble surround gas fireplace. The updated eat-in Kitchen features a breakfast bar, gas stove, excellent storage and direct access to the private, hedged backyard-complete with an entertainment-sized deck, hard-top gazebo, hot tub, gas BBQ hookup and play area. Also on the main floor: Powder room, generous laundry room, side entrance & practical mudroom /access to the attached two-car garage. Upstairs are four well-sized bedrooms, including an oversized Primary bedroom, complete with a walk-in closet, updated 5-pc ensuite & versatile dressing or sitting area. The Lower Level provides a large recreation/exercise room, separate workshop & separat
$ 939,900
9 Geneva Street, Ottawa, ON, K1Y 3N5 house for sale | Listing ID X13695 | Royal LePage
View photo
House · for sale
$ 799,000
9 Geneva Street, Ottawa, ON, K1Y 3N5 house for sale | Listing ID X13695 | Royal LePage
River, Ottawa
· House
· Garden · Parking
River, Ottawa · House · Garden · Parking
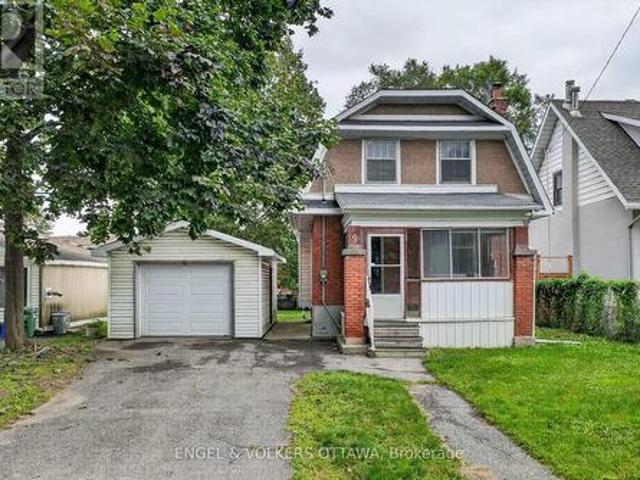
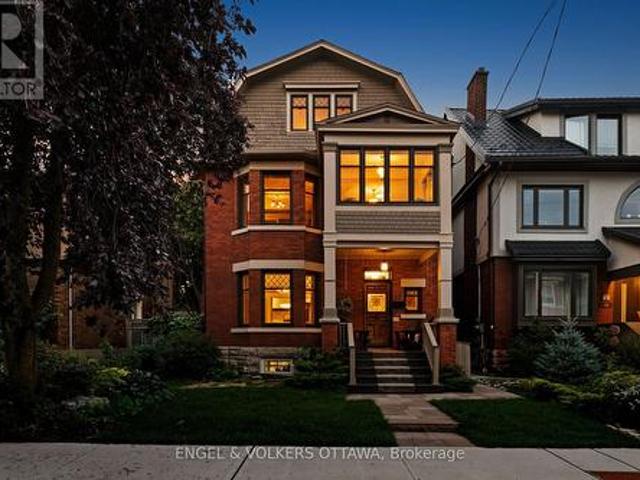
Welcome to 9 Geneva Street, an original Edwardian-era single-family home in the heart of coveted Wellington Village. Situated on a generous 49.8' x 100' lot, this property presents an exciting opportunity for builders, developers, renovators and buyers looking to create something truly special in one of Ottawa's most sought-after neighbourhoods. Offered primarily for its land value, the property provides an outstanding opportunity to build a new custom home in an established, highly desirable setting. For those with a vision for renovation and restoration, the existing home also offers the opportunity to breathe new life into a piece of the neighbourhood's history. The standout lot features a substantial backyard, an oversized single garage in excellent condition and a wooded nature area directly across the street. The existing home retains original character and traditional charm, including a covered front porch enclosed as a sunroom-style entry. Inside, a traditional foyer with a cla
$ 799,000
1427 Forge Street, Ottawa, ON, K1T 2V2 townhouse for sale | Listing ID X13699 | Royal LePage
View photo
Townhouse · for sale
$ 535,000
1427 Forge Street, Ottawa, ON, K1T 2V2 townhouse for sale | Listing ID X13699 | Royal LePage
River, Ottawa
· Townhouse
· Patio · Garden · Office room · Fireplace
River, Ottawa · Townhouse · Patio · Garden · Office room · Fireplace
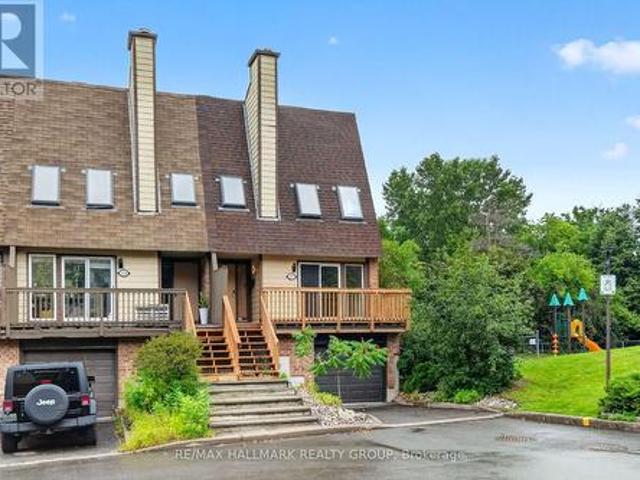
Open house. Sunday, august 23rd, 2-4pm. Beautiful end unit nestled within an enclave of condo townhomes located in the desirable area of Sawmill Creek. Unique setting bordered by Sawmill Creek that backs on to green space with no rear neighbors. Features 3 bedrooms, 3 bathrooms. Foyer opens to the living room with cozywood fireplace, hardwood flooring, Kitchen with ample cupboards and counter space. 3rd level boasts primary bedroom featuring 2 closets withmirror sliding doors and 4 pc ensuite. 2 additional good size bedrooms with hardwood flooring and double closets. 4 pc family bath. Main level has a rec room/office with a walk out to the fenced rear yard with interlock patio plus a storage room, laundry and 2 pc bath. This is an amazing area and a beautiful condo to call home. (Id: 27)
$ 535,000
17 Oakland Avenue, Ottawa, ON, K1S 2T1 house for sale | Listing ID X13699 | Royal LePage
View photo
House · for sale
$ 2,250,000
17 Oakland Avenue, Ottawa, ON, K1S 2T1 house for sale | Listing ID X13699 | Royal LePage
River, Ottawa
· House
· Patio · Garden · Office room · Fireplace
River, Ottawa · House · Patio · Garden · Office room · Fireplace
Welcome to 17 Oakland Avenue, a beautifully preserved Edwardian home where timeless character and modern comfort come together with ease. A restored stained-glass front door, stained-glass vestibule and original pocket doors offer a warm introduction to this home rich in history and architectural detail. The main level features gracious living and entertaining spaces, including a gas fireplace and spacious kitchen with gas cooktop, double ovens, bar sink and two filtered-water dispensers. The second level offers a generous primary retreat with two closets, spacious ensuite and laundry, plus a private office and inviting sitting room that could be reimagined as an additional bedroom and bathroom. The bright third level provides two bedrooms and a full bathroom. The partially finished lower level includes a dedicated wine room with built-in shelving, dog-washing station and abundant storage. Beautifully landscaped front and rear gardens feature stone patios, automatic lighting, natural g
$ 2,250,000
615 Island Park Crescent, Ottawa, ON, K1Y 3P4 house for sale | Listing ID X13691 | Royal LePage
View photo
House · for sale
$ 2,579,000
615 Island Park Crescent, Ottawa, ON, K1Y 3P4 house for sale | Listing ID X13691 | Royal LePage
River, Ottawa
· House
River, Ottawa · House
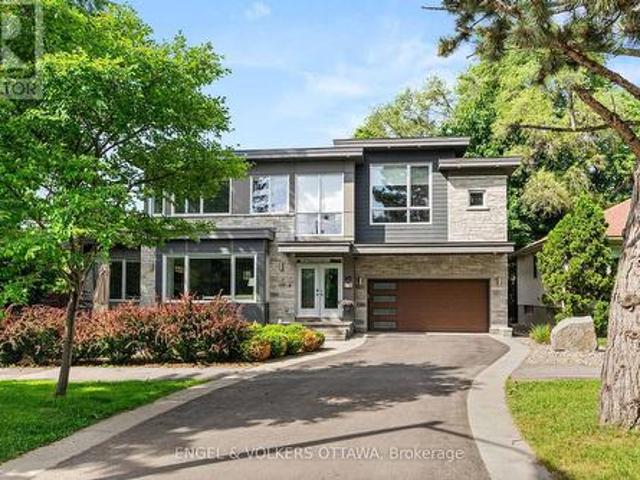
This modern custom residence rubs elbows with Island Parks finest & was exquisitely constructed and designed by the renowned Jacques Hamel in 2019. Tucked away in a perfect location off of Island Park Drive, one can appreciate the lively and friendly community full of mature trees & offering easy access to all the best local shops, dining, and amenities. In excess of 4,000 sq ft, this home has impeccable finishes, unparalleled quality, and attention to detail. The main floor space is centered around the gourmet kitchen & features top-of-the-line Fisher & Paykel appliances, two large islands, a waterfall glass bar, a handprinted glass backsplash, & exquisite custom Deslaurier cabinetry. If you work from home, enjoy the main floor den with an entry to the outside. The primary suite is in a league of its own with an 11ft 9in ceiling, 2 walk-in closets, and a spa-like ensuite. Truly one of a kind, this is a unique opportunity to own a new home in one of the city's most desirable & establis
$ 2,579,000
66 Epworth Avenue, Ottawa, ON, K2G 2M1 house for sale | Listing ID X13700 | Royal LePage
View photo
House · for sale
$ 689,900
66 Epworth Avenue, Ottawa, ON, K2G 2M1 house for sale | Listing ID X13700 | Royal LePage
River, Ottawa
· House
· Garden · Fireplace
River, Ottawa · House · Garden · Fireplace
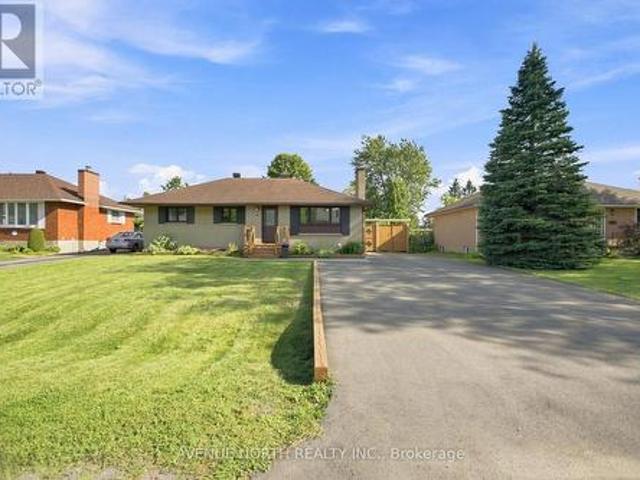
Welcome Home! This charming detached full-brick bungalow offers an inviting combination of comfortable living space, thoughtful updates, and an exceptionally large lot in a desirable, family-friendly neighbourhood. Featuring 3 bedrooms, 2 full bathrooms, and a generous 65 ft x 142 ft lot, this home is an excellent opportunity for first-time buyers, young families, or downsizers looking for space and convenience. The beautifully landscaped front yard and welcoming curb appeal create a great first impression. Step inside to a bright and welcoming main level featuring hardwood flooring and a spacious living room anchored by a striking stone fireplace. The kitchen offers ample white cabinetry, generous counter space, appliances, and a stylish subway tile backsplash, with a large window overlooking the backyard. Three well-proportioned bedrooms provide comfortable accommodations, while the updated full bathroom features a clean, modern design. The lower level adds valuable living space with
$ 689,900
51 Havenhurst Crescent, Ottawa, ON, K1T 3E8 house for sale | Listing ID X13694 | Royal LePage
View photo
House · for sale
$ 575,000
51 Havenhurst Crescent, Ottawa, ON, K1T 3E8 house for sale | Listing ID X13694 | Royal LePage
River, Ottawa
· House
· Fireplace · Cellar
River, Ottawa · House · Fireplace · Cellar
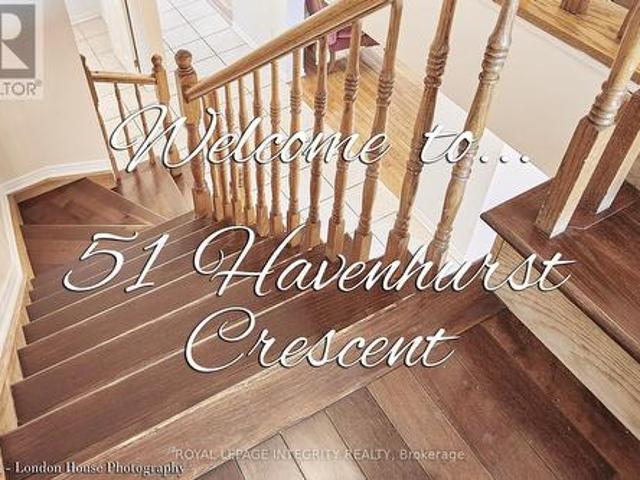
3Bedroom with 3.5 bathrooms townhome in great location. This home features hardwood flooring through out. Formal living room and dining room on the main floor. The second level features a family room with a wood burning fireplace. The primary bedroom comes with a 3 piece ensuite bathroom The 3 generously sized bedrooms also on the 2nd floor, with the main bathroom. The lower level is fully finished with a room and a full bathroom with a multi-use recreation room, laundry room in the basement New windows all through. Close to schools, shopping, transit. (Id: 27)
$ 575,000
1840 Haig Drive, Ottawa, ON, K1G 2J4 house for sale | Listing ID X13696 | Royal LePage
View photo
House · for sale
$ 519,900
1840 Haig Drive, Ottawa, ON, K1G 2J4 house for sale | Listing ID X13696 | Royal LePage
River, Ottawa
· House
· Patio · Garden · Parking
River, Ottawa · House · Patio · Garden · Parking
Welcome to this 3-bedroom, 2-storey, single detached home in the heart of sought-after Elmvale Acres. Step inside to discover a bright spacious open living room /dining area featuring hardwood flooring & large picture windows that flood the home with light. There are also multiple built-in cabinets for extra storage on every level. Outside enjoy 3 parking spots, a private, hedged backyard complete with a patio, mature trees, gardens, & storage shed. Perfect for relaxing or entertaining. There is convenient access to the lower level which expands your living space with a partially finished family room, laundry space, cold room, & plenty of room for extra storage. On the 2nd level you will find the bathroom & spacious primary bedroom with double closets & corner windows along with 2 additional bedrooms. All 3 bedrooms have triple pane windows and hardwood floors. Ideally located in one of Ottawa's most established neighbourhoods, you're just minutes from excellent schools including Cante
$ 519,900
250 Richardson Avenue, Ottawa, ON, K2B 5G6 house for sale | Listing ID X13701 | Royal LePage
View photo
House · for sale
$ 1,249,000
250 Richardson Avenue, Ottawa, ON, K2B 5G6 house for sale | Listing ID X13701 | Royal LePage
River, Ottawa
· House
· Fireplace
River, Ottawa · House · Fireplace
Unbeatable location & lifestyle. Available for immediate possession. Situated steps to the Ottawa River Pathway with endless KMS of walking/ biking paved pathways. Imagine bicycling along the river to downtown and stopping for lunch at the Westboro Beach Club. This PREMIUM LOCATION is also approximately 200 metres from future LRT (slated to open early 2027), shopping, excellent schools, transit and minutes to Westboro. This custom home is exceptional with exquisite finishes throughout and offers an open-concept floor plan, 9 ft. Ceilings, solid oak hardwood & porcelain tile flooring (no carpet), custom lighting, window treatments and oversized windows that flood the home in natural light. The open-concept main floor features a spectacular great room with a wall of windows and a gorgeous floor to ceiling gas fireplace. Huge open dining room lends itself to entertaining large groups with ease. Designer kitchen with floor to ceiling high-gloss cabinetry, leathered granite counter tops & i
$ 1,249,000
2056 Dovercourt Avenue, Ottawa, ON, K2A 0X1 house for sale | Listing ID X13696 | Royal LePage
View photo
House · for sale
$ 849,000
2056 Dovercourt Avenue, Ottawa, ON, K2A 0X1 house for sale | Listing ID X13696 | Royal LePage
River, Ottawa
· House
· Garden · Office room · Deck
River, Ottawa · House · Garden · Office room · Deck
Many happy memories and countless family meals were shared at 2056 Dovercourt Avenue. Offered for sale by its original owners, this beloved home is ready for its next chapter. Bring your vision and updates to create a spacious family home on a quiet street, surrounded by wonderful neighbours, in one of Ottawa's most desirable west-end neighbourhoods. Expanded to offer generous living space over three levels, the classic layout features sun-filled formal living and dining rooms with hardwood floors, a spacious kitchen overlooking the family room, and direct access to the deck and backyard. A side-entry mudroom and convenient powder room are practical features every busy family will appreciate. Upstairs offers five bedrooms, a full bathroom, and a Jack-and-Jill bath between two bedrooms. Plenty of space for family, guests, or a home office. The unfinished lower level provides potential for a recreation room, additional bedroom, and storage. Set on a tree-lined lot, close to excellent sch
$ 849,000
1841 Beattie Avenue, Ottawa, ON, K1H 5R7 house for sale | Listing ID X13694 | Royal LePage
View photo
House · for sale
$ 1,369,000
1841 Beattie Avenue, Ottawa, ON, K1H 5R7 house for sale | Listing ID X13694 | Royal LePage
River, Ottawa
· House
· Fireplace · Swimming pool · Gym
River, Ottawa · House · Fireplace · Swimming pool · Gym
Welcome to this spacious 5 bedroom, 4.5 bathroom home in the heart of Alta Vista. Bright and inviting, this home features original hardwood floors, a large bay window(2024), and a double sided wood burning fireplace, The kitchen features granite counter tops with generous storage space. Upstairs, five spacious bedrooms with plenty of room to grow. The primary bedroom is large with a dedicated 3 piece ensuite, while the main bathroom is complete with a skylight, jacuzzi tub and separate shower. The lower level is finished with durable engineered hardwood flooring and provides a versatile space for a gym, recreation room, media space, or play area. Ideally located in a sought after school zone, with Playfair Park conveniently at the end of the street. This property is minutes from The Ottawa Hospital, transit, and everyday amenities. Fireplaces are not WETT certified. (Id: 27)
$ 1,369,000
322 Kirchoffer Avenue, Ottawa, ON, K2A 1Y3 house for sale | Listing ID X13696 | Royal LePage
View photo
House · for sale
$ 1,899,000
322 Kirchoffer Avenue, Ottawa, ON, K2A 1Y3 house for sale | Listing ID X13696 | Royal LePage
River, Ottawa
· House
· Parking · Cellar
River, Ottawa · House · Parking · Cellar
Rare opportunity on an oversized corner parcel in the heart of Westboro West. This 899 sq m (9,677 sq ft) corner lot offers approximately 100.8 ft of frontage on Kirchoffer Avenue and 89.9 ft on Workman Avenue, zoned N4B under Ottawa By-law 2026-50 with a 14.5 m height allowance. Steps to the Ottawa River, parks, and the LRT within a Major Transit Station Area, and minutes to Westboro Village shops, restaurants, and top-rated schools. The existing 1950 bungalow offers five bedrooms across two levels, a bright main floor with family room, and a separate lower-level layout with its own kitchen, living space, and walk-out access. A detached garage and additional basement workshop and storage space round out the property. Sold as-is, where-is. An exceptional infill site in one of Ottawa's most sought-after neighbourhoods, with intensification potential under By-law 2026-50 subject to City confirmation of applicable provisions. Estate sale. Flexible closing. Confidential development informa
$ 1,899,000
14 Butterfield Road, Ottawa, ON, K0A 3P0 house for sale | Listing ID X13703 | Royal LePage
View photo
House · for sale
$ 749,900
New
14 Butterfield Road, Ottawa, ON, K0A 3P0 house for sale | Listing ID X13703 | Royal LePage
River, Ottawa
· House
· Garden · Parking · Fireplace · Deck · Equipped kitchen
River, Ottawa · House · Garden · Parking · Fireplace · Deck · Equipped kitchen
Welcome to this beautifully renovated, energy-efficient 4-bed, 3-bath detached 2-storey home on a quiet street in Munster, blending peaceful country living with city amenities. Lovingly maintained by the same family for years, it offers great curb appeal with a brick/siding exterior, covered front porch, and attached double garage with inside entry and auto openers. The fully fenced, landscaped backyard is ideal for hosting, featuring a large deck with an awning and a convenient storage shed. The main floor blends comfort and elegance, starting with a formal living room boasting oak flooring and crown moulding. A cozy family room showcases maple floors and a gas fireplace with a brick surround. The upgraded designer kitchen is a chef's dream with quartz counters, a custom tile backsplash, pot lights, and premium stainless appliances (fridge, stovetop, oven, dishwasher, microwave, range hood). It flows seamlessly into the dining area, where large windows flood the space with natural lig
$ 749,900
296 Kirchoffer Avenue, Ottawa, ON, K2A 1Y2 house for sale | Listing ID X13694 | Royal LePage
View photo
House · for sale
$ 1,995,000
Updated
296 Kirchoffer Avenue, Ottawa, ON, K2A 1Y2 house for sale | Listing ID X13694 | Royal LePage
River, Ottawa
· House
· Garden · Balcony · Fireplace · Parking
River, Ottawa · House · Garden · Balcony · Fireplace · Parking
Modern 3+1 bedroom with SDU semi-detached in one of Westboro's most sought after locations, just steps from the Ottawa River, Westboro Beach and scenic walking and cycling paths. The chic, beautifully designed kitchen takes centre stage, seamlessly opening to a generous living and dining area that is bright, elegant and perfect for both everyday living and entertaining. The living room features a beautiful luxurious fireplace, creating a warm and sophisticated focal point a space where the Christmas tree will truly shine during the holidays. Upstairs, the spacious and romantic primary bedroom offers a private balcony with beautiful views toward the Ottawa River, especially breathtaking in the colours of fall and the peaceful beauty of winter. The exceptionally private backyard provides a quiet outdoor retreat, while the oversized garage and 3-car driveway offer rare convenience. The finished lower level includes a fully legal, city-permitted 1-bedroom apartment accessible via both a pr
$ 1,995,000
2196 Carnegie Street, Ottawa, ON, K1G 2V5 house for sale | Listing ID X13694 | Royal LePage
View photo
House · for sale
$ 674,900
2196 Carnegie Street, Ottawa, ON, K1G 2V5 house for sale | Listing ID X13694 | Royal LePage
River, Ottawa
· House
· Office room · Fireplace
River, Ottawa · House · Office room · Fireplace
Welcome to 2196 Carnegie Street, a beautifully maintained 3-bedroom, 3-bathroom bungalow inthe sought-after community of Elmvale Acres. Bright and inviting, this home features hardwood flooring throughout the main level, a spacious living room with cozy gas fireplace, and a seamless flow into the dining area and updated kitchen. The modern kitchen offers stainless steel appliances, quartz countertops, contemporary cabinetry, and convenient bar-top seating. The main level includes a 4-piece bathroom with a 2-piece cheater ensuite connecting the main living space to the primary bedroom. The newly finished lower level adds valuable living space with luxury vinyl flooring and a new 3-piece bathroom, offering flexibility for a home office, workout area, movie nights, or additional family space. Outside, enjoy a beautifully maintained 50 x 100 ft lot with new front interlock, newly paved driveway, new PVC fencing and a wide gate along one side, and cedar fencing along the remainder. A spacio
$ 674,900
57 Paula Crescent, Ottawa, ON, K2H 8Y8 house for sale | Listing ID X13699 | Royal LePage
View photo
House · for sale
$ 899,000
57 Paula Crescent, Ottawa, ON, K2H 8Y8 house for sale | Listing ID X13699 | Royal LePage
River, Ottawa
· House
· Garden · Office room · Gym · Cellar
River, Ottawa · House · Garden · Office room · Gym · Cellar
Welcome to 57 Paula Crescent, a beautifully updated 4 bedroom, 2.5 bathroom home tucked away on a quiet crescent in the family friendly community of Trend Village. Thoughtfully maintained and upgraded over the years, this home offers a warm and functional layout with plenty of space for the whole family. The main level features beautiful Brazilian hardwood flooring, a Laurysen kitchen with stainless steel appliances, and bright, inviting living spaces ideal for both everyday life and entertaining. Upstairs, you'll find four well sized bedrooms, updated bathrooms and custom closets offering excellent storage and organization. The finished basement provides even more versatile living space, perfect for a family room, home office, gym or play area. Outside, enjoy a private fenced backyard, interlock and plenty of room to relax or entertain. Ideally located close to parks, schools, shopping, public transit and with convenient access to Highway 417, this move-in-ready home combines comfort,
$ 899,000
312 Sanctuary Private, Ottawa, ON, K1S 5W1 Luxury House for sale | Listing ID X13699 | Royal LePage Carriage Trade Luxury Properties
View photo
House · for sale
$ 2,165,000
Updated
312 Sanctuary Private, Ottawa, ON, K1S 5W1 Luxury House for sale | Listing ID X13699 | Royal LePage Carriage Trade Luxury Properties
River, Ottawa
· House
· Office room · Parking · Fireplace
River, Ottawa · House · Office room · Parking · Fireplace
Where luxury meets lifestyle, this design-forward home delivers panoramic river views from every floor and a level of finish rarely seen in the neighbourhood. Professionally curated and upgraded far beyond the original EQ Homes build, every space reflects thoughtful craftsmanship and elevated style. A ground-floor den with custom-designed glass slider creates a sleek home office or optional fourth bedroom, paired with a designer powder room and direct access to the double garage. Upstairs, refined wall panelling sets the tone for the formal living and dining areas. The butler's pantry leads to a showpiece kitchen featuring two-tone cabinetry, fresh quartz counters, and a larger, redesigned island with extra storage. The inviting family room centres around a striking black-stone gas fireplace. A discreet powder room completes the floor. The primary suite is a true retreat, offering the best views in the community, dual walk-in closets, and a fully reimagined spa-style ensuite. Two addit
$ 2,165,000
72 Springfield Road, Ottawa, ON, K1M 1C7 house for sale | Listing ID X13696 | Royal LePage
View photo
House · for sale
$ 780,000
Updated
72 Springfield Road, Ottawa, ON, K1M 1C7 house for sale | Listing ID X13696 | Royal LePage
River, Ottawa
· House
· Patio · Garden · Balcony · Deck · Cellar
River, Ottawa · House · Patio · Garden · Balcony · Deck · Cellar
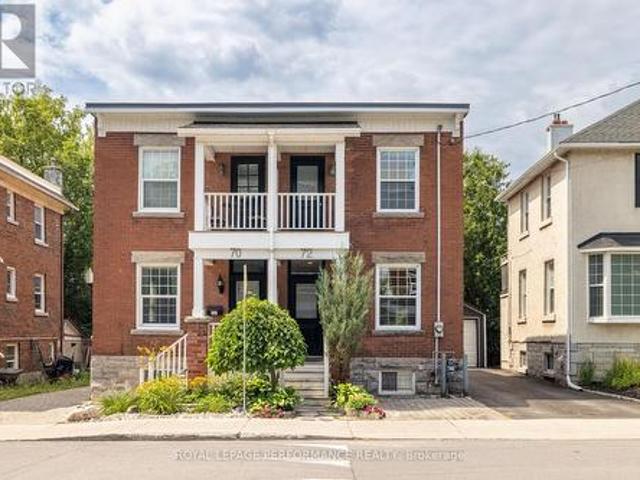
Fall in love with this charming semi-detached home in the heart of New Edinburgh, where timeless character meets comfortable modern living. Bright and welcoming, the main level features beautiful hardwood floors and a spacious open-concept living and dining area that's perfect for entertaining. The stylish kitchen stands out with crisp white cabinetry, warm butcher-block countertops, a subway tile backsplash and direct access to the backyard. Upstairs are two inviting bedrooms, including a spacious primary with impressive built-in closet storage and its own private balcony, the perfect spot to enjoy your morning coffee. The finished basement offers even more room to unwind, work from home or create a cozy media space. Outside, the fully fenced backyard feels like a private urban retreat, surrounded by mature greenery and complete with a generous deck and stone patio for outdoor dining and summer gatherings. Just steps from parks, pathways and local favourites, with easy access to downt
$ 780,000

Get email alerts

Don't miss out: be the first to know about new properties

The alert was correctly created

On subscribing you accept the conditions of use and the privacy policy
Alert
Receive new ads in your inbox
Save this search
Receive alerts for new listings

We'll send you an email when we have new properties for: "Houses for sale in River, Ottawa"

The alert was correctly created

Get email alerts and be the first to see new listings
Required field
On subscribing I accept the terms of the privacy policy
Perfect! You'll soon start receiving new listings via email
Alert
Receive an email when we have new ads for Houses for sale in River, Ottawa
Save this search
Filters

Bedrooms

Area (sq.ft)

sq.ft
sq.ft

Price

$
$

Filter by property type

Bathrooms

Clear all filters
Receive notifications when new entries are published.