7,516 properties for sale in Riverdale, Edmonton

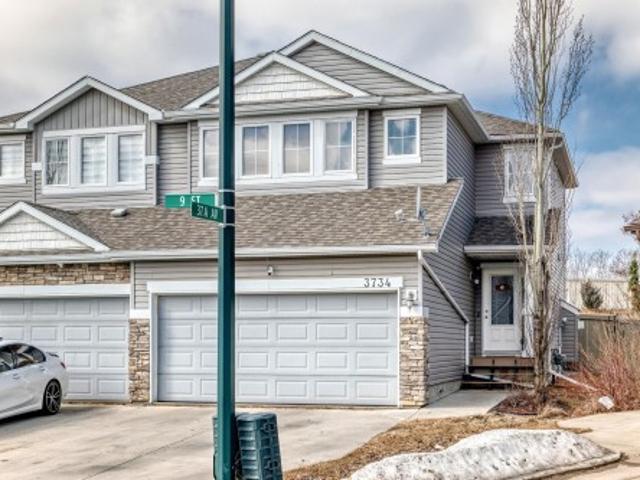
3734 9 Street Nw, Edmonton, AB, T6T 0S2 house for sale | Listing ID E4509 | Royal LePage
View photo
House · for sale
$ 400,000
3734 9 Street Nw, Edmonton, AB, T6T 0S2 house for sale | Listing ID E4509 | Royal LePage
Riverdale, Edmonton
· House
· Patio · Garden · Fireplace · Deck · Parking · Cellar
Riverdale, Edmonton · House · Patio · Garden · Fireplace · Deck · Parking · Cellar
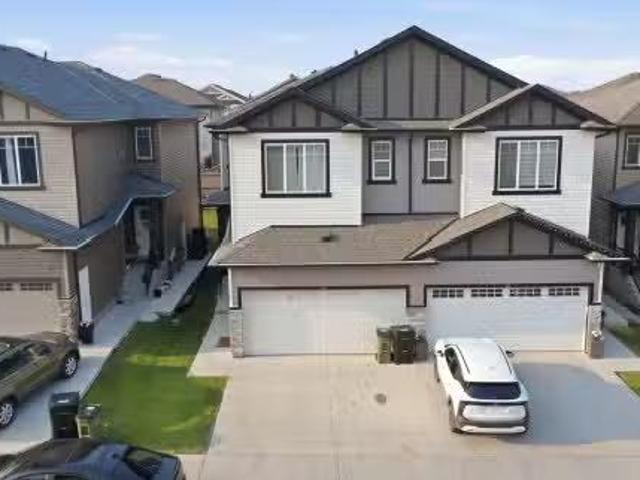
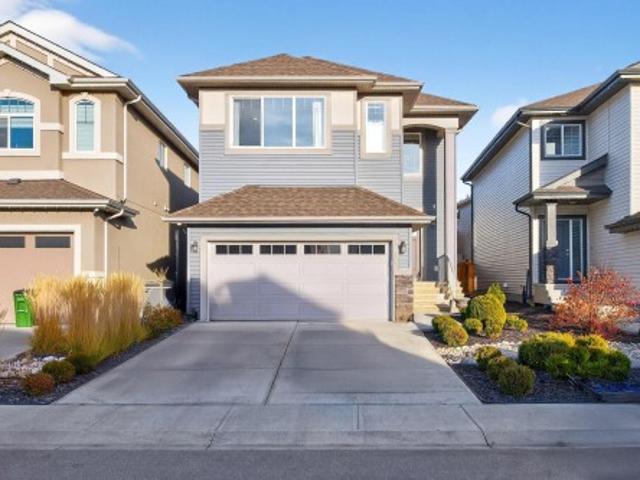
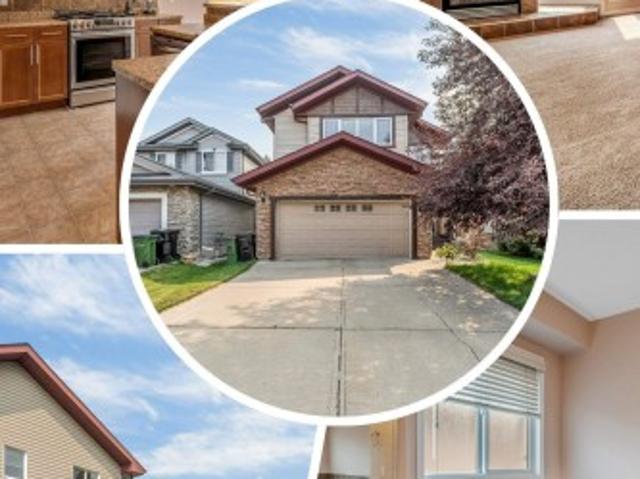
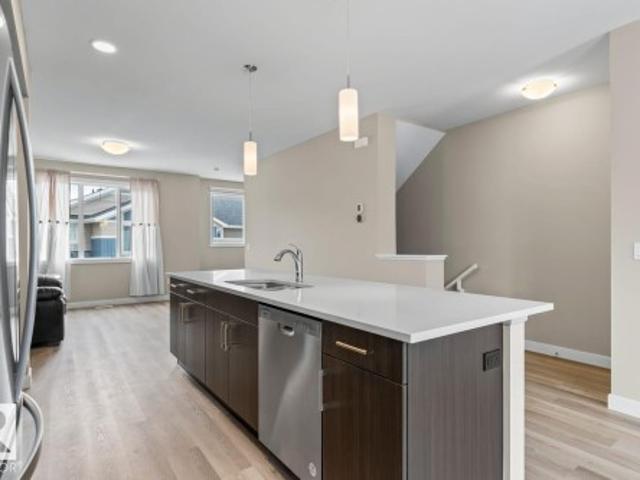
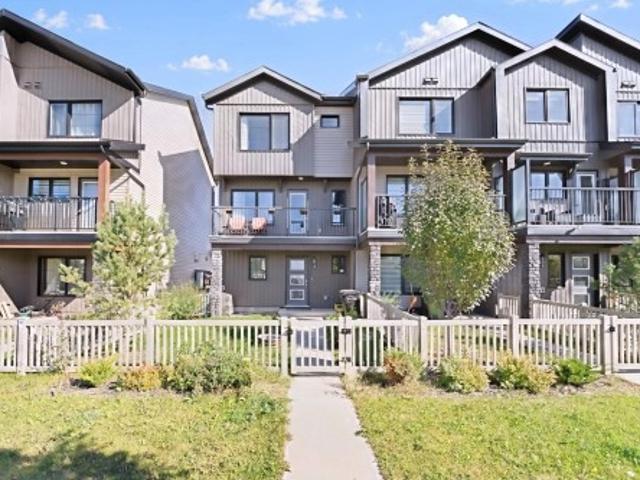
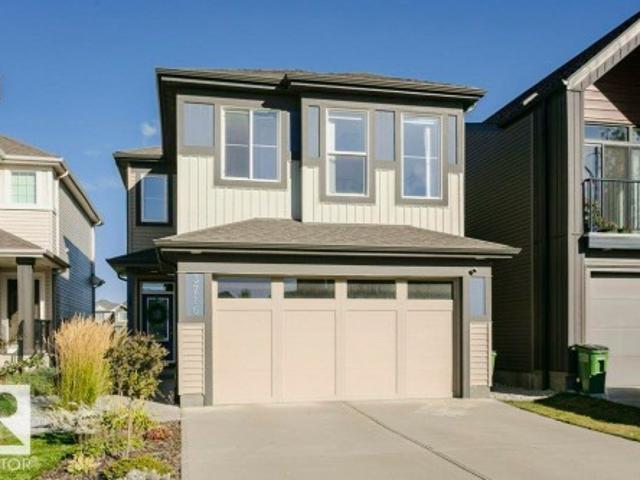
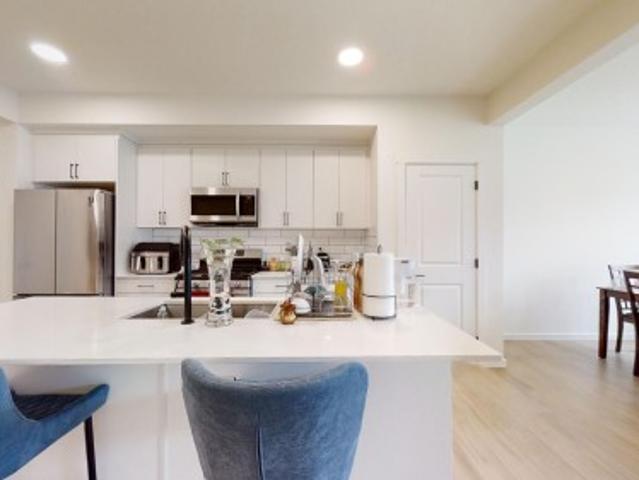
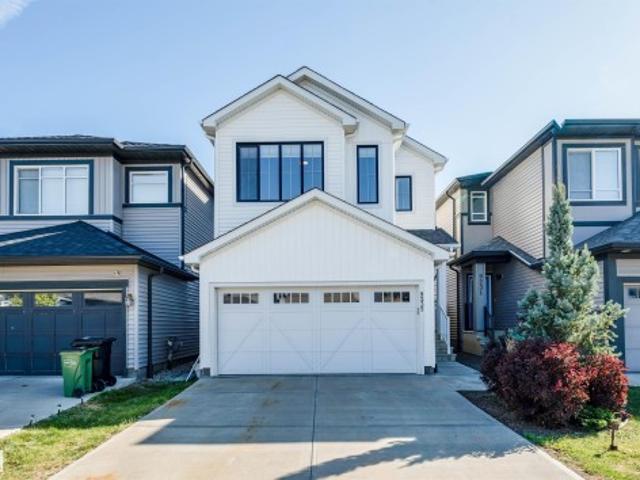
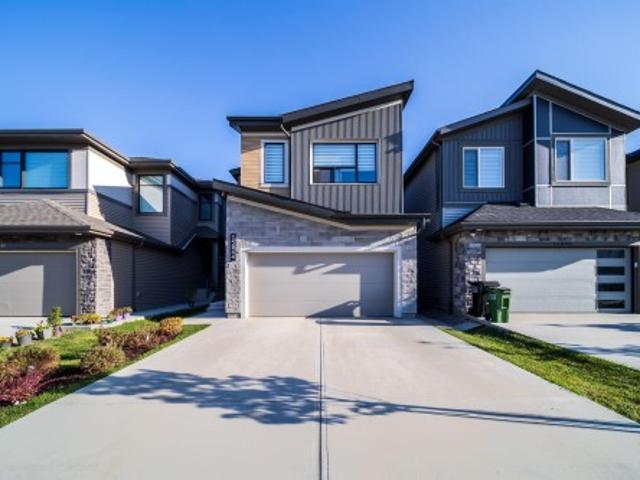
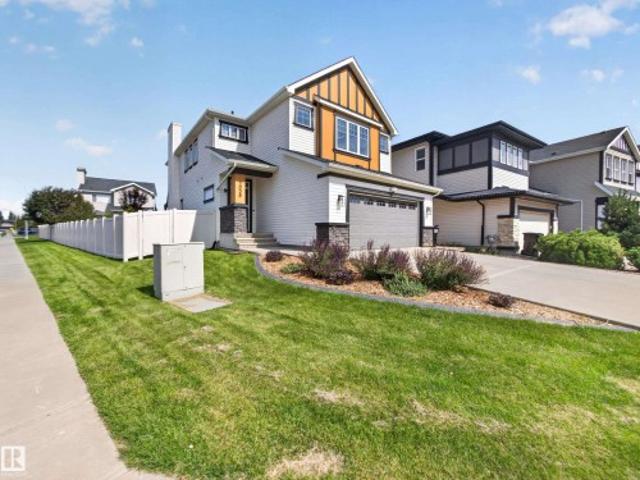
Very clean and well taken care of 2012 built 2 storey half-duplex in the desirable community of MAPLE CREST! This 1519sqft duplex offers 4 bedrooms, 2.5 baths & double fully finished attached garage with opener. The main floor plan is very open & spacious with a featured layout, with dark laminate floors, and a family room with gas fireplace & large windows. The kitchen boasts dark stained maple cabinetry & stainless steel appliances. The dining nook has patio doors to the deck & overlooks the large pie shaped yard. Upstairs are 4 good sized bedrooms, full bath & the master suite features a walk-in closet & full ensuite. The basement is very open unfinished and ready for completion. This home is on a quiet street and a nice location, easy walking distance to K-9 school, shopping, bus service, LRT, Superstore shopping & quick access to the Henday or the Whitemud
$ 400,000
8610 Street Nw, Edmonton, AB, T5R 2A5 house for sale | Listing ID E4509 | Royal LePage
View photo
House · for sale
$ 415,000
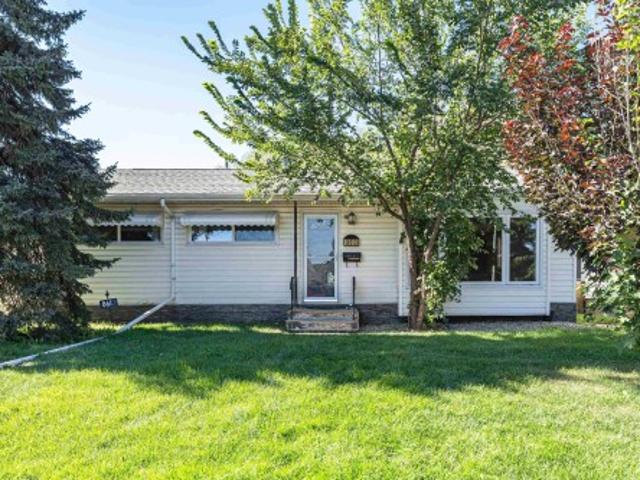
8610 Street Nw, Edmonton, AB, T5R 2A5 house for sale | Listing ID E4509 | Royal LePage
Riverdale, Edmonton
· House
· Parking · Cellar
Riverdale, Edmonton · House · Parking · Cellar
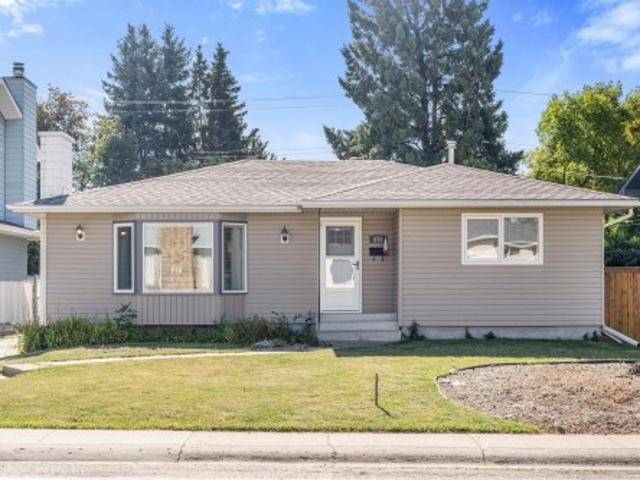
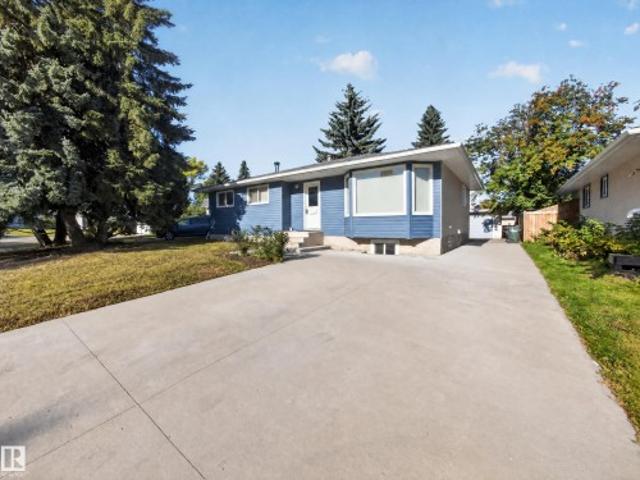
Welcome to this charming 4-bedroom, 2-bathroom home offering 1,065 sq. Ft. of above-grade living space plus a spacious basement. The main floor features a bright living room, generous primary bedroom, additional bedroom, functional kitchen and dining area, plus two sunrooms offering versatile living space. The basement adds two more bedrooms, a family room, full bath, laundry and ample storage. Complete with a detached garage, this home offers a practical layout with plenty of room for the whole family
$ 415,000
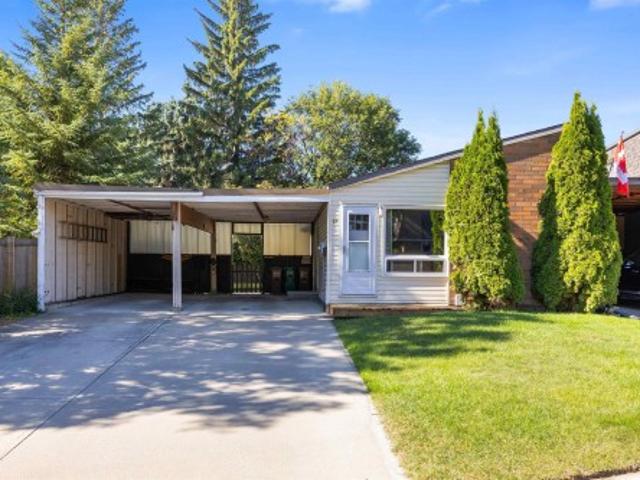
31 Greenfield Estates, St. Albert, AB, T8N 2G2 townhouse for sale | Listing ID E4509 | Royal LePage
View photo
Townhouse · for sale
$ 224,900
31 Greenfield Estates, St. Albert, AB, T8N 2G2 townhouse for sale | Listing ID E4509 | Royal LePage
Riverdale, Edmonton
· Townhouse
· Garden · Deck · Cellar · Parking
Riverdale, Edmonton · Townhouse · Garden · Deck · Cellar · Parking
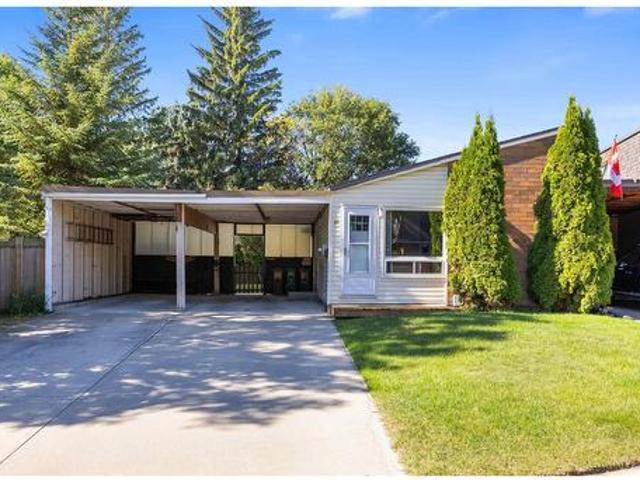
Bring your vision to life in this rare 1260sqft BUNGALOW in Greenfield Estates! This exceptional end unit has NO shared walls, a large private yard, double carport, and an abundance of potential to create the home you’ve been looking for. The main floor features a spacious living room with new front window, dining room, eat-in kitchen, three bedrooms, 4pce bathroom and convenient MAIN FLOOR LAUNDRY. The primary bedroom offers a 2pce ENSUITE, walk-in closet, and sliding doors providing direct access to the backyard. The partially finished basement adds even more possibilities with a large recreation room, two additional bedrooms, and plenty of space to finish and customize to your needs. Recent upgrades include furnace & HWT (2023), front & side doors (2023), front window (2024), and front deck (2026). With its unique layout, generous yard, five bedrooms, and incredible opportunity to add value, this property is ideal for those looking for space, flexibility, and a chance to make it the
$ 224,900
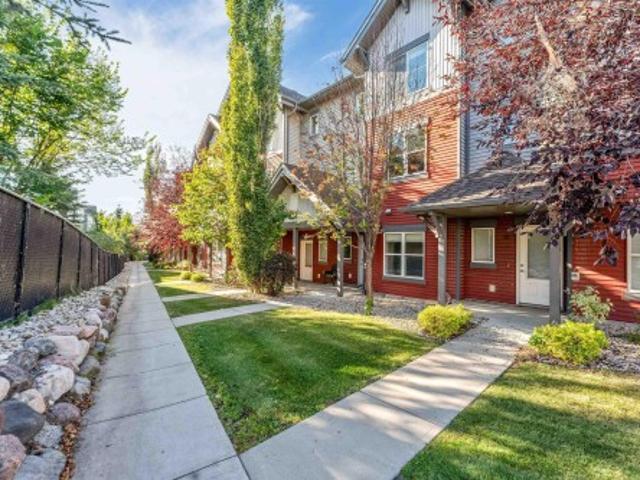
14 655 Watt Bv Sw, Edmonton, AB, T6X 0Y2 townhouse for sale | Listing ID E4509 | Royal LePage
View photo
Townhouse · for sale
$ 314,900
14 655 Watt Bv Sw, Edmonton, AB, T6X 0Y2 townhouse for sale | Listing ID E4509 | Royal LePage
Riverdale, Edmonton
· Townhouse
· Garden · Office room · Fireplace · Parking
Riverdale, Edmonton · Townhouse · Garden · Office room · Fireplace · Parking
Affordable! Renovated & move-in ready! Welcome to Southern Springs in the desirable community of Walker! This beautifully renovated 3-storey townhouse offers 3 spacious bedrooms, 2.5 bathrooms, a versatile main-floor DEN w. A double attached garage. Enjoy the rare luxury of a quiet, private front yard, creating a peaceful retreat to call HOME! Step inside to discover a functional entry level featuring an enclosed den, ideal for a home office or additional living space. The bright and inviting second floor showcases laminate flooring, 9-foot ceilings, a stylish U-shaped kitchen with granite countertops and stainless steel appliances, a dedicated dining area with an attractive feature wall, and a cozy living room centred around an electric fireplace. Upstairs, enjoy BRAND NEW CARPET with NEW UNDERLAY, a comfortable primary bedroom with ensuite and closet space, two additional bedrooms, a full bathroom and convenient upper-floor laundry. A beautiful combination of comfort, style & value t
$ 314,900
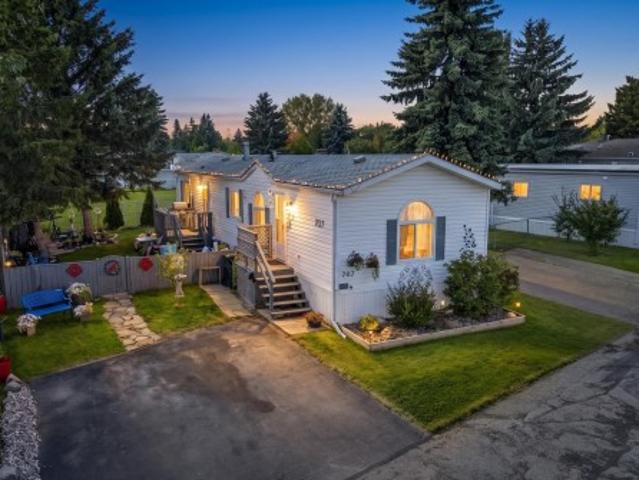
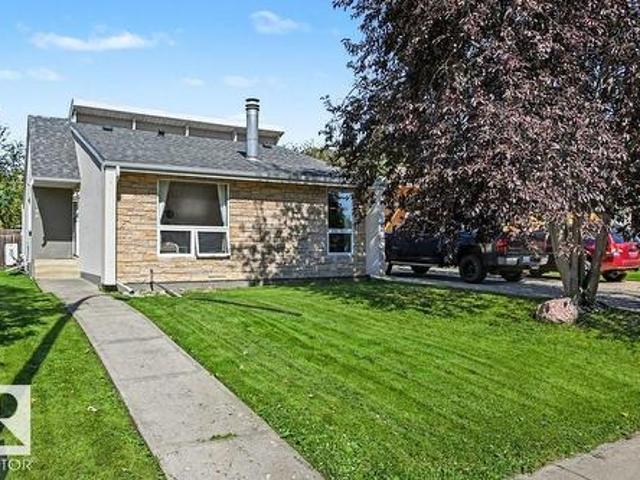
707 Evergreen Park Northwest, Edmonton, AB, T5Y 4M2 house for sale | Listing ID E4509 | Royal LePage
View photo
House · for sale
$ 109,900
707 Evergreen Park Northwest, Edmonton, AB, T5Y 4M2 house for sale | Listing ID E4509 | Royal LePage
Riverdale, Edmonton
· House
· Garden
Riverdale, Edmonton · House · Garden
Welcome to this beautifully maintained home in Evergreen, backing onto peaceful green space! The landscaped and fenced yard is the perfect place to relax, unwind and enjoy the changing leaves. Inside, you’re welcomed by a spacious living room filled with warmth and natural light. The kitchen features stainless steel appliances, ample cabinetry and counter space, plus a skylight that brightens the heart of the home. The functional layout includes a comfortable primary bedroom, two additional bedrooms, and a four-piece bathroom. Thoughtfully cared for inside and out, this inviting property offers comfortable living in a lovely natural setting. Close to schools, shopping and easy access to the Anthony Henday and Hwy 16!
$ 109,900
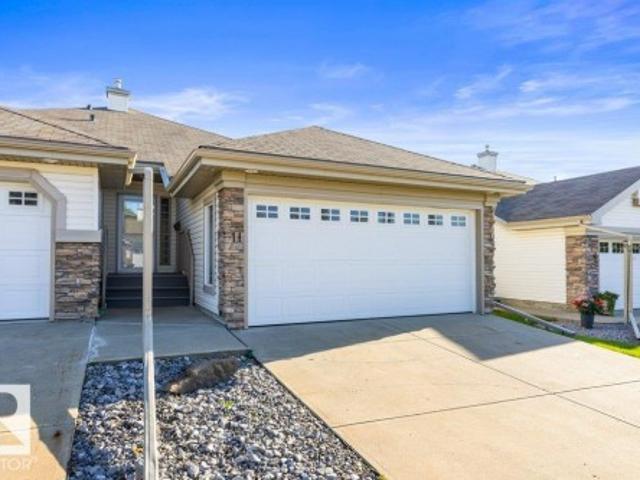
11 4 Heritage Wy, St. Albert, AB, T8N 6W3 duplex for sale | Listing ID E4509 | Royal LePage
View photo
Duplex · for sale
$ 574,900
11 4 Heritage Wy, St. Albert, AB, T8N 6W3 duplex for sale | Listing ID E4509 | Royal LePage
Riverdale, Edmonton
· Duplex
· Office room · Fireplace · Deck · Parking · Air conditioning · Cellar
Riverdale, Edmonton · Duplex · Office room · Fireplace · Deck · Parking · Air conditioning · Cellar
ABSOLUTE PERFECTION describes this immaculate executive 55+ WALK-OUT BUNGALOW, beautifully situated with stunning views of the natural reserve and pond behind! This home shows beautifully and offers a bright, open layout with VAULTED CEILINGS and HARDWOOD flooring. The main floor features a spacious living room with a three-sided gas fireplace and a gorgeous renovated kitchen with granite countertops, and under-cabinet lighting. The dining nook offers access to the back deck and peaceful views. Also on the main floor are a convenient laundry room with extra storage, a 2-piece bath and a private primary suite with a 4-piece ensuite. The fully finished walk-out basement is warm and inviting, featuring a family room with a second GAS FIREPLACE, office area, guest bedroom, 4-piece bathroom and plenty of storage. CENTRAL A/C and a double attached garage complete this exceptional home!
$ 574,900
14 Ravenshire Wynd, Sherwood Park, AB, T8B 0G2 house for sale | Listing ID E4509 | Royal LePage
View photo
House · for sale
$ 598,500
14 Ravenshire Wynd, Sherwood Park, AB, T8B 0G2 house for sale | Listing ID E4509 | Royal LePage
Riverdale, Edmonton
· House
· Office room
Riverdale, Edmonton · House · Office room
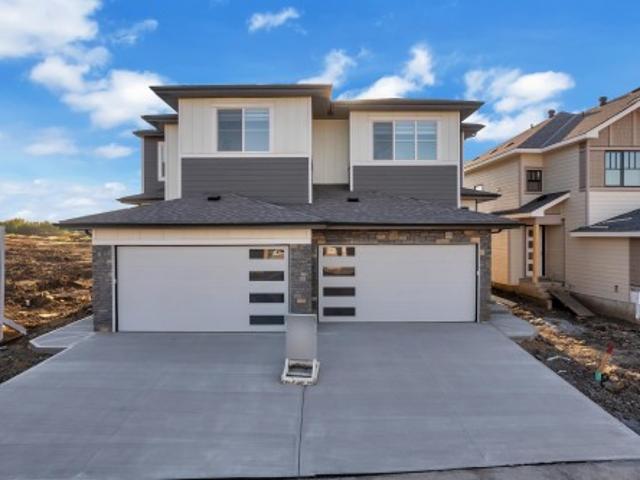
Welcome to this beautifully designed 1,821 sq. Ft. half duplex in the desirable Hillshire community of Sherwood Park, ready for possession. The main floor offers a bright and spacious great room and dining area, along with a versatile den and full bathroom, providing excellent flexibility for a home office, guest space, or multi-generational living. Upstairs, you’ll find 3 well-sized bedrooms and 2 full bathrooms, including a comfortable primary suite. Thoughtfully designed with modern family living in mind, this home offers a functional layout with plenty of space throughout. Conveniently located close to schools, parks, shopping, amenities, and major routes, this is a fantastic opportunity to own a brand-new home in one of Sherwood Park’s growing communities
$ 598,500
# Av Nw, Edmonton, AB, T6T 2C3 duplex for sale Listing ID E.
View photo
House · for sale
$ 429,900
$ 259/sq.ft
# Av Nw, Edmonton, AB, T6T 2C3 duplex for sale Listing ID E.
Riverdale, Edmonton
· 1,658 sq.ft · 3 Bedrooms · 3 Baths · House
· Parking · Cellar
Riverdale, Edmonton · 1,658 sq.ft · 3 Bedrooms · 3 Baths · House · Parking · Cellar
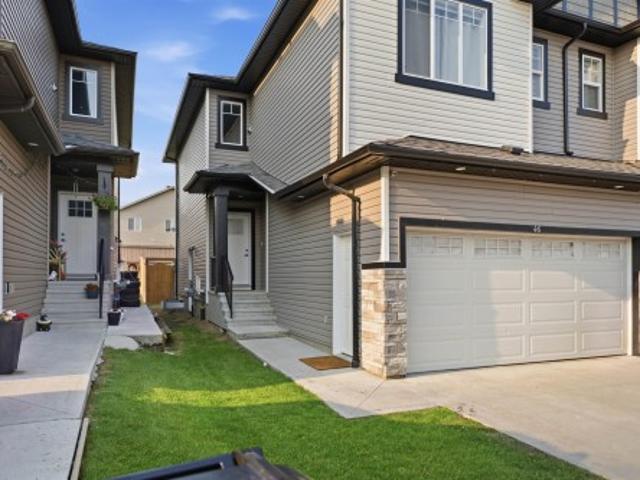
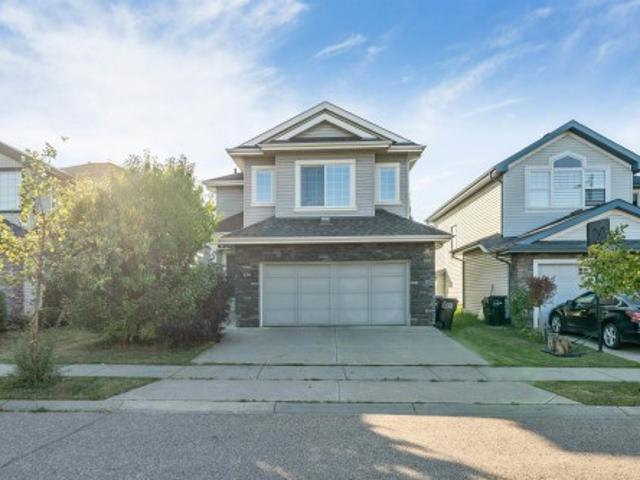
Welcome to #46 The Palms at Laurel, a beautifully upgraded bare land half duplex condo offering over 1,650 sq. ft. of thoughtfully designed living space in a sought-after, maintenance-friendly community. This bright and inviting home features a double attached garage, a separate side entrance to the basement, and a functional open-concept floor plan. The impressive foyer welcomes you with soaring ceilings, while the spacious living and dining areas flow seamlessly into a modern kitchen complete with a large island, walk-in pantry, premium granitequartz countertops, upgraded lighting, and plenty of cabinetry. Large windows throughout fill the home with natural light. Upstairs offers a spacious primary bedroom with a walk-in closet and ensuite, two generously sized bedrooms, and a versatile bonus room. Located in The Palms at Laurel, just steps from Svend Hansen School, parks, walking trails, shopping, restaurants, transit and other amenities. Still available at ListedBuy!
$ 429,900
446 Ormsby Road Nw, Edmonton, AB, T5T 6B1 house for sale | Listing ID E4509 | Royal LePage
View photo
House · for sale
$ 599,900
446 Ormsby Road Nw, Edmonton, AB, T5T 6B1 house for sale | Listing ID E4509 | Royal LePage
Riverdale, Edmonton
· House
· Garden · Office room · Deck · Parking · Air conditioning
Riverdale, Edmonton · House · Garden · Office room · Deck · Parking · Air conditioning
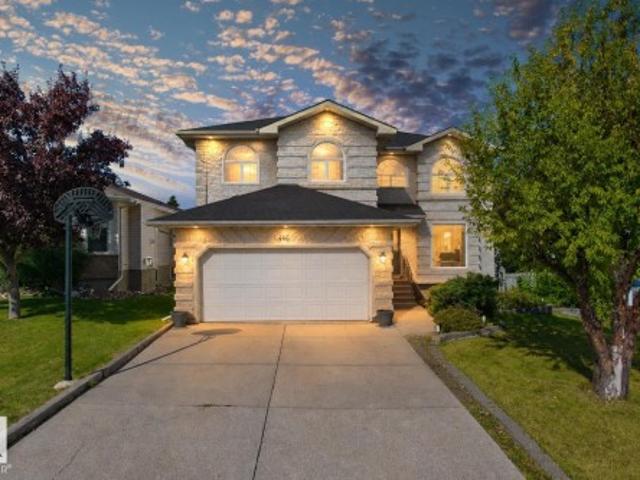
One of a Kind! Welcome to this beautiful home offering over 2400 sq of living space. A spacious foyer welcomes you into a main floor featuring a large living room with soaring open-to-above ceilings and plenty of natural light. A formal dining area provides an inviting space for entertaining, while the thoughtfully designed kitchen features stylish yet durable cast-concrete countertops. An additional room on the main floor offers the perfect space for a home office. Upstairs, the spacious primary bedroom features a fully renovated ensuite, along with two generously sized bedrooms and a full bathroom. The outdoor space is truly exceptional, with a massive backyard and a two-tier deck complete with a built-in fire pit and outdoor speakers. Whether you’re hosting summer gatherings or enjoying a quiet evening outdoors, this backyard offers plenty of room to relax and entertain. Additional highlights include a Heated Garage, AC and much more. Located close to shopping, restaurants, schools,
$ 599,900
878 Cottonwood Avenue, Sherwood Park, AB, T8A 1Z2 house for sale | Listing ID E4509 | Royal LePage
View photo
House · for sale
$ 499,900
878 Cottonwood Avenue, Sherwood Park, AB, T8A 1Z2 house for sale | Listing ID E4509 | Royal LePage
Riverdale, Edmonton
· House
· Garden · Parking · Cellar
Riverdale, Edmonton · House · Garden · Parking · Cellar
All your big-ticket updates are done! Roof, windows, doors, mechanical, flooring and so much more! Completely move-in ready and tucked away on a quiet street, this beautifully updated bungalow offers a massive yard, an insulated heated garage and thoughtful upgrades throughout. Inside, you’ll find durable SPC flooring, beautifully renovated bathrooms, an updated kitchen and a bright, refreshed interior. Large new windows flood the home with natural light! Primary has a 2pc ensuite! The basement has been drywalled, mudded, taped and painted, leaving just the flooring for the new owners to choose and make it their own. The garage features built-in shelving, attic storage and a new garage door, while additional upgrades include a built-in vacuum system and new storm doors. With the expensive updates already completed, a huge yard with new fences and a great Maplegrove location, this is a home you can simply move into and enjoy!
$ 499,900
1411 25 Street Nw, Edmonton, AB, T6T 2K7 house for sale | Listing ID E4509 | Royal LePage
View photo
House · for sale
$ 799,000
1411 25 Street Nw, Edmonton, AB, T6T 2K7 house for sale | Listing ID E4509 | Royal LePage
Riverdale, Edmonton
· House
· Fireplace · Cellar
Riverdale, Edmonton · House · Fireplace · Cellar
Step into this STUNNING Coventry Homes former SHOWHOME, featuring incredible upgrades and exceptional craftsmanship throughout! The 9' main floor offers an open-concept kitchen with quartz countertops, upgraded cabinets, stainless steel appliances including a gas range, ceramic tile backsplash, and centre island. A formal dining room, front living room, and cozy family room with gas fireplace create an impressive main level, while a bedroom and full bath add incredible flexibility. Upstairs, the luxurious primary suite features a 5-piece ensuite and walk-in closet, plus two additional bedrooms, full bath, bonus room, and convenient laundry. The FULLY FINISHED BASEMENT adds a 5th bedroom, full bath, spacious living area, and bar. Backed by Coventry Homes craftsmanship and the Alberta New Home Warranty Program, this RARE SHOWHOME OPPORTUNITY is one you won’t want to miss!
$ 799,000
34 Penguin Crescent, Sherwood Park, AB, T8A 3H4 house for sale | Listing ID E4509 | Royal LePage
View photo
House · for sale
$ 559,900
34 Penguin Crescent, Sherwood Park, AB, T8A 3H4 house for sale | Listing ID E4509 | Royal LePage
Riverdale, Edmonton
· House
· Cellar
Riverdale, Edmonton · House · Cellar
Turnkey investment opportunity in the desirable community of Brentwood! This extensively renovated 1184 sqft bungalow features a LEGAL BASEMENT SUITE, offering strong rental income potential or multi-generational living. The main floor includes 3 spacious bedrooms, PRIMAY W/ ENSUITE, a 4-piece bathroom, a large kitchen with dining area, and a bright, open living room. The fully finished legal basement suite offers a SEPARATE ENTRANCE, SECOND KITCHEN, 2 bedrooms, a 4-piece bathroom, and a large rec room for added living space. Professionally renovated in 2019, updates include 2 new furnaces, hot water tank, windows, siding, roof, kitchens, bathrooms, fixtures, and new plumbing to the foundation. Additional upgrades include 3 deep dug window wells for the basement and a new double wide driveway. New vinyl plank and paint done in 2026. Ideally located close to schools, shopping, parks, and playgrounds, making this a solid long-term investment
$ 559,900
1703 16 Avenue Nw, Edmonton, AB, T6T 2C3 duplex for sale | Listing ID E4509 | Royal LePage
View photo
Duplex · for sale
$ 429,000
1703 16 Avenue Nw, Edmonton, AB, T6T 2C3 duplex for sale | Listing ID E4509 | Royal LePage
Riverdale, Edmonton
· Duplex
· Parking · Cellar
Riverdale, Edmonton · Duplex · Parking · Cellar
Welcome to #46 The Palms at Laurel, a beautifully upgraded bare land half duplex condo offering over 1,650 sq. Ft. of thoughtfully designed living space in a sought-after, maintenance-friendly community. This bright and inviting home features a double attached garage, a separate side entrance to the basement, and a functional open-concept floor plan. The impressive foyer welcomes you with soaring ceilings, while the spacious living and dining areas flow seamlessly into a modern kitchen complete with a large island, walk-in pantry, premium granite/quartz countertops, upgraded lighting, and plenty of cabinetry. Large windows throughout fill the home with natural light. Upstairs offers a spacious primary bedroom with a walk-in closet and ensuite, two generously sized bedrooms, and a versatile bonus room. Located in The Palms at Laurel, just steps from Svend Hansen School, parks, walking trails, shopping, restaurants, transit and other amenities
$ 429,000
1862 Avenue Nw, Edmonton, AB, T5T 3A6 house for sale | Listing ID E4509 | Royal LePage
View photo
House · for sale
$ 579,000
Updated
1862 Avenue Nw, Edmonton, AB, T5T 3A6 house for sale | Listing ID E4509 | Royal LePage
Riverdale, Edmonton
· House
· Parking
Riverdale, Edmonton · House · Parking
Welcome to this beautiful and extensively upgraded 5-level split home in the desirable community of Lymburn! Offering an impressive and versatile layout with 5 bedrooms and 4 bathrooms, this spacious home provides plenty of room for a growing family, entertaining, and everyday living. As you enter, you’ll appreciate the unique multi-level design and the abundance of living space throughout. The home features multiple living and dining areas, providing flexibility for both formal and casual gatherings. The spacious kitchen offers excellent functionality and connects naturally to the surrounding living and dining spaces. Upstairs, you’ll find generously sized bedrooms, including a spacious primary bedroom, along with additional bathrooms and ample closet space. The thoughtful layout provides excellent separation between living and sleeping areas. The lower levels offer additional flexibility with generous open areas, utility/laundry space, and direct access to the oversized double garage
$ 579,000
8708 25A Avenue Nw, Edmonton, AB, T6K 2W7 house for sale | Listing ID E4509 | Royal LePage
View photo
House · for sale
$ 450,000
Updated
8708 25A Avenue Nw, Edmonton, AB, T6K 2W7 house for sale | Listing ID E4509 | Royal LePage
Riverdale, Edmonton
· House
· Patio · Parking · Air conditioning
Riverdale, Edmonton · House · Patio · Parking · Air conditioning
Cozy four bedroom bungalow in the heart of Meyonohk. This well maintained home sits on a generous lot and comes complete with a two car garage. The efficient layout of the home provides nice common areas up and down in addition to the four bedrooms. Recent updates include, new shingles, new stucco, new stone on the front of the home, new windows, new gutters and downspouts, a new ground level patio and a new heat pump/ ac unit. Schools, parks and shopping are all nearby. Nothing but value here, welcome home!
$ 450,000
6947 19A Avenue Sw, Edmonton, AB, T6X 0L7 house for sale | Listing ID E4509 | Royal LePage
View photo
House · for sale
$ 645,000
6947 19A Avenue Sw, Edmonton, AB, T6X 0L7 house for sale | Listing ID E4509 | Royal LePage
Riverdale, Edmonton
· House
· Garden · Fireplace · Deck · Cellar
Riverdale, Edmonton · House · Garden · Fireplace · Deck · Cellar
Welcome to this beautifully maintained, original-owner home in the sought-after community of Summerside! Situated on a full-size lot with a sunny south-facing backyard, this spacious home offers over 3,070 sqft of total living space, featuring a rare layout with 4 bedrooms upstairs plus a bonus room, along with 2 additional bedrooms in the fully finished basement ideal for growing or multi-generational families. The main floor offers both a formal living room and a cozy family room with a gas fireplace, 9ft ceilings, rounded corners, Hunter Douglas blinds, and a functional layout perfect for everyday living. Enjoy summer BBQs on the large deck or relax on the front porch. Recent updates HWT (2023), fridge (2024), washer & dryer (2025), central vacuum service (2026), and gas stove (2018). Close to schools, parks, walking trails, shopping, and everyday amenities. A rare opportunity to own a spacious, move-in-ready family home in one of the most desirable neighbourhood. Some Photos are vi
$ 645,000
31 Greenfield Estates, St. Albert, AB, T8N 2G2 townhouse for sale | Listing ID E4509 | Royal LePage
View photo
Townhouse · for sale
$ 224,900
Updated
31 Greenfield Estates, St. Albert, AB, T8N 2G2 townhouse for sale | Listing ID E4509 | Royal LePage
Riverdale, Edmonton
· Townhouse
· Garden · Deck · Cellar · Parking
Riverdale, Edmonton · Townhouse · Garden · Deck · Cellar · Parking
Bring your vision to life in this rare 1260sqft BUNGALOW in Greenfield Estates! This exceptional end unit has NO shared walls, a large private yard, double carport, and an abundance of potential to create the home you’ve been looking for. The main floor features a spacious living room with new front window, dining room, eat-in kitchen, three bedrooms, 4pce bathroom and convenient MAIN FLOOR LAUNDRY. The primary bedroom offers a 2pce ENSUITE, walk-in closet, and sliding doors providing direct access to the backyard. The partially finished basement adds even more possibilities with a large recreation room, two additional bedrooms, and plenty of space to finish and customize to your needs. Recent upgrades include furnace & HWT (2023), front & side doors (2023), front window (2024), and front deck (2026). With its unique layout, generous yard, five bedrooms, and incredible opportunity to add value, this property is ideal for those looking for space, flexibility, and a chance to make it the
$ 224,900
136 55 Street Sw, Edmonton, AB, T6X 0L2 house for sale | Listing ID E4509 | Royal LePage
View photo
House · for sale
$ 514,900
136 55 Street Sw, Edmonton, AB, T6X 0L2 house for sale | Listing ID E4509 | Royal LePage
Riverdale, Edmonton
· House
· Office room · Parking · Deck · Cellar
Riverdale, Edmonton · House · Office room · Parking · Deck · Cellar
Welcome to this beautiful 2-storey home built by Landmark Homes in the popular SW Edmonton community of Charlesworth, offering over 1,850 sq. Ft. of above-grade living space, 3 upper bedrooms, 2.5 baths, and a versatile upper-level bonus room ideal for a home office or family lounge. The thoughtful layout features a bright living room, dedicated dining area, and an inviting primary bedroom complete with a private 4-piece ensuite. Additional features include an attached double garage; a private back deck set on over 4400 sqft. Lot, and a full unfinished basement ready for your personal touch. Perfectly located just minutes from Walmart, Real Canadian Superstore, convenient shopping facilities, parks, and public transit, this home offers exceptional quality and convenience in a family-friendly neighborhood!
$ 514,900
43 Dalton Way, Sherwood Park, AB, T8H 1T5 house for sale | Listing ID E4509 | Royal LePage
View photo
House · for sale
$ 499,900
43 Dalton Way, Sherwood Park, AB, T8H 1T5 house for sale | Listing ID E4509 | Royal LePage
Riverdale, Edmonton
· House
· Garden · Deck · Parking · Cellar
Riverdale, Edmonton · House · Garden · Deck · Parking · Cellar
Beautifully finished 2-storey family home quietly nestled on a tree-lined street in sought-after Davidson Creek. The welcoming foyer features a vaulted ceiling & opens to a bright, inviting main floor with a spacious living room, main-floor laundry, 2pc powder room, formal dining room & well-appointed kitchen w/ white shaker cabinetry, sleek hardware, mosaic tile backsplash, black granite sink, SS appliances, walk-in pantry & airy breakfast nook w/ patio-door access to the deck. Upstairs, the generous primary retreat offers a huge walk-in closet & 3pc ensuite, plus 2 additional bedrooms & a 4pc bath. The fully finished basement expands the living space w/ a large recreation room & versatile flex room, with luxury vinyl plank flooring throughout. Outside, you'll find a private backyard with a NEW 18' x 12' deck & fire pit—ideal for entertaining & relaxing. A heated double attached garage & excellent location close to parks, schools, trails, transit & commuter routes complete the package
$ 499,900
46 53 Av Sw, Edmonton, AB, T6X 0W7 townhouse for sale | Listing ID E4509 | Royal LePage
View photo
Townhouse · for sale
$ 309,900
Updated
46 53 Av Sw, Edmonton, AB, T6X 0W7 townhouse for sale | Listing ID E4509 | Royal LePage
Riverdale, Edmonton
· Townhouse
· Parking
Riverdale, Edmonton · Townhouse · Parking
This beautifully updated 3-bedroom, 2.5-bath townhouse offers comfort, convenience, and style with low condo fees in the desirable community of Charlesworth. A spacious double attached garage provides secure parking and added storage year-round. The open-concept main floor is ideal for everyday living and entertaining, offering a bright living space, dining area, and a functional kitchen finished with granite countertops. Upstairs, you’ll find three generously sized bedrooms, including a primary suite with ample closet space and a 4-piece ensuite, plus an additional 4-piece main bathroom. The lower level includes a convenient mudroom just off the double attached garage. Whether you’re a first-time buyer, growing family, downsizing, or investing, this home delivers on layout, updates, and location
$ 309,900
43 Dalton Way, Sherwood Park, AB, T8H 1T5 house for sale | Listing ID E4509 | Royal LePage
View photo
House · for sale
$ 499,000
Updated
43 Dalton Way, Sherwood Park, AB, T8H 1T5 house for sale | Listing ID E4509 | Royal LePage
Riverdale, Edmonton
· House
· Garden · Deck · Parking · Cellar
Riverdale, Edmonton · House · Garden · Deck · Parking · Cellar
Beautifully finished 2-storey family home quietly nestled on a tree-lined street in sought-after Davidson Creek. The welcoming foyer features a vaulted ceiling & opens to a bright, inviting main floor with a spacious living room, main-floor laundry, 2pc powder room, formal dining room & well-appointed kitchen w/ white shaker cabinetry, sleek hardware, mosaic tile backsplash, black granite sink, SS appliances, walk-in pantry & airy breakfast nook w/ patio-door access to the deck. Upstairs, the generous primary retreat offers a huge walk-in closet & 3pc ensuite, plus 2 additional bedrooms & a 4pc bath. The fully finished basement expands the living space w/ a large recreation room & versatile flex room, with luxury vinyl plank flooring throughout. Outside, you'll find a private backyard with a NEW 18' x 12' deck & fire pit—ideal for entertaining & relaxing. A heated double attached garage & excellent location close to parks, schools, trails, transit & commuter routes complete the package
$ 499,000
10 Ravenshire Wynd, Sherwood Park, AB, T8B 0G2 house for sale | Listing ID E4509 | Royal LePage
View photo
House · for sale
$ 559,500
10 Ravenshire Wynd, Sherwood Park, AB, T8B 0G2 house for sale | Listing ID E4509 | Royal LePage
Riverdale, Edmonton
· House
Riverdale, Edmonton · House
Welcome to this beautifully designed 1,676 sq. Ft. half duplex in the sought-after Hillshire community of Sherwood Park, ready for immediate possession. This thoughtfully planned home offers 3 bedrooms and 3 bathrooms, with a bright and functional main floor featuring a spacious great room, dining area, and modern kitchen layout ideal for everyday living and entertaining. The upper level provides comfortable bedroom spaces, including a well-appointed primary suite. Conveniently located close to schools, shopping, parks, everyday amenities, and major routes, this brand-new home is an excellent opportunity for families or buyers looking to move into one of Sherwood Park’s growing communities
$ 559,500
62 13139 St Nw, Edmonton, AB, T5S 0N1 townhouse for sale | Listing ID E4509 | Royal LePage
View photo
Townhouse · for sale
$ 365,000
62 13139 St Nw, Edmonton, AB, T5S 0N1 townhouse for sale | Listing ID E4509 | Royal LePage
Riverdale, Edmonton
· Townhouse
· Deck · Parking
Riverdale, Edmonton · Townhouse · Deck · Parking
Welcome to Unit 62 at Skylark 87 in the nature-inspired community of Trumpeter at Big Lake, just minutes from St. Albert and northwest Edmonton. Surrounded by wetlands, walking trails & over 300 acres of preserved green space, this community offers a peaceful setting with convenient city access. This modern three-storey townhome features stylish finishes including quartz countertops, vinyl plank flooring, ceramic tile backsplash, and stainless steel appliances. Main floor is the entrance, mudroom and parking. The open-concept second floor includes a spacious kitchen with a large island overlooking the dining area and living room, perfect for everyday living and entertaining. Upstairs offers a primary bedroom with walk-in closet and 4-piece ensuite, plus two additional bedrooms, a full bath, and upper-floor laundry. The home also includes a tandem attached garage for two vehicles and a private rear deck
$ 365,000
89 600 Bellerose Dr, St. Albert, AB, T8N 7T5 townhouse for sale | Listing ID E4509 | Royal LePage
View photo
Townhouse · for sale
$ 349,000
89 600 Bellerose Dr, St. Albert, AB, T8N 7T5 townhouse for sale | Listing ID E4509 | Royal LePage
Riverdale, Edmonton
· Townhouse
· Patio · Garden · Office room · Gym · Parking · Air conditioning
Riverdale, Edmonton · Townhouse · Patio · Garden · Office room · Gym · Parking · Air conditioning
Welcome to this 3 storey townhome in the highly sought after community of Oakmont! Bright and stylish, this home offers 2 spacious bedrooms and an open concept main living area designed for comfortable living and entertaining. The modern kitchen features quartz countertops, white cabinetry, and patio doors leading to a private south facing patio with a gas line for your BBQ. Enjoy the added bonus of a fully fenced front yard, perfect for kids or pets. The main level includes a versatile den ideal for a home office, gym, or playroom, a convenient 2 piece bath, and access to the attached garage. Upstairs you’ll find an oversized primary suite with double closets and a 3 piece ensuite, plus a second bedroom, 4 piece bath, and upper floor laundry. Complete with 9ft ceilings, oversized windows, central A/C, an attached garage, one assigned parking stall, and low condo fees. Steps to Sturgeon River trails, parks, and the Shops at Boudreau
$ 349,000
612 Kinglet Boulevard Nw, Edmonton, AB, T5S 0S9 house for sale | Listing ID E4509 | Royal LePage
View photo
House · for sale
$ 389,900
Updated
612 Kinglet Boulevard Nw, Edmonton, AB, T5S 0S9 house for sale | Listing ID E4509 | Royal LePage
Riverdale, Edmonton
· House
· Garden · Parking · Balcony
Riverdale, Edmonton · House · Garden · Parking · Balcony
Kinglet Gardens. Contemporary design and built for lifestyle living. This attached END unit townhome has NO CONDO FEES & features 1,345 Sq. Ft. with 3 bedrooms, 2.5 baths & double att'd garage. Great open floor plan with vinyl plank floors, huge island kitchen in sage green & white cabinetry and quartz counters. Upgrades stainless steel appliance package. Adjacent living room offers space for the sectional and access to a balcony overlooking the front street and fenced yard. On the upper level you'll find a large primary bedroom with walk-in closet and full private ensuite bath. 2 Additional bedrooms and 2nd full bath complete this floor space. Keep the car safe and warm all year long in the double garage with access off the main level which also provides a separate laundry + mudroom and entry closet. A fantastic opportunity to own in a great versatile community. Just minutes to main commuter routes, all amenities in NW Edmonton as well as St. Albert, plus a quick drive to Big Lake
$ 389,900
3716 Cross Landing Sw, Edmonton, AB, T6W 4M8 house for sale | Listing ID E4509 | Royal LePage
View photo
House · for sale
$ 599,900
3716 Cross Landing Sw, Edmonton, AB, T6W 4M8 house for sale | Listing ID E4509 | Royal LePage
Riverdale, Edmonton
· House
· Deck · Parking · Air conditioning
Riverdale, Edmonton · House · Deck · Parking · Air conditioning
Welcome to this show home quality 1,932 sq. Ft. two-storey home in Chappelle, ideally positioned backing directly onto a picturesque pond and walking trails. Enjoy captivating sunset and water views from the dining nook or relax on the private screened deck—an exceptional setting that brings nature to your doorstep. The main floor features engineered hardwood, a bright living room, and a gorgeous kitchen with stainless steel appliances, quartz counters and a large island, plus a convenient half bath. Upstairs offers three bedrooms, a bonus room, laundry, and a five-piece main bath. Master suite features a spacious walk-in closet and lovely four-piece ensuite with dual sinks and an oversized tiled shower. Additional highlights include central A/C, smart technology features, and a double attached garage. Chappelle residents also enjoy access to amenities such as a skating rink, basketball courts, picnic area and splash park. Located close to shopping, restaurants, recreation, and much mo
$ 599,900
2164 52 Street Sw, Edmonton, AB, T6X 1Z7 house for sale | Listing ID E4509 | Royal LePage
View photo
House · for sale
$ 555,000
2164 52 Street Sw, Edmonton, AB, T6X 1Z7 house for sale | Listing ID E4509 | Royal LePage
Riverdale, Edmonton
· House
· Parking · Cellar
Riverdale, Edmonton · House · Parking · Cellar
Nice 5-bedroom, 3.5-bathroom home in the heart of Walker, close to schools, parks, shopping, and everyday amenities. The main floor offers a bright and spacious layout with 9-foot ceilings, a comfortable living room, dining area, and a modern kitchen featuring stainless steel appliances, quartz countertops, and a large island, perfect for family time or entertainment. Upstairs, you’ll find four good-sized bedrooms, including a spacious primary bedroom with its own ensuite, giving everyone plenty of room and privacy. The fully finished basement has its own separate entrance and adds even more flexibility to the home. It includes a second kitchen, bedroom, full bathroom, and a comfortable living area — ideal for extended family, guests, or potential rental income. The home also features two furnaces for added comfort during Edmonton’s cold winter months, along with a convenient single tandem attached garage. A great opportunity for a growing family or anyone looking for a home with extra
$ 555,000
9235 Street Nw, Edmonton, AB, T5T 7M1 house for sale | Listing ID E4509 | Royal LePage
View photo
House · for sale
$ 548,000
9235 Street Nw, Edmonton, AB, T5T 7M1 house for sale | Listing ID E4509 | Royal LePage
Riverdale, Edmonton
· House
· Cellar
Riverdale, Edmonton · House · Cellar
Bright open-concept home with bonus room in secord! Welcome to this well-designed home featuring a functional layout and comfortable living spaces throughout. The main floor offers an open-concept design with the kitchen, dining area, and living room connected for easy everyday living and entertaining. The kitchen features stainless steel appliances, a large centre island, ample cabinetry, and a walk-in pantry. Upstairs, you’ll find a spacious bonus room, convenient laundry, well-sized bedrooms, and a generous primary bedroom. The unfinished basement provides additional space for future development and customization. Located in Secord with convenient access to schools, parks, walking trails, shopping, grocery stores, major roadways, and nearby community amenities including a recreation centre and library. A great opportunity to own a spacious home in a growing West Edmonton community
$ 548,000
1584 Avenue Sw, Edmonton, AB, T6W 5K4 house for sale | Listing ID E4509 | Royal LePage
View photo
House · for sale
$ 620,000
Updated
1584 Avenue Sw, Edmonton, AB, T6W 5K4 house for sale | Listing ID E4509 | Royal LePage
Riverdale, Edmonton
· House
· Deck · Cellar
Riverdale, Edmonton · House · Deck · Cellar
Welcome to the sought-after Glenridding Ravine! This nearly new, retreat chalet-themed Family Generations 24 by Cantiro Homes offers 2,494 sq ft of turn-key living with luxury upgrades throughout. The chef-inspired kitchen features a $7,000 4-door fridge, gas range, built-in air fryer, and sous vide oven. Custom Max Marra blinds throughout, motorized in the living room and primary bedroom (blackout in the primary for privacy). A private main-floor office is perfect for working from home. Upstairs you'll find a bright primary suite with a spa-like ensuite, two more bedrooms with walk-in closets, a laundry room, and a spacious recreation room. Outside, enjoy the finished deck, fresh landscaping, and fencing. The side basement entrance offers suite potential for extra income or multi-generational living. The Alberta New Home Warranty is still active for total peace of mind. Close to parks, Glenridding trails, shopping, and new schools. Must be seen to be appreciated!
$ 620,000
1038 Secord Promenade Nw, Edmonton, AB, T5T 4N3 house for sale | Listing ID E4509 | Royal LePage
View photo
House · for sale
$ 579,900
1038 Secord Promenade Nw, Edmonton, AB, T5T 4N3 house for sale | Listing ID E4509 | Royal LePage
Riverdale, Edmonton
· House
· Garden · Fireplace · Deck · Air conditioning · Cellar
Riverdale, Edmonton · House · Garden · Fireplace · Deck · Air conditioning · Cellar
Welcome to the family friendly community of Secord in highly desirable west Edmonton! This ORIGINAL owner 4 bedroom home boasts over 2440 sq ft of living space and is complete with MAIN FLOOR bedroom, stunning living room with natural gas FIREPLACE, hardwood floors and GOURMET kitchen. Venturing upstairs, you will immediately notice the LARGE bonus room, 2 well appointed bedrooms, exceptional bathroom and GIGANTIC primary bedroom with its own WALK IN closet and spa like ENSUITE. A spacious undeveloped basement with 9 foot ceilings awaits your personal touch. TRIPLE PANE WINDOWS, central air conditioning, WATER SOFTENER, pie lot, MASSIVE DECK, vegetable garden, and maintenance free VINYL FENCING are just SOME of the stand out features of this one of a kind home. Close to shopping, transit, future recreation centre, schools, Whitemud and Henday. This home has it ALL!
$ 579,900

Get email alerts

Don't miss out: be the first to know about new properties

The alert was correctly created

On subscribing you accept the conditions of use and the privacy policy
Alert
Receive new ads in your inbox
Save this search
Receive alerts for new listings

We'll send you an email when we have new properties for: "Properties for sale in Riverdale, Edmonton"

The alert was correctly created

Get email alerts and be the first to see new listings
Required field
On subscribing I accept the terms of the privacy policy
Perfect! You'll soon start receiving new listings via email
Alert
Receive an email when we have new ads for Properties for sale in Riverdale, Edmonton
Save this search
Filters

Bedrooms

Area (sq.ft)

sq.ft
sq.ft

Price

$
$

Filter by property type

Bathrooms

Clear all filters
Receive notifications when new entries are published.