7,473 properties for sale in Riverdale, Edmonton

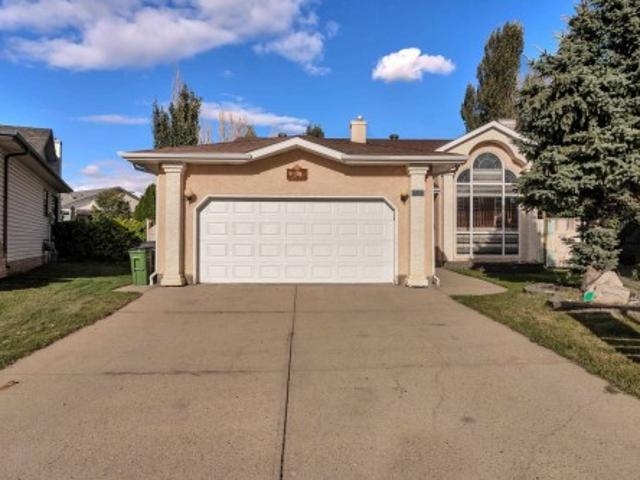
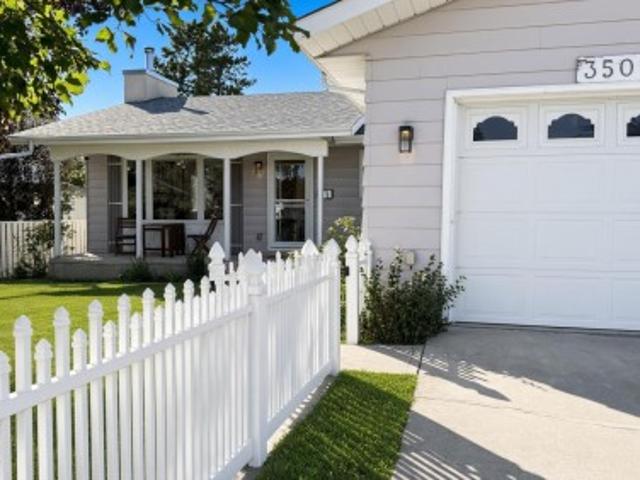
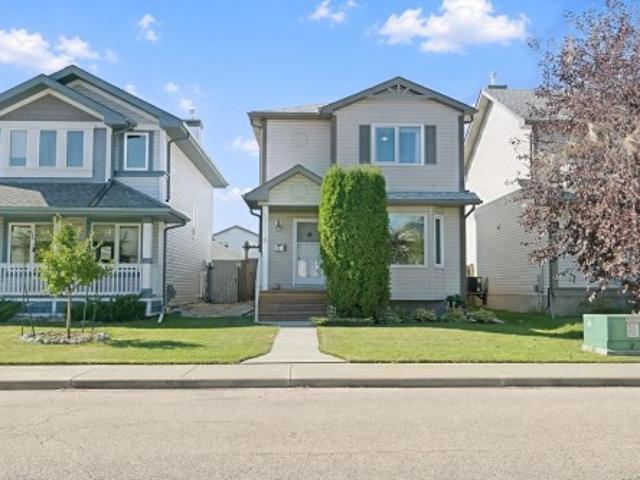
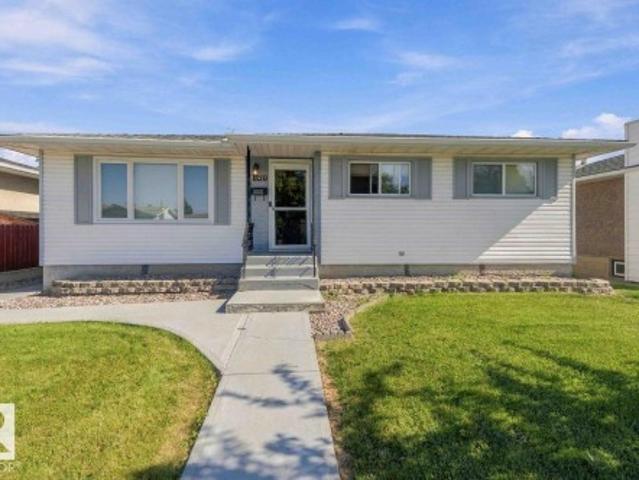
1342 Street Nw, Edmonton, AB, T5E 2W9 house for sale | Listing ID E4509 | Royal LePage
View photo
House · for sale
$ 435,000
1342 Street Nw, Edmonton, AB, T5E 2W9 house for sale | Listing ID E4509 | Royal LePage
Riverdale, Edmonton
· House
· Garden · Parking · Air conditioning · Cellar
Riverdale, Edmonton · House · Garden · Parking · Air conditioning · Cellar
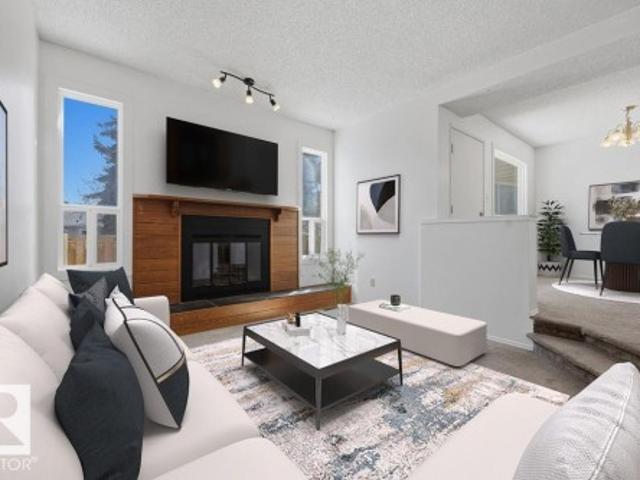
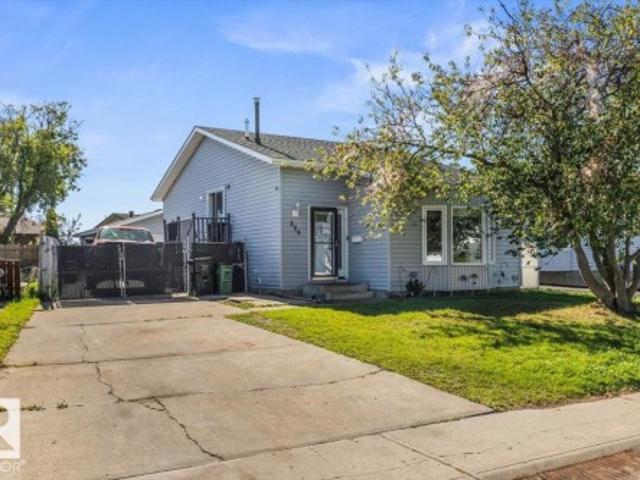
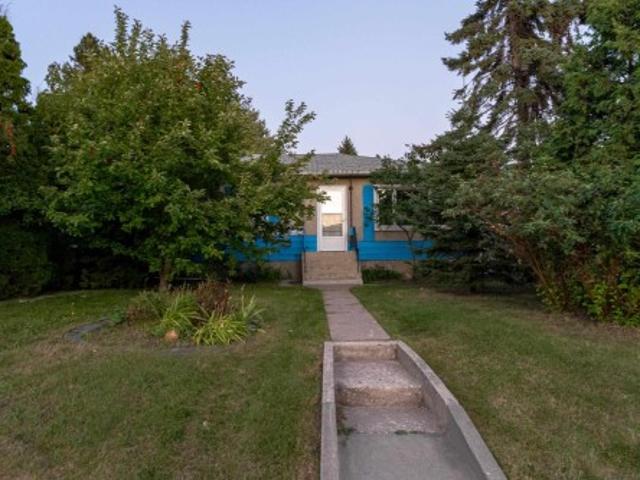
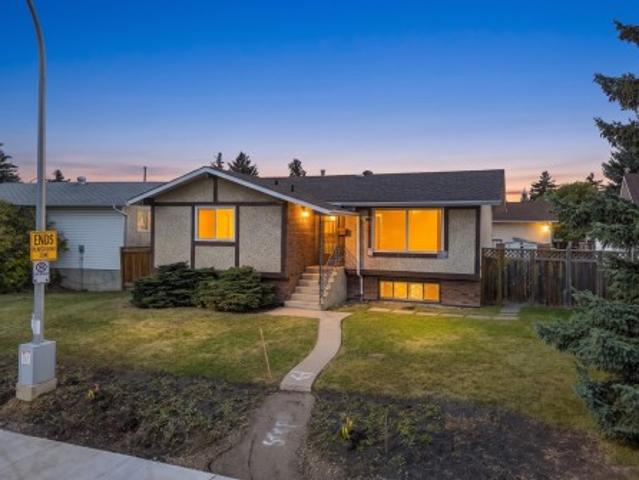
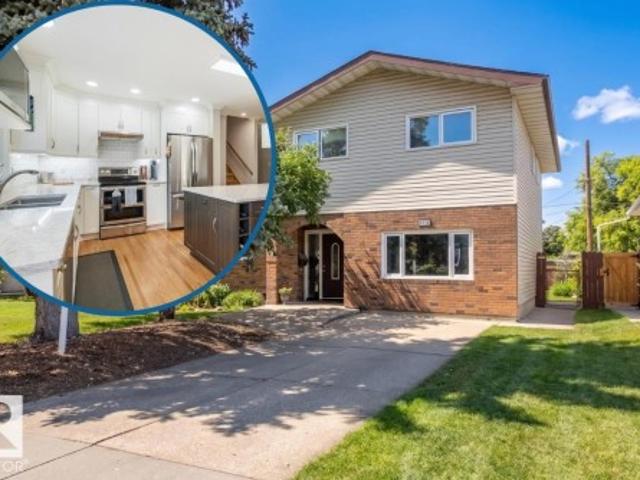
This Bungalow is fully renovated and it shows. It offers a Beautiful large kitchen with a dinning area, Large Living room, gorgeous bathroom and 2 bedrooms on the main floor. Don't want to go downstairs to do laundry? You don't have too, the Primary bedroom was renovated to make for a large and comfortable room with the laundry built in. Downstairs you will find 2 more bedrooms, living room area, bathroom, laundry and another fully functional kitchen! All windows have been replaced. Basement windows are legal size in the bedrooms. Home also as Central air conditioning for those hot summer day. The backyard is fully fenced and well keep. Great space for BBQ's or letting the kids play. This home offers a double/oversized HEATED garage so you never have to go cold in the winter
$ 435,000
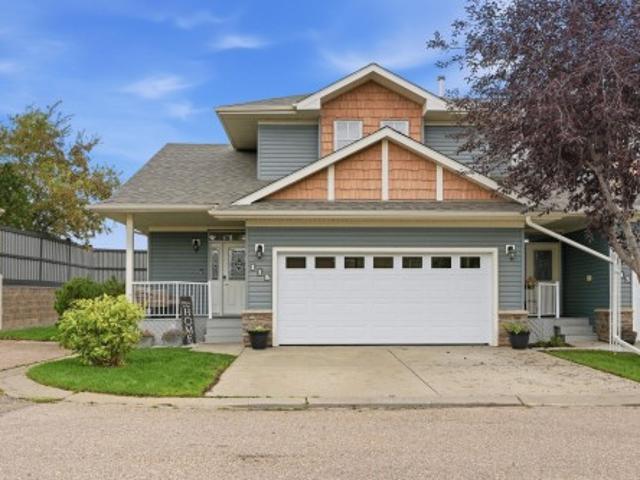
7712 104 Street, Edmonton, AB, T6E 4C5 commercial for sale.
View photo
House · for sale
$ 2,490,000
$ 158/sq.ft
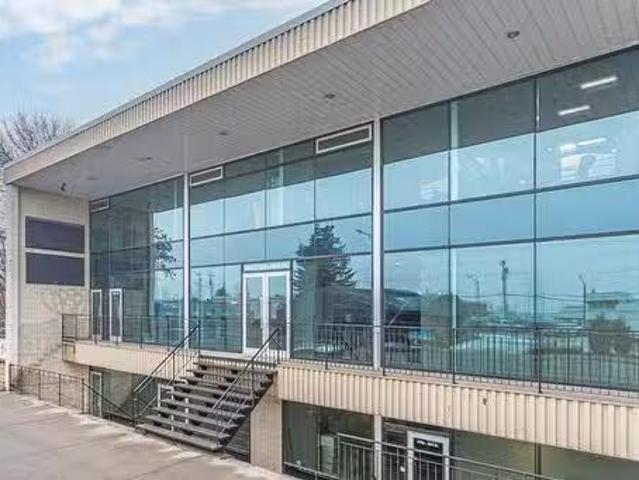
7712 104 Street, Edmonton, AB, T6E 4C5 commercial for sale.
Riverdale, Edmonton
· 15,715 sq.ft · House
· Office room
Riverdale, Edmonton · 15,715 sq.ft · House · Office room
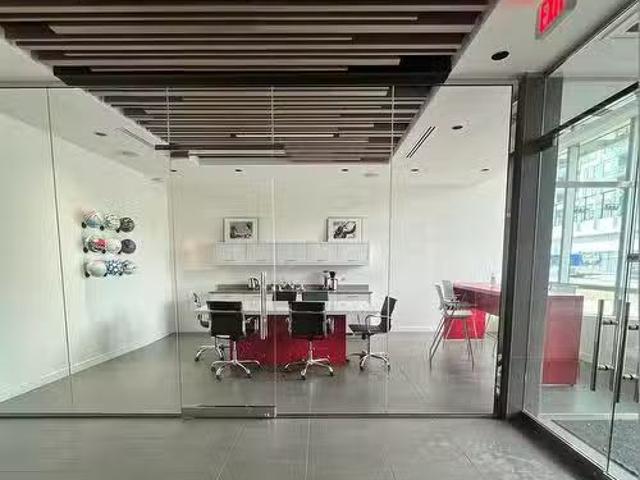
High visibility location with direct exposure to Calgary Trail. Two storey turnkey office with lower level retail bays. Heated underground parkade with 14 stalls. Extensive high-end finishings throughout.Other Property Types: OfficeSubject Space Width: 63Ownership Interest: PrivateTitle to Land: Fee SimpleRPR Survey Available: NoSeller Rights: NoAppointment Name: Don RobinsonAppointment Phone: Paragon Listing ID: E4391927 (id:27). Still available at ListedBuy!
$ 2,490,000
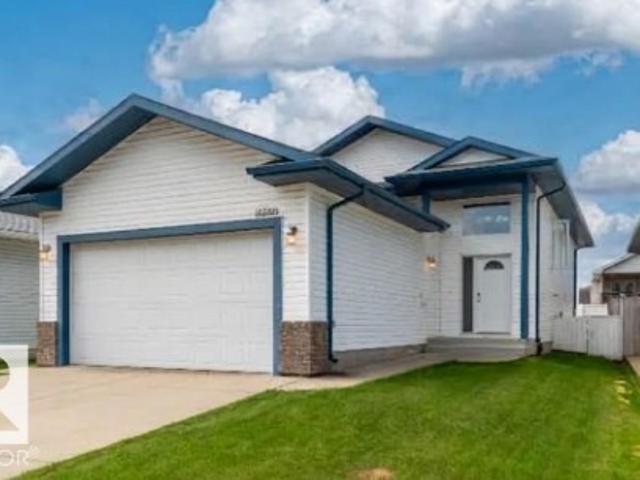
7138 Street Nw, Edmonton, AB, T6G 1V6 house for sale | Listing ID E4509 | Royal LePage
View photo
House · for sale
$ 1,797,800
7138 Street Nw, Edmonton, AB, T6G 1V6 house for sale | Listing ID E4509 | Royal LePage
Riverdale, Edmonton
· House
· Terrace · Fireplace · Parking
Riverdale, Edmonton · House · Terrace · Fireplace · Parking
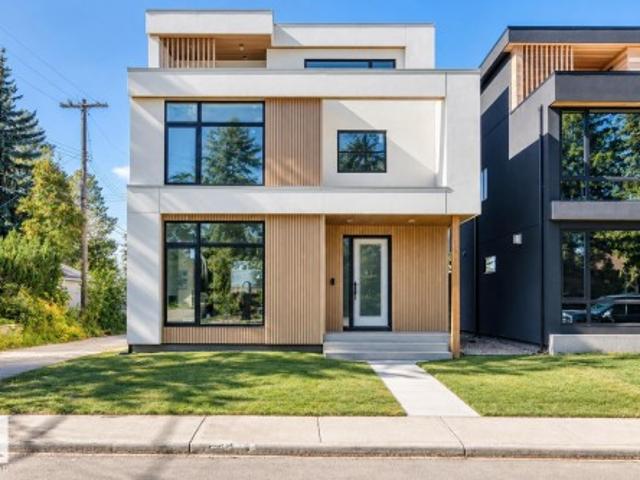
A statement of modern luxury in the heart of Belgravia. Newly built by Rise Homes, this exceptional residence unfolds across four finished levels, where considered architecture and elevated craftsmanship define every space. Bespoke millwork, a sculptural plaster fireplace, beautifully detailed dining room cabinetry and a striking beveled-edge island are paired with a top-tier appliance package. Three bedrooms occupy the second level, including a refined primary retreat with a spa-inspired ensuite wrapped in beautiful stone and custom glass. The full-height third level creates an unexpected entertaining destination, complete with wet bar, bathroom and access to two rooftop terraces. The expansive west-facing terrace captures sweeping views and evening sunsets. Complete with a finished lower level, triple detached garage and full landscaping, this is a rare expression of contemporary living in Belgravia
$ 1,797,800
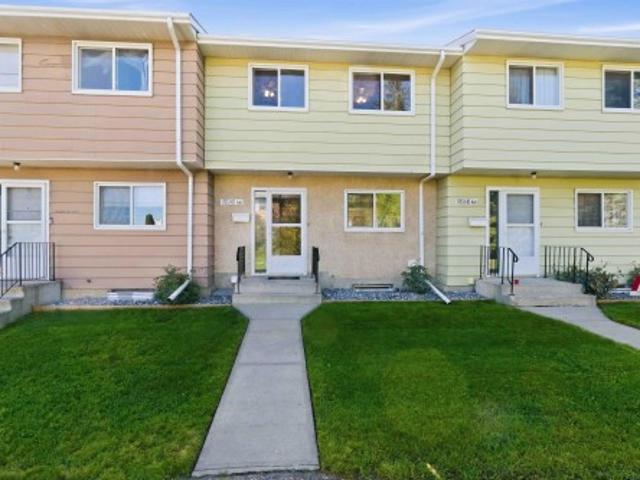
Avenue, Edmonton, AB, T6H 1H1 commercial for sale Listing.
View photo
House · for sale
$ 2,700,000
$ 199/sq.ft
Avenue, Edmonton, AB, T6H 1H1 commercial for sale Listing.
Riverdale, Edmonton
· 13,563 sq.ft · House
Riverdale, Edmonton · 13,563 sq.ft · House
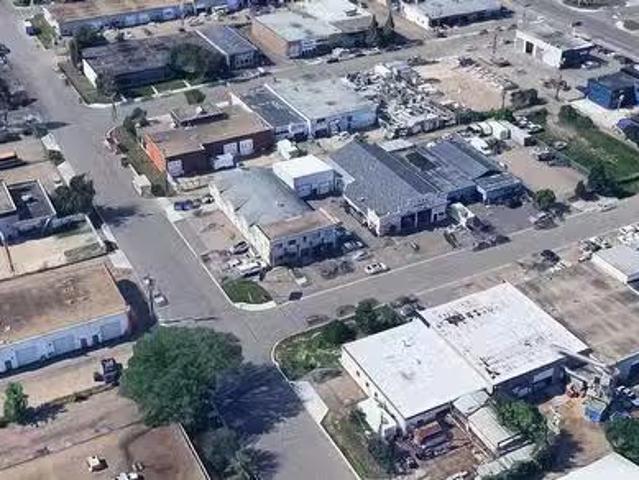
Three freestanding industrial buildings totaling 13,572 sq. ft. on a 21,510 sq. ft. (0.49 acre) site. The property includes 3 buildings: Building 1 (10351): 6,600 sq. ft.; Building 2 (10353): 5,712 sq. ft.; Building 3: 1,200 sq. ft. Buildings 1 & 2 were originally built in 1954, with additions to Building 2 completed in 2000. Building 3 was added in 2009. Building 1 features include 13 grade-level overhead doors, a warehouse paint booth, and recent upgrades such as vinyl plank flooring, slat wall paneling, LED lighting, and fresh paint.Other Property Types: Industrial,RetailSubject Space Width: 50Ownership Interest: PrivateTitle to Land: Fee SimpleRPR Survey Available: NoSeller Rights: NoAppointment Name: Conor ClarkeAppointment Phone: Paragon Listing ID: E4427417 (id:27). Still available at ListedBuy!
$ 2,700,000
11949 Jasper Avenue Nw, Edmonton, AB, T5K 0P1 commercial for.
View photo
House · for sale
$ 1,247,000
$ 565/sq.ft
11949 Jasper Avenue Nw, Edmonton, AB, T5K 0P1 commercial for.
Riverdale, Edmonton
· 2,207 sq.ft · House
· Parking
Riverdale, Edmonton · 2,207 sq.ft · House · Parking
Prime 2,207 sq. ft. retail opportunity on Jasper Avenue with street-front visibility and nonstop foot traffic. Positioned at the base of The Pearl Tower and surrounded by high-density residential, this space is ideal for retail, medical, or professional users looking for a flagship location. Two titled parking stalls included. (id:27). Still available at ListedBuy!
$ 1,247,000
12318 109A Avenue Nw, Edmonton, AB, T5M 0H9 commercial for s.
View photo
House · for sale
$ 700,625
$ 489/sq.ft
12318 109A Avenue Nw, Edmonton, AB, T5M 0H9 commercial for s.
Riverdale, Edmonton
· 1,432 sq.ft · House
Riverdale, Edmonton · 1,432 sq.ft · House
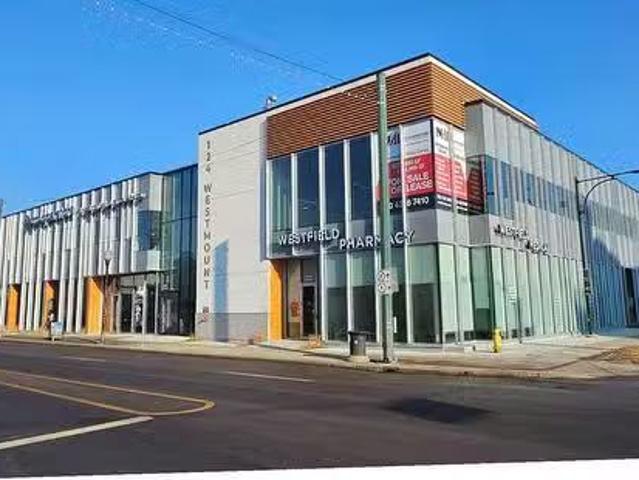
Ideal for professional, medical and retail uses - Transit-oriented property located minutes from downtown - Corner site with prime frontage on 124 Street with exposure to - 14,800 vehicles per day (City of Edmonton - 2018) - Main floor units ranging froOther Property Types: RetailSubject Space Width: 25Ownership Interest: OtherTitle to Land: Fee SimpleRPR Survey Available: NoSeller Rights: NoAppointment Name: Vince CaputoAppointment Phone: Paragon Listing ID: E4249732 (id:27). Still available at ListedBuy!
$ 700,625
1191 Joyce Road Nw, Edmonton, AB, T6L 6V4 house for sale | Listing ID E4509 | Royal LePage
View photo
House · for sale
$ 569,000
1191 Joyce Road Nw, Edmonton, AB, T6L 6V4 house for sale | Listing ID E4509 | Royal LePage
Riverdale, Edmonton
· House
· Garden · Fireplace · Deck · Parking · Cellar
Riverdale, Edmonton · House · Garden · Fireplace · Deck · Parking · Cellar
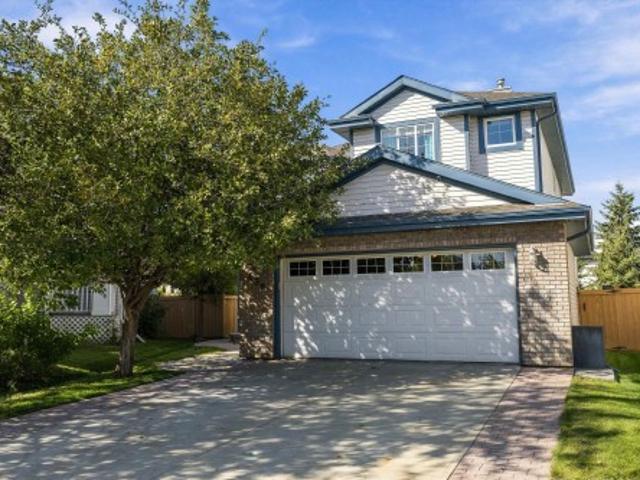
Welcome to Jackson Heights! Located on a quiet CUL-DE-SAC, this upgraded 1,600+ SQ. FT. bi-level sits on a large pie-shaped lot and offers 6 bedrooms, 3 full bathrooms and a double attached garage. The bright main floor features vaulted ceilings, spacious living and dining areas, plus a RENOVATED KITCHEN with GRANITE countertops, stainless steel appliances, ample cabinetry and a large island. Step outside onto the oversized deck overlooking the landscaped backyard. The FULLY FINISHED BASEMENT includes a family room with a gas fireplace, second kitchen, three bedrooms, full bathroom and SEPARATE ENTRANCE. Recent upgrades include new blinds, washer and dryer (2022), hot water tank and garage opener (2021), shingles (2021) and garage door (2023). Close to Jackson Heights School, parks, shopping and major roadways!
$ 569,000
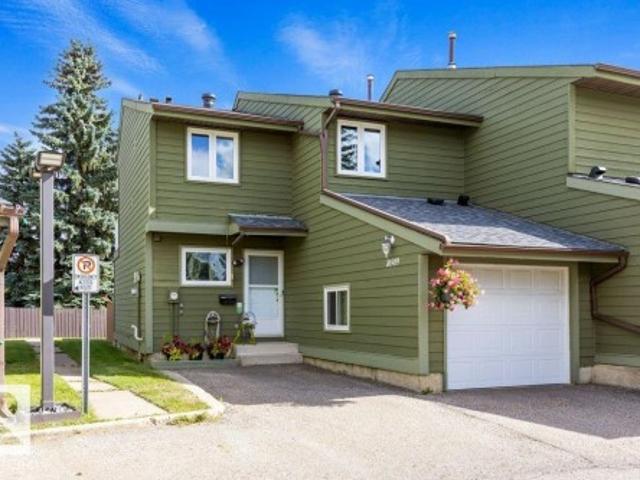
108 13320 St Nw, Edmonton, AB, T5L 5B7 townhouse for sale | Listing ID E4509 | Royal LePage
View photo
Townhouse · for sale
$ 285,000
108 13320 St Nw, Edmonton, AB, T5L 5B7 townhouse for sale | Listing ID E4509 | Royal LePage
Riverdale, Edmonton
· Townhouse
· Parking · Deck · Air conditioning · Cellar
Riverdale, Edmonton · Townhouse · Parking · Deck · Air conditioning · Cellar
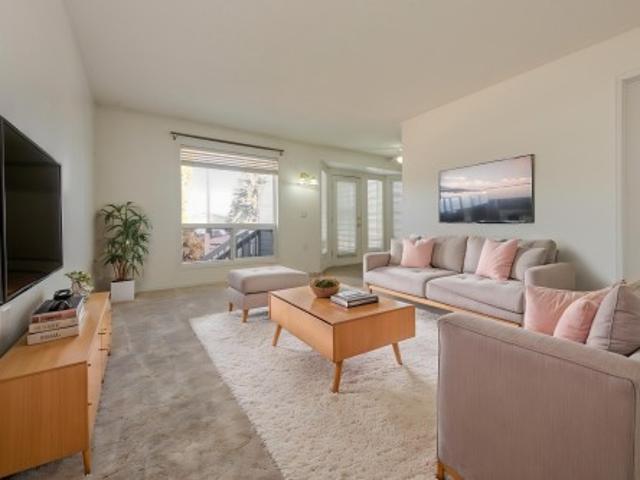
You won't need to shovel snow this winter. This 55+ bungalow features central air conditioning, 2 bedrooms & 2 baths. Your galley kitchen features newer appliances, built-in curio cabinet with a walk through to main floor laundry room with newer washer/dryer. Your primary bedroom at the back of the home has a jack and jill access to your spacious 4pc bathroom. A second bedroom/den is also on main floor. Enjoy your quiet north facing deck for coolness on summer days. Newer furnace & HWT & AC in the last 4 yrs. Your partially finished basement just needs ceiling tile to enjoy the extra space and has additional walk in shower. Your double car garage is insulated & drywalled & visitor parking is across the street. Condo just did eavestroughs. Next to Shepherd’s Care assisted living & care centre where you can access many amenities including a restaurant. Conveniently close to shopping & transit, with easy access to the Anthony Henday & Yellowhead Freeway
$ 285,000
2672 89 Street Nw, Edmonton, AB, T6K 2Z3 house for sale | Listing ID E4509 | Royal LePage
View photo
House · for sale
$ 397,000
2672 89 Street Nw, Edmonton, AB, T6K 2Z3 house for sale | Listing ID E4509 | Royal LePage
Riverdale, Edmonton
· House
· Parking · Swimming pool · Deck
Riverdale, Edmonton · House · Parking · Swimming pool · Deck
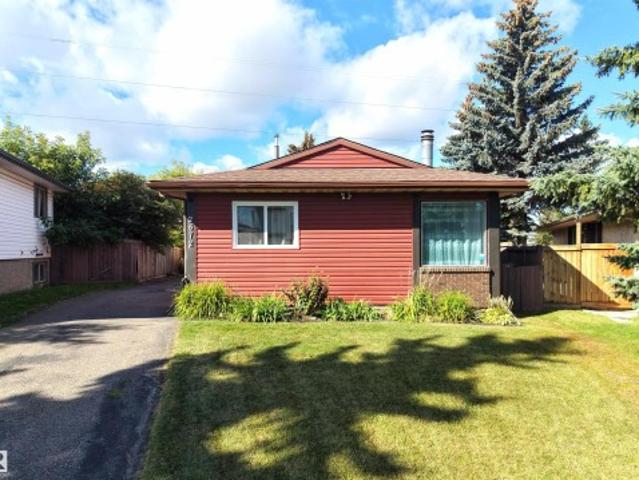
Welcome to this inviting 4-level split, perfectly situated on a spacious pie-shaped lot with plenty of room to enjoy both indoor and outdoor living. With 4 bedrooms, 1.5 bathrooms, and an oversized double garage, this home offers a functional layout for families of all sizes. Recent updates include newer siding (2018), a newer furnace, and hot water tank, providing added peace of mind. Step outside to a large deck and relax year-round in the hot tub with its covered enclosure. Conveniently located with quick access to Anthony Henday, shopping, restaurants, and everyday amenities. This home combines space, comfort, and an excellent location
$ 397,000
140 Willow Street, Sherwood Park, AB, T8A 1P2 house for sale | Listing ID E4509 | Royal LePage
View photo
House · for sale
$ 419,900
140 Willow Street, Sherwood Park, AB, T8A 1P2 house for sale | Listing ID E4509 | Royal LePage
Riverdale, Edmonton
· House
· Garden · Cellar
Riverdale, Edmonton · House · Garden · Cellar
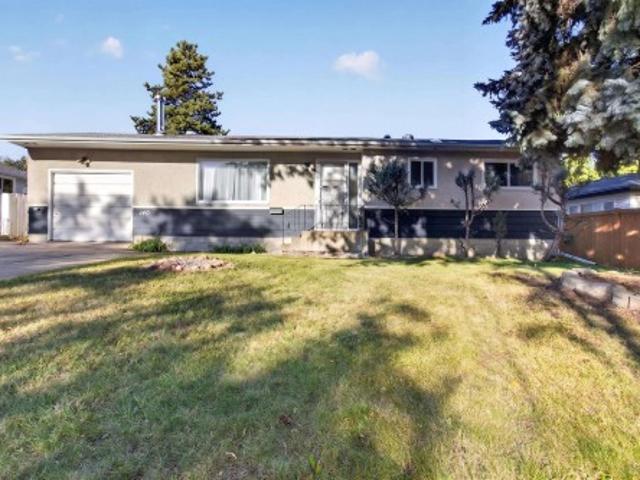
Opportunity awaits in the desirable and centrally located community of Sherwood Heights! This 3-bedroom bungalow offers loads of potential for first-time buyers, renovators or investors looking for a property they can make their own. The main floor features a cute front entry, a spacious living room with a large bay window and plenty of natural light, a cozy kitchen with classic charm, three bedrooms and a 4-piece bathroom. Downstairs you’ll find a large recreation room, laundry area, den, additional storage and partially unfinished space ready for future development. The basement also includes a secondary kitchen-style area with a fridge, adding even more possibilities to the layout. Outside, enjoy a generous backyard with plenty of room to relax, garden or create your ideal outdoor space. Located close to schools, parks, shopping and amenities, this home offers a great chance to build equity in an established Sherwood Park neighbourhood
$ 419,900
54 4403 Riverbend Rd Nw, Edmonton, AB, T6H 5S9 townhouse for sale | Listing ID E4509 | Royal LePage
View photo
Townhouse · for sale
$ 224,888
Updated
54 4403 Riverbend Rd Nw, Edmonton, AB, T6H 5S9 townhouse for sale | Listing ID E4509 | Royal LePage
Riverdale, Edmonton
· Townhouse
· Patio · Garden · Fireplace · Parking · Cellar
Riverdale, Edmonton · Townhouse · Patio · Garden · Fireplace · Parking · Cellar
Welcome to The Riverbend in prestigious Ramsey Heights. This bright and beautifully updated townhome features fresh paint throughout, a fully finished basement, and a huge low-maintenance backyard perfect for a patio set, gazebo, and summer entertaining. The main floor offers a spacious living room with a cozy wood-burning fireplace that was recently WETT inspected, a convenient 2-piece powder room for guests, a huge dining area, and a functional kitchen with room for either an island or a breakfast table and chairs. With a west-facing front and east-facing backyard, the home is filled with natural light all day long. Upstairs you’ll find 3 great-sized bedrooms and a large 5-piece bathroom with double sinks, excellent counter space, and plenty of storage. The finished basement adds a spacious rec room, large utility/storage area, and brand new washer and dryer. Parking stall directly out front. Fantastic location right across from a field and minutes to schools, shops, Whitemud and riv
$ 224,888
438 Hodgson Boulevard Nw, Edmonton, AB, T6R 3E9 house for sale | Listing ID E4509 | Royal LePage
View photo
House · for sale
$ 724,900
438 Hodgson Boulevard Nw, Edmonton, AB, T6R 3E9 house for sale | Listing ID E4509 | Royal LePage
Riverdale, Edmonton
· House
· Patio · Garden · Deck · Parking · Air conditioning · Cellar
Riverdale, Edmonton · House · Patio · Garden · Deck · Parking · Air conditioning · Cellar
Welcome to the prestigious community of Hodgson! Meticulously cared for by its original owners, this 2246 sq. Ft. 2-storey sits on one of the neighbourhood’s largest pie lots (7000+ sqft), surrounded by mature trees and directly across from Hodgson Park & a naturalized pond. Inside, the main floor offers a front sitting room, formal dining, and an inviting rear living space with gas F/P, breakfast nook & spacious U-shaped kitchen with prep island, corner pantry and newer S/S appliances. Upstairs: 3 generous bedrooms, 4pc bathroom, huge bonus room, laundry & primary retreat with his/her closets and 5pc ensuite. The fully finished basement, built on a 9’ foundation, adds a family room, 4th bedroom, flex room, 4pc bath & cold room. Enjoy the massive yard from the cedar deck or stone patio. All major big ticket items redone in 2022: roof, H/E furnace, tankless HWT & A/C. Also, oversized double attached garage + extra-wide 28’ driveway, irrigation, central vac & more! Full upgrade list avai
$ 724,900
329 Warwick Road Nw, Edmonton, AB, T5X 4R1 house for sale | Listing ID E4509 | Royal LePage
View photo
House · for sale
$ 349,000
329 Warwick Road Nw, Edmonton, AB, T5X 4R1 house for sale | Listing ID E4509 | Royal LePage
Riverdale, Edmonton
· House
· Garden · Parking · Cellar
Riverdale, Edmonton · House · Garden · Parking · Cellar
Welcome to 329 Warwick Road—a 3-level split home featuring 3 large bedrooms, 2 full bathrooms, and a fully finished basement complete with tons of storage space. Key mechanical updates are already taken care of, including architectural shingles, vinyl windows, and a high-efficiency furnace. Inside, the functional layout offers a great opportunity to move in and build immediate sweat equity simply with a fresh coat of paint and some cosmetic touch-ups. Outside, the property includes a fully fenced, low-maintenance backyard featuring an oversized double garage, alongside generous parking space for an RV, toys, or extra vehicles. Conveniently located with easy access to the Anthony Henday, the military base, and close to all local shopping amenities. Complete your finishing touches and make this home your own!
$ 349,000
9605 Street Nw, Edmonton, AB, T5P 2W9 house for sale | Listing ID E4509 | Royal LePage
View photo
House · for sale
$ 355,000
Updated
9605 Street Nw, Edmonton, AB, T5P 2W9 house for sale | Listing ID E4509 | Royal LePage
Riverdale, Edmonton
· House
· Garden · Parking · Cellar
Riverdale, Edmonton · House · Garden · Parking · Cellar
Opportunities abound with this west Edmonton bungalow. Whether you are a first time home buyer who want to buy a property they can put some sweat to gain instant equity, a house flipper, or someone who want to buy a home to tear down to build an infill home this home fits that bill. Lot is 50 x 148 There is a huge over-sized garage 22 x 32 heated garage with workshop area with 220 wiring, perfect for that backyard mechanic. Total of 4 bedrooms, 2 bathrooms and a partially finished basement. Located right by a park and close to schools
$ 355,000
206 Country Club Point E Nw, Edmonton, AB, T6M 2J6 house for sale | Listing ID E4509 | Royal LePage
View photo
House · for sale
$ 789,900
206 Country Club Point E Nw, Edmonton, AB, T6M 2J6 house for sale | Listing ID E4509 | Royal LePage
Riverdale, Edmonton
· House
· Deck
Riverdale, Edmonton · House · Deck
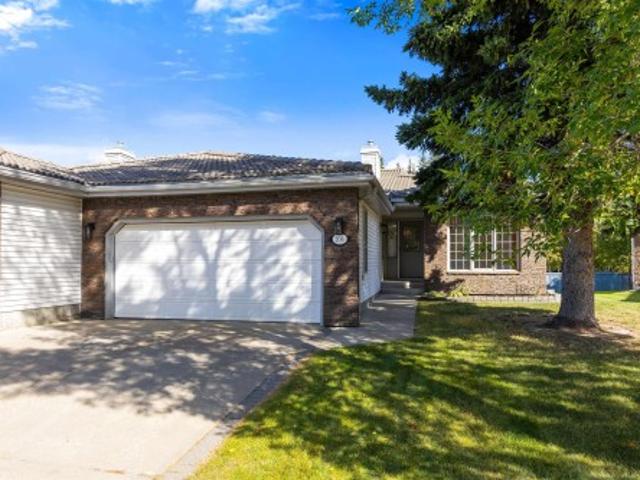
A setting that rarely comes available! Backing directly onto the Edmonton Golf & Country Club, this exceptional 1,700+ sq. Ft. adult bungalow duplex offers privacy, nature & an incredible Oleskiw location, tucked away in a quiet cul-de-sac. Perfect for those looking to downsize without compromising lifestyle, this spacious 1-bedroom plus den/bedroom features new flooring, fresh paint & new appliances including a built-in oven. Recent upgrades include a newer furnace, hot water tank & air conditioning. Step outside to an oversized deck surrounded by mature trees & nature—the perfect setting to relax or entertain. Enjoy carefree living with underground sprinklers, snow removal & lawn maintenance included. A rare opportunity to stay in one of Edmonton’s most desirable neighbourhoods. Just press the EASY BUTTON, move in & enjoy!
$ 789,900
492 Ebbers Way Nw, Edmonton, AB, T5Y 3T7 house for sale | Listing ID E4509 | Royal LePage
View photo
House · for sale
$ 459,000
492 Ebbers Way Nw, Edmonton, AB, T5Y 3T7 house for sale | Listing ID E4509 | Royal LePage
Riverdale, Edmonton
· House
· Parking · Deck · Cellar
Riverdale, Edmonton · House · Parking · Deck · Cellar
Welcome to this well laid out 2 storey home in Ebbers, where you’re close to everyday conveniences without giving up your own space. Shopping is just steps away, with a playground nearby for the kids. The main floor has a comfortable open feel with a good sized living room, dining area and kitchen with stainless steel appliances, plus a half bath and convenient main floor laundry. Out back, the large deck gives you plenty of room for summer BBQs and hanging out with friends, while the shed takes care of the extra storage. Upstairs offers two bedrooms, a 4 piece bathroom and a spacious primary bedroom with a walk in closet and 3 piece ensuite. The partially finished basement gives you even more room with a family room, bedroom and bathroom. Add in the double detached garage and you have a home that offers a lot of usable space at an affordable price. If you’re looking for your first home or need room for a growing family, this one is worth a look
$ 459,000
1908 62 Street Nw, Edmonton, AB, T6L 1L9 house for sale | Listing ID E4509 | Royal LePage
View photo
House · for sale
$ 440,000
1908 62 Street Nw, Edmonton, AB, T6L 1L9 house for sale | Listing ID E4509 | Royal LePage
Riverdale, Edmonton
· House
· Garden · Deck · Parking · Cellar
Riverdale, Edmonton · House · Garden · Deck · Parking · Cellar
Charming and well-maintained bungalow in Meyokumin, ideally situated directly across from a park! The bright and inviting main floor features a spacious living room with classic parquet flooring, three bedrooms including a primary suite with a convenient 2-piece ensuite, and a full main bathroom. Freshly painted throughout with all new appliances, new toilets in both bathrooms and a new tub surround in the main bath. Most main-floor windows have been replaced within the last 10+ years, along with the furnace and roof, providing added peace of mind. The finished basement offers a large recreation room with wet bar, two additional bedrooms and a full bathroom—great space for family, guests or hobbies. Outside, enjoy the nice deck and yard space with the oversized garage and generous parking pad with room for an RV and additional parking. Walking distance to 2 schools and park. A wonderful home in a mature neighbourhood with park views right outside your door!
$ 440,000
333 Kirkpatrick Crescent Nw, Edmonton, AB, T6L 5C9 house for sale | Listing ID E4509 | Royal LePage
View photo
House · for sale
$ 329,900
333 Kirkpatrick Crescent Nw, Edmonton, AB, T6L 5C9 house for sale | Listing ID E4509 | Royal LePage
Riverdale, Edmonton
· House
· Garden · Office room · Parking · Deck · Cellar
Riverdale, Edmonton · House · Garden · Office room · Parking · Deck · Cellar
Welcome to 333 Kirkpatrick Crescent, a charming 4-level split in the established community of Kiniski Gardens! This home offers 3 bedrooms, 2 bathrooms, a fully finished basement, and approximately 1,417 sq ft. Of functional living space across multiple levels. The bright main floor features a comfortable living area and kitchen, while the lower levels provide additional space perfect for relaxing, entertaining, or creating a home office or rec room. Outside, enjoy a private yard, deck, new garage door, and double detached garage. Conveniently located near schools, parks, shopping, and public transportation, this home offers a great combination of space, functionality, and location. Whether you're a first-time buyer, growing family, or looking for a home you can make your own, 333 Kirkpatrick Crescent is full of potential. Shingles replaced in 2024, Garage door replaced 2026
$ 329,900
3508 A Street Nw, Edmonton, AB, T6J 1A8 house for sale | Listing ID E4509 | Royal LePage
View photo
House · for sale
$ 599,000
3508 A Street Nw, Edmonton, AB, T6J 1A8 house for sale | Listing ID E4509 | Royal LePage
Riverdale, Edmonton
· House
· Garden · Parking · Air conditioning · Cellar
Riverdale, Edmonton · House · Garden · Parking · Air conditioning · Cellar
Renovated from the studs in duggan! Stunning hardwood, new kitchen & wood stove insert! This 5 bed, 2.5 bath bungalow on a 51x122 lot was taken back to the framing and rebuilt for modern living. Large fenced front yard and inviting porch make a strong first impression. Inside: brand new kitchen with granite counters and new appliances, stunning hardwood floors and tile, updated bathrooms, and a bright living room centred on a brand new wood stove insert with tile surround. 3 bedrooms on the main; the finished basement adds 2 more bedrooms and a large second living area. Peace-of-mind upgrades include new copper wiring, furnace with cleaned and sealed ductwork, central A/C, new 80-gallon hot water tank, attic and basement insulation, shingles (2021), and new main-floor windows. Backyard has room to build an oversized garage with back lane access. Steps to schools and parks, minutes to Southgate Mall and everyday amenities. Move-in ready in one of southwest Edmonton's most established co
$ 599,000
115 102 West Haven Dr, Leduc, AB, T9E 0A2 townhouse for sale | Listing ID E4509 | Royal LePage
View photo
Townhouse · for sale
$ 332,500
New
115 102 West Haven Dr, Leduc, AB, T9E 0A2 townhouse for sale | Listing ID E4509 | Royal LePage
Riverdale, Edmonton
· Townhouse
· Garden · Fireplace · Deck · Parking · Cellar
Riverdale, Edmonton · Townhouse · Garden · Fireplace · Deck · Parking · Cellar
Prime location & exceptional value! Welcome to this fully finished 2-storey home featuring 4 beds, 4 baths & approx. 2,087 sq. Ft. of living space. Nestled in a private gated complex for added security & exclusivity. Tucked into the back corner, this end unit has one of the best spots in the complex, with an extra window. Maintenance-free living includes lawn care & snow removal. The open-concept main floor features soaring vaulted ceilings & updated oak engineered hardwood. Flooring & paint are updated throughout, plus select lighting & an upgraded spindle staircase. The kitchen features stainless steel appliances, corner pantry, eating bar, pull-out drawers & glass-front cabinetry. Corner fireplace, private front porch & deck overlooking the yard with a high privacy fence & stone feature wall. Primary bedroom has an ensuite with corner tub. Finished basement with family room, bedroom & ensuite. Double attached garage, driveway & visitor parking. Near Leduc Common, Leduc Golf & Countr
$ 332,500
1628 Street Nw, Edmonton, AB, T5Y 3C8 house for sale | Listing ID E4509 | Royal LePage
View photo
House · for sale
$ 445,000
1628 Street Nw, Edmonton, AB, T5Y 3C8 house for sale | Listing ID E4509 | Royal LePage
Riverdale, Edmonton
· House
· Deck · Parking · Cellar
Riverdale, Edmonton · House · Deck · Parking · Cellar
This spacious 5-bedroom bilevel in Hollick-Kenyon has space for a large family, a fantastic open concept layout for hosting, and super easy access to Anthony Henday Drive and nearby endless walking and biking trails. Upstairs, high vaulted ceilings and tons of natural light make the main level feel open and airy. You’ll find three bedrooms up here, including a primary suite with its own private full bath. The kitchen and dining area flow right out onto a maintenance-free composite deck that’s built for simple outdoor hanging and summer BBQs. Downstairs doesn't feel like a typical basement at all thanks to 8.5-foot ceilings and huge windows. It's fully finished and adds two extra bedrooms and a massive 4-piece bathroom, bringing the total finished space to over 2,000 square feet! You also get an insulated garage that already has a gas hookup for a heater. It’s completely move-in ready—just unpack, settle in, and make it yours!
$ 445,000
1735 Avenue Nw, Edmonton, AB, T5T 0P7 townhouse for sale | Listing ID E4509 | Royal LePage
View photo
Townhouse · for sale
$ 179,000
1735 Avenue Nw, Edmonton, AB, T5T 0P7 townhouse for sale | Listing ID E4509 | Royal LePage
Riverdale, Edmonton
· Townhouse
· Patio · Garden · Equipped kitchen · Cellar
Riverdale, Edmonton · Townhouse · Patio · Garden · Equipped kitchen · Cellar
Priced to sell! Pet-friendly board approval. Welcome to this cozy 2-storey townhouse, just steps away from WEST EDMONTON MALL & a large open field w/ a park. This property features 3 bedrooms, 1.5 bathrooms, & a partially finished basement. The main floor welcomes you w/ a front foyer leading to the bright living room, & large windows that fill w/ natural light. Appreciate the convenient 2-piece bathroom on the main floor. The kitchen offers plenty of sleek white cabinetry & comes equipped w/ four appliances, including a dishwasher. Upstairs, you’ll find 3 spacious bedrooms & a 4-piece bathroom. The basement is partially finished & ready for your personal touch, w/ space to add an additional bathroom. Enjoy the large shared community backyard facing the school field, & entertain on the spacious concrete patio. These professionally managed townhomes offer the benefits of homeownership with out the hassle of exterior maintenance, snow removal, or yard work. Welcome home
$ 179,000
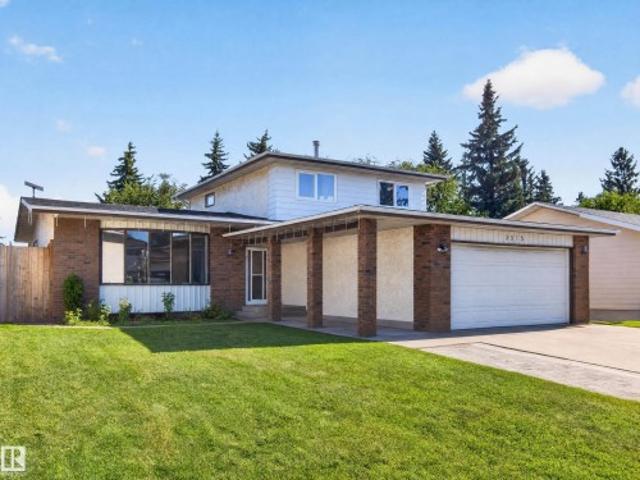
3515 51 Street Nw, Edmonton, AB, T6L 1C7 house for sale | Listing ID E4509 | Royal LePage
View photo
House · for sale
$ 435,000
3515 51 Street Nw, Edmonton, AB, T6L 1C7 house for sale | Listing ID E4509 | Royal LePage
Riverdale, Edmonton
· House
· Office room · Balcony · Fireplace · Gym · Air conditioning · Cellar
Riverdale, Edmonton · House · Office room · Balcony · Fireplace · Gym · Air conditioning · Cellar
HUGE VALUE*Welcome to this spacious Hillview home offering 1,959 sq. Ft. of finished living space plus an additional 1,251.5 sq. Ft. of undeveloped bsmt space, providing potential for approximately 3,210 sq. Ft. of total living area. The main floor features one bed, a half bath, laundry (could be combined and made to full bath), a comfortable family room with a cozy wood-burning fireplace, an eat-in kitchen, formal dining room and a generous living room. Upstairs offers a second laundry area, three additional bedrooms, a primary suite with ensuite and balcony & main bathroom. The undeveloped basement includes a second fireplace and awaits your vision and personal touch—perfect for future recreation space, a home office, gym or additional living areas. Recent updates include shingles completed in 2026, 2 high-efficiency furnaces, central A/C and on-demand hot water, all added/replaced within the past 10 years. Priced to allow the buyer to add their own personal touch in upgrades and fin
$ 435,000
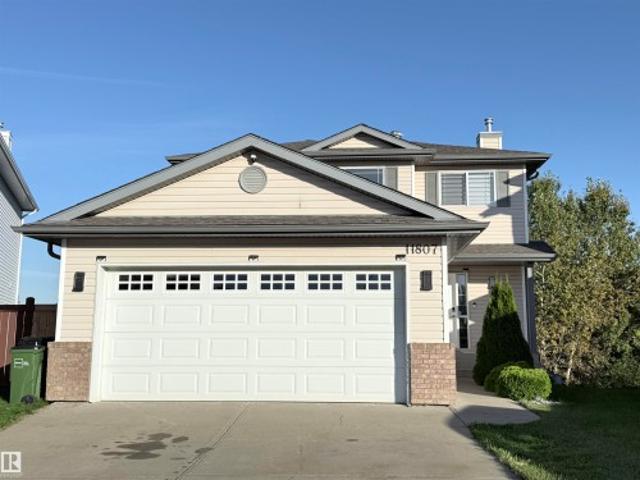
11807 Avenue Nw, Edmonton, AB, T5X 6H8 house for sale | Listing ID E4509 | Royal LePage
View photo
House · for sale
$ 639,900
11807 Avenue Nw, Edmonton, AB, T5X 6H8 house for sale | Listing ID E4509 | Royal LePage
Riverdale, Edmonton
· House
· Garden · Parking · Fireplace · Deck
Riverdale, Edmonton · House · Garden · Parking · Fireplace · Deck
Spectacular LAKEVIEW WALK-OUT home in Canossa! Gorgeous 4 bedroom, 4 bathroom features over 2000 Sq. Ft. of living space in an unbeatable location with breathtaking lake views. The chefs kitchen is a true highlight with a large island, stainless appliances and ample cupboard space. The open dining area has a garden door that leads to a landscaped backyard with a deck and scenic views, perfect for summer relaxation! The living room is complemented by large windows, offering picturesque views and a cozy fireplace. Main floor also includes a convenient laundry area and 2 piece bath. Spacious primary bedroom with lake view, & 4 piece ensuite. Two additional bedrooms & 4 piece bath complete the upper level. Lower level is complete with a family room, 4th bedroom, 4 piece bath, convenient breakfast nook and WALK OUT to the lake. Other Features: Insulated 2 car garage, air conditioning, newer shingles-upgraded kitchen, baths and floors. Minutes to Anthony Henday, Dining, Fitness, Amenities, S
$ 639,900
10401 Street, Morinville, AB, T8R 1A5 house for sale | Listing ID E4509 | Royal LePage
View photo
House · for sale
$ 614,900
New
10401 Street, Morinville, AB, T8R 1A5 house for sale | Listing ID E4509 | Royal LePage
Riverdale, Edmonton
· House
· Office room · Fireplace · Deck · Cellar
Riverdale, Edmonton · House · Office room · Fireplace · Deck · Cellar
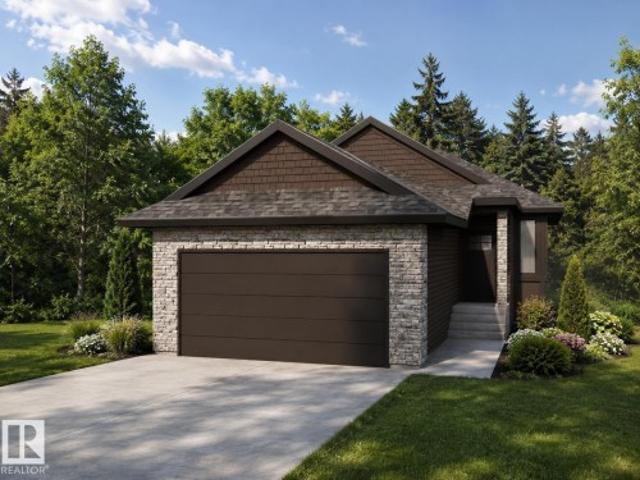
Built by ATTESA Homes, this beautifully crafted bungalow in Heritage Valley combines modern design with everyday comfort, backing onto serene green space. The open-concept main floor features a spacious great room with a gas fireplace, dining area, and stylish kitchen with island seating—perfect for entertaining and everyday living. Expansive rear-facing windows fill the home with natural light and showcase peaceful views, while the deck with sleek aluminum railings creates an inviting outdoor space to relax and enjoy the setting. The primary suite offers a walk-in closet and elegant ensuite with dual sinks, complemented by an additional office or bedroom and convenient main floor laundry. The unfinished basement provides endless potential for future development. The builder also offers the flexibility to customize and complete the basement, landscaping, or other features to suit your needs. Ideally located near walking trails, parks, schools, shopping, and everyday amenities
$ 614,900
8818 Street Nw, Edmonton, AB, T5R 2L2 house for sale | Listing ID E4509 | Royal LePage
View photo
House · for sale
$ 575,000
8818 Street Nw, Edmonton, AB, T5R 2L2 house for sale | Listing ID E4509 | Royal LePage
Riverdale, Edmonton
· House
· Parking · Fireplace
Riverdale, Edmonton · House · Parking · Fireplace
His Meadowlark Split-Level is making its first appearance on the market with the custom kitchen renovation that feels even better than the pics! This family-sized property has a place for everything with an oversized double garage, additional front RV parking, & the split-level secret weapon. Crawl Space Storage for the seasonal decorations & clothes. Choose a 5-Bedroom or a 4-Bedroom+Bonus-Room configuration for the floor plan & the primary bedroom features a 3-piece ensuite bathroom. Put your mind at ease with a shingles, HE furnace, & water heater replacements in 2019 & a wood fireplace that's recently swept & winter-ready. From the front street you can see Meadowlark Elementary School & Jasper Place High are inside a 10 min walk. This location makes Downtown Edmonton, West Edmonton Mall & Snow Valley Ski Club quick & easy, however, it won't be easy to forget the quartz countertops, soft close doors, & premium craftsmanship of the kitchen you feel confident entertaining in
$ 575,000
15018 A Street Nw, Edmonton, AB, T6V 1N1 house for sale | Listing ID E4509 | Royal LePage
View photo
House · for sale
$ 465,000
15018 A Street Nw, Edmonton, AB, T6V 1N1 house for sale | Listing ID E4509 | Royal LePage
Riverdale, Edmonton
· House
· Patio · Garden · Office room · Parking · Cellar
Riverdale, Edmonton · House · Patio · Garden · Office room · Parking · Cellar
Beautifully & Meticulously Maintained in Cumberland with Extensive Upgrades Throughout! This 1,312 Sq. Ft. Two story is located in a quiet dead-end cul-de-sac and directly adjacent to treed park & walking trail. Where'The Haunted Forest' festivities take place on Halloween. 3 Bedrooms & 2.5 Baths with thoughtful high-end renovations including; porcelain tile & hardwood floors, gorgeous white kitchen cabinets (to the ceiling) with granite counters & waterfall end feature, upgraded stainless steel appliances, custom built-in pantry, newer shingles on house and garage, newer windows, bath & lighting fixtures and much more! The primary bedroom offers a large space and walk-in closet. The basement is fully developed with family room, office/flex space, full bath and laundry facility with sink. The garden doors off the kitchen access a rear yard with newer concrete patio for BBQing or entertaining, space for gardening, plus a double detached garage! Every inch of this home shows 10/10!
$ 465,000
1691 Street Nw, Edmonton, AB, T5Z 1Z3 townhouse for sale | Listing ID E4509 | Royal LePage
View photo
Townhouse · for sale
$ 274,900
1691 Street Nw, Edmonton, AB, T5Z 1Z3 townhouse for sale | Listing ID E4509 | Royal LePage
Riverdale, Edmonton
· Townhouse
· Balcony · Fireplace · Deck · Parking · Cellar
Riverdale, Edmonton · Townhouse · Balcony · Fireplace · Deck · Parking · Cellar
RARE LAKE-BACKING END UNIT in the well managed Lakeview Green complex! This 2-storey townhouse is meticulously maintained and offers 3 bedrooms, 1.5 baths, an ATTACHED GARAGE and peaceful lake views from both the main-floor deck and upper balcony. The bright main level features an updated kitchen, plenty of cabinet and counter space and newer garburator, flowing into the dining and living areas with an electric fireplace and deck access. A convenient half bath and laundry complete the main floor. Upstairs are 3 bedrooms, including a spacious primary with WALK-IN CLOSET, cheater access to the 4-pc bath and private balcony overlooking the lake. Major updates include NEWER FURNACE (2026), newer windows, HWT and roof. The unfinished basement offers future potential. Ideally located near schools and amenities, with snow removal including the driveway. Rarely do lake-backing end units like this come available!
$ 274,900
566 Butterworth Way Nw, Edmonton, AB, T6R 2P6 house for sale | Listing ID E4509 | Royal LePage
View photo
House · for sale
$ 729,900
566 Butterworth Way Nw, Edmonton, AB, T6R 2P6 house for sale | Listing ID E4509 | Royal LePage
Riverdale, Edmonton
· House
· Parking · Fireplace · Cellar
Riverdale, Edmonton · House · Parking · Fireplace · Cellar
Custom built2480 sq. ft two storey home located in prestigious Bulyea Heights. Living room with 3 sided gas fire place. There is main floor bedroom with full bath. Three full size bedrooms upstairs. Master bedroom with attached bath with Jacuzy tub. Three car garage attached. Basement is professionally finished with side entrance and has additional bed rooms, rec room and possibility to add a second kitchen. Basement development may or may not have permit
$ 729,900
6466 A Avenue Nw, Edmonton, AB, T5Y 3X2 house for sale | Listing ID E4509 | Royal LePage
View photo
House · for sale
$ 489,000
6466 A Avenue Nw, Edmonton, AB, T5Y 3X2 house for sale | Listing ID E4509 | Royal LePage
Riverdale, Edmonton
· House
· Parking
Riverdale, Edmonton · House · Parking
Welcome to this charming single-family detached home featuring an open-concept layout and a huge living room, perfect for entertaining and everyday family living. The upper level offers 3 spacious bedrooms, including a primary bedroom with a 4-piece ensuite and walk-in closet, plus 2 additional generously sized bedrooms. Convenient upper-level laundry adds to the functionality of the home. A detached double garage provides ample parking and storage space. Ideally located just minutes from major highways, shopping, schools, and a variety of amenities, offering both comfort and convenience. A great opportunity to own a well-designed family home in a convenient location!
$ 489,000

Get email alerts

Don't miss out: be the first to know about new properties

The alert was correctly created

On subscribing you accept the conditions of use and the privacy policy
Alert
Receive new ads in your inbox
Save this search
Receive alerts for new listings

We'll send you an email when we have new properties for: "Properties for sale in Riverdale, Edmonton"

The alert was correctly created

Get email alerts and be the first to see new listings
Required field
On subscribing I accept the terms of the privacy policy
Perfect! You'll soon start receiving new listings via email
Alert
Receive an email when we have new ads for Properties for sale in Riverdale, Edmonton
Save this search
Filters

Bedrooms

Area (sq.ft)

sq.ft
sq.ft

Price

$
$

Filter by property type

Bathrooms

Clear all filters
Receive notifications when new entries are published.