6,926 houses to rent in Rockcut

Att/Row/Townhouse Property
View photo
House · for rent
$ 3,800
Att/Row/Townhouse Property
Rockcut
· 183 sq.ft · 4 Bedrooms · House
· Parking · Deck
Rockcut · 183 sq.ft · 4 Bedrooms · House · Parking · Deck
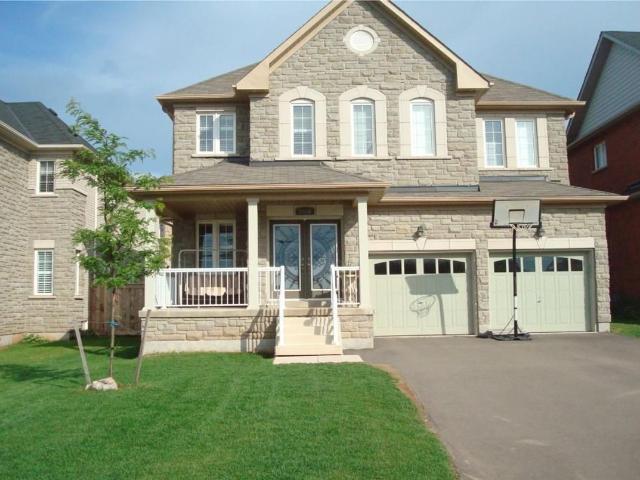
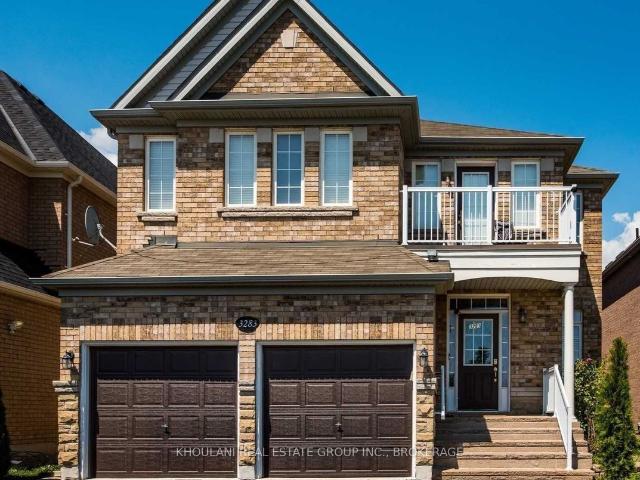
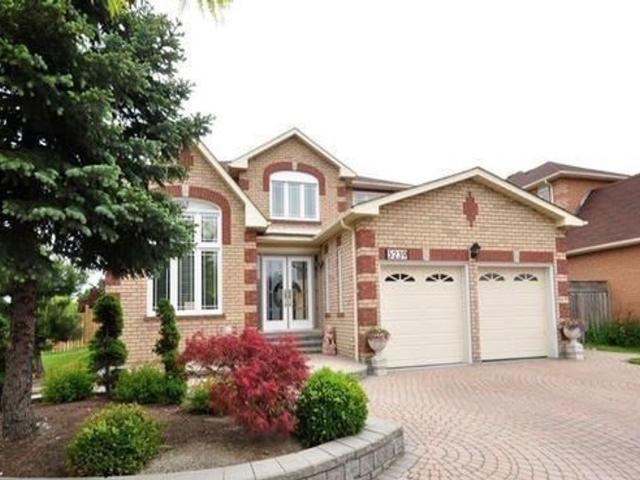
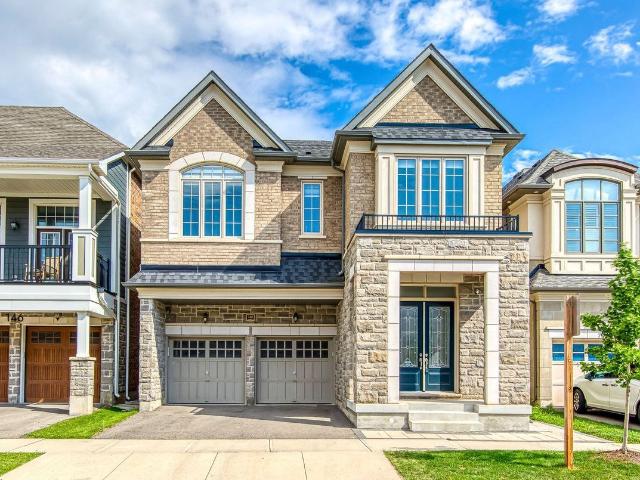
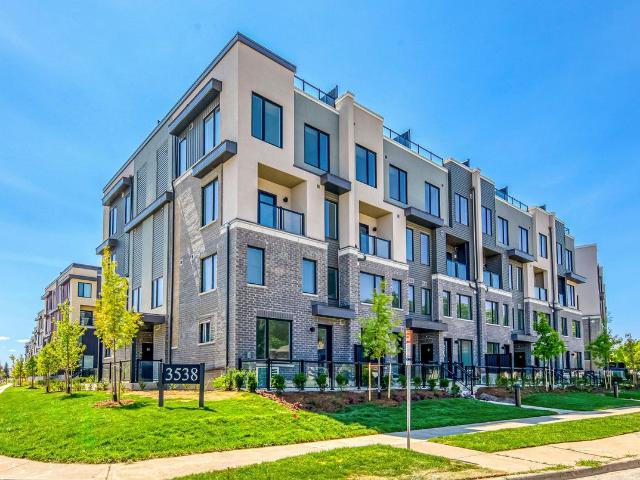
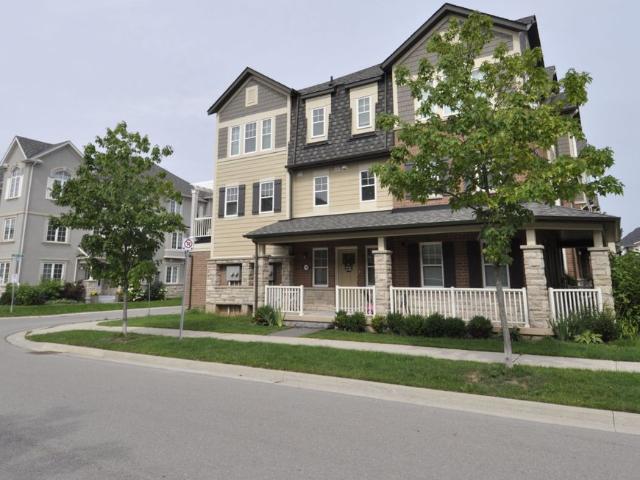
Bright and Spacious End Unit Townhouse In Preserve. Almost 2000 sqft with Great Layout. 4 Bedroom and 3.5 Bathroom with Double Garage and Oversize Deck. Large Porch and Park View. Upgraded Kitchen with Stainless Steel Appliances. Granite Counter Top with Breakfast Bar. Hardwood Throughout. *Photos From Before*Single Family Only
$ 3,800
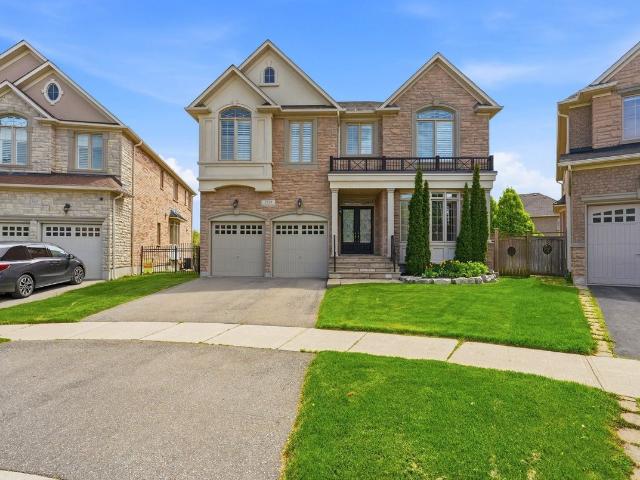
Detached Property
View photo
House · for rent
$ 6,000
Detached Property
Rockcut
· 323 sq.ft · 7 Bedrooms · House
· Garden · Fireplace · Deck · Cellar
Rockcut · 323 sq.ft · 7 Bedrooms · House · Garden · Fireplace · Deck · Cellar
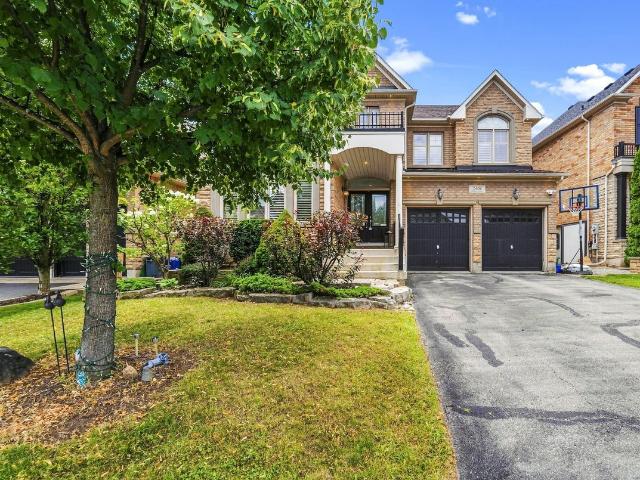
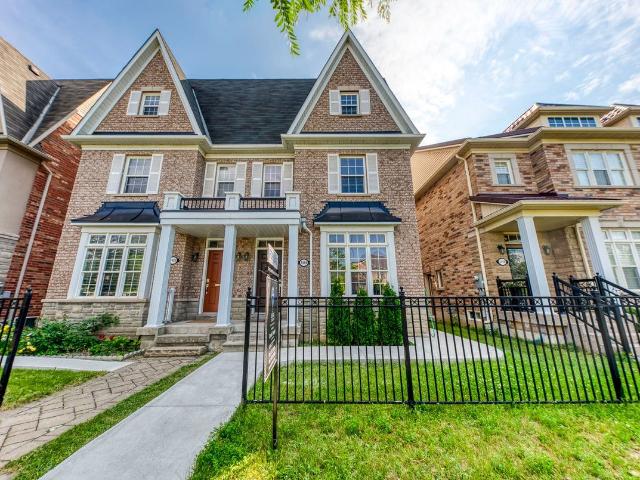
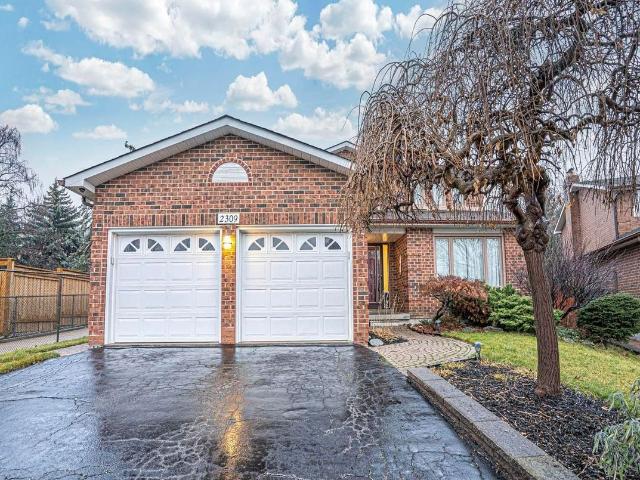
Meticulous Executive Relocation Home! Located In the Heart Of Prestigious Joshua Creek - Exceptional Schools Catchment, Consistently Ranking Among The Best In The Province! This +3,500 SF, 5 + 2 Bedrooms, 5 Bathrooms With Fully Finished Basement. Carpet Free/Hardwood Floors Throughout. Open Concept Kitchen & Family Room with Gas Fireplace & W/O To Deck Overlooking The Fenced & Landscaped Yard. Tons of Upgrades! Steps To The New Park And Play Ground. Elementary Schools: Joshua Creek Public School (9.0/10), St. Marguerite d'Youville Catholic Elementary School (8.5/10), Munns Grs 2-8 (9.3/10). Iroquois Ridge High School (9.3/10), The Designated French Immersion School (9.3/10) Etc. Professionally Deep Cleaned & Freshly Painted! Bring Your Fussiest Clients, Move In Ready & Available Immediately! Lawn & Grass Cutting Taken Care Of By Landlord. No Extra Fees!
$ 6,000
Detached Property
View photo
House · for rent
$ 5,700
Detached Property
Rockcut
· 463 sq.ft · 4 Bedrooms · House
· Deck · Air conditioning
Rockcut · 463 sq.ft · 4 Bedrooms · House · Deck · Air conditioning
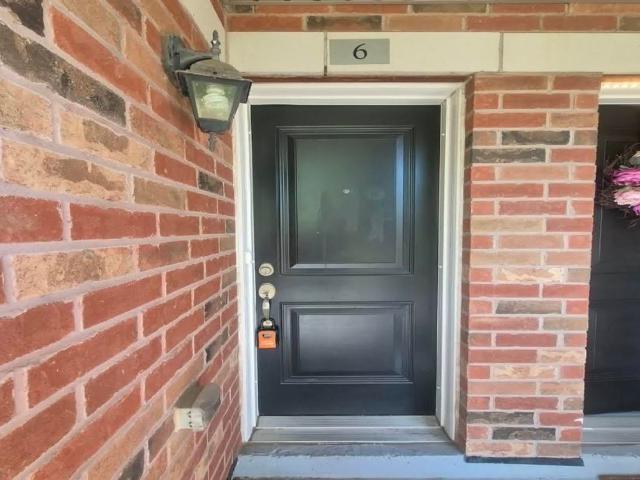
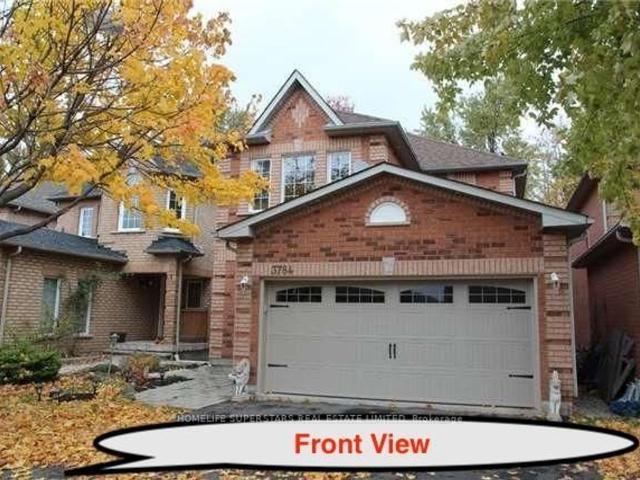
LOCATION, LOCATION, LOCATION! Gorgeous 4-bedroom, 4-bathroom detached home in the prestigious Joshua Creek neighbourhood. This elegant and beautifully maintained executive property offers over 3,500 sq. ft. of living space, as per MPAC, with soaring ceilings and a bright, open-concept layout.The impressive gourmet kitchen features granite countertops, a stylish backsplash, pantry, large central island, and abundant cabinet space. It opens directly to the spacious family room, creating an ideal setting for everyday living and entertaining. A separate main-floor office provides a quiet and convenient space for working from home or studying.All four bedrooms are generously sized. Two bedrooms have private ensuite bathrooms, while the other two share a convenient Jack-and-Jill bathroom.Additional features include a large, maintenance-free composite deck, recently purchased washer and dryer, tankless water heater, central air conditioning and furnace, an additional refrigerator in the basem
$ 5,700
Detached Property
View photo
House · for rent
$ 7,500
Detached Property
Rockcut
· 463 sq.ft · 5 Bedrooms · House
· Garden · Office room · Fireplace
Rockcut · 463 sq.ft · 5 Bedrooms · House · Garden · Office room · Fireplace
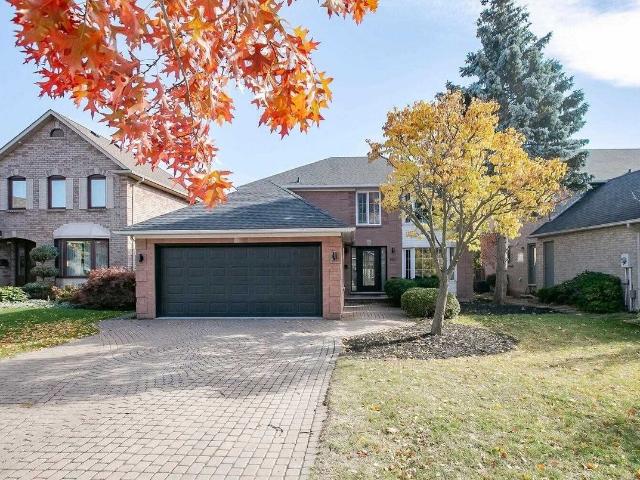
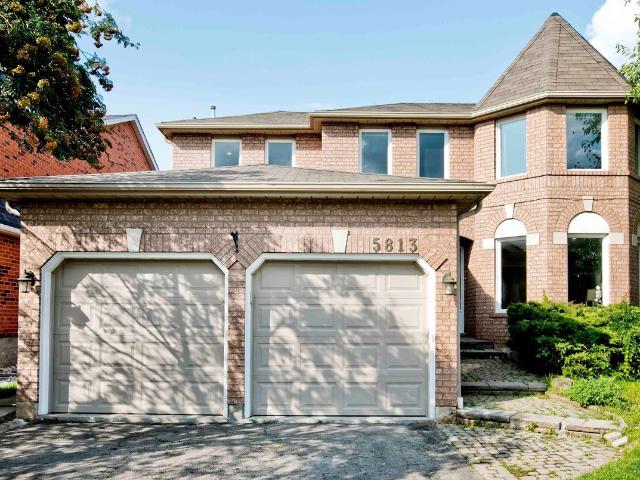
Welcome to 2404 Rideau Drive, an extensively upgraded 4+1 bedroom, 5 bathroom family home in Oakville's prestigious Joshua Creek community, offering exceptional living space, refined finishes, and a beautifully landscaped backyard. The main level features hardwood flooring, pot lights, California shutters, an elegant oak staircase, a private home office/den, and inviting principal rooms ideal for both everyday living and entertaining. The gourmet kitchen is the heart of the home, showcasing granite countertops, an oversized centre island, stainless steel appliances, and a convenient butler's pantry. The family room is highlighted by a striking custom stone feature wall and gas fireplace, creating a warm and sophisticated gathering space. Upstairs, four spacious bedrooms provide plenty of room for the entire family, complemented by convenient ensuite laundry. The professionally finished lower level extends the living space with an additional bedroom, spacious recreation area, custom wet
$ 7,500
Condo Townhouse Property
View photo
House · for rent
$ 2,700
Condo Townhouse Property
Rockcut
· 86 sq.ft · 2 Bedrooms · House
· Balcony · Parking
Rockcut · 86 sq.ft · 2 Bedrooms · House · Balcony · Parking
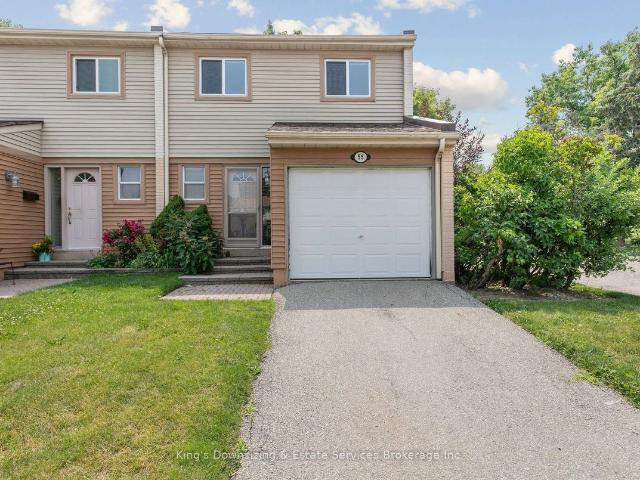
Welcome to this beautiful End Unit in the highly desirable neighbourhood of River Oaks. This Spacious 2 Bed, 2 bath Corner Unit has plenty of natural light and a walk out balcony. Almost 1000 Sf Of Living Space. Spacious Open Concept Functional Layout with Dark Oak Kitchen Boasts Tons Of Counter Space & Stainless Appliances. Convenient Ensuite Laundry. One underground parking spot and locker included. Walking distance to public transit, parks, grocery stores, restaurants + mins to Major HWYs (QEW, 403, 407 + 401). Minutes To Hospital, Sheridan College And Go Station. No Pets And No Smoking!
$ 2,700
Detached Property
View photo
House · for rent
$ 5,300
Detached Property
Rockcut
· 269 sq.ft · 5 Bedrooms · House
· Patio · Garden · Air conditioning · Cellar
Rockcut · 269 sq.ft · 5 Bedrooms · House · Patio · Garden · Air conditioning · Cellar
Approximately 2,500 sq ft above grade, 4 bedrooms, 5 washrooms, and over $300K in recent high-end renovations, this stunning River Oaks home offers over 3,500 sq ft of total living space surrounded by walking trails and green space. A/C new (2024) Backyard fence new on all sides (2026). The main floor impresses immediately with formal living and dining rooms, an open concept family room, and a modern kitchen finished with built-in Bosch appliances, quartz counters, and a matching backsplash, while hardwood floors, smooth ceilings, and pot lights carry throughout the entire home. The breakfast area walks out to an interlocked patio, perfect for morning coffee or summer entertaining. Upstairs, the primary bedroom delivers a private retreat with its own sitting area, a 5 piece ensuite, and a walk-in closet complete with organizers, while the second bedroom enjoys its own 4 piece ensuite and two additional generously sized bedrooms complete the level. The huge finished basement is an enter
$ 5,300
Detached Property
View photo
House · for rent
$ 2,100
Detached Property
Rockcut
· 269 sq.ft · 3 Bedrooms · House
· Parking · Cellar
Rockcut · 269 sq.ft · 3 Bedrooms · House · Parking · Cellar
Location, Location, 3 bedroom basement with separate entrance, separate laundry, one parking spot on the driveway, Steps To School and park, Minutes To Major Highways, Hospital, Shopping Facilities Malls, And Transit. Just Move In & Enjoy This Great Neighborhood. Tenants are responsible for 30%Of Utilities
$ 2,100
Condo Townhouse Property
View photo
House · for rent
$ 3,000
Condo Townhouse Property
Rockcut
· 118 sq.ft · 3 Bedrooms · House
· Garden · Cellar
Rockcut · 118 sq.ft · 3 Bedrooms · House · Garden · Cellar
Welcome to this Stunning end-unit townhome offering 1,862 sq ft of living space nestled in South Mississauga. This 3-bedroom home offers an open concept living/dining room layout featuring elegant laminate floors, kitchen with stainless steel appliances, soft-close drawers, stylish backsplash, and ample cupboard space. Walk out from the spacious living/dining area to your fully fenced private backyard ideal for entertaining or relaxing under the stars. Upstairs, you'll find three generously sized bedrooms, including a primary retreat with double-door entry. The finished basement boasts a cozy rec room, a large laundry area, and plenty of extra storage, perfect for growing families. Steps to schools, parks, South Common Mall & Community Centre, transit, GO station, Erin Mills Town Centre, UTM, and Credit Valley Hospital. Easy access to the QEW, Hwy 403, 407 & all major routes
$ 3,000
Detached Property
View photo
House · for rent
$ 1,800
Detached Property
Rockcut
· 323 sq.ft · 2 Bedrooms · House
· Garden · Parking · Cellar
Rockcut · 323 sq.ft · 2 Bedrooms · House · Garden · Parking · Cellar
Beautiful Detached Home with New Legal Basement, Separate entrance from backyard. Carpet free floor. Close to, Schools and Park. 1 Driveway Parking
$ 1,800
apartment at UPPER 44 DALLAS ROAD, Toronto, Ontario, M2R2J6
View photo
House · for rent
$ 2,500
Updated
apartment at UPPER 44 DALLAS ROAD, Toronto, Ontario, M2R2J6
Rockcut
· 129 sq.ft · 1 Bedroom · House
· Parking
Rockcut · 129 sq.ft · 1 Bedroom · House · Parking
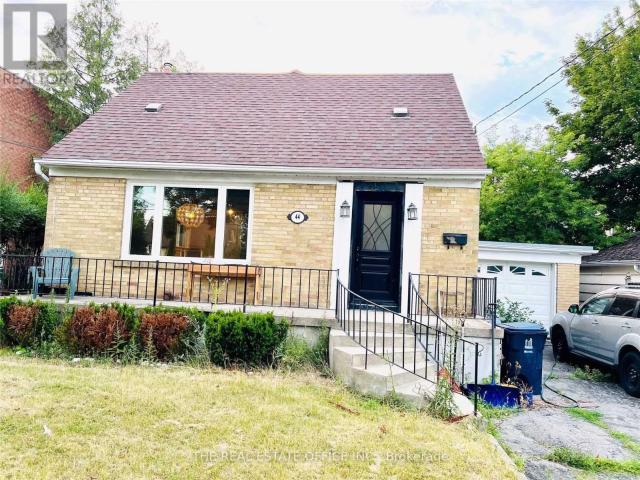
Location, Location, Location! Prestigious Willowdale West home. Bright and spacious detached property featuring an open-concept main floor and hardwood floors throughout. Modern kitchen with tile flooring, stainless steel appliances, gas stove, and breakfast bar. 3 Parking spaces, 1 garage space and 2 driveway spaces.Conveniently located just minutes from the T.T.C. Yonge & Finch subway station, schools, amenities, Yorkdale Shopping Centre, and Hwy 401. (id:18653)
$ 2,500
Detached Property
View photo
House · for rent
$ 3,499
Detached Property
Rockcut
· 183 sq.ft · 4 Bedrooms · House
· Fireplace · Parking · Cellar
Rockcut · 183 sq.ft · 4 Bedrooms · House · Fireplace · Parking · Cellar
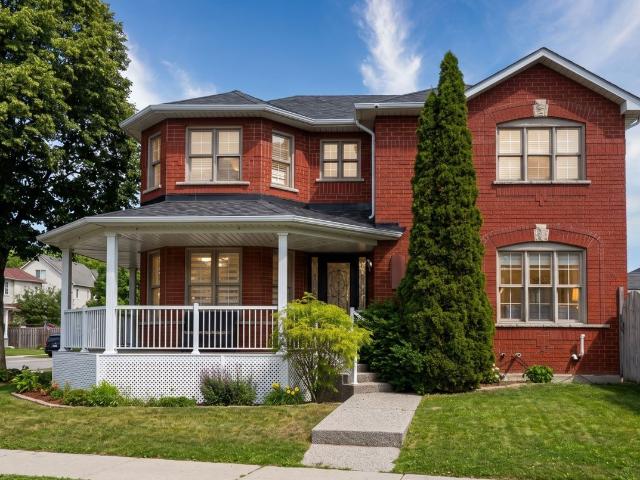
Welcome to this stunning, beautifully updated 3+1 bedroom detached home situated on a prime corner lot at 6568 Aston Martin Mews in the prestigious Lisgar neighbourhood. This complete home offers exceptional curb appeal with its charming wrap-around porch, a detached garage, and a spacious driveway accommodating 3 parking spaces. Inside, you'll find gleaming hardwood floors throughout and an inviting family room featuring a cozy fireplace and a sleek built-in entertainment unit. The layout boasts a generous master suite with a private 4-piece ensuite, alongside a completely finished basement that hosts the additional bedroom-perfect for guests or an in-law suite. Located just minutes from top-rated schools, parks, and excellent shopping, this pristine property combines luxury, comfort, and convenience in one perfect rental package. Professionally Managed by Condo1 Property Management Inc. Some photos have been virtually staged for visualization purposes
$ 3,499
apartment at 49 EDINBURGH Road Unit# Main, Kitchener, Ontario, N2B1M4
View photo
House · for rent
$ 2,200
Updated
apartment at 49 EDINBURGH Road Unit# Main, Kitchener, Ontario, N2B1M4
Rockcut
· 108 sq.ft · 1 Bedroom · House
· Garden · Parking · Deck
Rockcut · 108 sq.ft · 1 Bedroom · House · Garden · Parking · Deck
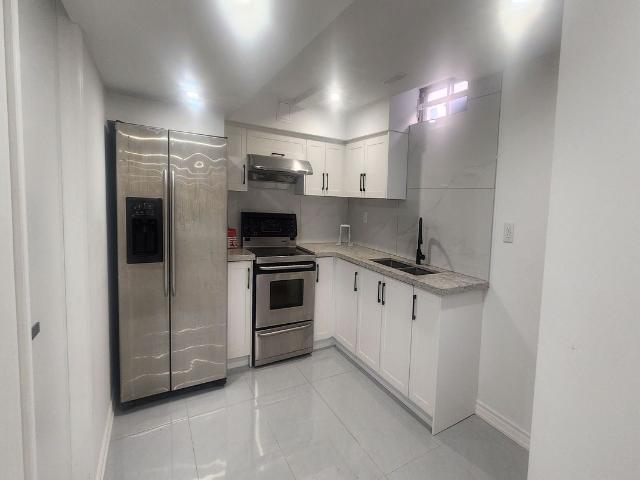
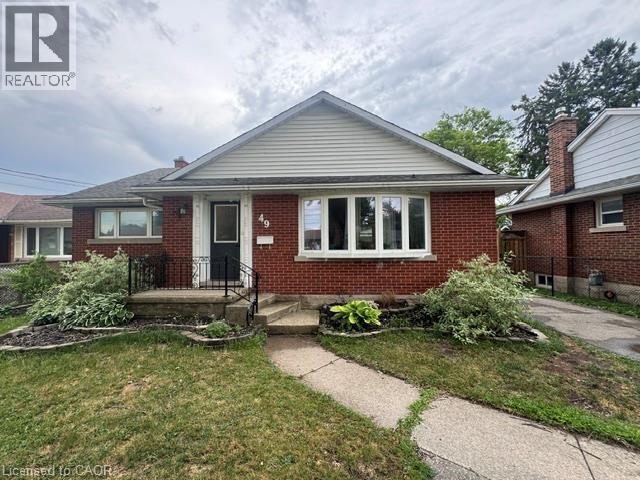
AVAILABLE SEPTEMBER 1ST* This Gorgeously Renovated Main Floor Rental Is Waiting For You! The Stunning 3 Bedroom In Kitchener Features Modern Vinyl Floors, Ensuite Laundry And Lots Of Storage Space! Beautiful Kitchen With Modern White Cabinets, Stainless Steel Appliances, And Black Matte Hardware! Spacious Fenced-In Backyard With Deck! Includes 2 Parking Spaces On Driveway! Detached Garage & Shed For Extra Storage (Not For Vehicles). NOTE – Tenant To Pay For 60% Of Utilities. (id:18653)
$ 2,200
apartment at 170 TROILESS STREET
View photo
House · for rent
$ 2,700
Updated
apartment at 170 TROILESS STREET
Rockcut
· 624 sq.ft · 3 Bedrooms · House
Rockcut · 624 sq.ft · 3 Bedrooms · House
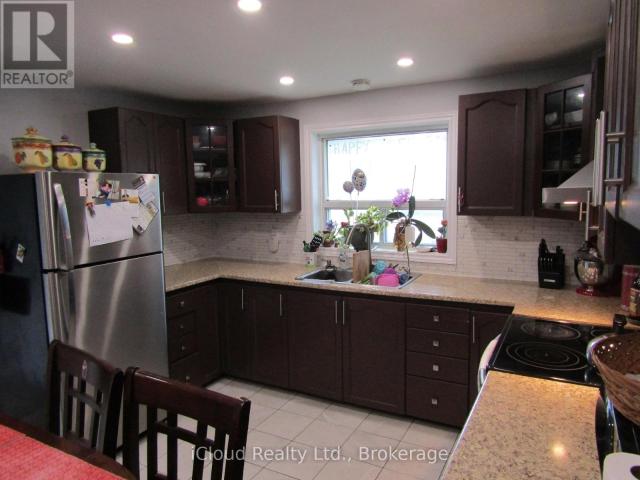
Corner Detached House With Lot Of Natural Light. Living & Dinning Room. Eat-In Kitchen, Good Sized 3 Bedrooms. Primary Bedroom With Ensuite And W/I Closet. Renovated Kitchen, S/S Appliances, No Carpet In The House. Large Driveway. Big Lot Full Of Greenery. Pot Lights. Lot Of Storage. Looking For Aaa Tenants. No Smoking (id:18653)
$ 2,700
Detached Property
View photo
House · for rent
$ 2,500
Updated
Detached Property
Rockcut
· 129 sq.ft · 2 Bedrooms · House
· Parking · Cellar
Rockcut · 129 sq.ft · 2 Bedrooms · House · Parking · Cellar
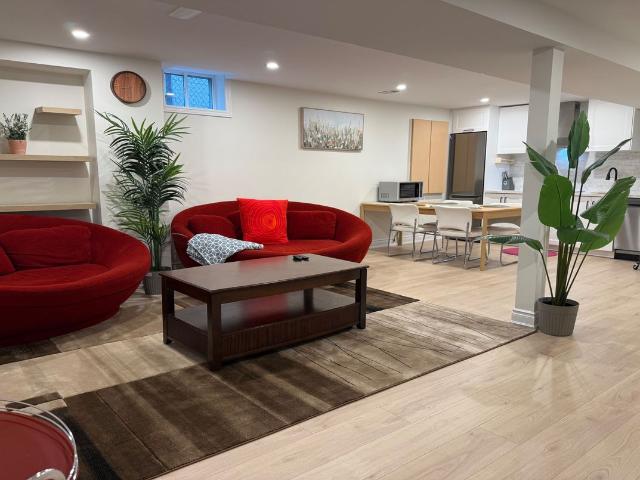
UTILITIES INCLUDED* *FULLY FURNISHED*. Be the first one to live in this newly renovated 2 bedroom 1 washroom, fully furnished and crafty decorated basement apartment. Open concept living area with 75 tv, workout bicycle and super comfy modern pod sofas. Both rooms comes with queen bed, working desk with chair, large closets and TV. Modern kitchen with stainless steel appliances. Ensuite laundry. Separate entrance, Just bring your clothes. Available for short/ Long term rental. Rent includes all utilities, Monthly cleaning and 2 car parking on the driveway. This unbeatable location is minutes from Erin Mills Town Centre, UTM, Credit Valley Hospital, Streetsville GO, and major highways 401, 403 and 407
$ 2,500
Detached Property
View photo
House · for rent
$ 4,500
Detached Property
Rockcut
· 323 sq.ft · 4 Bedrooms · House
· Garden · Fireplace · Parking · Equipped kitchen · Cellar
Rockcut · 323 sq.ft · 4 Bedrooms · House · Garden · Fireplace · Parking · Equipped kitchen · Cellar
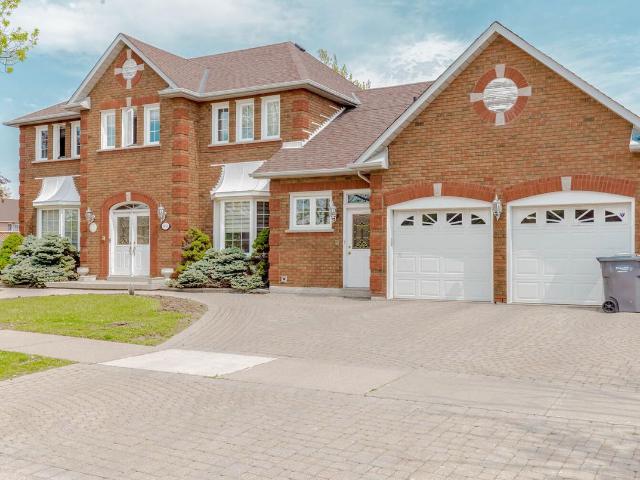
Premium Location: Executive Large Family home on a Large Corner Lot in the heart of Mississauga with Interlocked Driveway. Double Door Elegant Entrance with Scarlett OHara Stairs. Separate Living, Dining and Family Room with Gas Fireplace. Kitchen with Granite Counter Top/Backsplash, Stainless Steel Appliances Overlooking Large Breakfast Area and Open Concept Family Room. Main Floor Office, Laundry and Access to Garage. Hardwood and Tile floors throughout. Huge Primary bedroom with His/Her Closet and updated washroom. Well Maintained backyard. Basement available for lease Separately. Furnished Lease Option Available. WONT LAST! *EXTRAS* Stainless Steel Double Door Fridge, Stove, Built In Dishwasher. Washer & Dryer, Hot Water Tank(Owned). Storage Shed, California Shutters, All Elf, Gdo & Remote. Office and Laundry on Main LVL. Well Maintained backyard
$ 4,500
Semi Detached Property
View photo
House · for rent
$ 3,500
Semi Detached Property
Rockcut
· 226 sq.ft · 4 Bedrooms · House
· Garden · Parking
Rockcut · 226 sq.ft · 4 Bedrooms · House · Garden · Parking
Welcome to 5494 Tenth Line, Mississauga - a beautifully renovated, move-in-ready semi-detached home offering exceptional space, style, and convenience for the growing growing family. This impressive 4-bedroom, 4-bathroom home features a rare double-car garage and has been thoughtfully updated from top to bottom. Enjoy brand-new flooring throughout, modern pot lights, fresh designer paint, new hardware, and a full suite of brand-new stainless steel appliances. The bright and spacious living and dining areas showcase soaring ceilings, creating an open and inviting atmosphere perfect for both everyday living and entertaining. The oversized eat-in kitchen offers ample space for family gatherings and features a walk-out to the private backyard. Upstairs, you'll find four generously sized bedrooms and beautifully appointed bathrooms, providing comfort and functionality for the whole family. Ideally located in one of Mississauga's most sought-after neighbourhoods, this home is within walking
$ 3,500
Detached Property
View photo
House · for rent
$ 3,000
Detached Property
Rockcut
· 183 sq.ft · 3 Bedrooms · House
· Deck · Parking · Cellar
Rockcut · 183 sq.ft · 3 Bedrooms · House · Deck · Parking · Cellar
Spacious Home With Three Fairly Good Size Bedrooms, Two Full Bathrooms Upstairs & One 2 Pc Powder Room On The Main Floor. Laundry Room Shared With Basement Tenants. No Carpet. 1 Parking Included on Driveway + Full Garage. The Home In A Great Lisgar Neighbourhood. Minutes From Square One Mall & Minutes From Erin Mills Town Center. School, Park, Transit And Major Highways( & 401). Large Deck Backing Onto Ravine/Green space. Large, Bright Kitchen Open To Breakfast Rm And Breathtaking View. Master Bedroom With Walk In Closet. Easy To Show With Lockbox As Property Is Vacant. Tenants Pay 70% Utilities
$ 3,000
Detached Property
View photo
House · for rent
$ 4,950
Detached Property
Rockcut
· 269 sq.ft · 6 Bedrooms · House
· Parking · Fireplace · Cellar
Rockcut · 269 sq.ft · 6 Bedrooms · House · Parking · Fireplace · Cellar
Location, Location, Location! Rare to find Huge Prime Lot Detached Double Garage Home In High Demand Community, The Topranked High Schools John Fraser area. Approach 3,000 Sqft Above Ground, Over 4100 Sqft Living Space. Absolutely Stunning 4 +2 Bedrooms, 5Bathrooms Beautiful Home. Fully Renovated Basement with an Independent Apartment and separate side entrance that will be Is A Money Maker.Executive Home In A Prestigious Neighbourhood, In Safe and Quiet Area with Parks Block Away. Bay Windows, Very Bright And Spacious. FreshlyPainting And A Lot Of Upgrades: New Quartz Countertop, Flat ceiling on the main floor with a lot of Pot Lights, Hardwood Floor. Oversized MasterBedroom With 5 Pc Ensuite. Large Family Size Kitchen, Huge Family Room with Fireplace. 200 Amp Service. Don't Miss A Gem Close To John FraserSchool, Erin Mills Town Centre, District Gonzaga School, HWY 401, 403 and 407. Ready to Move In, Must See!
$ 4,950
Detached Property
View photo
House · for rent
$ 2,100
Detached Property
Rockcut
· 226 sq.ft · 2 Bedrooms · House
· Cellar
Rockcut · 226 sq.ft · 2 Bedrooms · House · Cellar
A beautifully fully-furnished basement apartment for a couple or small family with bed, linen, dressing table, beautiful leather sofa (3 pc and 2 pc) center & side tables, side lamps, massive kitchen table with seating for 6 or 8, utensils, rugs, fully equipped kitchen with pots n pans, plates, glasses etc. Very tastefully furnished. Seems like an Air BnB. Bus-stop right outside the house. Go train station less than 2 kms away, Convenience Stores. Grocery stores, Coffee Time, Adonis supermarket, banks, Rogers, restaurants all walking distance. Very centrally located between Eglinton and Burnhamthorpe. Please note basement size for rent is sq ft
$ 2,100
Detached Property
View photo
House · for rent
$ 2,500
Detached Property
Rockcut
· 323 sq.ft · 3 Bedrooms · House
· Cellar
Rockcut · 323 sq.ft · 3 Bedrooms · House · Cellar
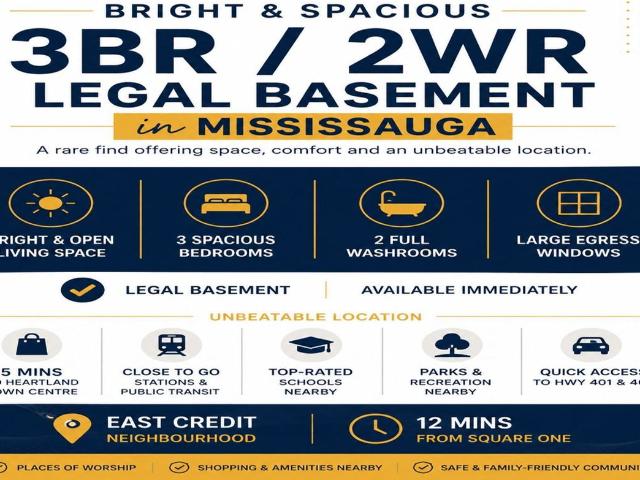

Legal Basement Apartment 3BR / 2WR for Lease! Bright and spacious located in the highly sought-after East Credit neighbourhood. This thoughtfully designed home offers a functional layout featuring a private ensuite bathroom and large egress windows that flood the living space with natural light, creating a bright and welcoming atmosphere.Ideally situated just 5 minutes from Heartland Town Centre, this exceptional home is close to top-rated schools, parks, places of worship, public transit, GO Stations, and offers quick access to Highways 401 and 403, making commuting a breeze. A rare opportunity to lease a spacious, comfortable, and well-located home in one of Mississauga's most desirable communities. Available Immediately
$ 2,500
Condo Townhouse Property
View photo
House · for rent
$ 2,650
Condo Townhouse Property
Rockcut
· 86 sq.ft · 2 Bedrooms · House
· Balcony · Parking · Equipped kitchen
Rockcut · 86 sq.ft · 2 Bedrooms · House · Balcony · Parking · Equipped kitchen
2 Bedrooms with Large windows, 2 Full Bathroom for Lease in Prime Location in Uptown Oakville. Master Bedroom Has 3-Piece Ensuite Bathroom. Both Bedrooms Have Closets. Second Bathroom is 4-Piece. Both Bedrooms Overlook Gorgeous View of Trafalgar Memorial Park & Pond. Cozy Open Concept 1-Level Layout with Living/Dining with a Walk-Out Balcony. No Stairs Inside. Very Well-Maintained. Kitchen Features Dark Cabinets, Under Cabinet Lights and Breakfast Bar. Walk-In Storage Area Near Kitchen. Upgraded Stainless Steel Fridge, Stove, Dishwasher, Microwave, Washer/Dryer with Hand-wash Option. California Shutters and Upgraded Lighting Fixtures. Water Included. Also Includes 1 Underground Parking Spot and 1 Locker Included. EV Charging Station.Ideal Location in Prestigious Uptown Oakville, Close to Trails, Amenities, Hospitals, Great Schools and Highways
$ 2,650
Condo Townhouse Property
View photo
House · for rent
$ 2,800
Condo Townhouse Property
Rockcut
· 118 sq.ft · 3 Bedrooms · House
· Terrace · Parking
Rockcut · 118 sq.ft · 3 Bedrooms · House · Terrace · Parking
Stunning and modern 3bed, 3bath two story townhouse in the highly demand Ridgeway & College way community. This elegant home features a bright open Concept main floor with premium finishes, a designer kitchen with quartz countertops, stainless steel appliances and spacious living/dining area. The upper level offers a generous primary bedroom with a private 3 piece ensuite, additional bedroom, a full 4 piece bath, and convenient upper level laundry. A standout feature of this home is the expansive rooftop terrace, providing a luxurious private outdoor retreat - perfect for relaxing, entertaining, or enjoying sunset views. Additional highlights include a private entrance, underground parking, and close proximity to Ridgeway Plaza, shops, dining, parks, transit, highways, Erin Mills Town Centre. Please allow 24 hrs. notice for showing
$ 2,800
Detached Property
View photo
House · for rent
$ 5,400
Detached Property
Rockcut
· 323 sq.ft · 4 Bedrooms · House
· Patio · Garden · Fireplace · Deck · Parking
Rockcut · 323 sq.ft · 4 Bedrooms · House · Patio · Garden · Fireplace · Deck · Parking
Great Space in This 4 Bedroom & 4 Bath Executive Home in Convenient Glenorchy Community! Bright Main Level with 10' Ceilings. Stunning Kitchen Boasts Porcelain Tile Flooring, Centre Island with Ample Storage & Breakfast Bar, Quartz Countertops, Stainless Steel Appliances, Walk-in Pantry & Bright Breakfast Area with Garden Door Walk-Out to Lovely Deck & Patio Area. Engineered Hardwood Flooring Thru Spacious Great Room with Gas Fireplace & Oversized Windows Overlooking the Backyard, Leading to Open Concept Dining Room with Oversized Windows. Modern 2pc Powder Room & Convenient Mud Room with Built-in Storage & Garage Access Complete the Main Level. 4 Bedrooms, 3 Full Baths & Convenient Upper Level Laundry Room on 2nd Level (with 9' Ceilings). Generous Primary Bedroom Features Large Walk-in Closet (with Extensive B/I Organizers) & 5pc Ensuite with Double Vanity, Freestanding Soaker Tub & Separate Shower. 2nd & 3rd Bedrooms Share Access to 5pc Semi-Ensuite with Double Vanity & Combination T
$ 5,400
Detached Property
View photo
House · for rent
$ 4,800
Detached Property
Rockcut
· 269 sq.ft · 6 Bedrooms · House
· Fireplace · Cellar
Rockcut · 269 sq.ft · 6 Bedrooms · House · Fireplace · Cellar
An exceptional opportunity to lease this beautifully upgraded detached home, tucked away on a quiet court in one of Streetsville's most sought-after neighbourhoods. Offering 4 spacious bedrooms plus a fully finished basement, this home combines elegant finishes, generous living space, and an unbeatable location. Step inside to discover rich hardwood flooring, custom closet organizers, and a thoughtfully designed layout ideal for comfortable family living. The updated kitchen is a chef's delight, featuring quartz countertops, a breakfast bar, stainless steel appliances, and ample cabinetry. The inviting family room, complete with a cozy wood burning fireplace, creates the perfect space to relax or entertain. Upstairs, the spacious primary suite offers a private ensuite and generous closet space, while three additional well sized bedrooms share a full bathroom. The fully finished basement extends the living space with a large recreation/games area, two additional bedrooms, and a full bat
$ 4,800
Condo Townhouse Property
View photo
House · for rent
$ 2,800
Condo Townhouse Property
Rockcut
· 118 sq.ft · 2 Bedrooms · House
· Terrace · Parking
Rockcut · 118 sq.ft · 2 Bedrooms · House · Terrace · Parking
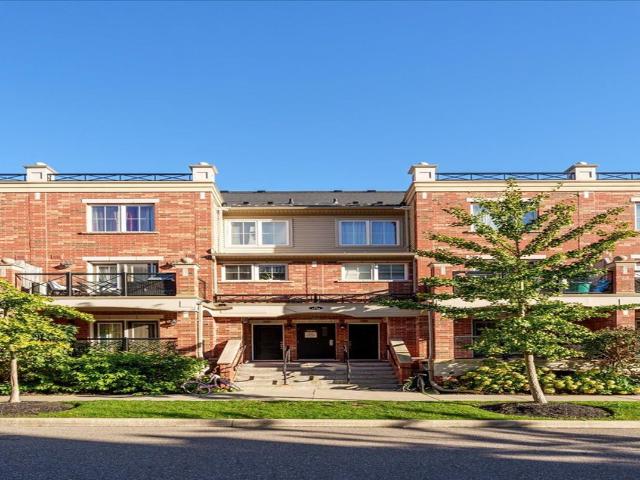
Bright and spacious 2-bedroom, 3-bathroom southeast corner stacked townhouse in the highly sought-after Erin Mills community. One of the largest models in The Way Urban Towns, featuring a functional open-concept layout, 9-ft ceilings, large windows, a modern kitchen with stainless steel appliances and quartz countertops, and two generously sized bedrooms. The primary bedroom offers a 3-piece ensuite, while the second bedroom has its own full bathroom. Enjoy a private rooftop terrace with a gas hookup, plus one underground parking space. Conveniently located within walking distance to restaurants, banks, and transit, and just minutes to Costco, Walmart, Sheridan College, UTM, Credit Valley Hospital, GO Transit, Erin Mills Town Centre, and Highways 403, QEW, and 407
$ 2,800

Get email alerts

Don't miss out: be the first to know about new properties

The alert was correctly created

On subscribing you accept the conditions of use and the privacy policy
Alert
Receive new ads in your inbox
Save this search
Receive alerts for new listings

We'll send you an email when we have new properties for: "Houses to rent in Rockcut"

The alert was correctly created

Get email alerts and be the first to see new listings
Required field
On subscribing I accept the terms of the privacy policy
Perfect! You'll soon start receiving new listings via email
Alert
Receive an email when we have new ads for Houses to rent in Rockcut
Save this search
Filters

Bedrooms

Area (sq.ft)

sq.ft
sq.ft

Price ($ per month)

$
$

Filter by property type

Bathrooms

Clear all filters
Receive notifications when new entries are published.