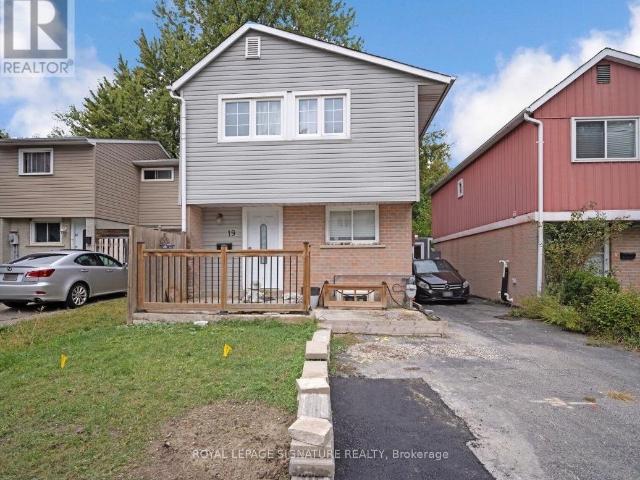
6,960 houses to rent in Rockcut

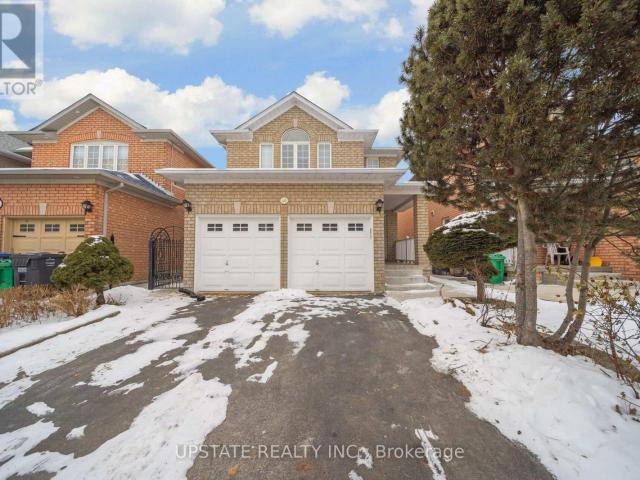
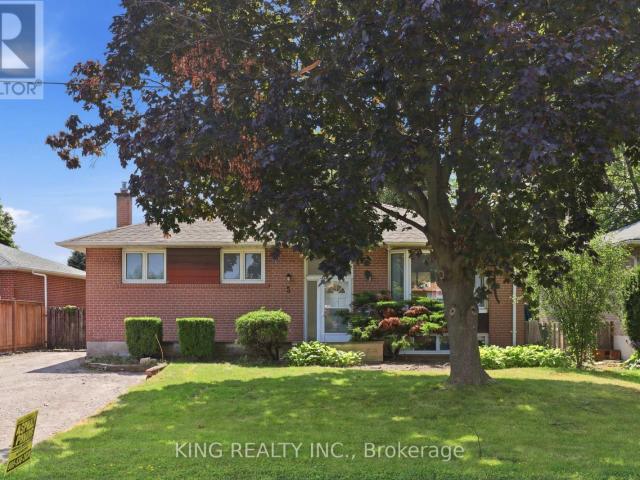
apartment at 5 ALDERBURY CRESCENT
View photo
House · for rent
$ 2,650
New
apartment at 5 ALDERBURY CRESCENT
Rockcut
· 108 sq.ft · 3 Bedrooms · House
· Parking · Equipped kitchen
Rockcut · 108 sq.ft · 3 Bedrooms · House · Parking · Equipped kitchen
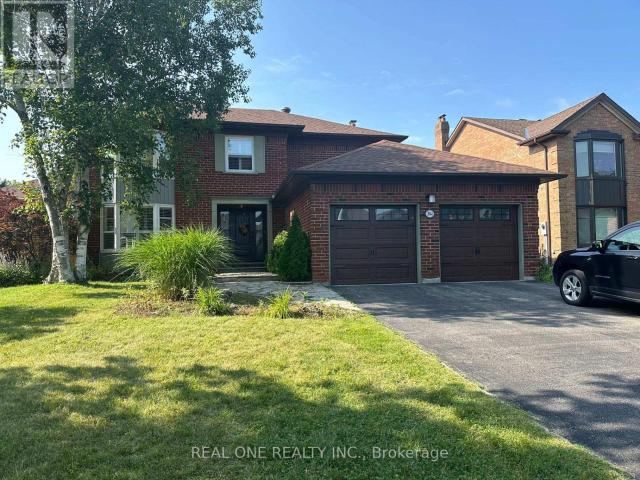
Gorgeous, fully renovated 3-bedroom upper-level unit in a quiet, family-friendly Brampton neighbourhood! Situated in a detached home on a huge lot with no sidewalks to maintain, this bright and spacious unit is completely move-in ready. Features include a fully updated kitchen and bathroom, sleek vinyl flooring, modern pot lights, and fresh neutral paint throughout. The kitchen comes fully equipped with Energy Star appliances (side-by-side fridge, gas stove, dishwasher, microwave, and range hood). Enjoy ultimate year-round comfort with a high-efficiency heat pump and gas furnace, easily controlled by your own personal Ecobee smart thermostat. Convenience is key with separate, in-unit laundry (no sharing!), 2 dedicated parking spots, and bonus storage shed access. Amazing location-just a 3-minute walk to Bramalea Rd for easy transit access. Perfect for families seeking a safe, peaceful, and beautifully updated home. (id:18653)
$ 2,650
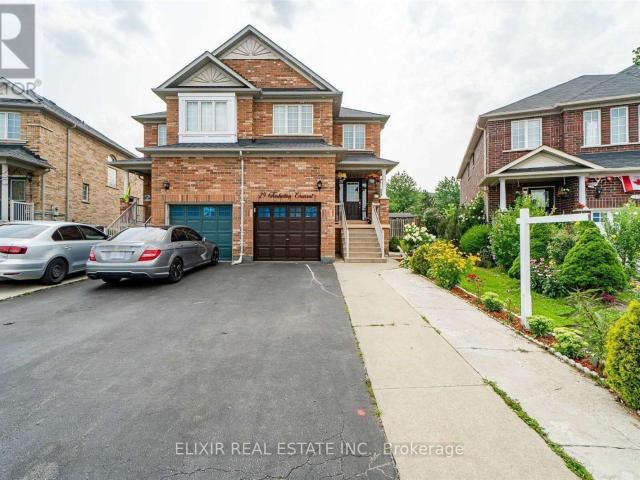
apartment at 3877 STARDUST DRIVE
View photo
House · for rent
$ 3,700
New
apartment at 3877 STARDUST DRIVE
Rockcut
· 248 sq.ft · 3 Bedrooms · House
· Parking · Cellar
Rockcut · 248 sq.ft · 3 Bedrooms · House · Parking · Cellar
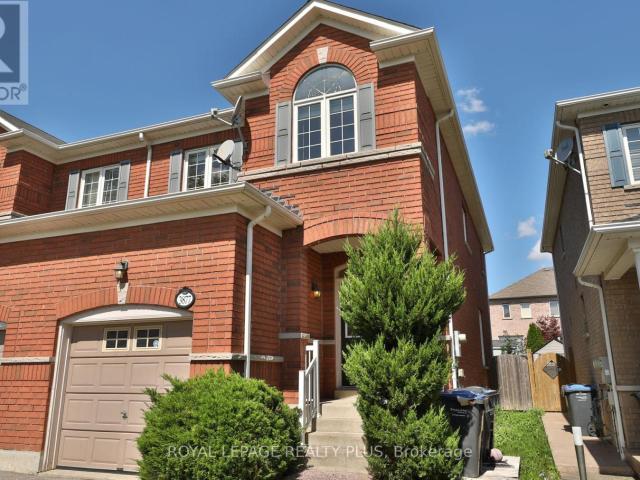
Spectacular Semi-Detached House In Churchill Meadows Area! Double Door Entrance. 9′ Ceiling, Hardwood Stairs. 2nd Floor 3 Bedroom +Study, Master With Walk-In Closet And 4Pc Ensuite, Finished Basement With Full Washroom! Close To Schools, Buses, Malls And Hwys403, 407, 401 & Qew… Parking For 3 Cars (id:18653)
$ 3,700
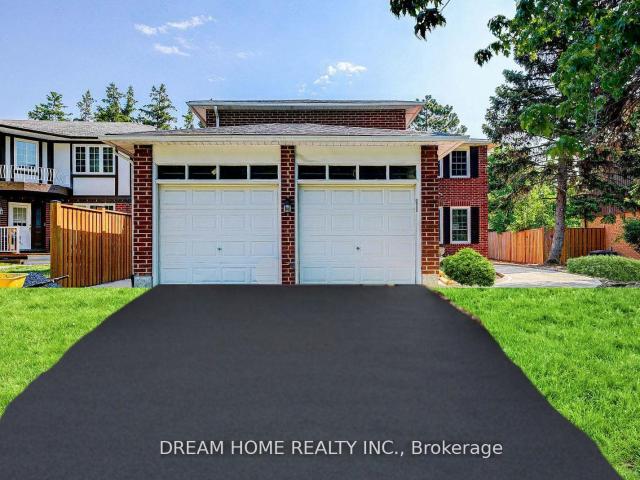
apartment at 3944 GLAMIS COURT, Mississauga, Ontario, L5L3N5
View photo
House · for rent
$ 4,800
New
apartment at 3944 GLAMIS COURT, Mississauga, Ontario, L5L3N5
Rockcut
· 334 sq.ft · 1 Bedroom · House
· Garden · Parking
Rockcut · 334 sq.ft · 1 Bedroom · House · Garden · Parking
Furnished 4+1b 2 garage detached house in high demand UTM area. Beautifully well maintained home has it all. It will not disappoint. Large principle rooms, custom built-ins, hardwood throughout. Gorgeous chef’s kitchen w/granite counters & high end appliances. Large finished bsmt w/bar is perfect for entertaining. BackYard w/stamped concrete, landscaping. California shutters.Conveniently located close to credit valley hospital, hwy 403, shopping, UTM schools. The current furniture will stay on the property. The tenants will be responsible for the snow removal and grass cutting. (id:18653)
$ 4,800
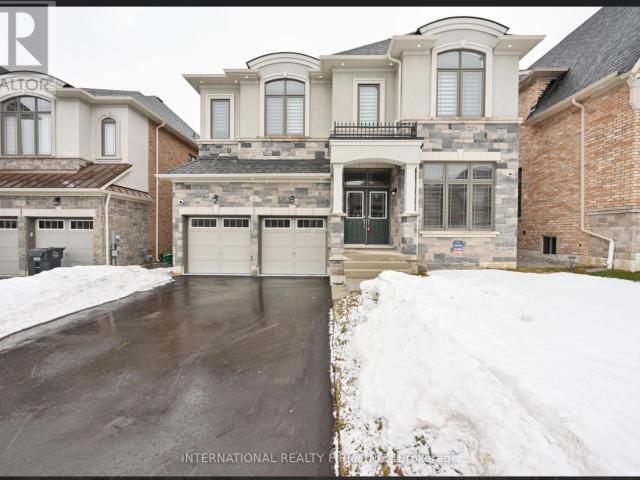
apartment at 3899 ARVONA PLACE
View photo
House · for rent
$ 3,500
New
apartment at 3899 ARVONA PLACE
Rockcut
· 258 sq.ft · 4 Bedrooms · House
· Garden · Cellar
Rockcut · 258 sq.ft · 4 Bedrooms · House · Garden · Cellar
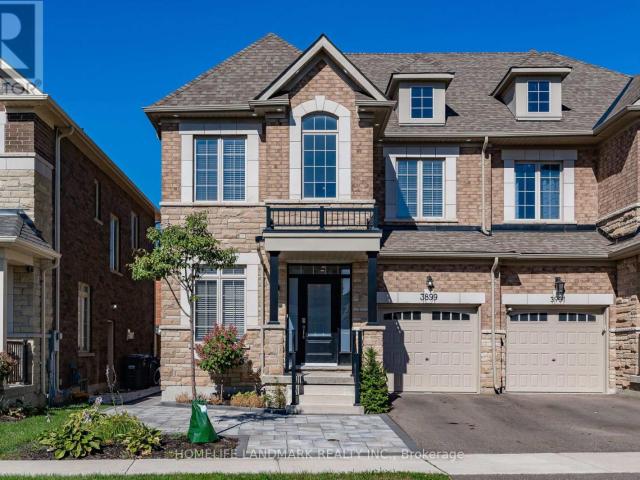
Stunning 4 Bedroom Semi-Detached With 2200Sqft Of Living Space In Sought After Churchill Meadows Neighborhood. Unit Includes Main Floor And 2nd Floor With Exclusive Use Of Backyard Space. Basement Excluded. 9Ft Ceilings On 1st And 2nd Floor. Freshly Painted, Potlights Throughout Main & 2nd Floor, Open Concept, S/S Appliances, Granite Countertops With Modern Light Fixtures. Interlocking Front And Backyard. Upgraded Exterior Potlights All Around The Home. (id:18653)
$ 3,500
apartment at 2668 HORTENSE ROAD
View photo
House · for rent
$ 2,650
New
apartment at 2668 HORTENSE ROAD
Rockcut
· 194 sq.ft · 3 Bedrooms · House
· Balcony · Parking · Equipped kitchen
Rockcut · 194 sq.ft · 3 Bedrooms · House · Balcony · Parking · Equipped kitchen
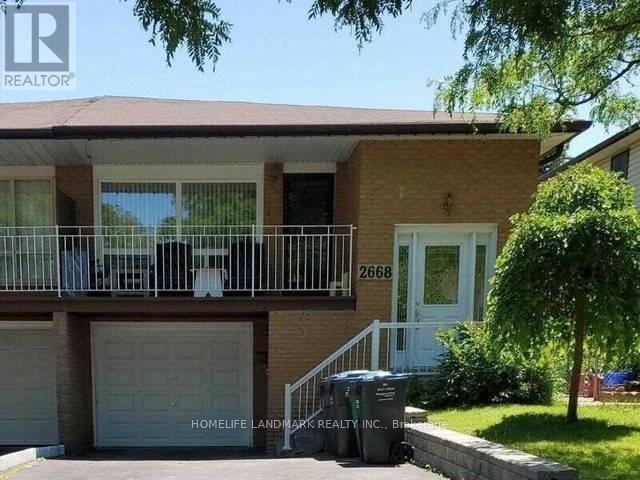
Large And Spacious, Three Bedrooms Beautiful Semi-Detached, With Big Bright Windows For Rent In The Highly Sought After Erin Mills Community. Big balcony and sun-filled living room. Super Location Close To Costco, Schools, Utm, Grocery, Parks, Recreations, Mall. Come See It For Yourself! Equipped With Fridge, Stove, Dishwasher, Washer And Dryer. Very Clean Unit. Ample Neutral Lighting To Complement This Generous Sized Modern Layout. Rent Includes One Parking Spot On The Driveway, One In Built-In Garage. Shared Utilities (65% Of All Utilities Cost To Be Added To The Rent Amount)! No Pets, No Drugs, And No Smokers. This Space Is Suitable For Families With Excellent Credit Score And Employment History. One Year Lease Preferred And Can Be Renewed. (id:18653)
$ 2,650
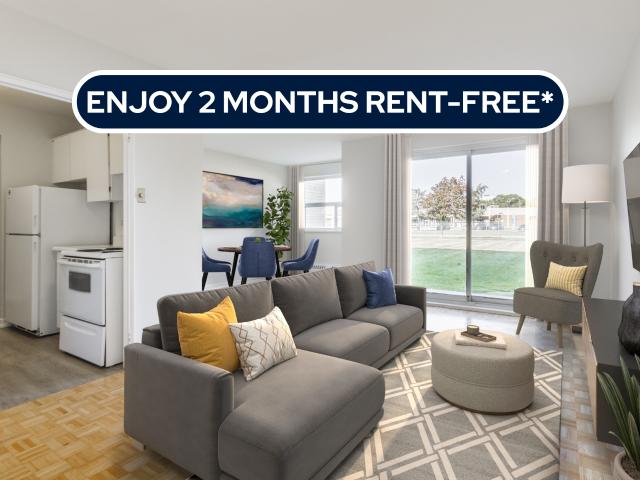
apartment at BSMT 22 MATTERDALE AVENUE, Brampton, Ontario, L6Y4J6
View photo
House · for rent
$ 1,500
New
apartment at BSMT 22 MATTERDALE AVENUE, Brampton, Ontario, L6Y4J6
Rockcut
· 108 sq.ft · 1 Bedroom · House
· Parking
Rockcut · 108 sq.ft · 1 Bedroom · House · Parking
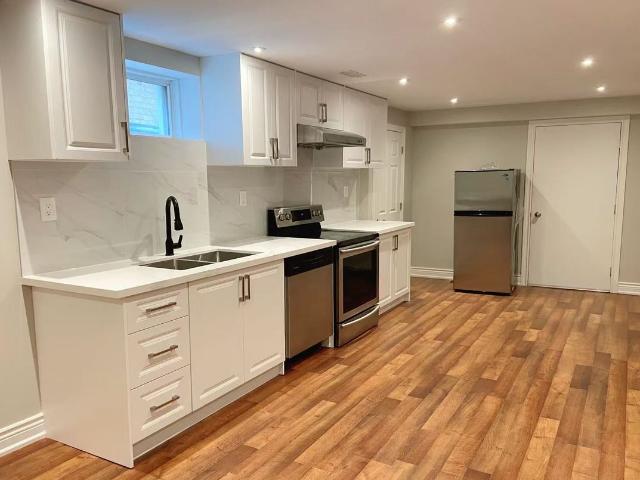
Fantastic all-brick detached home available for lease in a highly desirable neighborhood. This lease includes 2 bedrooms, 1 washroom, and a shared laundry along with WiFi, and parking for added convenience. Perfect for families or professionals seeking comfort, space, and a great location. (id:18653)
$ 1,500
apartment at 46 VELVET GRASS LANE, Brampton, Ontario, L6R1W1
View photo
House · for rent
$ 3,399
New
apartment at 46 VELVET GRASS LANE, Brampton, Ontario, L6R1W1
Rockcut
· 388 sq.ft · 1 Bedroom · House
Rockcut · 388 sq.ft · 1 Bedroom · House
This delightful detached home is perfectly located in a lively neighborhood, making it an excellent choice for families of all generations. The home features durable hardwood floors throughout, offering both a sleek, contemporary feel and easy maintenance. Pot lights illuminate the main floor, and the kitchen boasts quartz countertops and a stylish backsplash, paired with a breakfast area. With four generously sized bedrooms and three chic bathrooms, it offers plenty of room for relaxed living. Additionally, its conveniently close to schools, grocery stores, shopping malls, a hospital, and a bus stop. (id:18653)
$ 3,399
apartment at UPPER LEVEL 29 TIMBERTOP CRESCENT, Brampton, Ontario, L6R3J1
View photo
House · for rent
$ 3,000
New
apartment at UPPER LEVEL 29 TIMBERTOP CRESCENT, Brampton, Ontario, L6R3J1
Rockcut
· 215 sq.ft · 1 Bedroom · House
· Air conditioning · Parking · Cellar
Rockcut · 215 sq.ft · 1 Bedroom · House · Air conditioning · Parking · Cellar
Beautiful & Spacious Upper-Level Lease In Desirable Sandringham-Wellington! This Well-Maintained Semi-Detached 2-Storey Home Offers 3 Generous Bedrooms, 2 Full Washrooms On The Second Level Plus A Convenient Main-Floor Powder Room. Bright Living/Dining Area, Breakfast Area, Functional Kitchen With Quartz Countertop & Backsplash, Main-Level Laundry, Central Air & Forced-Air Gas Heating. 3 Parking Spaces With No Sidewalk In Front. Excellent Family-Friendly Location Close To Schools, Parks, Public Transit, Hospital, Library, Plaza, Place Of Worship & Recreation Centre. Basement Not Included. Available September 1. Tenant To Pay 75% Of Electricity, Gas, Water & Wi-Fi/Internet.This home is best suited for tenants without pets; landlord preference is a pet-free tenancy. All pictures are before current tenants moved in. (id:18653)
$ 3,000
3 room for rent
View photo
House · for rent
$ 2,500
New
3 room for rent
Rockcut
· 129 sq.ft · 3 Bedrooms · House
Rockcut · 129 sq.ft · 3 Bedrooms · House
If Family Location is Important, Then, Central Park Is Home. Extra Large + Solid Built Brick Home in a Family Friendly Community. Close To Everything - Schools, Parks, Amenities & Public Transit. This has been a happy family home for 1 family since it was built. Now it's time for your family to enjoy it. The Entire Home has been re-modeled and made new. From the moment you walk in you will feel the warmth of this home. Bring your family to this happy home
$ 2,500
apartment at 45 DAISY MEADOW CRESCENT, Caledon, Ontario, L7C4G4
View photo
House · for rent
$ 3,800
New
apartment at 45 DAISY MEADOW CRESCENT, Caledon, Ontario, L7C4G4
Rockcut
· 850 sq.ft · 1 Bedroom · House
· Deck · Parking
Rockcut · 850 sq.ft · 1 Bedroom · House · Deck · Parking
UPPER PORTION ONLY* Stunning detached home in the prestigious Upper Caledon East community, offering 4 spacious bedrooms and 3 full washrooms on the second level. Step through the grand double-door entrance into a bright, open-concept layout featuring 10 ft ceilings on the main floor and 9 ft ceilings on the second level with smooth ceilings throughout. Rich hardwood floors and an elegant oak staircase run through the home, complemented by approximately 58 interior and 25 exterior pot lights, 7-inch baseboards, and crown molding. The large eat-in kitchen is a true centerpiece, with stainless steel appliances, quartz countertops, a stylish backsplash, center island, and walkout to the deck. Additional highlights include a double-car garage with interior access, upgraded 200 amp electrical service, and no sidewalk for extra driveway parking. Premium upgrades set this home apart: a custom accent wall, upgraded laundry, and a EV charger point. Ideally located just 2 minutes from the Caledo
$ 3,800
apartment at 1392 WILLIAM HALTON PARKWAY
View photo
House · for rent
$ 4,350
New
apartment at 1392 WILLIAM HALTON PARKWAY
Rockcut
· 312 sq.ft · 4 Bedrooms · House
· Office room
Rockcut · 312 sq.ft · 4 Bedrooms · House · Office room
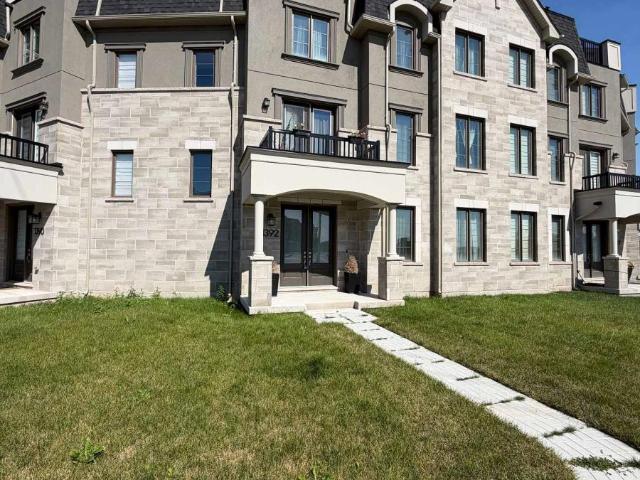
Premium luxury living! An outstanding executive freehold townhouse tucked within one of North Oakville’s most prestigious, family-oriented neighbourhoods. With 2,361 square feet, this is the largest model offered by the builder, boasting a generous open layout that captures the comfort and feel of a detached home. Crafted for today’s lifestyle, the home features 4 bedrooms, A spacious loft, and 4 full bathrooms, including a private, ground level suite with its own ensuite and closet, ideal for in-laws, guests, or a quiet office. At the centre of the home is a thoughtfully designed gourmet kitchen, outfitted with premium cabinetry, quartz counters, a farmhouse sink, stainless steel appliances, and an oversized island perfect for gathering. The bright main floor flows naturally between the kitchen, dining, and living spaces, creating an inviting setting for daily life and entertaining. The primary suite is a true retreat, complete with a spa-like ensuite that includes a double vanity, a
$ 4,350
Detached Property
View photo
House · for rent
$ 3,500
New
Detached Property
Rockcut
· 226 sq.ft · 4 Bedrooms · House
· Garden · Fireplace · Swimming pool · Cellar
Rockcut · 226 sq.ft · 4 Bedrooms · House · Garden · Fireplace · Swimming pool · Cellar
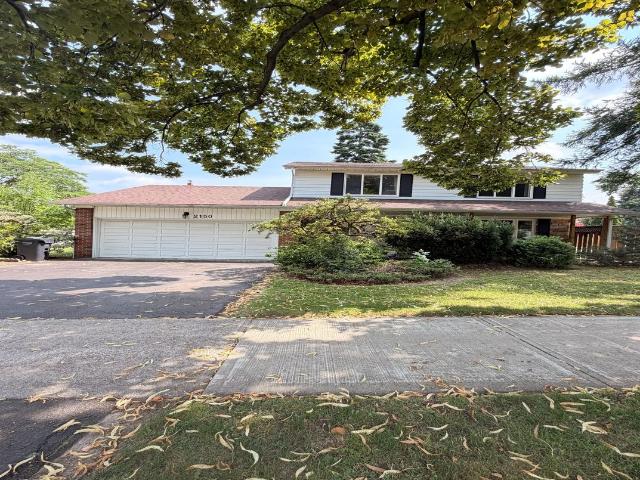
Welcome to 2150 Herridge Dr, a fully Furnished & Move-In Ready Detached Home situated on a premium 65' x 120' corner lot in the highly sought-after Sheridan Homelands community. This spacious two-storey residence offers a bright and functional layout with generous principal rooms, abundant natural light, hardwood flooring, and a welcoming family room with fireplace.Enjoy a large backyard with plenty of space for relaxing and outdoor activities. Ideally located just minutes from the University of Toronto Mississauga (UTM) campus and close to excellent schools, parks, shopping, public transit, and major highways.A fantastic opportunity for tenants seeking a comfortable, fully furnished home in one of Mississauga's most established and desirable neighbourhoods. Simply move in and enjoy! Basement is excluded from the lease and retained by the landlord for personal storage. Please note: the existing swimming pool is closed and is not available for tenant use. Students are welcome!
$ 3,500
apartment at 46 VELVET GRASS LANE
View photo
House · for rent
$ 3,399
New
apartment at 46 VELVET GRASS LANE
Rockcut
· 388 sq.ft · 4 Bedrooms · House
Rockcut · 388 sq.ft · 4 Bedrooms · House
This delightful detached home is perfectly located in a lively neighborhood, making it an excellent choice for families of all generations. The home features durable hardwood floors throughout, offering both a sleek, contemporary feel and easy maintenance. Pot lights illuminate the main floor, and the kitchen boasts quartz countertops and a stylish backsplash, paired with a breakfast area. With four generously sized bedrooms and three chic bathrooms, it offers plenty of room for relaxed living. Additionally, its conveniently close to schools, grocery stores, shopping malls, a hospital, and a bus stop. (id:18653)
$ 3,399
Detached Property
View photo
House · for rent
$ 1,650
New
Detached Property
Rockcut
· 65 sq.ft · 1 Bedroom · House
· Parking
Rockcut · 65 sq.ft · 1 Bedroom · House · Parking
1 BEDROOM 1 BATHROOM WITH PRIVATE LAUNDRY AND 1 PARKING SPACE INCLUDED. QUIET FAMILY ORIENTATED AREA. LAMINATE FLOORS IN BEDROOM AND LIVING AREA. BEAUTIFUL MARBLE TILE IN KITCHEN. LARGE EAT IN KITCHEN AREA. WELL LIT WITH MANY WINDOWS PROVIDING NATURAL LIGHT
$ 1,650
Detached Property
View photo
House · for rent
$ 1,800
New
Detached Property
Rockcut
· 129 sq.ft · 2 Bedrooms · House
· Parking · Cellar
Rockcut · 129 sq.ft · 2 Bedrooms · House · Parking · Cellar
Spacious 2-Bedroom Basement Apartment with Separate Private Entrance, offering comfort, privacy, and convenience. Featuring a private separate entrance, this unit is ideal for professionals, couples, or small families seeking a cozy and functional living space.Situated within top-rated school zones, including Joshua Creek Public School, Iroquois Ridge High School, and Munn's Public School-making it an excellent choice for families prioritizing education.The apartment includes two generously sized bedrooms with ample closet space, a modern full bathroom, and an open-concept living and dining area-perfect for relaxing or entertaining. The kitchen is fully equipped with quality appliances and plenty of storage.Enjoy added privacy with your own entrance, along with private in-unit laundry and one driveway parking space. Located in a quiet, family-friendly neighborhood, with easy access to public transit, parks, schools, and shopping
$ 1,800
Att/Row/Townhouse Property
View photo
House · for rent
$ 3,600
New
Att/Row/Townhouse Property
Rockcut
· 183 sq.ft · 3 Bedrooms · House
· Office room · Balcony · Gym · Deck
Rockcut · 183 sq.ft · 3 Bedrooms · House · Office room · Balcony · Gym · Deck
Spectacular end-unit modern townhouse for lease. Centrally located in a prime neighbourhood for professionals and young families. 3 bedrooms, approx. 2,000 sq ft. Very large windows with bright sun-filled rooms. Balcony off spacious living room, rear deck off modern kitchen, 9 ft. ceilings on all 3 levels. Includes a ground-level rec room - a flexible open space perfect for a second family room, home office, gym, extra bedroom, etc. Close to /QEW/GO, hospital, medical offices, recreational facilities. Top-rated school district. Loads of shopping, dining and daily conveniences within steps (including Walmart, Superstore, Longo's, Starbucks, LCBO, etc.)
$ 3,600
apartment at 213 SEDGEWOOD STREET, Kitchener, Ontario, N2P2N3
View photo
House · for rent
$ 2,999
New
apartment at 213 SEDGEWOOD STREET, Kitchener, Ontario, N2P2N3
Rockcut
· 151 sq.ft · 1 Bedroom · House
· Garden
Rockcut · 151 sq.ft · 1 Bedroom · House · Garden
Discover this stunning 3-bedroom, 2.5-bath detached home perfectly situated in the highly desirable Doon South community. Designed for modern family living, it offers a bright open concept layout with large windows, a spacious living and dining area, and a stylish kitchen featuring stainless steel appliances, a center island, and ample counter space. Enjoy the convenience of main-floor laundry and an abundance of natural light throughout. Upstairs, you’ll find three generous bedrooms including a primary suite with a walk-in closet and private ensuite. The home also features a private backyard, perfect for relaxing or entertaining. Located just steps from Groh Public School, minutes from Highway 401, Conestoga College, shopping, parks, and all daily amenities – this beautifully maintained, move-in-ready openhomeoffers the perfect blend of comfort, style, and convenience for families looking to settle in one of Kitchener’s most sought-after areas. (id:18653) Discover this stunning 3-bedr
$ 2,999
Condo Townhouse Property
View photo
House · for rent
$ 2,950
New
Condo Townhouse Property
Rockcut
· 86 sq.ft · 2 Bedrooms · House
· Garden
Rockcut · 86 sq.ft · 2 Bedrooms · House · Garden
Welcome To This Bright And Modern Ground-Level Condo Townhouse Offering Approximately 946 Sq. Ft. Of Thoughtfully Designed Living Space In A Desirable Oakville Community. This Stylish 2-Bedroom, 2-Bathroom Home Features An Open-Concept Layout, High-End Finishes, Vinyl Flooring, And Impressive 10-Foot Ceilings With Pot Lights Throughout. The Contemporary Italian Trevisana Kitchen Is Equipped With Sleek Built-In Stainless Steel Appliances, Quartz Countertops And A Spacious Island-Perfect For Everyday Living And Entertaining. Step Outside To Your Private 440 Sq. Ft. Backyard, Ideally Situated Adjacent To A Natural Ravine Area, Offering A Peaceful Outdoor Retreat. Conveniently Located Near Highways 403, 407, And The QEW, With Easy Access To Go Transit And Regional Bus Routes. Enjoy Walking Distance To Shopping, Restaurants, Parks, Trails, And Everyday Amenities, With Excellent Schools Nearby. A Fantastic Opportunity To Lease A Modern, Low-Maintenance Home In A Well-Connected And Family-Fri
$ 2,950
Condo Townhouse Property
View photo
House · for rent
$ 3,500
New
Condo Townhouse Property
Rockcut
· 140 sq.ft · 3 Bedrooms · House
· Terrace
Rockcut · 140 sq.ft · 3 Bedrooms · House · Terrace
Luxury 3 Bdrm townhouse located in the heart of Streetsville. 9.6 ft smooth ceiling and floor to-ceiling window bring in a ton of nature lights. Modern kitchen W all SS appliances & slide in range & under-mount sink. A large pantry brings extra storage room. South facing 268sf Roof top terrace comes with water-pressure treated water line and BBQ gas line. Top rated Vista Heights public school & St. Joseph Catholic ES etc are all within walking distance. Steps to Streetsville Go Station & Streetsville Village. Easy to access to. This Town is ideal for young families and commuters
$ 3,500
Condo Townhouse Property
View photo
House · for rent
$ 3,400
New
Condo Townhouse Property
Rockcut
· 118 sq.ft · 3 Bedrooms · House
· Patio · Parking
Rockcut · 118 sq.ft · 3 Bedrooms · House · Patio · Parking
Stunning Nearly-New 3BR Townhouse in the Heart of Erin Mills! Welcome home to this beautifully maintained, almost-new 3-bedroom, 3-washroom townhouse in one of Erin Mills' most desirable central locations. Spacious and bright throughout, this home offers the perfect blend of comfort and convenience for families or students alike.Features you'll love: Generous, open-concept living space Private rooftop patio perfect for relaxing or entertaining Included locker for extra storage 1 dedicated parking spot Unbeatable central Erin Mills location - close to schools, transit, shopping, and major routes Ideal for small families or students, this move-in-ready home won't last long. Applicants should have good credit and a solid rental history
$ 3,400
house for rent in 507 Balmoral Drive, 507 Balmoral Drive, Brampton ON
View photo
House · for rent
$ 1,542
New
house for rent in 507 Balmoral Drive, 507 Balmoral Drive, Brampton ON
Rockcut
· 43 sq.ft · 1 Bedroom · House
· Balcony
Rockcut · 43 sq.ft · 1 Bedroom · House · Balcony
About the Property Welcome to 507 Balmoral Drive FOR A LIMITED TIME ONLY, ENJOY 2 MONTHS FREE RENT ON A 14 - MONTH LEASE Spacious 1 and 2-bedroom suites now available for rent! These thoughtfully designed suites offer a classic layout with spacious interiors that provide plenty of room to live, work, and relax. Each unit features sleek vinyl flooring throughout, combing modern style with easy maintenance, while large windows invite in natural light to create a warm and inviting atmosphere. Enjoy your own private, secluded balcony, perfect for morning coffee or unwinding at the end of the day. All utilities are included! Situated at 507 Balmoral Drive, this location is close to public schools and parks, with convenient access to Bramalea City Centre, where you'll find grocery stores, cafés, restaurants, and more. Plus, Brampton transit is right at your doorstep, making commuting a breeze! If you're looking for a well-kept, comfortable space with practical design and a touch of privacy,
$ 1,542
apartment at UPPER LEVEL 48 HERDWICK STREET, Brampton, Ontario, L6S6L7
View photo
House · for rent
$ 3,050
New
apartment at UPPER LEVEL 48 HERDWICK STREET, Brampton, Ontario, L6S6L7
Rockcut
· 215 sq.ft · 1 Bedroom · House
· Parking
Rockcut · 215 sq.ft · 1 Bedroom · House · Parking
Welcome to this beautifully maintained, carpet-free semi-detached home in one of Brampton’s most sought-after family-friendly neighbourhoods. The lease includes the main level and second floor, offering 3 spacious bedrooms, 2.5 bathrooms, elegant hardwood and ceramic flooring throughout, California shutters, and a bright open-concept living and dining area ideal for comfortable family living. The spacious primary bedroom features a walk-in closet and a private ensuite bath, while the additional bedrooms are generously sized. The functional kitchen offers ample cabinetry, a convenient pantry, and plenty of storage. Includes private laundry and 2 parking spaces (1 garage & 1 driveway). Conveniently located close to excellent schools, parks, shopping plazas, grocery stores, restaurants, public transit, and with easy access to Highways 427, 407 & 410. Move-in ready and ideal for families seeking space, comfort, and convenience. (id:18653)
$ 3,050
apartment at 64 TEMPLEWOOD DRIVE
View photo
House · for rent
$ 3,399
New
apartment at 64 TEMPLEWOOD DRIVE
Rockcut
· 344 sq.ft · 3 Bedrooms · House
· Fireplace · Parking · Cellar
Rockcut · 344 sq.ft · 3 Bedrooms · House · Fireplace · Parking · Cellar
Welcome to 64 TEMPLEWOOD Drive, Kitchener with quick access to highway, shopping, parks, bus routes and schools! Luxurious, spacious, stylish, and in a prime location with no rear neighbours! This stunning open concept detached house is freshly painted and well maintained, it comes with a 3 bedroom and 2 full bathrooms and a powder room. It also has a beautifully finished basement. Pulling up to this home with a double concrete driveway and charming front porch you will be very impressed. Welcome foyer with large coat closet, and a beautiful 2piece bathroom, as well as inside entry to the garage. Heading into the heart of the home, the luxurious kitchen is newly renovated with top of the line appliances, GE Caf in Matte White with gold accents, large windows with natural light with ample cabinets along with white quartz countertops. The main floor flooring is high end Twelve Oaks luxury vinyl plank. The living room is complete with Ikea cabinets and Napoleon electric fireplace. The bac
$ 3,399
apartment at ROOM 1 19 GATSBY SQUARE, Brampton, Ontario, L6S2H4
View photo
House · for rent
$ 550
New
apartment at ROOM 1 19 GATSBY SQUARE, Brampton, Ontario, L6S2H4
Rockcut
· 32 sq.ft · 1 Bedroom · House
· Cellar
Rockcut · 32 sq.ft · 1 Bedroom · House · Cellar
Room For Rent – Upper Floor | 19 Gatsby Square, Brampton Bright And Spacious Private Bedroom Available On The Upper Floor Of A Well-Maintained Detached House In A Quiet, Family-Friendly Neighbourhood.You Will Be Sharing The Upper Floor With 3 Other Tenants And Have Access To A Full Bathroom (Shared Between The 4 Upper-Floor Rooms). The Main Floor Has A Large Kitchen, Dining, And Living Area That Are Shared With The Rest Of The Household. Laundry Facilities Are Conveniently Located In The Basement. Included In The Rent: All Utilities (Hydro, Heat, Water), High-Speed Internet, Use Of Kitchen, Dining Room, And Common Areas. The Location Is Excellent – Close To Schools, Parks, Public Transit, Grocery Stores, And Major Highways (401 & 410). Looking For A Clean, Respectful, And Responsible Tenant. No Smoking And No Pets, Please. (id:18653)
$ 550
Semi Detached Property
View photo
House · for rent
$ 1,700
New
Semi Detached Property
Rockcut
· 183 sq.ft · 1 Bedroom · House
· Parking · Cellar
Rockcut · 183 sq.ft · 1 Bedroom · House · Parking · Cellar
Beautiful Walk-Out Basement Apartment for Rent Excellent LocationBright and spacious 1+1 bedroom, 1 bathroom walk-out basement apartment available ASAP in a highly desirable neighborhood. Ideal for a small family or students. Features: Private walk-out entrance 1+1 bedrooms and 1 full bathroom 1 parking space included Hardwood flooring throughout Clean, bright, and well-maintained Conveniently located near bus stops, top-rated schools, shopping, and other amenities Easy access to Highways 401 and 403 Additional Information: Tenant pays 30% of utilities Available immediately (ASAP)
$ 1,700

Get email alerts

Don't miss out: be the first to know about new properties

The alert was correctly created

On subscribing you accept the conditions of use and the privacy policy
Alert
Receive new ads in your inbox
Save this search
Receive alerts for new listings

We'll send you an email when we have new properties for: "Houses to rent in Rockcut"

The alert was correctly created

Get email alerts and be the first to see new listings
Required field
On subscribing I accept the terms of the privacy policy
Perfect! You'll soon start receiving new listings via email
Alert
Receive an email when we have new ads for Houses to rent in Rockcut
Save this search
Filters

Bedrooms

Area (sq.ft)

sq.ft
sq.ft

Price ($ per month)

$
$

Filter by property type

Bathrooms

Clear all filters
Receive notifications when new entries are published.