7,064 houses for sale in Rockcut

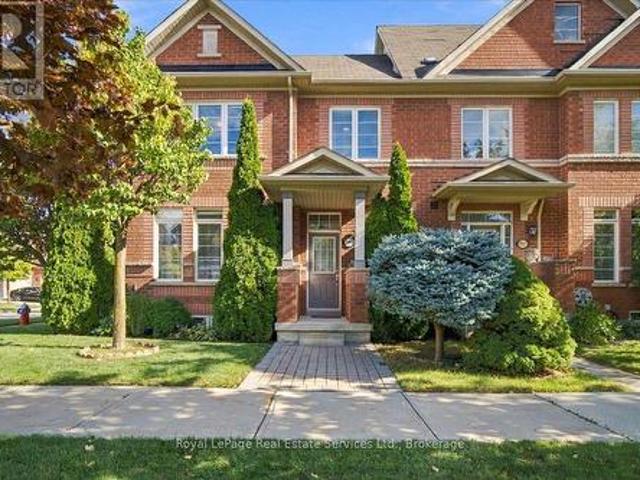
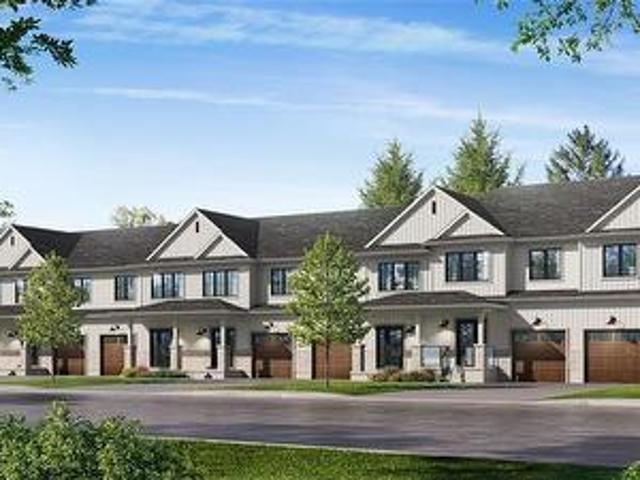
158 Donald Fraser Lane, Rockwood, ON, N0B 2K0 house for sale | Listing ID 40863 | Royal LePage
View photo
House · for sale
$ 698,000
158 Donald Fraser Lane, Rockwood, ON, N0B 2K0 house for sale | Listing ID 40863 | Royal LePage
Rockcut
· House
· Patio · Garden
Rockcut · House · Patio · Garden
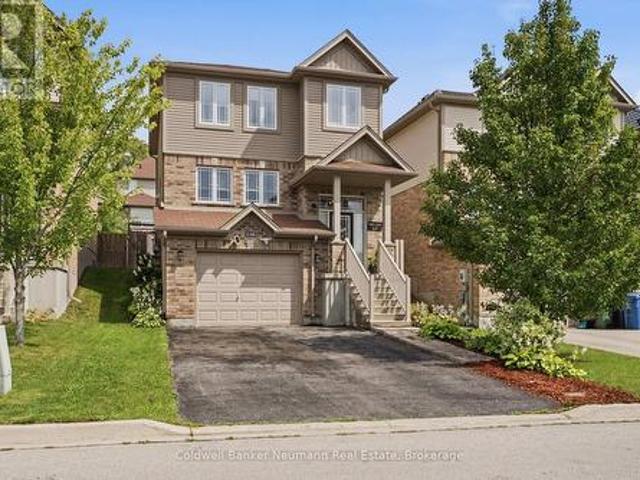
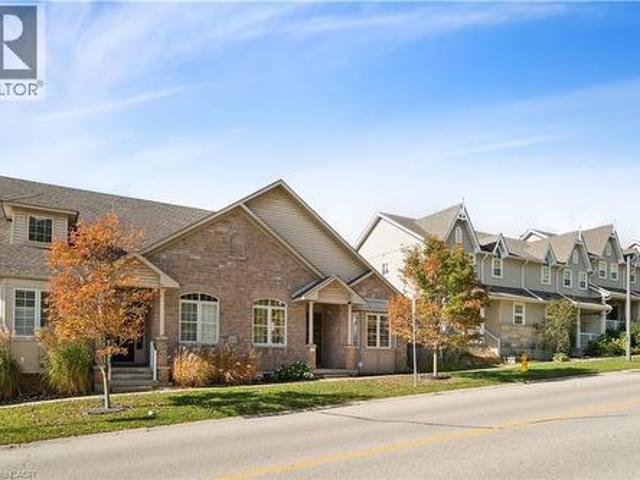
New build! Quality finishes! Best priced townhome in rockwood! Welcome to Village Towns at Harmony Court, a limited release of 50 townhomes in the heart of Rockwood. This approximately 1,700 sq. Ft. interior townhome offers a flexible 3-bedroom layout, with the option to convert to 2 larger bedrooms to suit your lifestyle. The main level features a bright open-concept design with hardwood flooring throughout the living room, dining room, kitchen and foyer. The kitchen offers custom-quality cabinetry with a choice of maple, oak or MDF finishes, countertops from the builder's samples, stone countertops with undermount sink, pantry and stainless steel appliance package. Large 6-ft. Patio doors provide an abundance of natural light and direct access to the backyard, while a 2-pc. Powder room adds convenience. Upstairs, the versatile layout includes 3 bedrooms, highlighted by a spacious primary retreat with walk-in closet and private ensuite. A 4-pc. Bathroom serves the additional bedrooms,
$ 698,000
126 Gzowski Street, Guelph/Eramosa, ON, N0B 2K0 house for sale | Listing ID X13732 | Royal LePage
View photo
House · for sale
$ 899,900
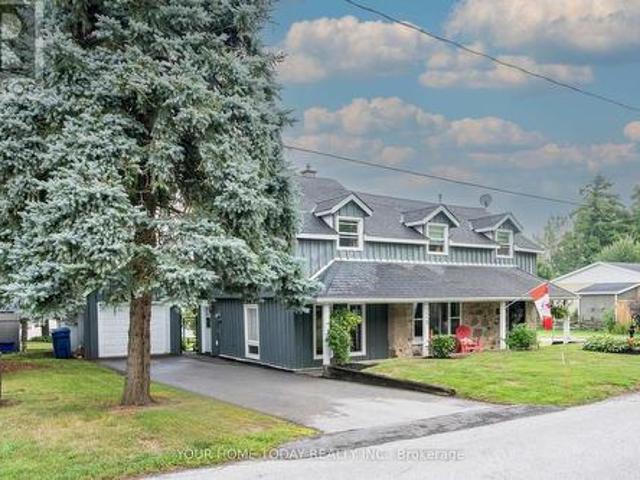
126 Gzowski Street, Guelph/Eramosa, ON, N0B 2K0 house for sale | Listing ID X13732 | Royal LePage
Rockcut
· House
· Garden · Fireplace · Deck
Rockcut · House · Garden · Fireplace · Deck
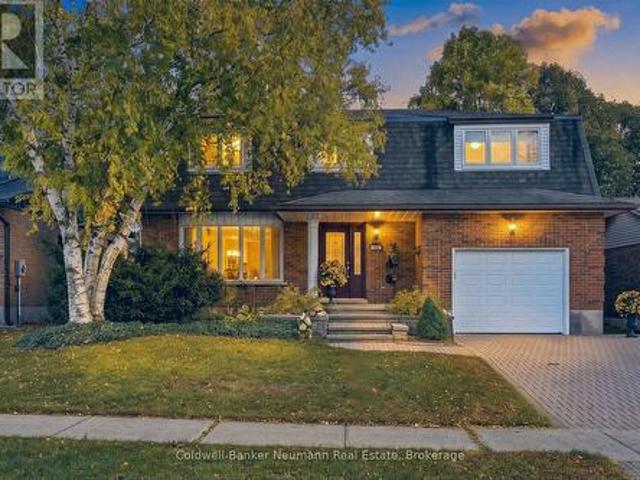
Charming century home set on a private, beautifully landscaped lot with no homes behind! A welcoming covered front porch and rustic stone and wood exterior set the tone for this beautifully restored 3-bedroom, 2-bathroom home filled with warmth and character. The main level features tasteful finishes and sun-filled rooms. The inviting living room offers a corner gas fireplace and a pass-through to the dining room, creating an easy connection for entertaining. The dining room is highlighted by a recessed electric fireplace set in fieldstone, flowing into a striking fieldstone feature wall accented by a re-claimed wood beam. At the heart of the home, the eat-in kitchen features warm wood cabinetry, a stone backsplash with decorative inlay, pantry and stainless-steel appliances. A garden-door walkout leads to a large deck overlooking the beautiful gardens and private backyard. A well-appointed laundry room with convenient outside access to the driveway makes bringing in groceries and ever
$ 899,900
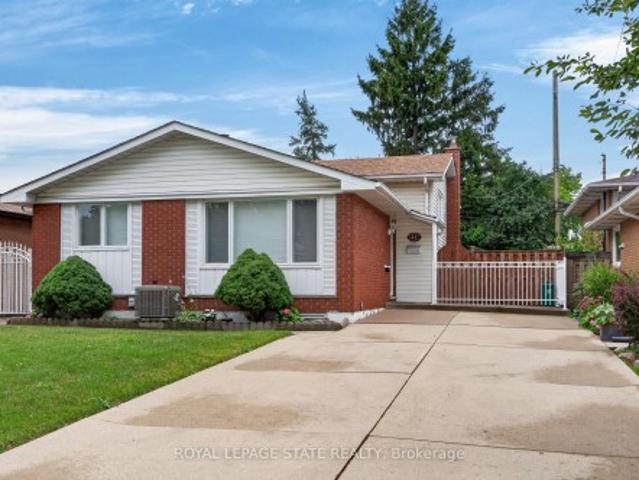
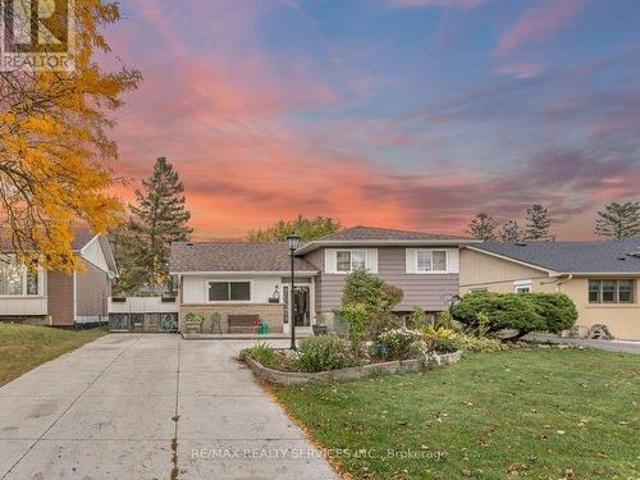
41 Darlington Drive, Hamilton, ON, L9C 2L8 house for sale | Listing ID X13789 | Royal LePage
View photo
House · for sale
$ 679,900
41 Darlington Drive, Hamilton, ON, L9C 2L8 house for sale | Listing ID X13789 | Royal LePage
Rockcut
· House
· Patio · Garden · Fireplace · Cellar
Rockcut · House · Patio · Garden · Fireplace · Cellar
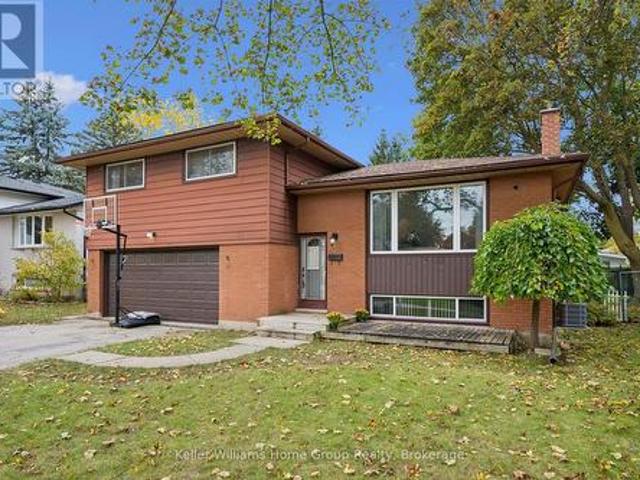
Pride of ownership is evident throughout this beautifully maintained 3 bedroom, 1.5 bathroom, 4-level backsplit, lovingly cared for by the same family for over 50 years. Offering 1128 sq ft above grade plus a fully finished lower level, this home features a bright main level with hardwood flooring, spacious living & dining rooms, and an updated kitchen with white cabinetry, stainless steel appliances & a side entrance providing direct access to the lower levels. Plenty of potential. The upper level offers 3 generous bedrooms with hardwood flooring and a 4-pc bath with a jetted tub. In the lower level, the expansive recreation room is perfect for entertaining, complete with a cozy gas fireplace, unique curved wet bar & 2-pc bath. The basement level adds exceptional flexibility with a second kitchen (in-law potential), laundry, utility area & abundant storage. Outside, enjoy a freshly sodded backyard with a covered concrete patio, ideal for relaxing or entertaining. Double-wide concrete
$ 679,900
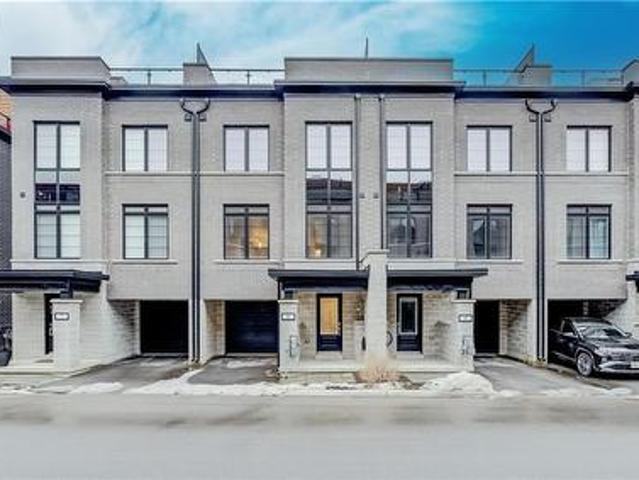
258 Hespeler Road Unit# 8, Cambridge, ON, N1R 0C9 house for sale | Listing ID 40798 | Royal LePage
View photo
House · for sale
$ 699,900
258 Hespeler Road Unit# 8, Cambridge, ON, N1R 0C9 house for sale | Listing ID 40798 | Royal LePage
Rockcut
· House
· Balcony · Parking
Rockcut · House · Balcony · Parking
Nestled in the vibrant and picturesque community of Cambridge, Zen Towns offers the perfect balance of modern urban convenience and peaceful, refined living. This beautifully designed townhome invites you into a space where comfort and style come together effortlessly. Offering 1,923 sq ft of thoughtfully planned living space, this home features 3 bedrooms, 2.5 bathrooms, a den, and dedicated storage. The open-concept kitchen is ideal for both everyday living and entertaining, complete with stainless steel appliances, granite countertops, and generous cabinetry. The primary bedroom is a true retreat, highlighted by a walk-in closet and a luxurious spa-inspired ensuite designed for relaxation. Step outside to your private balcony, perfect for morning coffee or hosting a BBQ with friends and family. Additional conveniences include a private garage for secure parking and storage. Residents of Zen Towns enjoy access to landscaped green spaces and a parkette, fostering a welcoming sense of
$ 699,900
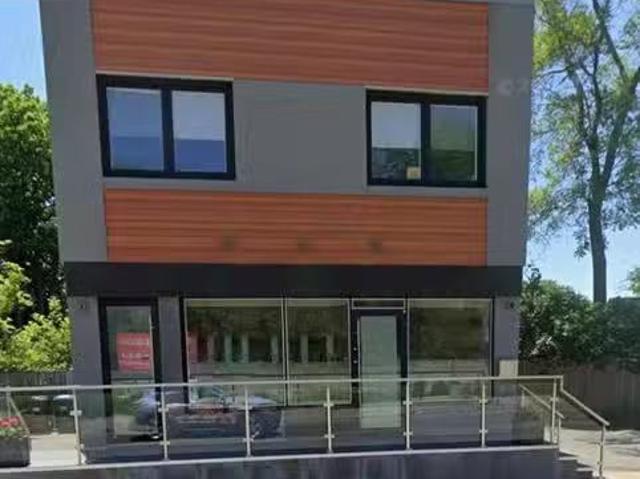
1136 Lorne Park Road, Mississauga, ON, L5H 3A4 commercial fo.
View photo
House · for sale
$ 1,719,000
$ 749/sq.ft
1136 Lorne Park Road, Mississauga, ON, L5H 3A4 commercial fo.
Rockcut
· 2,293 sq.ft · House
Rockcut · 2,293 sq.ft · House
An Excellet Opportunity To Purchase a Freestanding CommercialLive Work Fully Occupied Building In Prestigious Lorne Park With Lorne Park Road Exposure. Approx 2300 Square Feet Of Total Area. 3 Separate Rooms, Kitchen, 4 Piece Bath on Second Floor Apartment. A Nicely Appointed Professionally Main Floor With Reception Area And With Reception Area And Bathrrom. Many Oversized Windows Allow An Abundance Of Light Into This Building. Predominant Exposure - East, free On Site - Official Plan Designated - Mixed Use (Including Residential) Zoned C4 For Commercial Use. The Current Zoning Allows For a Number of Permitted Uses. (id:27). Still available at ListedBuy!
$ 1,719,000
56 Danville Avenue, Halton Hills, ON, L7J 2W2 house for sale | Listing ID W14081 | Royal LePage
View photo
House · for sale
$ 739,900
56 Danville Avenue, Halton Hills, ON, L7J 2W2 house for sale | Listing ID W14081 | Royal LePage
Rockcut
· House
· Patio · Garden · Office room · Fireplace · Parking · Cellar
Rockcut · House · Patio · Garden · Office room · Fireplace · Parking · Cellar
Welcome to 56 Danville in Acton, a fully renovated home in Halton Hills where every big job is already done. Just move in and enjoy. This carpet-free home features all new flooring, new trim and doors, and new stairs and railings throughout. The living room is anchored by a stunning shiplap fireplace, and the kitchen shines with quartz countertops. Both washrooms have been renovated. The major updates are complete: new roof (2024), new air conditioner (2022), water softener (2022) and water filtration system. The curb appeal is just as fresh, with a new front door and garage entrance, a new driveway (2022), and a new concrete walkway and patio (2022). Currently a spacious 2-bedroom layout with an oversized primary bedroom, the home can easily be converted back to 3 bedrooms if you need the extra bedroom. The finished basement adds living area for a family room, home office or guest space. Outside, the private, fully fenced backyard with concrete patio is ready for summer barbecues, pet
$ 739,900
110 Oakes Crescent, Guelph Grange Road, ON, N1E 0J5 house for sale | Listing ID X14080 | Royal LePage
View photo
House · for sale
$ 779,900
110 Oakes Crescent, Guelph Grange Road, ON, N1E 0J5 house for sale | Listing ID X14080 | Royal LePage
Rockcut
· House
· Fireplace
Rockcut · House · Fireplace
Welcome to 110 Oakes Crescent, a beautifully updated, move-in-ready home offering style, space and flexibility in Guelph's sought-after East End. Perfectly positioned directly across from Cedarvale Park and just steps from William C. Winegard Public School, this is a location made for family living. The heart of the home is the bright, open-concept main floor, extensively renovated in 2019 and designed for both everyday life and entertaining. The impressive kitchen features quartz countertops, premium stainless steel appliances, a large island and a custom walk-in pantry, all flowing seamlessly into the dining and living areas. A gas fireplace with custom built-ins and wood mantel adds warmth and character, while in-ceiling speakers complete the space. Upstairs, you'll find three generous bedrooms, including a spacious primary with walk-in closet and ensuite privilege, along with the convenience of upper-level laundry. Downstairs adds another level of versatility. A separate entrance f
$ 779,900
34 Kron Drive, Guelph Kortright West, ON, N1G 3B5 house for sale | Listing ID X14080 | Royal LePage
View photo
House · for sale
$ 1,149,900
34 Kron Drive, Guelph Kortright West, ON, N1G 3B5 house for sale | Listing ID X14080 | Royal LePage
Rockcut
· House
· Deck
Rockcut · House · Deck
Welcome to 34 Kron Drive, a spacious and beautifully maintained 4-bedroom family home situated on a 50 x 105 ft lot in Guelph's highly desirable Kortright West neighbourhood. Offering generous living spaces throughout, this home is perfectly suited for growing families and those who love to entertain. The main floor features a functional layout with separate living, dining and family rooms, along with a spacious custom kitchen featuring granite countertops, ample cabinetry and plenty of room for everyday living. One of the home's standout features is the impressive 10 x 17 ft solarium, complete with heated floors and an abundance of natural light, creating the perfect space to relax year-round. Step outside onto the expansive two-tier composite deck, offering a seamless extension of your indoor living space and an ideal setting for outdoor entertaining. Upstairs, you'll find four generously sized bedrooms, highlighted by an exceptionally large primary suite featuring his-and-hers walk-
$ 1,149,900
27 Oakridge Crescent, Guelph Pineridge/Westminster Woods, ON, N1L 1J3 house for sale | Listing ID X14027 | Royal LePage
View photo
House · for sale
$ 1,039,999
27 Oakridge Crescent, Guelph Pineridge/Westminster Woods, ON, N1L 1J3 house for sale | Listing ID X14027 | Royal LePage
Rockcut
· House
· Patio · Garden · Office room · Fireplace · Deck
Rockcut · House · Patio · Garden · Office room · Fireplace · Deck
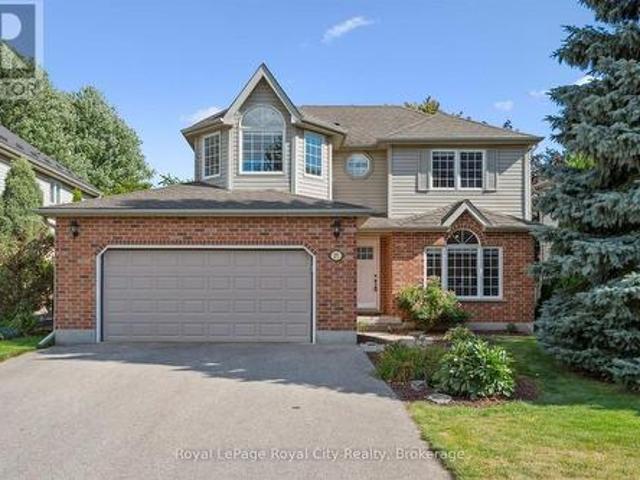
Steps from Pine Ridge Park, this beautifully maintained South End home truly has it all! Perfectly positioned in one of Guelphs most desirable, family-friendly neighbourhoods, youll love being close to top-rated schools, parks, trails, and every convenience. Offering over 2,600 sq. Ft. of finished living space with 3+1 bedrooms and 3.5 bathrooms, theres room for everyone to grow. From the moment you step inside, the thoughtful updates and carpet-free design make this home feel bright, fresh, and completely move-in ready. The main floor was designed with todays family in mind. Featuring a private home office, a spacious living room with vaulted ceilings and a cozy gas fireplace, and an open-concept eat-in kitchen perfect for busy weeknights or weekend entertaining. Double patio doors lead to a large deck, ideal for summer BBQs, while the fully fenced yard, shaded by mature trees, offers privacy and space to play. Upstairs, the primary suite is a true retreat with hardwood floors, a walk
$ 1,039,999
51 Lonsdale Drive, Guelph Riverside Park, ON, N1H 5N1 house for sale | Listing ID X14080 | Royal LePage
View photo
House · for sale
$ 719,900
51 Lonsdale Drive, Guelph Riverside Park, ON, N1H 5N1 house for sale | Listing ID X14080 | Royal LePage
Rockcut
· House
· Garden · Deck · Swimming pool · Parking · Air conditioning
Rockcut · House · Garden · Deck · Swimming pool · Parking · Air conditioning
Welcome to 51 Lonsdale Drive! This spacious 4-bedroom sidesplit offers a fantastic layout with multiple living areas, giving everyone room to spread out while still feeling connected. The bright, generous living room and separate dining area provide great spaces for everyday living and entertaining, while the large lower-level rec room is perfect for movie nights, a kids' hangout or simply relaxing. A convenient mudroom and laundry area with interior access to the double-car garage adds everyday practicality. Outside, the impressive pie-shaped lot stretches over 82ft across the back, offering plenty of room to play, entertain or even explore the possibility of a pool. Enjoy the newer deck (2020), overlooking the spacious, fully fenced backyard. Other updates include central air conditioning (2020) and a new furnace (2025). All this in an established neighbourhood close to schools, parks and everyday amenities. A great family home with space both inside and out! (Id: 27)
$ 719,900
195 Jolliffe Avenue, Rockwood, ON, N0B 2K0 house for sale | Listing ID 40863 | Royal LePage
View photo
House · for sale
$ 750,000
195 Jolliffe Avenue, Rockwood, ON, N0B 2K0 house for sale | Listing ID 40863 | Royal LePage
Rockcut
· House
· Fireplace · Deck · Parking · Cellar
Rockcut · House · Fireplace · Deck · Parking · Cellar
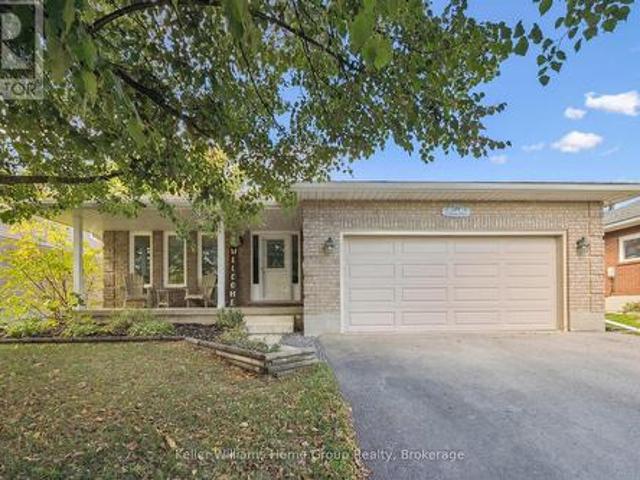
Bungalow comfort. Condo convenience. Walk-out basement. Welcome to 195 Jolliffe Avenue, an exceptional end-unit bungalow offering the perfect blend of comfort, functionality and low-maintenance living. Featuring 2 bedrooms, 3 bathrooms, a fully finished walk-out basement and an attached one-car garage with 3 total parking spaces, this home offers an impressive amount of living space both inside and out. The bright and inviting main floor features an open living and dining area with vaulted ceilings, hardwood flooring, a fireplace and an abundance of natural light. Sliding doors walk out to the raised rear deck, creating an easy connection between the indoor and outdoor living spaces. The well-appointed kitchen features granite countertops, wood cabinetry, a double sink and subway tile backsplash. A dedicated main-floor laundry room adds everyday convenience, complete with ample cabinetry and a separate storage closet. The spacious primary suite offers a walk-in closet and large 3-piece
$ 750,000
284 Colborne Street, Centre Wellington Elora/Salem, ON, N0B 1S0 house for sale | Listing ID X14081 | Royal LePage
View photo
House · for sale
$ 899,900
284 Colborne Street, Centre Wellington Elora/Salem, ON, N0B 1S0 house for sale | Listing ID X14081 | Royal LePage
Rockcut
· House
· Fireplace
Rockcut · House · Fireplace
Home for Your Family! This very spacious, over 3000 square feet of total living space, home is built by Keating, a local, award-winning builder. Step out your front door to a short walk to downtown Elora and all that is has to offer. Great coffee shops, restaurants, shops and incredible natural beauty, set on the Grand River. Great parks and schools are also within a short walk. Current homeowners have meticulously upgraded and maintained the home over the years and it shows. Enter in to the home to find a large living room and dining room. Also on this level is a large, brand new, eat-in kitchen. New cabinets in 2023, new counter, sink, lighting and appliances all this year. Head up one level and find three large bedrooms and two full bathrooms. The primary suite includes two large closets and handy ensuite bathroom. Venture back downstairs to the first of two lower levels Large rec room with gorgeous fireplace (yet another recent upgrade). This could even be a great large bedroom/ret
$ 899,900
641 Grange Road, Guelph Grange Road, ON, N1E 7K7 house for sale | Listing ID X14081 | Royal LePage
View photo
House · for sale
$ 959,900
641 Grange Road, Guelph Grange Road, ON, N1E 7K7 house for sale | Listing ID X14081 | Royal LePage
Rockcut
· House
· Office room · Fireplace · Cellar
Rockcut · House · Office room · Fireplace · Cellar
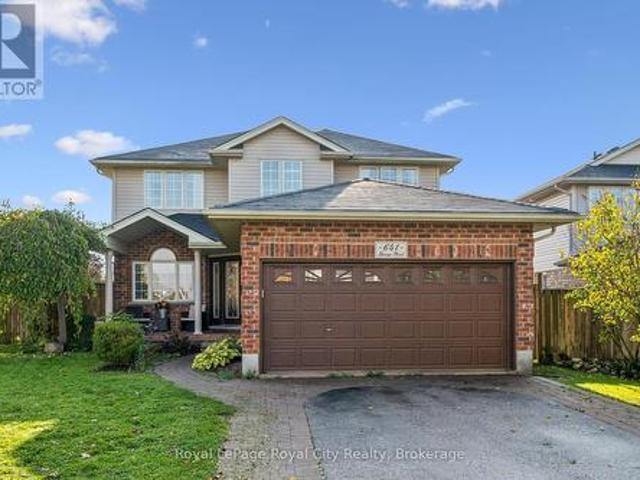
There's room for the whole family in this detached home in Guelph's east end! Set on a corner lot east of Watson Parkway N, this home offers a flexible layout for growing, blended or multigenerational families. A large foyer welcomes you into the spacious main floor. The front office could also make a great formal living room or playroom, while the dining room and living room each have a gas fireplace. Main-floor laundry and a powder room add everyday convenience. Upstairs, there are three bedrooms, including a spacious primary bedroom with a large walk-in closet and private four-piece ensuite. One of the additional bedrooms has direct access to the main 4pc bathroom. Finished in 2016, the basement offers a three-piece bathroom, an additional bedroom with spacious walk-in closet and a large recreation space with plenty of possibilities. Originally configured with two bedrooms, it could be converted back to suit your needs. It's a great setup for teens or extended family, with potential
$ 959,900
68 Hadati Road, Guelph Grange Road, ON, N1E 6H1 house for sale | Listing ID X14080 | Royal LePage
View photo
House · for sale
$ 699,900
68 Hadati Road, Guelph Grange Road, ON, N1E 6H1 house for sale | Listing ID X14080 | Royal LePage
Rockcut
· House
· Garden · Parking · Cellar
Rockcut · House · Garden · Parking · Cellar
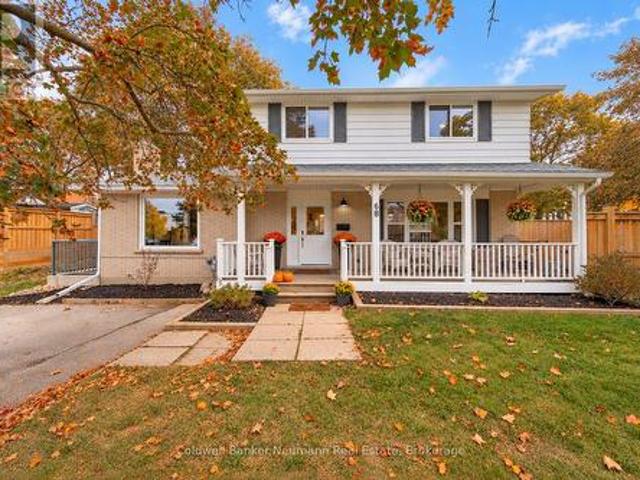
Priced to Sell with Incredible Potential! Located on the corner of a quiet cul de sac, this spacious 4-bedroom, 2-bathroom home offers plenty of room for growing families, entertaining, and pets! Enjoy a charming front porch and two newly fully fenced side yards, offering fantastic outdoor space and privacy. The basement is already partially finished with plans for a legal secondary suite, including a completed separate side entrance and designated parking space. Buyers interested in completing the apartment can explore reopening the existing permits with the City and finishing the remaining work, or just use the space for you and the family. With generous living space, endless possibilities, and incredible value, this home is an opportunity you won't want to miss! (Id: 27)
$ 699,900
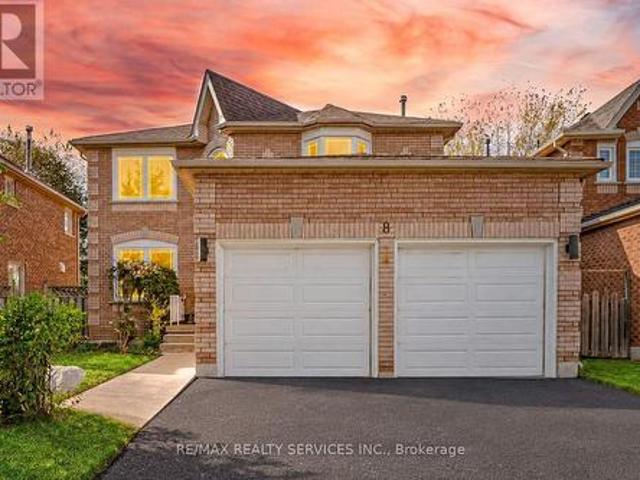
8 Vauxhall Crescent, Brampton, ON, L7A 3A3 house for sale | Listing ID W14081 | Royal LePage
View photo
House · for sale
$ 779,000
8 Vauxhall Crescent, Brampton, ON, L7A 3A3 house for sale | Listing ID W14081 | Royal LePage
Rockcut
· House
· Cellar
Rockcut · House · Cellar
Beautiful Open-Concept Semi-Detached Home Situated In The Desirable Fletcher's Meadow Community Of Brampton. Features 3 Bedrooms On The Upper Level And A Fully Renovated 1-Bedroom Basement Apartment With A Separate Entrance, Offering Excellent Potential For Rental Income Or Extended Family Living. Recently Updated Kitchen With New Quartz Countertops. Major Upgrades Include A New Furnace (2025), New Roof (2025), And A Tankless Water Heater With No Contracts. Conveniently Located Near Cassie Campbell Community Centre, Parks, Restaurants, Grocery Stores, And Other Everyday Amenities. An Excellent Opportunity For Families And Investors Alike. (Id: 27)
$ 779,000
1624 Arthurs Way, Milton, ON, L9T 6C9 house for sale | Listing ID W14081 | Royal LePage
View photo
House · for sale
$ 1,649,900
1624 Arthurs Way, Milton, ON, L9T 6C9 house for sale | Listing ID W14081 | Royal LePage
Rockcut
· House
· Patio · Garden · Fireplace · Deck · Cellar
Rockcut · House · Patio · Garden · Fireplace · Deck · Cellar
Welcome to 1624 Arthurs Way, a spacious detached freehold home in Milton's Beaty neighbourhood offering 5+2 bedrooms, 6 bathrooms and a beautifully finished basement. Designed with family life in mind, this home features 9-ft ceilings on the main and upper floors, California shutters throughout, hardwood flooring, upgraded lighting and a separate main-floor office. Formal living and dining rooms complement the open-concept family room with gas fireplace. The bright eat-in kitchen has been updated with white cabinetry, quartz counters, tile backsplash, breakfast bar and island, high-end stainless steel built-in appliances including a range and wall oven, plus a butler's pantry with additional prep and storage space. Direct backyard access leads to a fully fenced outdoor retreat backing onto a beautiful ravine with pond views, complete with a large patio, gazebo, deck and shed. Upstairs are 5 generously sized bedrooms, including a primary with walk-in closet, second closet and ensuite wi
$ 1,649,900
16 Vanstraalen Street, Hamilton Carlisle, ON, L0R 1H3 house for sale | Listing ID X14080 | Royal LePage
View photo
House · for sale
$ 1,679,000
16 Vanstraalen Street, Hamilton Carlisle, ON, L0R 1H3 house for sale | Listing ID X14080 | Royal LePage
Rockcut
· House
· Garden · Fireplace
Rockcut · House · Garden · Fireplace
Welcome to 16 Vanstraalen Street, an impressive bungalow nestled on a quiet cul-de-sac in the sought-after community of Carlisle. Set on an exceptional 170' x 123' lot surrounded by mature trees and beautifully landscaped grounds, this inviting home offers approximately 2,300 sq. Ft. of above-grade living space, with a wonderful balance of comfort, character and versatility. The thoughtfully designed main level features three spacious bedrooms, an ensuite, a full bathroom and a half bathroom, along with elegant formal living and dining rooms and a bright, generous eat-in kitchen with white cabinetry, stainless steel appliances, a centre island and ample space for everyday gatherings. Hardwood floors, French doors and expansive windows create a warm and welcoming atmosphere, while the family room features a striking white brick fireplace and sliding doors overlooking the backyard. The finished lower level adds exceptional flexibility with a spacious recreation and media room, dedicated
$ 1,679,000
998 Balsam Court, Milton, ON, L9E 1R5 house for sale | Listing ID W14082 | Royal LePage
View photo
House · for sale
$ 866,000
998 Balsam Court, Milton, ON, L9E 1R5 house for sale | Listing ID W14082 | Royal LePage
Rockcut
· House
· Office room · Parking
Rockcut · House · Office room · Parking
Unobstructed pond views & sun-filled corner unit in milton! A rare market opportunity in Milton! Situated on a desirable corner lot with serene, uninterrupted pond views, this immaculate 3-bedroom plus den townhome combines bright living spaces with everyday convenience. The thoughtful layout features a versatile ground-floor den with elegant French doors-perfect for a private home office, study, or an additional fourth bedroom. Sunlight pours through the large windows into the open-concept principal rooms. Upstairs, discover three generous bedrooms and two-and-a-half washrooms, offering plenty of space for a growing family. Parking is a breeze with a good-sized garage and a private driveway free of sidewalks, accommodating two medium-sized cars with ease. Located just minutes from neighbourhood parks, family-friendly schools, and convenience-packed shopping plazas. Don't miss this rare chance to own a prime corner property with unbeatable nature views. (Id: 7525)
$ 866,000
569 Starwood Drive, Guelph, ON, N1E 0L9 house for sale | Listing ID X14082 | Royal LePage
View photo
House · for sale
$ 949,900
569 Starwood Drive, Guelph, ON, N1E 0L9 house for sale | Listing ID X14082 | Royal LePage
Rockcut
· House
· Garden · Office room · Cellar
Rockcut · House · Garden · Office room · Cellar
3 bedrooms! 4 bathrooms! Finished basement! Loft! Welcome to 569 Starwood Drive in Guelph! This well-maintained two-storey home offers a functional layout with plenty of living space for the whole family, including a finished basement and a versatile upper-level loft. The main floor features a spacious kitchen with stainless steel appliances, plenty of cabinetry and counter space, and an open view into the living room. The bright living area features vaulted ceilings and a walkout to the backyard, while a separate dining area and convenient 2-piece bathroom complete the main level. Upstairs, the primary bedroom features a walk-in closet and a spacious 5-piece ensuite with double sinks and a glass-enclosed shower. Two additional bedrooms, second-floor laundry and a versatile loft provide plenty of flexibility for a growing family. The loft offers additional living space and could easily serve as a home office, playroom or additional bedroom. The finished basement adds even more usable s
$ 949,900
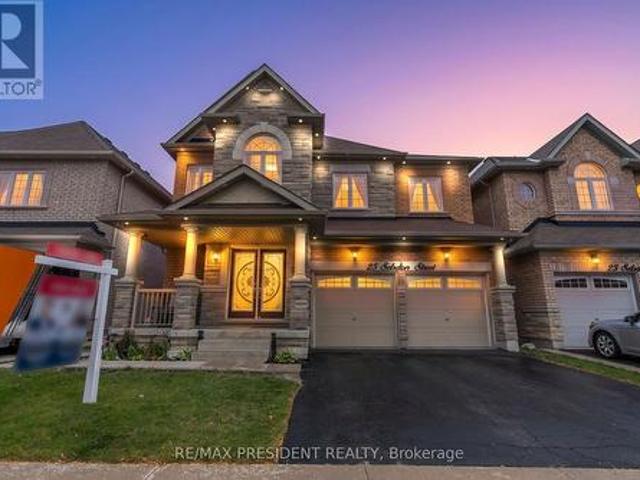
25 Selsdon Street, Brampton, ON, L6X 3C4 house for sale | Listing ID W14081 | Royal LePage
View photo
House · for sale
$ 1,479,000
25 Selsdon Street, Brampton, ON, L6X 3C4 house for sale | Listing ID W14081 | Royal LePage
Rockcut
· House
· Equipped kitchen · Cellar
Rockcut · House · Equipped kitchen · Cellar
Exceptional opportunity in the highly sought-after Credit Valley community of Brampton! This beautifully upgraded detached home offers approximately 3,300 sq. Ft. of spacious living, plus a legal 3-bedroom, 2-bathroom basement apartment with a separate entrance and brand-new appliances, offering potential rental income of $2,500+ per month. The main level features separate living and dining areas, a spacious great room with hardwood flooring, pot lights and built-in ceiling speakers, a convenient main-floor bedroom, and an upgraded kitchen with built-in stainless-steel appliances. Upstairs offers generously sized bedrooms with attached washrooms, providing excellent privacy and comfort for the entire family. Recent upgrades include a new furnace (2024), new blinds, updated upstairs flooring, dishwasher, stove, laundry unit and additional pot lights. Perfect for large or multi-generational families, this move-in-ready home combines space, modern upgrades and excellent income potential i
$ 1,479,000
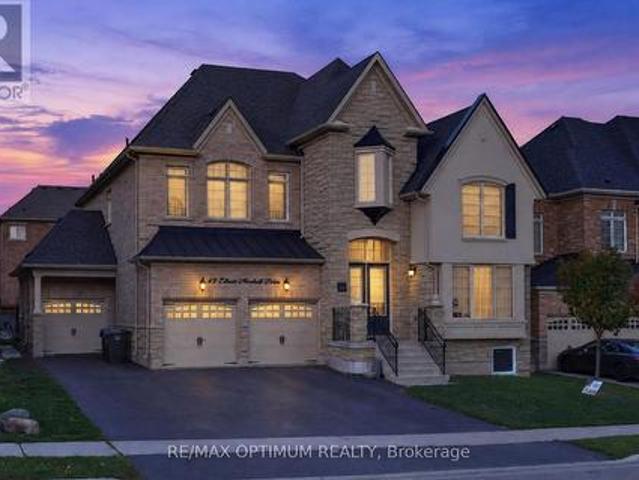
49 Elbern Markell Drive, Brampton, ON, L6X 2X6 house for sale | Listing ID W14081 | Royal LePage
View photo
House · for sale
$ 2,099,000
49 Elbern Markell Drive, Brampton, ON, L6X 2X6 house for sale | Listing ID W14081 | Royal LePage
Rockcut
· House
· Garden · Fireplace · Cellar
Rockcut · House · Garden · Fireplace · Cellar
Welcome to 49 Elbern Markell Drive, an exceptional 5-bedroom detached home in Brampton's prestigious Credit Valley community, offering 4,591 as per MPAC above grade plus a professionally finished basement. Situated on a premium 60-ft lot directly across from scenic green space with no homes in front, this residence offers privacy, elegance and functionality. The main floor showcases 10-ft ceilings, hardwood flooring, pot lights and a grand open-to-above entrance. A private library boasts an impressive approx. 19-ft open-to-above ceiling, while formal living and dining rooms provide elegant entertaining spaces. The spacious family room features a coffered ceiling, custom feature wall and double-sided fireplace. The upgraded kitchen offers built-in JennAir appliances, ample cabinetry, and a bright breakfast area with porcelain flooring and a walkout to the backyard. Upstairs features 5 generous bedrooms, including a luxurious primary suite with tray ceiling, walk-in closet and 5-piece en
$ 2,099,000
2 Poppythorn Road, Brampton, ON, L7A 0R1 house for sale | Listing ID W14084 | Royal LePage
View photo
House · for sale
$ 1,049,000
2 Poppythorn Road, Brampton, ON, L7A 0R1 house for sale | Listing ID W14084 | Royal LePage
Rockcut
· House
· Equipped kitchen
Rockcut · House · Equipped kitchen
Beautifully renovated 4 bedroom home with exceptional finishes that are second to none, A covered front porch opens to a bright foyer, where hexagonal tile meets rich herringbone hardwood flooring. The stunning kitchen features full-height white cabinetry, illuminated upper display cabinets, gold-tone hardware and a soft green island with a dramatically veined waterfall counter. A matching veined backsplash, pot filler, Café built-in French-door wall oven, sleek cooktop, white French-door refrigerator and coordinating dishwasher create a beautifully cohesive space. A window-seat breakfast bench with integrated storage offers a welcoming spot for morning coffee, and the kitchen opens to the family room perfect for entertaining. The separate dining room features a wall of built-in library shelving. The powder room makes its own statement with a floating wood-tone vanity, fluted vessel sink, wall-mounted faucet and striking teal and hexagonal tile accents. Upstairs you'll find 4 great siz
$ 1,049,000
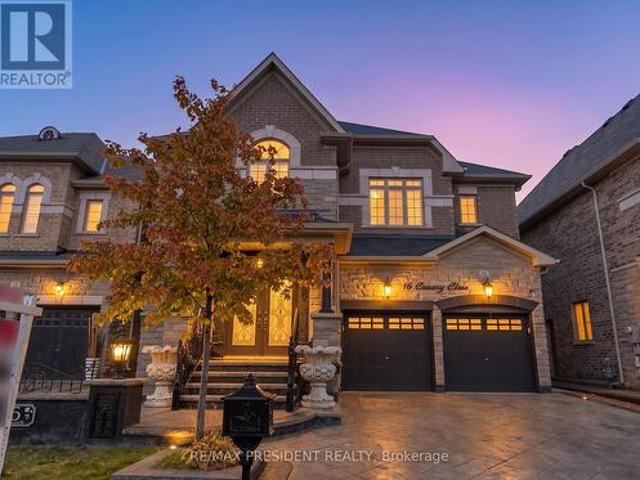
16 Canary Close, Brampton, ON, L6X 5L1 house for sale | Listing ID W14081 | Royal LePage
View photo
House · for sale
$ 1,579,000
16 Canary Close, Brampton, ON, L6X 5L1 house for sale | Listing ID W14081 | Royal LePage
Rockcut
· House
· Cellar
Rockcut · House · Cellar
Must see! Experience luxury living in this stunning detached home offering approximately 4157 sq. Ft. of total living space on a premium no-sidewalk lot! Featuring 4 spacious bedrooms, 5 bathrooms, 9-ft ceilings, elegant living and dining areas, a family room, and a chef-inspired kitchen with granite countertops, a central island, gas cooktop, and stainless steel appliances. Every bedroom upstairs boasts its own ensuite, while the luxurious primary suite features a 6-piece spa-inspired bathroom and expansive walk-in closets. Enjoy a versatile loft, convenient second-floor laundry, and a fully finished 1,000+ sq. Ft. basement apartment with 2 bedrooms, a separate entrance, private laundry, and an income-generating tenant willing to stay. Conveniently located near Mount Pleasant GO Station, transit, highways, top-rated schools, shopping, groceries, and community amenities. A perfect blend of luxury, space, convenience, and income potential! (Id: 27)
$ 1,579,000
8 Gardenia Way, Caledon, ON, L7C 1B2 house for sale | Listing ID W14080 | Royal LePage
View photo
House · for sale
$ 999,900
8 Gardenia Way, Caledon, ON, L7C 1B2 house for sale | Listing ID W14080 | Royal LePage
Rockcut
· House
· Garden · Parking · Fireplace · Cellar
Rockcut · House · Garden · Parking · Fireplace · Cellar
2332 Sq Ft. 4 Bedrooms Detached House + Finished Basement/ Welcome To This Beautifully Maintained Double Car Garage Detached House In Caledon's Highly Desirable Valleywood Community, Offering The Perfect Blend Of Comfort, Functionality & Lifestyle! Situated On A Quiet, Family-Friendly Street, This Home Is Just Steps From A Large Park, Playground And Library, While Also Offering Convenient Access To Highway 410 For Commuters. Grand Open To Above Foyer! Rare To Find. Separate Living, Dining & Family Rooms With Gas Operated Fireplace & Hardwood Flooring In Main & 2nd Floors. Living Room Overlooking Front Yard With Bay Window! Whole House Is Freshly Painted. Family Size Kitchen With Stainless Steel Appliances Overlooking Backyard. 4 Spacious Bedrooms Including Master Bedroom With 5 Pcs Ensuite & Walk-In Closet. Whether You're Looking To Simplify Without Sacrificing Space Or Searching For A Detached Home With Room To Grow, This Exceptional Valleywood Property Offers Flexibility, Comfort And
$ 999,900
10 Elsegood Drive, Guelph, ON, N1L 0R6 house for sale | Listing ID X14082 | Royal LePage
View photo
House · for sale
$ 695,000
10 Elsegood Drive, Guelph, ON, N1L 0R6 house for sale | Listing ID X14082 | Royal LePage
Rockcut
· House
· Patio · Garden · Office room · Gym · Cellar
Rockcut · House · Patio · Garden · Office room · Gym · Cellar
Welcome to 10 Elsegood Drive, a beautifully maintained 3-bedroom, 2.5-bathroom semi-detached home in Guelph's desirable Kortright East community. Built in 2023, this nearly-new home offers a bright and functional layout with 9' ceilings and plenty of natural light throughout. The main floor features newly renovated flooring, giving the home a fresh, updated feel, along with a modern kitchen that flows seamlessly into the dining and living areas, creating a comfortable space for everyday living and entertaining. Patio doors open to a backyard ready for you to make your own, with open space behind and no homes directly backing onto the property. Upstairs, the spacious primary bedroom features two walk-in closets and a private 4-piece ensuite, complemented by two additional well-sized bedrooms and a generous den that is perfect for a home office, study area, or flexible family space. The unfinished basement offers plenty of potential for a future recreation room, gym, playroom, or additio
$ 695,000
5 Snowberry Court, Caledon, ON, L7K 0B5 house for sale | Listing ID W14034 | Royal LePage
View photo
House · for sale
$ 998,000
5 Snowberry Court, Caledon, ON, L7K 0B5 house for sale | Listing ID W14034 | Royal LePage
Rockcut
· House
· Garden · Deck · Parking · Air conditioning
Rockcut · House · Garden · Deck · Parking · Air conditioning
This home has the lot and location! Lovingly maintained 4-bedroom, 2.5-bathroom home for sale in Caledon Village within walking distance to Caledon Central Public School (K-8) nestled on a quiet court, with gorgeous perennial gardens in the front and backyard and a majestic weeping willow as a backdrop! Covered front porch with composite decking, upgraded windows, roof shingles w/ eaves, leaf guard, downspouts & chimney (24/25), garage doors (26), furnace, and A/C (2022). This property offers endless possibilities! Enjoy being a short 10-min drive to all amenities in nearby Orangeville & Caledon East. Nearby public transit (Go Bus at Hwy 10/Charleston). This beautiful family home is centrally located and close to skiing, golfing, art centers, breweries, Hockley Valley Resort, and Highways 10 and 9, & Airport Road for easy commuting. 1 hour to Toronto. (Id: 27)
$ 998,000
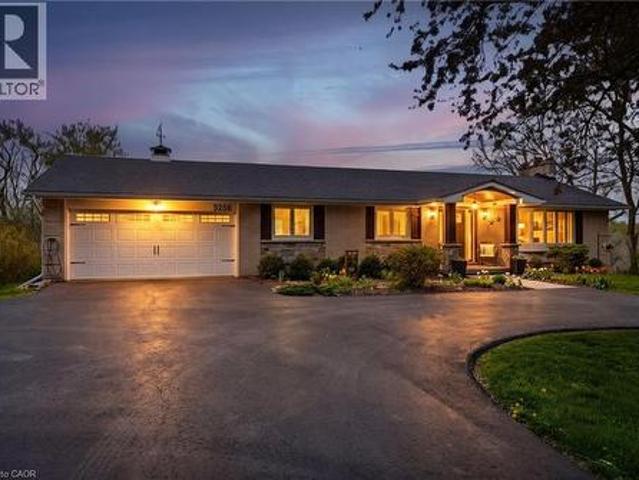
5258 Cedar Springs Road, Burlington, ON, L7P 0B9 house for sale | Listing ID 40860 | Royal LePage
View photo
House · for sale
$ 1,549,000
5258 Cedar Springs Road, Burlington, ON, L7P 0B9 house for sale | Listing ID 40860 | Royal LePage
Rockcut
· House
· Fireplace · Deck · Swimming pool · Cellar
Rockcut · House · Fireplace · Deck · Swimming pool · Cellar
Beautifully renovated bungalow offering breathtaking views in every season. Set on a stunning ¾-acre lot with coveted southwest exposure, this exceptional home captures spectacular sunsets from the sun-filled sunroom overlooking a peaceful forested backdrop. Thoughtfully designed with 2+1 bedrooms and 2.5 bathrooms, the open-concept main level features an inviting living space seamlessly connected to a well-appointed kitchen, perfect for everyday living and entertaining. The fully finished walkout basement extends the living area and adds versatility for guests or family enjoyment. Cozy up by the gas fireplace on the main level or enjoy the warmth and character of the custom stone wood-burning fireplace on the lower level. Step outside to a private deck off the primary bedroom—an ideal spot for morning coffee—while the main lower-level deck sets the scene for evening relaxation with a glass of wine. Multiple outdoor seating areas surround the large in-ground saltwater pool, creating a
$ 1,549,000
53 Windermere Court, Brampton, ON, L6X 2L5 house for sale | Listing ID W14081 | Royal LePage
View photo
House · for sale
$ 625,900
53 Windermere Court, Brampton, ON, L6X 2L5 house for sale | Listing ID W14081 | Royal LePage
Rockcut
· House
· Garden · Fireplace
Rockcut · House · Garden · Fireplace
Welcome to 53 windermere crt, brampton! Discover this charming, detached home in the desirable Northwood Park neighborhood. The perfect opportunity for first-time buyers, downsizers, and investors! Featuring 3 spacious bedrooms, hardwood floors, a bright living room with a fireplace, a large kitchen and dining area. (Roof 2024) Enjoy a generous backyard featuring two garden sheds for extra storage and a plug-and-play spa on the deck-perfect for relaxing, entertaining, and creating unforgettable family memories! Enjoy a lower level with new vinyl flooring, a large family area, and a 4-piece bathroom featuring an oversized shower and plenty of extra storage! This home is close to parks, recreation center, sports fields, and excellent schools. Just steps to David Suzuki Secondary School, Triveni Mandir, and the Flower City Community Campus, with GO Transit only a 10-minute drive away. A rare opportunity to own a home that perfectly combines space, privacy, comfort, and community living. A
$ 625,900
5569 Waterwind Crescent, Mississauga Churchill Meadows, ON, L5M 0G3 house for sale | Listing ID W14080 | Royal LePage
View photo
House · for sale
$ 999,900
5569 Waterwind Crescent, Mississauga Churchill Meadows, ON, L5M 0G3 house for sale | Listing ID W14080 | Royal LePage
Rockcut
· House
· Patio · Garden · Parking
Rockcut · House · Patio · Garden · Parking
Impeccably maintained 3 bedroom, 3.5 bath freehold corner townhome with a rare 2 car attached garage nestled within a vibrant and family-oriented community of Churchill Meadows. Main floor features a bright and sun filled open concept living and dining area, a spacious eat-in kitchen with abundance of cabinetry, 9' ceilings, laundry room, direct access to the double-car garage and a side yard entrance to a private interlocked patio, an ideal space for relaxing and entertaining. Upper floor offers 3 bedrooms and a 4 piece bathroom including a large primary bedroom with 9' coffered ceiling, walk-in closet and a 4-piece ensuite. The flexible finished lower level expands your living space with a recreation room, a relaxed sitting area and a 3-piece bathroom. Step outside to enjoy a private courtyard, lawn sprinkler system, storage shed, and a highly convenient third parking space complete this exceptional home. Situated on a quiet crescent, prime location, steps from amenities, schools, re
$ 999,900
24 Greenwich Drive, Guelph Willow West/Sugarbush/West Acres, ON, N1H 8B8 house for sale | Listing ID X14081 | Royal LePage
View photo
House · for sale
$ 859,900
24 Greenwich Drive, Guelph Willow West/Sugarbush/West Acres, ON, N1H 8B8 house for sale | Listing ID X14081 | Royal LePage
Rockcut
· House
· Parking
Rockcut · House · Parking
Nestled in Guelph's highly desirable West End, 24 Greenwich Drive is a beautifully maintained, family home perfectly positioned close to amenities, parks, shopping, and the popular West End Recreation Centre. Step onto the welcoming covered porch and inside to a bright main floor layout featuring an updated kitchen with rich granite countertops, stainless steel appliances, and ample cabinet space, alongside a formal dining room boasting custom built-in cabinetry with a walk-out to an expansive upper deck that creates an absolute dream setup for outdoor dining and summer entertaining. The main level continues with a bright living room offering rich hardwood floors that create a warm, inviting atmosphere for everyday living, and a large main-floor laundry and mudroom with direct access to the 2-car garage for ultimate everyday convenience. Upstairs, discover three spacious, light-filled bedrooms, including a well-appointed 4-piece main bathroom featuring ensuite privilege to the primary
$ 859,900

Get email alerts

Don't miss out: be the first to know about new properties

The alert was correctly created

On subscribing you accept the conditions of use and the privacy policy
Alert
Receive new ads in your inbox
Save this search
Receive alerts for new listings

We'll send you an email when we have new properties for: "Houses for sale in Rockcut"

The alert was correctly created

Get email alerts and be the first to see new listings
Required field
On subscribing I accept the terms of the privacy policy
Perfect! You'll soon start receiving new listings via email
Alert
Receive an email when we have new ads for Houses for sale in Rockcut
Save this search
Filters

Bedrooms

Area (sq.ft)

sq.ft
sq.ft

Price

$
$

Filter by property type

Bathrooms

Clear all filters
Receive notifications when new entries are published.