7,567 houses for sale in Rockcut

230 Sunset Boulevard, Cambridge, ON, N1S 4M5 house for sale | Listing ID 40855 | Royal LePage
View photo
House · for sale
$ 539,000
New
230 Sunset Boulevard, Cambridge, ON, N1S 4M5 house for sale | Listing ID 40855 | Royal LePage
Rockcut
· House
· Garden · Deck · Cellar
Rockcut · House · Garden · Deck · Cellar
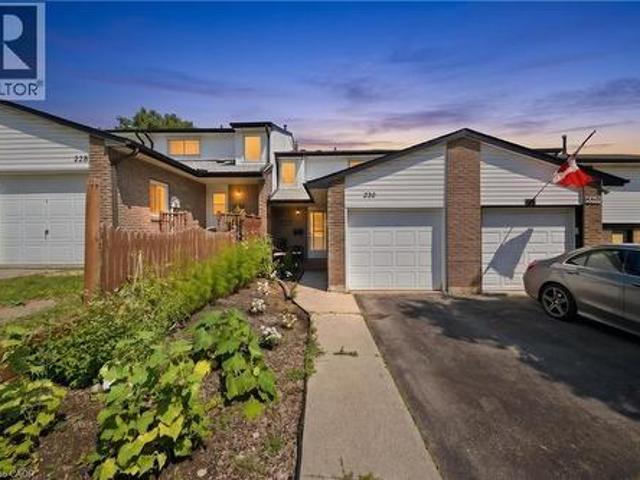
Freehold living with no condo fees in sought-after West Galt! This 3-bedroom townhome is freshly painted and features a bright, functional layout with hardwood floors, a spacious kitchen with ample storage, and a large backyard with an oversized deck. The fully finished basement offers additional living space, laundry, and storage. Steps from the Grand River, walking and biking trails, and minutes to Downtown Galt, Cambridge Mill, shops, restaurants, schools, and commuter routes. A great opportunity for first-time buyers, families, or anyone looking for more space in a well-established Cambridge neighbourhood. (Id: 27)
$ 539,000
651 Dundas Street S, Cambridge, ON, N1R 5S2 house for sale | Listing ID 40854 | Royal LePage
View photo
House · for sale
$ 799,000
New
651 Dundas Street S, Cambridge, ON, N1R 5S2 house for sale | Listing ID 40854 | Royal LePage
Rockcut
· House
· Garden · Fireplace · Parking · Cellar
Rockcut · House · Garden · Fireplace · Parking · Cellar
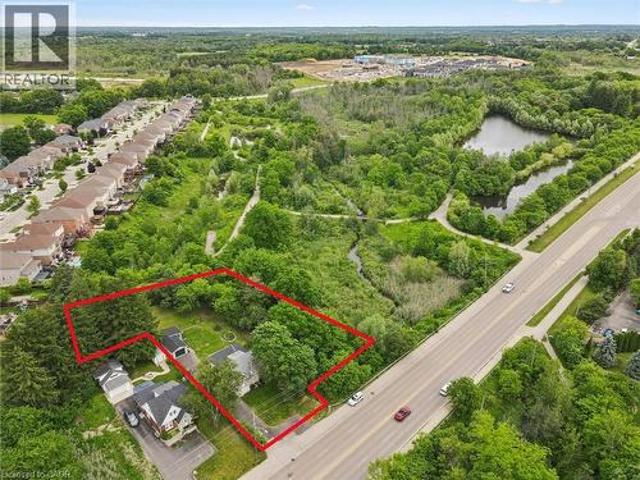
Charming home on a spectacular 0.75 Acre Lot! Experience country-style living in the city with this beautifully upgraded move-in ready home, nestled among mature trees, walking trails and siding onto scenic Moffat Creek. Rich in character and timeless appeal, the home features a formal living room highlighted by a stunning stone wood-burning fireplace, a formal dining room, and a brand new kitchen with quartz countertops. The spacious family room overlooks the massive private backyard with lots of windows and natural light, offering the perfect setting for everyday living and entertaining. Two bedrooms and bathroom on the second floor. A newly finished basement with bedroom, rec room, bathroom and laundry. Completing the property, an oversized detached garage, ideal for hobbyists, workshop space, or extra storage. Recent upgrades are abundant: premium kitchen with quartz counters, sleek hardwood flooring on main and second, oak staircase, modern bathrooms, newly finished basement, upgr
$ 799,000
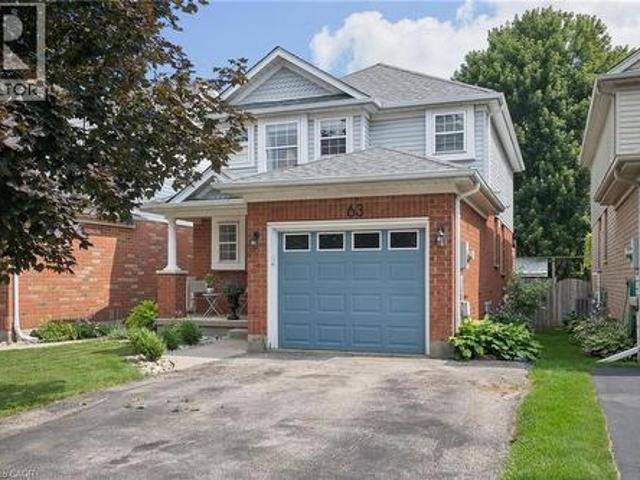
63 Starview Crescent, Guelph, ON, N1E 6Z8 house for sale | Listing ID 40854 | Royal LePage
View photo
House · for sale
$ 799,900
New
63 Starview Crescent, Guelph, ON, N1E 6Z8 house for sale | Listing ID 40854 | Royal LePage
Rockcut
· House
· Garden · Office room · Parking · Air conditioning · Cellar
Rockcut · House · Garden · Office room · Parking · Air conditioning · Cellar
Ideally located directly across from Starview Crescent Park, this beautifully updated family home offers a fantastic setting close to green space, recreation and great schools. With 1,464 sq. ft. Above grade plus 536 sq. Ft. of finished basement space, there's plenty of room for the whole family. The main floor features an updated kitchen with quartz countertops, stainless steel appliances and a professional-grade KitchenAid gas range, along with a formal dining area, living room, and a convenient 2-piece bath. Upstairs are three spacious bedrooms, including a generous primary bedroom with a rough-in for a future ensuite. The basement was renovated approximately two years ago and offers a large rec room plus a separate den, perfect for a home office or additional living space. Outside, enjoy a fully fenced backyard ideal for kids, pets and entertaining. Additional updates include a new washer and dryer (2025), A/C(approx 3 yrs old) and a replaced garage door. A move-in-ready home in a
$ 799,900
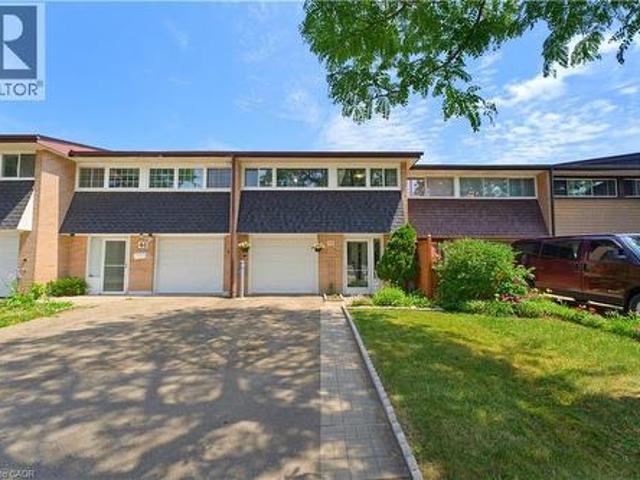
48 Guerin Avenue, Kitchener, ON, N2A 1S8 house for sale | Listing ID 40854 | Royal LePage
View photo
House · for sale
$ 599,888
New
48 Guerin Avenue, Kitchener, ON, N2A 1S8 house for sale | Listing ID 40854 | Royal LePage
Rockcut
· House
· Patio · Garden · Parking
Rockcut · House · Patio · Garden · Parking
Freehold townhome backing onto oaten park! Situated in the highly sought-after Stanley Park/Centerville-Chicopee neighbourhood, this beautifully maintained 4-bedroom, 2.5-bathroom home has been extensively updated, is fully finished, and completely move-in ready. A covered front porch and ENCLOSED MUDROOM with new flooring, built-in seating, and garage access provide a warm welcome. Inside, a spacious tiled foyer leads to the BRIGHT OPEN-CONCEPT MAIN LEVEL featuring laminate flooring, a stylish feature wall, newer windows, and a newer patio door overlooking the incredible backyard. The renovated kitchen is designed for modern living with white shaker cabinetry, glass inserts, custom wine rack shelving, mosaic tile backsplash, updated countertops, newer stainless steel fridge & stove (2024), and an impressive 5' x 4' centre island with abundant storage overlooking the living and dining areas. Upstairs offers four generous carpet-free bedrooms, including a PRIMARY SUITE WITH A PRIVATE 2-
$ 599,888
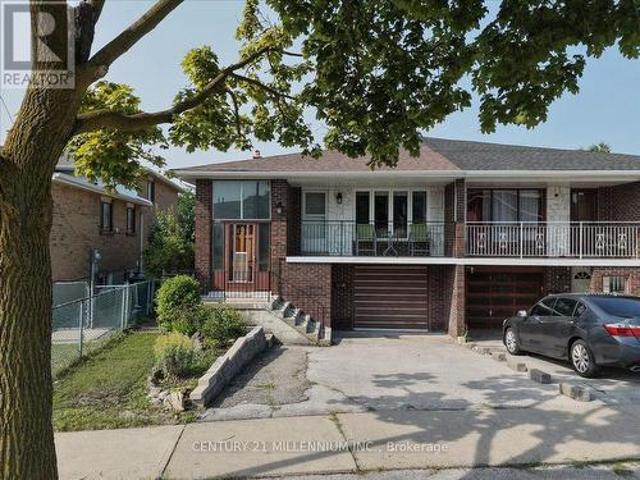
9 Cheryl Court, Brampton, ON, L6V 3C2 house for sale | Listing ID W13664 | Royal LePage
View photo
House · for sale
$ 759,900
New
9 Cheryl Court, Brampton, ON, L6V 3C2 house for sale | Listing ID W13664 | Royal LePage
Rockcut
· House
· Patio · Balcony · Fireplace
Rockcut · House · Patio · Balcony · Fireplace
Location, Location, child safe court, steps away from schools, places of worship, shopping, Downtown Brampton, parks, rec. Centres and easy acccess to major highways via 410. Fantastic raised bungalow floor plan design featuring open concept living/dining room combination with walk out to large private balcony, plaster ceilings/crown molding, family size eat-in kitchen with ample oak cabinetry, two large windows, double sinks, gas stove, backsplash, three generous size bedrooms, large 4 pc bath, all finished in orginal strip hardwood flooring/carpet free. Lower level separate entrance and w/o sliding door to enclosed patio/sunroom, open concept recreation room with brick, woodburning fireplace, 2nd large eat-in kitchen with double sinks, gas stove, oak cabinetry, above grade windows, complete 4 pc bathroom, large laundry/furnace room with large window-can easily accommodate a 4th bedroom to make it a complete in-law suite, large cold storage room. Double width driveway, single car gara
$ 759,900
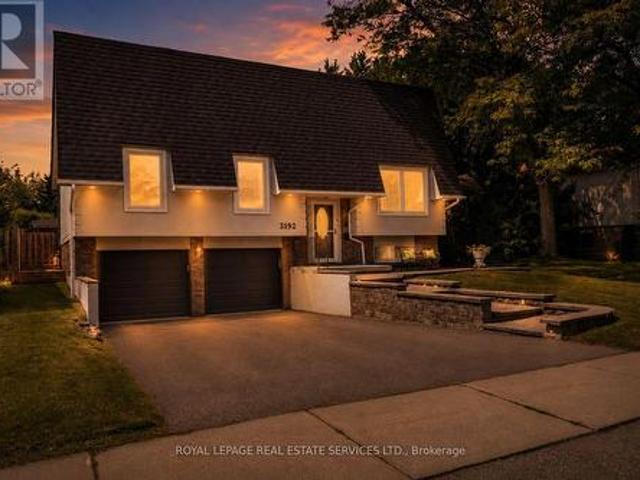
3192 Windwood Drive, Mississauga, ON, L5N 2N5 house for sale | Listing ID W13664 | Royal LePage
View photo
House · for sale
$ 1,099,000
New
3192 Windwood Drive, Mississauga, ON, L5N 2N5 house for sale | Listing ID W13664 | Royal LePage
Rockcut
· House
· Garden · Office room · Fireplace · Swimming pool · Parking
Rockcut · House · Garden · Office room · Fireplace · Swimming pool · Parking
In the heart of Meadowvale, this 3+1 bedroom, 2 bath detached home sits on an impressive 50 x120 lot and offers a blend of indoor comfort and resort-style outdoor living. The main floor features separate living and dining rooms, a full kitchen with a cozy breakfast nook, and a gorgeous sunroom that opens onto the yard, creating a bright, connected space for everyday living and entertaining. Three generous bedrooms, including a primary suite with sleek 3-piece ensuite, offer comfort and flexibility, while the finished lower level adds a warm family room with built-in fireplace, a dedicated laundry room, and an additional bedroom ideal for guests or a home office. The backyard is a highlight: a large, lush lot with an in-ground pool, inviting porch area, storage shed, and a 2-car garage with ample parking. Set in a sought-after, family-friendly neighbourhood close to parks, schools, Meadowvale Town Centre, community centre and library, transit, GO station and major highways, this home of
$ 1,099,000
128 Macatee Place, Cambridge, ON, N1R 6Z8 house for sale | Listing ID 40854 | Royal LePage
View photo
House · for sale
$ 699,999
New
128 Macatee Place, Cambridge, ON, N1R 6Z8 house for sale | Listing ID 40854 | Royal LePage
Rockcut
· House
· Garden
Rockcut · House · Garden
Welcome to 128 Macatee Place! The perfect family home in a sought after neighborhood backing onto greenspace with fence door to parks, playgrounds, walking trails, and schools all steps away. Plenty of living space for a growing family. Pot lights, Newer windows and French doors to the backyard add to the appeal of this well maintained move-in ready home. The tiered armor stone landscaping and recently repaved driveway adds to the curb appeal of this charming property. (Id: 27)
$ 699,999
12 Peter Street, Amaranth, ON, L9W 5Z1 house for sale | Listing ID X13664 | Royal LePage
View photo
House · for sale
$ 949,000
New
12 Peter Street, Amaranth, ON, L9W 5Z1 house for sale | Listing ID X13664 | Royal LePage
Rockcut
· House
· Garden · Deck · Parking · Cellar
Rockcut · House · Garden · Deck · Parking · Cellar
Welcome to 12 Peter Street, a bright and spacious true bungalow situated on a beautiful 0.67-acre lot in the charming hamlet of Waldemar, just 12 minutes west of Orangeville! Lovingly maintained by its original owners, this inviting home offers comfortable one-level living with three bedrooms and two full bathrooms. The sun-filled eat-in kitchen provides plenty of room for family meals and features a walkout to the deck, where you can relax and enjoy the privacy of the backyard. A separate dining room is ideal for hosting family and friends, while the cozy living room just off the kitchen offers a comfortable place to unwind. The primary bedroom features a walk-in closet and private ensuite bathroom. The convenient main-floor laundry and mudroom provides direct access to the double-car garage, which also has a separate exterior door leading to the deck. Downstairs, the expansive finished walkout basement adds an impressive amount of living space and includes a rough-in for an additiona
$ 949,000
266 Melrose Avenue, Kitchener, ON, N2H 2C1 house for sale | Listing ID 40854 | Royal LePage
View photo
House · for sale
$ 765,000
New
266 Melrose Avenue, Kitchener, ON, N2H 2C1 house for sale | Listing ID 40854 | Royal LePage
Rockcut
· House
· Garden · Parking · Deck · Cellar
Rockcut · House · Garden · Parking · Deck · Cellar
Welcome to this beautifully updated bungalow set on a generous 51' x 131' lot in Kitchener’s sought after Eastward neighbourhood. Offering a rare blend of modern upgrades and classic charm, this home is ideally positioned just minutes from the Kitchener Auditorium, major commuter routes, and a full range of amenities. The main floor showcases an airy open concept layout with two comfortable bedrooms, a fully renovated bathroom featuring an all glass walk in shower, and a stunning kitchen redesigned with contemporary finishes. Hardwood flooring, recessed lighting, and a cozy living area create an inviting space for everyday living, while the dining room opens through sliding doors to the backyard. Step outside to an impressive private yard complete with a custom composite deck, gazebo perfect for relaxing or entertaining. The property also includes a detached garage and exterior under eave lighting for exceptional curb appeal. Newly finished basement offers even more versatility, with a
$ 765,000
194 Lisa Marie Drive, Orangeville, ON, L9W 4P7 house for sale | Listing ID W13561 | Royal LePage
View photo
House · for sale
$ 849,900
Updated
194 Lisa Marie Drive, Orangeville, ON, L9W 4P7 house for sale | Listing ID W13561 | Royal LePage
Rockcut
· House
· Fireplace · Cellar
Rockcut · House · Fireplace · Cellar
Move in Before September and Start the School year in your new home! A Family Home in One of Orangeville's Most Desirable Neighbourhoods! Nestled in a sought-after area, this beautifully maintained 4-bedroom, 3-bathroom home offers the perfect blend of comfort, functionality, and location. Backing onto protected Greenbelt lands & currently managed forest area, you'll enjoy added privacy and peaceful views year-round. Step inside to discover a bright and inviting layout featuring a spacious kitchen with granite countertops and a walkout to the fully fenced backyard-ideal for entertaining, children, and pets. The main level offers separate living and family spaces, a cozy fireplace, convenient main-floor laundry, and an upgraded staircase with hardwood treads and wrought iron spindles. The upper level has been tastefully refreshed with updated doors, trim, hardware, and refinished ceilings, while the unspoiled basement provides endless possibilities for future living space. Families will
$ 849,900
49 Turtlecreek Boulevard, Brampton, ON, L6W 3X8 house for sale | Listing ID W13661 | Royal LePage
View photo
House · for sale
$ 1,050,000
New
49 Turtlecreek Boulevard, Brampton, ON, L6W 3X8 house for sale | Listing ID W13661 | Royal LePage
Rockcut
· House
· Garden
Rockcut · House · Garden
Welcome To This Beautifully Maintained Family Residence, Set On A Professionally Landscaped 48' X 129' Lot In An Established South Brampton Neighbourhood. Beyond Its Impressive Curb Appeal, The Home Offers A Spacious And Thoughtfully Designed Interior With A Bright Formal Living Room, Separate Dining Room And An Expansive Family Room Ideal For Relaxing Or Entertaining. The Recently Renovated Kitchen Features A Chef-Inspired Design And Overlooks Both The Generous Breakfast Area And Private Backyard, Creating A Seamless Setting For Indoor-Outdoor Gatherings. Upstairs, Four Well-Proportioned Bedrooms Provide Plenty Of Room For The Entire Family. The Primary Suite Is A True Retreat, Complete With A Private Sitting Area And Spa-Inspired Ensuite. Enjoy Convenient Access To Nearby Schools, Including St. Kevin Catholic Elementary School And Brampton Centennial Secondary School, As Well As Sheridan College's Davis Campus. Parks, Recreational Trails, Shopping, Restaurants, Brampton Gateway Termi
$ 1,050,000
91 Woodedge Circle, Kitchener, ON, N2R 0P8 house for sale | Listing ID X13664 | Royal LePage
View photo
House · for sale
$ 799,900
New
91 Woodedge Circle, Kitchener, ON, N2R 0P8 house for sale | Listing ID X13664 | Royal LePage
Rockcut
· House
· Garden · Office room
Rockcut · House · Garden · Office room
Welcome to this stunning 2-storey, 4-bedroom, 2.5-bathroom premium corner townhouse offering over 2,031 sq. Ft. of beautifully designed living space in one of Kitchener's most sought-after family-friendly neighbourhoods. Situated on a premium end lot with no rear neighbours, this home backs onto tranquil forest views, providing exceptional privacy and a peaceful natural setting. Filled with natural light from its extra corner windows, this home feels more like a semi-detached property. The open-concept main floor features a versatile flex space, a spacious great room with a walkout to the backyard, and a beautifully upgraded kitchen complete with stainless steel appliances, ample cabinetry, and a bright dinette overlooking the scenic surroundings. Upstairs, the spacious primary suite offers a walk-in closet and a private ensuite bath. Three additional generously sized bedrooms provide plenty of space for family, guests, or a home office, while the convenient second-floor laundry room a
$ 799,900
120 525 Novo Star Drive, Mississauga, ON, L5W 1X9 townhouse for sale | Listing ID W13662 | Royal LePage
View photo
Townhouse · for sale
$ 715,000
New
120 525 Novo Star Drive, Mississauga, ON, L5W 1X9 townhouse for sale | Listing ID W13662 | Royal LePage
Rockcut
· Townhouse
· Parking · Cellar
Rockcut · Townhouse · Parking · Cellar
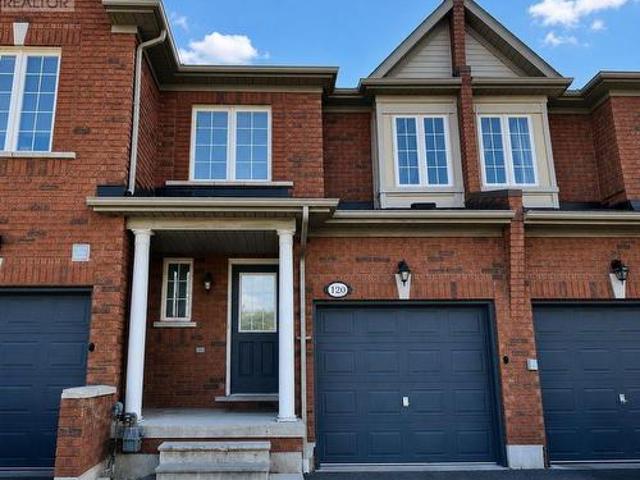
Discover your ideal lifestyle in this stunning, low-maintenance townhome, perfectly situated in the prestigious Heartland community. Enjoy the convenience of a private driveway, attached garage, and a welcoming front porch. Step inside to an airy open-concept main floor, designed for bright, effortless living and memorable entertaining. Upstairs, you'll find generously sized bedrooms, including a luxurious primary suite with a walk-in closet, a spa-like soaker tub, and a separate shower. The unfinished basement offers limitless potential to customize additional living space to suit your needs. Located just moments from top-rated public and Catholic schools, and only three minutes to Heartland Outlet Mall for premier shopping, dining, and amenities, this exceptional home is your gateway to one of Mississauga's most desirable neighborhoods. (Id: 27)
$ 715,000
47 White Pine Way, Guelph Village By The Arboretum, ON, N1G 4X7 house for sale | Listing ID X13659 | Royal LePage
View photo
House · for sale
$ 998,400
New
47 White Pine Way, Guelph Village By The Arboretum, ON, N1G 4X7 house for sale | Listing ID X13659 | Royal LePage
Rockcut
· House
· Fireplace · Deck · Parking · Cellar
Rockcut · House · Fireplace · Deck · Parking · Cellar
Welcome to the Village by the Arboretum, Guelph's premier 55+ community! Tucked away in a quiet location, this beautifully updated bungalow offers approximately 2,000 sq. Ft. of main-floor living, a fully finished basement and the rare bonus of an attached double-car garage. Extensive renovations include hardwood flooring and an updated kitchen featuring granite countertops, tiled backsplash, stainless steel appliances and a large centre island overlooking the bright living room with corner gas fireplace. The main floor also offers a formal dining room, family room currently used as an office, 3-piece bath with granite counters and convenient main-floor laundry. There are two bedrooms, including a spacious primary suite with an updated ensuite and walk-in closet. New railings lead to the fully finished basement featuring a large recreation room, 2-piece bath, third bedroom, second office and an impressive workshop/craft area with plenty of storage. A lovely deck off the eat-in kitchen
$ 998,400
130 Pondcliffe Drive, Kitchener, ON, N2R 0M4 house for sale | Listing ID 40844 | Royal LePage
View photo
House · for sale
$ 1,199,300
130 Pondcliffe Drive, Kitchener, ON, N2R 0M4 house for sale | Listing ID 40844 | Royal LePage
Rockcut
· House
· Garden · Office room · Cellar
Rockcut · House · Garden · Office room · Cellar
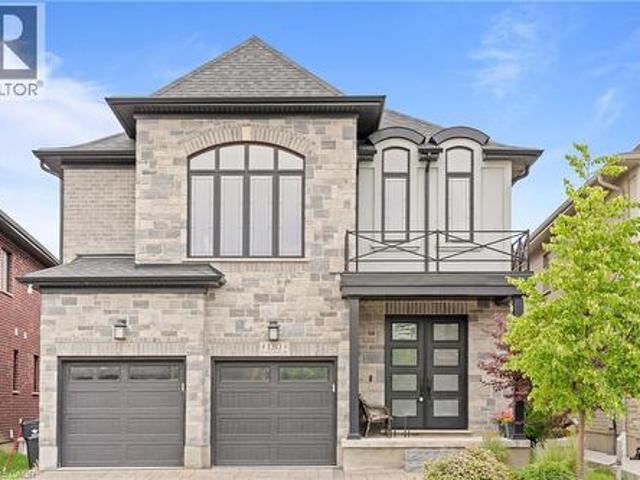
Stunning 4+1 bedroom luxury home with walk-out basement in prestigious doon south! Offering approximately above ground 3,000 sq. Ft. of beautifully upgraded living space, this modern residence combines striking curb appeal, an impressive modern elevation, abundant natural light and a highly functional family-friendly layout. Step inside to soaring 10-ft ceilings, rich hardwood flooring and oversized windows that create a bright, open and luxurious atmosphere. The main floor features a private office/5th bedroom, ideal for working from home or extended family, plus a generously sized powder room with potential to convert to a full bath. At the heart of the home is a show-stopping chef-inspired kitchen featuring quartz countertops, a large statement island, custom cabinetry, spacious pantry and premium JennAir built-in appliances, complemented by a sun-filled breakfast area overlooking the backyard. Upstairs, an additional family room provides valuable second living space, while all 4 sp
$ 1,199,300
104 260 Malta Avenue, Brampton, ON, L6Y 6L7 townhouse for sale | Listing ID W13658 | Royal LePage
View photo
Townhouse · for sale
$ 624,140
New
104 260 Malta Avenue, Brampton, ON, L6Y 6L7 townhouse for sale | Listing ID W13658 | Royal LePage
Rockcut
· Townhouse
· Patio · Garden · Terrace · Balcony
Rockcut · Townhouse · Patio · Garden · Terrace · Balcony
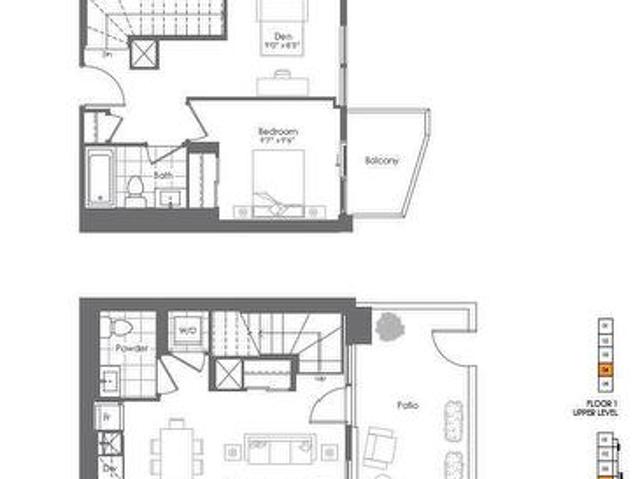
Fantastic living at brand new DUO Condos! This beautiful 2-storey townhome offers 821 sq. Ft. of interior living space plus a 214 sq. Ft. private outdoor space, including a patio and second-floor balcony. Featuring 1 Bed + Den, 1.5 bathrooms, 9' ceilings, wide-plank HP laminate flooring, designer cabinetry, quartz countertops, a stylish backsplash, and stainless steel appliances. Enjoy immediate access to exceptional amenities, including a rooftop terrace with dining areas, BBQs, gardens, recreation space, and sun cabanas, a party room with chef's kitchen, social lounge and dining area, fitness centre, yoga room, kids' playroom, co-work hub, and meeting room. Located in one of Brampton's most convenient neighbourhoods, just steps to Gateway Terminal and the future LRT. Close to Sheridan College, major highways, parks, golf courses, and shopping. Move in and enjoy today! *Take advantage of the new enhanced 13% HST Rebate on eligible new homes. Limited-time savings available. (Id: 27)
$ 624,140
29 Mansfield Street, Brampton, ON, L6S 2X8 house for sale | Listing ID W13599 | Royal LePage
View photo
House · for sale
Request Details
Updated
29 Mansfield Street, Brampton, ON, L6S 2X8 house for sale | Listing ID W13599 | Royal LePage
Rockcut
· House
· Parking · Cellar
Rockcut · House · Parking · Cellar
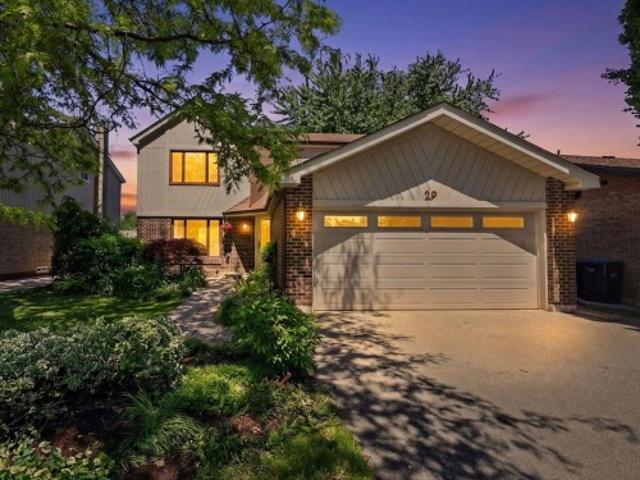
Mansfield called. It said you're going to want to see this! Perfectly situated in one of Brampton's most sought-after family-oriented communities: the coveted'M' Section. Placing you just minutes from Bramalea City Centre, Chinguacousy Park, Professor's Lake, Brampton Civic Hospital and Bramalea GO Station. From the moment you arrive, you'll be in awe of the charming curb appeal and welcoming presence. Inside, the functional main floor offers large principal rooms, an abundance of windows that flood the home with natural light, carpet-free flooring throughout and convenient inside access to the two-car garage. Four spacious bedrooms, including a primary bedroom SO large you could practically host the FIFA World Cup in it and still have room to spare, plus a walk-in closet and ensuite. Room for all with almost 3,000 sq. Ft. of living space and finished walkout lower level (which is so bright, you won't believe you're in a basement! )complete with a recently updated 3-piece bathroom and
Request Details
154 Appalachian Crescent, Kitchener, ON, N2E 1A4 house for sale | Listing ID 40842 | Royal LePage
View photo
House · for sale
Request Details
154 Appalachian Crescent, Kitchener, ON, N2E 1A4 house for sale | Listing ID 40842 | Royal LePage
Rockcut
· House
Rockcut · House
Welcome to 154 Appalachian Crescent, a beautifully updated legal duplex tucked away on a quiet crescent and backing onto mature green space. Offering exceptional flexibility for homeowners and investors alike, this property is ideal for multi-generational living, generating rental income, or adding a turnkey investment to your portfolio. The upper level features a bright, open-concept layout with modern finishes throughout. The stylish kitchen is designed for everyday living and entertaining, complete with a large centre island, ample cabinetry, and seamless sightlines into the spacious living and dining areas. Large windows fill the home with natural light while showcasing peaceful views of the trees beyond. Three well-sized bedrooms and an updated bathroom complete the main floor. The fully self-contained lower-level suite offers its own private entrance and is finished with contemporary flooring, pot lights, a modern kitchen with quartz countertops and a tiled backsplash, an invitin
Request Details
60 Elmsdale Drive Unit# 25, Kitchener, ON, N2E 2G4 townhouse for sale | Listing ID 40854 | Royal LePage
View photo
Townhouse · for sale
$ 370,000
New
60 Elmsdale Drive Unit# 25, Kitchener, ON, N2E 2G4 townhouse for sale | Listing ID 40854 | Royal LePage
Rockcut
· Townhouse
· Fireplace · Deck · Equipped kitchen
Rockcut · Townhouse · Fireplace · Deck · Equipped kitchen
Attention first-time buyers and growing families! Welcome to this exceptionally bright and spacious 3-bedroom townhome featuring a rare above-grade walk-out family room, over $45,000 in thoughtful updates, and a truly low-maintenance lifestyle. The main floor offers a separate dining area, an inviting living room, and a stunning chef-inspired kitchen (2021) with quartz countertops, custom cabinetry, and stainless steel appliances, including a built-in dishwasher (2021), stove (2023) and built-in microwave (2025). Thoughtful updates throughout provide peace of mind and lasting value, including a high-efficiency heat pump (2019), updated windows, California-style shutters (2019), upper-level carpeting (2019), pot lights (2021), a renovated shower (2024), washer (2019), and dryer (2021). The bright walk-out family room features a cozy gas fireplace and opens onto a private deck—ideal for relaxing or entertaining—just steps from the community pool. Ideally located with quick access to High
$ 370,000
3408 Hideaway Place, Mississauga, ON, L5M 0A7 house for sale | Listing ID W13661 | Royal LePage
View photo
House · for sale
$ 1,725,000
New
3408 Hideaway Place, Mississauga, ON, L5M 0A7 house for sale | Listing ID W13661 | Royal LePage
Rockcut
· House
· Garden · Fireplace
Rockcut · House · Garden · Fireplace
Welcome to this exceptional detached home nestled on a quiet street in the highly sought-after Churchill Meadows community. Offering 5spacious bedrooms & 4.5 beautifully upgraded bathrooms, this meticulously maintained home showcases luxury, comfort & outstandingattention to detail throughout. A grand double-door entry opens to a welcoming foyer accented with elegant Restoration Hardware porchfurnishings, pot lights throughout, new windows, doors & stylish zebra blinds. The bright & spacious living & family rooms feature large windows, upgraded hardwood flooring & a cozy fireplace. The chef-inspired kitchen is beautifully appointed with KitchenAid stainless steel appliances, quartz countertops, custom cabinetry, ceramic flooring, & a walkout to the fully fenced backyard. A separate dining room comfortablyaccommodates six guests, while the main floor also offers a convenient laundry room & powder room. Upstairs, the luxurious primary retreatfeatures plush carpeting, a custom walk-in clo
$ 1,725,000
150 Union Boulevard, Kitchener, ON, N2M 2S4 house for sale | Listing ID 40854 | Royal LePage
View photo
House · for sale
$ 1,020,000
New
150 Union Boulevard, Kitchener, ON, N2M 2S4 house for sale | Listing ID 40854 | Royal LePage
Rockcut
· House
· Garden · Office room · Fireplace
Rockcut · House · Garden · Office room · Fireplace
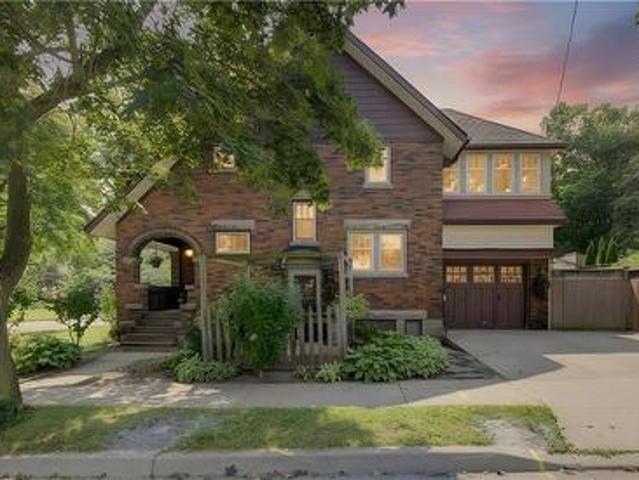
Classic Westmount Tudor style with 3 bedrooms, 2 full bathrooms and plenty of flexible living space. The finished attic, with excellent head height, offers an ideal space for a bedroom, home office, playroom or retreat, while the bright second-floor sunroom provides another versatile spot to work, relax or hang out. Ample storage is tucked into the knee walls on the third floor, and many newer windows, including those in the sunroom, bring plenty of natural light throughout the home. The main floor offers a bright, classic kitchen with newer appliances and refreshed pantry storage, along with comfortable living and dining spaces, original hardwood flooring and a natural gas fireplace in the living room. Upstairs, all interior doors have been restored and re-hung, adding to the character of the second floor. There is no shortage of ways to enjoy the outdoors. Start the morning on the front porch, have lunch under the pergola, or gather in the backyard for games with friends. The recentl
$ 1,020,000
77 John Brabson Crescent, Guelph Kortright East, ON, N1G 0G7 house for sale | Listing ID X13658 | Royal LePage
View photo
House · for sale
$ 749,000
New
77 John Brabson Crescent, Guelph Kortright East, ON, N1G 0G7 house for sale | Listing ID X13658 | Royal LePage
Rockcut
· House
· Cellar
Rockcut · House · Cellar
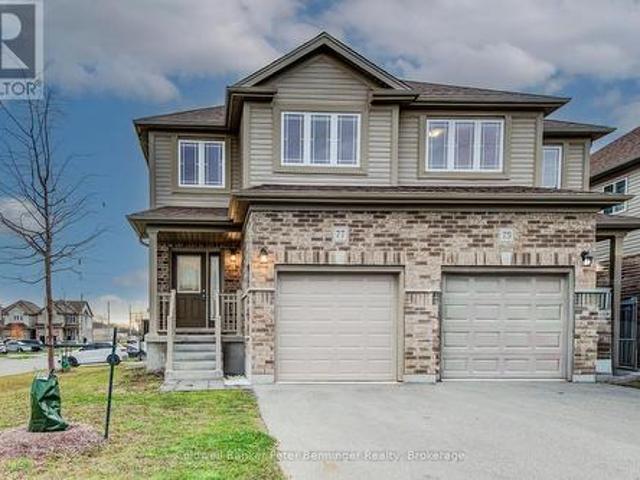
Welcome to 77 John Brabson Crescent in Guelph! This two story semi-detached home was built in 2020 and is located in wonderful Kortright East which makes it ideal for commuters but also close to many amenities. Step inside and find a handy two piece bathroom for your guests. The modern dark cabinet set in kitchen contrasts nicely with the bright white hard surface counter tops. There is plenty of room for the home chef here to work and with the open concept layout also entertain or watch the kids. The main floor is very bright and inviting but follow me upstairs to find 3 bedrooms, the family bath and the laundry room. Just off the primary bedroom you will find a walk in closet and another four piece bath for the ensuite. The basement is unspoiled and just awaiting your ideas so don't wait book your showing today! (Id: 27)
$ 749,000
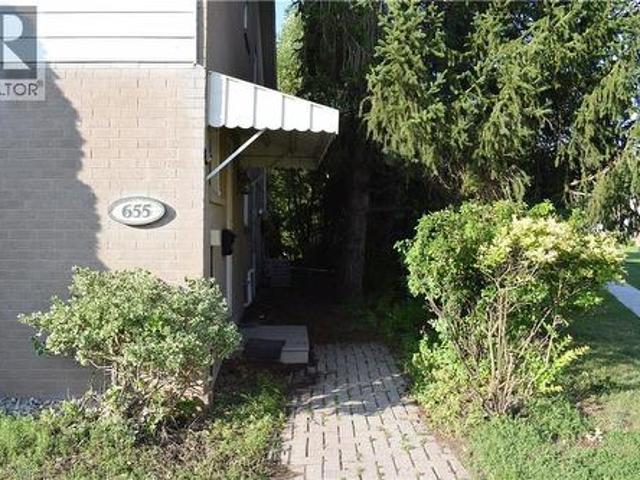
655 Albert Street Unit# A, Waterloo, ON, N2L 3V5 townhouse for sale | Listing ID 40854 | Royal LePage
View photo
Townhouse · for sale
Request Details
New
655 Albert Street Unit# A, Waterloo, ON, N2L 3V5 townhouse for sale | Listing ID 40854 | Royal LePage
Rockcut
· Townhouse
· Garden · Swimming pool · Parking · Cellar
Rockcut · Townhouse · Garden · Swimming pool · Parking · Cellar
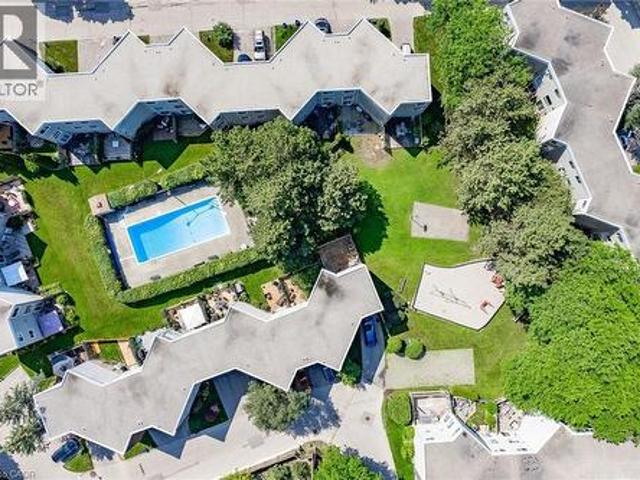
Rarely Offered End Unit in Waterloo! This desirable 3-bedroom, 1.5-bathroom townhome features a partially finished basement, 2 parking spaces, and a private backyard backing onto beautiful greenspace with a babbling brook. Enjoy direct access to walking trails, a children's playground, and a community inground pool. Licensed for 3 bedrooms, this home is an excellent opportunity for investors, students, or end-users. Conveniently located close to the University of Waterloo, public transit, shopping, parks, and everyday amenities. A rare opportunity in this sought-after complex—don’t miss it! (Id: 27)
Request Details
263 Mill Street, Kitchener, ON, N2M 3R4 house for sale | Listing ID 40855 | Royal LePage
View photo
House · for sale
Request Details
New
263 Mill Street, Kitchener, ON, N2M 3R4 house for sale | Listing ID 40855 | Royal LePage
Rockcut
· House
· Parking
Rockcut · House · Parking
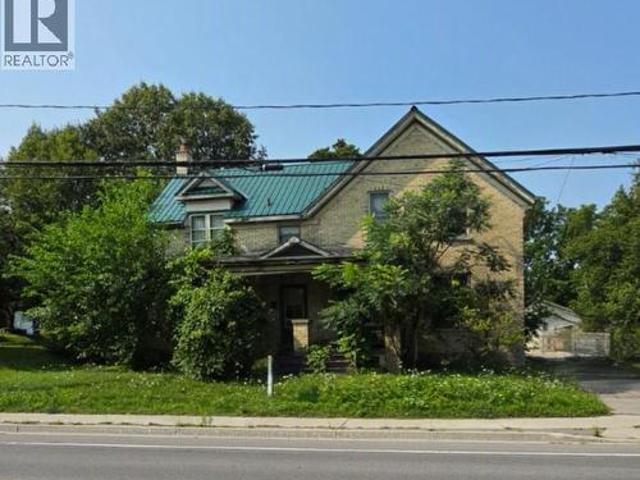
A standout opportunity just steps from Downtown Kitchener. 263 and 265 Mill Street are semi-detached properties(value is in the land) held under single ownership, sitting on a generous 73 foot frontage and a total of 17, 943sq. Ft. lot area complete with a detached double garage. The scale and configuration of the land offer strong potential for future multi-residential redevelopment — including stacked townhouses — subject to due diligence and municipal approvals. Location is the real draw here. The property is roughly a 5-minute walk (about 400 metres) from the ION LRT's Mill station at Ottawa and Mill Streets, putting fast, reliable light-rail transit and the full length of Downtown Kitchener within easy reach. Everyday amenities, dining, and additional transit connections are all close at hand. (Id: 27)
Request Details
81 Candlewood Drive, Guelph Willow West/Sugarbush/West Acres, ON, N1K 1T7 house for sale | Listing ID X13656 | Royal LePage
View photo
House · for sale
$ 914,900
New
81 Candlewood Drive, Guelph Willow West/Sugarbush/West Acres, ON, N1K 1T7 house for sale | Listing ID X13656 | Royal LePage
Rockcut
· House
· Garden · Swimming pool · Cellar
Rockcut · House · Garden · Swimming pool · Cellar
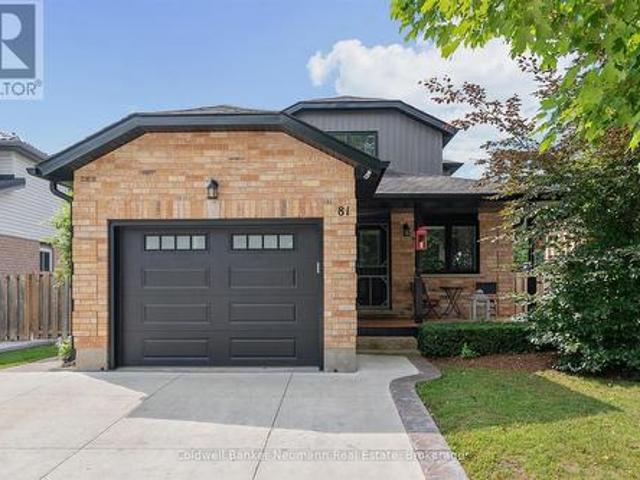
Welcome to this turnkey, beautifully renovated and meticulously maintained two-storey home in Guelph's desirable west end, where style, comfort, and functionality come together beautifully. Boasting great curb appeal, mature landscaping, and a private backyard complete with hot tub, this home offers the perfect setting for both relaxing and entertaining. Step inside to a beautifully designed main level featuring a stylish open-concept kitchen, dining room, and living room, creating a bright, welcoming space with an excellent flow for everyday living and hosting. The main level is thoughtfully designed with modern finishes and a warm, inviting feel throughout. Upstairs, you'll find three comfortable bedrooms and a well-appointed bathroom, providing plenty of space for family living. The fully finished basement adds incredible versatility with a legal two-bedroom apartment featuring its own separate walk-up entrance-an ideal mortgage helper, in-law suite, or opportunity for additional re
$ 914,900

Get email alerts

Don't miss out: be the first to know about new properties

The alert was correctly created

On subscribing you accept the conditions of use and the privacy policy
Alert
Receive new ads in your inbox
Save this search
Receive alerts for new listings

We'll send you an email when we have new properties for: "Houses for sale in Rockcut"

The alert was correctly created

Get email alerts and be the first to see new listings
Required field
On subscribing I accept the terms of the privacy policy
Perfect! You'll soon start receiving new listings via email
Alert
Receive an email when we have new ads for Houses for sale in Rockcut
Save this search
Filters

Bedrooms

Area (sq.ft)

sq.ft
sq.ft

Price

$
$

Filter by property type

Bathrooms

Clear all filters
Receive notifications when new entries are published.