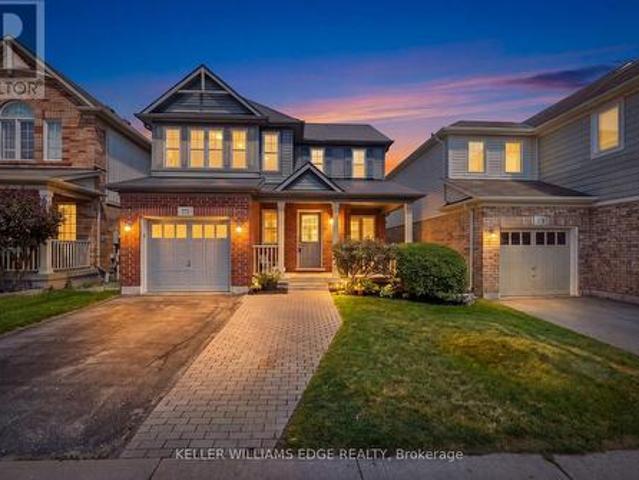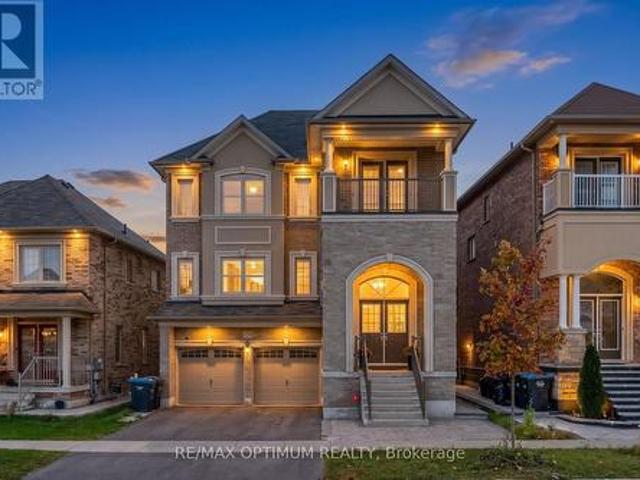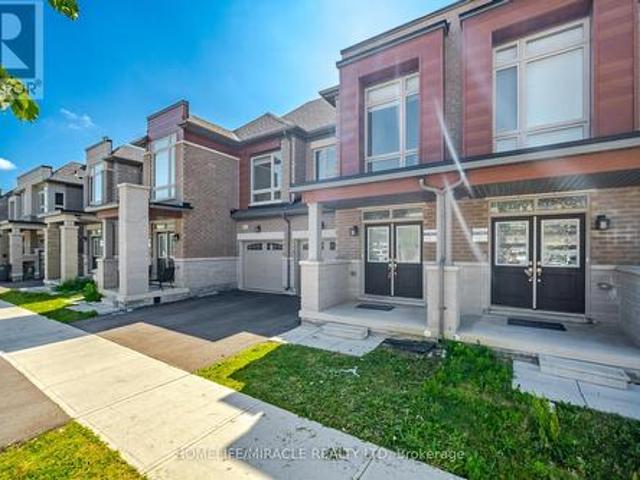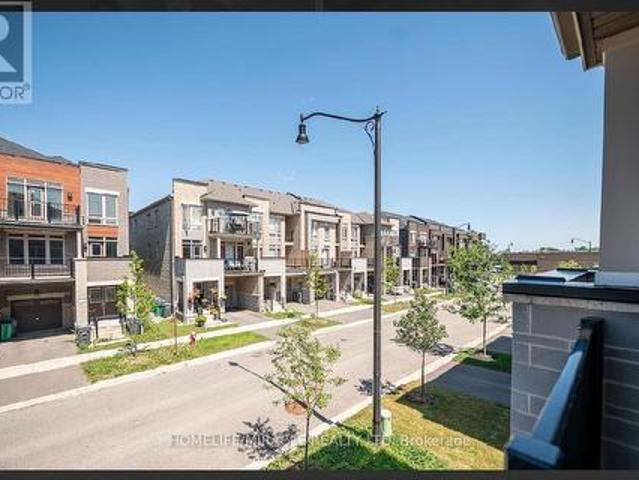
7,594 houses for sale in Rockcut

4014 Twenty Side Road, Milton, ON, N0B 2K0 house for sale | Listing ID W13652 | Royal LePage
View photo
House · for sale
$ 1,200,000
New
4014 Twenty Side Road, Milton, ON, N0B 2K0 house for sale | Listing ID W13652 | Royal LePage
Rockcut
· House
· Garden
Rockcut · House · Garden
Well-maintained detached home with Three bedrooms on a rare 1.2-acre lot. Bright, functional layout with an eat-in kitchen, hardwood flooring, and a spacious dining area featuring oversized windows and a private backyard. The expansive property offers exceptional outdoor space with endless potential, the perfect balance of space, privacy, and convenience. (Id: 27)
$ 1,200,000
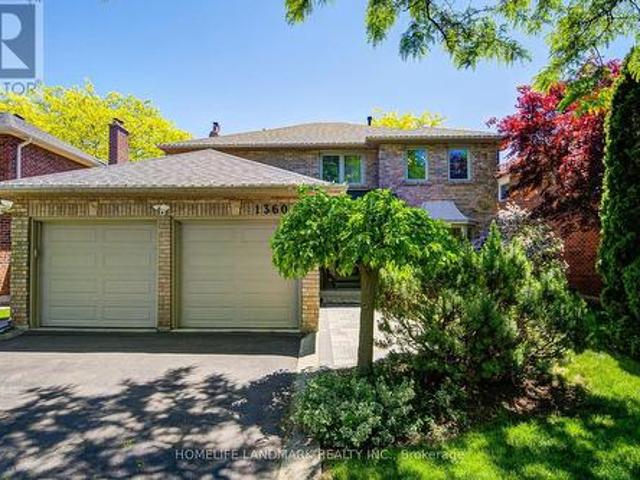
1360 Old English Lane, Oakville, ON, L6M 2P8 house for sale | Listing ID W13654 | Royal LePage
View photo
House · for sale
$ 1,999,800
New
1360 Old English Lane, Oakville, ON, L6M 2P8 house for sale | Listing ID W13654 | Royal LePage
Rockcut
· House
Rockcut · House
Welcome to 1360 Old English Lane. A Completely Reimagined Executive Residence in One of Oakville's Most Prestigious Family Communities! Nestled on a quiet, tree-lined street in the highly sought-after Glen Abbey neighbourhood, this exceptional home has been renovated from top to bottom with meticulous attention to detail. Blending timeless elegance with contemporary design, every space has been thoughtfully curated to deliver the perfect balance of luxury, comfort, and functionality. *Top 5 Reasons You'll Love This Home. 1. Fully Renovated, Truly Turnkey! Every inch of this residence has been beautifully updated with premium finishes, quality craftsmanship, and sophisticated design choices. Simply move in and enjoy. 2. Stunning Open-Concept Living! Load-bearing walls have been professionally relocated to create an expansive, light-filled floor plan that perfectly suits today's lifestyle. The result is a seamless flow ideal for both everyday family living and entertaining. 3. Designer K
$ 1,999,800
5593 Trafalgar Road, Erin, ON, N0B 1Z0 house for sale | Listing ID X13653 | Royal LePage
View photo
House · for sale
$ 2,399,000
New
5593 Trafalgar Road, Erin, ON, N0B 1Z0 house for sale | Listing ID X13653 | Royal LePage
Rockcut
· House
· Fireplace
Rockcut · House · Fireplace
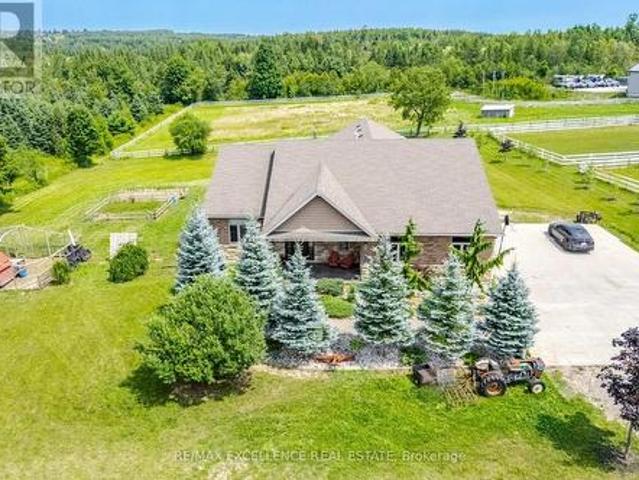
Welcome To This Exceptional Custom-Built Bungalow, Nestled On Approx. 2 Private Acres And Presenting Over 5000 Sqft Of Living Space. Built In 2014 With Exceptional Craftsmanship, This Stunning Home Features 9' Ceilings Throughout With Elegant 10' Tray Ceilings, Solid Interior Doors & A Striking Double-Sided High-Efficiency Wood-Burning Fireplace. The Chef-Inspired Kitchen Showcases Custom Maple Cabinetry, 48' JennAir Pro-Style Range & Hood, Dual Built-In Liebherr Refrigerators & Premium Appliances. Thought-Fully Layed Out With 3+3 Bedrooms and 5 Baths, Giving Ample Space To Each Family Member! Every Main-Floor Bedroom Enjoys Its Own Private Full Ensuite, While The Luxurious Primary Retreat Features A Custom Built-In Walk-In Closet & Spa-Inspired Ensuite With Quartz Counters And Premium Fixtures. The Spectacular Finished Walkout Lower Level Offers Heated Floors, Full-Size Windows, Slate Flooring, Oversized Dual-Head Shower, Custom Wet Bar For Entertainment Plus A Dedicated Theatre Room.
$ 2,399,000
9 Stone Street, Halton Hills, ON, L7G 5W6 house for sale | Listing ID W13652 | Royal LePage
View photo
House · for sale
$ 1,399,900
New
9 Stone Street, Halton Hills, ON, L7G 5W6 house for sale | Listing ID W13652 | Royal LePage
Rockcut
· House
Rockcut · House
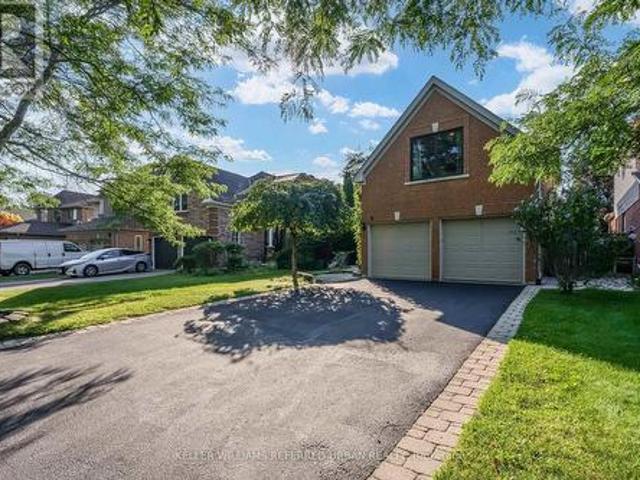
Nestled on one of South Georgetown's most desirable streets, this beautifully maintained and thoughtfully upgraded 4+1 bedroom, 4-bathroom home offers the perfect combination of elegance, comfort, and everyday functionality. Step inside to a welcoming main level featuring upgraded tile flooring laid in a timeless French pattern throughout the foyer, hallway, kitchen, and family room. The spacious eat-in kitchen is designed with both style and practicality in mind, featuring rich Java cabinetry, granite countertops, a centre island, dry bar, and extensive cabinet and pantry storage. Open to the family room, this space is ideal for casual family living and effortless entertaining. The open-concept living and dining rooms are enhanced by hardwood flooring, creating a bright and inviting atmosphere for gatherings. On the second level, hardwood flooring continues through the hallway and into the generous primary bedroom, adding warmth and a cohesive finish Primary Bedroom offers His & Her W
$ 1,399,900
26 Orr Avenue, Erin, ON, N0B 1T0 house for sale | Listing ID 40854 | Royal LePage
View photo
House · for sale
Request Details
New
26 Orr Avenue, Erin, ON, N0B 1T0 house for sale | Listing ID 40854 | Royal LePage
Rockcut
· House
· Fireplace · Parking
Rockcut · House · Fireplace · Parking
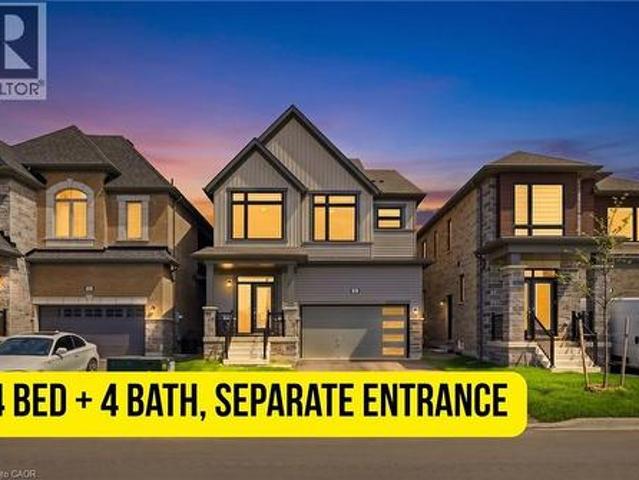
Welcome To This almost Brand-New Detached Home Located In The Picturesque Town Of Erin! Offering Approximately 2,100 Sq Ft Of Upgraded Living Space, This Stunning Home Features 4 Spacious Bedrooms, 4 Bathrooms, And A Double-Car Garage In A New Family-Friendly Neighborhood. The Modern Kitchen Is Equipped With Quartz Countertops, A Large Centre Island, Upgraded Cabinetry, And Stylish Tile Finishes, Perfect For Everyday Living And Entertaining. The Bright And Open Main Floor Features 9-Foot Ceilings, Hardwood Flooring Throughout The Main Level And Upper Hallway, Along With A Cozy Gas Fireplace In The Family Room. Convenient Garage Access Leads Into The Mudroom/Laundry Area Featuring Added Cabinetry For Extra Storage. Upstairs, The Spacious Primary Suite Includes A Large Walk-In Closet Plus An Additional Closet, Along With A Luxurious 5-Piece Ensuite Featuring Elegant Finishes. Located In A Growing Community, this Home Combines Modern Comfort With Small-Town Charm In One Of Erin’s Most Des
Request Details
74 Gellert Drive, Breslau, ON, N0B 1M0 house for sale | Listing ID 40854 | Royal LePage
View photo
House · for sale
$ 1,244,999
New
74 Gellert Drive, Breslau, ON, N0B 1M0 house for sale | Listing ID 40854 | Royal LePage
Rockcut
· House
· Garden · Fireplace
Rockcut · House · Garden · Fireplace
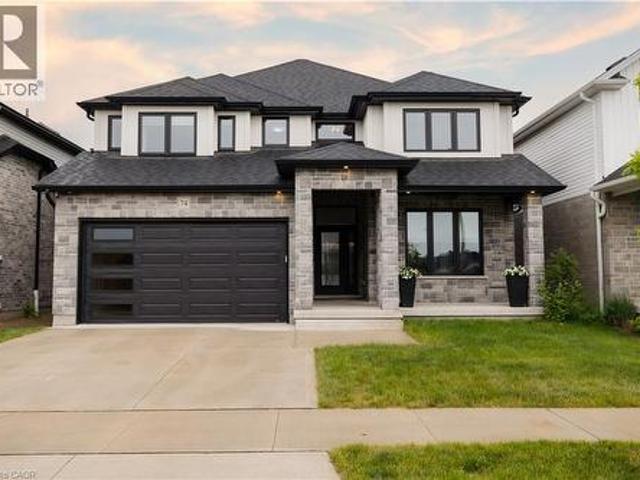
Welcome to 74 Gellert Dive, Breslau. This exquisite 2,600 sq. Ft. Thomasfield-built residence, ideally located in an exclusive enclave on the edge of Kitchener and backing onto serene green space. Designed for both elegance and comfort, this newer home showcases premium finishes and a thoughtfully curated floor plan that caters to modern lifestyles. Step into the grand formal living room, where a soaring two-storey ceiling sets an impressive tone, complemented by a formal dining room ideal for sophisticated entertaining. The chef’s kitchen is a culinary masterpiece—featuring a striking centre island, high-gloss custom cabinetry, and a spacious dinette with direct access to a fully fenced backyard, blending indoor luxury with outdoor leisure. Anchored by rich hardwood flooring and a cozy gas fireplace, the family room offers a warm and inviting atmosphere with clear sightlines to the kitchen—perfect for gatherings both large and small. A sunken main floor laundry room doubles as a pract
$ 1,244,999
171 Chase Crescent, Waterloo, ON, N3C 0B2 house for sale | Listing ID X13652 | Royal LePage
View photo
House · for sale
$ 687,000
New
171 Chase Crescent, Waterloo, ON, N3C 0B2 house for sale | Listing ID X13652 | Royal LePage
Rockcut
· House
Rockcut · House
Tucked away on a quiet crescent in one of Hespeler's most established neighbourhoods, 171 Chase Crescent offers the perfect balance of peaceful living and everyday convenience. Whether you're commuting to the GTA, Waterloo Region or Guelph, you'll appreciate being just minutes from Highway 401 while still coming home to tree-lined streets, nearby parks, walking trails and excellent schools. Inside, the bright open-concept layout is designed for modern living with a stylish kitchen featuring granite countertops, stainless steel appliances and plenty of workspace, while the upper level offers spacious bedrooms, a private primary retreat with walk-in closet and ensuite, and the convenience of upper-floor laundry. Spend weekends exploring Historic Downtown Hespeler's cafés and shops, enjoying the nearby rivers and trails, or simply relaxing in a community where neighbours still know each other. Move-in ready and ideally located, this is more than a home, it's a lifestyle. (Id: 27)
$ 687,000
450 Brisdale Drive, Brampton, ON, L7A 4J4 house for sale | Listing ID W13537 | Royal LePage
View photo
House · for sale
$ 1,374,900
New
450 Brisdale Drive, Brampton, ON, L7A 4J4 house for sale | Listing ID W13537 | Royal LePage
Rockcut
· House
· Patio · Garden · Office room · Parking · Balcony · Fireplace · Deck · Cellar
Rockcut · House · Patio · Garden · Office room · Parking · Balcony · Fireplace · Deck · Cellar
Beautifully upgraded 4+1 bedroom home with double car garage and elegant double-door entry. Offering approximately 4200 sq ft of Living Space, Main floor features soaring 10 ceilings, hardwood floors, a spacious living room, cozy family room with fireplace, and a large den/office. Bright gourmet kitchen with quartz countertops, oversized island, and walkout to deck, ideal for entertaining. The second floor boasts 9 ceilings, a luxurious primary suite with 5-pc ensuite and walk-in closet, a second bedroom with ensuite and private balcony, plus two additional bedrooms with Jack & Jill bath. Convenient 2nd-floor laundry and central vac included. The builder-finished walkout basement with separate entrance offers a huge rec room with wet bar, spacious bedroom, and 4-pc bath, perfect for an in-law suite or rental potential. Thousands spent on exterior upgrades including stamped concrete walkway and backyard patio. Prime location across from park/playground, near new school, groceries, publi
$ 1,374,900
19 Donald Ficht Crescent, Brampton, ON, L9Z 1E1 house for sale | Listing ID W13652 | Royal LePage
View photo
House · for sale
$ 799,900
New
19 Donald Ficht Crescent, Brampton, ON, L9Z 1E1 house for sale | Listing ID W13652 | Royal LePage
Rockcut
· House
· Office room · Fireplace · Parking · Cellar
Rockcut · House · Office room · Fireplace · Parking · Cellar
Welcome to this well-designed freehold townhome in one of Northwest Brampton's sought-after master-planned communities. The Jasper model combines comfort, functionality, and modern style across two bright levels. The main floor features hardwood flooring throughout the spacious great room, complete with a cozy electric fireplace. The adjoining kitchen offers stainless steel appliances and a practical layout, making it ideal for both everyday living and entertaining. A convenient powder room, direct garage access, and large windows that bring in plenty of natural light complete the main level. Upstairs, the generous primary bedroom features a private ensuite and walk-in closet. Three additional well-proportioned bedrooms, including a fourth bedroom with its own walk-in closet, provide plenty of space for a growing family or a home office. A second four-piece bathroom completes the upper level. The basement includes laundry area, ample storage, and plenty of potential to customize the sp
$ 799,900
23 Arrowview Drive, Brampton, ON, L7A 5H6 house for sale | Listing ID W13653 | Royal LePage
View photo
House · for sale
$ 699,900
New
23 Arrowview Drive, Brampton, ON, L7A 5H6 house for sale | Listing ID W13653 | Royal LePage
Rockcut
· House
· Balcony · Cellar
Rockcut · House · Balcony · Cellar
0-5 years old! This new 3-storey carpet free townhome in northwest Brampton is a gem in a highly sought-after area! It features an open concept layout with a spacious living and dining area, an upgraded kitchen with a breakfast nook, quartz countertop and quartz backsplash, porcelain flooring in the kitchen area and the washrooms $ spent on the upgrades in the whole house & zebra blinds in the whole windows in the house and a large balcony perfect for outdoor relaxation. The master bedroom boasts a 4-piece ensuite and its own private balcony. Two additional bedrooms are generously sized with big windows, ensuring plenty of natural light. The home includes high-end upgrades such as stainless-steel appliances, a modern tile backsplash, and hardwood flooring. The second floors open concept family room has a 9-foot ceiling and a breakfast area, adding to the home's airy feel. The kitchen is beautifully designed with quartz countertops and stainless-steel appliances. The basement partially
$ 699,900
116 Joshua Avenue, Hamilton, ON, L9K 1R1 house for sale | Listing ID X13655 | Royal LePage
View photo
House · for sale
$ 1,849,000
New
116 Joshua Avenue, Hamilton, ON, L9K 1R1 house for sale | Listing ID X13655 | Royal LePage
Rockcut
· House
· Garden · Office room · Parking · Fireplace · Deck · Cellar
Rockcut · House · Garden · Office room · Parking · Fireplace · Deck · Cellar
Nestled on one of Ancaster's premium lots backing onto a pond with gate access to the trail system, offering the perfect blend of luxury & privacy. Featuring 4 bedrooms, 3+1 bathrooms, a finished walk out basement and 4,000+ square feet of finished living space, this home is sure to impress the most discerning buyer. Stunning main floor renovated in 2022 with maple hardwood floors, extensive recessed lighting and premium finishes. A spectacular kitchen, complete with oversized quartz island with seating for 6, upgraded appliances and breathtaking views of the backyard. The family room with gas fireplace and custom built-ins creates a warm space to gather. Sliding doors lead directly to the upper level IPE Brazilian hardwood deck. The front office provides the perfect work from home space and the formal dining room is perfect for hosting. A 2 pc bathroom and mudroom with garage access and utility sink complete the main level. The double car garage features spray foam insulation, electri
$ 1,849,000
33 Lost Canyon Way, Brampton, ON, L6X 3A6 house for sale | Listing ID W13653 | Royal LePage
View photo
House · for sale
$ 1,649,000
New
33 Lost Canyon Way, Brampton, ON, L6X 3A6 house for sale | Listing ID W13653 | Royal LePage
Rockcut
· House
· Cellar
Rockcut · House · Cellar
Welcome to this exceptional executive detached home, built in 2022 and offering approx. 3,400 sq. Ft. of beautifully designed living space. Featuring 5 spacious bedrooms, a versatile main-floor den, 3.5 bathrooms and a bright walkout basement with 9-ft ceilings, offering excellent potential for future living space or an in-law suite. Over $150,000 in premium builder upgrades, including upgraded flooring, kitchen cabinetry, 8-ft doors on the main floor and an impressive waffle ceiling in the family room. The open-concept layout features generous principal rooms, oversized windows and abundant natural light. Chef-inspired kitchen with quartz countertops, large centre island, premium cabinetry, stainless steel appliances and ample storage. The spacious family room and combined living/dining area are ideal for entertaining. Upstairs, the luxurious primary retreat features a walk-in closet and spa-inspired 5-pc ensuite, while the additional bedrooms offer convenient Jack & Jill semi-ensuite
$ 1,649,000
593 Caverhill Crescent, Milton, ON, L9T 5K1 house for sale | Listing ID W13653 | Royal LePage
View photo
House · for sale
$ 925,000
New
593 Caverhill Crescent, Milton, ON, L9T 5K1 house for sale | Listing ID W13653 | Royal LePage
Rockcut
· House
· Garden · Cellar
Rockcut · House · Garden · Cellar
Welcome to your forever home in the heart of Milton's highly sought-after Clarke Community. Situated on a quiet, family-friendly street, 593 Caverhill Crescent is a meticulously maintained three-bedroom, four-bathroom residence that radiates warmth and sophistication from the moment you step inside. Step through the front door and be greeted by gleaming hardwood floors and a spacious, open-concept layout bathed in natural light. The heart of the home-the kitchen-is a chef's delight, overlooking a lush backyard. With a seamless walk-out to the yard, hosting summer BBQs and alfresco dinner parties has never been easier. Escape to the primary suite, a generous retreat featuring a spacious walk-in closet and a private four-piece ensuite. Two additional well-appointed bedrooms share a second four-piece bathroom, providing plenty of space for family or guests. Forget the stairs! The upstairs laundry room adds a layer of convenience you won't want to live without. The fully finished basement
$ 925,000
619 Porter Way, Milton, ON, L9T 5V9 house for sale | Listing ID 40854 | Royal LePage
View photo
House · for sale
$ 845,900
New
619 Porter Way, Milton, ON, L9T 5V9 house for sale | Listing ID 40854 | Royal LePage
Rockcut
· House
· Garden · Deck · Security
Rockcut · House · Garden · Deck · Security
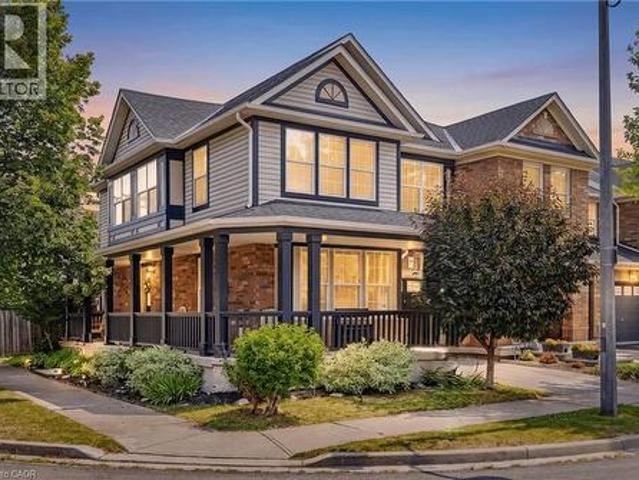
Welcome to this beautifully maintained 3-bedroom, 3-bathroom freehold corner unit townhome in the heart of Milton! Featuring a huge wrap-around porch, this inviting home offers great curb appeal and a welcoming first impression. The combined living and dining room features hand scraped hardwood floors, tons of windows that fill the space with natural light, creating a warm and inviting atmosphere for everyday living and entertaining. The sun filled eat in kitchen offers stainless steel appliances, ample cupboard and counter space, and a walkout to the fully fenced backyard, creating a seamless indoor outdoor flow. The separate cozy family room offers a comfortable space to unwind and features a kitchen pass-through opening, creating a semi-open concept feel ideal for family gatherings and everyday living. The well designed backyard features a raised, generously sized deck, perfect for relaxing, entertaining, or enjoying your morning coffee. Upstairs, you'll find the convenience of a se
$ 845,900
279 Law Drive, Guelph Grange Road, ON, N1E 7E8 townhouse for sale | Listing ID X13648 | Royal LePage
View photo
Townhouse · for sale
$ 424,900
279 Law Drive, Guelph Grange Road, ON, N1E 7E8 townhouse for sale | Listing ID X13648 | Royal LePage
Rockcut
· Townhouse
· Patio · Parking
Rockcut · Townhouse · Patio · Parking
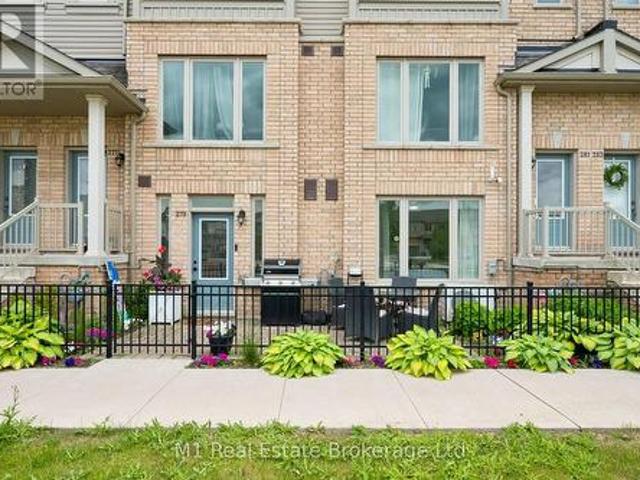
Welcome to 279 Law Drive, a beautifully finished 1-bedroom, 1-bathroom condo offering stylish, low-maintenance living in one of Guelph's most desirable south-end communities. Built in 2021, this bright and modern one-level home is perfect for first-time buyers, downsizers, young professionals, or investors looking for exceptional value. Thoughtfully designed with an open-concept layout, this move-in-ready condo features contemporary finishes, a spacious bedroom complete with two full closets, and a custom-built entertainment unit that adds both style and functionality to the living space. Step outside to your private north-facing patio, the perfect spot to enjoy your morning coffee or unwind on warm summer evenings. Parking is a breeze with your own private garage plus an additional driveway parking space, providing room for two vehicles-a rare find in condo living. The garage also offers valuable built-in storage, giving you plenty of room for seasonal items, sporting equipment, or to
$ 424,900
84 Duncairn Crescent, Hamilton, ON, L9C 6G1 house for sale | Listing ID X13489 | Royal LePage
View photo
House · for sale
$ 239,000
Updated
84 Duncairn Crescent, Hamilton, ON, L9C 6G1 house for sale | Listing ID X13489 | Royal LePage
Rockcut
· House
· Garden · Office room · Fireplace · Swimming pool · Parking · Equipped kitchen
Rockcut · House · Garden · Office room · Fireplace · Swimming pool · Parking · Equipped kitchen
Welcome to this spacious 4+1 bedroom, 3.5 bathroom home on a quiet crescent in one of Hamilton's most desirable west mountain neighborhoods. The main floor impresses with brand new vinyl flooring (2026), a bright updated kitchen with refreshed cabinetry (2025), a cozy family room with gas fireplace perfect for entertaining or relaxing. The backyard is a standout feature, complete with a professionally installed gazebo and a $13,000 hot tub (both 2020) your own private retreat. Major mechanicals are sorted with a newer roof (2021), furnace with new motor (2026), updated garage door and opened (2025/2026), newer appliances throughout including dishwasher (2024) and washing machine (2025). The main bathroom features a comfort height accessibility toilet for added convenience. The finished lower level adds a 5th bedroom, ideal for guests, in-laws, or a home office. With all the big ticket items already taken care of, this is a fantastic opportunity to add your own personal touch and make i
$ 239,000
16 Baby Pointe Trail, Brampton, ON, L7A 0W3 house for sale | Listing ID W13652 | Royal LePage
View photo
House · for sale
$ 1,159,000
New
16 Baby Pointe Trail, Brampton, ON, L7A 0W3 house for sale | Listing ID W13652 | Royal LePage
Rockcut
· House
· Cellar
Rockcut · House · Cellar
Welcome to this beautiful east-facing, fully detached home offering 4+2 spacious bedrooms and 5bathrooms, complete with a legal 2-bedroom basement apartment-an excellent opportunity forextended family living or rental income. Situated on a premium no-sidewalk lot, this homecombines elegance, functionality, and exceptional value. Step inside to a bright and invitinginterior featuring 9-foot ceilings on both the main and second floors, creating an open andairy atmosphere filled with natural light. Elegant hardwood flooring extends throughout the main and second levels, while thechef-inspired kitchen showcases quartz countertops, a large centre island, a stylishbacksplash, and stainless steel appliances-perfectly blending style and functionality foreveryday living and entertaining. All bedrooms are generously sized and provide convenient access to adjoining or connectedbathrooms, ensuring comfort and convenience for the entire family. One of the second-floorbedrooms features a private wal
$ 1,159,000
14 Waterwide Crescent, Brampton, ON, L6T 3C3 house for sale | Listing ID W13537 | Royal LePage
View photo
House · for sale
$ 1,599,000
New
14 Waterwide Crescent, Brampton, ON, L6T 3C3 house for sale | Listing ID W13537 | Royal LePage
Rockcut
· House
Rockcut · House
Experience refined luxury living in Brampton with this stunning 5-bedroom detached home situated on a premium walk-out ravine lot. Thoughtfully designed with elegance and comfort in mind, this exceptional residence features premium upgrades throughout, including 9-foot ceilings on both the main and second floors. The chef-inspired kitchen is a true showpiece, complete with stainless steel appliances, upgraded cabinetry, and a stylish backsplash. The spacious family and dining areas provide the perfect setting for entertaining guests and creating lasting memories with loved ones. Retreat to the luxurious primary suite, featuring a spa-inspired ensuite with a relaxing soaker tub and separate shower, offering the perfect sanctuary for rest and rejuvenation. Four additional generously sized bedrooms provide ample closet space and large windows that fill the home with an abundance of natural light. Sunlight pours through expansive windows, creating bright and inviting living spaces that ble
$ 1,599,000
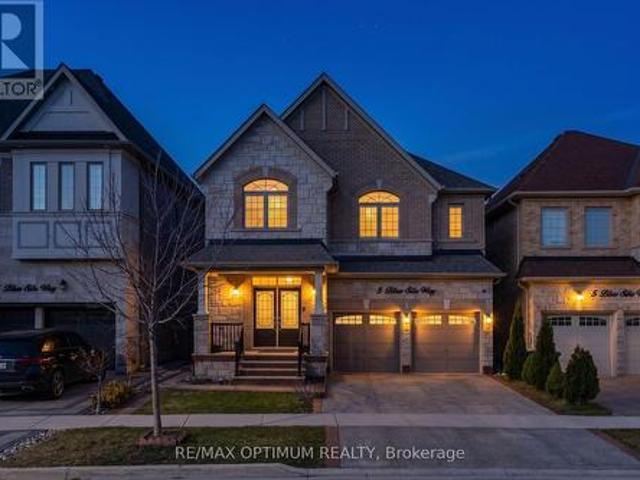
5 Blue Silo Way, Brampton, ON, L6X 5P5 house for sale | Listing ID W13617 | Royal LePage
View photo
House · for sale
$ 1,479,000
New
5 Blue Silo Way, Brampton, ON, L6X 5P5 house for sale | Listing ID W13617 | Royal LePage
Rockcut
· House
· Fireplace · Gym · Cellar
Rockcut · House · Fireplace · Gym · Cellar
Welcome to this beautifully two-storey detached home in the highly sought-after Cleave View Estate community, offering approximately 4,000 sq ft of elegant living space with 4+2 spacious bedrooms, including a LEGAL 2-bedroom basement apartment with a separate entrance-perfect for extended family or rental income-plus additional owner's space ideal for a home gym or recreation area; the main floor features hardwood flooring, coffered ceilings, and a thoughtfully designed open-concept layout with formal living and family rooms highlighted by a cozy gas fireplace, while the modern chef's kitchen boasts granite countertops, a marble backsplash, stainless steel appliances, a centre island, and a convenient butler's pantry for seamless entertaining; upstairs, the primary suite offers a walk-in closet and a luxurious 5-piece ensuite with double sinks, a soaking tub, and a glass shower, complemented by generously sized bedrooms with ensuite or semi-ensuite access, and outside, enjoy a private
$ 1,479,000
9 Winding Way, Brantford, ON, N3R 3S1 house for sale | Listing ID 40846 | Royal LePage
View photo
House · for sale
$ 699,900
New
9 Winding Way, Brantford, ON, N3R 3S1 house for sale | Listing ID 40846 | Royal LePage
Rockcut
· House
· Patio · Garden · Deck · Parking
Rockcut · House · Patio · Garden · Deck · Parking
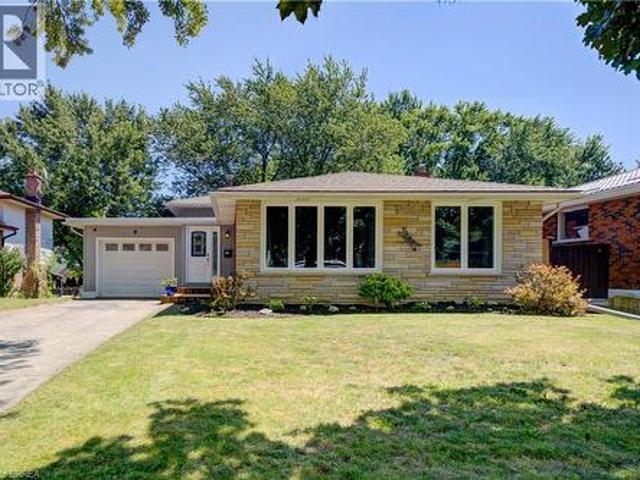
Welcome to this gorgeous, extensively renovated 3-bedroom, 2-bathroom, 3-level backsplit with an attached garage, ideally situated in the peaceful and highly desirable Brier Park neighbourhood of North Brantford. A long driveway leads to a new front wooden deck and a welcoming foyer. Beautiful hardwood flooring flows throughout the spacious living and dining rooms, complemented by elegant crown moulding. The large eat-in kitchen features updated cabinetry, a handsome double sink and faucet, abundant workspace and appliances included. Upstairs, hardwood continues through all three generously sized bedrooms, each offering a large closet. The updated 4-piece bathroom showcases an attractive vanity and beautiful tiled tub surround. The lower level provides an enormous open recreation room with new flooring and patio doors leading to a convenient walk-up and expansive patio overlooking the large, tranquil and fully fenced backyard. This level also features a completely renovated 3-piece bat
$ 699,900
54 Bramoak Crescent, Brampton, ON, L7A 1T6 house for sale | Listing ID W13552 | Royal LePage
View photo
House · for sale
$ 799,999
New
54 Bramoak Crescent, Brampton, ON, L7A 1T6 house for sale | Listing ID W13552 | Royal LePage
Rockcut
· House
· Garden · Parking
Rockcut · House · Garden · Parking
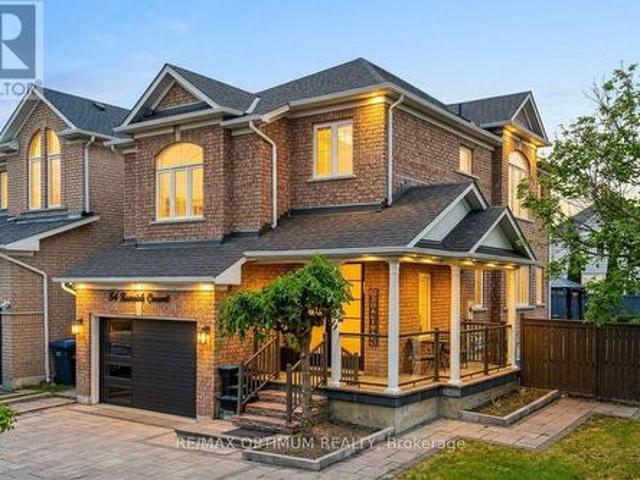
Welcome to 54 Bramoak Crescent, Beautiful, well-maintained 2-storey detached corner home featuring 3 spacious bedrooms, separate living and family rooms, a modern upgraded kitchen with stainless steel appliances, and tastefully renovated 3 and half bathrooms. This home also includes a 2 bedroom with a full bath, ideal for extended family. Enjoy a large, low-maintenance front and backyard with stone landscaping, plus a big driveway with ample parking for multiple vehicles. Bright, clean, and move-in ready, this home is conveniently located close to schools, parks, shopping, and transit. (Id: 27)
$ 799,999
455 Equestrian Way, Cambridge, ON, N3E 0B6 house for sale | Listing ID X13652 | Royal LePage
View photo
House · for sale
$ 1,350,000
New
455 Equestrian Way, Cambridge, ON, N3E 0B6 house for sale | Listing ID X13652 | Royal LePage
Rockcut
· House
· Cellar
Rockcut · House · Cellar
Welcome to this exceptional 2-storey home featuring an impressive 3,300 sqft of beautifully designed living space, excluding the basement, with soaring 9-foot ceilings throughout both the main and second floors, creating an open, airy atmosphere perfect for modern family living. The main floor showcases a gourmet kitchen, elegant dining room, great room, and a wonderful family room ideal for entertaining, while the second floor features a luxurious master bedroom with ensuite and loft area-perfect for creating cherished memories with loved ones. This home offers even greater appeal with a legal basement featuring a full functional kitchen, 4-piece bathroom, and two additional bedrooms with walkout access, providing an additional 900 sqft of rentable space and presenting exceptional income-generating potential for the savvy investor or multi-generational families. Every detail has been thoughtfully designed to maximize comfort, functionality, and lifestyle, making this the perfect home
$ 1,350,000
37 Island Grove, Brampton, ON, L6X 0Y1 house for sale | Listing ID W13603 | Royal LePage
View photo
House · for sale
$ 1,649,000
New
37 Island Grove, Brampton, ON, L6X 0Y1 house for sale | Listing ID W13603 | Royal LePage
Rockcut
· House
· Garden · Office room · Fireplace · Parking · Air conditioning · Cellar
Rockcut · House · Garden · Office room · Fireplace · Parking · Air conditioning · Cellar
Welcome to 37 Island Grove, a spacious detached home in Brampton's highly sought-after Credit Valley community. This impressive 2-storey residence features 5+1 bedrooms, 5 bathrooms, a finished basement and parking for up to 6 vehicles. The main floor showcases hardwood flooring, combined living and dining areas, a bright family room with a fireplace, and a spacious kitchen with stainless steel appliances and a breakfast area overlooking the backyard. Upstairs, the generous primary bedroom offers a walk-in closet and luxurious 6-piece ensuite, while the second bedroom includes its own private ensuite. Three additional well-sized bedrooms provide excellent space for a growing or multi-generational family. The finished basement features an open-concept recreation area, an additional bedroom and a den, offering flexible space for extended family, a home office or entertainment. Additional highlights include an attached double-car garage, private double driveway, central air conditioning a
$ 1,649,000
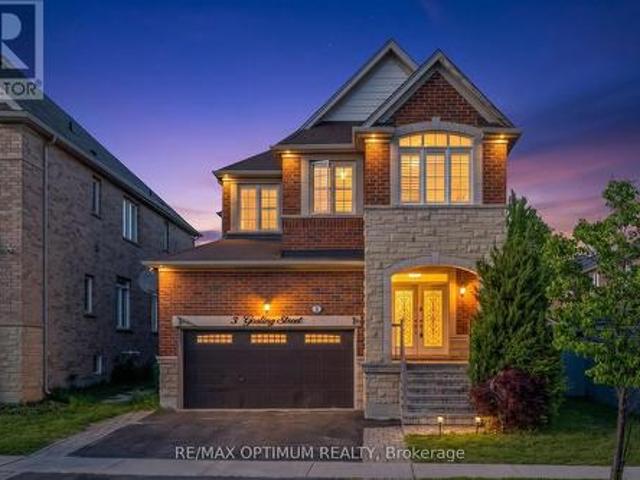
3 Gosling Street, Brampton, ON, L6Y 0V2 house for sale | Listing ID W13541 | Royal LePage
View photo
House · for sale
$ 1,279,000
New
3 Gosling Street, Brampton, ON, L6Y 0V2 house for sale | Listing ID W13541 | Royal LePage
Rockcut
· House
· Garden · Fireplace
Rockcut · House · Garden · Fireplace
Welcome to this stunning 4+2 bedroom, 5 bathroom detached home in the highly sought-after Bram West community, ideally located near Mississauga Rd. Financial Dr. Offering approximately 2,670 sq. Ft. of beautifully designed living space, this home backs onto a park and school with no rear neighbours, providing exceptional privacy and scenic views. The grand double-door entry leads to spacious living and dining areas with hardwood floors, pot lights, large windows, and a cozy family room featuring a fireplace and bay window. The gourmet kitchen boasts stainless steel appliances, granite countertops, backsplash, and a breakfast area with walkout to the large backyard, perfect for summer entertaining. Main floor laundry and powder room add convenience. Upstairs, the primary retreat features a walk-in closet with Custom Organizers and luxurious 5-piece ensuite, while the second bedroom enjoys its own 3-piece ensuite and the third and fourth bedrooms share a Jack & Jill bath. The finished ba
$ 1,279,000
23 Muskoka Drive, Guelph Victoria North, ON, N1E 6E1 house for sale | Listing ID X13650 | Royal LePage
View photo
House · for sale
$ 679,900
Updated
23 Muskoka Drive, Guelph Victoria North, ON, N1E 6E1 house for sale | Listing ID X13650 | Royal LePage
Rockcut
· House
· Cellar
Rockcut · House · Cellar
Detached Bungalow + Legal 2-Bedroom Basement Apartment = Opportunity! Welcome to 23 Muskoka Drive, a rare chance to own a quality-built bungalow with a LEGAL TWO-BEDROOM BASEMENT APARTMENT in one of North Guelph's most sought-after, family-friendly neighbourhoods. Ideally located just steps from Brant Park and close to excellent schools, shopping, Walmart, restaurants, and everyday amenities, with quick access to Victoria Road for an easy commute, this starter home offers the perfect blend of convenience and community. The bright and functional main level features a classic bungalow layout with three spacious bedrooms, a large main bathroom, a formal living room filled with natural light, and a bright, inviting kitchen that's perfect for everyday living. A separate entrance leads to the fully self-contained legal basement apartment, making it ideal for multigenerational living or generating rental income to help offset your mortgage. The lower level boasts an updated kitchen, two gener
$ 679,900

Get email alerts

Don't miss out: be the first to know about new properties

The alert was correctly created

On subscribing you accept the conditions of use and the privacy policy
Alert
Receive new ads in your inbox
Save this search
Receive alerts for new listings

We'll send you an email when we have new properties for: "Houses for sale in Rockcut"

The alert was correctly created

Get email alerts and be the first to see new listings
Required field
On subscribing I accept the terms of the privacy policy
Perfect! You'll soon start receiving new listings via email
Alert
Receive an email when we have new ads for Houses for sale in Rockcut
Save this search
Filters

Bedrooms

Area (sq.ft)

sq.ft
sq.ft

Price

$
$

Filter by property type

Bathrooms

Clear all filters
Receive notifications when new entries are published.