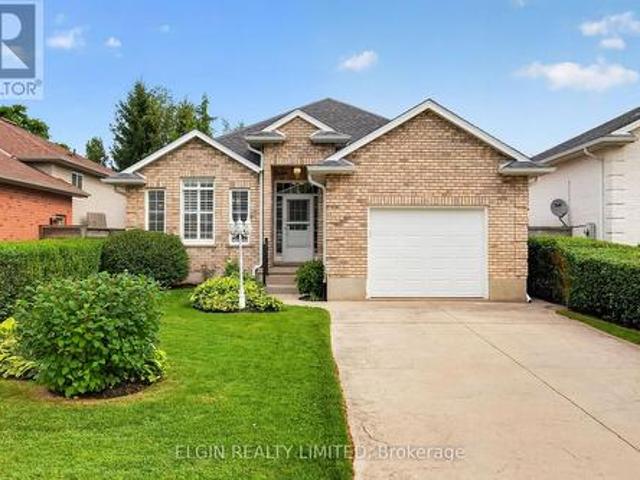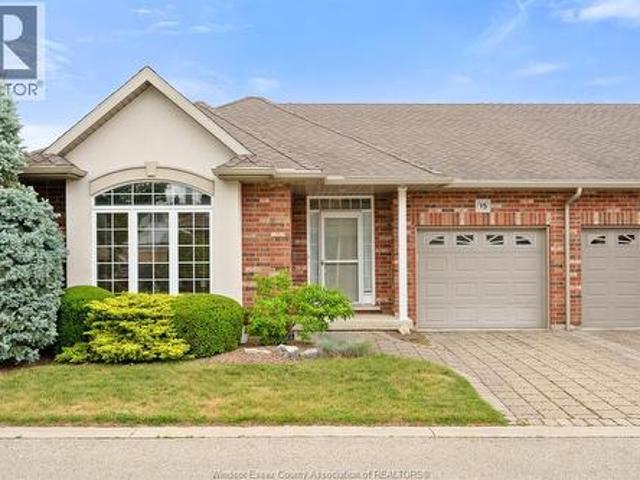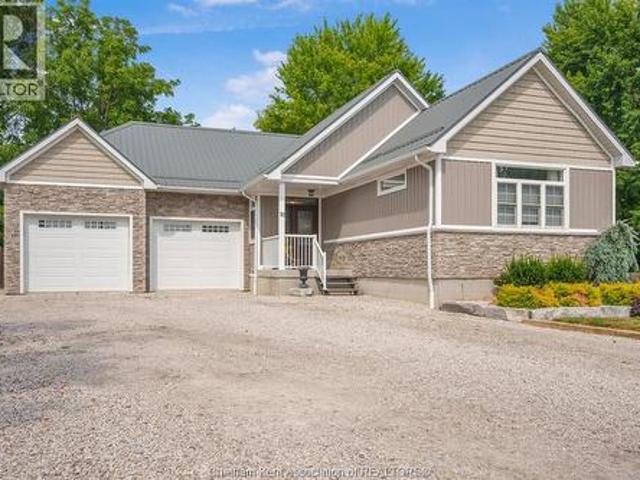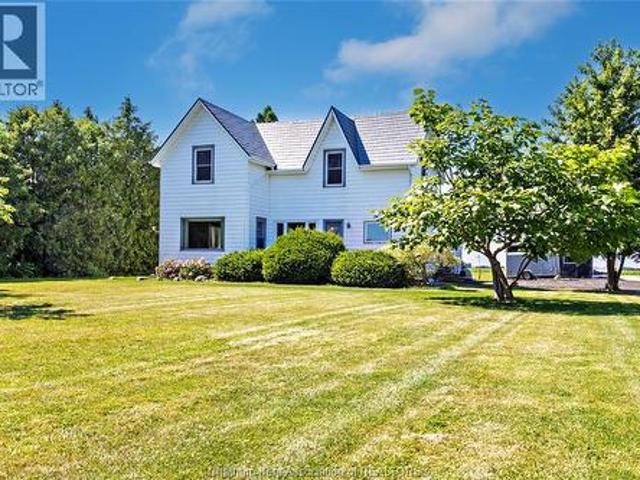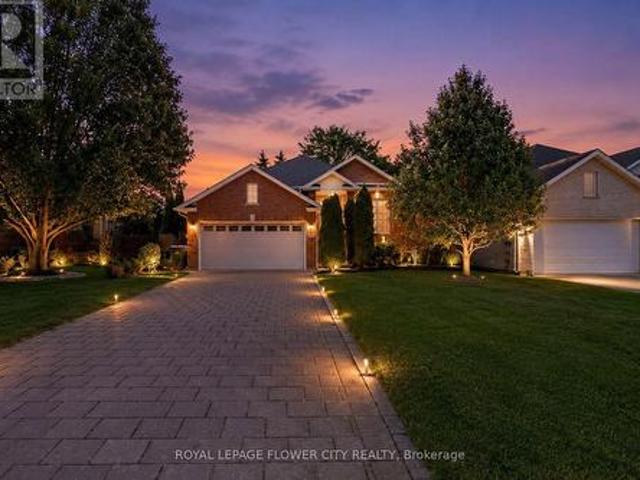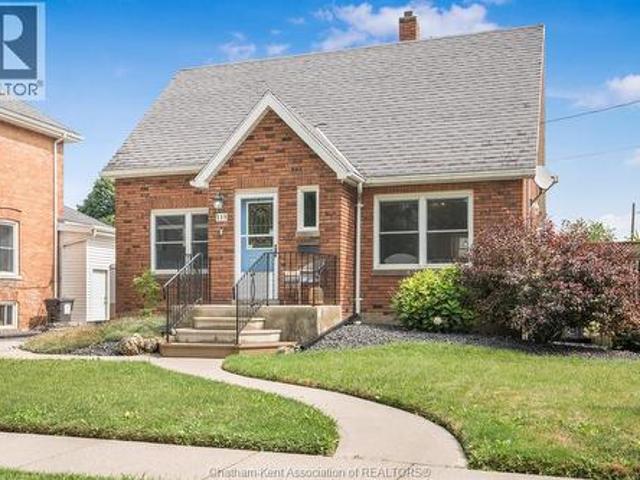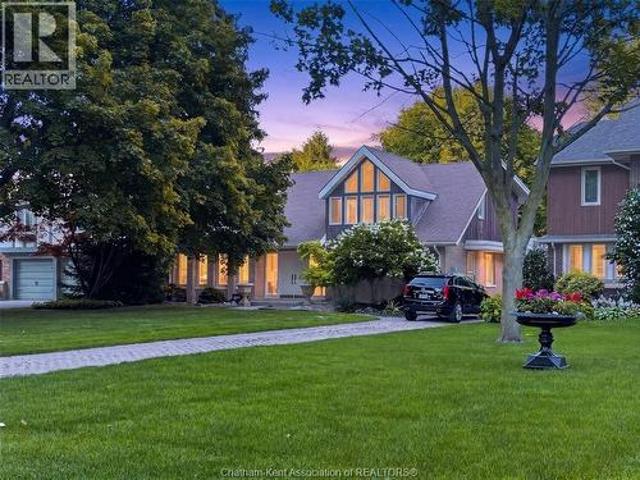
706 houses for sale in Rodney

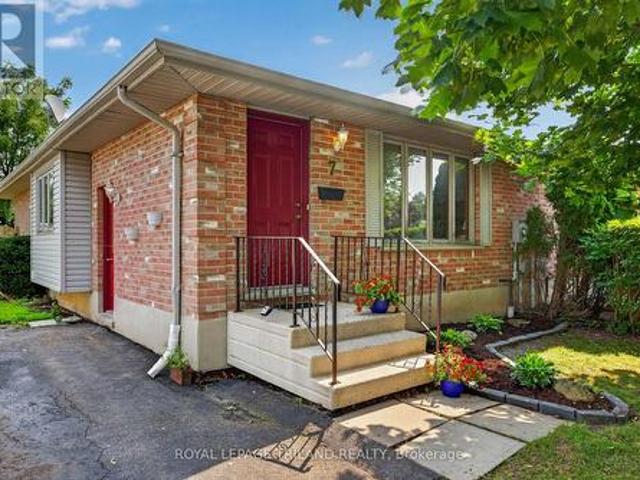
7 Fanjoy Drive, St. Thomas, ON, N5R 6B2 house for sale | Listing ID X13676 | Royal LePage
View photo
House · for sale
$ 449,900
New
7 Fanjoy Drive, St. Thomas, ON, N5R 6B2 house for sale | Listing ID X13676 | Royal LePage
Rodney
· House
· Parking · Cellar
Rodney · House · Parking · Cellar
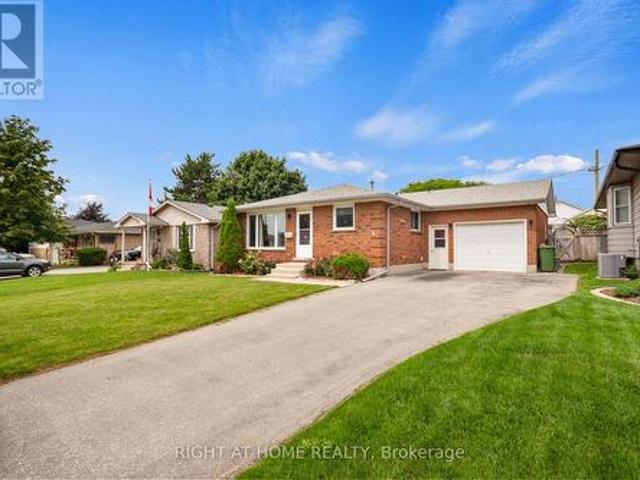
Welcome to 7 Fanjoy Drive in the beautiful City of St. Thomas! This move-in ready 3-bedroom, 2 full bathroom home is the perfect opportunity for first-time home buyers, young families, or anyone looking to get into the market. The freshly painted main floor offers a bright, welcoming space to call home, while the partially finished basement provides additional living space with room to make it your own. Step outside to enjoy the fully fenced backyard-ideal for children, pets, entertaining, or relaxing on warm summer evenings. A paved driveway with parking for three vehicles adds everyday convenience. Situated in a family-friendly neighbourhood close to parks, schools, shopping, and amenities, this home offers great value and plenty of potential. Don't miss your chance to make this wonderful property your own! (Id: 27)
$ 449,900
6875 Heathwoods Avenue, London South V, ON, N6P 0M1 house for sale | Listing ID X13674 | Royal LePage
View photo
House · for sale
$ 1,029,900
New
6875 Heathwoods Avenue, London South V, ON, N6P 0M1 house for sale | Listing ID X13674 | Royal LePage
Rodney
· House
· Garden · Fireplace · Cellar
Rodney · House · Garden · Fireplace · Cellar
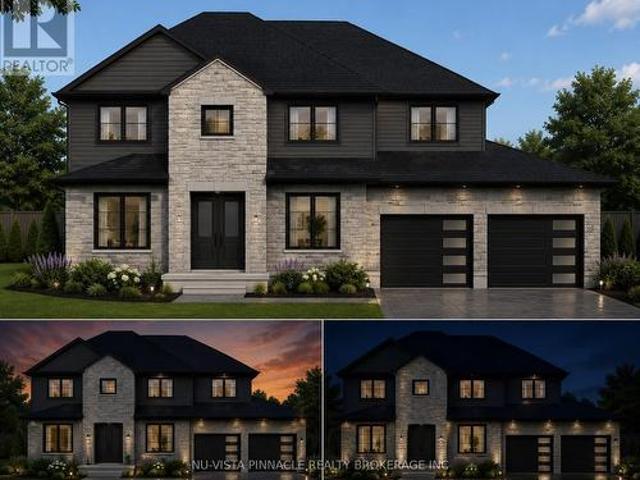
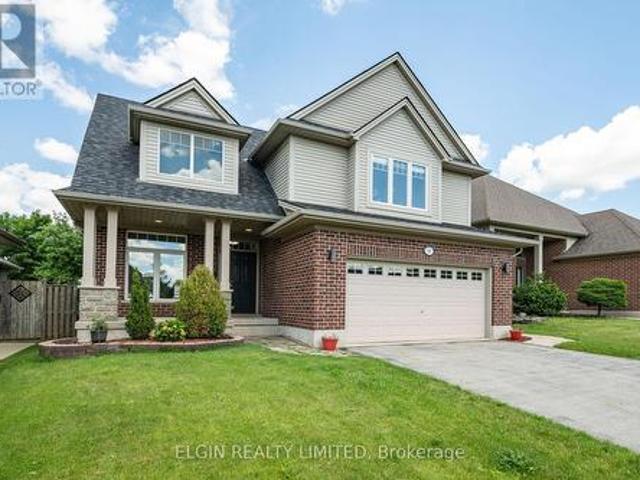
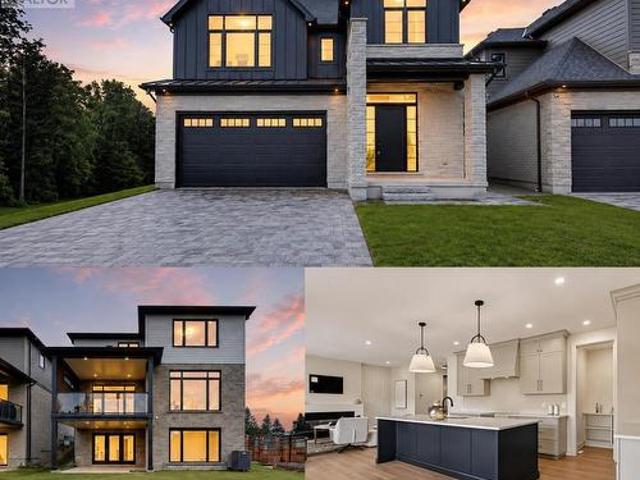
Model home alert! Exceptional move-in ready Johnstone Homes model home showcasing over $100,000 in premium upgrades and an incredible fully finished walk-out basement with direct backyard access! Offering over 3,600 sq. Ft. of finished living space, this stunning 4+1 bedroom, 4.5 bath home delivers luxury, versatility, and thoughtful design throughout. The main level features a spectacular upgraded kitchen with walk-in pantry, opening seamlessly to the family room with electric fireplace and custom feature wall-perfect for everyday living and entertaining. Large mudroom offers built in organizers with bench. Upstairs, the spacious primary suite offers a stepped ceiling, hardwood flooring, and a spa-inspired ensuite with heated floors. Hardwood flooring continues throughout the second-level hallway. The finished walk-out basement is a true standout, featuring separate side entrance, a bedroom, full bathroom (with heated flooring), kitchenette, huge living space, and direct access to the
$ 1,029,900
3501 Silverleaf Chase, London South V, ON, N6P 0G8 house for sale | Listing ID X13674 | Royal LePage
View photo
House · for sale
$ 1,399,900
New
3501 Silverleaf Chase, London South V, ON, N6P 0G8 house for sale | Listing ID X13674 | Royal LePage
Rodney
· House
· Office room · Cellar
Rodney · House · Office room · Cellar
Welcome To 3501 Silverleaf Chase, A Beautifully Crafted And Fully Customized Home By Skyline Home Builders, Offering Over 2,950 Sq. Ft. Of Finished Living Space Above Grade, Plus A Partially Finished Basement. Designed With Modern Family Living In Mind, This Exceptional Residence Combines Spaciousness, Functionality, And Thoughtful Design With Quality Craftsmanship Throughout. The Main Floor Features An Impressive Custom-Designed Kitchen With Extensive Custom Cabinetry And A Convenient Walk-In Pantry, Providing Excellent Storage And Preparation Space. A Dedicated Home Office Offers The Perfect Space For Working From Home, While The Separate Dining Area Creates An Elegant Setting For Family Meals And Entertaining. The Thoughtfully Designed Bedroom Layout Includes Two Spacious Primary/Master Bedrooms, Offering Exceptional Flexibility And Privacy For Larger Or Multi-Generational Families. Additional Bedrooms Are Complemented By A Convenient Jack-And-Jill Bathroom, Providing Both Comfort A
$ 1,399,900
42 Lucas Road, St. Thomas, ON, N5R 0M1 house for sale | Listing ID X13677 | Royal LePage
View photo
House · for sale
$ 643,713
New
42 Lucas Road, St. Thomas, ON, N5R 0M1 house for sale | Listing ID X13677 | Royal LePage
Rodney
· House
Rodney · House
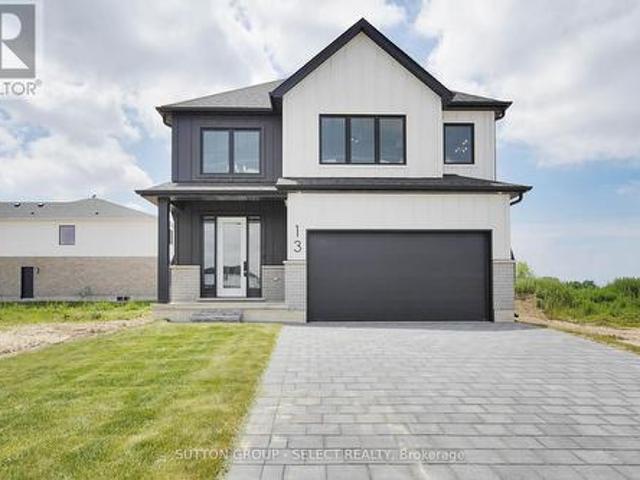
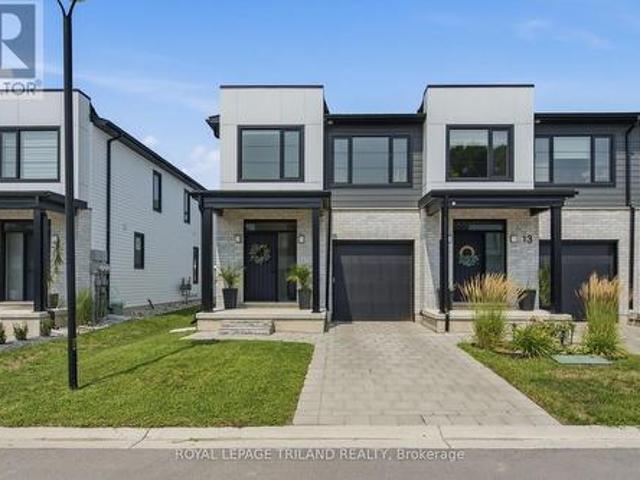
Under construction. *new hst housing rebate in effect to qualified buyers. Listing Price reflects the Builder $35,000.00 Builder Bonus and the HST/GST new construction Rebate. This is the Atlantic Modern Farmhouse design Plan by Palumbo. Homes in ST Thomas. Other virtual tours of 4 bedroom plans avail to view on Palumbo homes website. Palumbohomes. Ca Great curb appeal in this Atlantic plan, 3 bedroom home. Modern in design and light and bright with large windows throughout. Standard features include 9 foot ceilings on the main level with 8 ft. Interior doors, 10 pot lights, gourmet kitchen by Casey's Kitchen Designs with quartz countertops, large Island, and pantry. Large Primary bedroom with spa ensuite to include, large vanity with double undermount sink, quartz countertops, free standing tub and large shower with spa glass enclosure. Large walk in closet. All standard flooring is Stone Polymer 7 inch wide plank flooring throughout every room. Mudroom has built in bench. Farm house
$ 643,713
40 David Street, London South V, ON, N6P 1B3 house for sale | Listing ID X13677 | Royal LePage
View photo
House · for sale
$ 599,900
New
40 David Street, London South V, ON, N6P 1B3 house for sale | Listing ID X13677 | Royal LePage
Rodney
· House
· Garden · Fireplace · Parking
Rodney · House · Garden · Fireplace · Parking
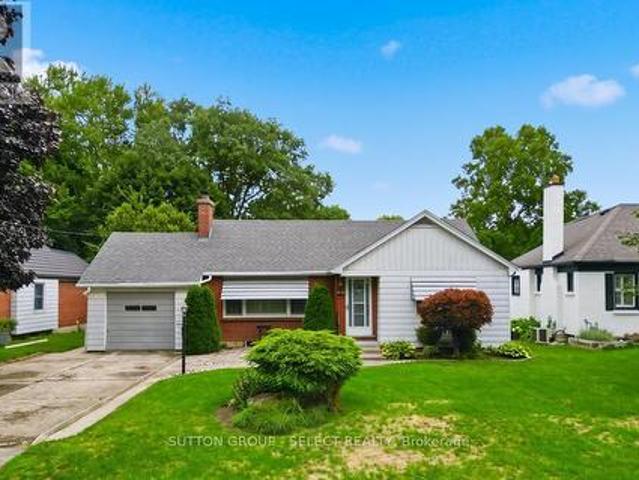
Welcome to 40 David Street, a spacious 3-bedroom bungalow on a large, mature lot in the heart of sought-after Lambeth. Offering approximately 1,550 sq. Ft. on the main level, an attached garage and a finished lower level, this home delivers an impressive amount of living space in one of London's most desirable neighbourhoods. The bright and inviting main floor features a generous living room, formal dining area and an updated kitchen with granite countertops and plenty of cabinetry. Three large bedrooms and 1.5 bathrooms provide comfortable main-floor living, while the rear sunroom offers an additional living space complete with a gas fireplace and convenient access to the backyard. Downstairs, the finished lower level adds substantial living space with a large family/rec room, second gas fireplace, bar area and den. A sizeable unfinished workshop and storage area provides plenty of additional space for hobbies, projects or future possibilities. Outside, the large private lot offers ro
$ 599,900
138 Renaissance Drive, St. Thomas, ON, N5R 0P1 house for sale | Listing ID X13675 | Royal LePage
View photo
House · for sale
$ 714,900
New
138 Renaissance Drive, St. Thomas, ON, N5R 0P1 house for sale | Listing ID X13675 | Royal LePage
Rodney
· House
· Patio · Garden · Parking
Rodney · House · Patio · Garden · Parking
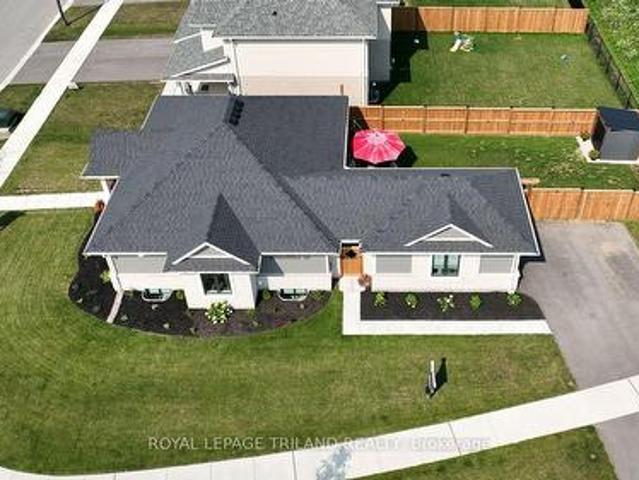
This one year young Doug Tarry built'Bridgewater' is a unique fully finished bungalow located in the beautiful Harvest Run subdivision. This freshly landscaped property has just added a new fence, sculpted concrete patio & shed making it a potential fit for a family, young professionals, seniors or down sizers. Enter the home off the covered porch and into the main Foyer with access to the first Bedroom (or Office) & 4pc Bathroom. Then enter into the large open concept Kitchen/Dining/Great Room (with quartz countertops, backsplash, island, pantry, feature wall & access to backyard). The Great Room connects to both the Primary Bedroom (with 3pc ensuite), as well as the Main Floor Laundry (which connects to the breezeway & 1.5 car garage). The lower level is finished with 2 Bedrooms, Large Rec room & 3pc Bathroom and still tons of storage. Wonderful location, fenced yard, concrete patio, plenty of parking, and convenient access to the walking trails leading directly to Orchard Park. Kitc
$ 714,900
6692 Longwoods Road, Strathroy Caradoc Melbourne, ON, N0L 1T0 house for sale | Listing ID X13671 | Royal LePage
View photo
House · for sale
Request Details
Updated
6692 Longwoods Road, Strathroy Caradoc Melbourne, ON, N0L 1T0 house for sale | Listing ID X13671 | Royal LePage
Rodney
· House
· Fireplace · Parking
Rodney · House · Fireplace · Parking
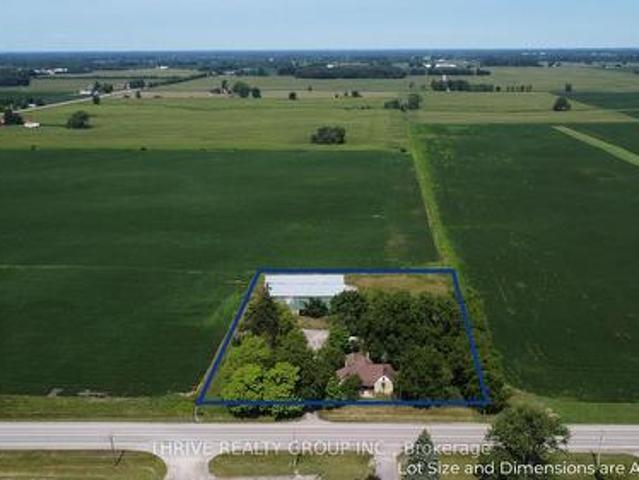
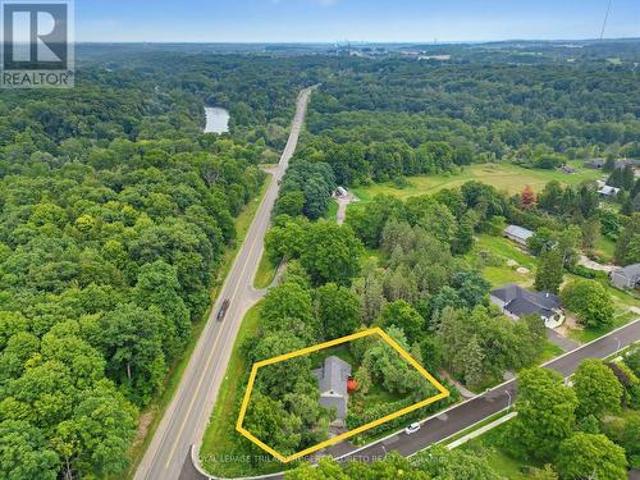
6692 Longwoods Dr. A 2 acre treed parcel of rural property just outside the community of Melbourne including a 3 bedroom 1 bathroom bungalow, a 16'x18' detached garage, and a large two-story barn. The yellow-brick bungalow features a large primary bedroom with a wood burning fireplace, two additional bedrooms, an eat-in kitchen, living room, and a 4-piece bathroom. The house is serviced by natural gas and municipal water. The oversized 1-car garage, detached shop, and barn provide many options for a handyman, hobbyists, or anyone hoping to enjoy the advantages of rural acreage. Whether you are pursuing the rural lifestyle or seeking the perfect location to build your dream home, 6692 Longwoods Dr provides countless possibilities. (Id: 27)
Request Details
3278 Morrell Street, Brooke Alvinston, ON, N0N 1A0 house for sale | Listing ID X13671 | Royal LePage
View photo
House · for sale
$ 419,900
3278 Morrell Street, Brooke Alvinston, ON, N0N 1A0 house for sale | Listing ID X13671 | Royal LePage
Rodney
· House
· Patio · Garden · Deck · Parking
Rodney · House · Patio · Garden · Deck · Parking
Perfect for downsizing, first-time buyers, or anyone looking for comfortable one-floor living that is truly move in ready. This well-maintained 3 bedroom, 1 bath bungalow with attached garage offers a bright, spacious layout and plenty of recent updates. Situated on a generous 75' x 145' fenced lot, this home features an attached garage, concrete driveway, front porch, patio deck, and a 10' x 10' storage shed, everything you need for easy living and outdoor enjoyment. Step inside to a welcoming, open-concept living space where the bright and spacious living room flows seamlessly into the kitchen and dining area. Patio doors provide easy access to the backyard perfect for BBQ's, and entertaining. The kitchen offers a convenient pantry area for additional storage, along with a kitchen island installed in 2024, complete with seating, perfect for casual meals, entertaining, or gathering with family and friends. Recent improvements include a ductless multi-zone heat pump system for heating
$ 419,900
3278 Morrell Street, Brooke Alvinston, ON, N0N 1A0 house for sale | Listing ID 26017 | Royal LePage
View photo
House · for sale
$ 419,900
3278 Morrell Street, Brooke Alvinston, ON, N0N 1A0 house for sale | Listing ID 26017 | Royal LePage
Rodney
· House
· Patio · Garden · Deck · Parking
Rodney · House · Patio · Garden · Deck · Parking
Perfect for downsizing, first-time buyers, or anyone looking for comfortable one-floor living that is truly move in ready. This well-maintained 3 bedroom, 1 bath bungalow with attached garage offers a bright, spacious layout and plenty of recent updates. Situated on a generous 75’ x 145’ fenced lot, this home features an attached garage, concrete driveway, front porch, patio deck, and a 10’ x 10’ storage shed, everything you need for easy living and outdoor enjoyment. Step inside to a welcoming, open-concept living space where the bright and spacious living room flows seamlessly into the kitchen and dining area. Patio doors provide easy access to the backyard perfect for bbq’s, and entertaining. The kitchen offers a convenient pantry area for additional storage, along with a kitchen island installed in 2024, complete with seating, perfect for casual meals, entertaining, or gathering with family and friends. Recent improvements include a ductless multi-zone heat pump system for heating
$ 419,900
57 Talbot Grove Lane, Southwold Talbotville, ON, N5P 3T2 house for sale | Listing ID X13673 | Royal LePage
View photo
House · for sale
$ 849,000
57 Talbot Grove Lane, Southwold Talbotville, ON, N5P 3T2 house for sale | Listing ID X13673 | Royal LePage
Rodney
· House
· Fireplace
Rodney · House · Fireplace
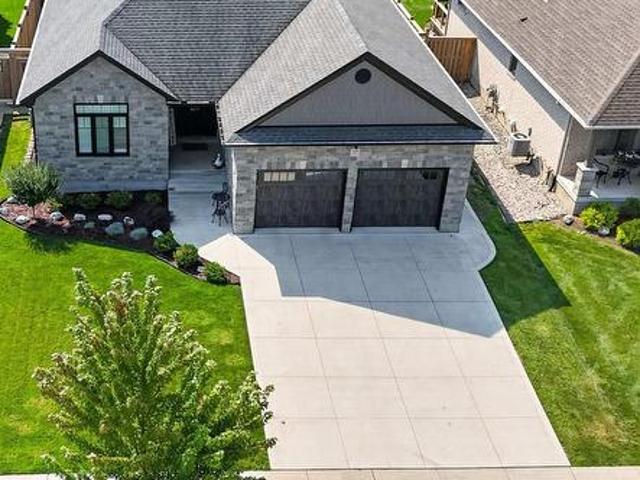
Welcome to this custom-built former model home by DHP Homes bungalow in Talbotville, offering an impressive combination of space, quality and location. Built in 2018, with stunning stone front and all-brick home is ideally situated with easy access to Highway 401 and London, while being just 15 minutes from the award-winning beaches of Port Stanley. The main floor features a bright, spacious layout highlighted by a large living room with an electric fireplace, perfect for relaxing or entertaining. The kitchen offers quartz countertops, a newer induction stove with gas hookup, plenty of workspace and flows into the generous dining area. Convenient main-floor laundry adds to the functionality of the home. The main level offers 3 bedrooms, including an impressive primary suite with a walk-in closet and private 3-piece ensuite, plus an additional 4-piece bathroom. The finished lower level provides exceptional additional living space with large windows allowing for lots of natural light. Th
$ 849,000
7 Raven Avenue, St. Thomas, ON, N5R 5K8 house for sale | Listing ID X13671 | Royal LePage
View photo
House · for sale
$ 505,000
7 Raven Avenue, St. Thomas, ON, N5R 5K8 house for sale | Listing ID X13671 | Royal LePage
Rodney
· House
· Parking
Rodney · House · Parking
Welcome to 7 Raven Avenue. A solid brick bungalow offering a great combination of space, flexibility and important updates in a convenient St. Thomas location. The main level features a bright and spacious living room with a large front window, a dedicated dining area, functional kitchen, three bedrooms and a full 4-piece bathroom. A comfortable layout that works well for everyday family living. The finished lower level adds even more possibilities, with a spacious recreation room, additional bedroom, 2-piece bathroom and separate entrance. Whether you're looking for extra space for a growing family, multi-generational living or future in-law suite potential, this lower level gives you options. Some of the big-ticket items have already been taken care of, including newer windows and roof, giving the next owner a great starting point to make the home their own. The 1.5-car garage offers that extra bit of space. Whether you enjoy working on your car, need room for tools and equipment, or
$ 505,000
11 Kensington Court, St. Thomas, ON, N5R 0A3 house for sale | Listing ID X13672 | Royal LePage
View photo
House · for sale
$ 655,000
11 Kensington Court, St. Thomas, ON, N5R 0A3 house for sale | Listing ID X13672 | Royal LePage
Rodney
· House
· Office room · Gym · Swimming pool
Rodney · House · Office room · Gym · Swimming pool
Discover the perfect mix of comfort, location, and value in this beautiful home. Complete with a heated inground saltwater pool, ready and waiting for you to dive in and make the most of summer! Nestled on a quiet cul-de-sac in sought-after Mitchell Hepburn school district, this beautiful 3-bedroom, 3.5-bathroom home offers space for the whole family, plus green space for kids and pets to run and play. Step inside to a bright and inviting main level featuring hardwood and ceramic flooring and stunning cathedral ceilings that create an airy, open feeling in the living room. Upstairs, you'll find three generous bedrooms, including a spacious primary retreat with a private 3-piece ensuite, plus an additional 4-piece family bathroom. The ultimate hangout zone is the fully finished lower level perfect for movie nights, game days, or teen living. There's even a versatile bonus room ideal for home office, gym, or hobby space. With a full bathroom downstairs, it's truly a dream setup for growi
$ 655,000
7 Elmhurst Street, Middlesex Centre Kilworth, ON, N0L 1R0 house for sale | Listing ID X13672 | Royal LePage
View photo
House · for sale
$ 799,900
7 Elmhurst Street, Middlesex Centre Kilworth, ON, N0L 1R0 house for sale | Listing ID X13672 | Royal LePage
Rodney
· House
· Deck · Parking · Air conditioning
Rodney · House · Deck · Parking · Air conditioning
Approximately 1/2 Acre corner lot in desirable OLD KILWORTH location. Potential for severance and multi-family use. This split level home with double attached garage has been renovated and currently features 3 units all with separate entrances, separate electrical panels, 3pc baths & appliances including front load washer/dryers in all units. Large main floor unit has 2 bedrooms, open concept, deck, forced air AC; 2nd floor bachelor unit w/ductless split unit AC + deck; lower unit has 1 bedroom w/ductless split unit AC. Additional features include updated furnace, 200 amp electrical, plumbing, roof shingles, flooring and more. Property is serviced by well and septic but new municipal services are on the lot line. More details available and easy to show. Fast and vacant possession available. (Id: 27)
$ 799,900
11 101 Swales Avenue, Strathroy Caradoc Sw, ON, N7G 0C1 house for sale | Listing ID X13666 | Royal LePage
View photo
House · for sale
$ 574,900
11 101 Swales Avenue, Strathroy Caradoc Sw, ON, N7G 0C1 house for sale | Listing ID X13666 | Royal LePage
Rodney
· House
· Cellar
Rodney · House · Cellar
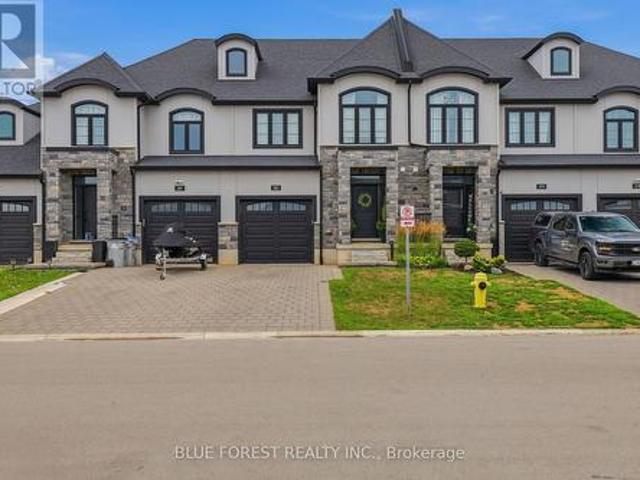
Welcome to 11-101 Swales Ave in Strathroy! This beautifully finished 2-storey townhome offers modern style, thoughtful design, and an ideal location in the sought-after Carroll Creek community. Built by Werrington Homes, this spacious end-unit Waterlily model features approximately 1,982 sq. Ft. of finished living space above grade, plus a fully finished lower level. The main floor offers an inviting open-concept layout with 9-ft ceilings, luxury vinyl plank flooring, pot lights, and a bright, modern kitchen complete with quartz countertops and ample cabinetry. The spacious living and dining areas provide an excellent setting for both everyday family living and entertaining. Upstairs, you'll find three generous bedrooms, including a primary suite with a beautiful4-piece ensuite featuring a tiled and glass shower and double vanity. A convenient second-floor laundry room adds to the home's functionality. The fully finished basement provides valuable additional living space with a fourth
$ 574,900
33 White Tail Path, St. Thomas, ON, N5R 0M8 house for sale | Listing ID X13667 | Royal LePage
View photo
House · for sale
$ 824,999
33 White Tail Path, St. Thomas, ON, N5R 0M8 house for sale | Listing ID X13667 | Royal LePage
Rodney
· House
· Office room
Rodney · House · Office room
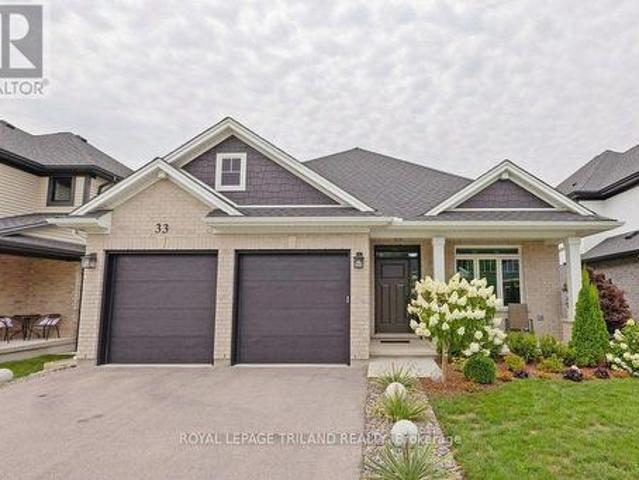
Simply exquisite three bedroom Bungalow on a quiet St Thomas street in the Eagle's Ridge subdivision. This home has been meticulously upgraded and loved by the original owners. The upgrades in this home go on and on. The foyer is warm and inviting with hardwood floors and trim feature wall. Bright spacious office/bedroom at the front of the house with feature wall, potlights and plantation shutters. Gourmet white kitchen with hardwood and quartz countertops. Island. Pantry. Eating area with hardwood. Greatroom is cozy and inviting with shiplap bump out for tv to hide all the cords. Hand stained beam. Hardwood floors. Electric shutters. Primary bedroom has a feature wall and a Neiman Market walk in. TV drops from secret ceiling compartment! Luxury ensuite with walk in and sloped bench tiled shower. Second bedroom and full bath. Beautiful laundry room with modern wallpaper wall and sink. Lower has been professionally finished with feature walls and a beautiful Elmira Stove Works gas fire
$ 824,999
152 Elm Street, West Elgin West Lorne, ON, N0L 2P0 house for sale | Listing ID X13656 | Royal LePage
View photo
House · for sale
$ 349,900
152 Elm Street, West Elgin West Lorne, ON, N0L 2P0 house for sale | Listing ID X13656 | Royal LePage
Rodney
· House
· Office room · Fireplace · Swimming pool
Rodney · House · Office room · Fireplace · Swimming pool
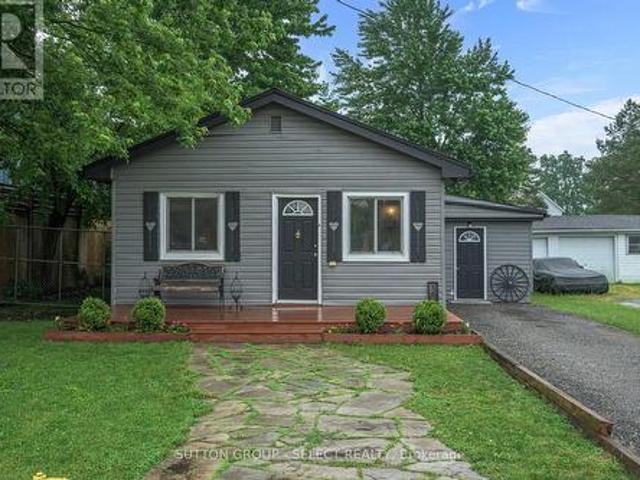
Nestled in the heart of the charming small town of West Lorne, this unique bungalow offers character, comfort, and timeless appeal. Inside, you'll find 2 comfortable bedrooms and a 4-piece bathroom featuring a classic clawfoot tub. The open-concept kitchen showcases custom pine cabinetry, live-edge shelving, and plenty of character, while hardwood floors flow throughout the home. A gas fireplace creates a warm and inviting atmosphere in the main living space. Step outside to enjoy the thoughtfully designed outdoor space, complete with a flagstone walkway, hot tub, and a fully fenced yard-ideal for relaxing, entertaining, or letting kids and pets play safely. As an added bonus, the property includes a finished outbuilding equipped with baseboard heating, offering excellent potential for a home office, studio, workshop, or hobby space. Don't miss this opportunity to enjoy the charm and comfort of small-town living in beautiful West Lorne! (Id: 27)
$ 349,900
176 Forest Avenue, St. Thomas, ON, N5R 2K2 house for sale | Listing ID X13665 | Royal LePage
View photo
House · for sale
$ 434,900
176 Forest Avenue, St. Thomas, ON, N5R 2K2 house for sale | Listing ID X13665 | Royal LePage
Rodney
· House
· Garden · Office room · Deck · Swimming pool
Rodney · House · Garden · Office room · Deck · Swimming pool
If you are looking for the perfect Starter or Retirement Home this one may be just for you! Main floor offers renovated kitchen(2020) with soft close cupboards, quartz countertops and breakfast bar. Kitchen open to spacious Dining Area with double corner windows allowing lots of natural light. Livingroom leads out to large deck and pool. Primary Bedroom and 4 pc bath on main level. Downstairs you will find a finished familyroom, Laundry, recently renovated 3 pc bath and Large Bonus room ideal for Home Office, Games Room or Large Extra Bedroom if egress window installed. The large yard is fenced and has a firepit for outdoor entertainment. Concrete Driveway large enough for 4 cars. (Id: 27)
$ 434,900
283 Winlow Way, Middlesex Centre Komoka, ON, N0L 1R0 house for sale | Listing ID X13667 | Royal LePage
View photo
House · for sale
$ 549,900
283 Winlow Way, Middlesex Centre Komoka, ON, N0L 1R0 house for sale | Listing ID X13667 | Royal LePage
Rodney
· House
· Fireplace · Parking
Rodney · House · Fireplace · Parking
Welcome to 283 Winlow Way, in the beautiful community of Komoka. Why build new when you can have this perfectly maintained, six year old FREEHOLD townhome? That means bye bye condo fees. Be welcomed by a modern brick and stone exterior and an attached garage. Step into this 1,900 sq ft home and notice the grand entryway with a large closet. Walk past the dry bar, easily converted into a coffee bar or mudroom, into your open concept, timeless kitchen featuring white cabinetry, quartz counters, and a corner pantry for extra storage. Natural light pours across the dining room and family room, where an electric fireplace and warm tones make every night in feel cozy. Upstairs, each of the three generously sized bedrooms features a walk in closet. The primary suite offers a spacious ensuite with timeless finishes, a glass shower, and a double vanity, making getting ready easy. Tired of carrying laundry up and down the stairs? Take the load off with an upstairs laundry room and a large linen
$ 549,900
17 Steeplechase Court, St. Thomas, ON, N5R 6H5 house for sale | Listing ID X13668 | Royal LePage
View photo
House · for sale
$ 614,900
17 Steeplechase Court, St. Thomas, ON, N5R 6H5 house for sale | Listing ID X13668 | Royal LePage
Rodney
· House
· Garden · Fireplace
Rodney · House · Garden · Fireplace
Welcome to 17 Steeplechase Court, a 3-bedroom, 2-full-bath home tucked away on a quiet cul-de-sac. The bright, open-concept living room features a cozy gas fireplace and flows seamlessly into the eat-in kitchen. Just off the kitchen, the relaxing sunroom is the perfect spot to unwind while overlooking the landscaped, fully fenced backyard and in-ground pool-an ideal setup for summer entertaining and family fun. The lower level offers even more living space with a spacious, bright family room complete with a second gas fireplace, creating a warm and comfortable space to relax or entertain. Located on a peaceful street close to Elgin Mall, shopping, restaurants, and everyday amenities, 17 Steeplechase Court offers a wonderful combination of space, comfort, and outdoor living. (Id: 27)
$ 614,900
15 Oakgrove Lane, Chatham, ON, N7L 5R9 house for sale | Listing ID 26019 | Royal LePage
View photo
House · for sale
$ 355,000
15 Oakgrove Lane, Chatham, ON, N7L 5R9 house for sale | Listing ID 26019 | Royal LePage
Rodney
· House
· Cellar
Rodney · House · Cellar
Welcome to 15 Oakgrove Lane, a desirable End-unit townhouse offering comfortable, low-maintenance living in a convenient Chatham neighbourhood. Shopping, parks, schools close by! This well-maintained home features 2 spacious bedrooms, 1 full bathroom, and a bright, functional layout ideal for first-time buyers, downsizers, retirees, or investors. The unfinished basement provides excellent storage and future living space potential. (Id: 27)
$ 355,000
31 Hidden Valley Drive, Blenheim, ON, N0P 1A0 house for sale | Listing ID 26018 | Royal LePage
View photo
House · for sale
$ 695,000
31 Hidden Valley Drive, Blenheim, ON, N0P 1A0 house for sale | Listing ID 26018 | Royal LePage
Rodney
· House
· Patio · Fireplace
Rodney · House · Patio · Fireplace
Exceptional craftsmanship and attention to detail define this custom-built ranch bungalow, located in one of Blenheim's most desirable neighbourhoods. Built in 2018, this thoughtfully designed home offers quality construction, energy efficiency, and barrier-free accessibility, making it ideal for retirees, professionals, or families. The open-concept main floor features a custom kitchen with a large island and walk-in pantry, flowing seamlessly into the dining area and living room with a gas fireplace. Thoughtfully designed, spacious private primary suite includes a custom walk-in closet and a beautiful 4-piece ensuite. A convenient main floor laundry/mudroom and 2-piece bath provide access to the covered rear patio with built-in sunshade panels and privacy shutters. The finished lower level offers a large family room, two generous bedrooms, a 4-piece bath, and plenty of storage. Built with Insulated Concrete Form (ICF) construction, this home also features a durable metal roof, radian
$ 695,000
10585 Boundary Line, Kent Bridge, ON, N0P 1V0 house for sale | Listing ID 26019 | Royal LePage
View photo
House · for sale
$ 499,000
10585 Boundary Line, Kent Bridge, ON, N0P 1V0 house for sale | Listing ID 26019 | Royal LePage
Rodney
· House
Rodney · House
Welcome to 10585 Boundary Line! This charming 3 Bed, 1.5 Bath home sits on a private 1.054 acre treed lot. Enjoy a large living room and spacious family room, plus a practical eat-in kitchen. Features include a durable steel roof, tons of privacy and room to roam. Perfect for Buyers looking for country living with comfort and space. Book your showing today. (Id: 27)
$ 499,000
47 Queensway Drive, Strathroy Caradoc, ON, N7G 4M2 house for sale | Listing ID X13664 | Royal LePage
View photo
House · for sale
$ 668,900
47 Queensway Drive, Strathroy Caradoc, ON, N7G 4M2 house for sale | Listing ID X13664 | Royal LePage
Rodney
· House
· Patio · Garden · Parking · Deck · Cellar
Rodney · House · Patio · Garden · Parking · Deck · Cellar
Welcome to 47 Queensway Drive, a legally registered double dwelling home offering incredible versatility for investors or buyers looking to significantly offset their monthly mortgage payments. The bright and inviting main level features a seamlessly connected living, dining, and kitchen area highlighted by a convenient breakfast bar. Just off the kitchen, step through the patio doors onto an oversized raised deck overlooking a private, tree-lined backyard offering endless potential to design your dream outdoor oasis. The fully finished lower level functions as a self-contained unit with two bedrooms, a spacious family room with a full 4-piece bath. The existing basement tenant currently pays $1,600/month and is happy to stay, providing instant income on day one. Parking is never an issue here, with room for up to 8 vehicles thanks to a double car garage and a broad driveway accommodating 6 cars. Modern updates throughout mean you can move right in or rent with confidence. Don't miss t
$ 668,900
115 Ursuline Avenue, Chatham, ON, N7L 3L9 house for sale | Listing ID 26019 | Royal LePage
View photo
House · for sale
$ 449,000
115 Ursuline Avenue, Chatham, ON, N7L 3L9 house for sale | Listing ID 26019 | Royal LePage
Rodney
· House
· Garden · Office room · Parking · Gym · Deck · Cellar
Rodney · House · Garden · Office room · Parking · Gym · Deck · Cellar
Super Cute Northside Charmer! Welcome to this super cute all-brick 1.5-storey home nestled on a desirable corner lot on the north side of Chatham! Full of charm, character, and updates, this move-in-ready home offers the perfect blend of comfort and convenience. Inside, you’ll find 3 bedrooms plus an additional bedroom in the basement, along with 3 bathrooms and a fully finished layout that gives everyone plenty of room to spread out. The cute and inviting kitchen features new countertops, adding a fresh touch to the heart of the home. The basement provides even more living space, with new flooring and plenty of flexibility for a rec room, home office, gym, or guest space. Outside, enjoy a fully fenced yard, a nice deck, and a cute backyard that’s perfect for relaxing, entertaining, or letting the kids and pets enjoy some fresh air. And for the car enthusiast, hobbyist, or anyone needing extra storage, the true double-car detached garage is a fantastic bonus! Located close to schools,
$ 449,000
301 Victoria Avenue, Chatham, ON, N7L 3B1 house for sale | Listing ID 26019 | Royal LePage
View photo
House · for sale
$ 699,900
301 Victoria Avenue, Chatham, ON, N7L 3B1 house for sale | Listing ID 26019 | Royal LePage
Rodney
· House
· Garden · Balcony · Swimming pool · Cellar
Rodney · House · Garden · Balcony · Swimming pool · Cellar
Welcome to this beautiful Storey-built two-storey home, perfectly positioned on one of the most prestigious streets in Chatham. Sitting proudly on a 0.40-acre lot, this spacious home offers approximately 2,554 sq. Ft. 4 bedrooms, 2.5 bathrooms and plenty of room for the whole family. The second floor features 4 bedrooms and 2 full bathrooms, with the primary bedroom and second bedroom each offering their own walk-out balcony — the perfect spot to enjoy your morning coffee or unwind at the end of the day. The main floor offers generous living areas along with a convenient 2-piece powder room. The full partially finished basement provides excellent additional space with endless possibilities to suit your lifestyle. The expansive backyard is an incredible extension of the living space, featuring a heated salt-water inground pool installed in 2020. Whether hosting summer gatherings or enjoying quiet afternoons by the pool, this outdoor space is sure to impress. The property also includes a
$ 699,900

Get email alerts

Don't miss out: be the first to know about new properties

The alert was correctly created

On subscribing you accept the conditions of use and the privacy policy
Alert
Receive new ads in your inbox
Save this search
Receive alerts for new listings

We'll send you an email when we have new properties for: "Houses for sale in Rodney"

The alert was correctly created

Get email alerts and be the first to see new listings
Required field
On subscribing I accept the terms of the privacy policy
Perfect! You'll soon start receiving new listings via email
Alert
Receive an email when we have new ads for Houses for sale in Rodney
Save this search
Filters

Bedrooms

Area (sq.ft)

sq.ft
sq.ft

Price

$
$

Filter by property type

Bathrooms

Clear all filters
Receive notifications when new entries are published.