706 houses for sale in Rodney

228 Edgewater Boulevard, Middlesex Centre Kilworth, ON, N0L 1R0 house for sale | Listing ID X13650 | Royal LePage
View photo
House · for sale
$ 1,890,000
228 Edgewater Boulevard, Middlesex Centre Kilworth, ON, N0L 1R0 house for sale | Listing ID X13650 | Royal LePage
Rodney
· House
· Patio
Rodney · House · Patio
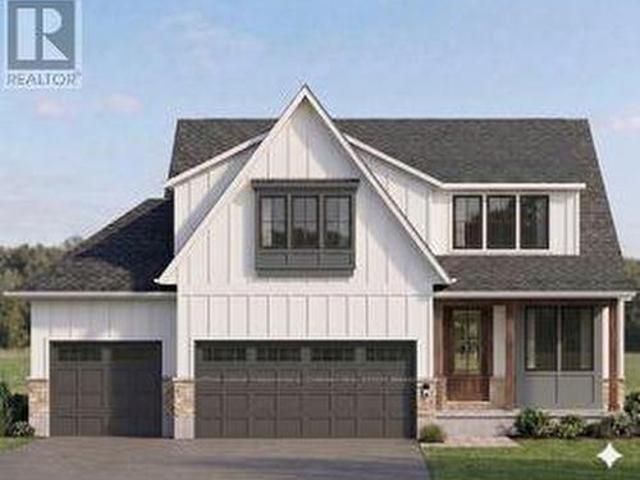
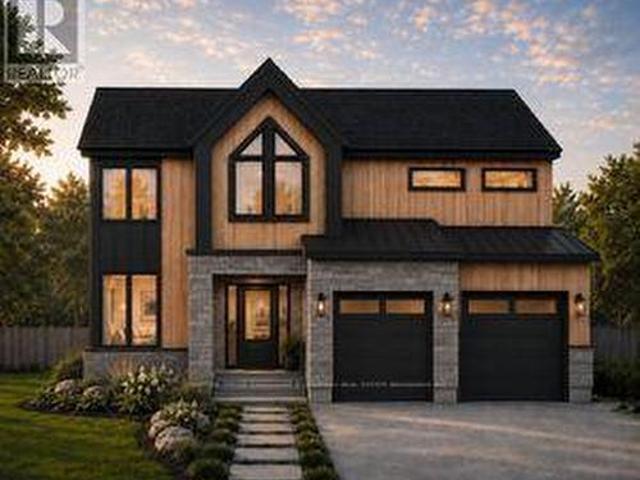
Architectural Masterpiece by Millstone Homes x Qub3 Studios in Kilworth's Edgewater Estates. Welcome to modern luxury living in Edgewater Estates. Custom-designed by Qub3 and built by Millstone Homes, this contemporary masterpiece offers 3,250 sq ft of above-grade luxury space, beautifully accented by a 200 sq ft double-height void. From its commanding stone facade and sleek ACM panels to the refined aggregate finishes, this property redefines premium curb appeal. Volumetric Grandeur & Elite Finishes: Step into an interior defined by soaring volumes and 10' ceilings across both levels. The heart of the home is a spectacular great room boasting a dramatic 20' double-height ceiling and expansive, south-facing windows that flood the open footprint with all-day natural light. An upgraded staircase with custom glass railings serves as a striking design piece. The main floor transitions effortlessly to an expansive outdoor patio designed for high-end indoor/outdoor entertaining. The Culinary
$ 1,890,000
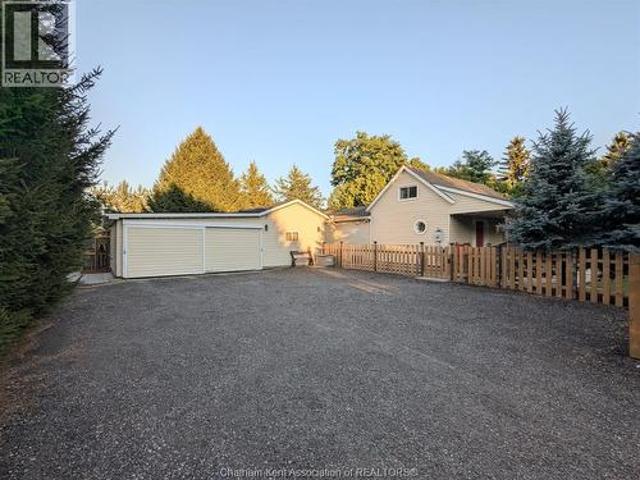
30759 Cairo Road, Bothwell, ON, N0P 1C0 house for sale | Listing ID 26018 | Royal LePage
View photo
House · for sale
$ 627,900
30759 Cairo Road, Bothwell, ON, N0P 1C0 house for sale | Listing ID 26018 | Royal LePage
Rodney
· House
· Garden · Office room · Parking · Fireplace
Rodney · House · Garden · Office room · Parking · Fireplace
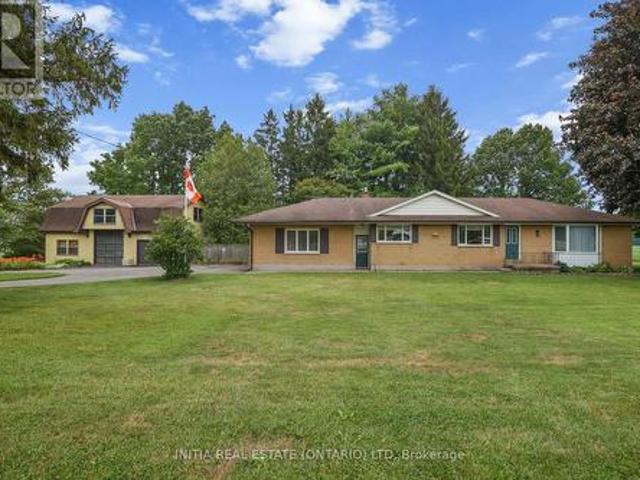
3 bed | 1 bath | 1.3 acres | detached office/bunkie | 2 car garage | powered workshop | new septic bed | all appliances included. Welcome to 30759 Cairo Rd, a private 1.3 acre retreat on the edge of Bothwell surrounded by mature trees and open farmland. A tree lined gravel drive leads past the fenced yard to a charming home with a covered front porch. Inside, soaring vaulted ceilings, a cozy gas fireplace, and a bright oak kitchen anchor the open concept living space, with two bedrooms and a full bathroom on the main floor plus a fun and flexible loft bedroom upstairs. All appliances are included, making this an easy move. Outside is where this property really shines. The oversized two car garage connects to a detached office/bunkie with its own kitchenette and sleeping area, joined to the house by a handy mudroom. And gentlemen, if you ever find yourself in the doghouse, this might just be the nicest one in Bothwell. A separate workshop with hydro at the back of the property handles a
$ 627,900
40 Enclave Place, Chatham, ON, N7L 5R8 house for sale | Listing ID 26019 | Royal LePage
View photo
House · for sale
$ 754,900
40 Enclave Place, Chatham, ON, N7L 5R8 house for sale | Listing ID 26019 | Royal LePage
Rodney
· House
· Patio · Garden · Fireplace · Deck · Swimming pool
Rodney · House · Patio · Garden · Fireplace · Deck · Swimming pool
Discover your own private oasis in the highly desirable Prestancia neighbourhood! This impeccably maintained and beautifully designed raised ranch with bonus room offers the perfect blend of modern style, functional space and premium outdoor living. Featuring an expansive 3 + 1 bedroom layout & 3 full baths, this home provides plenty of room for growing families or hosting overnight guests. The spectacular private primary suite serves as your own personal retreat. Enjoy stunning hardwoods, an inviting living room, a functional kitchen with large eating area & a cozy gas fireplace perfect for relaxed evenings. Step through the doors off the kitchen or the lower level family room straight into your dream rear yard. It features an inground heated pool complete with equipment, huge deck and patio with gazebo plus plenty of additional green space left over to kick a soccer ball around or entertain. Too many extras to list and must be seen & located on a quiet cul-de-sac. There is absolutely
$ 754,900
48 Ambrosia Path, St. Thomas, ON, N5R 0L4 house for sale | Listing ID X13649 | Royal LePage
View photo
House · for sale
$ 765,000
48 Ambrosia Path, St. Thomas, ON, N5R 0L4 house for sale | Listing ID X13649 | Royal LePage
Rodney
· House
Rodney · House
Welcome to 48 Ambrosia Path, a beautifully appointed 5-bedroom, 4-bathroom family home built in 2020, offering over 2,500 sq. Ft. of finished living space in one of St. Thomas's sought-after newer neighbourhoods. Designed with modern family living in mind, the home features a dedicated main-floor office, ideal for working from home or creating a quiet study space, along with convenient main-floor laundry. The bright and inviting open-concept layout is highlighted by a stunning kitchen featuring quartz countertops, a large centre island with seating, stainless steel appliances, and plenty of cabinetry. The kitchen flows effortlessly into the dining and living areas, creating the perfect setting for everyday life and entertaining. Upstairs, the spacious primary suite offers an ensuite featuring double sinks, a soaker tub, and a separate shower. The additional bedrooms provide plenty of space for a growing family, guests, or additional work-from-home needs. The finished lower level adds e
$ 765,000
21 Alice Street, Thamesville, ON, N0P 2K0 house for sale | Listing ID 26018 | Royal LePage
View photo
House · for sale
$ 399,900
21 Alice Street, Thamesville, ON, N0P 2K0 house for sale | Listing ID 26018 | Royal LePage
Rodney
· House
Rodney · House
Charming home in the heart of Thamesville that has undergone some nice upgrades. This 3-bedroom, 1-bathroom property offers a well. Layout designed for everyday living, with spacious rooms and a warm, inviting atmosphere. Bright main floor boasts open living spaces that flow gracefully together, making it an ideal setting for entertaining and relaxing. The living room, dining area, and kitchen provide plenty of room to accommodate a family looking for a great home. The kitchen has been updated with modern finishes, while the bathroom has also been refreshed, and is move-in ready. Upstairs, three comfortable bedrooms provide private retreats, and offer natural light. Located just steps from the downtown core of Thamesville, this home puts you close to shops, dining, schools, and parks. It’s a welcoming community that offers the best of small-town living while keeping you connected to nearby larger centers. With its updated features, spacious layout, and location, this is a great opportu
$ 399,900
16 Donalda Drive, Chatham, ON, N7L 4J5 house for sale | Listing ID 26018 | Royal LePage
View photo
House · for sale
$ 449,900
16 Donalda Drive, Chatham, ON, N7L 4J5 house for sale | Listing ID 26018 | Royal LePage
Rodney
· House
· Garden · Deck · Swimming pool · Cellar
Rodney · House · Garden · Deck · Swimming pool · Cellar
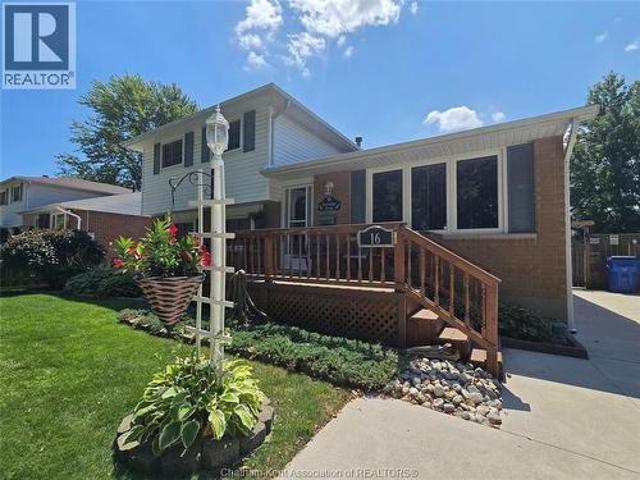
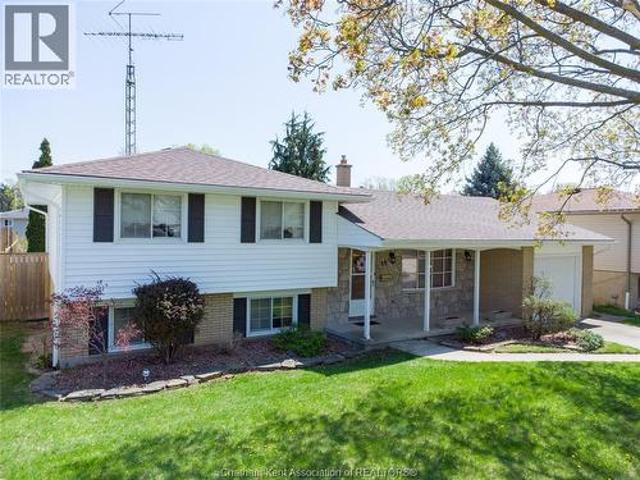
Charming 4 bedroom home in quiet neighbourhood*. An immaculately manicured front yard with wood porch and built in sprinkler system greet you and offer the perfect place to enjoy your morning coffee or afternoon relaxation. Guiding you into a 4 level side-split home with ample room for the whole family. 3 bright bedrooms with double closets and a 4 piece bath comprise the upper level, with an additional bedroom and ensuite bath on the lower(could also be used as an office). A large kitchen and classic dining space on the main floor will make it easy and enjoyable to connect as a family and entertain guests. Laundry and a work shop can be found in the basement with the added bonus of an extensive 5 ft crawl space ensuring you will never lack for storage. But.the best part. The outdoor oasis! A picture perfect pond, sizeable inground pool and retreat worthy deck await. Your family will love soaking up these last weeks of summer by barbequing and lounging around this brilliant backyard. T
$ 449,900
23 Durham Street, Newbury, ON, N0L 1Z0 house for sale | Listing ID X13633 | Royal LePage
View photo
House · for sale
$ 629,900
23 Durham Street, Newbury, ON, N0L 1Z0 house for sale | Listing ID X13633 | Royal LePage
Rodney
· House
· Patio · Balcony · Fireplace · Equipped kitchen · Cellar
Rodney · House · Patio · Balcony · Fireplace · Equipped kitchen · Cellar
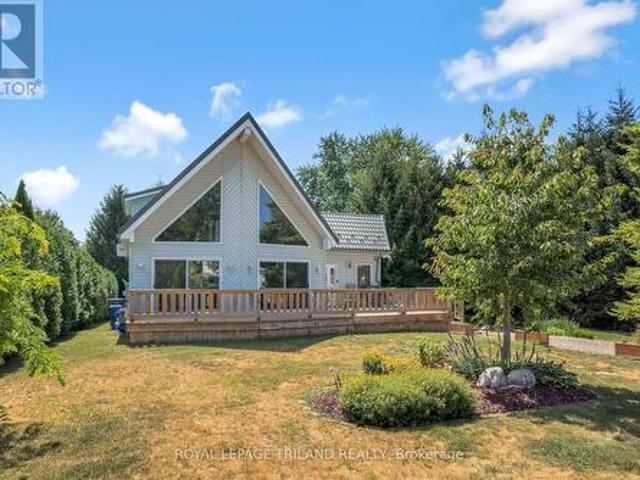
Welcome to 23 Durham Street, Newbury! This stunning custom-built (2002) chalet-style home offers unique architecture and exceptional outdoor living. Designed with flush entries for easy accessibility, this home features an open-concept layout with soaring cathedral ceilings, skylights, floor-to-ceiling windows, and patio doors that fill the space with natural light. The custom maple kitchen offers a built-in wall oven, ceramic cooktop, dishwasher, island, new stone backsplash and plenty of workspace. The main floor also includes a spacious bedroom, 5-piece bath, and a bright three-season sunroom with its own air conditioning and electric stove. The private upper-level primary suite overlooks the great room and features a balcony, gas fireplace, and ensuite with walk in shower and double sinks. The full basement is partially finished to include a bedroom, plenty of storage, laundry, bathroom rough-in and is ready for your finishing touches. Step outside to enjoy nearly half an acre outd
$ 629,900
204 Ewart Street, Strathroy Caradoc Nw, ON, N7G 4G6 house for sale | Listing ID X13644 | Royal LePage
View photo
House · for sale
$ 469,900
204 Ewart Street, Strathroy Caradoc Nw, ON, N7G 4G6 house for sale | Listing ID X13644 | Royal LePage
Rodney
· House
· Garden · Deck · Parking
Rodney · House · Garden · Deck · Parking
Welcome to 204 Ewart Street East in Strathroy! This raised bungalow offers over 2,000 sq. Ft. of finished living space on an exceptional 33' x 203' deep lot. The bright, open-concept main floor features a spacious living room, kitchen, and dinette, along with two bedrooms, including a primary suite with a private ensuite, plus a second full bathroom. The fully finished lower level offers outstanding versatility with a large recreation room, separate family room, third bedroom, third full bathroom, mudroom, and a separate walk-up entrance-ideal for an in-law suite, multi-generational living, or income potential. Complete with an attached one-car garage and an expansive backyard and deck leading off the one of the main floor bedrooms. New Roof in 2021. This home is ready for your personal touches inside. A fantastic opportunity offering space, flexibility, and exceptional value! (Id: 27)
$ 469,900
Lot #65 6 Bayshore Drive, Middlesex Centre Kilworth, ON, N0L 1R0 house for sale | Listing ID X13642 | Royal LePage
View photo
House · for sale
$ 1,369,900
Lot #65 6 Bayshore Drive, Middlesex Centre Kilworth, ON, N0L 1R0 house for sale | Listing ID X13642 | Royal LePage
Rodney
· House
· Parking
Rodney · House · Parking
Huge hst incentive alert! For a limited time, qualified buyers can take advantage of Government HST rebate relief while securing a brand-new custom home by Melchers Developments Inc. A family-owned builder proudly crafting exceptional homes since 1987. TO BE BUILT in prestigious EdgeWater Estates, this beautifully designed 2-storey home offers 2,716 sq ft of elegant living space with 4 spacious bedrooms, 2.5 bathrooms, a private main floor den, open-concept Great Room, designer kitchen with oversized island & walk-in pantry, generous dining area, convenient mudroom, upper-level laundry & an attached 3-car garage. The luxurious primary suite features a large walk-in closet & spa-inspired ensuite, creating the perfect private retreat. Personalize your finishes & work directly with the Melchers team to create a home tailored to your lifestyle. EdgeWater Estates is one of Southwestern Ontario's premier estate communities, offering over 46 acres of protected green space, scenic walking trai
$ 1,369,900
10395 Longwoods Road, Middlesex Centre, ON, N0L 1E0 house for sale | Listing ID X13646 | Royal LePage
View photo
House · for sale
$ 728,000
10395 Longwoods Road, Middlesex Centre, ON, N0L 1E0 house for sale | Listing ID X13646 | Royal LePage
Rodney
· House
Rodney · House
Welcome to 10395 Longwoods Road, a rare opportunity offering space, privacy and incredible potential on approximately 1.08 acres-just minutes from London and conveniently located near numerous golf courses. This four-bedroom, one-and-a-half-bathroom home provides a solid foundation for buyers ready to update it to their own taste and create their forever home. Outside, the property truly sets itself apart with an impressive detached shop measuring approximately 37'10' 29'-ideal for tradespeople, hobbyists, storage or anyone needing serious workspace. The property offers ample power, natural gas and the benefit of a private well, meaning no municipal water bill. Even better, the well has reportedly never run dry in more than 60 years. Surrounded by mature trees, expansive lawns and open countryside, there is plenty of room to enjoy outdoor living, gardening, recreation and peaceful country life while remaining close to city conveniences. With generous living space, a large lot and an ex
$ 728,000
22 Pembroke Crescent, Chatham, ON, N7L 2J4 house for sale | Listing ID 26019 | Royal LePage
View photo
House · for sale
$ 449,900
22 Pembroke Crescent, Chatham, ON, N7L 2J4 house for sale | Listing ID 26019 | Royal LePage
Rodney
· House
· Garden · Gym · Parking · Cellar
Rodney · House · Garden · Gym · Parking · Cellar
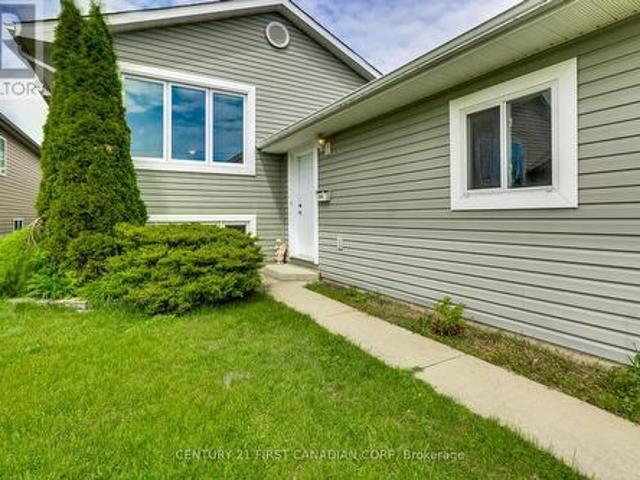
Welcome to this spacious and well-cared-for 3+1 bedroom, 1.5 bathroom four-level side split, tucked away on a quiet cul-de-sac in a wonderful neighbourhood known for its friendly neighbours and family atmosphere. Offering a practical layout with plenty of room for everyone, the main level features a bright living room and generous eat-in kitchen with ample cupboard space. Upstairs are three comfortable bedrooms and a 4pc bathroom, while the lower level offers a cozy rec room, additional bedroom, convenient bathroom, and walkout to the large, fully fenced backyard—perfect for kids, pets, and outdoor entertaining. The basement provides even more usable space with a large multi-purpose room ideal for a games room, home gym, hobby space, or additional living area, plus a spacious laundry room. The attached garage offers inside entry directly into the kitchen as well as convenient backyard access. Major exterior updates completed in 2025 include a new roof, siding, soffit, and fascia. Well
$ 449,900
Lot #58 34 Bayshore Drive, Middlesex Centre Kilworth, ON, N0L 1R0 house for sale | Listing ID X13642 | Royal LePage
View photo
House · for sale
$ 1,249,900
Lot #58 34 Bayshore Drive, Middlesex Centre Kilworth, ON, N0L 1R0 house for sale | Listing ID X13642 | Royal LePage
Rodney
· House
· Fireplace · Parking
Rodney · House · Fireplace · Parking
Huge hst incentive alert! For a limited time, qualified buyers can take advantage of Government HST rebate relief while securing a brand-new custom home by Melchers Developments Inc. A family-owned builder proudly crafting exceptional homes since 1987. TO BE BUILT in prestigious EdgeWater Estates, one of Southwestern Ontario's premier estate communities, this stunning 2-storey home offers 2,952 sq ft with 4 bedrooms, 3.5 bathrooms, a main floor study, spacious Great Room with gas fireplace, designer kitchen with island & pantry, generous dining area, luxurious primary suite with sitting area, walk-in closet & spa-inspired ensuite, upper-level laundry & attached 2-car garage. Personalize your finishes & enjoy the exceptional craftsmanship, quality & attention to detail Melchers is known for. EdgeWater Estates offers estate-style living surrounded by protected green space, scenic walking trails, water features, the Thames River & nearby provincial parklands, all just minutes from London'
$ 1,249,900
43 Bloomington Way, Chatham, ON, N7L 0H2 house for sale | Listing ID 26018 | Royal LePage
View photo
House · for sale
$ 599,900
43 Bloomington Way, Chatham, ON, N7L 0H2 house for sale | Listing ID 26018 | Royal LePage
Rodney
· House
· Fireplace · Parking · Cellar
Rodney · House · Fireplace · Parking · Cellar
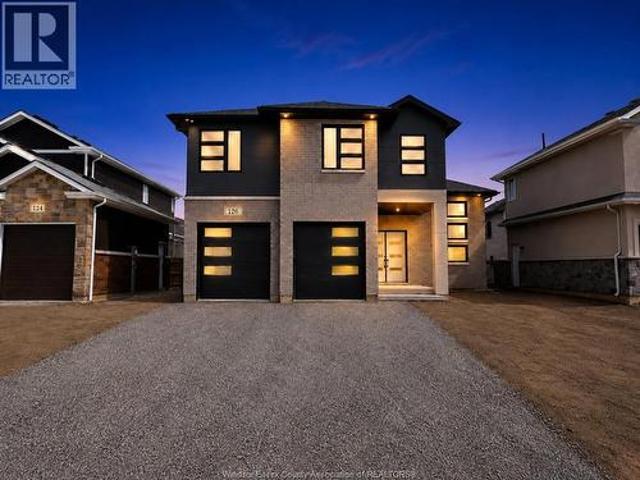
Introducing “The Mesa” by SunBuilt Custom Homes, a thoughtfully designed 1,650sf ranch created to deliver comfortable, functional living in a smart single-level layout. Offering 3 bedrooms and 2 full bathrooms, “The Mesa” features an open-concept kitchen, dining and living area highlighted by a fireplace feature wall and designed for everyday living and entertaining. The kitchen includes a large island, tiled backsplash and quartz/granite countertops, along with an awesome hidden walk-in pantry. The dining area opens directly to the covered rear porch. The private primary suite is tucked away on its own side of the home and includes a walk-in closet and ensuite with tiled shower, while two additional bedrooms and a full bathroom are located separately for added privacy. Main-floor laundry and inside entry from the attached 2-car garage add everyday convenience. A full unfinished basement provides excellent potential for future living space. Located in the highly desired Prestancia subd
$ 599,900
40 Locky Lane, Middlesex Centre Kilworth, ON, N0L 1R0 house for sale | Listing ID X13643 | Royal LePage
View photo
House · for sale
$ 734,900
40 Locky Lane, Middlesex Centre Kilworth, ON, N0L 1R0 house for sale | Listing ID X13643 | Royal LePage
Rodney
· House
· Parking · Cellar
Rodney · House · Parking · Cellar
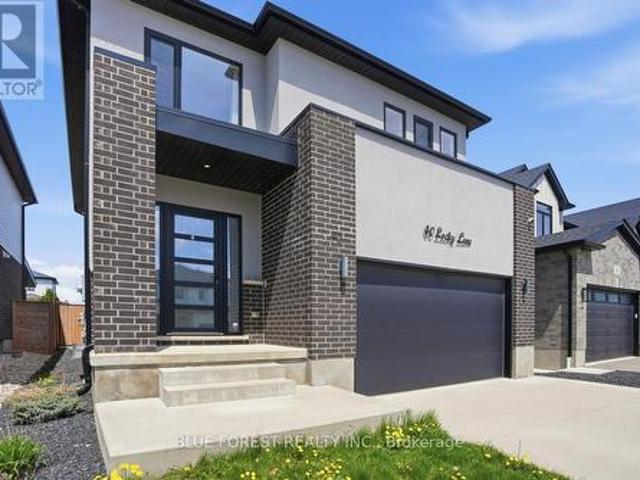
Discover incredible potential in this detached 2-storey home located in the heart of the highly desirable Kilworth Heights community. Built in 2020, this residence offers a spacious, modern floor plan, just a short drive from the amenities of West London. The open-concept main floor is thoughtfully laid out with a 2-piece bathroom, kitchen complete with a sleek quartz island, living area and a functional mudroom off the 2-car garage. Upstairs, you will find three generously sized bedrooms plus a versatile bonus family room. The primary suite is a true private retreat, offering a walk-in closet with custom cabinetry and a huge ensuite featuring a freestanding tub and a large glass shower. The basement offers significant additional square footage with a large rec room and a roughed-in bathroom already in place, ready for your custom finishes. While some work and TLC is needed, this is a great opportunity to move into a desirable area. Bring your vision and a few finishing touches to rest
$ 734,900
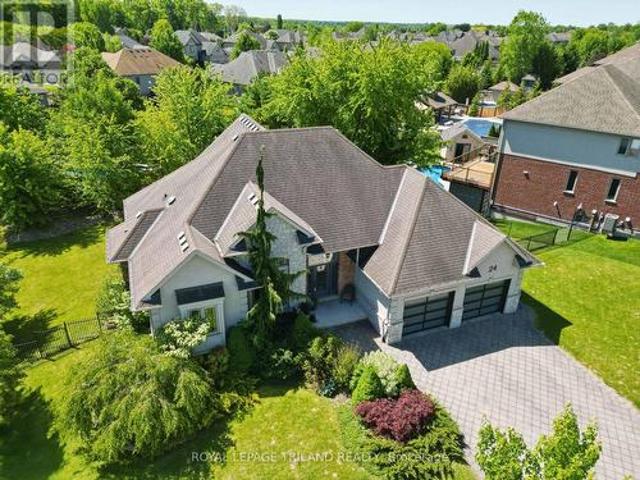
24 Earlscourt Terrace, Middlesex Centre Kilworth, ON, N0L 1R0 house for sale | Listing ID X13644 | Royal LePage
View photo
House · for sale
$ 1,049,900
24 Earlscourt Terrace, Middlesex Centre Kilworth, ON, N0L 1R0 house for sale | Listing ID X13644 | Royal LePage
Rodney
· House
· Garden · Office room · Terrace
Rodney · House · Garden · Office room · Terrace
Nestled on an outstanding 1/3-acre lot in desirable Kilworth, this beautifully landscaped property offers the perfect blend of privacy and outdoor enjoyment. Fully fenced and surrounded by mature trees, the backyard is a true retreat, complete with an Stone fire pit area-ideal for relaxing or entertaining. Built with quality and efficiency in mind, this home features durable ICF (insulated concrete form) construction. The striking exterior showcases a modern aesthetic with a sophisticated mix of stone, stucco, and brick. Step inside to a welcoming foyer that overlooks an expansive great room, creating an impressive first impression. The kitchen is both functional and inviting, highlighted by a skylight that fills the space with natural light, a large island, and an additional bank of cabinetry for ample storage. A dedicated office with soaring 14-foot ceilings adds a unique and inspiring workspace. This thoughtfully designed bungaloft layout places the primary bedroom retreat on the up
$ 1,049,900
83 Bloomington Way, Chatham, ON, N7L 0H2 house for sale | Listing ID 26018 | Royal LePage
View photo
House · for sale
$ 624,900
83 Bloomington Way, Chatham, ON, N7L 0H2 house for sale | Listing ID 26018 | Royal LePage
Rodney
· House
· Patio · Parking
Rodney · House · Patio · Parking
Introducing “The Venice” by SunBuilt Custom Homes, an approx. 1,900sf. Raised ranch with bonus room that combines generous living space with a distinctive multi-level design. The main living area features a spacious kitchen with island, tiled backsplash, pantry and quartz/granite countertops, flowing into the dining and living spaces with high ceilings and plenty of natural light. Two bedrooms and a full bathroom are located on the main level, along with convenient main-floor laundry. The private primary suite is set above the garage and includes a walk-in closet and ensuite with tiled shower, plus an additional adjoining bonus area that flows directly from the bedroom and offers flexible space for an expanded dressing area, nursery, office or additional storage. A covered rear patio area extends the living space outdoors, while an attached 2-car garage with inside entry adds everyday convenience. The full lower level provides excellent potential for future bedrooms, a bathroom and add
$ 624,900
116 Bloomington Way, Chatham, ON, N7L 0H1 house for sale | Listing ID 26018 | Royal LePage
View photo
House · for sale
$ 549,900
116 Bloomington Way, Chatham, ON, N7L 0H1 house for sale | Listing ID 26018 | Royal LePage
Rodney
· House
· Parking · Cellar
Rodney · House · Parking · Cellar
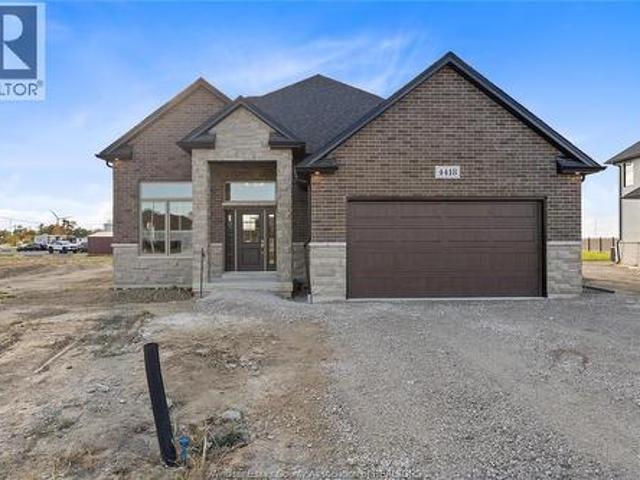
Welcome to this thoughtfully designed 1,500sf raised ranch by SunBuilt Custom Homes, offering a bright, open layout with the space and flexibility today’s families are looking for. The main level features 3 bedrooms and 2 full bathrooms, along with an open-concept kitchen, dining and living area highlighted by soaring ceilings and plenty of natural light. The kitchen includes a large island, tiled backsplash and quartz/granite countertops, creating a functional space for everyday living and entertaining. The private primary suite features an en-suite with tiled shower, while two additional bedrooms and a full bathroom complete the main level. The dining area opens to a covered rear outdoor area, providing the opportunity to create your own future outdoor living space. An attached 2-car garage with inside entry adds everyday convenience. The full basement offers excellent future potential for additional bedrooms, a roughed in bathroom and generous family living space. Located in the hig
$ 549,900
4491 East Road, Central Elgin Port Stanley, ON, N5L 1A7 house for sale | Listing ID X13638 | Royal LePage
View photo
House · for sale
$ 489,900
4491 East Road, Central Elgin Port Stanley, ON, N5L 1A7 house for sale | Listing ID X13638 | Royal LePage
Rodney
· House
· Patio · Office room · Fireplace
Rodney · House · Patio · Office room · Fireplace
Step inside. An instant sense of calm, space, and warmth that photos simply can't capture. Sunlight pours through oversized windows, filling every corner with a bright glow. The ravine is quiet and private, quiet & private, wrapping the home in nature and a sense of escape. The photos do not show how large the home really is. Mornings begin with coffee on the patio, surrounded by mature trees and birdsong. Afternoons can be spent wandering down to Little Beach-just a 5-minute walk to the stair access for little beach where water meets sand and time slows down. Evenings invite you back home to unwind around the fire, the fireplace crackling as the sun sets over the treetops. This charming year-round 1.5 storey home blends character with comfort. 4 bedrooms offer space for family, guests, or a peaceful home office. The beautifully updated main bath features a luxurious 7 ft soaker tub, perfect for quiet moments. Bright and welcoming custom kitchen, with an island for gathering, spacious
$ 489,900
86 Lamila Street, Thamesville, ON, N0P 2K0 house for sale | Listing ID 26018 | Royal LePage
View photo
House · for sale
$ 279,900
86 Lamila Street, Thamesville, ON, N0P 2K0 house for sale | Listing ID 26018 | Royal LePage
Rodney
· House
· Garden · Air conditioning
Rodney · House · Garden · Air conditioning
Looking for affordable small-town living with room to grow? This 3-bedroom, 1-bath home sits on an impressive 0.24-acre lot in charming Thamesville. The oversized yard offers endless possibilities—from creating your dream backyard oasis to adding a play area or garden. With the furnace and central air updated approximately 6 years ago, some of the major expenses have already been taken care of. A fantastic opportunity for first-time buyers, investors, or anyone looking to enjoy the comfort of small-town living. (Id: 27)
$ 279,900
51 374 Front Street, Central Elgin Port Stanley, ON, N5L 1G1 townhouse for sale | Listing ID X13641 | Royal LePage
View photo
Townhouse · for sale
$ 624,000
Updated
51 374 Front Street, Central Elgin Port Stanley, ON, N5L 1G1 townhouse for sale | Listing ID X13641 | Royal LePage
Rodney
· Townhouse
· Swimming pool · Cellar
Rodney · Townhouse · Swimming pool · Cellar
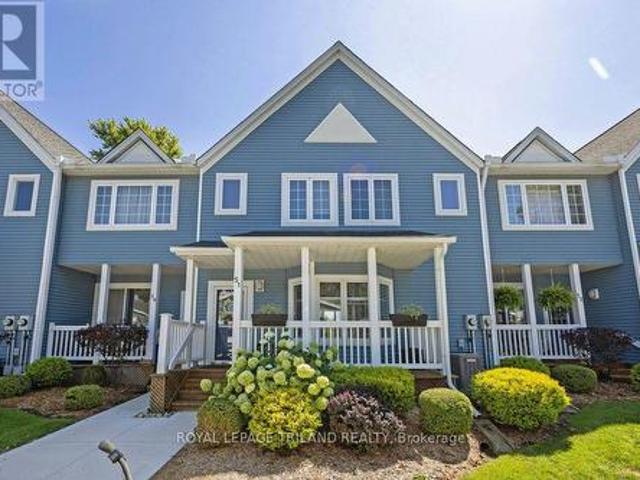
Big sky and water views? Got it! Maintenance free? Got it! Heated pool over looking the lake? Got it! 3 bedrooms and 3 bathrooms? Got it! Finished basement (perfect for movie nights)? Got it! If you've been looking for a beautifully updated home with iconic Port Stanley views, you've fount it. One of the nicest units in this well-managed condo complex is waiting for you. All you have to do, is move in and relax. (Id: 7525)
$ 624,000
18 430 Head Street N, Strathroy Caradoc Ne, ON, N7G 0H3 house for sale | Listing ID X13636 | Royal LePage
View photo
House · for sale
$ 699,000
18 430 Head Street N, Strathroy Caradoc Ne, ON, N7G 0H3 house for sale | Listing ID X13636 | Royal LePage
Rodney
· House
· Garden · Fireplace · Deck
Rodney · House · Garden · Fireplace · Deck
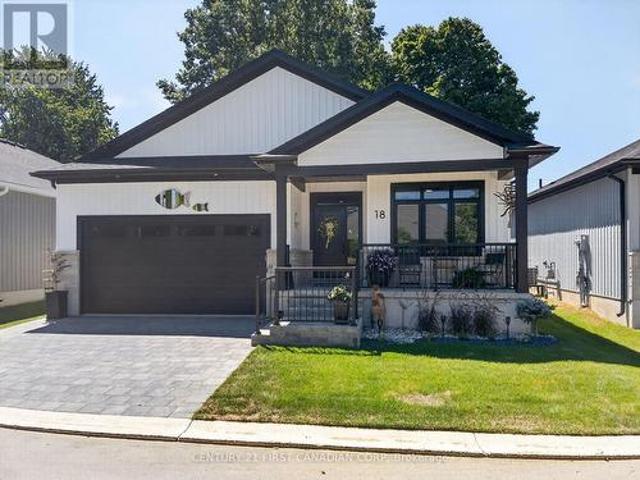
WOW is the best way to describe this stunning one-year-young luxury vacant land condominium! Thoughtfully upgraded throughout, this home offers exceptional quality, style, and comfort. Outside, you'll enjoy beautifully landscaped gardens, a welcoming covered front porch, and an oversized 24-foot rear deck complete with a custom electric awning. Perfect for relaxing or entertaining. Ideal for empty nesters or young professionals, this move-in ready home has been extensively upgraded, including: extended front porch railing for added safety, professionally landscaped front gardens, main bathroom with walk-in shower featuring floor-to-ceiling tile and glass doors, upgraded ensuite shower with premium tile finishes, stylish upgraded light fixtures throughout (excluding bedroom ceiling fans), custom laundry room with stacked washer and dryer, built-in storage, bench seating and coat hooks, cozy gas fireplace with dramatic floor-to-ceiling stone feature wall, matching tone tile kitchen backs
$ 699,000
9 Bond Street, Strathroy Caradoc Sw, ON, N7G 0C5 house for sale | Listing ID X13640 | Royal LePage
View photo
House · for sale
$ 369,900
9 Bond Street, Strathroy Caradoc Sw, ON, N7G 0C5 house for sale | Listing ID X13640 | Royal LePage
Rodney
· House
· Patio · Garden · Parking
Rodney · House · Patio · Garden · Parking
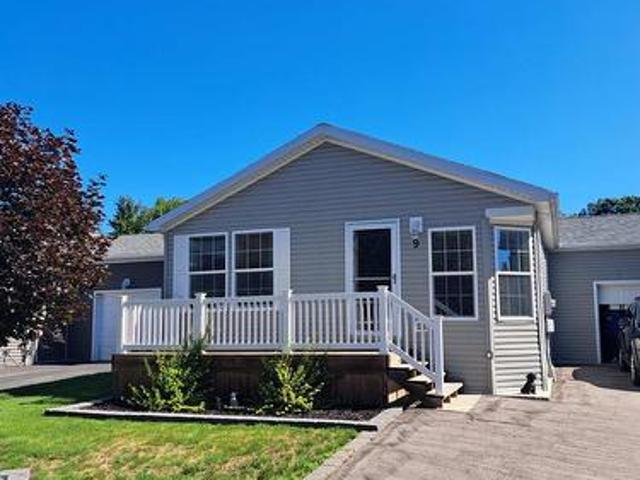
Welcome to Twin Elm Estates conveniently located in the beautiful town of Strathroy. 20 minutes to London. Strathroy offers all modern conveniences including a hospital, shopping, restaurants and all other conveniences. Twin Elm is within walking distance of Walmart and other shopping. Twin Elm is a Parkbridge Community and offers a very active Clubhouse. Everything from exercise programs to crafts and cards. Very functional home offering an attached and insulated garage. Perfect man cave! Front porch for that morning coffee and backyard patio for afternoon relaxation. Open concept interior with lots of large windows. Kitchen features island and opens to separate dining space. Great size master bedroom with ensuite and walk in closet. Separate laundry room. Land Lease for New owners is $825/month, Taxes. 221 /month. The existing Land Lease may be eligible for assignment, subject to Parkbridges approval and the Purchaser satisfying Parkbridges standard qualification requirements, as pro
$ 369,900
18 Mcnab Street, Strathroy Caradoc Se, ON, N7G 2E9 house for sale | Listing ID X13639 | Royal LePage
View photo
House · for sale
$ 749,900
18 Mcnab Street, Strathroy Caradoc Se, ON, N7G 2E9 house for sale | Listing ID X13639 | Royal LePage
Rodney
· House
· Parking · Fireplace
Rodney · House · Parking · Fireplace
18 McNab St, a beautifully built two-storey home on a sizeable lot completed in 2022 that combines a thoughtful layout, high quality finishes, and energy efficiency. The main floor includes a large formal dining space, a kitchen with a walk-in pantry, ample storage, and a 6ft island with waterfall quartz countertops. Directly off of the kitchen is the open concept dining area and living space built around an electric fireplace, and accent wall. The main floor also includes a 2-piece bathroom, laundry room with laundry chute, and 9ft ceilings throughout. Venturing upstairs, the 9 ft ceilings continue to include the 4-piece bathroom, 2 bedrooms, and the primary suite; including a walk-in closet, and a 5-piece ensuite with a freestanding tub, dual vanities, and a rainfall glassed shower. This home also features a long-lasting steel roof, energy-efficient triple-pane windows, and an insulated and panelled double garage with EV charging capabilities, providing year-round comfort and added p
$ 749,900
60 Churchill Crescent, St. Thomas, ON, N5R 1P5 house for sale | Listing ID X13638 | Royal LePage
View photo
House · for sale
$ 419,900
60 Churchill Crescent, St. Thomas, ON, N5R 1P5 house for sale | Listing ID X13638 | Royal LePage
Rodney
· House
· Garden · Office room · Gym
Rodney · House · Garden · Office room · Gym
Welcome to this family home tucked away on a picturesque ravine lot in one of St. Thomas' most convenient neighbourhoods. Offering 4 bedrooms and a functional layout, this home is ideal for growing families, first-time buyers, or anyone looking for extra space both inside and out. The bright main floor features a comfortable living area, a kitchen with year-old stainless steel appliances, excellent prep space, and a gas stove hookup, along with two well-sized bedrooms and a renovated 4-piece bathroom. Upstairs, you'll find two additional bedrooms connected by a spacious landing that makes an excellent home office, reading nook, or children's play area. The lower level offers full-height ceilings and plenty of potential for additional finished living space, whether you envision a recreation room, home gym, or family room. Step outside to enjoy the fully fenced backyard backing onto a peaceful ravine, creating a private setting that's perfect for children, pets, entertaining, or simply r
$ 419,900
3 Trevithick Terrace, St. Thomas, ON, N5R 5Y2 house for sale | Listing ID X13641 | Royal LePage
View photo
House · for sale
$ 739,900
3 Trevithick Terrace, St. Thomas, ON, N5R 5Y2 house for sale | Listing ID X13641 | Royal LePage
Rodney
· House
· Patio · Garden · Terrace
Rodney · House · Patio · Garden · Terrace
Welcome to a home where quality, comfort, and pride of ownership shine at every turn. This impeccably maintained 4-level backsplit has been lovingly cared for and extensively updated, offering exceptional living space inside and out. The bright, spacious main level features an inviting living room, a formal dining room, and a beautifully renovated kitchen designed for both everyday living and entertaining. Complete with quartz countertops, premium built-in appliances, and quality finishes throughout, this kitchen is sure to impress even the most discerning buyer. Upstairs, you'll find three generous bedrooms, including a spacious primary bedroom, along with a well-appointed 5-piece bathroom. The lower level offers an expansive family room with patio doors leading to the backyard, creating the perfect space for relaxing or gathering with family and friends. This level also includes a convenient 3-piece bathroom combined with the laundry area. The finished fourth level provides incredibl
$ 739,900

Get email alerts

Don't miss out: be the first to know about new properties

The alert was correctly created

On subscribing you accept the conditions of use and the privacy policy
Alert
Receive new ads in your inbox
Save this search
Receive alerts for new listings

We'll send you an email when we have new properties for: "Houses for sale in Rodney"

The alert was correctly created

Get email alerts and be the first to see new listings
Required field
On subscribing I accept the terms of the privacy policy
Perfect! You'll soon start receiving new listings via email
Alert
Receive an email when we have new ads for Houses for sale in Rodney
Save this search
Filters

Bedrooms

Area (sq.ft)

sq.ft
sq.ft

Price

$
$

Filter by property type

Bathrooms

Clear all filters
Receive notifications when new entries are published.