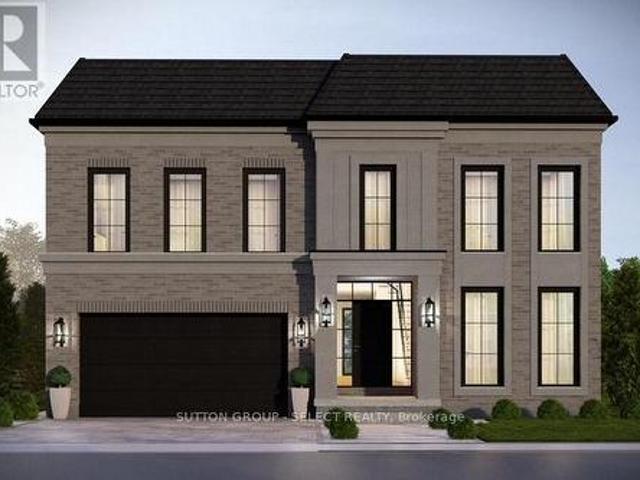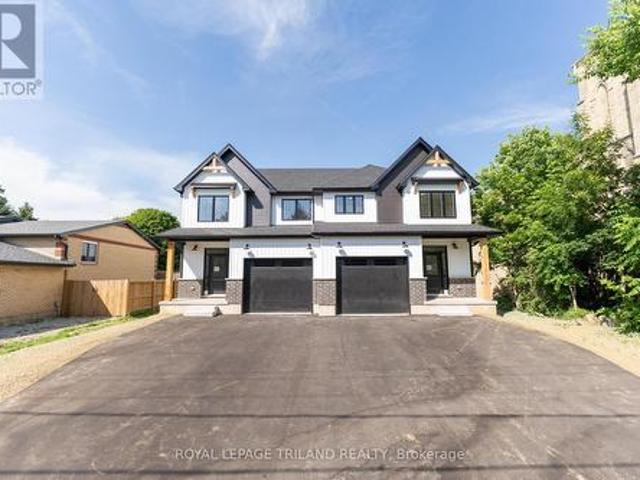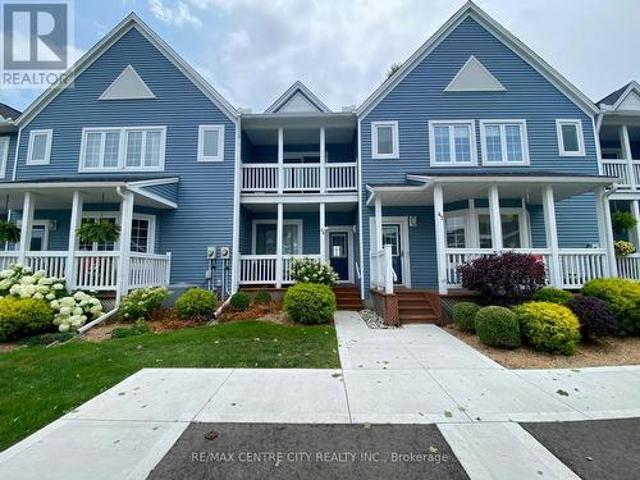
706 houses for sale in Rodney

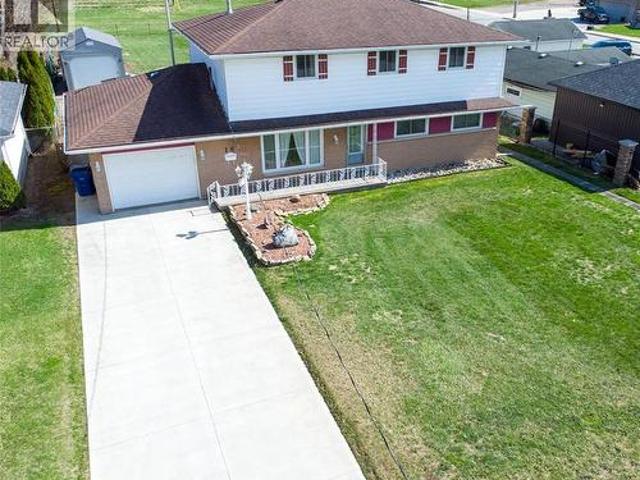
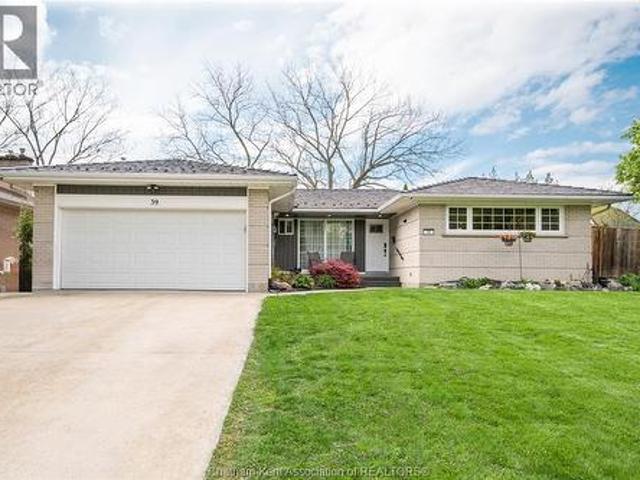
39 Chippewa Drive, Chatham, ON, N7M 5S1 house for sale | Listing ID 26018 | Royal LePage
View photo
House · for sale
$ 575,000
39 Chippewa Drive, Chatham, ON, N7M 5S1 house for sale | Listing ID 26018 | Royal LePage
Rodney
· House
· Patio · Garden · Deck · Cellar
Rodney · House · Patio · Garden · Deck · Cellar
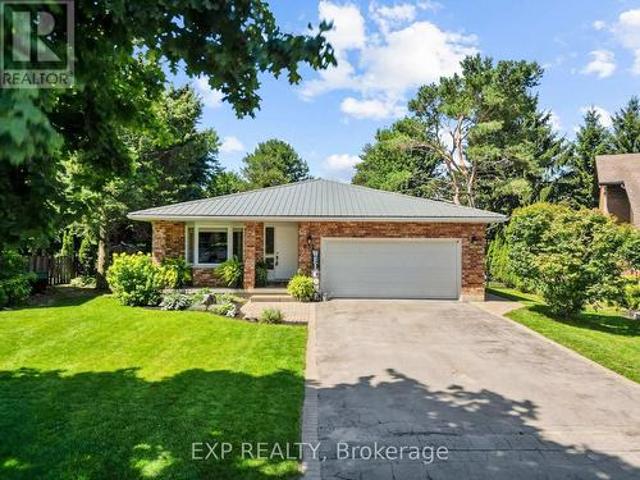
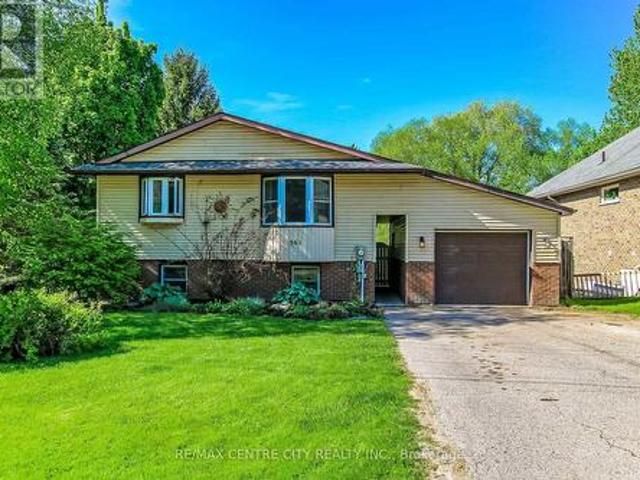
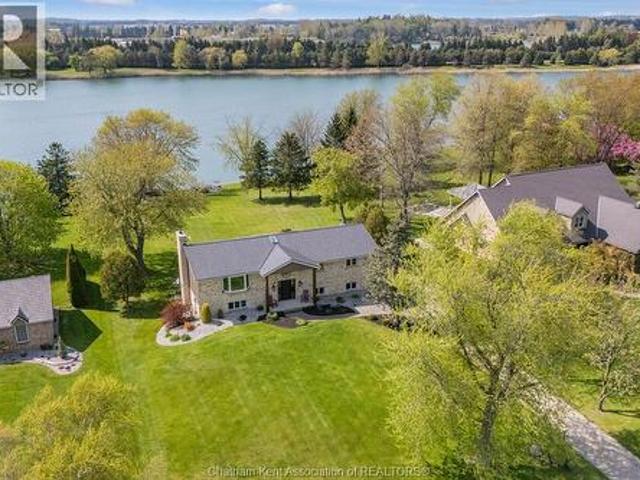
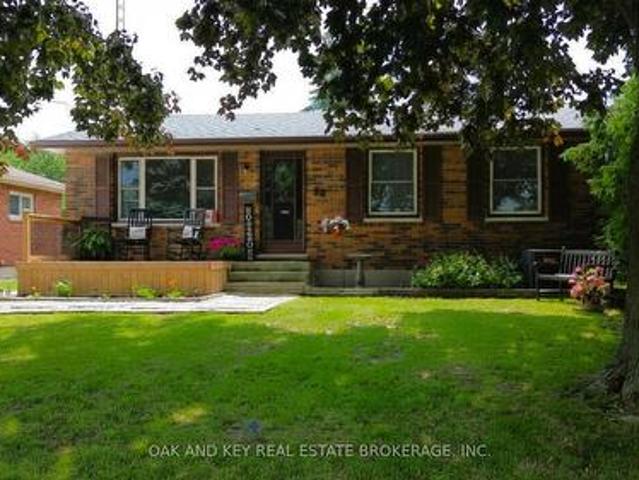
This beautifully updated all-brick ranch bungalow offers the perfect blend of modern comfort and functional design in one of Chatham's south side. The spacious, open-concept main floor features a large kitchen and dining area that flows seamlessly into a bright living room, patio doors off the dining leading to a private deck and a stunningly landscaped backyard—perfect for entertaining. Every bedroom is generous in size and boasts three full bathrooms one being an En-suit, the home offers incredible flexibility, including a dedicated theatre room that can easily serve as a fifth bedroom. The fully finished basement, complete with a second living area and kitchenette, provides an ideal setup for an in-law suite or multi-generational living. Situated on a beautiful lot with a Durable Metal roof and a park just steps behind the property, and a newly installed outdoor sum pump in the backyard to protect your basement and your peace of mind! This move-in-ready home is an exceptional find f
$ 575,000
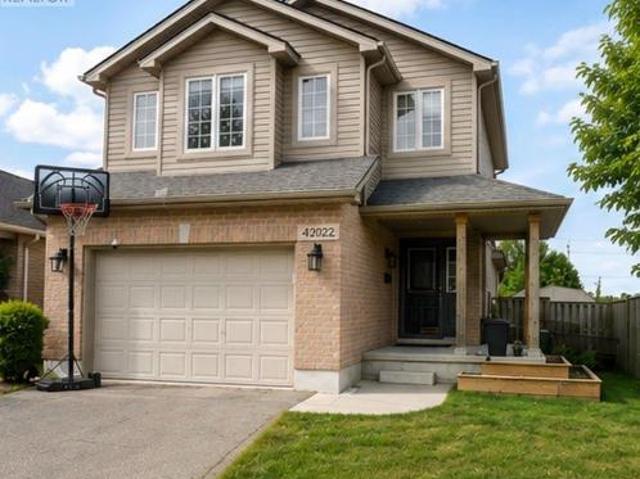
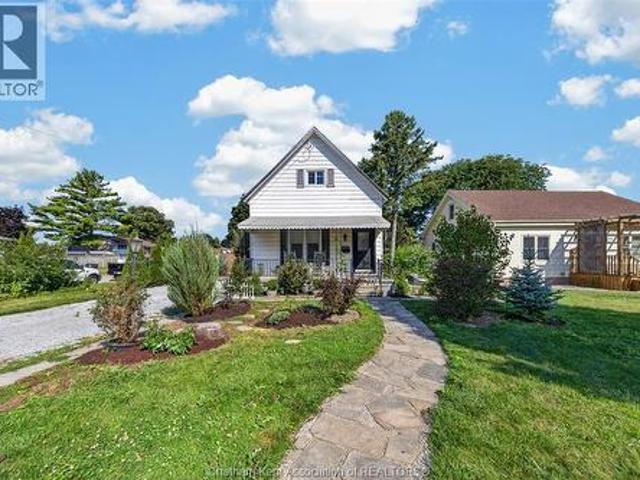
42022 Mcbain Line, Central Elgin, ON, N5P 4P4 house for sale | Listing ID X13629 | Royal LePage
View photo
House · for sale
$ 585,000
42022 Mcbain Line, Central Elgin, ON, N5P 4P4 house for sale | Listing ID X13629 | Royal LePage
Rodney
· House
· Office room · Parking · Deck
Rodney · House · Office room · Parking · Deck
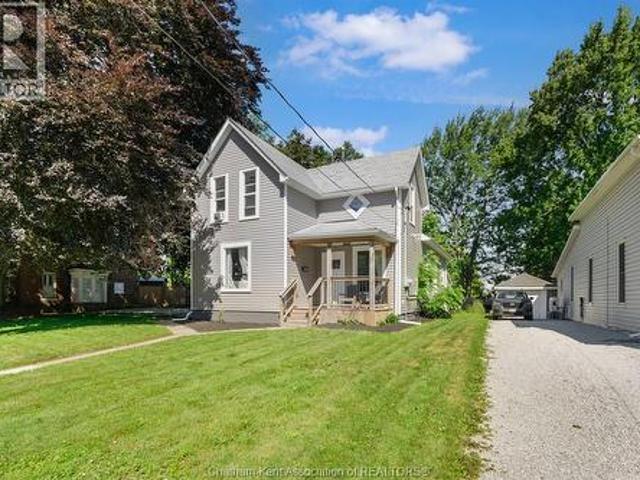
Impressive 3 bedroom 2 storey home with a massive 247.31 deep lot backing perfectly located between Amazon and future PowerCo location. This home boasts a covered front porch, inside entry from 1 1/2car garage, spacious kitchen, separate dining area, powder room, & great room with sliding doors leading to your very large entertaining deck with a beautiful view! The upper level has 3 good sized bedrooms & a 4pc bathroom (including the master with cheater ensuite access). There is also an extra 14x10 bonus area to use as 2nd tv area, office, or lounge/reading nook. The lower level is unspoiled with a rough in for 3pc bath & awaits your finishing touches. This home is located in North St. Thomas with conveniently quick access to London, Amazon and the future EV plant! Being in the highly desirable Southwold school district it is close to parks, multiple playgrounds and a beautiful walking trail. All appliances are included with the purchase of this home. (Id: 27)
$ 585,000
83 Blackburn Crescent, Middlesex Centre Kilworth, ON, N0L 1R0 house for sale | Listing ID X13628 | Royal LePage
View photo
House · for sale
$ 1,199,900
83 Blackburn Crescent, Middlesex Centre Kilworth, ON, N0L 1R0 house for sale | Listing ID X13628 | Royal LePage
Rodney
· House
· Patio
Rodney · House · Patio
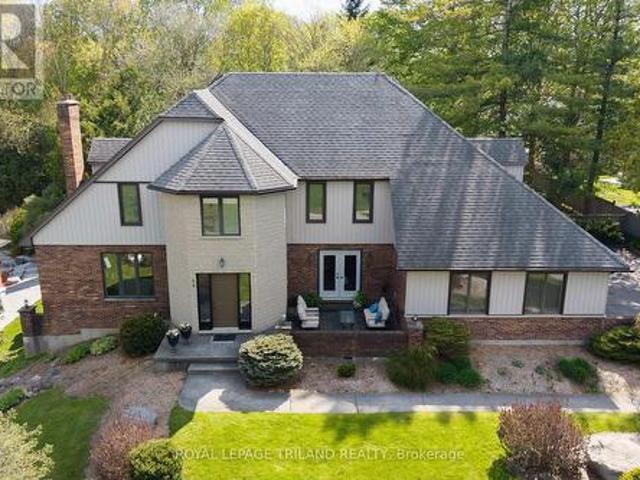
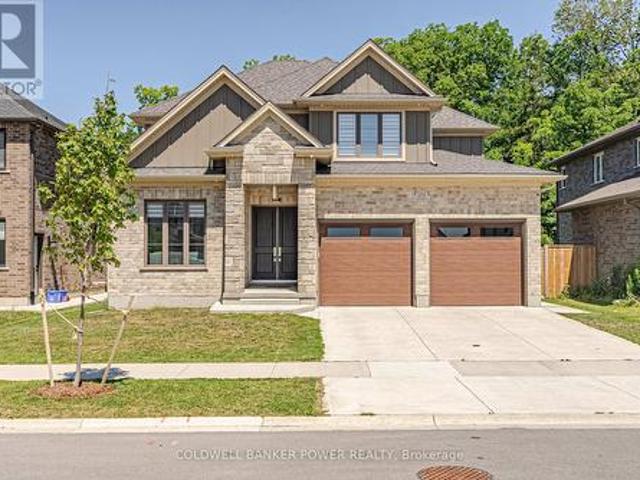
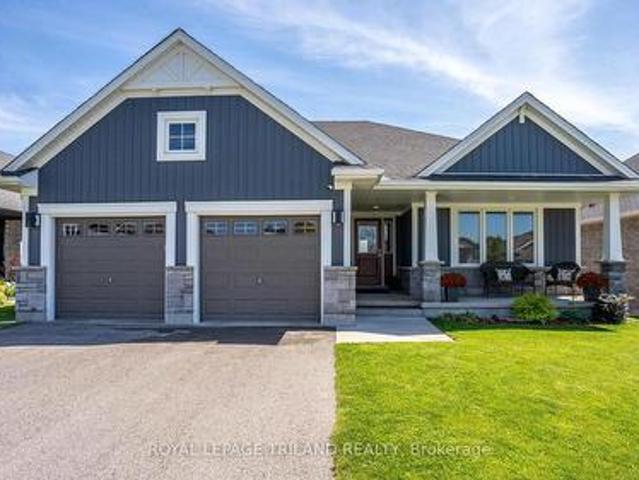
A striking blend of timeless masonry and modern architectural lines, this executive residence offers an unforgettable first impression from the moment you arrive. The stately stone façade, rich brick accents, crisp vertical siding, and dramatic rooflines are paired with oversized windows that fill the home with natural light. A distinctive turret-style entry adds elegance and character, while the mature tree-lined setting creates a private, estate-like atmosphere. Inside, the home showcases expansive principal rooms and a thoughtfully designed layout ideal for both everyday living and entertaining. A dedicated main floor office overlooks the private front patio, creating the perfect space to work from home in a peaceful setting. The bright open-concept living spaces are enhanced by panoramic views of the surrounding landscape, while the spacious kitchen and inviting family areas provide the perfect balance of comfort and sophistication. The stunning primary suite features a show-stoppi
$ 1,199,900
632 Hoover Place, Strathroy Caradoc Mount Brydges, ON, N0L 1W0 house for sale | Listing ID X13623 | Royal LePage
View photo
House · for sale
$ 724,900
632 Hoover Place, Strathroy Caradoc Mount Brydges, ON, N0L 1W0 house for sale | Listing ID X13623 | Royal LePage
Rodney
· House
· Patio · Parking
Rodney · House · Patio · Parking
Freshly updated and move-in ready, this five-bedroom backsplit has been thoughtfully refreshed with brand-new flooring throughout the main level, upstairs bedrooms, lower living area, and bathrooms, giving the whole home a clean, cohesive feel from top to bottom. A new roof was installed in 2025, and the covered patio, added in 2020, offers a shaded spot to relax and entertain outdoors, while mature hedging planted around the property adds privacy and curb appeal. Inside, the main floor features a spacious kitchen, living room, and dining room, with two additional bedrooms and a full bathroom upstairs alongside the primary suite, plus a large family room, extra bathroom, upper level laundry, and cold room for added storage. The attached double garage combines with driveway space for a total of six parking spots, and the home is set on a generous pie-shaped lot, providing an abundance of ourdoor living space. Location is a major draw here, with a neighbourhood playground just around the
$ 724,900
4766 Sunset Road, Central Elgin Port Stanley, ON, N5L 1J1 house for sale | Listing ID X13626 | Royal LePage
View photo
House · for sale
$ 659,900
4766 Sunset Road, Central Elgin Port Stanley, ON, N5L 1J1 house for sale | Listing ID X13626 | Royal LePage
Rodney
· House
· Patio · Fireplace · Parking
Rodney · House · Patio · Fireplace · Parking
Escape to the peace and privacy of country living just minutes from the charming village of Port Stanley! Nestled on almost one acre and surrounded by mature trees, this solid brick ranch offers the perfect blend of comfort, space, and convenience. From the moment you arrive, you'll appreciate the stunning curb appeal, beautifully landscaped setting, and spacious driveway with parking for up to six vehicles. Inside, you'll find a beautiful, updated kitchen, solid oak hardwood flooring throughout the main level, two bedrooms plus an additional bedroom in the lower level, and two full bathrooms. The finished lower-level recreation room features attractive maple hardwood flooring and a cozy gas fireplace, creating the perfect space for entertaining or relaxing year-round. Step outside to enjoy the stunning covered patio overlooking the private backyard-an ideal setting for morning coffee, family gatherings, or quiet evenings. The heated and insulated detached garage with hydro is perfect
$ 659,900
8624 Glendon Drive, Strathroy Caradoc Mount Brydges, ON, N0L 1W0 house for sale | Listing ID X13624 | Royal LePage
View photo
House · for sale
$ 474,900
8624 Glendon Drive, Strathroy Caradoc Mount Brydges, ON, N0L 1W0 house for sale | Listing ID X13624 | Royal LePage
Rodney
· House
· Garden · Parking
Rodney · House · Garden · Parking
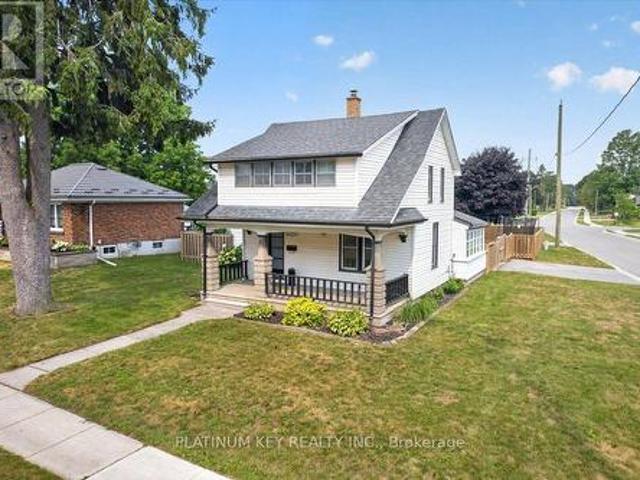
Situated on a corner lot in Mount Brydges, this 2 storey home offers 3 bedrooms, 1.5 bathrooms, an attached single car garage, and a fully fenced backyard. The main floor features a spacious living room, formal dining room, and a generous kitchen with plenty of workspace. A 4 piece bathroom, main floor laundry, and mudroom provide everyday convenience, while a bright sunroom offers additional flexible space filled with natural light. Upstairs there are three bedrooms, a second bathroom, and an enclosed sunroom that offers additional storage or a versatile bonus space. Outside, enjoy the large covered front porch, fully fenced yard with a children's playset, an attached single car garage, a storage shed, and parking for up to three vehicles. Recent updates include a refreshed kitchen, an upgraded main bathroom, and fresh paint throughout. Located close to the arena, school, parks, walking trails, shopping, restaurants, and other everyday amenities, this home offers the opportunity to en
$ 474,900
361 George Street, Central Elgin Port Stanley, ON, N5L 1G4 house for sale | Listing ID X13624 | Royal LePage
View photo
House · for sale
$ 799,900
Updated
361 George Street, Central Elgin Port Stanley, ON, N5L 1G4 house for sale | Listing ID X13624 | Royal LePage
Rodney
· House
· Garden · Swimming pool
Rodney · House · Garden · Swimming pool
Pool. Hot tub. Pond. Your own backyard resort, just steps from the beach! Welcome to 361 George Street in beautiful Port Stanley. Situated on an incredible 0.35-acre lot, this 3+2 bedroom, 2 bathroom raised ranch offers a rare opportunity to enjoy beach-town living with your own private outdoor space, all within walking distance to beaches, shops, restaurants, and amenities. Step into the backyard and prepare to be wowed. Fully fenced and designed for entertaining, relaxing, and making memories, this space truly sets this home apart. Enjoy long summer days in the heated inground pool with a slide, unwind in the hot tub, or gather with friends and family in multiple seating areas. A peaceful pond adds a serene touch, while the expansive rear green space offers endless potential for kids' play, lawn games, gardening, or firepit nights. Private, spacious, and rare, this backyard feels like your own resort-style retreat. Inside, the excitement continues with a bright upper level featuring
$ 799,900
5 Tiffany Street, Ridgetown, ON, N0P 2C0 house for sale | Listing ID 26018 | Royal LePage
View photo
House · for sale
$ 439,000
5 Tiffany Street, Ridgetown, ON, N0P 2C0 house for sale | Listing ID 26018 | Royal LePage
Rodney
· House
· Garden · Parking
Rodney · House · Garden · Parking
Turnkey Duplex Opportunity! Discover this fully converted duplex situated on an impressive approximately ¼-acre lot in a desirable neighbourhood in Ridgetown. Extensively renovated in 2022, this low-maintenance property is an excellent opportunity for investors and owner-occupants alike. The duplex features two spacious rental units generating a combined $3,520 per month in rental income. The front unit rents for $1,725/month (all-inclusive), while the rear unit rents for $1,795/month, with the tenant responsible for their own gas service. Designed with tenant appeal in mind, each unit enjoys its own private backyard space, offering added privacy and outdoor living that's rarely found in duplex properties. The generous lot also provides ample parking and plenty of room to enjoy. With extensive updates already completed and reliable rental income in place, this property offers a seamless investment opportunity from the day you take possession. Whether you're expanding your investment po
$ 439,000
27775 Kerwood Road, Adelaide Metcalfe Kerwood, ON, N0M 2B0 house for sale | Listing ID X13625 | Royal LePage
View photo
House · for sale
$ 499,900
27775 Kerwood Road, Adelaide Metcalfe Kerwood, ON, N0M 2B0 house for sale | Listing ID X13625 | Royal LePage
Rodney
· House
· Air conditioning
Rodney · House · Air conditioning
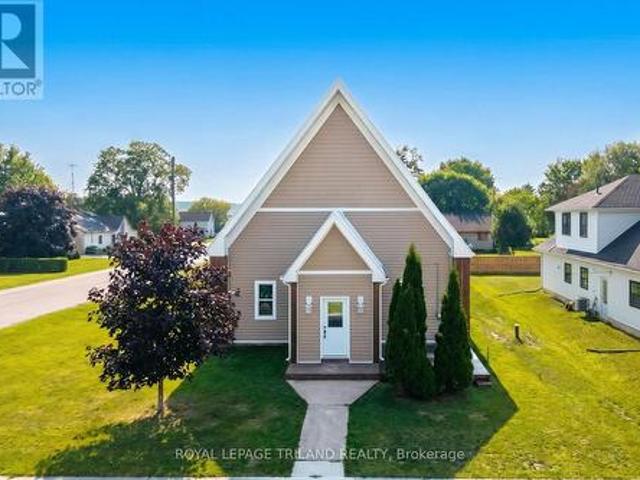
A one-of-a-kind church conversion into a stellar rural bungalow that delivers next-level living in quiet, charming Kerwood, Ontario. This soaring, character-rich structure has been transformed from top to bottom into a brand-new modern home while preserving the grand scale you can only get from a former church. Step inside and you're greeted by expansive foyers and wide hallways that make every transition feel dramatic, leading into a generous open-concept living area perfect for entertaining, relaxing, or simply showing off your spectacular space. With 3 oversized bedrooms, including a true primary retreat with a stylish ensuite and a walk-in closet big enough to celebrate, the private quarters match the grandeur of the main living areas. And the renovation? Everything is new THIS YEAR & literally just finished; furnace/AC/HVAC, electrical, plumbing, lighting, flooring, walls; every inch of the interior has been rebuilt to modern standards. The large kitchen offers tons of cabinet spa
$ 499,900
4943 Falconbridge Drive, Southwest Middlesex, ON, N0L 1A0 house for sale | Listing ID X13615 | Royal LePage
View photo
House · for sale
$ 649,900
4943 Falconbridge Drive, Southwest Middlesex, ON, N0L 1A0 house for sale | Listing ID X13615 | Royal LePage
Rodney
· House
· Parking
Rodney · House · Parking
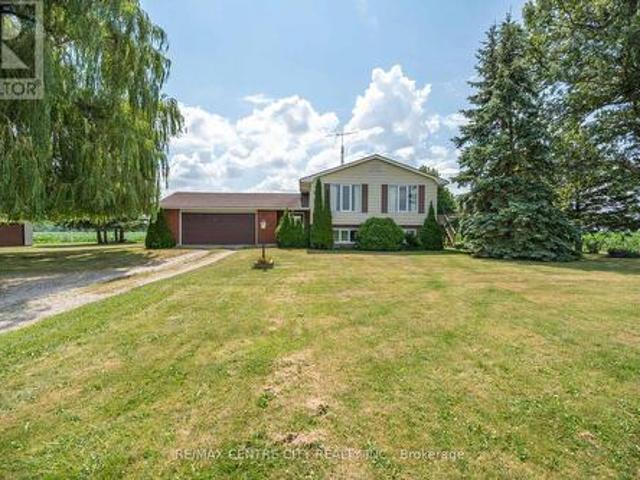
Tucked away on a quiet road just outside of Appin, this well-maintained 3-bedroom side split offers the peace and privacy of country living on a generous 0.86-acre lot. Surrounded by open farmland, it's an ideal setting for those looking to escape the pace of town while still enjoying the convenience of being less than 20 minutes from Strathroy. Lovingly cared for over the years, the home has been exceptionally maintained and provides a solid foundation for its next owners. While some cosmetic updating will allow you to add your own style and vision, the home offers great bones and plenty of potential. An added bonus is natural gas service, a feature that is rare to find in rural properties. One of the standout features is the impressive detached garage/workshop, offering approximately 1,000 sq. Ft. of versatile space complete with two double overhead doors. Whether you're a hobbyist, need room for vehicles and recreational toys, or simply want exceptional storage, this building offers
$ 649,900
10609 Lakeview Drive, Harwich Township, ON, N7M 5J3 house for sale | Listing ID 26018 | Royal LePage
View photo
House · for sale
$ 949,000
10609 Lakeview Drive, Harwich Township, ON, N7M 5J3 house for sale | Listing ID 26018 | Royal LePage
Rodney
· House
· Deck
Rodney · House · Deck
Welcome to LAKE LIFE at 1609 Lakeview Drive in the highly sought-after Lake Morningstar community, an exceptionally rare opportunity to own a true waterfront paradise. From the moment you arrive, you’ll be captivated by the breathtaking panoramic lake views, crystal-clear water, and stunning sunsets. This is more than just a home… It's a lifestyle. Whether you love kayaking, paddleboarding, boating, fishing, or swimming, this incredible property offers endless ways to enjoy life on the water. Complete with a private dock, stunning fire pit area, and a spacious two-tier deck overlooking the lake, every detail has been designed to embrace outdoor living and unforgettable entertaining. Inside, this beautifully updated home features 3 bedrooms and 2.5 bathrooms, including a gorgeous primary suite with an incredible ensuite bath and private deck access where you can wake up to peaceful waterfront views every morning. The fully finished walkout lower level offers an inviting family room with
$ 949,000
20 Parkview Drive, St. Thomas, ON, N5R 4B6 house for sale | Listing ID X13624 | Royal LePage
View photo
House · for sale
$ 835,000
20 Parkview Drive, St. Thomas, ON, N5R 4B6 house for sale | Listing ID X13624 | Royal LePage
Rodney
· House
· Patio · Garden · Parking · Cellar
Rodney · House · Patio · Garden · Parking · Cellar
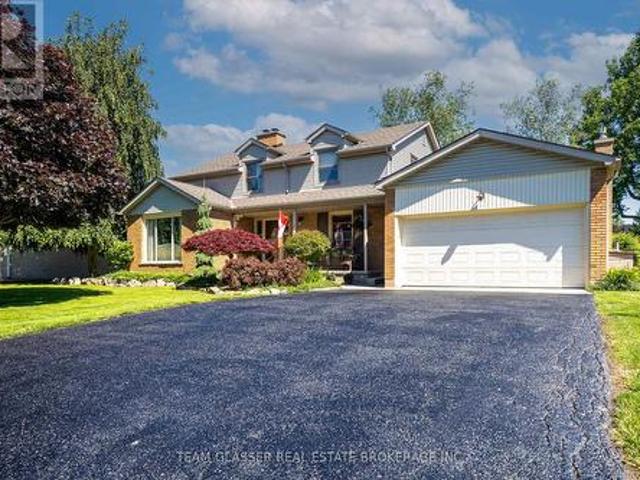
Welcome to 20 Parkview Drive, a beautifully maintained and extensively updated family home in one of St. Thomas' most sought-after neighbourhoods. Ideally situated within walking distance to St. Thomas Elgin General Hospital and Pinafore Park, this exceptional property combines an unbeatable location with spacious living and thoughtful upgrades throughout. Set on an oversized lot, the home offers outstanding curb appeal with a double car garage, freshly sealed driveway, and newly epoxied covered front porch. The fully fenced backyard is a private retreat featuring mature trees, perennial gardens, and multiple patio areas perfect for entertaining. Inside you'll find a carpet-free interior with matching tile flooring, real hardwood floors, and a stunning hardwood staircase. The versatile floor plan includes 4 generously sized bedrooms upstairs, each featuring two windows that provide abundant natural light. A basement den offers excellent potential to serve as a 5th bedroom or home offic
$ 835,000
18 Weir Crescent, St. Thomas, ON, N5R 0L7 house for sale | Listing ID X13624 | Royal LePage
View photo
House · for sale
$ 499,000
18 Weir Crescent, St. Thomas, ON, N5R 0L7 house for sale | Listing ID X13624 | Royal LePage
Rodney
· House
· Cellar
Rodney · House · Cellar
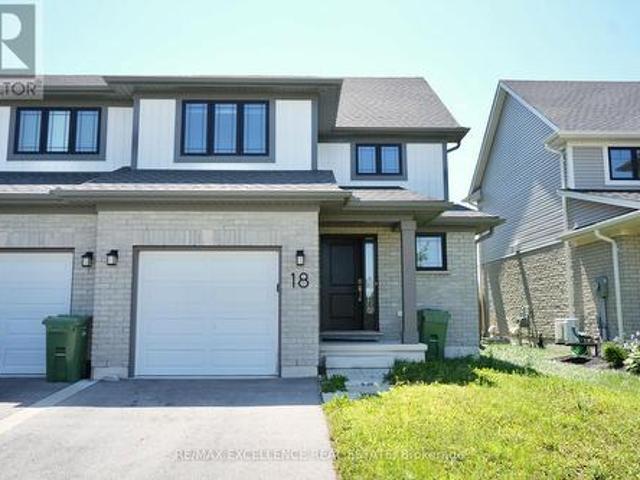
Welcome to this well-maintained 2-storey semi-detached home offering approximately 1,250 sq. Ft. of living space. Featuring 3+1 bedrooms and 3 bathrooms, this home is perfect for families, first-time buyers, or investors. The bright main floor offers a modern kitchen with a stylish tile backsplash, a spacious dining area, and a welcoming living room. Laminate and ceramic flooring throughout the main living areas, provide both style and comfort. Upstairs, you'll find three generously sized bedrooms with cozy carpeting. The fully finished basement includes a separate bedroom, kitchen, and full bathroom-perfect for extended family, guests, or potential rental income. Situated in the desirable Miller's Pond neighbourhood in south St. Thomas, you'll be close to parks, walking trails, schools, shopping, and everyday amenities, with Port Stanley's beautiful beaches just a 10-minute drive away. Move-in ready and waiting for you to call it home! (Id: 27)
$ 499,000
26 Brigden Road, Sombra, ON, N8A 4L2 house for sale | Listing ID 26018 | Royal LePage
View photo
House · for sale
$ 615,000
26 Brigden Road, Sombra, ON, N8A 4L2 house for sale | Listing ID 26018 | Royal LePage
Rodney
· House
· Parking
Rodney · House · Parking
Welcome to your own private retreat beautifully maintained and situated on approximately one acre, this charming family, y home offers the perfect blend of comfort privacy and functionality the property features a spacious 28x40 detached shop/garage ideal for hobbyists, vechicle storage, or a home based business. A newley installed oversized gravel driveway provides ample parking, while new fiber optic internet has been installed. Designed with families in mind, the property offers a fenced area for children and pets to play safley, along with beautifully manicured green space and a a peaceful treed section that adds both privacy and natural beauty inside youll find tasteful modern decor throughout, creating a warm and inviting atmosphere. Recent updates include a newer furnace, this home is also equipped with a water filtration system surrounded by nature and set back from neighbouring properties this home offers exceptional privacy while still providing all the comforts of modern liv
$ 615,000
2202 Tripp Drive, London South V, ON, N6P 0H4 house for sale | Listing ID X13624 | Royal LePage
View photo
House · for sale
$ 1,179,900
2202 Tripp Drive, London South V, ON, N6P 0H4 house for sale | Listing ID X13624 | Royal LePage
Rodney
· House
· Garden · Office room · Fireplace
Rodney · House · Garden · Office room · Fireplace
Welcome to 2202 Tripp Drive, a large, well-built family home by MCR Homes with over 3100 sqft above grade. Set on lot backing onto protected greenspace, this home has a rare mix of size, privacy, quality finishes & a layout that can work for many different needs. The main floor features 10 ft ceilings, 8 ft doors, hardwood flooring throughout. Large-format tile runs through the foyer & kitchen, giving the main level a clean, high-end feel. One of the standout features is the main-floor living room with its own ensuite. This space could work as a private guest suite, a home office or a separate living area. The dedicated dining room leads into the large eat-in kitchen, which features ceiling-height cabinetry, high-end appliances, a large island & a generous pantry. From there, the layout opens into the family room with custom cabinetry, a linear fireplace, hardwired speakers & large windows overlooking the backyard. Outside, the oversized lot backs onto protected greenspace & includes a
$ 1,179,900
22 University Drive, Chatham, ON, N7E 4V5 house for sale | Listing ID 26018 | Royal LePage
View photo
House · for sale
$ 589,000
22 University Drive, Chatham, ON, N7E 4V5 house for sale | Listing ID 26018 | Royal LePage
Rodney
· House
· Patio · Garden · Office room · Swimming pool · Deck · Air conditioning
Rodney · House · Patio · Garden · Office room · Swimming pool · Deck · Air conditioning
Home you've been looking for in Chatham's north side. 4beds/2.1Bath home backs directly onto open soccer and baseball fields near St. Clair College and the HealthPlex, grade school and daycare steps away. Inside, the focus is space and light. The main level features high ceilings, a striking spiral staircase, and oversized windows that frame the backyard. The layout flows with ease. The living and dining areas handle large gatherings without feeling crowded. Patio doors lead to a private deck with hot tub and a well-kept yard. Upstairs, the primary bedroom offers wide, uninterrupted views. Two additional bedrooms and second-floor laundry add daily convenience. A separate bonus room gives you options. Use it as a games room, guest space, or a dedicated home office. Updates include furnace/AC 2018. Updated washroom, powder room, kitchen, pot lights. Extra large drive way. A rare blend of interior space, natural light, and location (id: 27)
$ 589,000
50 Beer Crescent, Strathroy Caradoc Nw, ON, N7G 3K5 house for sale | Listing ID X13622 | Royal LePage
View photo
House · for sale
$ 632,900
50 Beer Crescent, Strathroy Caradoc Nw, ON, N7G 3K5 house for sale | Listing ID X13622 | Royal LePage
Rodney
· House
· Cellar
Rodney · House · Cellar
Currently being built and ready in 45 days! This custom built two storey home offers 1,860 sq. Ft. of living space and is situated on a large premium pie shape lot in Strathroy's newest subdivision. Buchanan Crossings! Main floor open concept layout with lots of natural lighting! Gourmet kitchen with quartz countertops, ample cupboard and cabinet space, soft-closing hardware, and a huge WALK-IN PANTRY for a growing family or for those that like to entertain. Upstairs, the huge primary bedroom easily fits a king size bed and has an ensuite and walk-in closet. The second floor also features 2 spacious bedrooms each with their own walk-in closet, a 5 piece bath, and convenient second floor laundry. Wide open basement with separate entrance. Potential for a secondary unit! Located minutes to many of Strathroy's amenities and only 25 minutes to London and HWY 401! Several other lots and plans available. HST New Housing Rebate APPLIED! This is a linked property. *. (id: 27)
$ 632,900
40 Katie Lane, Strathroy Caradoc Ne, ON, N7G 4E5 house for sale | Listing ID X13620 | Royal LePage
View photo
House · for sale
$ 399,900
40 Katie Lane, Strathroy Caradoc Ne, ON, N7G 4E5 house for sale | Listing ID X13620 | Royal LePage
Rodney
· House
· Patio · Garden · Gym
Rodney · House · Patio · Garden · Gym
Modern Comfort Meets Southern Sun! Looking for the perfect blend of style, space and sunshine? This beautifully updated 1,256 sq. Ft. semi-link townhome is move-in ready and waiting for you! The Highlights: Freshly Updated: Be the first to enjoy brand-new flooring (2026) across the main level and a freshly painted interior throughout. Open and Airy: An inviting, ultra-open floor plan makes entertaining a breeze, featuring a classic oak rail to the second floor. Outdoor Living: Step through the patio doors to your private south-facing deck-perfect for sun-soaked morning coffees or summer BBQs in your fully fenced yard. The Layout: Upper Level: 3 bright and spacious bedrooms and a full family bathroom. Main Level: Seamless flow from the kitchen to the living area, plus a convenient powder room. Lower Level: Includes a finished family room for movie nights or a home gym. Why You'll Love It: This home offers the privacy of a semi-link design with the low-maintenance lifestyle of a townhome
$ 399,900
16 Arthur Drive, Chatham, ON, N7M 3Y4 house for sale | Listing ID 26018 | Royal LePage
View photo
House · for sale
$ 439,900
16 Arthur Drive, Chatham, ON, N7M 3Y4 house for sale | Listing ID 26018 | Royal LePage
Rodney
· House
· Garden · Fireplace
Rodney · House · Garden · Fireplace
Welcome to this spacious and beautifully maintained 4-bedroom, 3.5-bathroom home tucked away on a quiet dead-end street, offering a functional layout and exceptional flexibility for today's families. A standout feature is the self-contained in-law suite with its own private entrance and full kitchen, making it an ideal space for multi-generational living, adult children, guests, or the opportunity for rental income. If preferred, the suite can easily be converted back into a generous primary bedroom complete with a private ensuite. The bright and welcoming main living area is designed for both everyday comfort and entertaining, featuring a sunken living room with a cozy gas fireplace installed in 2022. The kitchen flows seamlessly into the dining area, creating a practical and inviting space for family meals and gatherings. Step outside to enjoy the oversized backyard, where you'll appreciate the privacy of having no rear neighbours. Whether you envision summer barbecues, gardening, or
$ 439,900
45 Oxley Drive, Chatham, ON, N7L 2K7 house for sale | Listing ID 26018 | Royal LePage
View photo
House · for sale
$ 379,000
45 Oxley Drive, Chatham, ON, N7L 2K7 house for sale | Listing ID 26018 | Royal LePage
Rodney
· House
· Garden · Swimming pool
Rodney · House · Garden · Swimming pool
Welcome to 45 Oxley Drive, Chatham – a timeless 1½-storey home where classic character meets modern comfort. Situated on a generous corner lot, this charming 3-bedroom, 1.5-bathroom home has been thoughtfully updated over the years while preserving the warmth and elegance of its vintage design. Step inside and you'll immediately appreciate the soaring ceilings, spacious principal rooms, and abundance of natural light that create an inviting atmosphere throughout. The functional layout offers a convenient main floor bedroom, with two additional bedrooms located upstairs, making it an ideal home for families, guests, or those seeking flexible living arrangements. Outside, the beautifully landscaped yard is a true retreat. The expansive corner lot provides multiple perennial gardens, peaceful seating areas, and plenty of space to relax or entertain. Unwind in the included hot tub and enjoy your own private outdoor oasis. The home also includes all major appliances, making your move that m
$ 379,000
26 Sinclair Avenue, St. Thomas, ON, N5R 3A8 house for sale | Listing ID X13619 | Royal LePage
View photo
House · for sale
$ 549,900
26 Sinclair Avenue, St. Thomas, ON, N5R 3A8 house for sale | Listing ID X13619 | Royal LePage
Rodney
· House
· Garden · Office room · Swimming pool · Cellar
Rodney · House · Garden · Office room · Swimming pool · Cellar
Welcome to this charming and move-in ready 3+1 bedroom bungalow nestled in a sought-after St. Thomas neighbourhood. Thoughtfully updated throughout, this home offers the perfect blend of comfort, functionality, and outdoor enjoyment for families of all sizes. Step inside to discover a bright and welcoming main floor featuring three well-appointed bedrooms and a host of recent upgrades that make this home truly turnkey. The updates speak for themselves, offering peace of mind and modern finishes from the moment you arrive. The fully finished basement adds valuable living space with an additional bedroom, ideal for guests, a home office, or a growing family. Whether used as a recreation room, in-law suite, or flex space, the lower level expands the possibilities this home has to offer. Outside, the fully fenced backyard is your private retreat, designed for entertaining and outdoor living at its finest. Cool off and make lasting memories with family and friends in the above-ground pool,
$ 549,900
8 Melrose Court, St. Thomas, ON, N5R 0J4 house for sale | Listing ID X13621 | Royal LePage
View photo
House · for sale
$ 734,900
8 Melrose Court, St. Thomas, ON, N5R 0J4 house for sale | Listing ID X13621 | Royal LePage
Rodney
· House
· Garden · Parking · Fireplace · Deck
Rodney · House · Garden · Parking · Fireplace · Deck
Multigeneration living! Welcome to this beautifully designed bungalow tucked away on a quiet cul-de-sac in desirable St. Thomas! Offering exceptional flexibility for multigenerational living, this thoughtfully designed home features a private granny flat setup on the main floor complete with 2 bedrooms, a 3-piece bath, living area, kitchenette, access to the covered deck and fully fenced backyard, plus convenient entry from the foyer to the double car garage. Double doors from the foyer lead to the main living space where you'll be impressed by the bright open-concept design featuring a stunning great room with gas fireplace, chef-inspired kitchen with large island, quartz countertops and corner pantry, plus a spacious dining area with access to the covered deck and yard. A convenient mudroom and 2-piece bath complete this side of the main floor. The fully finished lower level offers 2 oversized bedrooms, including one with a massive walk-in closet and cheater access to a beautiful 4-p
$ 734,900
192 Westbrook Drive, Middlesex Centre Kilworth, ON, N0L 1R0 house for sale | Listing ID X13619 | Royal LePage
View photo
House · for sale
$ 1,393,999
192 Westbrook Drive, Middlesex Centre Kilworth, ON, N0L 1R0 house for sale | Listing ID X13619 | Royal LePage
Rodney
· House
· Office room
Rodney · House · Office room
The listing price includes proposed 2026 HST rebates. Final rebate amount is subject to the passing of Provincial/Federal legislation and purchaser eligibility (Primary Residence/Qualifying Rental) as per government guidelines. Currently being built in Edgewater Estates, bordering a provincial park and just minutes to the amenities of London. This layout offers 4 bedrooms each with ensuite access and ample closet space. The main floor has a private office and separate dining. Open kitchen and living space with a functional walk-in pantry and mudroom. Large windows and high end finishes throughout. Other lots and models available in this phase. (Id: 27)
$ 1,393,999
3141 River Street, Brooke Alvinston, ON, N0N 1A0 house for sale | Listing ID X13612 | Royal LePage
View photo
House · for sale
$ 499,000
3141 River Street, Brooke Alvinston, ON, N0N 1A0 house for sale | Listing ID X13612 | Royal LePage
Rodney
· House
· Cellar
Rodney · House · Cellar
Move-in ready! Experience the perfect blend of modern design, quality craftsmanship, and exceptional value in this stunning brand-new luxury semi-detached home in the growing community of Alvinston, Ontario. Ideally located just minutes from Watford, Strathroy, and Glencoe, this thoughtfully designed home offers the space and finishes today's buyers are looking for. Boasting approximately 1,860 sq. Ft. above grade, this beautifully appointed home features 4 spacious bedrooms, 2.5 bathrooms, and a bright open-concept floor plan that's ideal for both everyday living and entertaining. The separate side entrance to the basement creates an exciting opportunity for a future in-law suite or additional living space, offering flexibility for growing families or savvy investors. Built with premium upgrades throughout, this home showcases upgraded trim and interior doors, modern black lighting and hardware, upgraded cabinetry with soft-close hinges, a luxurious walk-in ensuite shower, and a profe
$ 499,000
46 374 Front Street, Central Elgin Port Stanley, ON, N5L 1G1 townhouse for sale | Listing ID X13617 | Royal LePage
View photo
Townhouse · for sale
$ 735,000
46 374 Front Street, Central Elgin Port Stanley, ON, N5L 1G1 townhouse for sale | Listing ID X13617 | Royal LePage
Rodney
· Townhouse
· Balcony · Fireplace · Deck
Rodney · Townhouse · Balcony · Fireplace · Deck
Experience exceptional lakeside living in this beautifully appointed townhouse, ideally located just steps from the sandy shores of Port Stanley Beach. Offering spectacular views of Lake Erie, the beach, and the iconic pier, this stunning waterfront home combines comfort, style, and an unbeatable location. The bright, open-concept main floor features 9-foot ceilings, elegant crown moulding, wide-plank flooring, and a spacious living room with a cozy gas fireplace, floor-to-ceiling windows, and walkout access to a private deck overlooking the water. The thoughtfully upgraded kitchen is complete with a decorative tile backsplash, under-cabinet lighting, breakfast bar seating, and a convenient pass-through to the dining area-perfect for everyday living and entertaining. Upstairs, the spacious primary retreat offers a private balcony with breathtaking lake views, a walk-in closet with custom built-ins, and a spa-inspired ensuite. A generous second bedroom features two large closets and its
$ 735,000

Get email alerts

Don't miss out: be the first to know about new properties

The alert was correctly created

On subscribing you accept the conditions of use and the privacy policy
Alert
Receive new ads in your inbox
Save this search
Receive alerts for new listings

We'll send you an email when we have new properties for: "Houses for sale in Rodney"

The alert was correctly created

Get email alerts and be the first to see new listings
Required field
On subscribing I accept the terms of the privacy policy
Perfect! You'll soon start receiving new listings via email
Alert
Receive an email when we have new ads for Houses for sale in Rodney
Save this search
Filters

Bedrooms

Area (sq.ft)

sq.ft
sq.ft

Price

$
$

Filter by property type

Bathrooms

Clear all filters
Receive notifications when new entries are published.