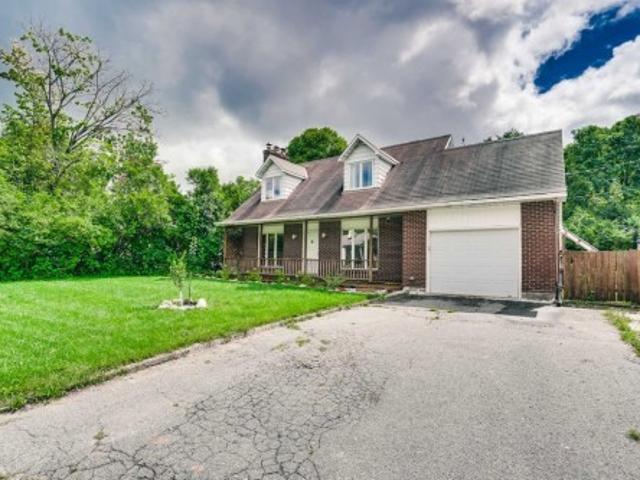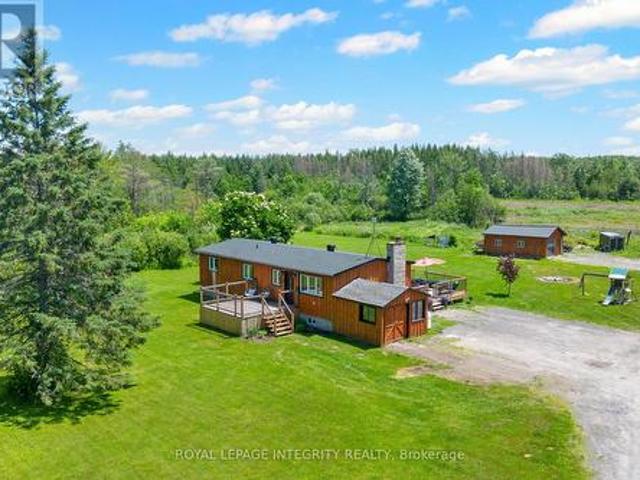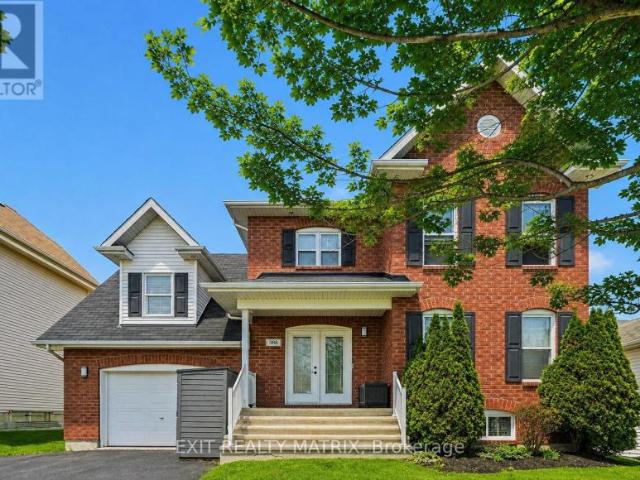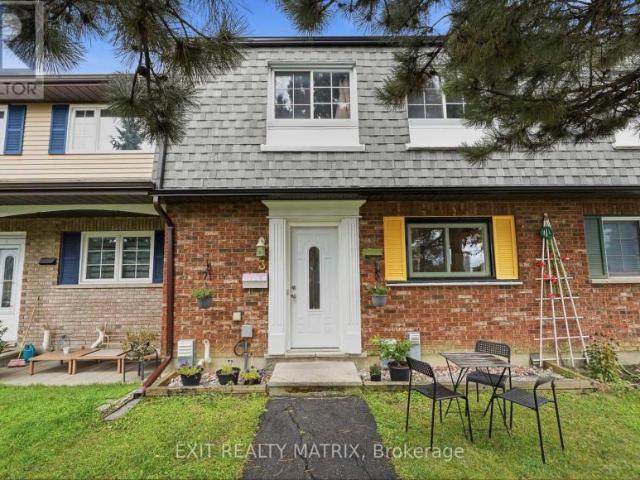
2,362 houses for sale in Rothwell Heights - Beacon Hill North

1134 Stittsville Main Street, Ottawa, ON, K2S 0B9 house for sale | Listing ID X13716 | Royal LePage
View photo
House · for sale
$ 899,000
1134 Stittsville Main Street, Ottawa, ON, K2S 0B9 house for sale | Listing ID X13716 | Royal LePage
Rothwell Heights - Beacon Hill North
· House
· Garden · Fireplace · Deck · Swimming pool · Parking
Rothwell Heights - Beacon Hill North · House · Garden · Fireplace · Deck · Swimming pool · Parking
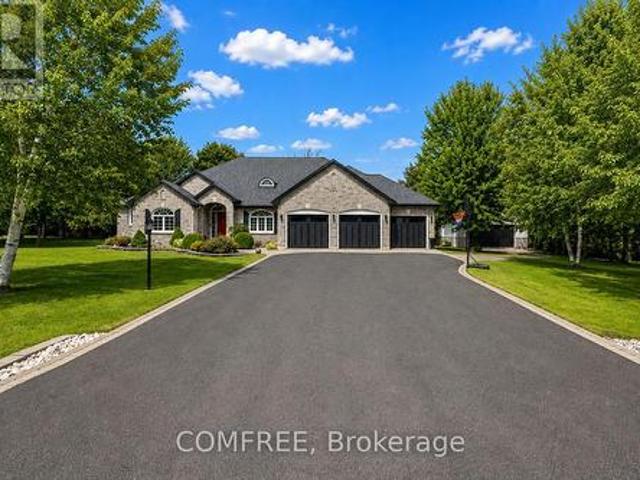
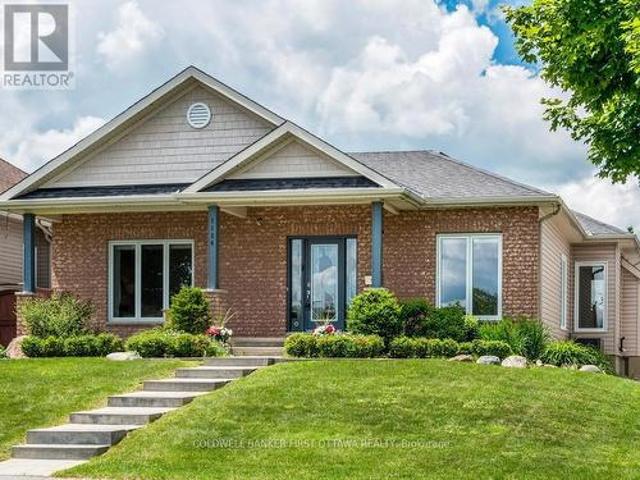
Exceptional rear-lane bungalow showcasing a thoughtfully designed layout and outstanding indoor-outdoor living. A covered rear porch with new decking provides a welcoming secondary entrance, overlooking a beautifully landscaped, fully fenced backyard complete with an Inground Pool and professionally designed interlock patio-creating a truly private outdoor retreat. The main level features gleaming hardwood floors, 9-foot ceilings throughout, and a centrally positioned natural gas fireplace that anchors the elegant great room. The open-concept kitchen offers abundant cabinetry and workspace, along with a breakfast bar overlooking the casual dining area. A convenient mudroom provides interior access to the double-car garage. Designed for both everyday living and entertaining, the home includes a formal dining room and a versatile main-floor den that can easily serve as a third bedroom. The spacious primary suite features a walk-in closet and a beautifully renovated five-piece ensuite. A
$ 899,000
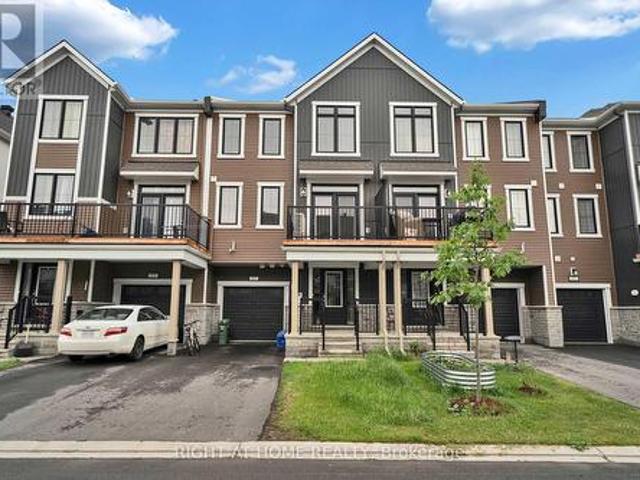
57 Placette Stitch Mews, Ottawa, ON, K0A 2Z0 house for sale | Listing ID X13720 | Royal LePage
View photo
House · for sale
$ 565,000
Updated
57 Placette Stitch Mews, Ottawa, ON, K0A 2Z0 house for sale | Listing ID X13720 | Royal LePage
Rothwell Heights - Beacon Hill North
· House
Rothwell Heights - Beacon Hill North · House
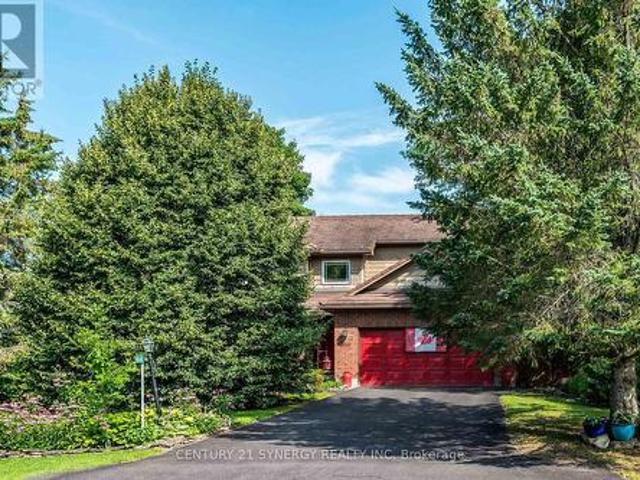
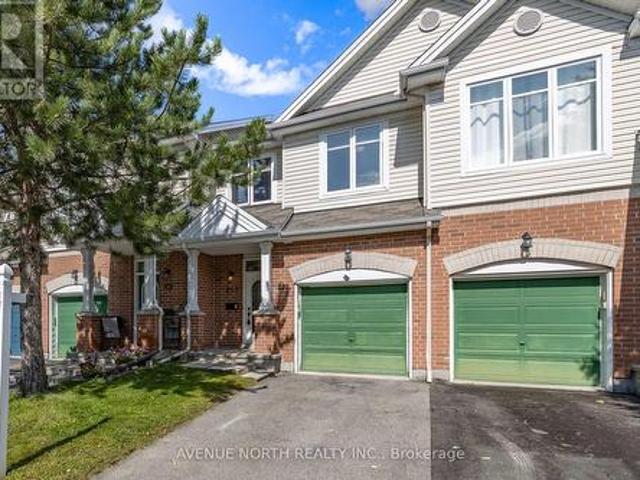
Welcome to this beautifully maintained 3-storey townhome offering 2 spacious bedrooms and 3 bathrooms in one of Ottawa's most desirable communities. Designed for comfortable modern living, this bright and inviting home features a functional layout with generous living spaces, abundant natural light, and plenty of room to relax or entertain. Enjoy an unbeatable location just minutes from a scenic golf course and an incredible community park featuring basketball courts that convert to outdoor hockey rinks in the winter, expansive soccer fields, children's playgrounds, and countless walking and biking trails. Whether you're an active family, outdoor enthusiast, or first-time buyer, this home offers the perfect blend of comfort, convenience, and recreation. Close to schools, shopping, transit, and everyday amenities, this is an exceptional opportunity to enjoy the best of Ottawa living. (Id: 27)
$ 565,000
549 Osmond Daley Drive, Ottawa, ON, K0A 1L0 house for sale | Listing ID X13723 | Royal LePage
View photo
House · for sale
$ 1,399,999
549 Osmond Daley Drive, Ottawa, ON, K0A 1L0 house for sale | Listing ID X13723 | Royal LePage
Rothwell Heights - Beacon Hill North
· House
· Garden · Fireplace · Deck
Rothwell Heights - Beacon Hill North · House · Garden · Fireplace · Deck
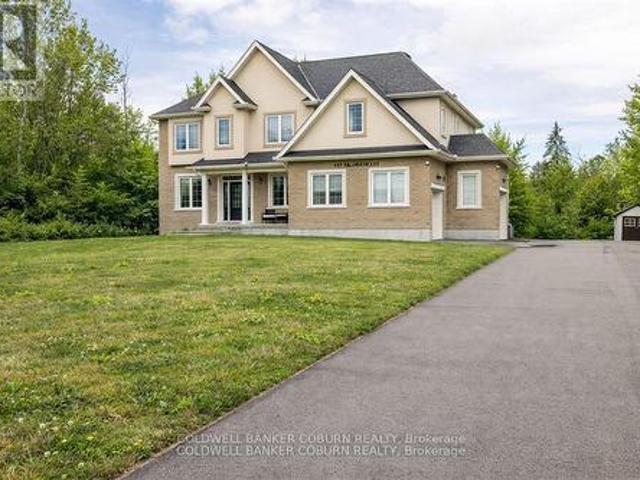
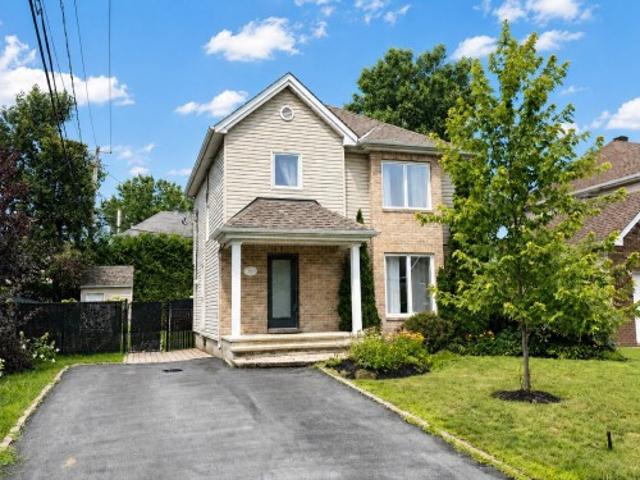
Nestled on a quiet cul-de-sac in the prestigious West Lake Estates neighbourhood, this 2017-built 2-storey home offers over 4,500 sq. Ft. of living space on a serene 2-acre treed lot with no rear neighbours. A beautiful interlock walkway welcomes you to a home designed for both comfort and elegance. Inside, the main and second floors feature 9-ft ceilings, including warm maple hardwood on main floor, while oversized windows fill each room with natural light. The impressive 18-ft family room ceiling creates an airy, grand atmosphere, complemented by a modern tiled gas fireplace. The white kitchen boasts striking grey-veined granite countertops, a large island, gas cooktop, wall oven, and direct access to the back deck, perfect for BBQing and entertaining in your quiet, private backyard. Off the kitchen, a practical mudroom and laundry room add everyday convenience. Upstairs, the open staircase overlooks the family room below. Three generously sized bedrooms share a stylish full bathroom
$ 1,399,999
41 3435 Old Highway 17 Road, Clarence Rockland, ON, K4K 1W1 house for sale | Listing ID X13717 | Royal LePage
View photo
House · for sale
$ 799,000
Updated
41 3435 Old Highway 17 Road, Clarence Rockland, ON, K4K 1W1 house for sale | Listing ID X13717 | Royal LePage
Rothwell Heights - Beacon Hill North
· House
· Office room · Deck
Rothwell Heights - Beacon Hill North · House · Office room · Deck
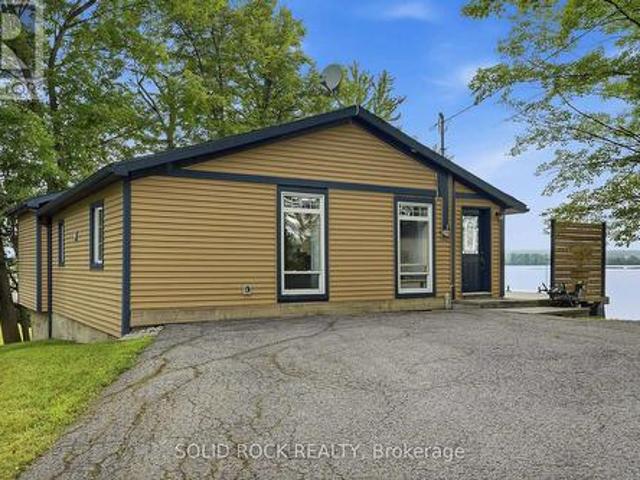
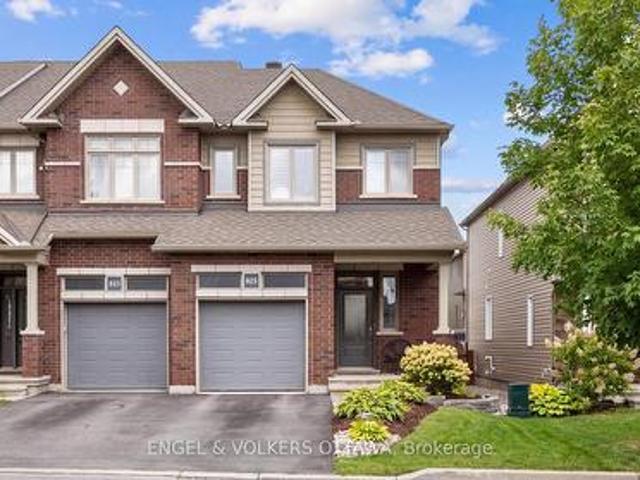
Open house thursday sept. 3rd. 5-7pm. Ottawa River waterfront living for under $800,000. A perfect spot for someone looking to downsize without any compromises. Meticulously updated 2-bedroom, 1-bathroom home with wide-open views of the water from every room. Floor-to-ceiling windows, high-end fixtures, an open layout, and vaulted ceilings give the space an openness that makes it feel like your own private waterfront retreat. Watch the sunset over the river, with unobstructed views, from the large deck with glass railings. The four-season guest cabin, with views of the water, gives you extra room for family or friends to stay, or a perfect spot for an office or studio. Cap the evening off sitting around the waterfront fire pit and enjoying everything this amazing home has to offer. Located only 10 minutes from Rockland, which offers all the amenities you'll need, and just 25 minutes from the new Trim Rd. LRT station. (Id: 27)
$ 799,000
7365 Bleeks Road, Ottawa, ON, K0A 1B0 house for sale | Listing ID X13720 | Royal LePage
View photo
House · for sale
$ 834,900
7365 Bleeks Road, Ottawa, ON, K0A 1B0 house for sale | Listing ID X13720 | Royal LePage
Rothwell Heights - Beacon Hill North
· House
· Garden
Rothwell Heights - Beacon Hill North · House · Garden
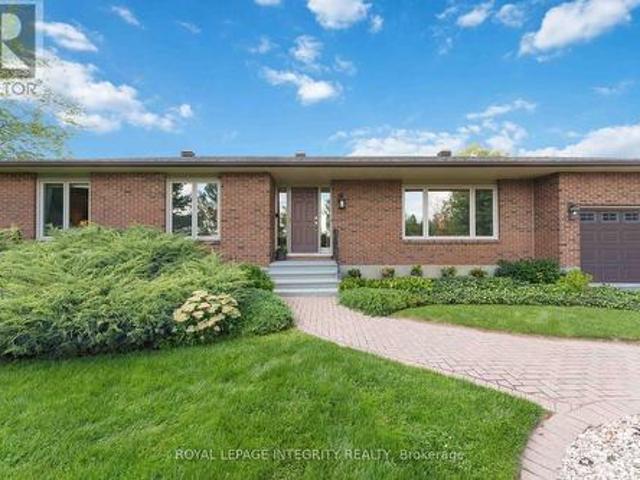
Set on an impressive yet serene 1-acre lot with no neighbours on three sides, this sprawling 3-bedroom bungalow offers privacy, space and turnkey comfort. Surrounded by mature landscaping and expansive outdoor space, the property feels like a private retreat while offering a close connection to Ottawa (and the convenience of natural gas). Pride of ownership is evident throughout; the current owners completed an Energy Audit and invested over $70,000 in recent upgrades including new windows, furnace, heat pump, hot water tank and permanent generator-providing high-level efficiency & exceptional peace of mind for years to come. Inside, the home unfolds before you with a bright front living room ideal for reading or watching the hummingbirds explore the yard, and a spacious dining room featuring convenient built-ins and proximity to the kitchen. The updated kitchen is large and bright, featuring quartz countertops, stainless steel appliances and a skylight with retractable blind for optim
$ 834,900
703 Montee Lebrun, The Nation, ON, K0A 1M0 house for sale | Listing ID X13723 | Royal LePage
View photo
House · for sale
$ 599,000
703 Montee Lebrun, The Nation, ON, K0A 1M0 house for sale | Listing ID X13723 | Royal LePage
Rothwell Heights - Beacon Hill North
· House
· Balcony · Fireplace
Rothwell Heights - Beacon Hill North · House · Balcony · Fireplace
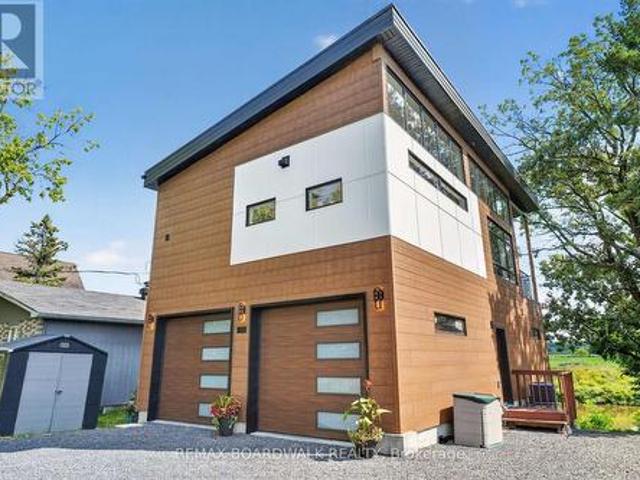
Welcome to 703 Montée Lebrun in Embrun, where contemporary design meets waterfront living on the Nation River! Built in 2025 and beautifully positioned to take advantage of the views, this unique 2-storey home offers striking architecture, incredible natural light and a layout unlike anything you'll find in a typical home. The main living level is the heart of the home, featuring soaring ceilings, an abundance of windows and an open-concept kitchen, dining and living area. The stylish kitchen offers plenty of cabinetry, a large island and flows seamlessly into the dining and living spaces, where a fireplace adds warmth and character. The primary bedroom is also found on this level, along with a full bathroom. Step outside onto the impressive covered balcony overlooking the Nation River-a spectacular extension of the living space and the perfect setting for morning coffee, entertaining or simply relaxing while taking in the peaceful waterfront scenery. The lower level features a spaciou
$ 599,000
10 Estelle Crescent, Ottawa, ON, K2H 5X1 house for sale | Listing ID X13707 | Royal LePage
View photo
House · for sale
$ 589,900
10 Estelle Crescent, Ottawa, ON, K2H 5X1 house for sale | Listing ID X13707 | Royal LePage
Rothwell Heights - Beacon Hill North
· House
· Patio · Garden · Parking · Balcony · Deck
Rothwell Heights - Beacon Hill North · House · Patio · Garden · Parking · Balcony · Deck
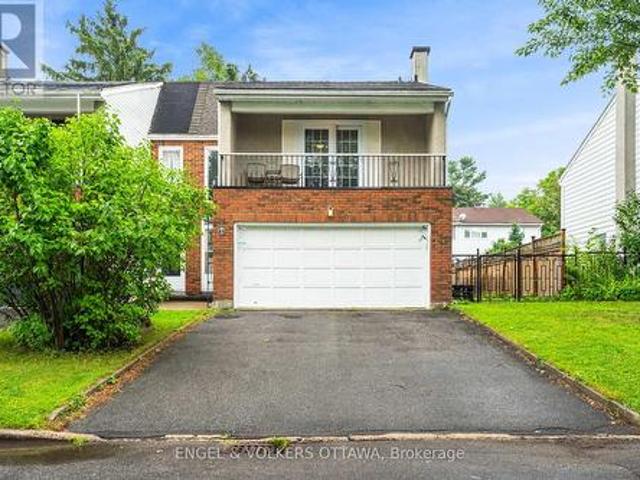
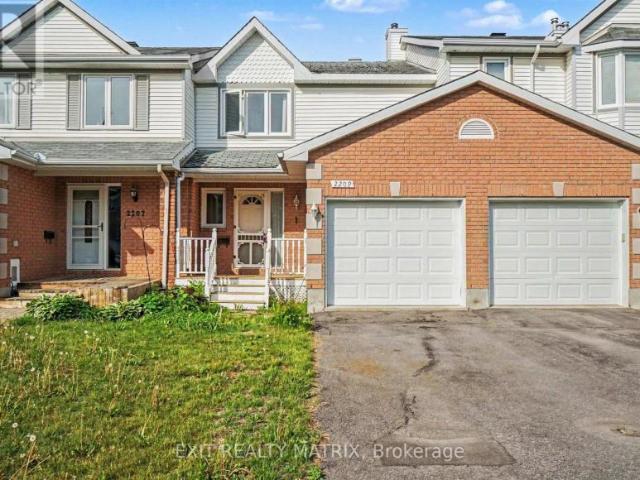
Welcome to this bright and spacious end unit townhome located on a quiet crescent in the peaceful neighbourhood of Trend Village. Situated onan impressive 36 by 100 foot lot, this four bedroom, two bathroom home features a double car garage and more than 1,500 square feet of sunfilled living space. Large windows, including a beautiful bay window and patio doors, create an exceptional indoor and outdoor flow whileproviding access to the fully fenced south facing backyard and west facing side yard. The outdoor space features a composite deck, customstorage shed, manicured lawn, mature shrubs, trees, plants and wildflowers. The functional kitchen offers ample counter space and storage, awindow above the sink and an open connection to both the dining and living areas. Upstairs, you will find four spacious bedrooms with newflooring throughout, including an impressive primary bedroom with patio doors leading to a private balcony known for its stunning sunset views. The home has been freshly
$ 589,900
209 Rue Des Forgerons, Gatineau Aylmer, QC, J9J 2N9 house for sale | Listing ID 14850 | Royal LePage
View photo
House · for sale
$ 799,900
209 Rue Des Forgerons, Gatineau Aylmer, QC, J9J 2N9 house for sale | Listing ID 14850 | Royal LePage
Rothwell Heights - Beacon Hill North
· House
· Garden · Parking
Rothwell Heights - Beacon Hill North · House · Garden · Parking
Space, comfort, and an exceptional location! Located in the heart of the sought-after La Seigneurie / Glenwood area in Aylmer, in a beautiful private cul-de-sac, this stunning property of over 2,100 sq ft offers the perfect living environment for a family. It features 4 bedrooms, 2 full bathrooms, a powder room, living room, a large family room, and a double garage. Set on a large pie shaped lot with a carefully landscaped private yard of over 8,300 sq ft, this home is just minutes from schools, parks, daycares, and services. A rare opportunity in a well-regarded neighborhood!
$ 799,900
316 Bryarton Street, Ottawa, ON, K1C 7R5 house for sale | Listing ID X13713 | Royal LePage
View photo
House · for sale
$ 609,900
316 Bryarton Street, Ottawa, ON, K1C 7R5 house for sale | Listing ID X13713 | Royal LePage
Rothwell Heights - Beacon Hill North
· House
· Garden · Office room · Fireplace · Gym · Deck
Rothwell Heights - Beacon Hill North · House · Garden · Office room · Fireplace · Gym · Deck
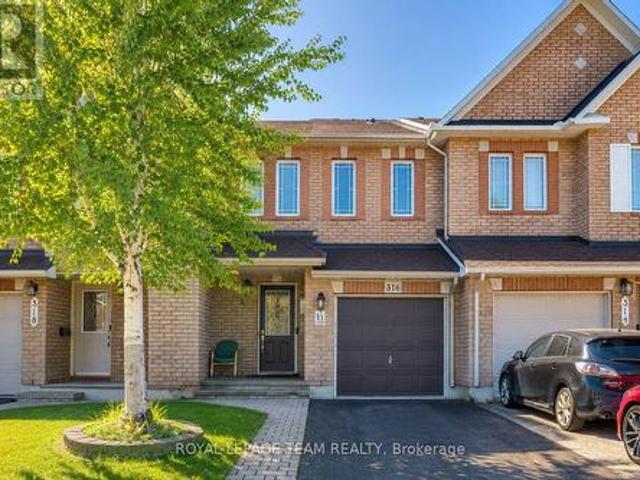
316 Bryarton Street is a Minto Empire freehold townhouse in the family-friendly community of Chapel Hill, Orleans. With 3 bedrooms, 3 bathrooms and a finished lower level, this home offers a comfortable layout with plenty of room for a growing family, first-time buyer or anyone looking for more space. The main floor is bright and welcoming, with hardwood floors, large windows and an open layout connecting the kitchen, dining and living areas. The living room features a gas fireplace, making it a comfortable spot to relax or spend time with family and friends. Upstairs, the primary bedroom has a walk-in closet and private ensuite, while two additional bedrooms and a full bathroom provide plenty of flexibility. The finished lower level gives you even more room to use as a family room, home office, gym, playroom or movie area. Outside, the south-facing backyard and spacious deck provide a great space to enjoy the warmer months, whether you're hosting a barbecue or simply relaxing outdoors
$ 609,900
295 Ch. Du Fer À Cheval, Gatineau Masson Angers, QC, J8M 1L8 house for sale | Listing ID 23696 | Royal LePage
View photo
House · for sale
$ 874,000
295 Ch. Du Fer À Cheval, Gatineau Masson Angers, QC, J8M 1L8 house for sale | Listing ID 23696 | Royal LePage
Rothwell Heights - Beacon Hill North
· House
Rothwell Heights - Beacon Hill North · House
Masson Sector. Directly on the Ottawa River. An exceptional home offering unique architecture and a true waterfront lifestyle. Its original design, numerous features and remarkable property are sure to meet the needs of even the most discerning buyers. (See addendum)
$ 874,000
2063 Dwyer Hill Road, Ottawa, ON, K0A 1B0 house for sale | Listing ID X13715 | Royal LePage
View photo
House · for sale
$ 750,000
2063 Dwyer Hill Road, Ottawa, ON, K0A 1B0 house for sale | Listing ID X13715 | Royal LePage
Rothwell Heights - Beacon Hill North
· House
· Garden
Rothwell Heights - Beacon Hill North · House · Garden
Calling all mechanics and hobbyists-if having an incredible workshop at home has always been the dream, this property might be exactly what you've been waiting for. Set on 4 private, treed acres, this unique property combines a charming three-bedroom bungalow with an impressive heated 60' x 40' shop with paint bay, multiple outbuildings, and plenty of room to enjoy the outdoors. Conveniently located just minutes from the Dwyer Hill exit off Highway 7, a long private driveway leads you through the trees to the welcoming blue bungalow. Step inside from the covered front porch to a bright living room featuring a large picture window that fills the space with natural light. The spacious eat-in kitchen offers plenty of cabinetry and room for everyday dining. Three well-sized bedrooms share a four-piece main bathroom, while a convenient powder room is located near the rear entrance. Step outside to a spacious and private backyard with plenty of room to relax, entertain, garden, or simply enj
$ 750,000
2365 Ashton Station Road, Ottawa, ON, K0A 1B0 house for sale | Listing ID X13720 | Royal LePage
View photo
House · for sale
$ 1,495,000
2365 Ashton Station Road, Ottawa, ON, K0A 1B0 house for sale | Listing ID X13720 | Royal LePage
Rothwell Heights - Beacon Hill North
· House
· Patio · Fireplace · Swimming pool · Deck · Parking
Rothwell Heights - Beacon Hill North · House · Patio · Fireplace · Swimming pool · Deck · Parking
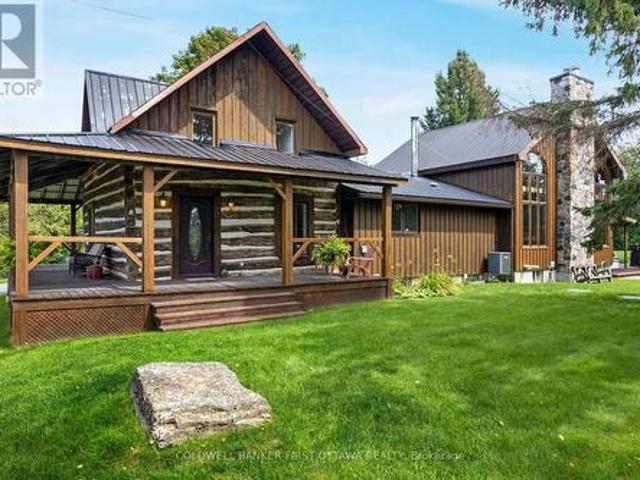
Picturesque country home on 26 acres, with the convenience of being near urban centres such as 7 mins Carleton Place or 12 mins Kanata. Here at home in the country, you can enjoy lounging outdoors on the deck, swim in the pool, soak in the hot tub or plan projects in the garage/workshop. Classic century log 5 bedroom, 4 full bathroom home has beautiful timber-frame addition that offers big sunny spaces for the family. Picture-perfect veranda ideal for welcoming friends. Double wide glass doors open to the foyer and Great Room, both with magnificent walls of windows. Natural light reflects off showcase honey-hue timber ceilings. In the Great Room, grand stone fireplace soars up to meet the cathedral ceiling. Dining room inviting with its hickory floors and extra space for gatherings. An adjoining sunroom has patio doors to the entertainment-sized deck. Custom kitchen tastefully designed with quality cabinetry, granite prep areas and island-breakfast bar. Exposed beams, accent brick wall
$ 1,495,000
2306 Ryder Street, Ottawa, ON, K1H 6X5 house for sale | Listing ID X13713 | Royal LePage
View photo
House · for sale
$ 875,000
2306 Ryder Street, Ottawa, ON, K1H 6X5 house for sale | Listing ID X13713 | Royal LePage
Rothwell Heights - Beacon Hill North
· House
· Garden · Office room · Parking · Fireplace
Rothwell Heights - Beacon Hill North · House · Garden · Office room · Parking · Fireplace
Welcome to 2306 Ryder Street in Guildwood Estates, a well-maintained 4-bedroom, 2.5-bathroom detached home in one of Ottawa's established Alta Vista neighbourhoods. With hardwood flooring on both levels, a finished lower level, double garage and private backyard, this is a home that offers the space families need with updates already completed. The main floor features generous living and dining rooms, hardwood floors and a gas fireplace. The updated gourmet kitchen offers quartz counters, stainless steel appliances and a breakfast nook, while the adjoining sunroom creates an inviting space for morning coffee, family meals or entertaining. Heated floors in both the kitchen and sunroom add comfort where it counts. Upstairs are four bedrooms, a full 4-piece bathroom and useful linen storage. The finished lower level adds a family room, office/den, 3-piece bathroom and laundry/storage space, providing flexibility for a growing family, guests, teenagers or working from home. Major updates i
$ 875,000
House Clarence ON 105167378
View photo
House · for sale
$ 899,900
House Clarence ON 105167378
Rothwell Heights - Beacon Hill North
· House
Rothwell Heights - Beacon Hill North · House
Explore this exciting real estate opportunity located in the vibrant area of Clarence. This property is currently priced at CAD899900. A fantastic chance to acquire property in a sought-after location. Whether you are looking for a new location or a significant acquisition, this listing warrants serious consideration. Review all the details and imagine the possibilities. Contact us today for more information!
$ 899,900
16 Rue Des Sources, Gatineau. QC, J8V 1C6 house for sale | Listing ID 27248 | Royal LePage
View photo
House · for sale
$ 614,900
16 Rue Des Sources, Gatineau. QC, J8V 1C6 house for sale | Listing ID 27248 | Royal LePage
Rothwell Heights - Beacon Hill North
· House
· Garden · Terrace · Fireplace · Swimming pool · Parking · Cellar
Rothwell Heights - Beacon Hill North · House · Garden · Terrace · Fireplace · Swimming pool · Parking · Cellar
Magnificent 2-storey home offering 1,400 sq. Ft. 2+1 bedrooms and 2.5 bathrooms, situated on an exceptional lot of nearly 10,000 sq. Ft. with no rear neighbours. Private backyard featuring a large terrace and heated inground pool. Heated garage and parking for 4 cars. Modernized main floor with a spacious living room, wood-burning fireplace and functional kitchen with granite countertops. Finished basement with a kitchenette and separate entrance, ideal for an additional living space. Heating system, smart thermostats and heat pump are newly installed. Located in the heart of the sought-after Limbour area, less than 15 minutes from Ottawa
$ 614,900
4228 O'Neil Road, Ottawa, ON, K0A 1B0 house for sale | Listing ID X13722 | Royal LePage
View photo
House · for sale
$ 899,900
4228 O'Neil Road, Ottawa, ON, K0A 1B0 house for sale | Listing ID X13722 | Royal LePage
Rothwell Heights - Beacon Hill North
· House
Rothwell Heights - Beacon Hill North · House
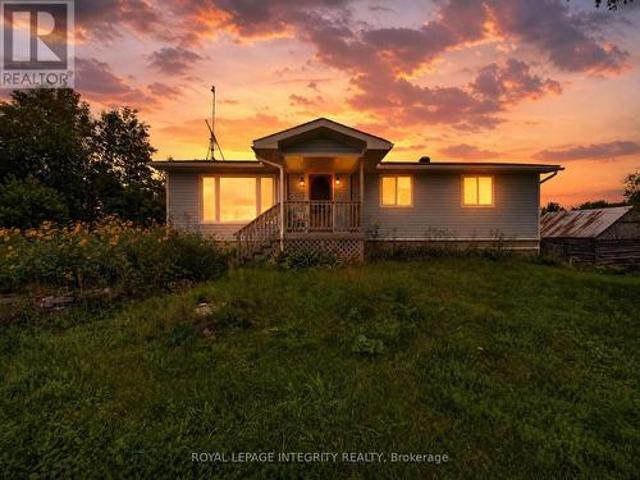
A lifestyle like this is almost impossible to find within the city limits of Ottawa. Set on an extraordinary 35.7-acre property, this is a place where open fields, mature forest, winding streams, peaceful ponds, and your very own log hunting camp come together to create something truly special. It feels like a private recreational retreat, yet you're only minutes from everyday amenities and an easy commute into the city. Lovingly transformed, the home has been extensively renovated from top to bottom, blending modern finishes with the warmth and comfort of country living. At the heart of the home, the bright white kitchen features timeless cabinetry, quartz countertops, and an inviting layout that naturally brings everyone together. The main level offers three well-appointed bedrooms and beautifully updated living spaces designed for everyday comfort. Downstairs, the fully finished lower level (2026) expands the home's possibilities. Complete with a fourth bedroom, two separate living
$ 899,900
House Clarence ON 105167374
View photo
House · for sale
$ 634,900
House Clarence ON 105167374
Rothwell Heights - Beacon Hill North
· House
Rothwell Heights - Beacon Hill North · House
Explore this exciting real estate opportunity located in the vibrant area of Clarence. This property is currently priced at CAD634900. A fantastic chance to acquire property in a sought-after location. Whether you are looking for a new location or a significant acquisition, this listing warrants serious consideration. Review all the details and imagine the possibilities. Contact us today for more information!
$ 634,900
Townhouse Ottawa ON 105150412
View photo
Townhouse · for sale
$ 460,000
Townhouse Ottawa ON 105150412
Rothwell Heights - Beacon Hill North
· Townhouse
Rothwell Heights - Beacon Hill North · Townhouse
Explore this exciting real estate opportunity located in the vibrant area of Ottawa. This property is currently priced at CAD460000. A fantastic chance to acquire property in a sought-after location. Whether you are looking for a new location or a significant acquisition, this listing warrants serious consideration. Review all the details and imagine the possibilities. Contact us today for more information!
$ 460,000
19 Maric Trail, North Grenville, ON, K0G 1J0 house for sale | Listing ID X13715 | Royal LePage
View photo
House · for sale
$ 1,950,000
19 Maric Trail, North Grenville, ON, K0G 1J0 house for sale | Listing ID X13715 | Royal LePage
Rothwell Heights - Beacon Hill North
· House
· Swimming pool · Parking · Equipped kitchen
Rothwell Heights - Beacon Hill North · House · Swimming pool · Parking · Equipped kitchen
This extraordinary waterfront residence is a true family retreat, offering an exceptional combination of luxury, recreation, privacy, and thoughtful design. Set along the South Branch of the Rideau River, the property enjoys direct waterfront access creating a spectacular setting for enjoying life on the water. This full Citadel-stone home offers impressive craftsmanship with a blend of luxury, carefully selected finishes throughout and recreation in mind. The features of the outdoor setting were carefully designed with intention, mature landscaping, interlocking stone, a magazine cover/award-winning in-ground oasis pool with slide, waterfall and dive rock, plus a hot tub. Interior boasts a mudroom, family & formal Liv. Rm, heated bth, mudroom & kitchen floors, an attached 3-car finished and heated garage. The spectacular lower level is an entertainers dream. At its heart is a striking bamboo bar & secondary kitchen featuring a dishwasher, refrigerator, sink, beverage fridge, complemen
$ 1,950,000
6646 Cherrystone Drive N, Ottawa, ON, K0A 2E0 house for sale | Listing ID X13707 | Royal LePage
View photo
House · for sale
$ 854,900
6646 Cherrystone Drive N, Ottawa, ON, K0A 2E0 house for sale | Listing ID X13707 | Royal LePage
Rothwell Heights - Beacon Hill North
· House
· Patio · Garden · Parking · Fireplace
Rothwell Heights - Beacon Hill North · House · Patio · Garden · Parking · Fireplace
6646 Cherrystone Drive is located on a quiet cul-de-sac in the Village of Kars. Surrounded by nature with walking trails at your doorstep it is a tranquil home within easy commute of Ottawa. The home has been well cared for and updated by long term owners. The layout provides great functionality for a growing family. The formal living and dining room are spacious with large windows at either end provide ideal entertaining space. The open kitchen and breakfast nook have been recently updated with new cabinets, quartz counters and new fear bamboo flooring. The break fast nook has counters on either side one facing the kitchen and the other overlooking the family room. It also has a great bay window to the backyard with hidden storage. The family room is large with a wood burning fireplace and patio doors to the peaceful/private backyard. The main level is finished with a convenient 2 piece bathroom and laundry/mudroom with access to the double car garage. Upstairs the Primary bedroom is
$ 854,900
159 Rue De La Plaine, Gatineau. QC, J8V 3T3 house for sale | Listing ID 12507 | Royal LePage
View photo
House · for sale
$ 579,900
159 Rue De La Plaine, Gatineau. QC, J8V 3T3 house for sale | Listing ID 12507 | Royal LePage
Rothwell Heights - Beacon Hill North
· House
· Garden · Terrace · Cellar
Rothwell Heights - Beacon Hill North · House · Garden · Terrace · Cellar
Property in Gatineau, within walking distance of École du Vallon and Lamarche dog park. The interior features a modern kitchen and a fully finished basement with an additional bedroom and a full bathroom. Windows replaced in 2022. Outside, enjoy a private backyard with a covered terrace. Strategic location close to services, parks, and area schools. Carefully maintained home
$ 579,900
825 Loosestrife Way, Ottawa, ON, K1T 0L8 house for sale | Listing ID X13712 | Royal LePage
View photo
House · for sale
$ 614,900
825 Loosestrife Way, Ottawa, ON, K1T 0L8 house for sale | Listing ID X13712 | Royal LePage
Rothwell Heights - Beacon Hill North
· House
· Patio · Fireplace · Cellar
Rothwell Heights - Beacon Hill North · House · Patio · Fireplace · Cellar
The perfect home for the life you have now, and the life you're growing into! This beautiful END UNIT has been lovingly maintained by its original owners. Natural light finds its way into every corner, complemented by practical shutters throughout. The open concept main level feels connected, with enough definition between spaces to give everyone their own place to eat, play, and relax. The kitchen features a generous island, double sinks and a large walk in pantry. Just beyond it, the space between the kitchen and the patio doors is wonderfully flexible. Upstairs, the primary bedroom is tucked away at one end of the home, creating a quiet sense of privacy, with a walk-in closet and an ensuite featuring a soaker tub and separate walk-in shower. A dedicated laundry room is on this level, while two additional bedrooms across the hall easily accommodate queen sized beds. The fully finished basement offers a cozy fireplace to set the scene for movie nights, while the abundant space leaves
$ 614,900
1896 Carling Avenue, Ottawa, ON, K2A 1E7 house for sale | Listing ID X13713 | Royal LePage
View photo
House · for sale
$ 699,900
1896 Carling Avenue, Ottawa, ON, K2A 1E7 house for sale | Listing ID X13713 | Royal LePage
Rothwell Heights - Beacon Hill North
· House
· Office room · Terrace · Balcony · Fireplace · Lift
Rothwell Heights - Beacon Hill North · House · Office room · Terrace · Balcony · Fireplace · Lift
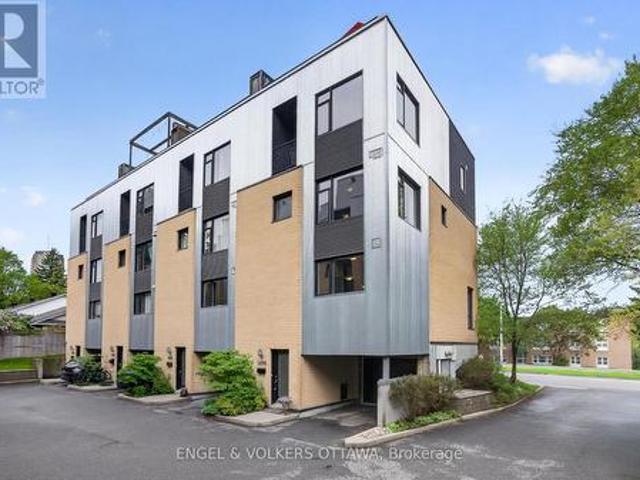
Luxury, convenience and exceptional flexibility come together in this rare executive end-unit freehold townhome in sought-after McKellar-Glabar Park, just minutes from Westboro. Thoughtfully designed for professionals, families and those planning for the future, this sun-filled residence features a private elevator serving all four levels, 3 bedrooms, 3 bathrooms, 2 flexible living spaces, 2 balconies and an extraordinary rooftop terrace with views toward the Gatineau Hills. The main living level is ideal for both everyday living and entertaining, offering 9-foot ceilings, hardwood floors, a gas fireplace and an open-concept layout. The spacious kitchen features granite countertops, a breakfast bar and generous workspace. The third level offers two bedrooms, a full bathroom and a versatile family room or home office, while the entire upper floor is dedicated to a private primary retreat with a walk-in closet, ensuite bath and south-facing lounge with balcony access. The rooftop terrace
$ 699,900
205 Hidden Meadow Avenue, Ottawa, ON, K1T 0C2 house for sale | Listing ID X13713 | Royal LePage
View photo
House · for sale
$ 549,900
205 Hidden Meadow Avenue, Ottawa, ON, K1T 0C2 house for sale | Listing ID X13713 | Royal LePage
Rothwell Heights - Beacon Hill North
· House
· Garden · Cellar
Rothwell Heights - Beacon Hill North · House · Garden · Cellar
This move-in-ready 3-Bed/3-Bath 2009-built townhome blends style and function throughout. The open-concept living area is filled with natural light from large windows, with hardwood flooring and potlights throughout the main level. The kitchen features brand new appliances and layout perfect for entertaining. Upstairs offers spacious bedrooms and the convenience of upstairs laundry. The bathrooms feature new waterproof laminate and LED mirrors. The finished basement adds valuable extra living space, ideal for a rec room, there is also ample storage. Outside, enjoy a fully fenced backyard, perfect for kids and pets. Conveniently located close to the Ottawa International Airport, South Keys Shopping Centre, EY Centre, parks, schools, public transit, and major roadways including Hunt Club Road and Airport Parkway. (Id: 27)
$ 549,900
Townhouse Ottawa ON 105150410
View photo
Townhouse · for sale
$ 489,900
Townhouse Ottawa ON 105150410
Rothwell Heights - Beacon Hill North
· Townhouse
Rothwell Heights - Beacon Hill North · Townhouse
Explore this exciting real estate opportunity located in the vibrant area of Ottawa. This property is currently priced at CAD489900. A fantastic chance to acquire property in a sought-after location. Whether you are looking for a new location or a significant acquisition, this listing warrants serious consideration. Review all the details and imagine the possibilities. Contact us today for more information!
$ 489,900

Get email alerts

Don't miss out: be the first to know about new properties

The alert was correctly created

On subscribing you accept the conditions of use and the privacy policy
Alert
Receive new ads in your inbox
Save this search
Receive alerts for new listings

We'll send you an email when we have new properties for: "Houses for sale in Rothwell Heights - Beacon Hill North"

The alert was correctly created

Get email alerts and be the first to see new listings
Required field
On subscribing I accept the terms of the privacy policy
Perfect! You'll soon start receiving new listings via email
Alert
Receive an email when we have new ads for Houses for sale in Rothwell Heights - Beacon Hill North
Save this search
Filters

Bedrooms

Area (sq.ft)

sq.ft
sq.ft

Price

$
$

Filter by property type

Bathrooms

Clear all filters
Receive notifications when new entries are published.