2,362 houses for sale in Rothwell Heights - Beacon Hill North

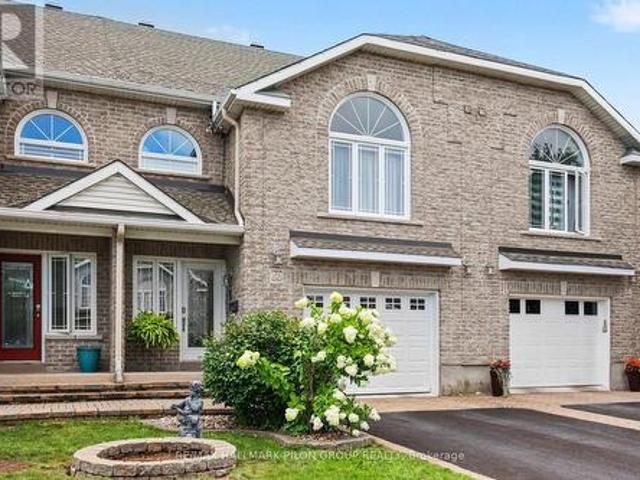
112 Gelderland Private, Ottawa, ON, K2V 0H8 house for sale | Listing ID X13712 | Royal LePage
View photo
House · for sale
$ 529,900
112 Gelderland Private, Ottawa, ON, K2V 0H8 house for sale | Listing ID X13712 | Royal LePage
Rothwell Heights - Beacon Hill North
· House
· Office room · Fireplace
Rothwell Heights - Beacon Hill North · House · Office room · Fireplace
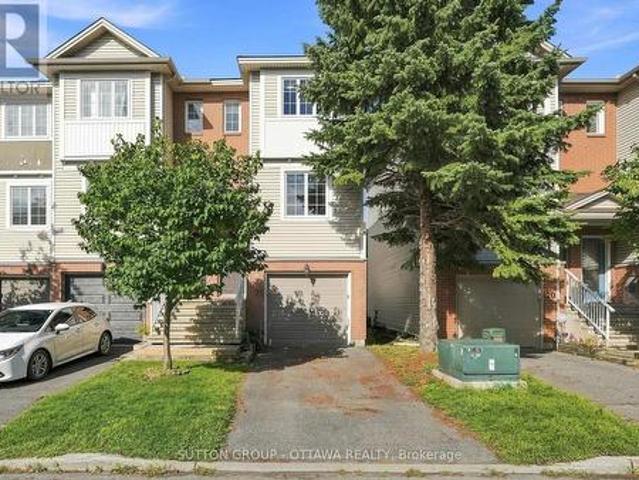
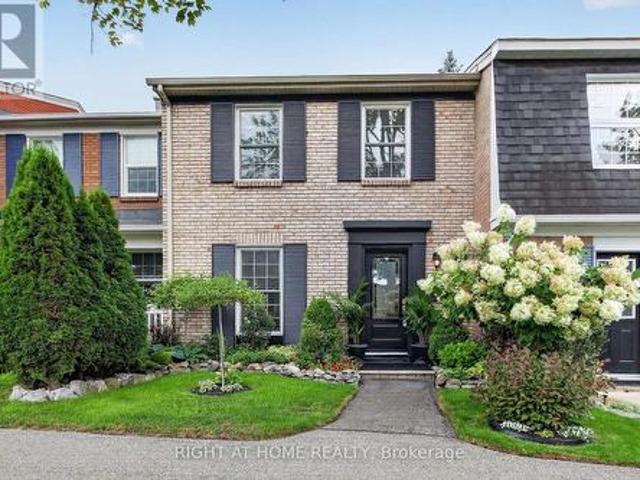
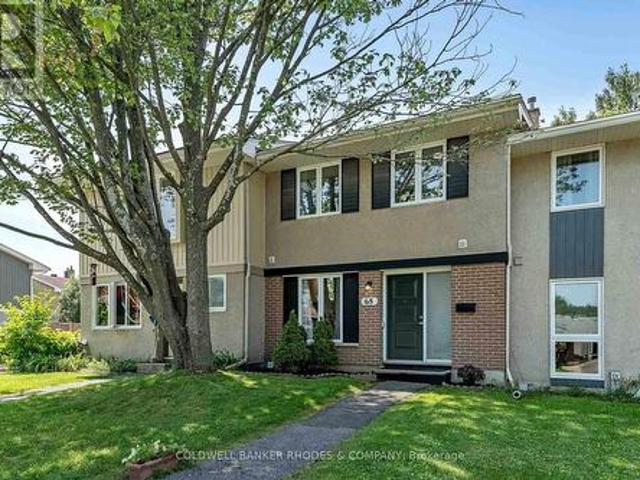
Step into a lifestyle of effortless comfort in this bright, turnkey 3-bedroom townhome. Flooded with natural light on every level, this move-in-ready property sits on a quiet street just steps from the Trans Canada Trail, scenic ponds, and parks, while remaining minutes from the top-tier shopping and dining at Kanata Centrum. The main level is designed for both relaxation and entertaining, boasting an airy open-concept layout, modern wide-plank flooring, and a cozy gas fireplace. Home chefs will love the stylish kitchen, fully equipped with white cabinetry, an upgraded full-wall pantry, light granite countertops, stainless steel appliances, and a peninsula breakfast bar that flows into the dining space. Upstairs, the third level hosts three sunlit bedrooms, including a generous primary suite with a walk-in closet, alongside a beautifully updated main bathroom. The versatile lower-level den offers the perfect setup for a quiet home office or guest retreat, complete with direct access to
$ 529,900
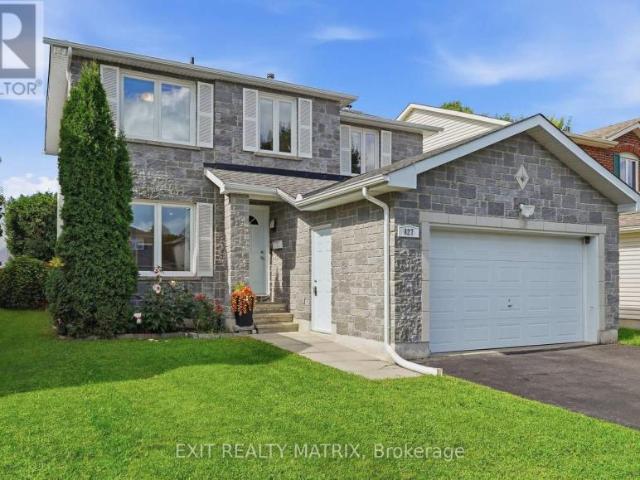
House Ottawa ON 105135828
View photo
House · for sale
$ 765,000
House Ottawa ON 105135828
Rothwell Heights - Beacon Hill North
· House
Rothwell Heights - Beacon Hill North · House
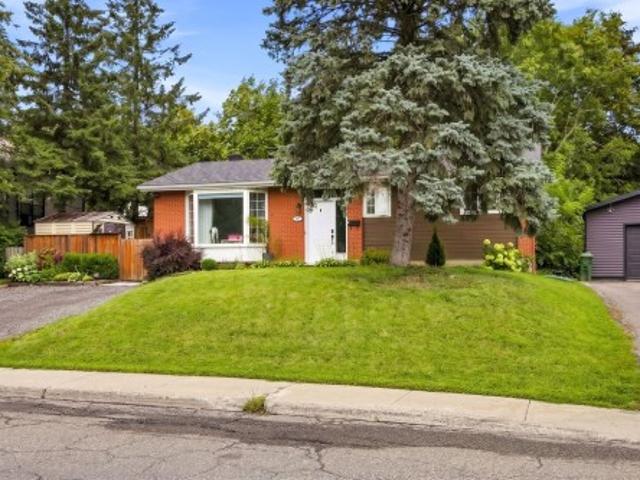
Explore this exciting real estate opportunity located in the vibrant area of Ottawa. This property is currently priced at CAD765000. A fantastic chance to acquire property in a sought-after location. Whether you are looking for a new location or a significant acquisition, this listing warrants serious consideration. Review all the details and imagine the possibilities. Contact us today for more information!
$ 765,000
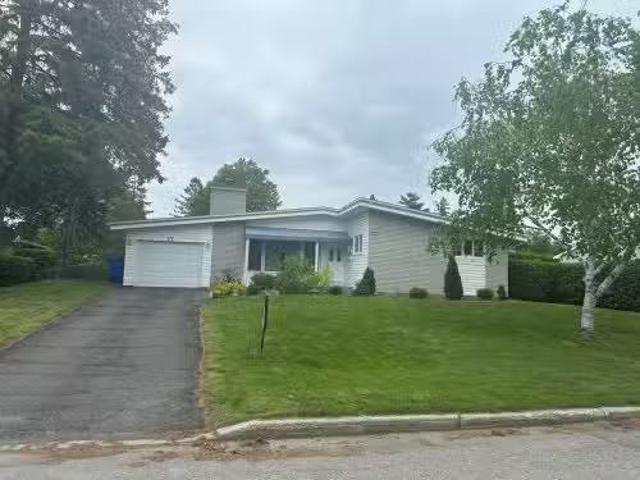
23 Ch. Brooks, Low, QC, J0X 2C0 house for sale | Listing ID 28049 | Royal LePage
View photo
House · for sale
$ 275,000
Updated
23 Ch. Brooks, Low, QC, J0X 2C0 house for sale | Listing ID 28049 | Royal LePage
Rothwell Heights - Beacon Hill North
· House
· Parking · Cellar
Rothwell Heights - Beacon Hill North · House · Parking · Cellar
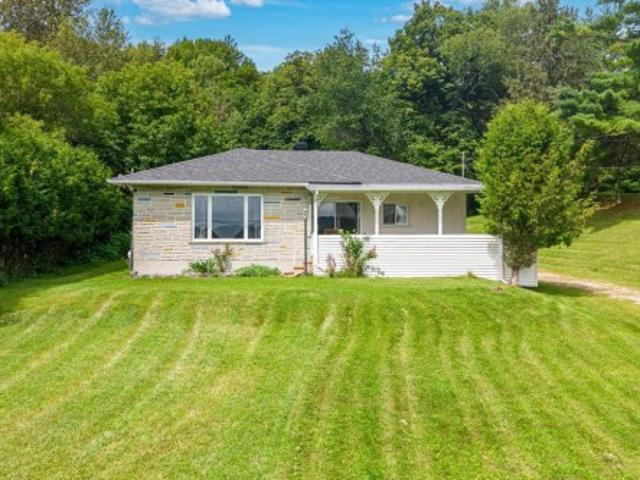
Welcome to 23 Ch Brooks, a charming and well-maintained 2-bedroom, 1-bath country home set on a beautifully landscaped half-acre lot with beautiful hill views, just 45 minutes from Ottawa. The home features a bright and welcoming interior with plenty of natural light, a cozy living area, a practical kitchen and dining space, and a finished basement offering additional living space. Outside, the large covered porch is the perfect spot to relax and enjoy the peaceful surroundings, while the detached garage provides added storage and convenience. This property offers a wonderful opportunity to enjoy peaceful country living
$ 275,000
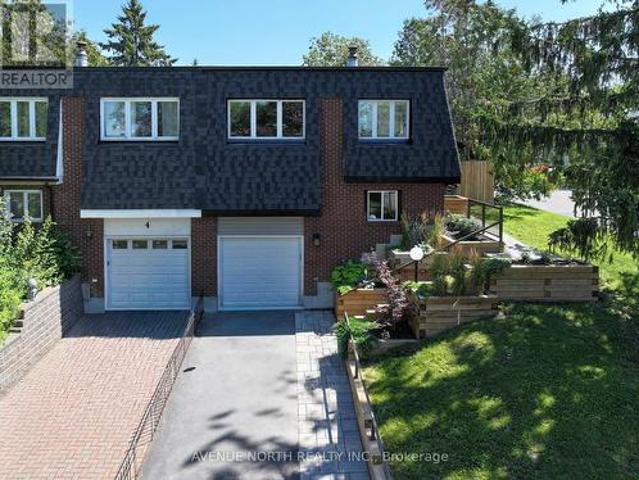
22 Manhattan Crescent, Ottawa, ON, K2C 4B4 house for sale | Listing ID X13709 | Royal LePage
View photo
House · for sale
$ 565,000
22 Manhattan Crescent, Ottawa, ON, K2C 4B4 house for sale | Listing ID X13709 | Royal LePage
Rothwell Heights - Beacon Hill North
· House
· Patio · Garden · Office room · Fireplace · Deck · Parking
Rothwell Heights - Beacon Hill North · House · Patio · Garden · Office room · Fireplace · Deck · Parking
Beautiful 2-bedroom, 1.5 bathroom END UNIT three storey FREEHOLD townhome in highly sought after Central Park with no association fees! Move in ready with a functional floor plan; the main level features hardwood flooring, a bright and airy eat-in kitchen with ample cupboard and counter space, living room with cozy gas fireplace plus convenient powder room for guests. Upstairs you'll find a spacious primary bedroom with a wall of closets, large family bathroom as well as a generous second bedroom. The ground level provides a perfect flex space; home office, den, exercise space or playroom with inside entry to the garage, laundry, storage and patio door access to the backyard with deck and lovely gardens for entertaining. New furnace 2026. This is an incredible location just steps from The Experimental Farm with kilometres of walking and biking trails, Celebration Park/playground & public transit while being a short bike ride or drive to anything you need; restaurants, shopping, groceri
$ 565,000
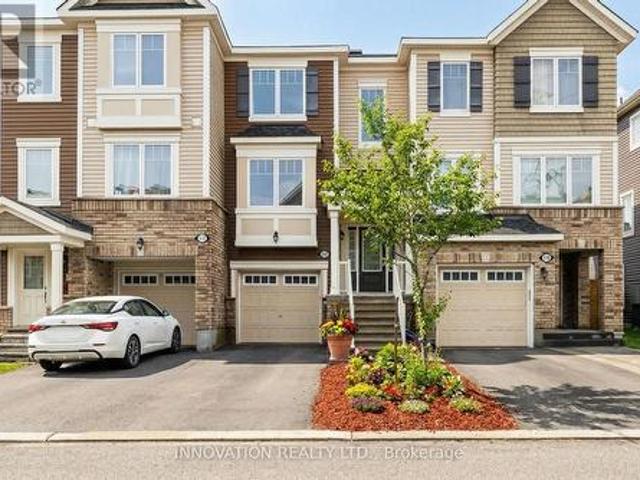
3004 Victoria Heights Crescent, Ottawa, ON, K1T 3M7 townhouse for sale | Listing ID X13705 | Royal LePage
View photo
Townhouse · for sale
$ 589,900
3004 Victoria Heights Crescent, Ottawa, ON, K1T 3M7 townhouse for sale | Listing ID X13705 | Royal LePage
Rothwell Heights - Beacon Hill North
· Townhouse
· Garden · Fireplace · Cellar
Rothwell Heights - Beacon Hill North · Townhouse · Garden · Fireplace · Cellar
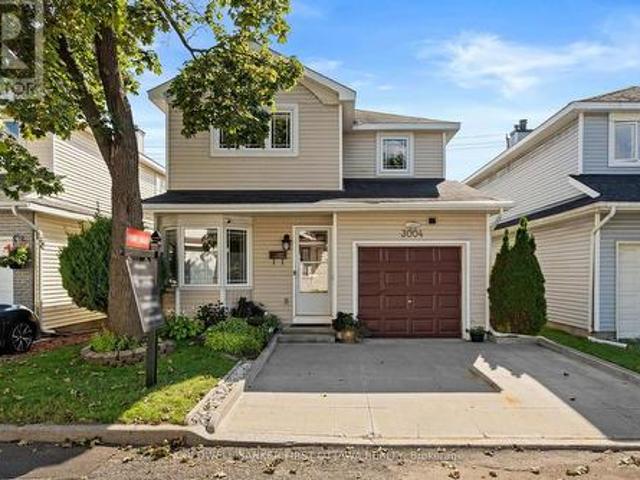
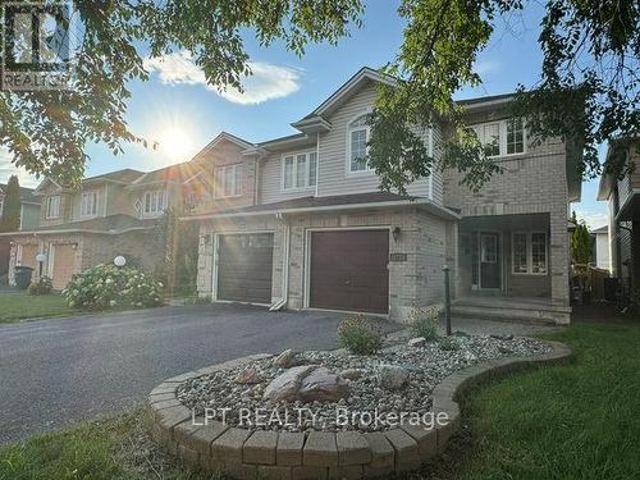
A 3 bed, 2.5 bathroom detached home with finished basement for less than the price of a townhome! Ideally situated in Blossom Park close to schools, parks, transit, the airport and all amenities. The main floor features a fabulous kitchen with stainless steel appliances, breakfast nook and pass through window to the formal dining room. The living room offers a cozy fireplace and opens to the large, fenced rear yard. The second floor offers 3 large bedrooms and two full bathroom including a spacious primary suite with walk in closet and ensuite. Enjoy more great space in the finished basement offering a large versatile finished area plus storage. Updates include roof (2018) and windows (2020). An incredible opportunity to own a detached home in one of the City's prime neighborhoods for under $600,000! A monthly common fee of $125 applies for maintenance of common areas. (Id: 27)
$ 589,900
5881 Piperville Road, Ottawa, ON, K0A 1K0 house for sale | Listing ID X13710 | Royal LePage
View photo
House · for sale
$ 649,900
5881 Piperville Road, Ottawa, ON, K0A 1K0 house for sale | Listing ID X13710 | Royal LePage
Rothwell Heights - Beacon Hill North
· House
· Garden · Parking
Rothwell Heights - Beacon Hill North · House · Garden · Parking
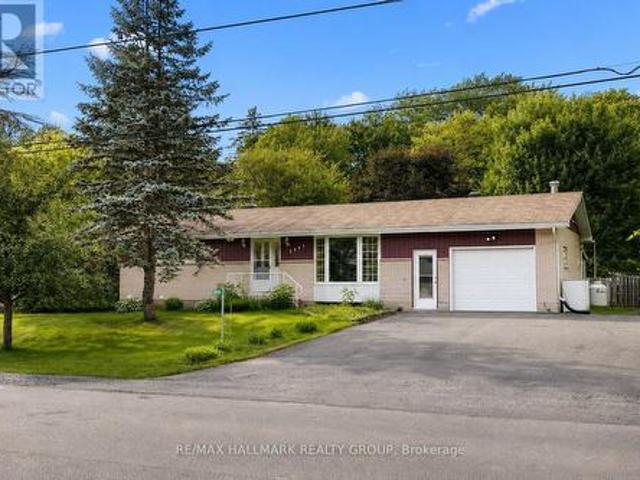
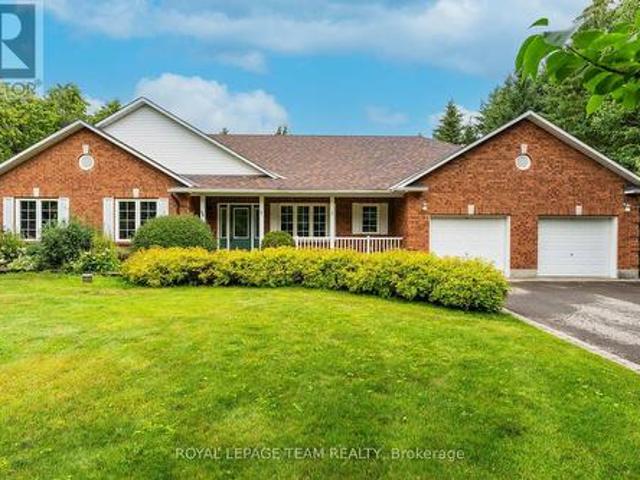
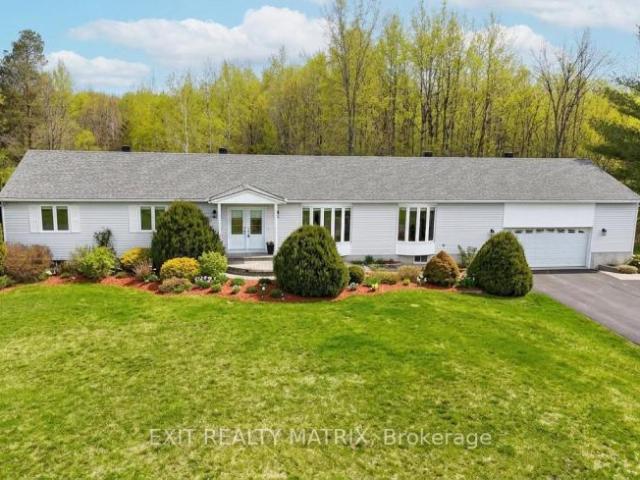
Nestled on a picturesque, nearly half-acre lot backing directly onto NCC land, this charming bungalow offers a rare opportunity to enjoy privacy, nature, and the convenience of a welcoming rural community just 20 minutes from downtown Ottawa. Surrounded by mature trees and featuring a fully fenced backyard, this property delivers the peaceful lifestyle so many buyers are searching for. Inside, you'll find a bright and inviting layout featuring a spacious living room with a large bay window that fills the space with natural light. The beautifully updated kitchen (2026) offers an abundance of cabinetry, generous counter space, a walk-in pantry, and a bright eating area. Perfect for family meals and everyday living. Three well-proportioned bedrooms, including an oversized primary bedroom, and an updated main bathroom complete the main level. An oversized attached garage with convenient inside entry adds everyday practicality and extra storage. The finished lower level expands your living
$ 649,900
278 Boul. Riel, Gatineau Hull, QC, J8Z 1A8 house for sale | Listing ID 13213 | Royal LePage
View photo
House · for sale
$ 514,900
Updated
278 Boul. Riel, Gatineau Hull, QC, J8Z 1A8 house for sale | Listing ID 13213 | Royal LePage
Rothwell Heights - Beacon Hill North
· House
· Garden · Swimming pool · Cellar
Rothwell Heights - Beacon Hill North · House · Garden · Swimming pool · Cellar
Beautiful bungalow offering 5 bedrooms (3+2) and plenty of space for the whole family. Three bedrooms are located on the main floor and two in the basement. Fully finished basement with a large family room and full bathroom. Furnace and heat pump provide both heating and cooling. Several recent renovations. Large fenced backyard with an above-ground pool and spa, perfect for enjoying the summer or entertaining. Great price for a quick sale. Quick occupancy available! Sold without legal warranty because the owner never lived in the house
$ 514,900
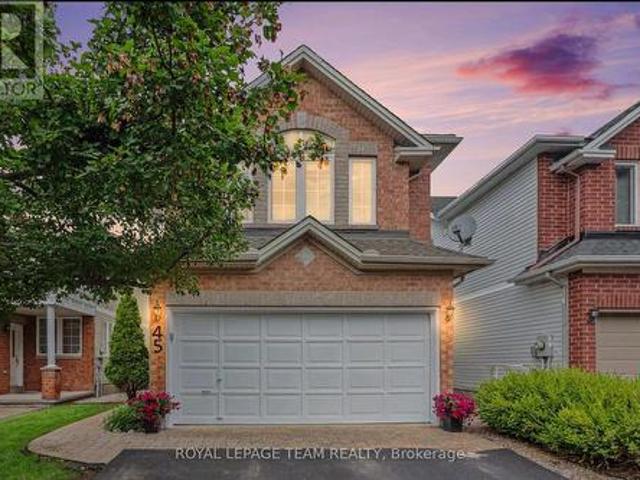
45 Coleridge Street, Ottawa, ON, K2C 4G2 house for sale | Listing ID X13712 | Royal LePage
View photo
House · for sale
$ 999,999
45 Coleridge Street, Ottawa, ON, K2C 4G2 house for sale | Listing ID X13712 | Royal LePage
Rothwell Heights - Beacon Hill North
· House
· Garden · Fireplace · Cellar
Rothwell Heights - Beacon Hill North · House · Garden · Fireplace · Cellar
Ideally located in popular Central Park, this rarely offered 4-bedroom, 3-bathroom home sits on a quiet, tree-lined, and family-friendly street. The main level features an open-concept floor plan with hardwood flooring throughout, custom-designed kitchen by Handwerk Cabinetry, gas fireplace in the family room and a powder room. Chefs will rejoice in this thoughtfully designed kitchen, which is equipped with granite countertops (Vesta Marble), a white marble subway tile backsplash and stainless steel appliances, including a Bosch gas range. The second level features a true primary retreat with cathedral ceilings, expansive south-facing windows, separate sitting/lounge area, 5-piece ensuite and a walk-in closet. Three additional generously sized bedrooms, a main bathroom and a linen closet complete this level. The unfinished basement awaits your vision and includes a bathroom rough-in and laundry area. Outside, entertain family and friends in the tranquil, fenced-in backyard, which featu
$ 999,999
192 Monterey Drive, Ottawa, ON, K2H 7A8 house for sale | Listing ID X13710 | Royal LePage
View photo
House · for sale
$ 550,000
192 Monterey Drive, Ottawa, ON, K2H 7A8 house for sale | Listing ID X13710 | Royal LePage
Rothwell Heights - Beacon Hill North
· House
· Garden · Parking
Rothwell Heights - Beacon Hill North · House · Garden · Parking
This home is a true gem in the heart of Monterey Park! Beautifully maintained and thoughtfully updated, this stunning 3 bed, 2 bath townhome offers comfort, style, and functionality. The updated kitchen, gorgeous hardwood flooring, updated windows and doors, and numerous additional improvements make this home truly move in ready. Situated on a quiet side street, the property offers two parking spaces (# 22 & 31) and a backyard that faces peaceful green space, creating a private and serene setting. The backyard is a wonderful retreat to relax, unwind, and enjoy the garden. With its inviting interior, desirable updates, and tranquil outdoor space, this Monterey Park home is one you won't want to miss. Monthly maintenance fee of $248.92 for snow removal and common area maintenance. Check out the feature sheet attached. (Id: 27)
$ 550,000
5 Mayford Avenue, Ottawa, ON, K2G 6A7 house for sale | Listing ID X13711 | Royal LePage
View photo
House · for sale
$ 839,900
5 Mayford Avenue, Ottawa, ON, K2G 6A7 house for sale | Listing ID X13711 | Royal LePage
Rothwell Heights - Beacon Hill North
· House
· Patio · Garden · Office room · Parking · Fireplace
Rothwell Heights - Beacon Hill North · House · Patio · Garden · Office room · Parking · Fireplace
Open house sun 2-4 aug 30th*. A spacious 4-bedroom home with a flexible studio/office, standout primary suite and private backyard with no direct rear neighbours. This Tartan Orion offers approximately 2,715 sq. Ft. above grade in a well-established neighbourhood close to parks, schools, shopping, restaurants and transit. Inside, hardwood flooring runs through the formal living and dining rooms and continues upstairs throughout the bedrooms, hall and studio. The kitchen offers plenty of prep and storage space, a walk-in pantry and a bright eating area with patio doors opening to the backyard. Just off the kitchen, the sunken family room features a wood-burning fireplace and provides a comfortable, separate gathering space. A renovated powder room (2025) and laundry/mudroom with side entry and direct access to the double garage add everyday practicality. Upstairs, all four bedrooms are generously sized. The primary suite is a highlight, with its own sitting area, walk-in closet and beau
$ 839,900
6543 Wheatfield Crescent, Ottawa, ON, K4P 1E9 house for sale | Listing ID X13711 | Royal LePage
View photo
House · for sale
$ 919,000
6543 Wheatfield Crescent, Ottawa, ON, K4P 1E9 house for sale | Listing ID X13711 | Royal LePage
Rothwell Heights - Beacon Hill North
· House
· Garden · Terrace · Fireplace · Deck · Parking · Cellar
Rothwell Heights - Beacon Hill North · House · Garden · Terrace · Fireplace · Deck · Parking · Cellar
Situated in a wonderful family oriented neighborhood, this charming all brick bungalow with oversized garage will surely impress. Welcoming front porch opens to a well defined foyer where french doors define the intimate dining room. The great room is anchored with a corner gas fireplace and opens seamlessly to the kitchen and eating area. Well appointed kitchen with generous food prep and storage spaces. Terrace door leads to a private rear yard that is fully hedged that includes a garden shed. Composite deck with bench seating also boasts a lovely gazebo. The primary bedroom is spacious and features a large walk in closet and 4pc ensuite bath. Two additional bedrooms share a 5pc bath. Main floor laundry. Finished basement includes inside garage entry, comfortable family and games room areas with gas stove, a 4th bedroom with walk-in closet and a 2pc bath. Great unfinished area for storage with added bonus of a cold room. (Id: 27)
$ 919,000
323 Berrigan Drive, Ottawa, ON, K2J 5E2 house for sale | Listing ID X13709 | Royal LePage
View photo
House · for sale
$ 660,000
323 Berrigan Drive, Ottawa, ON, K2J 5E2 house for sale | Listing ID X13709 | Royal LePage
Rothwell Heights - Beacon Hill North
· House
· Gym · Cellar
Rothwell Heights - Beacon Hill North · House · Gym · Cellar
Rare rent-to-own opportunity! Upgraded 3-bed, 2.5-bath family home at 323 Berrigan Dr, Nepean. Perfect for future buyers facing strict bank stress tests, self-employment, or needing a credit optimization period before securing a traditional mortgage. This turn-key property features extensive high-efficiency upgrades for total peace of mind: a brand-new roof (2024), new furnace and upgraded attic insulation (2021) backed by an Enbridge Energy Audit for low utility bills, fresh modern flooring, upgraded lighting, a brand-new fridge, and a professional deep-clean. Enjoy a fully finished basement ideal for a home gym or office. Located in an unbeatable family-friendly pocket within easy walking distance to 5 local schools, steps from a transit bus stop with direct connection to the LRT Station, and minutes from premium shopping, dining, grocery stores, and parks. (Id: 27)
$ 660,000
119 Portrush Avenue, Ottawa, ON, K2J 5J2 house for sale | Listing ID X13711 | Royal LePage
View photo
House · for sale
$ 815,000
119 Portrush Avenue, Ottawa, ON, K2J 5J2 house for sale | Listing ID X13711 | Royal LePage
Rothwell Heights - Beacon Hill North
· House
· Garden · Fireplace · Parking
Rothwell Heights - Beacon Hill North · House · Garden · Fireplace · Parking
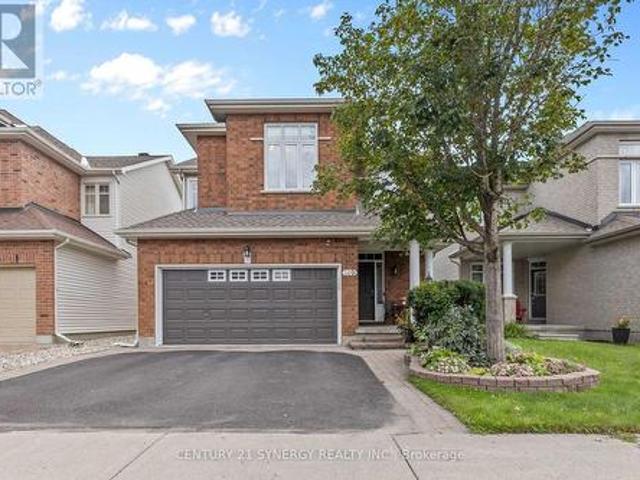
Welcome to this well-maintained, original-owner detached home, built in 2005 and located in the highly sought-after Barrhaven community of Longfields/Woodroffe Estates. This spacious 3+2 bedroom, 4-bathroom home features a double-car garage, paved driveway, and beautifully landscaped front and rear yards. A welcoming front porch leads into the generously sized foyer with convenient inside entry from the garage. The angled staircase and bright, open-concept design create an inviting first impression. The main floor offers a spacious living room, dining room, and family room with gas fireplace. The kitchen features a breakfast area, stainless steel appliances, and updated quartz countertops and sink (2026). A 2-pc bathroom completes the main level. Hardwood, tile, carpet (2026), and luxury vinyl plank flooring are found throughout. Upstairs, the large primary bedroom features a spacious walk-in closet and 4-pc ensuite with soaker tub, separate shower, and updated quartz countertop and si
$ 815,000
68 Costello Avenue, Ottawa, ON, K2H 7C5 house for sale | Listing ID X13709 | Royal LePage
View photo
House · for sale
$ 495,000
68 Costello Avenue, Ottawa, ON, K2H 7C5 house for sale | Listing ID X13709 | Royal LePage
Rothwell Heights - Beacon Hill North
· House
· Garden
Rothwell Heights - Beacon Hill North · House · Garden
You've found the one! Welcome to 68 Costello Avenue, nestled in the leafy, family-friendly community of Leslie Park. Perched high on the street and just steps from parks, playgrounds, walking paths, and community gardens, this move-in ready 4-bedroom, 1.5 bath townhouse is the perfect place to put down your roots. One of the largest of these models in the neighbourhood, this beautifully updated home offers generous living space on every level. The main floor features a spacious and sun-filled open concept living and dining space, accented by oversized windows overlooking the private west facing backyard, creating the perfect indoor-outdoor vibe for relaxing and entertaining. Meet your dream kitchen. Timeless style meets practical design. With plenty of counter and cabinet space, a large movable island, and an open connection to the main living area, it's made for hosting. Stay part of the conversation while keeping the kitchen chaos out of sight! Upstairs, you'll find four bedrooms and
$ 495,000
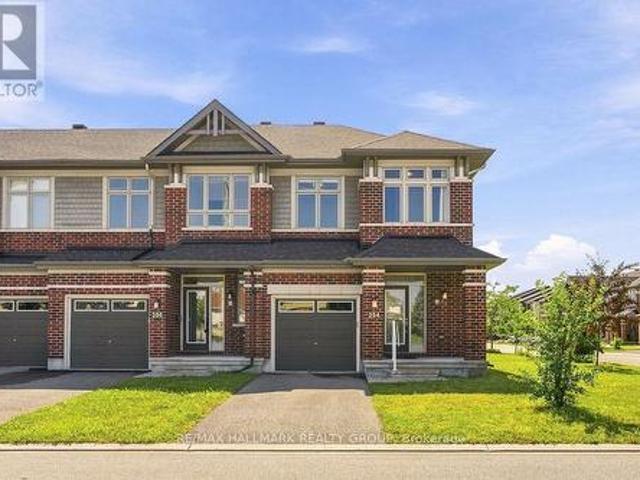
254 Dolce Crescent, Ottawa, ON, K1X 0B3 house for sale | Listing ID X13709 | Royal LePage
View photo
House · for sale
$ 699,000
254 Dolce Crescent, Ottawa, ON, K1X 0B3 house for sale | Listing ID X13709 | Royal LePage
Rothwell Heights - Beacon Hill North
· House
· Parking
Rothwell Heights - Beacon Hill North · House · Parking
Welcome to 254 Dolce Crescent, a spacious Richcraft Fairhaven model ideally positioned on a desirable corner lot in Riverside South. Offering approximately 2,500 sq. Ft. of total living space, including the finished lower level, this beautifully maintained home features 3 bedrooms + loft, 2.5 bathrooms, upper-level laundry, and an attached garage. The bright main level is filled with natural light from the additional end-unit windows. A spacious tiled foyer leads into open-concept living spaces featuring rich hardwood flooring, neutral finishes, recessed lighting, and an elegant staircase with dark wood railings. The kitchen combines style and function with dark shaker-style cabinetry, quartz countertops, subway tile backsplash, stainless steel appliances, generous storage, and a large centre island with double sink and pendant lighting. It flows seamlessly into the dining and living areas, creating an inviting space for everyday living and entertaining. Upstairs, the versatile loft is
$ 699,000
23 Whitegate Crescent, Ottawa, ON, K2J 4B6 house for sale | Listing ID X13709 | Royal LePage
View photo
House · for sale
$ 618,000
23 Whitegate Crescent, Ottawa, ON, K2J 4B6 house for sale | Listing ID X13709 | Royal LePage
Rothwell Heights - Beacon Hill North
· House
· Patio · Garden · Fireplace · Cellar
Rothwell Heights - Beacon Hill North · House · Patio · Garden · Fireplace · Cellar
Welcome to this bright, spotlessly maintained corner-unit townhome in the highly sought-after heart of Longfields, Barrhaven! Offering rare privacy with its own private, non-shared driveway and an expansive corner lot, this tidy home offers fantastic living space today with endless potential for tomorrow. Step inside to discover a freshly painted interior in neutral tones ('26), gleaming hardwood floors across the main and upper levels ('26), and brand-new flooring in the finished basement ('26). The classic layout features a functional galley kitchen with refreshed cabinetry, a cozy eating nook, a dedicated dining space, and an inviting living room centered around a wood-burning fireplace. Patio doors lead directly out to a beautiful, mature backyard oasis. Upstairs offers 3 spacious bedrooms, including a primary retreat complete with a walk-in closet and private ensuite bath. The finished lower level provides a great rec room, dedicated laundry, and workshop space. A solid, well-care
$ 618,000
263 Av. Du Grand Calumet, Gatineau Aylmer, QC, J9J 1L5 house for sale | Listing ID 12729 | Royal LePage
View photo
House · for sale
$ 535,000
263 Av. Du Grand Calumet, Gatineau Aylmer, QC, J9J 1L5 house for sale | Listing ID 12729 | Royal LePage
Rothwell Heights - Beacon Hill North
· House
· Garden · Office room · Cellar
Rothwell Heights - Beacon Hill North · House · Garden · Office room · Cellar
Welcome to this beautifully maintained bungalow, offering a comfortable and inviting atmosphere throughtout. The home features 3 bedrooms and 2 full bathrooms. Generous windows fill the interior with natural light, creating bright and welcoming living spaces. The fully finished basement provides valuable additional living space, ideal for a family room, recreation area, or home office, along with plenty of storage. Outside, the backyard offers a lovely space to relax, entertain, or enjoy time with family
$ 535,000
557 Tullamore Street, Ottawa, ON, K1X 0A2 house for sale | Listing ID X13709 | Royal LePage
View photo
House · for sale
$ 1,199,000
557 Tullamore Street, Ottawa, ON, K1X 0A2 house for sale | Listing ID X13709 | Royal LePage
Rothwell Heights - Beacon Hill North
· House
· Fireplace
Rothwell Heights - Beacon Hill North · House · Fireplace
Welcome home to this inviting bungalow, perfectly set on a large, private lot that offers space, privacy and a true connection to nature. From the moment you arrive, you'll notice the pride of ownership and thoughtful details throughout. Step inside to find gleaming hardwood floors flowing seamlessly through the entire main level, creating a warm and cohesive feel from room to room. The living room is anchored by a cozy gas fireplace, perfect for relaxing evenings, while the upgraded kitchen offers both style and function. Ideal for everyday living and entertaining alike. This home features three spacious bedrooms, all conveniently located on the main floor. The primary suite is a true retreat, complete with a private ensuite and a generous walk-in closet. Offering the comfort and convenience of one-level living. Outside is where this property truly shines. The large, private lot is beautifully landscaped with mature fruit trees and bushes, including apples and haskap berries, along wi
$ 1,199,000
House Ottawa ON 105135831
View photo
House · for sale
$ 899,900
House Ottawa ON 105135831
Rothwell Heights - Beacon Hill North
· House
Rothwell Heights - Beacon Hill North · House
Explore this exciting real estate opportunity located in the vibrant area of Ottawa. This property is currently priced at CAD899900. A fantastic chance to acquire property in a sought-after location. Whether you are looking for a new location or a significant acquisition, this listing warrants serious consideration. Review all the details and imagine the possibilities. Contact us today for more information!
$ 899,900
71 2415 Southvale Crescent, Ottawa, ON, K1B 4V1 townhouse for sale | Listing ID X13705 | Royal LePage
View photo
Townhouse · for sale
$ 469,000
71 2415 Southvale Crescent, Ottawa, ON, K1B 4V1 townhouse for sale | Listing ID X13705 | Royal LePage
Rothwell Heights - Beacon Hill North
· Townhouse
· Patio · Garden · Office room · Parking · Cellar
Rothwell Heights - Beacon Hill North · Townhouse · Patio · Garden · Office room · Parking · Cellar
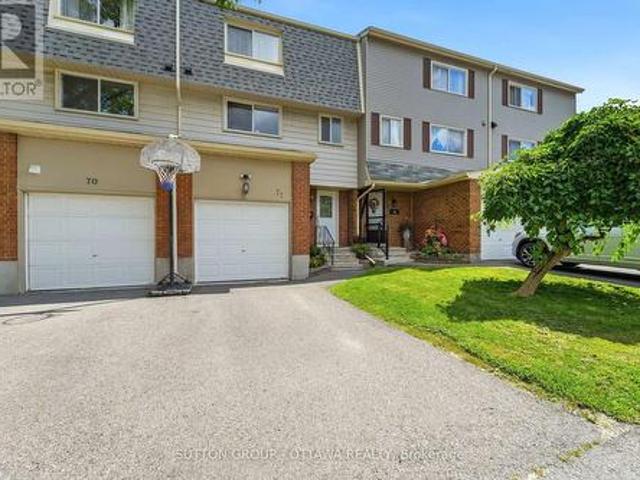
Privacy, thoughtful updates and a versatile layout set this three bedroom Sheffield Glen townhome apart. Rich walnut hardwood flooring carries through the living and dining areas, where the elevated dining room overlooks a bright living room with a vaulted ceiling and generous windows. Patio doors extend the living space outdoors to a private, fenced backyard with no rear neighbours, perfect for summer dinners, gardening or simply unwinding. The refreshed kitchen features quartz countertops, an undermount sink and a stylish backsplash, while a fully renovated powder room adds convenience on this level. Upstairs, a spacious primary bedroom, two additional comfortable bedrooms and a beautifully renovated main bathroom provide plenty of room for family and guests. The finished basement offers flexible additional living space, ideal as a recreation room, home office, den or guest room. An attached garage provides convenient inside entry and additional storage, with driveway parking for a s
$ 469,000
2104 Sandy Oaks Drive, Ottawa, ON, K1W 1H5 house for sale | Listing ID X13707 | Royal LePage
View photo
House · for sale
$ 874,900
2104 Sandy Oaks Drive, Ottawa, ON, K1W 1H5 house for sale | Listing ID X13707 | Royal LePage
Rothwell Heights - Beacon Hill North
· House
· Garden · Fireplace
Rothwell Heights - Beacon Hill North · House · Garden · Fireplace
Welcome to this beautifully maintained Minto Mariposa, offering 4+1 bedrooms and 3+1 bathrooms, with elegant hardwood flooring throughout the main and second levels. The main floor features a spacious, light-filled living and dining area, complemented by an inviting eat-in kitchen complete with stainless steel appliances, a double undermount sink, and direct access to the rear yard. The adjacent family room provides a warm and comfortable setting, highlighted by a cozy gas fireplace. Upstairs, the generously sized primary suite includes a walk-in closet and a well-appointed 4pc ensuite with a soaking tub and separate shower. Three additional bedrooms, a stylish full bathroom with walk-in shower, and the convenience of second-level laundry complete this level. The fully finished lower level offers exceptional versatility, featuring a recreation room with a home theatre projector screen and built-in speakers, an additional bedroom with nook and closet space, a 3pc bathroom, a dedicated o
$ 874,900
917 Atrium Ridge, Ottawa, ON, K4M 0N8 house for sale | Listing ID X13709 | Royal LePage
View photo
House · for sale
$ 874,900
917 Atrium Ridge, Ottawa, ON, K4M 0N8 house for sale | Listing ID X13709 | Royal LePage
Rothwell Heights - Beacon Hill North
· House
· Garden · Deck · Cellar
Rothwell Heights - Beacon Hill North · House · Garden · Deck · Cellar
Welcome to Atrium Ridge, a Richcraft Pratt model, built by one of Ottawa's best quality builders in sought-after Riverside South. This spacious home features roughly 2000 sq ft above grade plus a finished basement, upgrades galore and sits on a premium no-rear neighbour lot! Chef's kitchen with upper cabinet extensions, additional pots & pan drawers, a large single sink and calacatta blanco quartz counters. 7' wide natural oak flooring throughout the main with enlarged main floor windows give this home a bright and airy presence. On the second level, it is configured into a 3 + loft orientation but could easily be converted to a 4th bedroom. A large primary with a beautiful 5-piece ensuite and walk-in closet. 2 generous-sized secondary bedrooms and a separate laundry room round out this impressive floorplan. Finished basement with soundproof insulation. The backyard with two-tiered deck, fenced yard, enjoys privacy as the school plans to have trees planted along the lot line. Very well
$ 874,900
17 Rue Jacques Gervais, Gatineau Aylmer, QC, J9H 2L4 house.
View photo
House · for sale
$ 549,999
$ 73/sq.ft
17 Rue Jacques Gervais, Gatineau Aylmer, QC, J9H 2L4 house.
Rothwell Heights - Beacon Hill North
· 7,449 sq.ft · 31 Bedrooms · 2 Baths · House
Rothwell Heights - Beacon Hill North · 7,449 sq.ft · 31 Bedrooms · 2 Baths · House
This charming bungalow is a true Glenwood gem! Facing a beautiful park, the property offers an inviting and peaceful setting. Inside, youll find 4 bedrooms, 2 full bathrooms, a bright and carpet-free layout, and a timeless mid-century aesthetic thats ready to be restored to its full glory. Clean, solid, and full of potential this is an excellent opportunity for homeowners or investors alik. Easy to view with flexible possession. Corne see this special home today ! Move in ready ! Still available at ListedBuy!
$ 549,999
60 Callaway Court, Ottawa, ON, K1C 7S4 house for sale | Listing ID X13695 | Royal LePage
View photo
House · for sale
$ 659,000
60 Callaway Court, Ottawa, ON, K1C 7S4 house for sale | Listing ID X13695 | Royal LePage
Rothwell Heights - Beacon Hill North
· House
· Fireplace
Rothwell Heights - Beacon Hill North · House · Fireplace
Welcome to 60 Callaway Court, a meticulously maintained home offering a unique layout, stylish finishes, and exceptional living space in a convenient Orléans location. Hardwood and tile flooring flow throughout the entire home, complementing its bright and inviting design. The main level features soaring ceilings and an expansive open-concept layout. The kitchen is both functional and welcoming, with granite countertops and stainless steel appliances, overlooking the dining areas. A powder room and convenient laundry room complete this level. Just a few steps up, the impressive primary suite offers a private retreat with a cathedral ceiling and walk-in closet featuring an oversized window. The spacious four-piece ensuite is complete with granite countertops, a corner soaker tub, and separate shower. The fully finished lower level adds incredible flexibility with two additional bedrooms, a full bathroom, generous storage, and a cozy rec room featuring a gas fireplace, perfect for movie
$ 659,000
2 Oberon Street, Ottawa, ON, K2H 7X7 house for sale | Listing ID X13710 | Royal LePage
View photo
House · for sale
$ 579,900
2 Oberon Street, Ottawa, ON, K2H 7X7 house for sale | Listing ID X13710 | Royal LePage
Rothwell Heights - Beacon Hill North
· House
· Air conditioning
Rothwell Heights - Beacon Hill North · House · Air conditioning
Welcome to 2 Oberon Street, a beautifully renovated 4-bedroom, 2-bathroom semi-detached home on an oversized, elevated corner lot in a welcoming, established Nepean community. Extensively updated in 2025, this move-in-ready property seamlessly blends modern style, peace of mind, and an exceptional location in a mature neighborhood. The main level features a bright, open-concept layout centered around a stylish kitchen with a large island, generous storage, open into the living and dining areas. Large windows invite abundant natural light and showcase elevated views with striking evening sunsets. Four comfortable bedrooms with ample closet space are served by two fully renovated bathrooms, including a spa-inspired walk-in tiled shower. Downstairs, the completely dry lower level offers reliable, versatile bedroom space, laundry and storage. Beyond cosmetics, major 2025 updates include brand-new roof shingles, windows, central A/C, hot water tank, and new appliances (stove, fridge, washer
$ 579,900

Get email alerts

Don't miss out: be the first to know about new properties

The alert was correctly created

On subscribing you accept the conditions of use and the privacy policy
Alert
Receive new ads in your inbox
Save this search
Receive alerts for new listings

We'll send you an email when we have new properties for: "Houses for sale in Rothwell Heights - Beacon Hill North"

The alert was correctly created

Get email alerts and be the first to see new listings
Required field
On subscribing I accept the terms of the privacy policy
Perfect! You'll soon start receiving new listings via email
Alert
Receive an email when we have new ads for Houses for sale in Rothwell Heights - Beacon Hill North
Save this search
Filters

Bedrooms

Area (sq.ft)

sq.ft
sq.ft

Price

$
$

Filter by property type

Bathrooms

Clear all filters
Receive notifications when new entries are published.