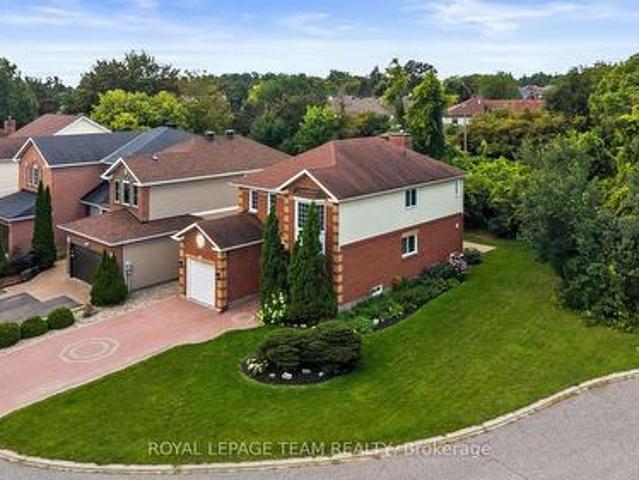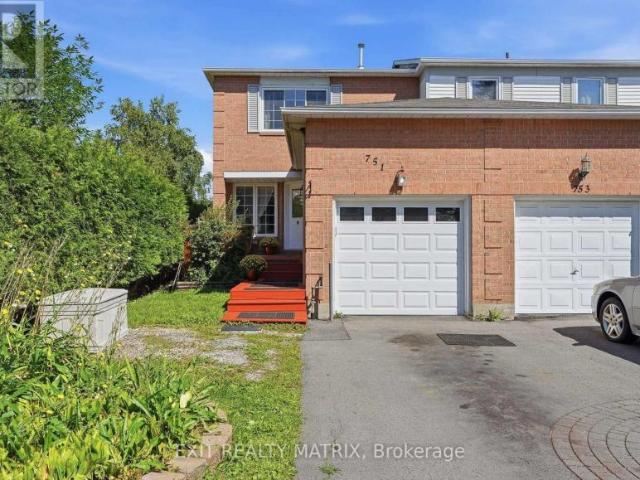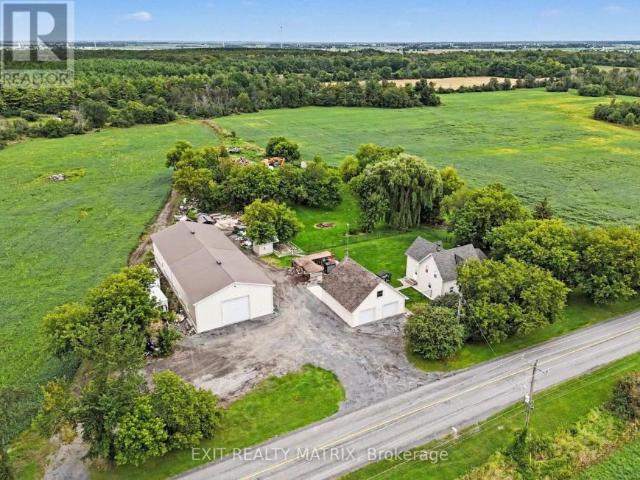
2,362 houses for sale in Rothwell Heights - Beacon Hill North

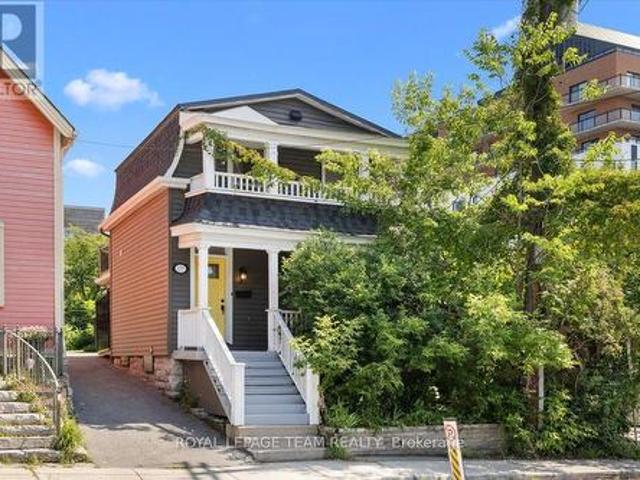
1512 Blackheath Street N, Ottawa, ON, K1E 1K7 house for sale | Listing ID X13706 | Royal LePage
View photo
House · for sale
$ 799,900
1512 Blackheath Street N, Ottawa, ON, K1E 1K7 house for sale | Listing ID X13706 | Royal LePage
Rothwell Heights - Beacon Hill North
· House
Rothwell Heights - Beacon Hill North · House
Welcome to 1512 Blackheath, a legal duplex offering an excellent investment opportunity with two spacious, self-contained units, separate entrances, and no rear neighbours. The upper Unit A features 2 bedrooms, 1 full bathroom, in-unit laundry, a private separate entrance, and a functional, comfortable layout. Current rent is $2,416/month, utilities included. The lower Unit B also offers 2 bedrooms, 1 full bathroom, its own in-unit laundry and separate entrance, providing excellent privacy and convenience. Currently rented for $1,950/month, utilities included. The owner pays the utilities for both units. Combined scheduled gross rental income is approximately $4,366/month or $52,392 annually. With two fully independent units, separate entrances, separate laundry facilities, and a desirable setting with no rear neighbours, this legal duplex presents a great opportunity for investors or buyers looking for additional rental income. The anticipated vacancy of the upper unit also provides f
$ 799,900
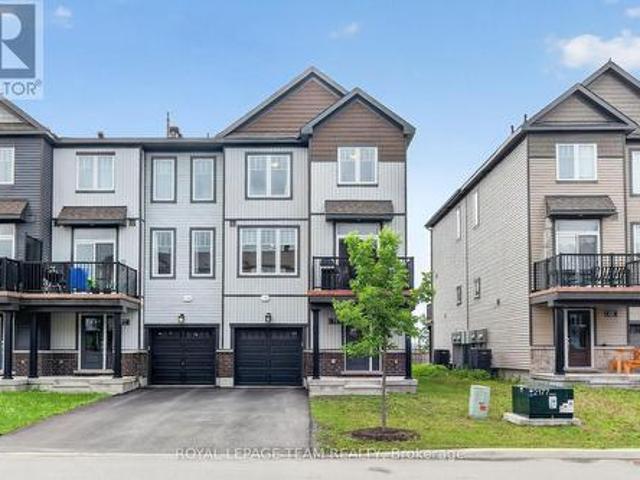
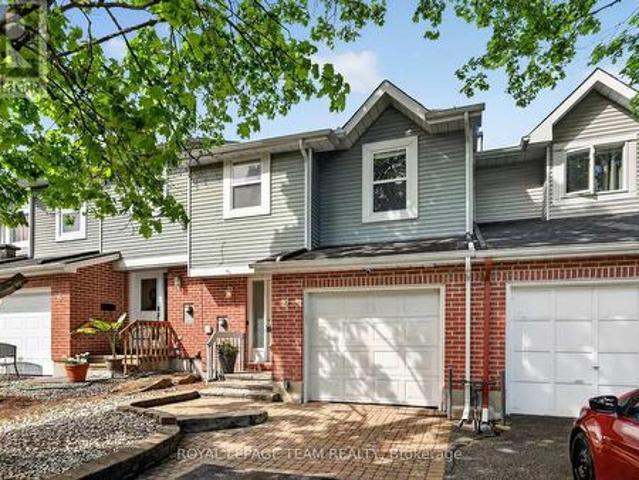
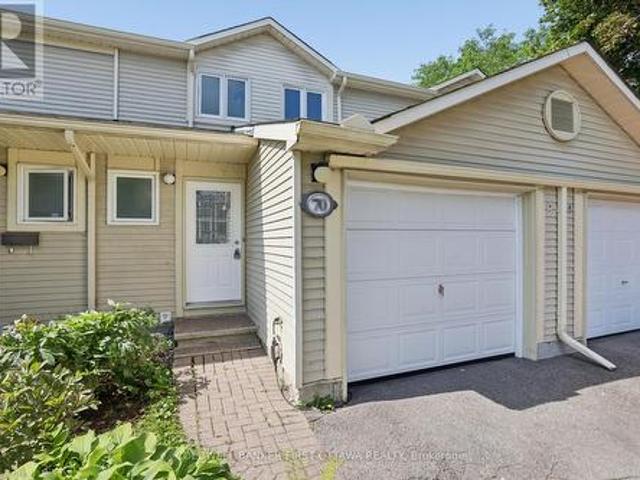
70 Cordage Street, Ottawa, ON, K4A 5K7 house for sale | Listing ID X13705 | Royal LePage
View photo
House · for sale
$ 535,000
70 Cordage Street, Ottawa, ON, K4A 5K7 house for sale | Listing ID X13705 | Royal LePage
Rothwell Heights - Beacon Hill North
· House
· Deck · Parking
Rothwell Heights - Beacon Hill North · House · Deck · Parking
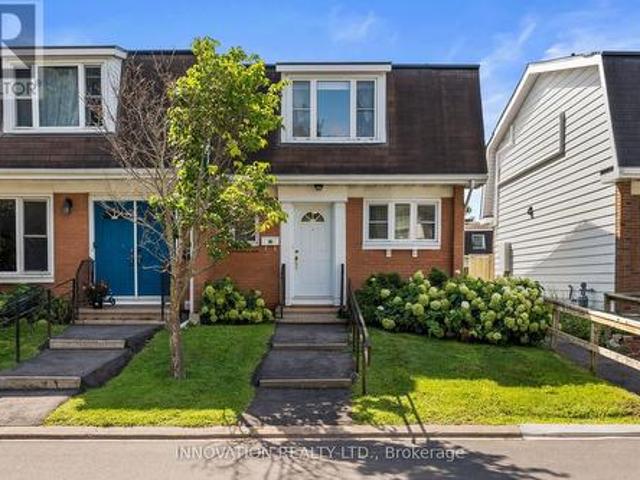
Welcome to this beautifully upgraded 3-storey end unit townhome, offering a perfect blend of style, comfort, and functionality. The main level features a spacious foyer with convenient inside access to the garage, a laundry area, and a utility/storage room, providing excellent everyday practicality. The second level showcases an open-concept living and dining area enhanced by upgraded hardwood flooring and abundant natural light. The dining room offers direct access to a private deck, creating the perfect space for outdoor dining and relaxation. The modern kitchen is designed to impress with ceiling-height cabinetry, quartz countertops, pantry, high-end stainless steel appliances, pot drawers, and pot lighting, making it ideal for both everyday living and entertaining. The upper level features upgraded carpet, two comfortable bedrooms and a well-appointed 4 pce family bathroom. Primary bedroom with an impressive 3 pce ensuite complete with walk-in shower. Thoughtfully designed and meti
$ 535,000
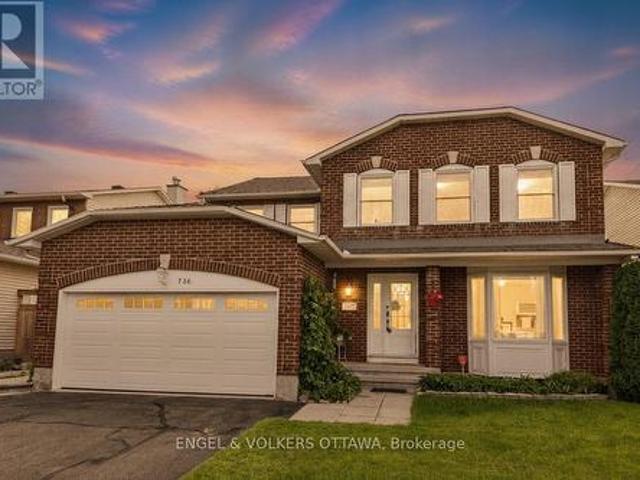
736 Hauteview Crescent, Ottawa, ON, K4A 2B8 house for sale | Listing ID X13708 | Royal LePage
View photo
House · for sale
$ 959,900
736 Hauteview Crescent, Ottawa, ON, K4A 2B8 house for sale | Listing ID X13708 | Royal LePage
Rothwell Heights - Beacon Hill North
· House
· Office room · Fireplace
Rothwell Heights - Beacon Hill North · House · Office room · Fireplace
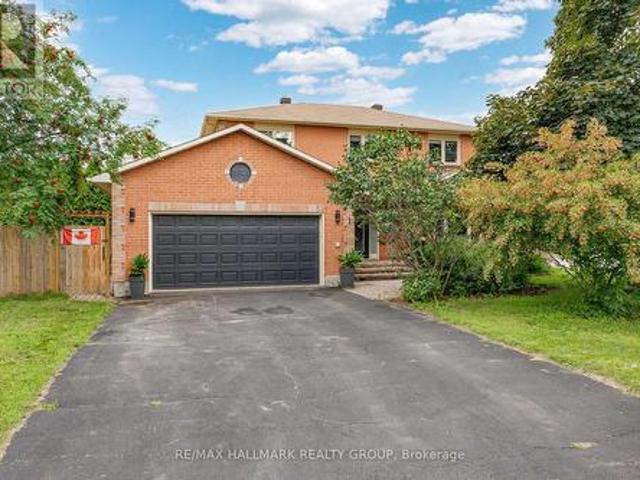
Welcome to 736 Hauteview Crescent, built as a Cranston, Coscan model home ideally located within walking distance of shops, parks, schools and public transit, with easy access to Highway 174. Step through the grand foyer to discover hardwood flooring and porcelain tile throughout the main and second levels, complemented by a striking central hardwood winding staircase with mixed-metal and wood balusters. The bright formal living room features a large bay window and generous entertaining space, while elegant French doors lead to the spacious formal dining room. The thoughtfully designed kitchen offers wood cabinetry, granite countertops, stainless steel appliances and abundant storage. It opens to a spectacular two-storey family room, where expansive windows fill the space with natural light and a beautiful gas fireplace creates a warm focal point. A private office and convenient laundry room complete the main level. Upstairs, retreat to the spacious primary bedroom, complete with a spa
$ 959,900
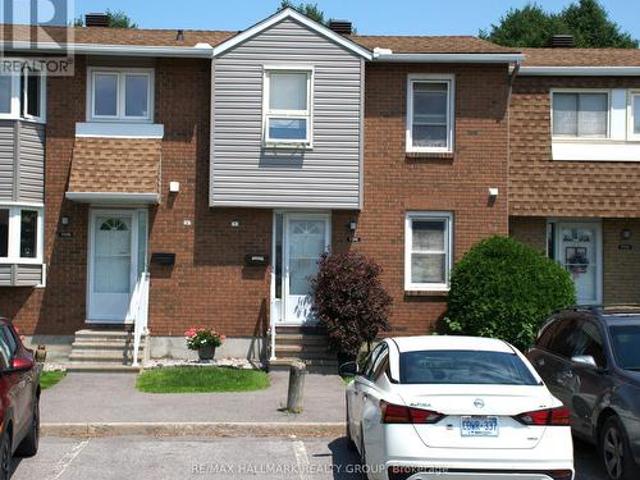
C 1759 Lamoureux Drive, Ottawa, ON, K1E 2N5 townhouse for sale | Listing ID X13705 | Royal LePage
View photo
Townhouse · for sale
$ 264,900
C 1759 Lamoureux Drive, Ottawa, ON, K1E 2N5 townhouse for sale | Listing ID X13705 | Royal LePage
Rothwell Heights - Beacon Hill North
· Townhouse
· Garden · Fireplace · Parking · Cellar
Rothwell Heights - Beacon Hill North · Townhouse · Garden · Fireplace · Parking · Cellar
Opportunity knocks! Handy people, roll up your sleaves and get to work. Rarely does a 3-bedroom condominium townhome in this location become available at such an attractive price. Bring your decorating ideas and unlock the tremendous potential this home has to offer. Featuring a functional layout, with living and dining room open to each other, wood burning fireplace, efficient kitchen design, finished basement recreation room, two bathrooms, no maintenance yard and one parking space, this property is ideal for buyers looking to add value through cosmetic improvements. Conveniently located within walking distance of shopping, schools, parks and public transit. A smart investment for buyers with vision. (Id: 27)
$ 264,900
4 Mill Hill Road, Ottawa, ON, K2H 9N4 house for sale | Listing ID X13711 | Royal LePage
View photo
House · for sale
$ 549,900
4 Mill Hill Road, Ottawa, ON, K2H 9N4 house for sale | Listing ID X13711 | Royal LePage
Rothwell Heights - Beacon Hill North
· House
· Office room · Deck · Parking · Cellar
Rothwell Heights - Beacon Hill North · House · Office room · Deck · Parking · Cellar
Backing onto a quiet creek with no rear neighbours, this freehold townhouse in Bells Corners offers something that's hard to put a price on: genuine privacy and a greenbelt right out your back door. The major updates are done including a new furnace, brand new appliances, fresh paint, refinished deck, new carpet. Nothing to do but move in and enjoy it. The layout is practical and comfortable. Hardwood and ceramic on the main floor, a finished basement that works well as a home office or guest suite, and garage parking. The two-level deck with walkout basement brings the creek right into your everyday routine. The location adds to the appeal from there: walking distance to groceries and dining, minutes to the 417, the Queensway Carleton Hospital and Bayshore, DND, Andrew Hayden Park, public transit almost at your doorstep, 10 minutes to Kanata, and far more convenient than it looks on a map. Hydro approx. 60/month. Enbridge approx. 100/month. (Id: 27)
$ 549,900
158 Forward Avenue, Ottawa, ON, K1Y 1K9 house for sale | Listing ID X13707 | Royal LePage
View photo
House · for sale
$ 589,000
158 Forward Avenue, Ottawa, ON, K1Y 1K9 house for sale | Listing ID X13707 | Royal LePage
Rothwell Heights - Beacon Hill North
· House
Rothwell Heights - Beacon Hill North · House
Welcome to 158 Forward Avenue. A freshly updated and move-in-ready 3-storey townhouse in the heart of one of Ottawa's most connected urban neighbourhoods. Bright, spacious and thoughtfully designed, this home offers 2 generous bedrooms, 2 full bathrooms and a functional multi-level layout that provides both open living space and excellent privacy. The main living level features a refreshed kitchen that flows seamlessly into the open-concept dining and living areas, creating a bright and inviting space for everyday living and entertaining. Upstairs, the second bedroom offers a generous walk-in closet and is conveniently located alongside a full bathroom and in-unit laundry. The entire third level is dedicated to an exceptionally spacious primary retreat, complete with a large walk-in closet and private 4-piece ensuite. Freshly painted and beautifully staged, this vacant home is ready for its next owner and offers an excellent opportunity for professionals, first-time buyers, downsizers
$ 589,000
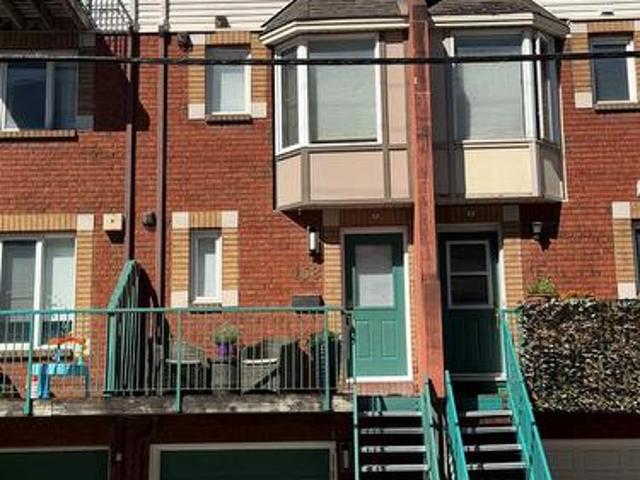
13 920 Dynes Road, Ottawa, ON, K2C 0G8 townhouse for sale | Listing ID X13705 | Royal LePage
View photo
Townhouse · for sale
$ 393,000
13 920 Dynes Road, Ottawa, ON, K2C 0G8 townhouse for sale | Listing ID X13705 | Royal LePage
Rothwell Heights - Beacon Hill North
· Townhouse
· Garden
Rothwell Heights - Beacon Hill North · Townhouse · Garden
Welcome to a spacious end unit condo at 13-920 Dynes Road, a move-in ready 3-bedroom, 3-bathroom townhome with no immediate rear neighbours. The main level features a bright, white kitchen that flows seamlessly into the dining room, creating a versatile space with numerous possibilities to bring the two areas together or expand the existing eating area. The spacious living room with large bay window overlooking the private backyard is also connected to the dining area. Bay windows throughout the home bring in natural light, while the backyard offers a peaceful setting with morning sun and views of the surrounding large grass area, perfect for hosting barbeques. A long hallway separates living and dining room from the stairs going to the bedrooms. The upper level includes three bedrooms, with the primary bedroom featuring a large bay window and double closets. All bedrooms have closet storage and two look out over green space. The four-piece main bathroom is conveniently located near th
$ 393,000
1072 Aldea Avenue, Ottawa, ON, K1H 8B9 house for sale | Listing ID X13706 | Royal LePage
View photo
House · for sale
$ 599,000
1072 Aldea Avenue, Ottawa, ON, K1H 8B9 house for sale | Listing ID X13706 | Royal LePage
Rothwell Heights - Beacon Hill North
· House
· Patio · Garden
Rothwell Heights - Beacon Hill North · House · Patio · Garden
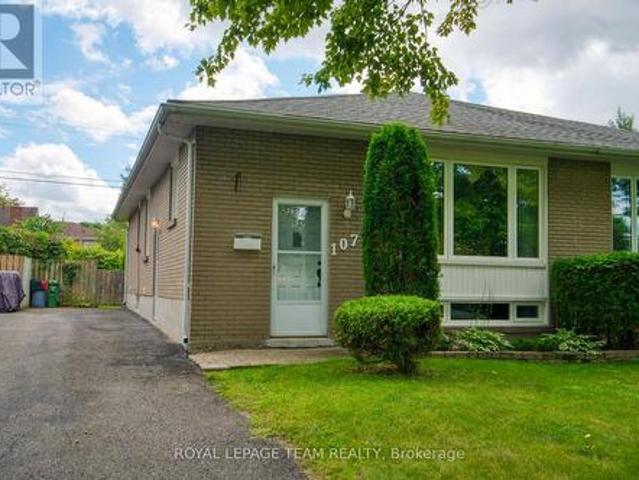
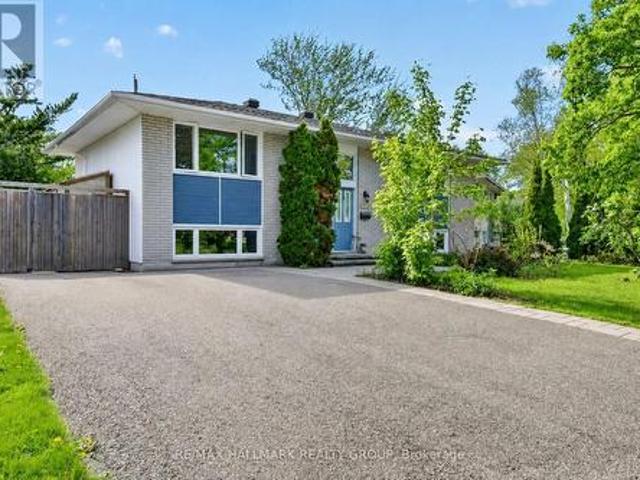
Beautiful 3-bedroom, 2-bath semi-bungalow in the centrally located community of Heron Park, just minutes from the Glebe and Old Ottawa South! This property has been extremely well maintained and is situated on a very quiet street. The main level features gleaming hardwood throughout, a bright kitchen, spacious living/dining room, excellent-sized primary bedroom, as well as 2 additional well-proportioned bedrooms (3rd bedroom currently being used as a den), and a 4-piece bath. The mature, south-facing, fully fenced backyard and patio are the perfect spots for summer barbecues and outdoor gatherings. The lower level offers wonderful additional space for families, young professionals, or multi-generational housing needs, a'retro' family room, 3-piece bath, laundry room, and ample storage complete the lower level. Note: The handy side entrance provides excellent potential for creating a secondary unit, subject to applicable requirements. Located just minutes from excellent schools, parks,
$ 599,000
19 Ch. Des Roches, La Pêche, QC, J0X 3G0 house for sale | Listing ID 14517 | Royal LePage
View photo
House · for sale
$ 749,000
19 Ch. Des Roches, La Pêche, QC, J0X 3G0 house for sale | Listing ID 14517 | Royal LePage
Rothwell Heights - Beacon Hill North
· House
· Garden · Cellar
Rothwell Heights - Beacon Hill North · House · Garden · Cellar
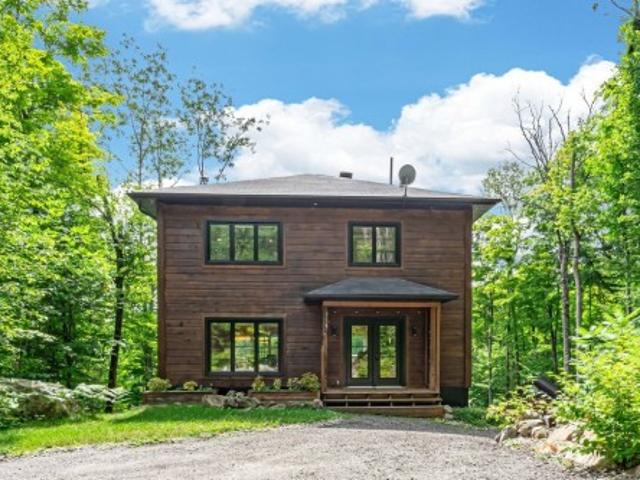
Welcome to this bright, modern square-log home in sought-after Burnt Hill, Edelweiss. Built in 2017 and meticulously maintained, it offers 3 bedrooms, 2.5 baths and a private, beautifully landscaped wooded lot. The open-concept main level is filled with natural light and warm wood, while the finished walkout basement features 10-ft ceilings, a spacious family room, guest room and full bath. Enjoy mature gardens, established trees and evenings by the fire pit. Walk to Lac Chip, with skiing, golf and Wakefield nearby, and Ottawa just 30 minutes away. Four-season comfort, nature and community await
$ 749,000
326 Bonavista Street, Clarence Rockland, ON, K4K 1N7 house for sale | Listing ID X13711 | Royal LePage
View photo
House · for sale
$ 559,000
Updated
326 Bonavista Street, Clarence Rockland, ON, K4K 1N7 house for sale | Listing ID X13711 | Royal LePage
Rothwell Heights - Beacon Hill North
· House
· Patio · Garden · Parking · Deck · Swimming pool · Air conditioning · Cellar
Rothwell Heights - Beacon Hill North · House · Patio · Garden · Parking · Deck · Swimming pool · Air conditioning · Cellar
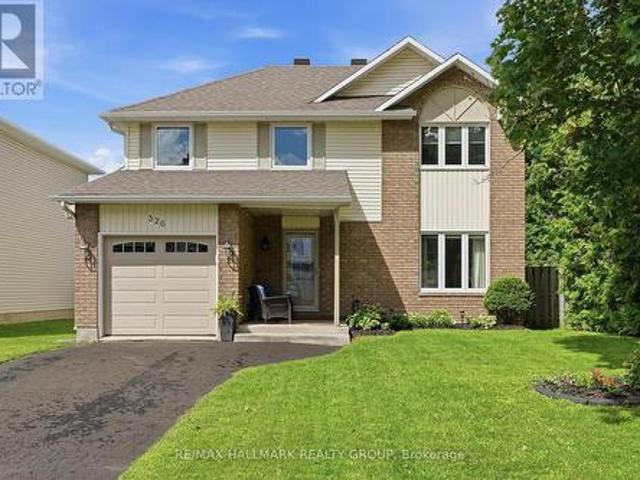
Welcome to 326 Bonavista Street. Built in 1991 this 2-storey home features 3 bedrooms and 3 bathrooms with an attached single car garage. Located walking distance from parks & schools in a family oriented street minutes away from the prestigious Morris Village while being ONLY 25 minutes from Ottawa with easy access to HW17. Main floor with a modern 2 piece bathroom; open concept dining & living room with plenty of windows attracting tons of natural sunlight & patio doors leading to a deck area over looking an oasis backyard; gourmet kitchen outfitted with plenty of cabinets & modern stainless steel appliances. Upper level featuring 3 good size bedroom including a large primary bedroom with a his-and-hers closet & a modern full bathroom. Finished basement featuring a huge recreational room & plenty of storage. BEAUTIFUL FULLY FENCED PRIVATE BACKYARD featuring a 21' above ground pool, plenty of deck space & a convenient storage shed. Easy access to Highway17. Furnace (2025), a/c (2023),
$ 559,000
77 Sherring Court, Ottawa, ON, K2K 2T1 house for sale | Listing ID X13710 | Royal LePage
View photo
House · for sale
$ 849,999
77 Sherring Court, Ottawa, ON, K2K 2T1 house for sale | Listing ID X13710 | Royal LePage
Rothwell Heights - Beacon Hill North
· House
· Garden · Equipped kitchen
Rothwell Heights - Beacon Hill North · House · Garden · Equipped kitchen
Open House Sun. Aug. 30th 2-4pm. Welcome to 77 Sherring Court, a warm & inviting 4-bed, 3.5-bath detached home tucked into a quiet courtyard setting in the heart of Kanata Lakes. Set on a beautifully landscaped, pool-sized corner lot with sunny western rear exposure, this home offers a fabulous family-friendly layout with approx. 2,335 sq ft of finished living space on all levels (1,784 sq ft above grade per MPAC). Step inside to stunning new hardwood flooring (2026) flowing through the living rm, dining rm, hall, kitchen & family rm. The bright living rm features a lovely bay window & opens to the dining rm. The kitchen offers generous cabinetry, breakfast area, backyard access + new dishwasher, hood fan & faucet (2026). Just beyond, the sunken family rm features a wood-burning FP, handsome mantel & corner windows. WETT Inspected 2026. New carpeting (2026) runs up the stairs & throughout the 2nd floor, where 4 generous bedrooms provide terrific family space. The primary offers a WIC &
$ 849,999
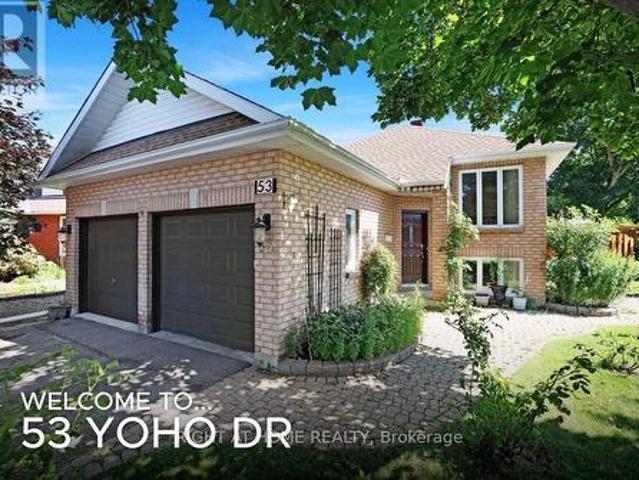
53 Yoho Drive, Ottawa, ON, K2M 2R4 house for sale | Listing ID X13710 | Royal LePage
View photo
House · for sale
$ 769,900
53 Yoho Drive, Ottawa, ON, K2M 2R4 house for sale | Listing ID X13710 | Royal LePage
Rothwell Heights - Beacon Hill North
· House
· Garden · Parking
Rothwell Heights - Beacon Hill North · House · Garden · Parking
Beautiful Bridlewood Bungalow! Welcome to 53 Yoho Drive, a home that exudes pride of ownership having been loved and well cared for by its original owners for many years. The tremendous curb appeal comes from its custom design which is set on an oversized corner lot, in a court and the many colourful flowers in the professionally landscaped gardens. The mature neighbourhood also lends to the appeal and is in a truly excellent location, close to shops, schools, parks, walking trails and more! Stepping inside this home, with its double garage, you're greeted by an open concept living/dining room with gleaming hardwood floors and recessed lighting. The updated eat-in kitchen backs onto the yard, giving it lots of natural light and a nice view. It features white cabinetry with ample storage, stainless steel appliances, granite counters, a deep double sink with modern faucet and more recessed lighting. You'll like cooking that much more! The main level primary bedroom with laminate floor al
$ 769,900
Townhouse Ottawa ON 105119106
View photo
Townhouse · for sale
$ 600,000
Townhouse Ottawa ON 105119106
Rothwell Heights - Beacon Hill North
· Townhouse
Rothwell Heights - Beacon Hill North · Townhouse
Explore this exciting real estate opportunity located in the vibrant area of Ottawa. This property is currently priced at CAD600000. A fantastic chance to acquire property in a sought-after location. Whether you are looking for a new location or a significant acquisition, this listing warrants serious consideration. Review all the details and imagine the possibilities. Contact us today for more information!
$ 600,000
House North Stormont ON 105150414
View photo
House · for sale
$ 1,579,000
House North Stormont ON 105150414
Rothwell Heights - Beacon Hill North
· House
Rothwell Heights - Beacon Hill North · House
Explore this exciting real estate opportunity located in the vibrant area of North Stormont. This property is currently priced at CAD1579000. A fantastic chance to acquire property in a sought-after location. Whether you are looking for a new location or a significant acquisition, this listing warrants serious consideration. Review all the details and imagine the possibilities. Contact us today for more information!
$ 1,579,000
135 Upper Lorne Place, Ottawa, ON, K1R 7G8 house for sale | Listing ID X13708 | Royal LePage
View photo
House · for sale
$ 599,900
135 Upper Lorne Place, Ottawa, ON, K1R 7G8 house for sale | Listing ID X13708 | Royal LePage
Rothwell Heights - Beacon Hill North
· House
· Balcony
Rothwell Heights - Beacon Hill North · House · Balcony
Rare opportunity on an oversized 25' x 134' lot in the heart of Centretown. Nestled on quiet, tree-lined street, this well-maintained home offers the perfect balance of peaceful residential living and unbeatable urban convenience, with direct access to LeBreton Flats via the staircase at the end of the street. Inside, you'll find a functional layout featuring 2 bedrooms, 2 full bathrooms, and charming front and rear balconies. Whether you're looking for a move-in-ready home, a long-term investment, or future redevelopment potential, this property offers exceptional flexibility. R4 zoning, a generously sized lot, and separate hydro meters provide added value, all just minutes from Chinatown, Little Italy, downtown amenities, and the transformative LeBreton Flats redevelopment. (Id: 27)
$ 599,900
19 70 Bujold Court, Ottawa, ON, K2L 3N8 townhouse for sale | Listing ID X13709 | Royal LePage
View photo
Townhouse · for sale
$ 425,000
19 70 Bujold Court, Ottawa, ON, K2L 3N8 townhouse for sale | Listing ID X13709 | Royal LePage
Rothwell Heights - Beacon Hill North
· Townhouse
· Garden · Office room · Cellar
Rothwell Heights - Beacon Hill North · Townhouse · Garden · Office room · Cellar
Welcome to this well-maintained family home in the heart of Kanata, offering a functional layout and exceptional value. The property features 3 spacious bedrooms on the upper level and an additional bedroom in the fully finished basement, making it ideal for growing families, guests, or a home office. Enjoy the convenience of 2 full bathrooms plus a main floor powder room. A major highlight of this home is the newly installed, owned furnace, air conditioner, and tankless water heater (2025), all covered by a transferable warranty, providing peace of mind and long-term savings for the next owner. Step outside to a private backyard featuring beautiful vegetable gardens, perfect for gardening enthusiasts and outdoor enjoyment. Located in a friendly, family-oriented neighbourhood, this home offers a safe environment for children to play and is conveniently situated near parks, schools, shopping, public transit, and easy access to Highway 417 for effortless commuting. (Id: 27)
$ 425,000
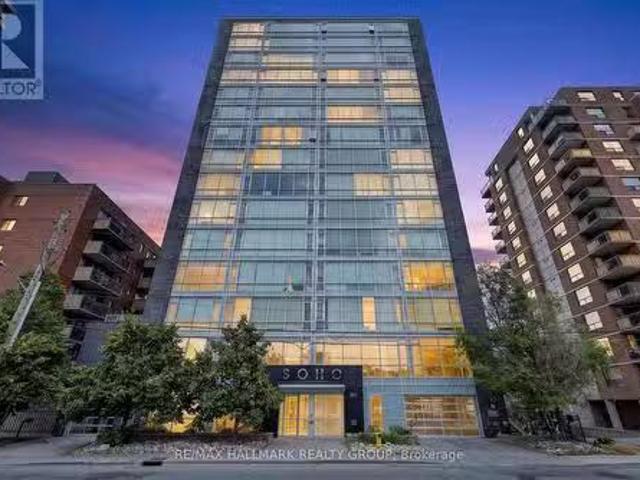
408 201 Parkdale Avenue, Ottawa, ON, K1Y 1E8 condo for sal.
View photo
House · for sale
$ 282,000
408 201 Parkdale Avenue, Ottawa, ON, K1Y 1E8 condo for sal.
Rothwell Heights - Beacon Hill North
· 1 Bedroom · 1 Bath · House
· Balcony · Security
Rothwell Heights - Beacon Hill North · 1 Bedroom · 1 Bath · House · Balcony · Security
Welcome to this thoughtfully designed 1-bedroom, 1-bathroom condominium that combines modern finishes with an efficient, functional layout. Thoughtfully planned to make the most of every square foot, this bright and inviting home features an open-concept living space enhanced by impressive floor-to-ceiling windows that fill the interior with natural light and showcase the surrounding views. A large private balcony extends the living area, providing an ideal space to relax or entertain outdoors. The contemporary kitchen features quartz countertops, sleek cabinetry, and practical workspace, while the stylish bathroom is finished with matching quartz surfaces and modern fixtures. The well-designed bedroom offers a comfortable retreat, and a recently installed heat pump (approximately $5,000) adds year-round comfort and value. Residents of SoHo Parkway enjoy an impressive selection of hotel-inspired amenities, including a fitness centre, concierge service, a boardroom, and a private theatr
$ 282,000
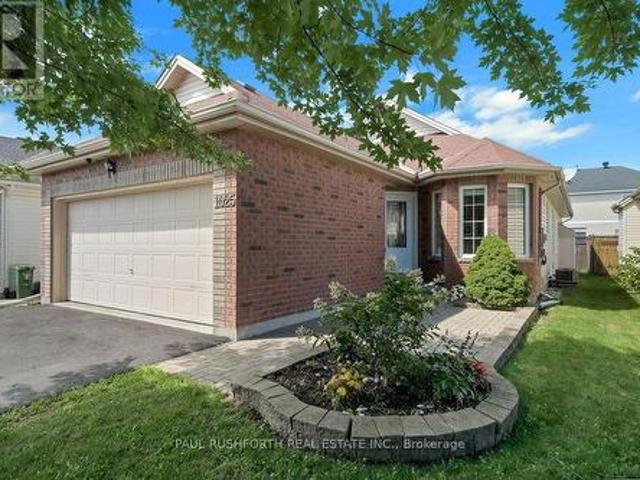
1025 Valin Street, Ottawa, ON, K4A 4X7 house for sale | Listing ID X13705 | Royal LePage
View photo
House · for sale
$ 769,900
1025 Valin Street, Ottawa, ON, K4A 4X7 house for sale | Listing ID X13705 | Royal LePage
Rothwell Heights - Beacon Hill North
· House
· Garden · Office room · Fireplace · Deck · Parking · Cellar
Rothwell Heights - Beacon Hill North · House · Garden · Office room · Fireplace · Deck · Parking · Cellar
Welcome to 1025 Valin Street! An IMMACULATE BUNGALOW with a double-car garage, 2 bedrooms and 3 full bathrooms, ideally located in the family-friendly community of Fallingbrook, Orleans. The main floor features beautiful hardwood flooring, a pristine kitchen with granite countertops and warm wood cabinetry, and an inviting open-concept living and dining area with a cozy gas fireplace and walkout to a private backyard with a large two-tiered deck. The spacious primary bedroom offers a luxurious 4-piece ensuite with a separate soaker tub and shower. The finished basement includes a comfortable family room, enclosed spacious den ideal for a home office, a third full bathroom with radiant heated floors, laundry room and ample storage. Conveniently located just minutes from shopping, schools, parks and public transit. Some photos have been virtually staged. (Id: 27)
$ 769,900
2966 Linton Road, Ottawa, ON, K1V 8H2 house for sale | Listing ID X13706 | Royal LePage
View photo
House · for sale
$ 719,888
2966 Linton Road, Ottawa, ON, K1V 8H2 house for sale | Listing ID X13706 | Royal LePage
Rothwell Heights - Beacon Hill North
· House
· Garden · Deck
Rothwell Heights - Beacon Hill North · House · Garden · Deck
Charming, well-maintained home situated on a beautiful private lot in a highly sought-after location, just minutes to Mooney's Bay and Lansdowne Park. The bright, spacious main level features site-finished hardwood and tile flooring throughout, expansive living and dining areas flooded with natural light from large windows, and two generous bedrooms. The updated kitchen includes a practical eating area, dedicated pantry, and breakfast counter. The fully finished lower level offers excellent versatility with oversized windows, a large recreation room with direct walkout access to the rear yard, a 3rd bedroom, full bathroom, laundry/storage space, and a secondary kitchenette area complete with sink, fridge, counter space, and eating area. Outdoors, enjoy a private backyard retreat featuring a large deck (2015) and mature gardens. Highlights include a double-wide driveway, vinyl windows, and roof updated in 2017. (Id: 27)
$ 719,888
1 Hedgerow Lane, Ottawa, ON, K2S 1C9 house for sale | Listing ID X13710 | Royal LePage
View photo
House · for sale
$ 799,000
1 Hedgerow Lane, Ottawa, ON, K2S 1C9 house for sale | Listing ID X13710 | Royal LePage
Rothwell Heights - Beacon Hill North
· House
· Garden · Fireplace
Rothwell Heights - Beacon Hill North · House · Garden · Fireplace
Chic, trendy, and beautifully modernized. Prepare to be WOWED! This stunning Holitzner-built home has been transformed from top to bottom with stylish, high-quality finishes throughout. From the moment you step inside, you'll be impressed by the striking contemporary staircase with sleek new railings, newly installed Goodfellow SPC flooring, and Aria floor registers that create a seamless, modern look. The heart of the home is the spectacular, fully redesigned kitchen, featuring quartz countertops, a large island with prep sink, farmhouse stainless steel sink, breakfast bar, pot lighting, and an abundance of cabinetry, including corner cupboards with convenient Lazy Susans. The adjoining family room is warm and inviting, enhanced by the addition of two expansive windows flanking the fireplace, flooding the space with natural light while providing beautiful views of the private, fenced side yard. Originally designed as a four-bedroom home, the spacious primary suite has been thoughtfull
$ 799,000
12689 River Road, North Dundas, ON, K0C 2K0 house for sale | Listing ID X13713 | Royal LePage
View photo
House · for sale
$ 599,900
12689 River Road, North Dundas, ON, K0C 2K0 house for sale | Listing ID X13713 | Royal LePage
Rothwell Heights - Beacon Hill North
· House
· Garden
Rothwell Heights - Beacon Hill North · House · Garden
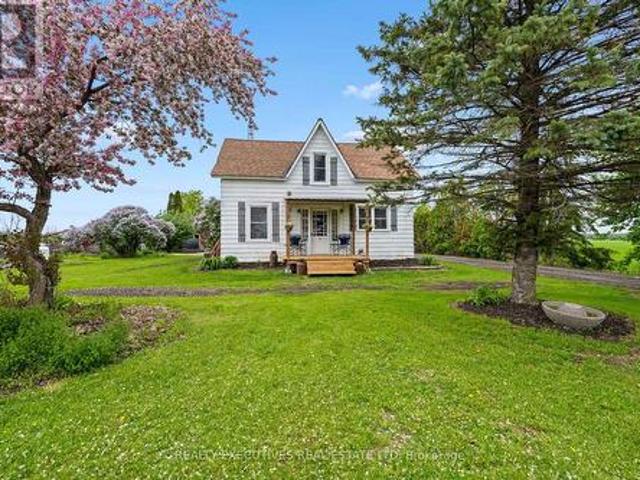
Country Living, Close to a River & Endless Possibilities! Discover the peaceful lifestyle you've been dreaming of on this picturesque 5.5-acre property just steps from the Nation River. Offering the perfect blend of space, privacy, and convenience, this charming hobby farm is ideally located just minutes from Winchester, Chesterville, and Morrisburg. Perfect for families, hobby farmers, outdoor enthusiasts, or anyone looking for room to breathe, the property is already set up for country living with a barn, shed, and fenced areas ready for animals, gardens, hobbies, or whatever your rural lifestyle requires. There's plenty of space to enjoy the outdoors, create your own homestead, and let the kids or four-legged friends roam. The inviting 1.5-storey home offers a warm and comfortable layout with a spacious kitchen, welcoming living area, and three generously sized bedrooms. It's a practical home with plenty of opportunity to make it your own. Whether you're dreaming of raising animals,
$ 599,900
402 Jewelwing Private, Ottawa, ON, K1X 0M7 house for sale | Listing ID X13706 | Royal LePage
View photo
House · for sale
$ 490,000
402 Jewelwing Private, Ottawa, ON, K1X 0M7 house for sale | Listing ID X13706 | Royal LePage
Rothwell Heights - Beacon Hill North
· House
· Patio · Office room
Rothwell Heights - Beacon Hill North · House · Patio · Office room
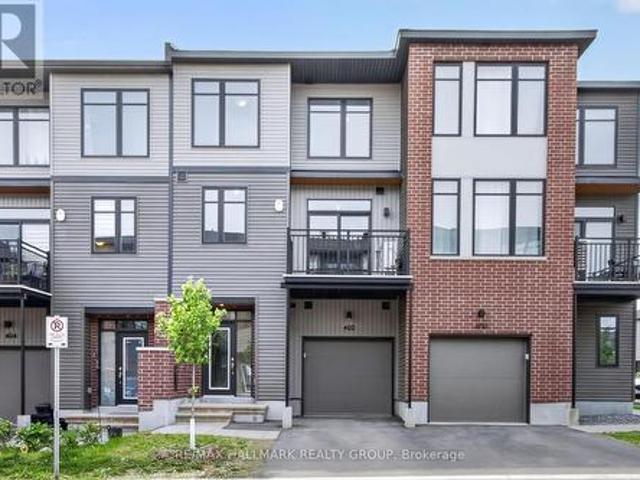
Style, Comfort & Convenience at 402 Jewelwing Private! Welcome to this beautifully designed modern townhome in eQ Homes' sought-after Pathways community, offering stylish finishes, thoughtful functionality & low-maintenance living-ideal for first-time buyers, professionals, downsizers or investors. The bright, open-concept second level is perfect for everyday living & entertaining, featuring impressive 9-ft ceilings, oversized windows & abundant natural light. The spacious living/dining area flows seamlessly into the contemporary kitchen with quartz countertops, classic white backsplash, ample cabinetry & convenient breakfast bar. Step through the patio doors onto your private 10' x 8' balcony-an inviting spot to relax or enjoy your morning coffee. Upstairs, you'll find a spacious primary bedroom with a generous walk-in closet, a well-sized second bedroom perfect for family, guests or a home office, plus a full bathroom. The main level offers a bright foyer, convenient laundry area, st
$ 490,000
856 Norton Avenue, Ottawa, ON, K2B 5P6 house for sale | Listing ID X13705 | Royal LePage
View photo
House · for sale
$ 899,000
856 Norton Avenue, Ottawa, ON, K2B 5P6 house for sale | Listing ID X13705 | Royal LePage
Rothwell Heights - Beacon Hill North
· House
· Terrace · Fireplace · Swimming pool
Rothwell Heights - Beacon Hill North · House · Terrace · Fireplace · Swimming pool
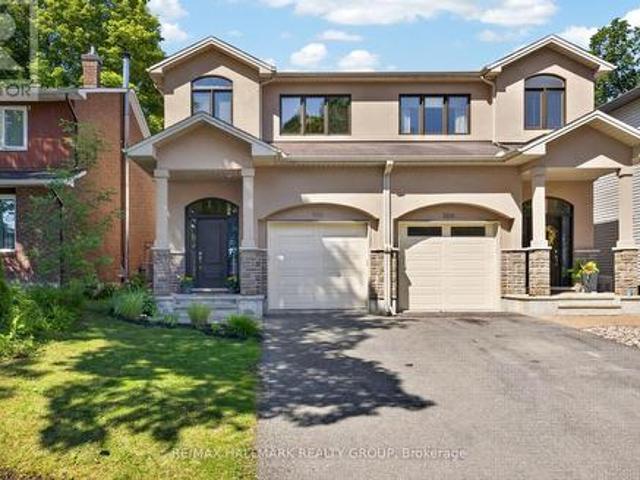
This beautiful custom-built semi nestled in sought-after Queensway Terrace North offers the perfect blend of nature and convenience. Steps to scenic NCC ravine trails, Elmhurst Park, and Frank Ryan Park offering baseball diamonds, tennis and basketball courts, a field house, wading pool, skating rink, and more. The bright, open-concept main level features hardwood flooring, 9-foot ceilings, and large windows that fill the home with natural light. The chef's kitchen is truly the heart of the home, showcasing granite countertops, stainless steel appliances, an oversized centre island, and abundant cabinetry. The inviting living room is anchored by a floor-to-ceiling stone fireplace creating the perfect space to relax or entertain. Upstairs, the spacious primary suite offers coffered ceilings, a walk-in closet, and a 5pc ensuite with double vanity and glass shower. Two additional good-sized bedrooms (one with its own walk-in closet), a full bathroom, and convenient second-floor laundry co
$ 899,000
House Russell ON 105135832
View photo
House · for sale
$ 674,900
House Russell ON 105135832
Rothwell Heights - Beacon Hill North
· House
Rothwell Heights - Beacon Hill North · House
Explore this exciting real estate opportunity located in the vibrant area of Russell. This property is currently priced at CAD674900. A fantastic chance to acquire property in a sought-after location. Whether you are looking for a new location or a significant acquisition, this listing warrants serious consideration. Review all the details and imagine the possibilities. Contact us today for more information!
$ 674,900
26 Crofton Road, Ottawa, ON, K2G 0N3 house for sale | Listing ID X13708 | Royal LePage
View photo
House · for sale
$ 749,000
26 Crofton Road, Ottawa, ON, K2G 0N3 house for sale | Listing ID X13708 | Royal LePage
Rothwell Heights - Beacon Hill North
· House
· Patio · Garden · Swimming pool
Rothwell Heights - Beacon Hill North · House · Patio · Garden · Swimming pool
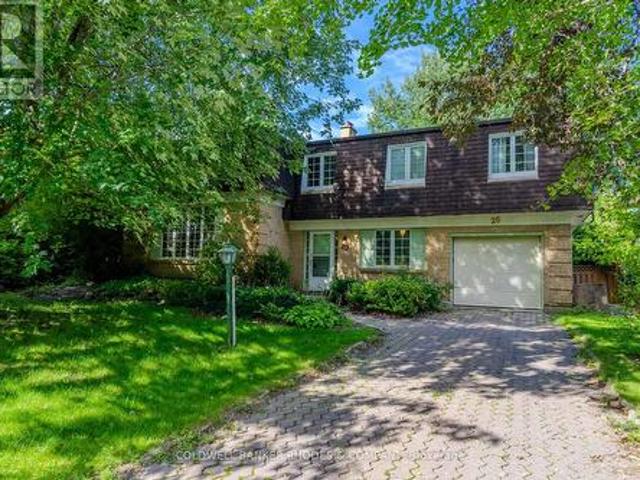
This Campeau built home is on the market for the first time since 1969. One of the largest family homes on one of the largest lots in Briargreen! The 100-foot x 60.35-foot lot boasts professionally planted front and back gardens. The south-facing and private back garden features hedges, mature trees, lawn, flower beds, a flagged patio, and an inground swimming pool of approximately 35' x 13'. The generous layout features a large main floor Family Room, a main floor Den or 5th bedroom, a 2 piece bathroom, an eat-in kitchen and generous size Living Room and Dining Room. Sliding patio doors open onto the back patio that enjoys afternoon and evening sun. The second floor has 4 bedrooms including a Primary Bedroom with 3 piece bathroom. One of the bedrooms has a door to a huge unfinished attic! This bonus area could be finished to offer even more living space. Have you been waiting for that special opportunity to put your stamp on a property? Roll up your sleeves because this one does requi
$ 749,000

Get email alerts

Don't miss out: be the first to know about new properties

The alert was correctly created

On subscribing you accept the conditions of use and the privacy policy
Alert
Receive new ads in your inbox
Save this search
Receive alerts for new listings

We'll send you an email when we have new properties for: "Houses for sale in Rothwell Heights - Beacon Hill North"

The alert was correctly created

Get email alerts and be the first to see new listings
Required field
On subscribing I accept the terms of the privacy policy
Perfect! You'll soon start receiving new listings via email
Alert
Receive an email when we have new ads for Houses for sale in Rothwell Heights - Beacon Hill North
Save this search
Filters

Bedrooms

Area (sq.ft)

sq.ft
sq.ft

Price

$
$

Filter by property type

Bathrooms

Clear all filters
Receive notifications when new entries are published.