2,362 houses for sale in Rothwell Heights - Beacon Hill North

777 Maloja Way, Ottawa, ON, K2S 0V5 house for sale | Listing ID X13707 | Royal LePage
View photo
House · for sale
$ 590,000
777 Maloja Way, Ottawa, ON, K2S 0V5 house for sale | Listing ID X13707 | Royal LePage
Rothwell Heights - Beacon Hill North
· House
· Garden · Fireplace · Deck
Rothwell Heights - Beacon Hill North · House · Garden · Fireplace · Deck
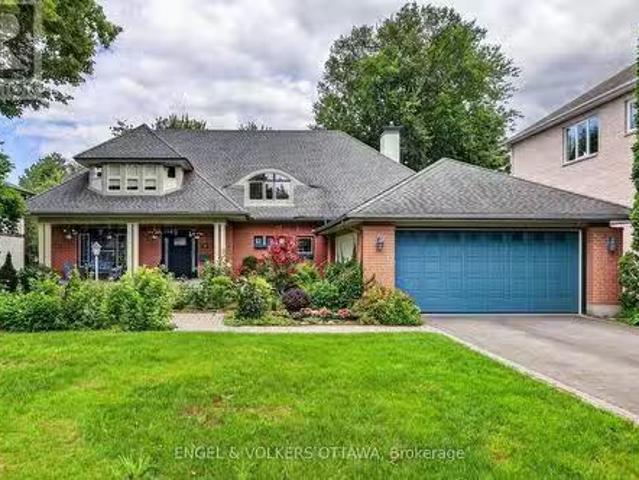
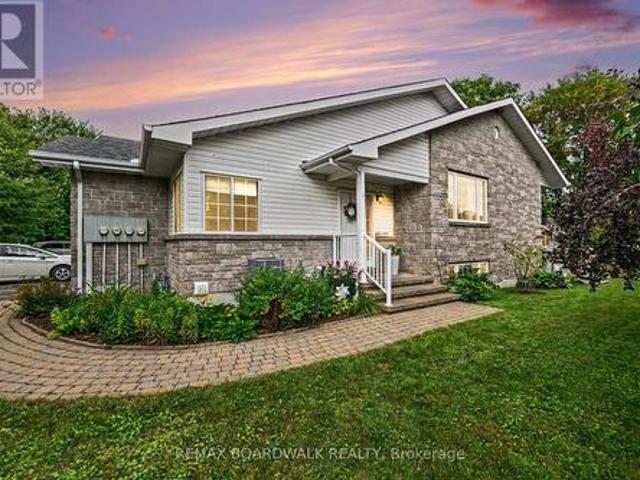
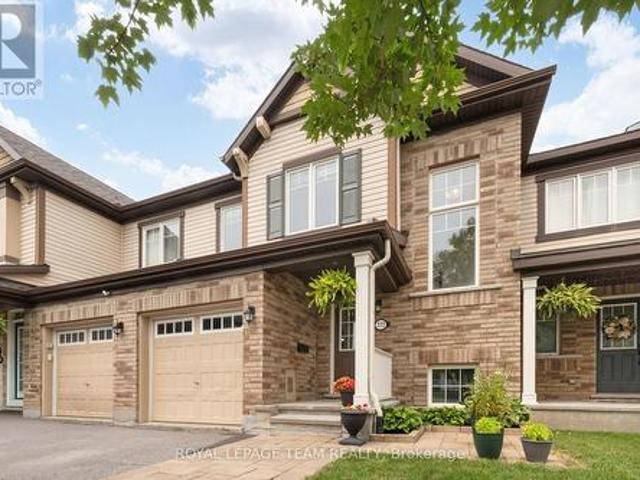
Welcome to this beautifully maintained townhome offering stylish finishes, functional living space, and no rear neighbours. An interlock walkway doubles as a driveway extension and leads to the covered front porch, framed by a mature red maple and beautifully landscaped gardens. The inviting foyer features ceramic tile with sightlines through the dining area and kitchen to the private, treed backyard. Rich hardwood flooring extends throughout the main level. The well-appointed kitchen boasts quartz countertops, stainless steel appliances, a breakfast bar, and a movable island, making it ideal for everyday living and entertaining. The bright living room overlooks the backyard and is anchored by a cozy gas fireplace. A convenient main floor powder room and storage closet complete the level. Step outside to the tiered deck, perfect for hosting family and friends, complete with a natural gas BBQ hookup. Upstairs, a striking wall of windows fills the staircase with natural light. The spacio
$ 590,000
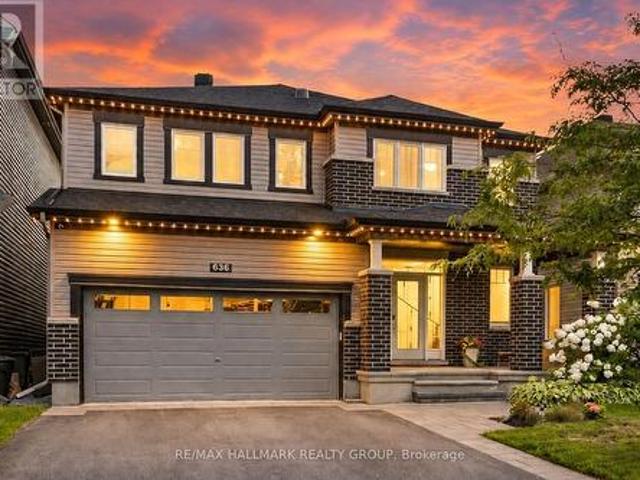
636 Eagle Crest Heights, Ottawa, ON, K2S 1G1 house for sale | Listing ID X13705 | Royal LePage
View photo
House · for sale
$ 1,199,800
636 Eagle Crest Heights, Ottawa, ON, K2S 1G1 house for sale | Listing ID X13705 | Royal LePage
Rothwell Heights - Beacon Hill North
· House
· Fireplace
Rothwell Heights - Beacon Hill North · House · Fireplace
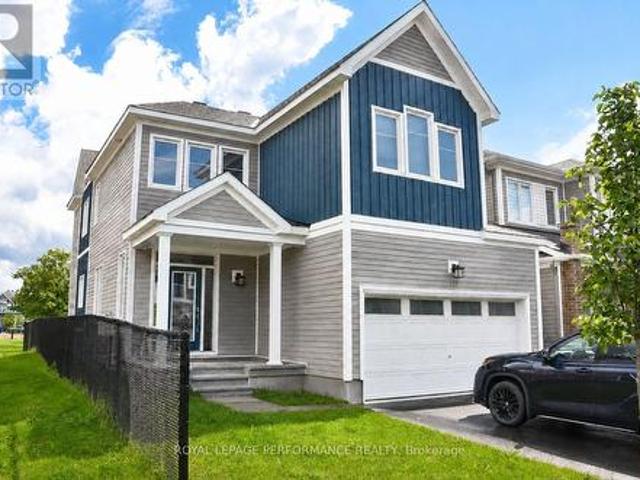
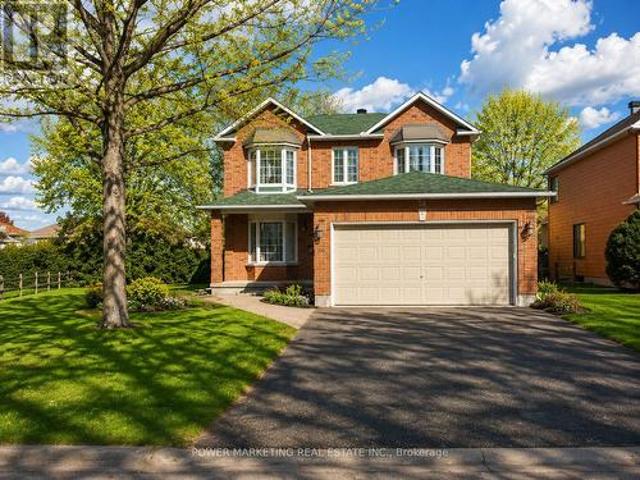
Stunning Minto Champlain model in Potters Key, Stittsville, offering over 3,200 sq. Ft. of finished living space. Situated on a quiet street in a premium neighbourhood, this home boasts exceptional curb appeal with a covered front porch, exterior Celebright lighting, an irrigation system (2022), and landscape lighting. The versatile main floor features 9-foot ceilings, a spacious tiled foyer, functional mudroom, and an expansive family room accented by coffered ceilings and a gas fireplace. The gourmet kitchen includes abundant cabinetry, ample counter space, and a large island with a breakfast bar, opening into a grand dining area. Upper level features sun tunnels for enhanced natural light and spacious bedrooms, including one with walk-in closet and cheater access to the main bath. The primary retreat offers a massive walk-in closet and a 5-piece ensuite with dual sinks and an oversized tiled shower. The fully finished lower level adds a large recreation room, separate den, computer
$ 1,199,800
33 Majestic Drive N, Ottawa, ON, K2G 1C6 house for sale | Listing ID X13704 | Royal LePage
View photo
House · for sale
$ 1,100,000
33 Majestic Drive N, Ottawa, ON, K2G 1C6 house for sale | Listing ID X13704 | Royal LePage
Rothwell Heights - Beacon Hill North
· House
· Parking
Rothwell Heights - Beacon Hill North · House · Parking
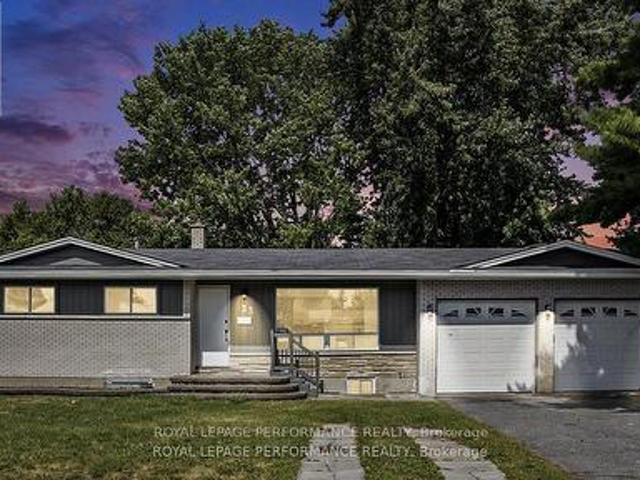
Rare Legal Duplex in a Prime Location! Fully legal detached bungalow with two self-contained 3-bedroom units-perfect for investors or homeowners looking for extra income. Beautifully renovated with modern kitchens (quartz countertops), new flooring, fresh paint, full bathrooms, and separate laundry in each unit. Bright main floor and a spacious lower unit with large windows and lots of natural light. Amazing location just minutes from Algonquin College, steps to public transit, and close to Baseline & Hunt Club-high demand area for tenants! Double garage + parking for 4 cars. Potential income up to $6,000/month. (Id: 7525)
$ 1,100,000
2932 Danbury Way, Ottawa, ON, K0A 2T0 house for sale | Listing ID X13708 | Royal LePage
View photo
House · for sale
$ 969,000
2932 Danbury Way, Ottawa, ON, K0A 2T0 house for sale | Listing ID X13708 | Royal LePage
Rothwell Heights - Beacon Hill North
· House
· Garden · Fireplace
Rothwell Heights - Beacon Hill North · House · Garden · Fireplace
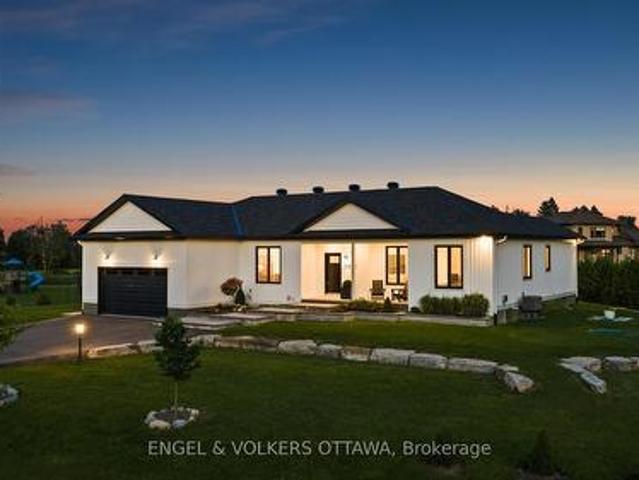
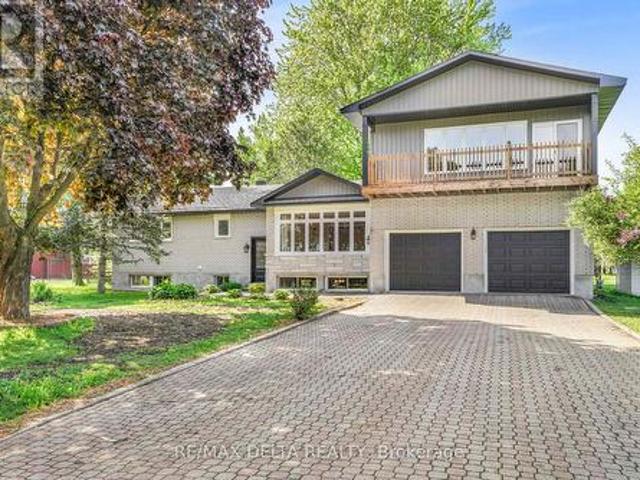
Set on a beautifully landscaped 0.49-acre lot, this stunning custom-built modern farmhouse bungalow combines timeless design, quality craftsmanship, and a thoughtfully designed split-bedroom floor plan. A welcoming foyer with striking herringbone flooring opens to a bright, open-concept interior featuring 9-foot ceilings and engineered white oak hardwood flooring throughout the main living areas. The inviting living room is anchored by a porcelain feature wall with a gas fireplace and enjoys beautiful views of the backyard. At the heart of the home is a custom maple kitchen featuring full-height cabinetry with crown moulding, quartz countertops, an oversized island, pot drawers, stainless steel appliances, extensive storage, and a spacious walk-in pantry. Open to the kitchen, the dining area provides an inviting space for family dinners and entertaining alike. The thoughtfully designed split-bedroom layout provides privacy while preserving an open, connected feel throughout the home. T
$ 969,000
119 Hackamore Crescent, Ottawa, ON, K0A 2Z0 house for sale | Listing ID X13707 | Royal LePage
View photo
House · for sale
$ 1,045,999
119 Hackamore Crescent, Ottawa, ON, K0A 2Z0 house for sale | Listing ID X13707 | Royal LePage
Rothwell Heights - Beacon Hill North
· House
· Cellar
Rothwell Heights - Beacon Hill North · House · Cellar
Welcome to 119 Hackamore Crescent, a wonderful opportunity in a desirable Ottawa community. This inviting home offers a comfortable layout with bright living spaces and plenty of room for everyday living and entertaining. Enjoy a welcoming atmosphere, functional spaces, and a great location close to parks, schools, shopping, dining, and convenient transportation. Property has 3 full washrooms and powder room. Basement has egress window. The property offers an excellent combination of comfort, location, and value, perfect for families, first-time buyers, or those looking for a place to call home. Don't miss the opportunity to make this charming property your own! Book Your showing today! (Id: 27)
$ 1,045,999
13 Chinook Crescent, Ottawa, ON, K2H 7C9 house for sale Lis.
View photo
House · for sale
$ 1,789,000
13 Chinook Crescent, Ottawa, ON, K2H 7C9 house for sale Lis.
Rothwell Heights - Beacon Hill North
· 3 Bedrooms · 3 Baths · House
· Garden · Parking · Air conditioning
Rothwell Heights - Beacon Hill North · 3 Bedrooms · 3 Baths · House · Garden · Parking · Air conditioning
Welcome to 13 Chinook Crescent, an exceptional custom residence on one of Qualicums most coveted crescents. Set on an unusually large, beautifully landscaped lot, this remarkable home was conceived by renowned Ottawa architect Barry Hobin and crafted by Doug Casey of Charlesfort Construction. Built in 1993 and lovingly maintained by its original owners, the home offers an extraordinary combination of scale, privacy, thoughtful design and timeless detail. A striking entrance with brand-new custom door and sidelights, complemented by a double garage and convenient side entrance. Inside, soaring ceilings, skylights, plaster cove mouldings and strip oak hardwood floors enhance the principal rooms. The impressive dining room features ceiling height and French garden doors to the rear grounds, while the spacious living room offers a wall of windows and custom stained-glass accents. A custom main-floor office features serene garden views. At the heart of the home is a gourmet kitchen with a c
$ 1,789,000
3558 Principale Street, Alfred And Plantagenet, ON, K0A 3K0 house for sale | Listing ID X13705 | Royal LePage
View photo
House · for sale
$ 699,900
3558 Principale Street, Alfred And Plantagenet, ON, K0A 3K0 house for sale | Listing ID X13705 | Royal LePage
Rothwell Heights - Beacon Hill North
· House
· Patio · Fireplace · Air conditioning · Cellar
Rothwell Heights - Beacon Hill North · House · Patio · Fireplace · Air conditioning · Cellar
Welcome to this renovated bungalow offering 3642 sq/ft of living space in Wendover, the perfect blend of comfort, functionality, and income potential. Featuring a 2-bedroom basement apartment, this property is ideal for multi-generational living or homeowners looking to offset expenses with rental income. Over $115,000 has been invested in recent upgrades, making this home truly move-in ready. The exterior has been beautifully refreshed with new board & batten siding, soffit, fascia, eavestroughs, some new windows (all windows are on lifetime warranty) and 2 new patio doors, enhancing curb appeal. Inside, the main level offers a bright and inviting layout with hardwood and tile flooring, a cozy gas fireplace, radiant natural gas heating with a 3-zone boiler system, and ductless A/C for year-round comfort. The home has been professionally painted throughout and features refinished hardwood floors, updated trim and baseboards, new interior doors and hardware, and refreshed bathrooms with
$ 699,900
1103 Millwood Court, Ottawa, ON, K1C 3E9 townhouse for sale | Listing ID X13704 | Royal LePage
View photo
Townhouse · for sale
$ 484,900
1103 Millwood Court, Ottawa, ON, K1C 3E9 townhouse for sale | Listing ID X13704 | Royal LePage
Rothwell Heights - Beacon Hill North
· Townhouse
· Garden · Fireplace · Air conditioning · Cellar
Rothwell Heights - Beacon Hill North · Townhouse · Garden · Fireplace · Air conditioning · Cellar
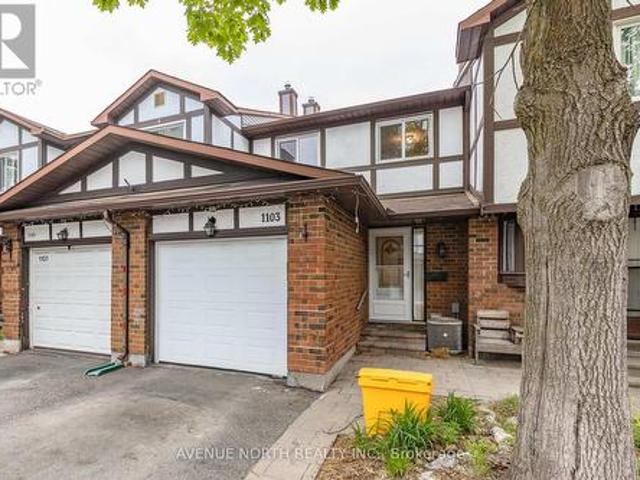
Move-in ready 3 Bed / 2 Bath townhome with NO REAR NEIGHBOURS backing onto ravine, finished basement & fully fenced yard. The entryway offers custom built-in shelving, providing both style and functionality. At the heart of the home is a stunning 2024 kitchen renovation with stainless steel appliances, complete with a redesigned layout achieved by opening a wall to create a bright, open-concept space ideal for everyday living and entertaining. The sunken family room features a custom built-in entertainment wall and convenient walkout access to the backyard. Downstairs, the fully finished basement offers additional living space with a cozy fireplace, pot lights, laminate flooring, and a dedicated laundry/storage area. Located minutes from parks, schools, scenic walking and cycling trails, shopping, recreation facilities, public transit, and offers quick access to Highway 417. Recent Updates: Kitchen (2024), Upstairs Windows (2024), Interior Painting (2024), Stairs Railing (2024), AC (20
$ 484,900
3382 Carp Road, Ottawa, ON, K0A 1L0 house for sale | Listing ID X13706 | Royal LePage
View photo
House · for sale
$ 1,249,000
3382 Carp Road, Ottawa, ON, K0A 1L0 house for sale | Listing ID X13706 | Royal LePage
Rothwell Heights - Beacon Hill North
· House
· Garden · Parking · Deck
Rothwell Heights - Beacon Hill North · House · Garden · Parking · Deck
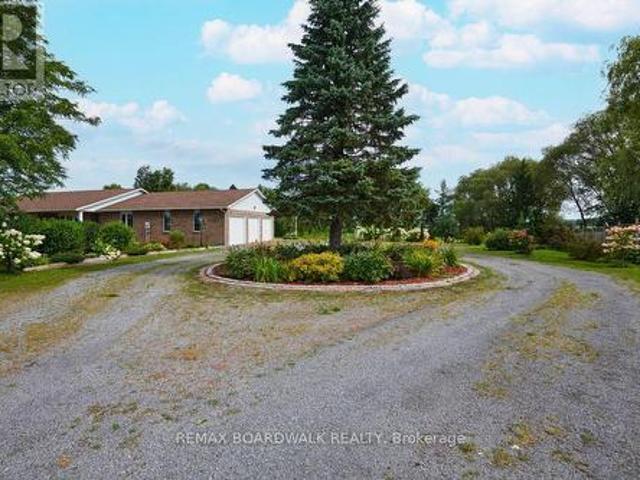
A property that opens up the possibilities! Pride of ownership is evident throughout this exceptional 3.95-acre property featuring a spacious all-brick bungalow, triple-car garage AND an incredible 3,200 sq. Ft. detached garage/shop-all just minutes from Kanata and Stittsville. Ideal for an entrepreneur, contractor, car enthusiast, or anyone wanting exceptional space for family, hobbies and toys. The impressive shop can accommodate approximately 14-20 vehicles depending on size and offers tremendous flexibility for workspace, storage, equipment or recreational vehicles. Set well back from Carp Road, the home is surrounded by beautifully maintained grounds, open farmland and peaceful views. Outdoors is something special: a 34' x 10' rear deck made for summer BBQs and garden parties, a picturesque 50' x 40' man-made pond, plus plum, pear and cherry trees and 7 different varieties of apple trees. Inside, the large eat-in kitchen opens directly to the deck, complemented by a formal dining
$ 1,249,000
220 Rue De Gallichan, Gatineau. QC, J8R 0H1 house for sale | Listing ID 16838 | Royal LePage
View photo
House · for sale
$ 474,900
220 Rue De Gallichan, Gatineau. QC, J8R 0H1 house for sale | Listing ID 16838 | Royal LePage
Rothwell Heights - Beacon Hill North
· House
· Garden · Cellar
Rothwell Heights - Beacon Hill North · House · Garden · Cellar
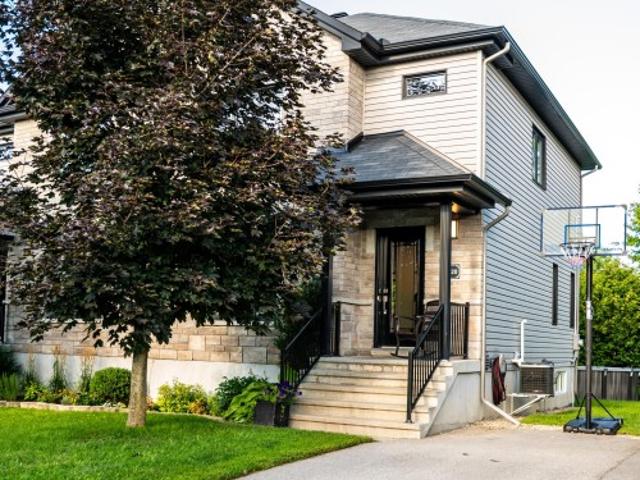
Are you looking for a spotless property in a safe neighbourhood? You'll be charmed by the design touches and quality of this semi-detached home. You'll love the spacious and open entrance to the living room, the full-height white cabinets, and the dining room leading to the backyard. Upstairs, you'll appreciate the luxurious bathroom, especially the spacious glass shower. In addition to the 3 bedrooms, a 4th bedroom awaits you in the basement. Which is brand new! Outside, the stone and brick façade gives the home a chic appearance. The beautiful and private backyard will add to your enjoyment. 3 min to Labrosse exit, 4 min. To Rapibus
$ 474,900
189 Rivington Street, Ottawa, ON, K0A 1L0 house for sale | Listing ID X13706 | Royal LePage
View photo
House · for sale
$ 619,000
189 Rivington Street, Ottawa, ON, K0A 1L0 house for sale | Listing ID X13706 | Royal LePage
Rothwell Heights - Beacon Hill North
· House
· Parking · Fireplace · Deck · Air conditioning
Rothwell Heights - Beacon Hill North · House · Parking · Fireplace · Deck · Air conditioning
Fantastic opportunity to own a wonderful 2+1 bed end unit bungalow on a quiet cul de sac in Carp! A large front entryway welcomes you into this wonderful home, with a large coat closet on your right. Straight ahead you will find the inside access to the oversized 1 car garage. A sun-filled 2nd bedroom is also located just off the front entry. Take a few steps up to the cozy living area with a peaceful view, perfect for curling up with a good book. The spacious kitchen has plenty of cabinets as well as work space with granite countertops. The kitchen is open to the dining area, and has access to the oversized deck ready for BBQs and entertaining! The lovely primary bedroom with walk-in closet is just off the living area as well as a 4 piece bathroom. The lower level offers 3rd bedroom, 3 piece bathroom with standing shower, a fantastic oversized rec room complete with gas fireplace and high ceilings, and a great sized storage/utility area is just off the rec room. AC 2026. Make this hou
$ 619,000
29 Taj Court, Ottawa, ON, K1G 5K7 house for sale | Listing ID X13703 | Royal LePage
View photo
House · for sale
$ 969,000
29 Taj Court, Ottawa, ON, K1G 5K7 house for sale | Listing ID X13703 | Royal LePage
Rothwell Heights - Beacon Hill North
· House
· Fireplace
Rothwell Heights - Beacon Hill North · House · Fireplace
In-Laws Welcome! Spacious and updated 4+2 bedroom home nestled on one of the best and most quiet Courts in Ottawa with a large a pie shaped lot, in Hunt Club Park. This beautiful home features over 3000 SQFT of finished living area, an entertaining and sun-filled main floor offering you a main floor den and mudroom, large living and dining room, eat-in kitchen with lots of cupboards and large bay window open to family room with gas fireplace, crown moldings, Great main bedroom with 4-piece ensuite and walk-in closet, good size bedrooms, inground sprinkler system, ceramic and wood floors, finished lower level with 2 bedrooms, large 2nd family room/Rec. Room, 4 piece washroom, large storage space and more! Located in a desirable, family-friendly neighborhood walking distance to schools, parks, shopping, and transit, 10 minutes to General and CHEO Hospitals! 15 minutes to Parliament Hill! See it today! (Id: 27)
$ 969,000
239 Anyolite Private, Ottawa, ON, K2J 7J3 house for sale | Listing ID X13704 | Royal LePage
View photo
House · for sale
$ 460,000
239 Anyolite Private, Ottawa, ON, K2J 7J3 house for sale | Listing ID X13704 | Royal LePage
Rothwell Heights - Beacon Hill North
· House
· Balcony · Parking
Rothwell Heights - Beacon Hill North · House · Balcony · Parking
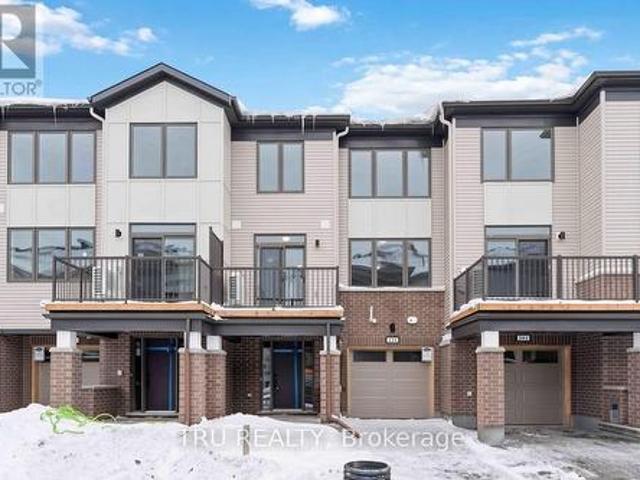
Welcome to 239 Anyolite Private, a bright and modern 3-storey freehold townhome in Barrhaven's sought-after Heritage Park. Built in 2023 and offering 1,617 sq. Ft. above grade, this home delivers a functional layout and a low-maintenance lifestyle. The second floor is the heart of the home, featuring a spacious open-concept great room and dining area, a contemporary kitchen with stainless steel appliances and breakfast bar, a convenient bathroom, plus a private balcony for outdoor enjoyment. The third floor offers a generous primary bedroom with a walk-in closet, a second bedroom and another well-appointed bathroom. Enjoy the convenience of an attached garage and parking for two additional vehicles. Ideally located close to schools, parks, shopping, restaurants, transit and everyday amenities. An exceptional affordable freehold opportunity in Ottawa, ideal for first-time home buyers, professionals or investors alike. Please note: Listing photos were taken prior to the current tenancy,
$ 460,000
103 Rue Bourgeau N. Gatineau Aylmer, QC, J9H 5L9 house for sale | Listing ID 26502 | Royal LePage
View photo
House · for sale
$ 489,900
103 Rue Bourgeau N. Gatineau Aylmer, QC, J9H 5L9 house for sale | Listing ID 26502 | Royal LePage
Rothwell Heights - Beacon Hill North
· House
· Garden · Deck · Swimming pool · Cellar
Rothwell Heights - Beacon Hill North · House · Garden · Deck · Swimming pool · Cellar
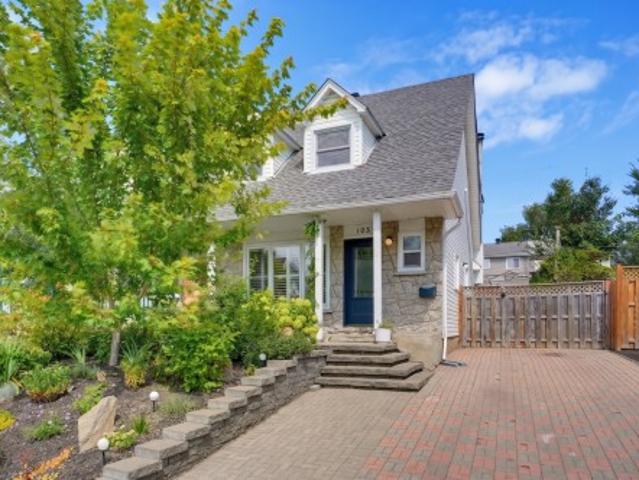
This tastefully renovated 1,420 sq. Ft. semi-detached home is located in a sought-after neighbourhood, close to all amenities. It offers three bedrooms, bright living spaces and no carpeting. The renovated kitchen features a large island and plenty of storage. The flooring, bathroom and powder room have also been updated. A wall-mounted air conditioner ensures your comfort during the summer months. The finished basement offers a spacious family room and a bar area. Outside, enjoy a private backyard with a deck and above-ground pool. A warm, functional and move-in-ready property!
$ 489,900
389 Rue Turner, Gatineau. QC, J8P 2M7 house for sale | Listing ID 19514 | Royal LePage
View photo
House · for sale
$ 449,900
389 Rue Turner, Gatineau. QC, J8P 2M7 house for sale | Listing ID 19514 | Royal LePage
Rothwell Heights - Beacon Hill North
· House
· Cellar
Rothwell Heights - Beacon Hill North · House · Cellar
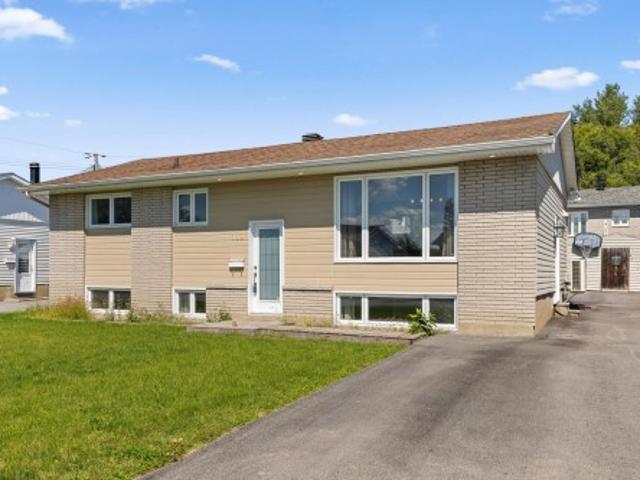
Charming property located in a central and sought-after area of Gatineau, close to all amenities! It offers 3+1 bedrooms and 2 bathrooms, ideal for a family looking for space and versatility. You'll appreciate the large lot, 2 separate entrances, and spacious basement family room, perfect for spending quality time with family. This property offers several layout possibilities and excellent potential. A great opportunity not to be missed!
$ 449,900
629 Knotridge Street, Ottawa, ON, K1W 0N7 house for sale | Listing ID X13703 | Royal LePage
View photo
House · for sale
$ 658,900
629 Knotridge Street, Ottawa, ON, K1W 0N7 house for sale | Listing ID X13703 | Royal LePage
Rothwell Heights - Beacon Hill North
· House
· Office room · Parking
Rothwell Heights - Beacon Hill North · House · Office room · Parking
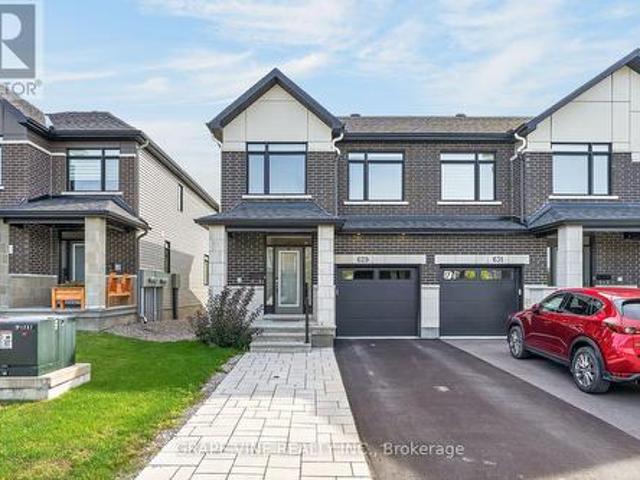
Open House Every Sunday 2-4PM. Welcome to this impeccably cared-for end-unit townhouse featuring 3 bedrooms and 2.5 bathrooms, conveniently located within walking distance from Goldfinch Park-perfect for active lifestyles, families, and nature lovers. A rare extended interlock driveway provides convenient side-by-side parking, while the inviting interior offers a bright, open-concept design with elegant hardwood flooring throughout the main level. At the heart of the home is a stylish kitchen featuring quartz countertops, ceramic flooring, a large center island with breakfast bar, and a sunny eating area. The layout flows effortlessly into the formal dining space and warm, welcoming living room, complete with a cozy gas fireplace-perfect for everyday living and entertaining. Upstairs, the spacious primary retreat includes a walk-in closet and private en-suite bath. Two additional generously sized bedrooms and a full bathroom provide plenty of room for family, guests, or a home office.
$ 658,900
525 Supernova Street, Ottawa, ON, K4M 0C8 house for sale Li.
View photo
House · for sale
$ 1,298,000
525 Supernova Street, Ottawa, ON, K4M 0C8 house for sale Li.
Rothwell Heights - Beacon Hill North
· 5 Bedrooms · 4 Baths · House
· Parking · Cellar
Rothwell Heights - Beacon Hill North · 5 Bedrooms · 4 Baths · House · Parking · Cellar
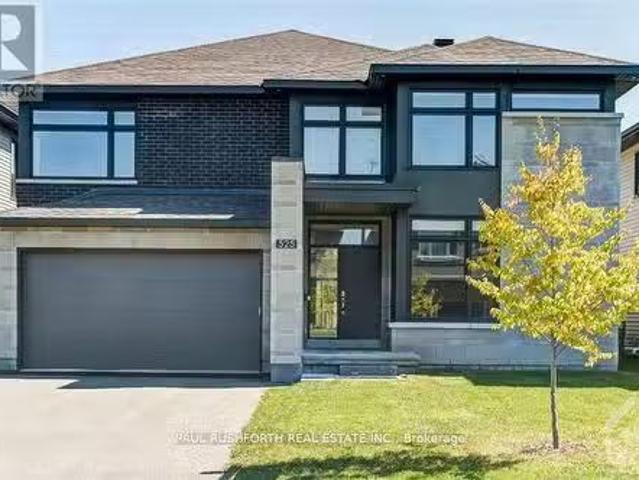
SPECTACULAR. STUNNING luxury 5BED home in desirable Riverside South. Built in 2021. This 3956 sq.ft Richcraft Custom Spoke is Bursting w upgrades & MODERN designer finishes. IMPRESSIVE CRAFTSMANSHIP, superb contemporary style, open concept layout ideal for everyday living or hosting. Featuring TWO ENSUITES (primary & 2nd bedrm), a JACKnJILL (3rd4th bedrms) and a full bath on main floor. YES, This beauty has it all: impressive curb appeal, 9ft ceilings, custom lighting, custom blinds, formal livingdining rms, MAIN FLOOR OFFICE (or 5th bedrm), gorgeous wide plank hardwood flooring, DREAM CHEFs KITCHEN (cooktop wall oven, quartz counters, huge pantry, centre island) mudroom off garage, 2nd floor laundry, LAVISH PRINCIPAL RETREAT w MASSIVE walk-in closet & luxury ensuite (double vanities, glass shower, freestanding soaker tub). BONUS LOFT SPACE on 2nd offers plenty of potential used. FINISHED BASEMENT with sprawling rec room. ABSOLUTELY FABULOUS. OVERSIZED WINDOWS = SUNNYBRIGHT. Prime loca
$ 1,298,000
605 Brookridge Crescent, Ottawa, ON, K4A 1Z6 house for sale | Listing ID X13704 | Royal LePage
View photo
House · for sale
$ 939,900
605 Brookridge Crescent, Ottawa, ON, K4A 1Z6 house for sale | Listing ID X13704 | Royal LePage
Rothwell Heights - Beacon Hill North
· House
· Fireplace · Swimming pool · Deck · Parking
Rothwell Heights - Beacon Hill North · House · Fireplace · Swimming pool · Deck · Parking
This HOME is a must-see! Set on a quiet, manicured crescent in sought-after Fallingbrook, it backs onto peaceful green space just minutes from the iconic Princess Louise Falls. The bright spacious main floor offers an oversized Dining Room, formal Living Room with a solid-wood built-in bar & entertainment center and a separate Family Room with a marble surround gas fireplace. The updated eat-in Kitchen features a breakfast bar, gas stove, excellent storage and direct access to the private, hedged backyard-complete with an entertainment-sized deck, hard-top gazebo, hot tub, gas BBQ hookup and play area. Also on the main floor: Powder room, generous laundry room, side entrance & practical mudroom /access to the attached two-car garage. Upstairs are four well-sized bedrooms, including an oversized Primary bedroom, complete with a walk-in closet, updated 5-pc ensuite & versatile dressing or sitting area. The Lower Level provides a large recreation/exercise room, separate workshop & separat
$ 939,900
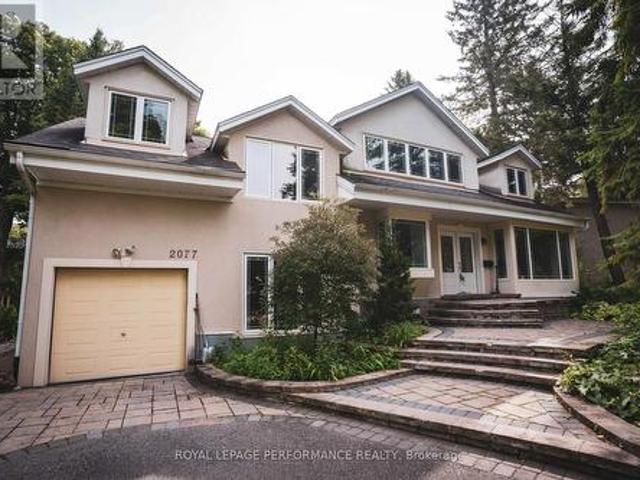
2077 Palmer Avenue, Ottawa, ON, K1H 5Z3 house for sale | Listing ID X13703 | Royal LePage
View photo
House · for sale
$ 1,299,900
2077 Palmer Avenue, Ottawa, ON, K1H 5Z3 house for sale | Listing ID X13703 | Royal LePage
Rothwell Heights - Beacon Hill North
· House
· Office room
Rothwell Heights - Beacon Hill North · House · Office room
Location, Location, Location! Distinctive, Well-Maintained Family Home On A Private Large Treed Lot In A Coveted Area Of Alta Vista. The Home Has 4 Bedrooms, 4 Bathrooms, And A Finished Lower Level With A Large Recreation Room Boasting Cork Flooring. Two Of The 2nd Level Bedrooms Have Luxurious Ensuite Bathrooms, The Flooring Includes Brazilian Cherry Wood, And There Is A Beautiful Laurysen Eat-In Kitchen With A Bay Window. The Laundry Is Conveniently Located On The 2nd Level And Additionally On The Lower Level. Across The Street Is Cunningham Park. This Home Is Also Close To Hospitals, Schools, And Is Just Minutes From The Downtown Core. The Unique Design Allows For Flex Space Throughout Accommodating Many Uses Such As Home Office, Nanny-Suite, In-Law Suite, Or Art Studio. A Must See! 'Some photos feature virtual staging. (Id: 27)
$ 1,299,900
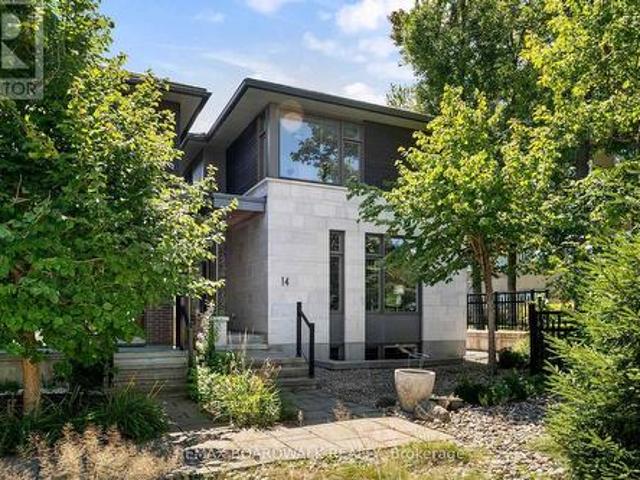
14 Philosopher Private, Ottawa, ON, K1S 5P7 house for sale | Listing ID X13703 | Royal LePage
View photo
House · for sale
$ 1,559,900
14 Philosopher Private, Ottawa, ON, K1S 5P7 house for sale | Listing ID X13703 | Royal LePage
Rothwell Heights - Beacon Hill North
· House
· Parking
Rothwell Heights - Beacon Hill North · House · Parking
Experience elevated living at 14 Philosopher Private, a stunning Barry Hobin designed residence offering more than 2,100 square feet of thoughtfully designed living space, featuring 3 spacious bedrooms and a rare double car garage in the award-winning Greystone Village community. Combining sophisticated architecture, an expansive open concept main living area, and an unbeatable Old Ottawa East location, this exceptional home offers a lifestyle where luxury, nature, and urban convenience seamlessly converge. Step outside and immerse yourself in a neighbourhood where city living and the outdoors coexist effortlessly. Enjoy immediate access to the Rideau River, scenic walking and cycling pathways, and an extensive network of parks and green spaces. Stroll to the revitalized Main Street district, home to popular cafés, restaurants, boutiques, and a seasonal farmers' market, or cross the iconic Flora Footbridge for quick access to the Glebe and Lansdowne's renowned shopping, dining, and ent
$ 1,559,900
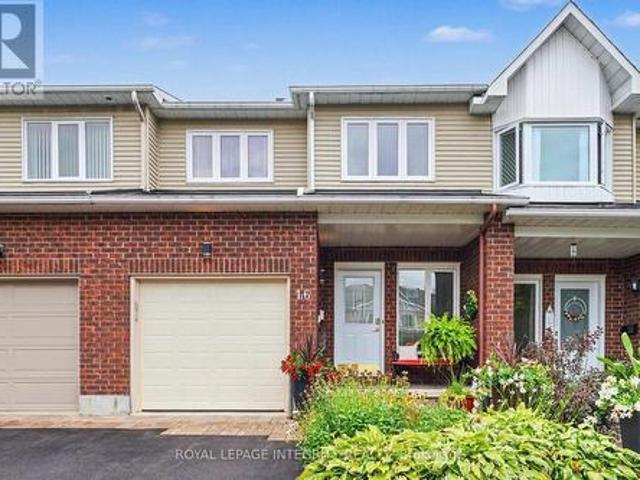
16 Streamwood Lane, Ottawa, ON, K1T 3R1 house for sale | Listing ID X13703 | Royal LePage
View photo
House · for sale
$ 618,900
16 Streamwood Lane, Ottawa, ON, K1T 3R1 house for sale | Listing ID X13703 | Royal LePage
Rothwell Heights - Beacon Hill North
· House
· Fireplace · Gym · Cellar
Rothwell Heights - Beacon Hill North · House · Fireplace · Gym · Cellar
Open house september 1 5:00. 7:00 PM. Welcome to this immaculately well-maintained 2-storey home, perfectly situated on a quiet and friendly street just steps from South Keys Shopping Centre, several schools, public transit, Greenboro Park & Community Centre, and local dining. A beautiful front entry welcomes you inside to a light-filled main level finished with rich hardwood flooring. Gather in the cozy living room anchored by an electric fireplace, or prepare meals in the stylish, updated kitchen built for everyday living and easy entertaining. The upper level offers quiet comfort throughout. The expansive primary bedroom serves as a true sanctuary, complete with a large walk-in closet and an impressive ensuite bathroom featuring a soaker tub and separate walk-in shower. Additional large bedrooms provide versatile options for family, guests, or a dedicated work-from-home setup. Downstairs, the completely finished basement offers flexible extra living space for a home theatre, gym, or
$ 618,900
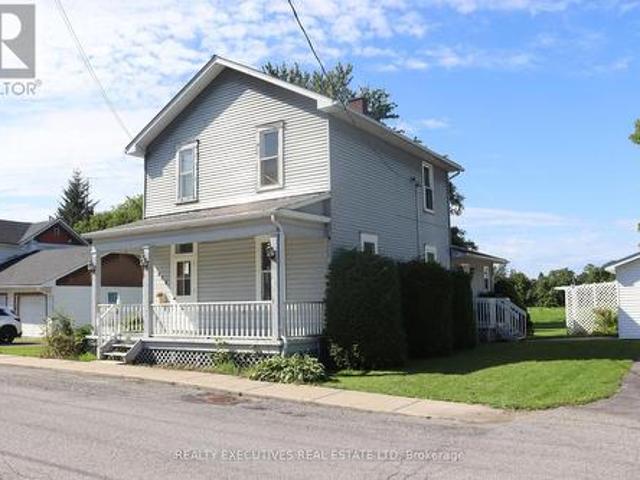
464 Gladstone Street, North Dundas, ON, K0C 2K0 house for sale | Listing ID X13705 | Royal LePage
View photo
House · for sale
$ 340,000
464 Gladstone Street, North Dundas, ON, K0C 2K0 house for sale | Listing ID X13705 | Royal LePage
Rothwell Heights - Beacon Hill North
· House
· Garden · Parking · Deck
Rothwell Heights - Beacon Hill North · House · Garden · Parking · Deck
Charming Winchester Home with Character & Potential! Located in the heart of Winchester, North Dundas, this two-storey home offers an excellent opportunity for a first-time buyer, investor, or anyone looking to add their own personal touch. Enjoy the convenience of being within walking distance to local shops, the hospital, restaurants, parks, and many other amenities. The low-maintenance exterior features durable vinyl siding, a metal roof, and a spacious detached garage. The private backyard overlooks an open field which, according to the owner, cannot be developed-offering a peaceful backdrop and plenty of privacy. Step onto the back deck and enjoy beautiful sunsets at the end of the day. Inside, the inviting family room provides a comfortable gathering space and includes a convenient main-floor powder room and stackable washer/dryer. The centrally located kitchen is ready for replacement, providing an opportunity to create a space designed to your own taste and needs. The living an
$ 340,000
8567 Franktown Road, Ottawa, ON, K0A 1B0 house for sale | Listing ID X13706 | Royal LePage
View photo
House · for sale
$ 649,900
8567 Franktown Road, Ottawa, ON, K0A 1B0 house for sale | Listing ID X13706 | Royal LePage
Rothwell Heights - Beacon Hill North
· House
· Office room · Fireplace · Gym · Equipped kitchen
Rothwell Heights - Beacon Hill North · House · Office room · Fireplace · Gym · Equipped kitchen
Welcome to 8567 Franktown Road, where country charm, comfort and thoughtful upgrades come together in a peaceful rural setting just outside the city. This spacious and versatile home offers a warm, inviting layout with multiple living spaces, 2 wood fireplaces, and plenty of room to grow and expand. The main level features a renovated kitchen with 36' dual-energy range, Bosch dishwasher, generous workspace, opening to spacious living and dining areas. Two bedrooms with built-in wardrobes and two bathrooms, including an updated main bath, complete the main level. Multiple gathering spaces and a cozy gas fireplace create a warm, welcoming atmosphere, while two bedrooms and two bathrooms, including an updated main bath, complete the level. The partially finished lower level adds exceptional flexibility with 2 large rooms 1 featuring a wood fireplace and the other a propane fireplace and a pool table, plus additional rooms ideal for a home office, gym, hobbies, or guests, along with laundr
$ 649,900
139 Castle Glen Crescent, Ottawa, ON, K2L 4G9 house for sale.
View photo
House · for sale
$ 629,000
139 Castle Glen Crescent, Ottawa, ON, K2L 4G9 house for sale.
Rothwell Heights - Beacon Hill North
· 3 Bedrooms · 2 Baths · House
· Garden · Office room · Balcony · Fireplace · Deck
Rothwell Heights - Beacon Hill North · 3 Bedrooms · 2 Baths · House · Garden · Office room · Balcony · Fireplace · Deck
Welcome to 139 Castle Glen, a three-bedroom semi-detached home with a distinctive layout, two separate living areas and an exceptionally private backyard in established Glen Cairn. The upper level is the heart of the home, featuring an oversized kitchen with granite counters, stainless steel appliances, extensive cabinetry, a large island, vaulted ceiling and striking arched window. Hardwood flooring continues through the open dining and living areas, complete with an electric fireplace. Two bedrooms are located on this level, including a spacious primary bedroom with a walk-in closet and private balcony overlooking the yard. The bright lower level offers a large family room with gas fireplace and direct backyard access, plus a third bedroom, updated bathroom and dedicated laundry area, providing excellent flexibility for guests, teenagers or a home office. Outside, mature hedges surround a private retreat with a spacious deck, covered seating area, gazebo, gardens and low-maintenance
$ 629,000
House Casselman ON 105119108
View photo
House · for sale
$ 589,900
House Casselman ON 105119108
Rothwell Heights - Beacon Hill North
· House
Rothwell Heights - Beacon Hill North · House
Explore this exciting real estate opportunity located in the vibrant area of Casselman. This property is currently priced at CAD589900. A fantastic chance to acquire property in a sought-after location. Whether you are looking for a new location or a significant acquisition, this listing warrants serious consideration. Review all the details and imagine the possibilities. Contact us today for more information!
$ 589,900

Get email alerts

Don't miss out: be the first to know about new properties

The alert was correctly created

On subscribing you accept the conditions of use and the privacy policy
Alert
Receive new ads in your inbox
Save this search
Receive alerts for new listings

We'll send you an email when we have new properties for: "Houses for sale in Rothwell Heights - Beacon Hill North"

The alert was correctly created

Get email alerts and be the first to see new listings
Required field
On subscribing I accept the terms of the privacy policy
Perfect! You'll soon start receiving new listings via email
Alert
Receive an email when we have new ads for Houses for sale in Rothwell Heights - Beacon Hill North
Save this search
Filters

Bedrooms

Area (sq.ft)

sq.ft
sq.ft

Price

$
$

Filter by property type

Bathrooms

Clear all filters
Receive notifications when new entries are published.