2,362 houses for sale in Rothwell Heights - Beacon Hill North

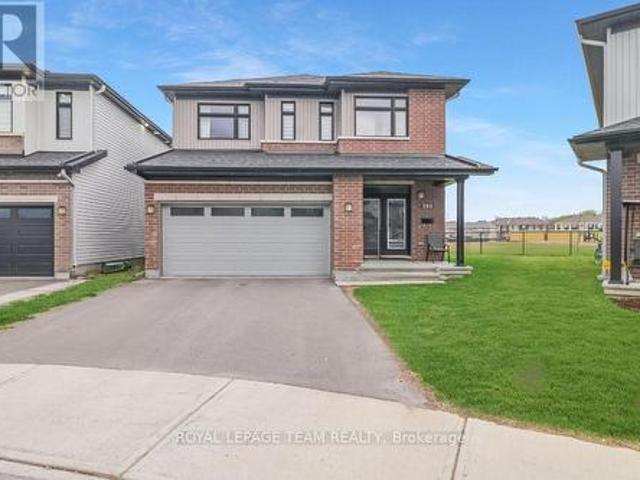
49 Longshire Circle, Ottawa, ON, K2J 4K7 house for sale | Listing ID X13705 | Royal LePage
View photo
House · for sale
$ 564,500
49 Longshire Circle, Ottawa, ON, K2J 4K7 house for sale | Listing ID X13705 | Royal LePage
Rothwell Heights - Beacon Hill North
· House
· Parking · Cellar
Rothwell Heights - Beacon Hill North · House · Parking · Cellar
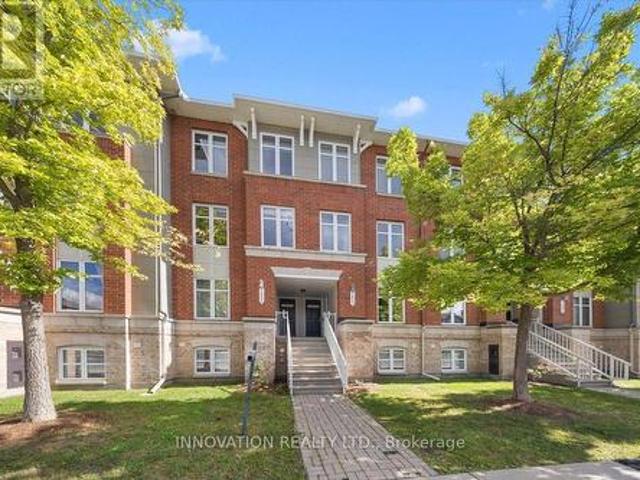
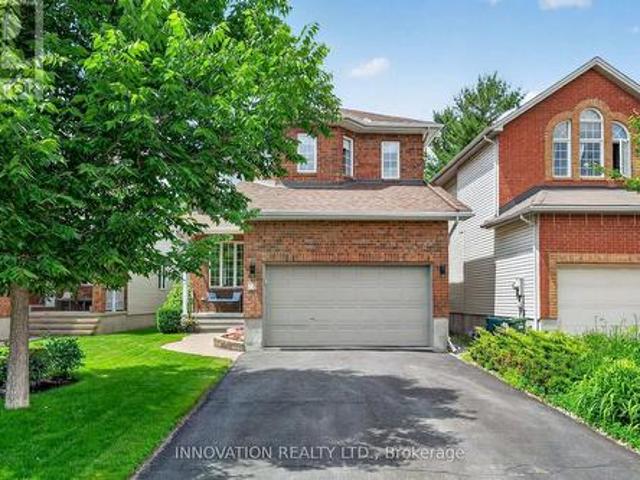
It's all in the details with this stylish Claridge freehold townhouse conveniently located in Barrhaven's Longfields community! From your first steps up the walkway, you can't help but notice this home's refreshed, modern feel. Step into a welcoming foyer with convenient inside access to the garage, a large coat closet and a charming powder room. New luxury vinyl plank flooring (2025) spans the main level, while the recently added pot lights (2024) in the living room create a bright and airy atmosphere. The kitchen offers excellent functionality with a gas stove, white appliances, ample counter and cupboard space plus an additional extension in the breakfast nook (2025) with a new light fixture and faucet. Upstairs, freshly installed carpeting continues throughout all three well-sized bedrooms. The spacious primary bedroom features a walk-in closet and 4-piece ensuite, while a second 4-piece bathroom serves the additional bedrooms. The fully finished basement adds valuable living space
$ 564,500
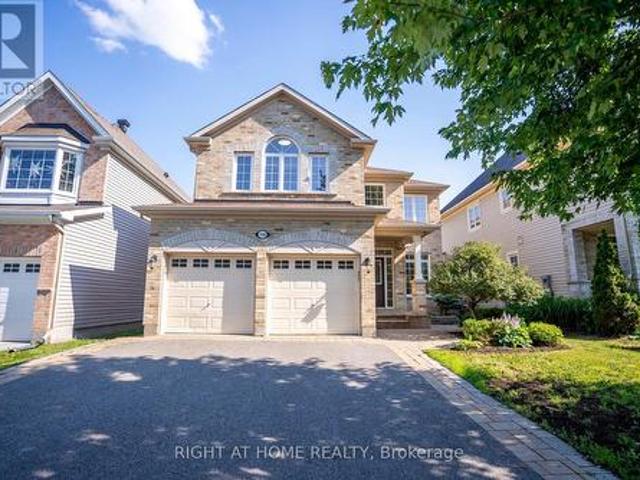
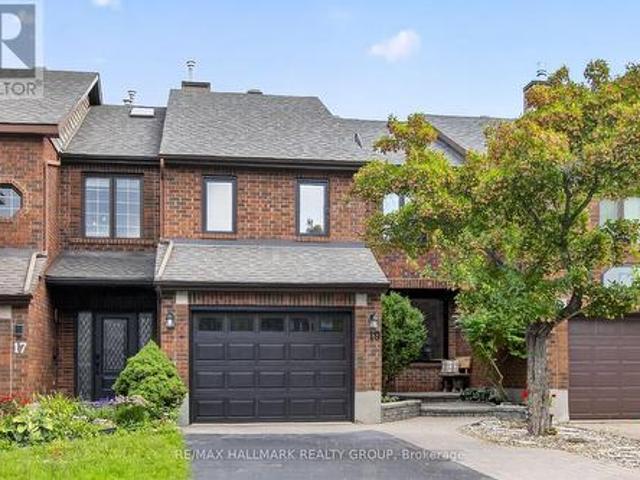
106 Sunita Crescent, Ottawa, ON, K2J 5S5 house for sale | Listing ID X13706 | Royal LePage
View photo
House · for sale
$ 875,000
106 Sunita Crescent, Ottawa, ON, K2J 5S5 house for sale | Listing ID X13706 | Royal LePage
Rothwell Heights - Beacon Hill North
· House
· Garden · Office room · Deck · Parking
Rothwell Heights - Beacon Hill North · House · Garden · Office room · Deck · Parking
Welcome to this Stunning 4-bedroom, 3-bathroom large detached home (2825 sqft Above grade) with a double-car garage, ideally situated in the highly sought-after Stonebridge community. Designed for comfortable family living and elegant entertaining, this exceptional home features stunning maple hardwood flooring throughout the main and second levels. The spacious main floor offers an inviting open-concept living and dining area, a functional home office, a cozy family room, and a spectacular gourmet kitchen complete with upgraded cabinetry and a bright, sun-filled breakfast area. Step outside to the fully fenced backyard, where an oversized deck provides the perfect setting for summer barbecues and outdoor gatherings. Upstairs, the luxurious primary retreat boasts a spa-inspired ensuite and an extra-large walk-in closet, while three additional generously sized bedrooms offer plenty of space for family and guests. Located in one of Ottawa's most desirable neighbourhoods, this outstanding
$ 875,000
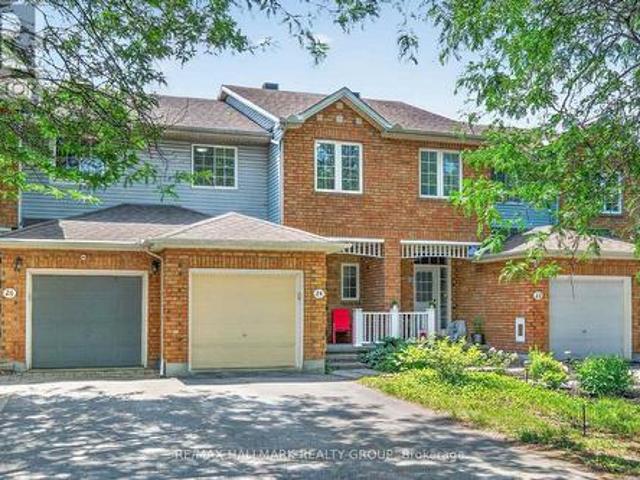
180 Rue Prentiss, Gatineau Aylmer, QC, J9H 5V9 house for sale | Listing ID 10608 | Royal LePage
View photo
House · for sale
$ 429,900
180 Rue Prentiss, Gatineau Aylmer, QC, J9H 5V9 house for sale | Listing ID 10608 | Royal LePage
Rothwell Heights - Beacon Hill North
· House
Rothwell Heights - Beacon Hill North · House
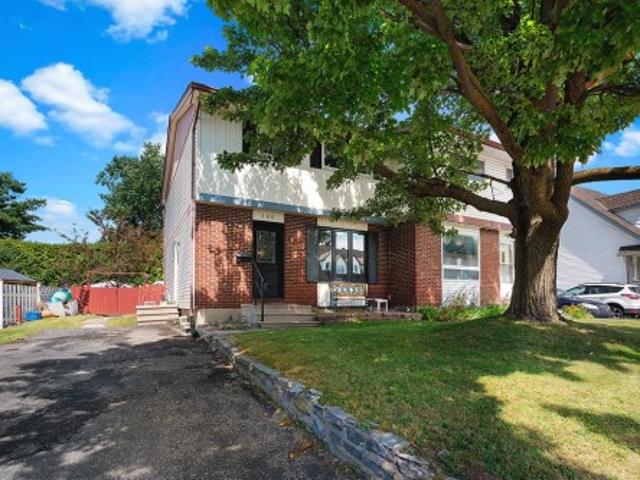
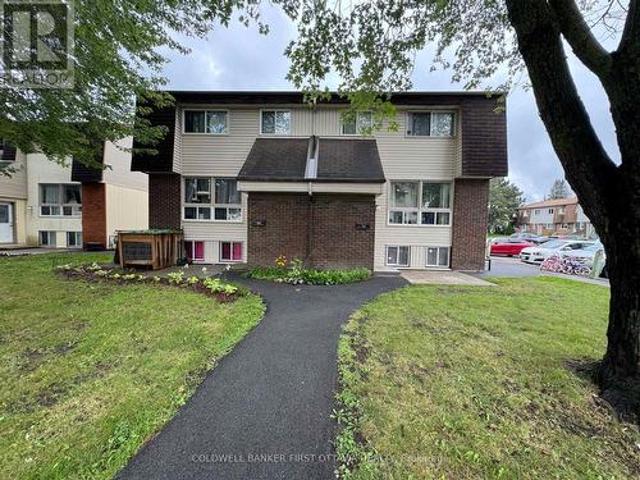
This cozy 3 bedroom semi detach is located only 25 minutes from downtown Ottawa and 5 minutes from the Aylmer Marina. Located in a quiet neighbourhood, ideal for families or for those who like to be within walking distance of all amenities. This property would be ideal for first time, homebuyers, families, or investors. Take advantage of this opportunity to grow your family or your business!
$ 429,900
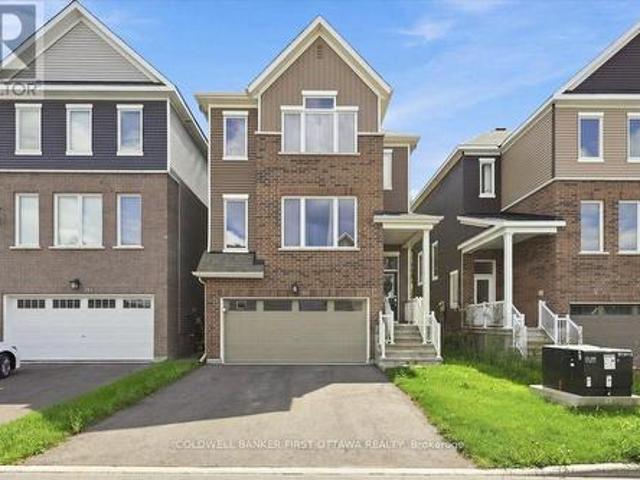
1879 Belcourt Boulevard, Ottawa, ON, K1C 4N3 house for sale.
View photo
House · for sale
$ 649,900
1879 Belcourt Boulevard, Ottawa, ON, K1C 4N3 house for sale.
Rothwell Heights - Beacon Hill North
· 4 Bedrooms · 4 Baths · House
· Garden · Fireplace · Cellar
Rothwell Heights - Beacon Hill North · 4 Bedrooms · 4 Baths · House · Garden · Fireplace · Cellar
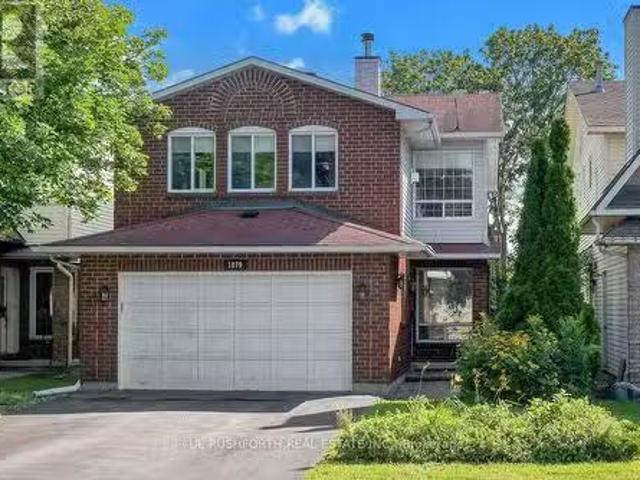
DETACHED SINGLE nestled in a mature neighbourhood of Orleans, Chateauneuf. VACANT and MOVE -IN READY. This updated 3+1 bedroom, 4 bath, single family home is bright, clean, and SPOTLESS. Meticulously maintained. SPRAWLING 2nd FLOOR FAMILY ROOM with gas fireplace, large private fenced yard with deckgazebo. Eat-in Kitchen and formal diningliving rooms. LOADS of space for everyday living and hosting familyfriends. Spacious primary bedroom with 4pc ensuite. Good sized bedrooms 23 and main family bathroom. FINISHED BASEMENT with home theatrerec room, bathroom and home officeflex room. Ideal space for inlaw suite, 4th bedroom or multi-generational families. Walking distance to transit, schools, shopping, restaurants, recreation facilities. FANTASTIC NEIGHBOURHOOD AND SENSE OF COMMUNITY. Flexibleimmediate move in date is possible. A MUST SEE! SPOTLESS! Roof ~2006, FurnaceACHWT ~2014, Windows ~2008. Professionally cleaned and move in ready! Some photos have been virtually staged (id:27). Still
$ 649,900
792 Harlequin Crescent, Ottawa, ON, K1E 2P3 house for sale.
View photo
House · for sale
$ 649,000
792 Harlequin Crescent, Ottawa, ON, K1E 2P3 house for sale.
Rothwell Heights - Beacon Hill North
· 4 Bedrooms · 3 Baths · House
· Air conditioning
Rothwell Heights - Beacon Hill North · 4 Bedrooms · 3 Baths · House · Air conditioning
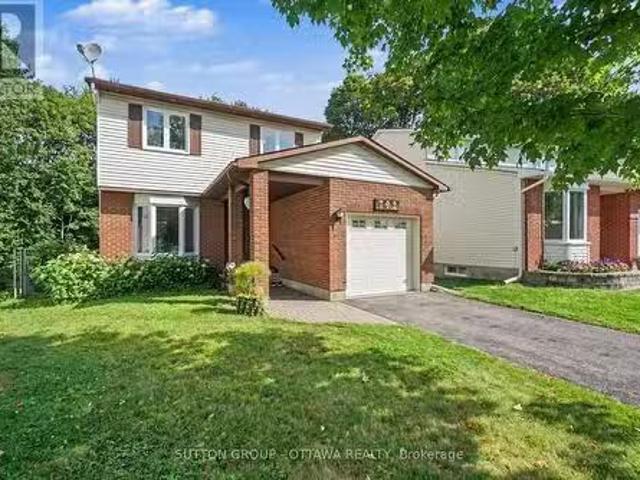
Single detached 4-bedroom home on an extra-deep, pie-shaped lot backing onto greenspace! Lovingly maintained by its original owner for 43 years, this home is situated on a quiet, low-traffic crescent overlooking a small landscaped turning circle in Chatelaine Village. Just a 5-minute drive or approximately 25-minute walk to Place dOrléans LRT Station and Shopping Centre, with numerous walking and cycling trails just a stones throw away. Offering a solid foundation for updates and plenty of potential to customize to your taste, this property presents an excellent opportunity for homeowners, renovators and contractors alike. Estate Sale - property is being sold as is, where is without representation or warranty by the Seller; please include Schedule B (attached) with all offers. Pre-listing home inspection dated August 18, 2026 is on file and available upon request. Approximate age of major components are believed to be as follows (Buyer to verify): Furnace (2017), AC (2024), Roof (2007)
$ 649,000
195 Harbour View Street, Ottawa, ON, K2G 7B2 house for sale | Listing ID X13705 | Royal LePage
View photo
House · for sale
$ 775,000
195 Harbour View Street, Ottawa, ON, K2G 7B2 house for sale | Listing ID X13705 | Royal LePage
Rothwell Heights - Beacon Hill North
· House
· Patio · Garden · Fireplace
Rothwell Heights - Beacon Hill North · House · Patio · Garden · Fireplace
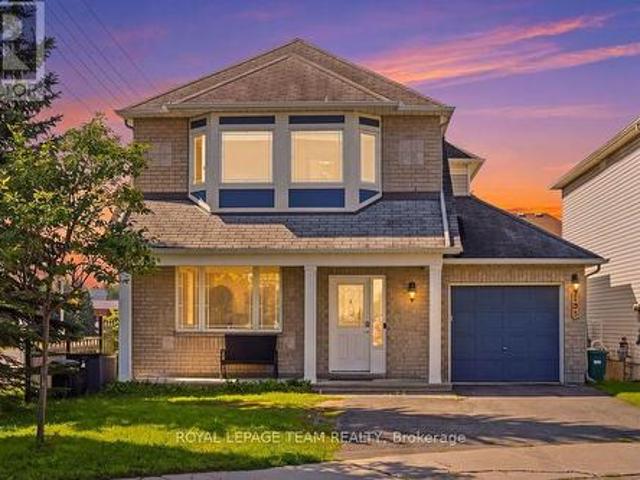
Welcome home to 195 Harbour View Street! Nestled in the family-friendly Barrhaven (Strandherd) community, this home has undergone an extensive top-to-bottom renovation (2025), meaning you can move in and start making memories immediately. With over 2,000 square feet of living space, this'Minto Catalina' model feels brand new. From the gleaming hardwood floors and updated lighting to the custom-designed kitchen and stylish new bathrooms, every detail has been thoughtfully updated. The main floor is bathed in natural light, featuring a spacious living and dining area perfect for entertaining, and a cozy family room with a gas fireplace. Outside, you'll enjoy a massive advantage: a prime south-facing corner lot on a quiet street. The fully fenced backyard is your private sanctuary, featuring a patio area for summer dining. With parks just a short walk away, this location offers the best of both perfect suburban living and modern convenience. Whether you are working from home or looking fo
$ 775,000
742B Chapman Mills Drive, Ottawa, ON, K2J 3V2 townhouse for sale | Listing ID X13706 | Royal LePage
View photo
Townhouse · for sale
$ 424,900
742B Chapman Mills Drive, Ottawa, ON, K2J 3V2 townhouse for sale | Listing ID X13706 | Royal LePage
Rothwell Heights - Beacon Hill North
· Townhouse
· Office room · Balcony · Air conditioning
Rothwell Heights - Beacon Hill North · Townhouse · Office room · Balcony · Air conditioning
Welcome to this stylish and spacious modern 2 bedroom upper-level stacked condo, ideally located in the sought-after Chapman Mills community of Barrhaven. Offering 2 bedrooms and 2.5 bathrooms, this beautifully maintained home combines modern style, thoughtful design and everyday functionality. The bright main level features an inviting open-concept layout with generous living and dining areas, a versatile den/home office, and a well-appointed kitchen with ample cabinetry and counter space and balcony. Upstairs, you'll find two spacious primary suites, each offering the privacy and convenience of its own ensuite bathroom-perfect for families, roommates or those looking for comfortable guest accommodations. Recent updates include new flooring on the main level and fresh paint throughout. Pride of ownership is evident, with the home having been meticulously cared for and offering excellent storage space. Enjoy an unbeatable location just steps from Chapman Mills Marketplace, with easy ac
$ 424,900
669 Moonglade Crescent, Ottawa, ON, K2J 7N2 house for sale | Listing ID X13707 | Royal LePage
View photo
House · for sale
$ 522,900
669 Moonglade Crescent, Ottawa, ON, K2J 7N2 house for sale | Listing ID X13707 | Royal LePage
Rothwell Heights - Beacon Hill North
· House
· Parking · Balcony
Rothwell Heights - Beacon Hill North · House · Parking · Balcony
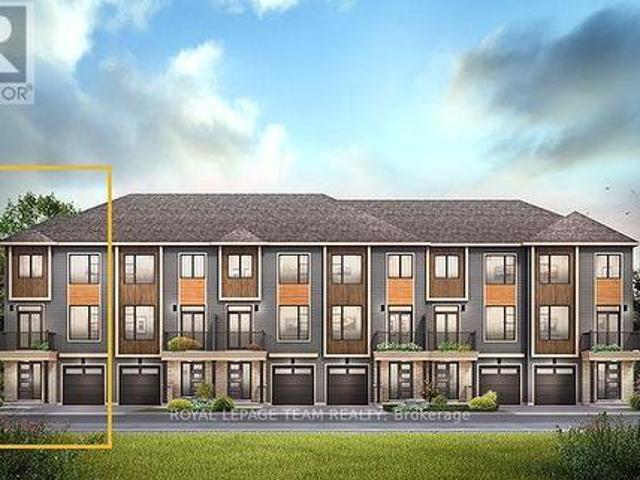
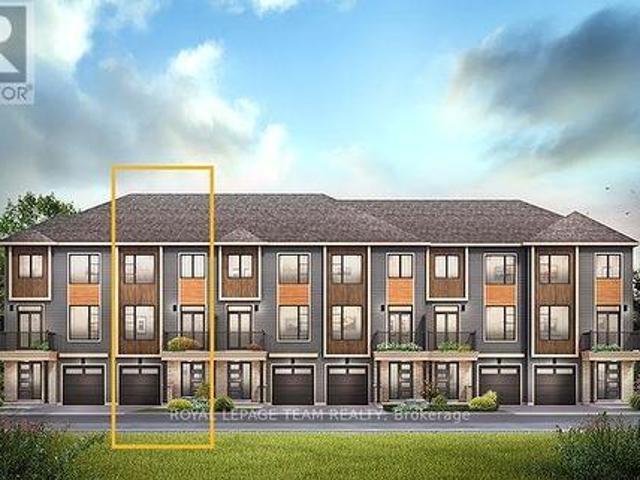
The Cambridge End is located on the end of the Avenue Townhome Block, allowing for more natural light into your home. The Cambridge has a spacious open concept Second Floor that is ideal for hosting friends and family in either the separate Dining area or in the Living space that is overflowing with an abundance of natural light. On the Third Floor, you have 2 bedrooms and the full bathroom. All Avenue Townhomes feature a single car garage, 9' Ceilings on the Second Floor, and an exterior balcony on the Second Floor to provide you with a beautiful view of your new community. Don't miss your chance to live along the Jock River surrounded by parks, trails, and countless Barrhaven amenities. February 16th 2027 occupancy! (Id: 27)
$ 522,900
317 Symphony Way, Ottawa, ON, K2J 7R2 house for sale | Listing ID X13707 | Royal LePage
View photo
House · for sale
$ 495,900
317 Symphony Way, Ottawa, ON, K2J 7R2 house for sale | Listing ID X13707 | Royal LePage
Rothwell Heights - Beacon Hill North
· House
· Parking · Balcony
Rothwell Heights - Beacon Hill North · House · Parking · Balcony
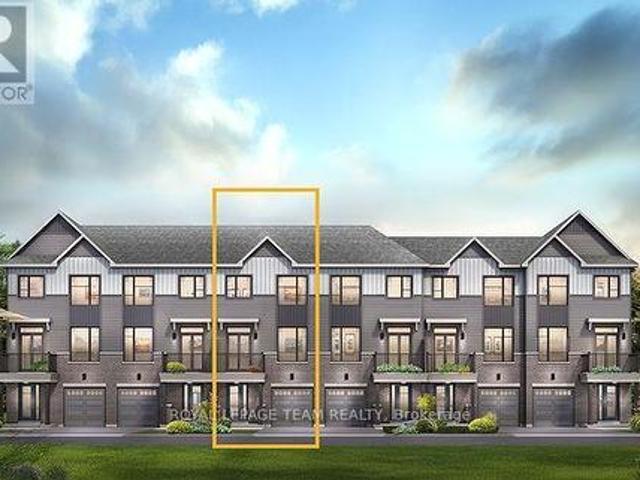
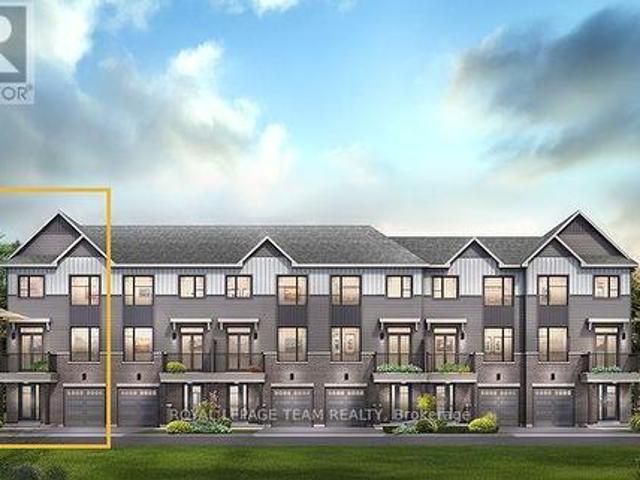
The perfect home for entertaining, the Cambridge has a spacious open concept Second Floor that is ideal for hosting friends and family in either the Dining area or in the Living space that is overflowing with an abundance of natural light. On the Third Floor, you have 2 bedrooms, and flex plans allow for an optional 3 piece ensuite. All Avenue Townhomes feature a single car garage, 9' Ceilings on the Second Floor, and an exterior balcony on the Second Floor to provide you with a beautiful view of your new community. Don't miss your chance to live along the Jock River surrounded by parks, trails, and countless Barrhaven amenities. March 18th 2027 occupancy! (Id: 27)
$ 495,900
679 Moonglade Crescent, Ottawa, ON, K2J 7N2 house for sale | Listing ID X13707 | Royal LePage
View photo
House · for sale
$ 514,900
679 Moonglade Crescent, Ottawa, ON, K2J 7N2 house for sale | Listing ID X13707 | Royal LePage
Rothwell Heights - Beacon Hill North
· House
· Parking · Balcony
Rothwell Heights - Beacon Hill North · House · Parking · Balcony
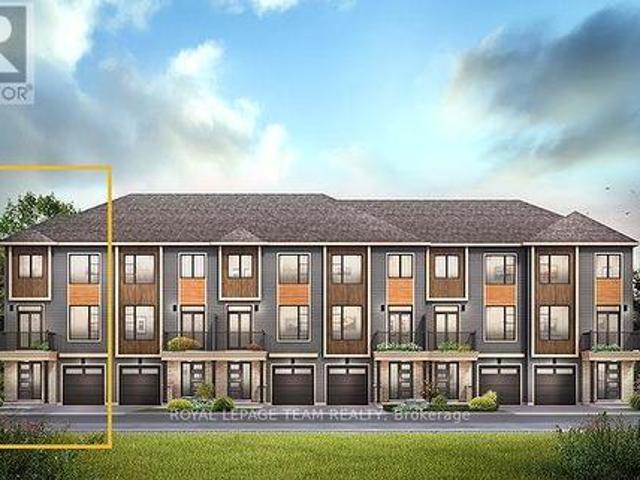
The Dawson End is located on the end of the Avenue Townhome Block, allowing for more natural light in your home. The Dawson End has a spacious open concept Second Floor that is ideal for hosting friends and family in either the dining area or in the living space that is overflowing with an abundance of natural light. On the third floor, you have 3 bedrooms, providing more than enough space for your growing family. All Avenue Townhomes feature a single car garage, 9' Ceilings on the Second Floor, and an exterior balcony on the Second Floor to provide you with a beautiful view of your new community. Don't miss your chance to live along the Jock River surrounded by parks, trails, and countless Barrhaven amenities. February 25th 2027 occupancy! (Id: 27)
$ 514,900
677 Moonglade Crescent, Ottawa, ON, K2J 7N2 house for sale | Listing ID X13707 | Royal LePage
View photo
House · for sale
$ 490,900
677 Moonglade Crescent, Ottawa, ON, K2J 7N2 house for sale | Listing ID X13707 | Royal LePage
Rothwell Heights - Beacon Hill North
· House
· Parking · Balcony
Rothwell Heights - Beacon Hill North · House · Parking · Balcony
The Burnaby was designed so you can have it all. The First Floor features a spacious Laundry Room and an inviting Foyer. The Second Level includes a kitchen overlooking the Living/Dining area, but also a Den, perfect for working from home, or a quiet study area. The Third Level features 2 bedrooms, with the Primary Bedroom featuring a walk-in closet. The Burnaby is the perfect place to work and play. All Avenue Townhomes feature a single car garage, 9' Ceilings on the Second Floor, and an exterior balcony on the Second Floor to provide you with a beautiful view of your new community. Don't miss your chance to live along the Jock River surrounded by parks, trails, and countless Barrhaven amenities. February 14th 2027 occupancy! (Id: 27)
$ 490,900
77 Rue Beaulac, Gatineau Aylmer, QC, J9H 2T1 house for sale | Listing ID 13055 | Royal LePage
View photo
House · for sale
$ 435,000
77 Rue Beaulac, Gatineau Aylmer, QC, J9H 2T1 house for sale | Listing ID 13055 | Royal LePage
Rothwell Heights - Beacon Hill North
· House
· Garden · Swimming pool · Deck · Air conditioning
Rothwell Heights - Beacon Hill North · House · Garden · Swimming pool · Deck · Air conditioning
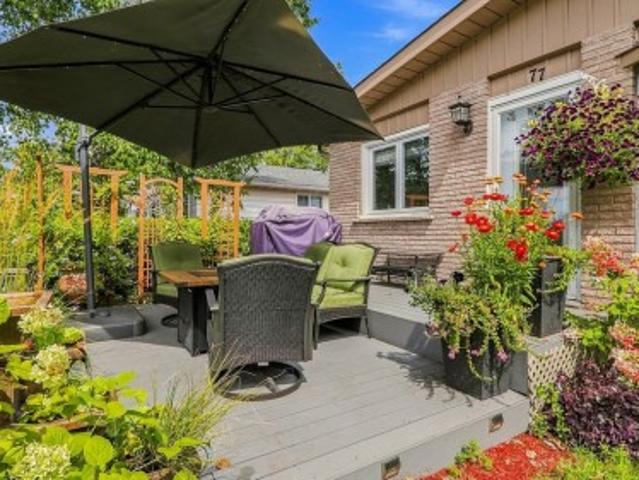
Bungalow ideally located near the Aylmer Marina and beach. This inviting 3-bedroom home offers central air conditioning, a private front and back yard, and a peaceful natural setting. Enjoy bike paths right in front of the property, perfect for outdoor enthusiasts. Features include a jacuzzi, two decks, and numerous upgrades, including updated doors and windows. A wonderful opportunity to enjoy comfort, privacy, and an exceptional location close to the water and recreational amenities
$ 435,000
319 Symphony Way, Ottawa, ON, K2J 7R2 house for sale | Listing ID X13707 | Royal LePage
View photo
House · for sale
$ 514,900
319 Symphony Way, Ottawa, ON, K2J 7R2 house for sale | Listing ID X13707 | Royal LePage
Rothwell Heights - Beacon Hill North
· House
· Parking · Balcony
Rothwell Heights - Beacon Hill North · House · Parking · Balcony
The Dawson End is located on the end of the Avenue Townhome Block, allowing for more natural light in your home. The Dawson End has a spacious open concept Second Floor that is ideal for hosting friends and family in either the Dining area or in the Living space that is overflowing with an abundance of natural light. On the Third Floor, you have 3 bedrooms, providing more than enough space for your growing family. All Avenue Townhomes feature a single car garage, 9' Ceilings on the Second Floor, and an exterior balcony on the Second Floor to provide you with a beautiful view of your new community. Don't miss your chance to live along the Jock River surrounded by parks, trails, and countless Barrhaven amenities. March 23rd 2027 occupancy! (Id: 27)
$ 514,900
19C Sonnet Crescent, Ottawa, ON, K2H 8W8 townhouse for sale | Listing ID X13705 | Royal LePage
View photo
Townhouse · for sale
$ 349,000
19C Sonnet Crescent, Ottawa, ON, K2H 8W8 townhouse for sale | Listing ID X13705 | Royal LePage
Rothwell Heights - Beacon Hill North
· Townhouse
· Parking
Rothwell Heights - Beacon Hill North · Townhouse · Parking
Opportunity for first time Buyer/Investor! This condo townhouse has 3 spacious bedrooms and is located conveniently next to the parking lot in a well oriented neighborhood of Bells Corners. The unit offers all laminate floors and hardwood stairs up and down. The kitchen was upgraded with contemporary hoodfan. And hardwood cabinets. The storage room in the lower level is a bonus. The property location is close to famous Robertson Drive with easy access to highway, shopping, restaurants, bus stops. You are welcome to visit the property to see the real value. (Id: 27)
$ 349,000
290 Turnbuckle Crescent, Ottawa, ON, K2J 7B7 house for sale | Listing ID X13705 | Royal LePage
View photo
House · for sale
$ 889,500
290 Turnbuckle Crescent, Ottawa, ON, K2J 7B7 house for sale | Listing ID X13705 | Royal LePage
Rothwell Heights - Beacon Hill North
· House
· Patio · Parking
Rothwell Heights - Beacon Hill North · House · Patio · Parking
Pie shaped lot! No rear neighbours! Welcome to 290 Turnbuckle Crescent, a grand and beautifully appointed residence, where luxury, space, and comfort come together in perfect harmony. Step inside through the impressive foyer, conveniently located next to the attached garage, creating a welcoming first impression. The foyer leads into the bright dining area, which flows seamlessly into the open-concept great room, featuring a cozy gas fireplace-perfect for relaxing or entertaining. From here, the home opens into the elegant kitchen, beautifully designed with floor-to-ceiling dark wood cabinetry, gleaming white quartz countertops, and stainless steel appliances. The large centre island, complete with an expansive breakfast bar, offers plenty of seating and workspace, while the stainless steel sink is conveniently integrated into the island. The kitchen also provides direct access to the main floor laundry room, adding everyday practicality. Patio doors lead from the kitchen to the backya
$ 889,500
19 Windeyer Crescent, Ottawa, ON, K2K 2P6 house for sale | Listing ID X13705 | Royal LePage
View photo
House · for sale
$ 719,900
19 Windeyer Crescent, Ottawa, ON, K2K 2P6 house for sale | Listing ID X13705 | Royal LePage
Rothwell Heights - Beacon Hill North
· House
· Garden · Fireplace · Gym · Deck · Parking
Rothwell Heights - Beacon Hill North · House · Garden · Fireplace · Gym · Deck · Parking
Gorgeous Kanata Lakes 3 bedroom, 3 bathroom Freehold Townhouse with Second Floor family room/gym + bright fully finished WALKOUT LOWER LEVEL recroom. Main level. Hardwood floors throughout, spacious living room accented by double sided gas fireplace, entertainment sized dining room with sliding doors to 2 tier deck, updated kitchen with granite counters, stainless steel appliances + functional eating area. Second level. Large family room with vaulted ceilings, primary bedroom with double closets + luxury ensuite with stand up shower, roman tub + skylight, updated main bathroom. Lower level. WALKOUT featuring huge recroom perfect for entertainment area with sliding doors to backyard deck, lots of storage. Exterior. Quality all brick + CanExel siding front + back, lovely mature landscaped front exterior features interlock walkway + parking for 2 vehicles, gorgeous private back yard features 2-Tiered Deck, single attached garage with inside access. All windows (triple glazed) + exterior d
$ 719,900
24 Gray Crescent, Ottawa, ON, K2K 3J6 house for sale | Listing ID X13705 | Royal LePage
View photo
House · for sale
$ 575,000
24 Gray Crescent, Ottawa, ON, K2K 3J6 house for sale | Listing ID X13705 | Royal LePage
Rothwell Heights - Beacon Hill North
· House
· Garden · Deck · Equipped kitchen · Cellar
Rothwell Heights - Beacon Hill North · House · Garden · Deck · Equipped kitchen · Cellar
Welcome to 24 Gray Crescent in sought after Kanata neighbourhood. This 3 bedroom, 2 bath freehold townhouse with a finished basement is situated in the popular Village Green community. The main floor features a bright open-concept layout, kitchen with pantry, while the renovated interior includes fresh paint throughout, new stove and dishwasher in the kitchen. The landscaped backyard with a new deck and storage shed offers a practical and inviting outdoor space for relaxing or socializing. Located in a highly convenient Kanata location with easy access to shopping, transit, major routes, and Highway 417. Walking distance to Earl of March Secondary School. No carpet in bedrooms and basement. Heat pump 2024, Furnace Dec 2023, Roof 2014. Seller will buy back furnace on closing. Attic insulation R 60, insulating and weather stripping attic is scheduled for Sept 1st week. (Id: 27)
$ 575,000
380 Appalachian Circle, Ottawa, ON, K2J 6X3 house for sale | Listing ID X13707 | Royal LePage
View photo
House · for sale
$ 739,000
380 Appalachian Circle, Ottawa, ON, K2J 6X3 house for sale | Listing ID X13707 | Royal LePage
Rothwell Heights - Beacon Hill North
· House
· Parking
Rothwell Heights - Beacon Hill North · House · Parking
A sophisticated Caivan-built detached home nestled in a vibrant, growing community, offering exceptional privacy with no rear neighbours and picturesque open space beyond. This thoughtfully designed 3-bedroom, 2.5-bath residence features a bright, open-concept main floor with 9-foot ceilings, wide-plank flooring, and a contemporary kitchen showcasing quartz countertops, an oversized island, and brand-new stainless-steel appliances. Upstairs, the spacious primary suite offers two walk-in closets and a luxurious ensuite with a glass-enclosed shower and double vanity, complemented by two additional bedrooms and a full bathroom. The lower level features a finished foyer and hallway with convenient garage access, laundry and utility areas, plus a full-height unfinished space ideal for storage or future development. Complete with a double-car garage and ideally situated near parks, highly regarded schools, shopping, and future 416 access, this exceptional home delivers modern comfort, style,
$ 739,000
220 Ninth Line, Beckwith, ON, K7C 0V9 house for sale | Listing ID X13709 | Royal LePage
View photo
House · for sale
$ 789,000
220 Ninth Line, Beckwith, ON, K7C 0V9 house for sale | Listing ID X13709 | Royal LePage
Rothwell Heights - Beacon Hill North
· House
· Garden · Fireplace · Deck · Cellar
Rothwell Heights - Beacon Hill North · House · Garden · Fireplace · Deck · Cellar
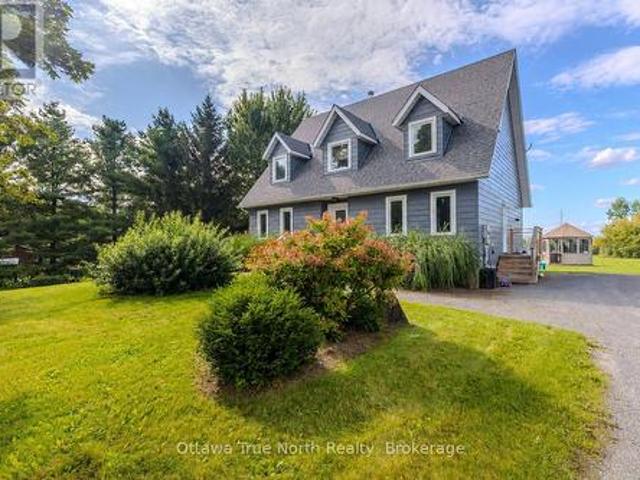
Beautiful views and a serene, nature-filled backyard set the tone for this meticulously maintained family home on two acres. Truly move-in ready with quality updates! At the heart of the home is the large, recently renovated kitchen, offering plenty of space for everyday living and entertaining, along with the warmth and charm of a wood-burning fireplace. The bright sunroom overlooks the deck and backyard, creating a peaceful spot to enjoy your morning coffee or unwind at the end of the day. The home features a welcoming foyer, side door entry, convenient main-floor powder room, three generously sized bedrooms with spacious closets, two full bathrooms and a LOFT on the second level. Downstairs, the large open basement offers plenty of storage and endless potential to create additional living space to suit your needs. Step outside and enjoy the beautifully updated outdoor space, surrounded by nature and featuring a unique fishpond that adds even more character to this special property.
$ 789,000
821 Tabaret Street, Ottawa, ON, K2M 0E4 house for sale | Listing ID X13707 | Royal LePage
View photo
House · for sale
$ 549,900
821 Tabaret Street, Ottawa, ON, K2M 0E4 house for sale | Listing ID X13707 | Royal LePage
Rothwell Heights - Beacon Hill North
· House
· Fireplace
Rothwell Heights - Beacon Hill North · House · Fireplace
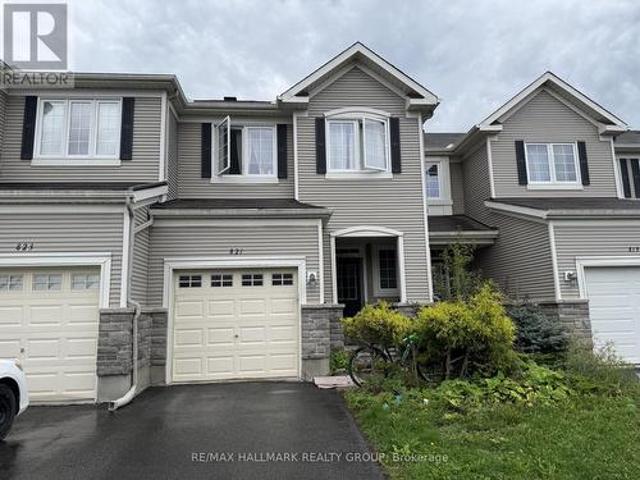
Welcome to 821 Tabaret Street, a spacious 3-bedroom, 3-bathroom townhome in the family-friendly community of Trailwest in Kanata South. Offering over 1,860 sq. Ft. of living space, this popular Monarch Harmony model features 9' ceilings on the main level and a bright, open-concept layout ideal for everyday living and entertaining. The main floor features rich hardwood flooring throughout the living and dining areas, while the kitchen offers stainless steel appliances, ample workspace, and a cozy eating nook. Upstairs, you'll find three well-sized bedrooms, including a generous primary suite featuring the rare convenience of two walk-in closets and a private ensuite with an upgraded walk-in shower. Convenient second-floor laundry completes this level. The finished lower level extends the living space with a comfortable family/recreation room highlighted by a gas fireplace. Currently tenant-occupied, the home offers plenty of potential and an opportunity for the next owner to refresh and
$ 549,900
176 Escarpment Crescent, Ottawa, ON, K2T 0L7 house for sale | Listing ID X13708 | Royal LePage
View photo
House · for sale
$ 1,819,000
176 Escarpment Crescent, Ottawa, ON, K2T 0L7 house for sale | Listing ID X13708 | Royal LePage
Rothwell Heights - Beacon Hill North
· House
· Cellar
Rothwell Heights - Beacon Hill North · House · Cellar
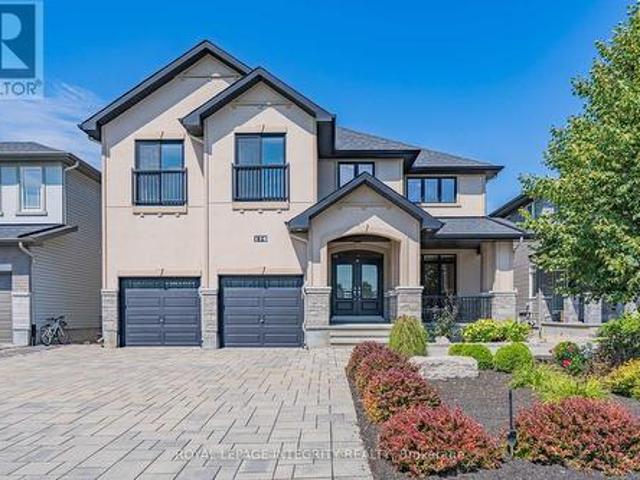
Welcome to exceptional executive living in the prestigious community of Richardson Ridge. Ideally positioned on a premium lot fronting onto a community park and backing onto peaceful green space with no rear neighbours, this remarkable residence offers approximately 5,000 sq. Ft. of finished living space, combining exceptional privacy, location and refined luxury. A striking stucco and stone exterior introduces a beautifully appointed, sun-filled interior featuring 10-foot ceilings on the main level, 8-foot interior doors, and 9-foot ceilings on basement. Expansive windows in the family room fill the space with natural light, creating an inviting sense of openness and sophistication. Spectacular gourmet chef's kitchen, thoughtfully designed with premium appliances, an oversized centre island, custom cabinetry and an exceptionally convenient walk-in pantry. This impressive space flows seamlessly into the principal living areas. The home offers five spacious bedrooms plus an open loft on
$ 1,819,000
322 Kirchoffer Avenue, Ottawa, ON, K2A 1Y3 house for sale L.
View photo
House · for sale
$ 1,899,000
322 Kirchoffer Avenue, Ottawa, ON, K2A 1Y3 house for sale L.
Rothwell Heights - Beacon Hill North
· 32 Bedrooms · 2 Baths · House
· Parking · Cellar
Rothwell Heights - Beacon Hill North · 32 Bedrooms · 2 Baths · House · Parking · Cellar
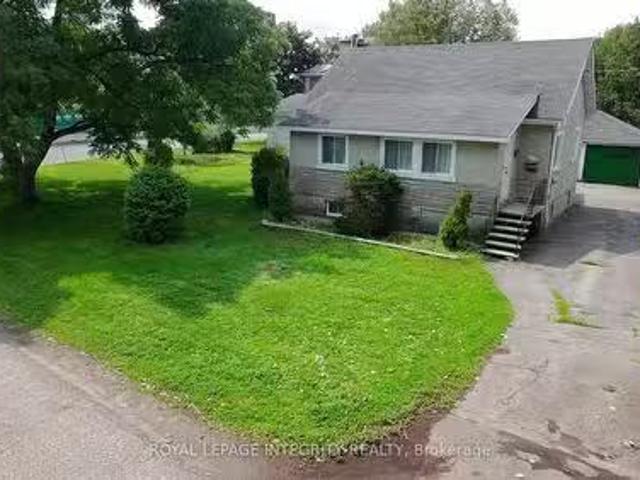
Rare opportunity on an oversized corner parcel in the heart of Westboro West. This 899 sq m (9,677 sq ft) corner lot offers approximately 100.8 ft of frontage on Kirchoffer Avenue and 89.9 ft on Workman Avenue, zoned N4B under Ottawa By-law 2026-50 with a 14.5 m height allowance. Steps to the Ottawa River, parks, and the LRT within a Major Transit Station Area, and minutes to Westboro Village shops, restaurants, and top-rated schools. The existing 1950 bungalow offers five bedrooms across two levels, a bright main floor with family room, and a separate lower-level layout with its own kitchen, living space, and walk-out access. A detached garage and additional basement workshop and storage space round out the property. Sold as-is, where-is.An exceptional infill site in one of Ottawas most sought-after neighbourhoods, with intensification potential under By-law 2026-50 subject to City confirmation of applicable provisions. Estate sale. Flexible closing. Confidential development informati
$ 1,899,000
78 Maricona Way, Ottawa, ON, K2T 1H3 house for sale | Listing ID X13705 | Royal LePage
View photo
House · for sale
$ 839,900
78 Maricona Way, Ottawa, ON, K2T 1H3 house for sale | Listing ID X13705 | Royal LePage
Rothwell Heights - Beacon Hill North
· House
· Patio · Garden · Fireplace · Deck · Cellar
Rothwell Heights - Beacon Hill North · House · Patio · Garden · Fireplace · Deck · Cellar
Tucked away on a quiet street, this three bedroom detached home has all the elements of home! Upon entering, an elegant formal living room bathes in natural light adjacent to a spacious dining room. An oaken hardwood hallway takes you to the family room with a brick enclosed gas fireplace and dramatic vaulted ceiling. Open to the heart of the home, the eat-in kitchen has stainless steel appliances, natural light Maple cabinetry and tons of counter space for meal prep. Midway to the basement, you'll find the convenience of the laundry room and a 2 piece powder room. Upstairs to the primary bedroom including a 4 piece ensuite with a large roman tub and separate shower stall. Two well sized secondary bedrooms with additional 4 piece bathroom. Downstairs to a professionally finished recreation room and storage. Deep yard with mature foliage with two tiered deck. Lower patio area perfect for future fire table evenings. Interlocking brick walkway and garden shed augment this gem of a propert
$ 839,900
556 Triangle Street, Ottawa, ON, K2V 0M5 house for sale | Listing ID X13705 | Royal LePage
View photo
House · for sale
$ 639,900
556 Triangle Street, Ottawa, ON, K2V 0M5 house for sale | Listing ID X13705 | Royal LePage
Rothwell Heights - Beacon Hill North
· House
· Fireplace
Rothwell Heights - Beacon Hill North · House · Fireplace
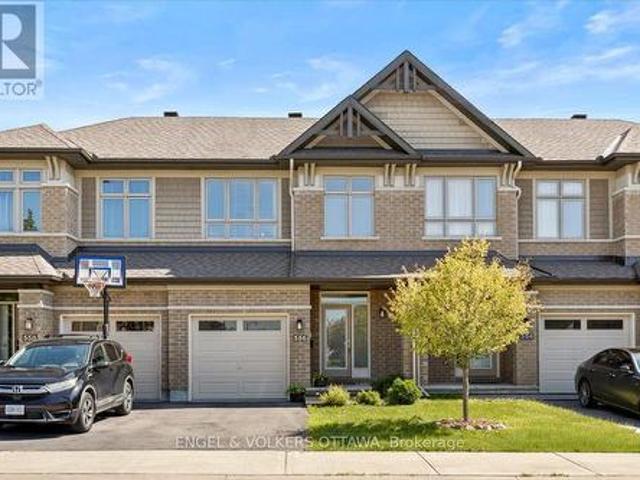
Welcome to 556 Triangle Street, a stunning Richcraft Grafton model that feels straight out of the pages of a magazine. Beautifully finished throughout, this exceptional home offers a bright, open concept layout designed for both everyday living and effortless entertaining. The heart of the home is the stylish kitchen, featuring quartz countertops, stainless steel appliances, a generous walk in pantry, and a spacious island overlooking the inviting living room with a cozy gas fireplace and an elegant dining area. Large windows flood the main floor with natural light, creating a warm and welcoming atmosphere. Upstairs, the impressive primary suite is a true retreat, complete with a large walk-in closet and a bright spa inspired ensuite featuring an oversized glass shower. Two additional sun filled bedrooms, a well appointed main bathroom, and the convenience of second floor laundry complete the upper level. The finished lower level provides a spacious recreation room with endless possibi
$ 639,900
26 Majestic Drive, Ottawa, ON, K2G 1C7 house for sale | Listing ID X13704 | Royal LePage
View photo
House · for sale
$ 1,100,000
26 Majestic Drive, Ottawa, ON, K2G 1C7 house for sale | Listing ID X13704 | Royal LePage
Rothwell Heights - Beacon Hill North
· House
· Air conditioning · Parking
Rothwell Heights - Beacon Hill North · House · Air conditioning · Parking
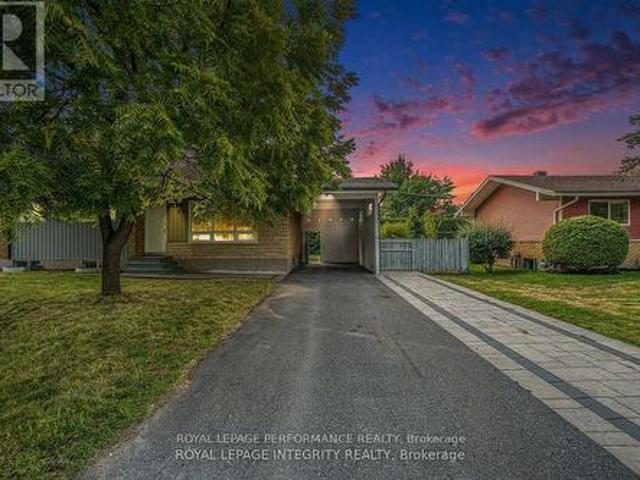
Steps from Algonquin College. Fully Legal Renovated Bungalow with Two Units (4+3 Beds). Exceptional income or multi-family opportunity in a prime location. This fully legal, renovated detached bungalow offers two self-contained units with separate entrances, featuring 3 new full bathrooms, 2 quartz-countertop kitchens, and stainless steel appliances. The main floor includes a bright family room, kitchen, dining area, laundry, 4 bedrooms, and a full bath. The lower unit offers its own kitchen, laundry, 3 bedrooms, and 2 full bathrooms (including en-suite) with large windows for excellent natural lights. Major upgrades completed in 2024 (furnace, A/C, hot water tank). Located 5 minutes from Algonquin College, steps to transit, and close to Baseline Rd & Hunt Club. Parking for up to 5 vehicles with a covered carport and long double driveway. Two separate hydro meters. Currently rented for $6,000/month: Upstairs: $3,100/month Downstairs: $2,900/month Leases expire June 2027 (id: 27)
$ 1,100,000

Get email alerts

Don't miss out: be the first to know about new properties

The alert was correctly created

On subscribing you accept the conditions of use and the privacy policy
Alert
Receive new ads in your inbox
Save this search
Receive alerts for new listings

We'll send you an email when we have new properties for: "Houses for sale in Rothwell Heights - Beacon Hill North"

The alert was correctly created

Get email alerts and be the first to see new listings
Required field
On subscribing I accept the terms of the privacy policy
Perfect! You'll soon start receiving new listings via email
Alert
Receive an email when we have new ads for Houses for sale in Rothwell Heights - Beacon Hill North
Save this search
Filters

Bedrooms

Area (sq.ft)

sq.ft
sq.ft

Price

$
$

Filter by property type

Bathrooms

Clear all filters
Receive notifications when new entries are published.