8,058 properties for sale in Rouge

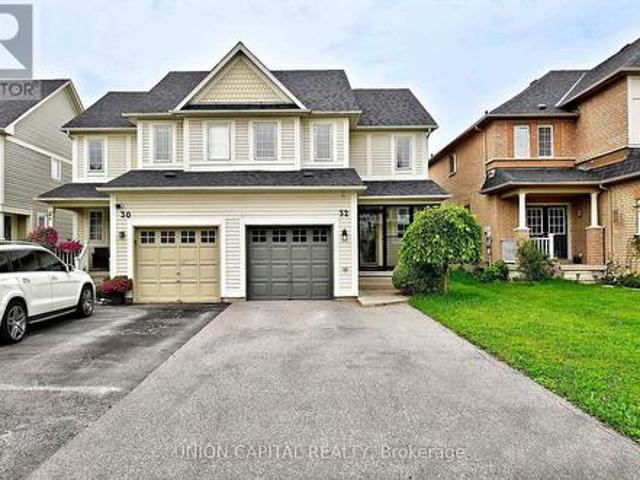
32 Regatta Crescent, Whitby, ON, L1N 9V2 house for sale | Listing ID E13778 | Royal LePage
View photo
House · for sale
$ 829,000
32 Regatta Crescent, Whitby, ON, L1N 9V2 house for sale | Listing ID E13778 | Royal LePage
Rouge
· House
· Patio · Garden · Parking · Deck · Cellar
Rouge · House · Patio · Garden · Parking · Deck · Cellar
Steps to the lake and packed with upgrades, this Whitby Shores gem has it all! This beautifully updated 3 bedroom semi-detached home delivers style and function from top to bottom. The open concept main floor shines with an updated kitchen and gleaming hardwood floors. Upstairs, brand new hardwood stairs lead to freshly laid laminate flooring, a spacious primary bedroom with new closets, and a fully updated bathroom. The finished basement is a showstopper, featuring a rec room perfect for a growing family, brand new pot lights, a modern new bathroom, and new laundry area. Walk out to a large back deck complete with gazebo, perfect for summer BBQs and backyard entertaining. Large driveway fits up to 3 cars, plus single car garage access via new patio enclosure. Unbeatable location, steps to the lake, GO Train, groceries, Whitby Shores PS, Iroquois Beach, Iroquois Sport Centre, and Lynde Shores! (Id: 27)
$ 829,000
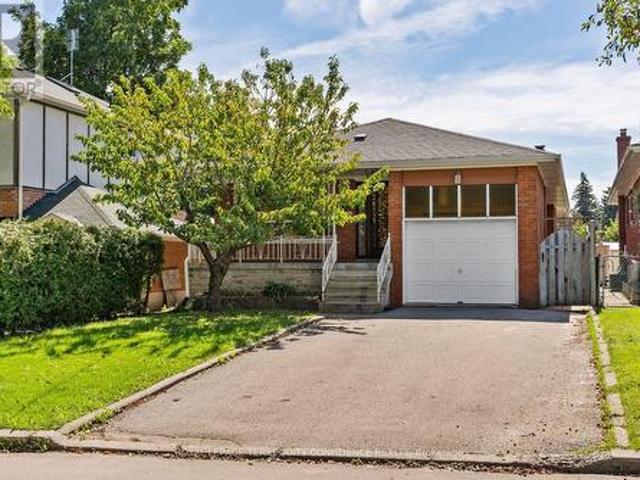
265 Horsham Avenue, Toronto, ON, M2R 1G5 house for sale | Listing ID C13780 | Royal LePage
View photo
House · for sale
$ 999,000
265 Horsham Avenue, Toronto, ON, M2R 1G5 house for sale | Listing ID C13780 | Royal LePage
Rouge
· House
· Fireplace · Cellar
Rouge · House · Fireplace · Cellar
Beautiful investment opportunity at this well-maintained bungalow, in the heart of Willowdale West! This 3 bedroom property, located on a quiet, tree-lined, and highly sought-after street, provides ample living space with easy access to Yonge St. Welcome to 265 Horsham Avenue, featuring a brightly-lit and spacious interior. The main floor offers hardwood floors throughout, with welcoming living & dining rooms, a sizeable kitchen, three well-appointed bedrooms, and two baths! The finished basement, complete with a separate entrance, sitting room and additional kitchen, provides an abundance of living space and personal privacy. And is a fantastic opportunity for rental income OR for large families. Further, enjoy the large recreation room, with a cozy fireplace & stylish wet bar! With only a minute's walk to multiple parks, schools, TTC/transit, and with easy access to Finch Station, major shopping centers, fine dining & restaurants, community centres, and multiple more amenities! Wheth
$ 999,000
372 Old Yonge Street, Toronto, ON, M2P 1R4 house for sale | Listing ID C13779 | Royal LePage
View photo
House · for sale
$ 6,680,000
372 Old Yonge Street, Toronto, ON, M2P 1R4 house for sale | Listing ID C13779 | Royal LePage
Rouge
· House
· Fireplace
Rouge · House · Fireplace
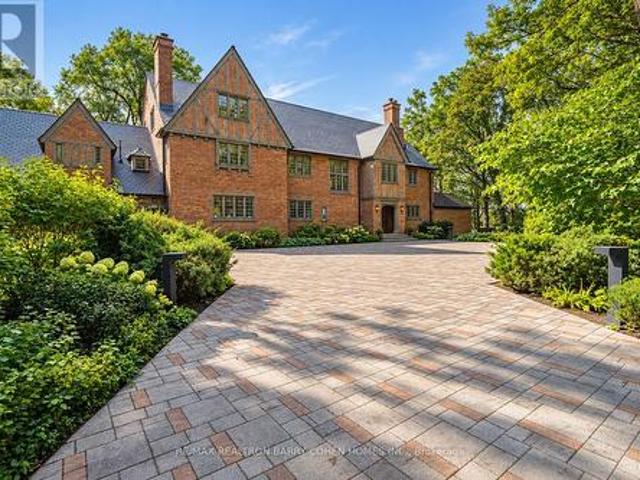
A Country Estate in the Heart of the City. Hidden behind private gates and enveloped by nearly an acre of magnificent, tree-canopied grounds, 372 Old Yonge Street is a remarkable Tudor residence offering a level of privacy, character and architectural presence rarely found in Toronto. Offering. *over 10,000 sq. ft. Of living space across three expansive storeys plus the lower level*, this substantial residence presents an extraordinary canvas for its next chapter. Evoking the timeless character of an English country manor, the home is distinguished by its Tudor rooflines, intricate brickwork, stately chimneys, leaded windows, rich millwork, magnificent beamed ceilings and distinctive fireplaces. Grand principal rooms and impressive proportions create exceptional spaces for entertaining and family living, while. *eight bedrooms and eight bathrooms*. Speak to the remarkable scale of the residence. Its rare three-storey configuration offers tremendous flexibility and potential to reimagin
$ 6,680,000
24 Dumaine Street, Whitby, ON, L1P 0G8 house for sale | Listing ID E13779 | Royal LePage
View photo
House · for sale
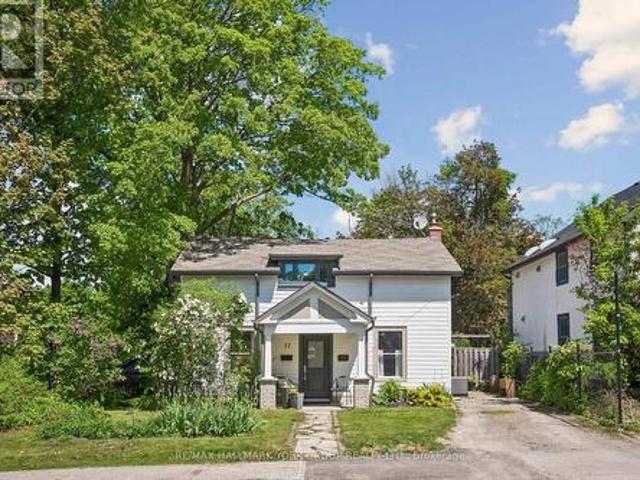
$ 1,299,000
24 Dumaine Street, Whitby, ON, L1P 0G8 house for sale | Listing ID E13779 | Royal LePage
Rouge
· House
· Fireplace · Deck
Rouge · House · Fireplace · Deck
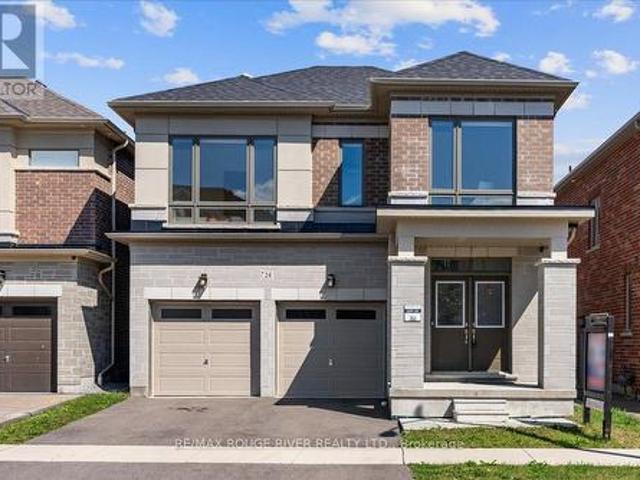
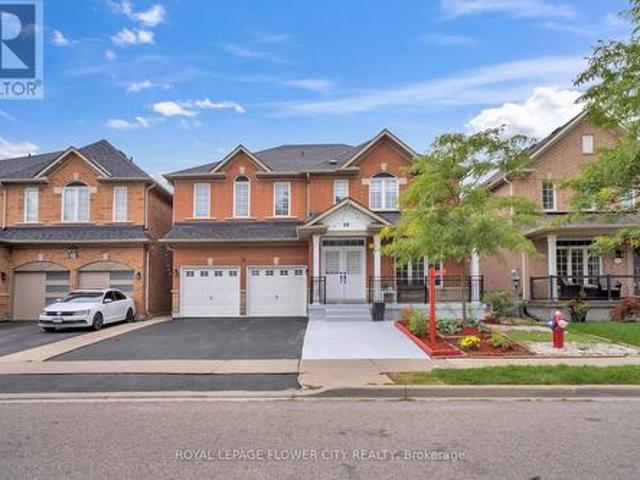
Welcome To A Pristine Modern Detached Home In The High-demand Whitby Meadows Community With A Massive 3,079 Sq. Ft. Living Space, This Family Home Delivers Total Turn-key Luxury. Enjoy A Beautiful And Bright Open-concept Design Upgraded With Stunning Solid Oak Hardwood Floors And Soaring 9-foot Ceilings Throughout The Living Room And Family Room, Featuring A Magnificent Fireplace And Large Windows That Let In An Abundance Of Natural Light. The Heart Of The Home Is The Stunning Kitchen, Which Boasts A Large Center Island With Granite Countertops, Stainless Steel Appliances, Aesthetic Backsplash, Double Bowl Stainless Blanco Sink, And A Breakfast Area With A Sliding Glass Walk-out To A Deck. Head Upstairs With Oak Pickets And Handrail Leading To A Spacious Primary Bedroom With 4-pc Ensuite, Large Window, And Walk-in Closet. The Second Bedroom Features Its Own Private 3-piece Ensuite, While The Remaining Bedrooms Offer Large Windows And Ample Closet Space. A Convenient Second-floor Laundr
$ 1,299,000
60 Westfield Drive, Whitby, ON, L1P 0E9 house for sale | Listing ID E13779 | Royal LePage
View photo
House · for sale
$ 1,100,000
60 Westfield Drive, Whitby, ON, L1P 0E9 house for sale | Listing ID E13779 | Royal LePage
Rouge
· House
· Office room · Cellar
Rouge · House · Office room · Cellar
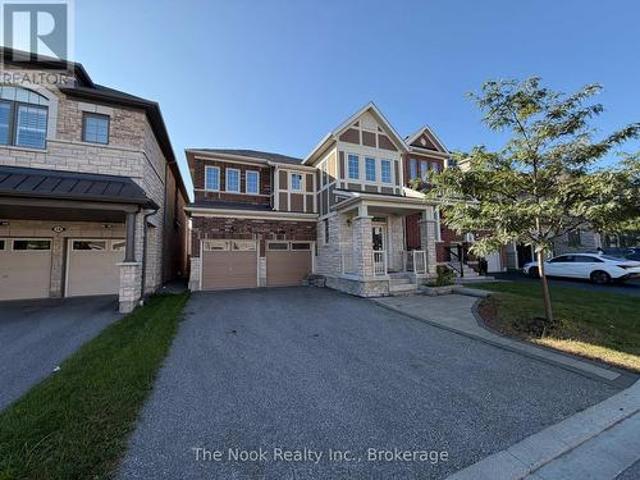
Welcome to 60 Westfield Dr, a well-appointed family home in an excellent west Whitby neighbourhood close to parks, schools, healthcare and major highways. The carpet-free, open-concept main floor offers tall ceilings, a spacious family-sized kitchen, and a home dedicated den/home office set away from the living areas, allowing plenty of room for both everyday living and working from home. The main floor powder room is ideally situated near the foyer, providing convenience for occupants and discretion for guests. Upstairs, there are 4 generously sized bedrooms and 3 full bathrooms, as well as a convenient 2nd floor laundry area. The partially finished basement provides potential for additional living or recreational space, with a separate entrance, large windows and cold cellar for added storage. Enjoy being steps from parks, the new Heartwood Public School, as well as the newly opened Whitby Health Centre. Commuters and busy families will appreciate the easy access to the 412, 401 and
$ 1,100,000
102 1 Cawthra Road, Mississauga, ON, L5G 0A5 townhouse for sale | Listing ID W13783 | Royal LePage
View photo
Townhouse · for sale
$ 1,149,000
New
102 1 Cawthra Road, Mississauga, ON, L5G 0A5 townhouse for sale | Listing ID W13783 | Royal LePage
Rouge
· Townhouse
· Office room · Terrace
Rouge · Townhouse · Office room · Terrace
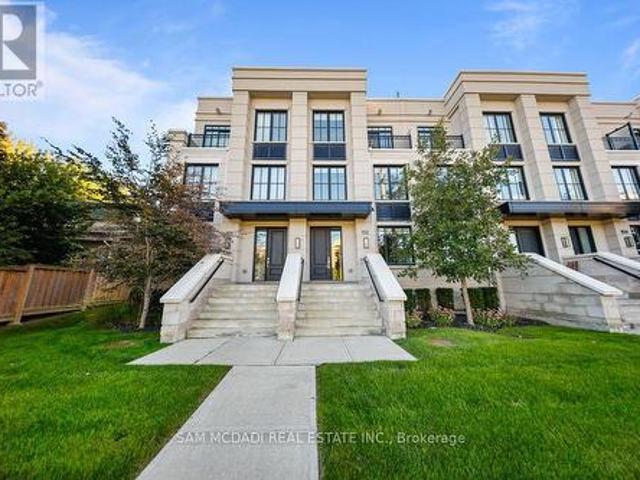
Welcome To This Executive Complex In The Highly Sought-After East Mineola Community. This Stunning Modern 3 Storey Townhome Offers The Perfect Blend Of Luxury, Comfort And Style. The Main Level Features A Bright And Spacious Living/Dining Area Filled with Natural Light, Complemented By 9-Foot Ceilings And Pot Lights. The Contemporary Kitchen Includes A Pantry For Added Storage And Functionality, Along With a Convenient Powder Room On Main Floor. The Second Level Is Dedicated To A Primary Retreat, Complete With Spa-Inspired Ensuite And Generous his-and-hers Closets. Laundry Is Conveniently Located On This Level For Everyday Ease. The Third Floor Offers Two Spacious Bedrooms, 4-Piece Bathroom And Den Perfect For Study/Home Office. The Townhouse Offers 380 sq. Ft. of Private roof Terrace, Your Own Outdoor Space For Entertaining, Relaxing Or Enjoying Summer Evenings. Ideally Located, This Townhome Offers A Combination Of Upscale Living And An Unbeatable Location Close To Parks, Transit, Sh
$ 1,149,000
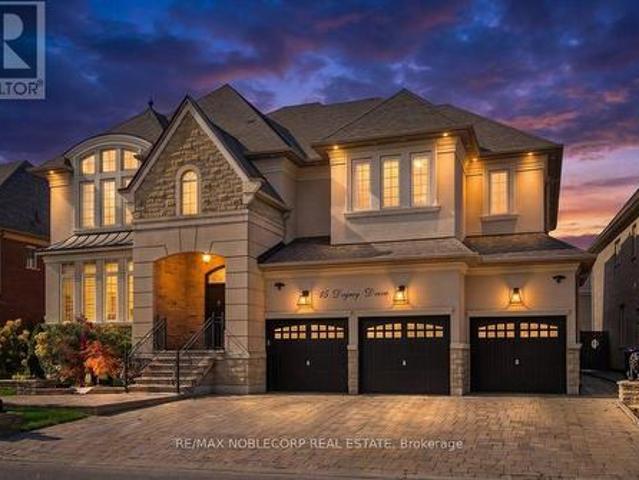
15 Degrey Drive, Brampton, ON, L6P 3T6 house for sale | Listing ID W13782 | Royal LePage
View photo
House · for sale
$ 2,199,999
New
15 Degrey Drive, Brampton, ON, L6P 3T6 house for sale | Listing ID W13782 | Royal LePage
Rouge
· House
· Fireplace · Deck · Parking
Rouge · House · Fireplace · Deck · Parking
Welcome To 15 Degrey Drive, An Exceptional Executive Residence Located In Brampton's Prestigious Riverstone Community, Where Luxury, Space, And Functionality Come Together. Offering Over 5,500 Sq. Ft. Of Finished Living Space, This Impressive 5+1 Bedroom, 5-Bathroom Home Was Designed For Both Everyday Family Living And Entertaining. Set On An Impressive 70-Ft Frontage, The Home Makes A Statement From The Moment You Arrive With Striking Curb Appeal And A 3-Car Garage. Step Inside To A Dramatic Open-To-Above Foyer Leading To A Private Main Floor Bedroom Featuring Soaring 12-Ft Ceilings And A Fireplace. 19 Ft Ceilings In The Dining Room w/ Custom Drapers. At The Heart Of The Home Is A Chef-Inspired Kitchen Featuring High-End Appliances, A Massive Centre Island, Walk-In Pantry, And Marble Countertops. The Kitchen Flows Seamlessly Into The Formal Dining And Family Spaces, Creating The Perfect Layout For Hosting Family And Friends. Step Outside To Two Covered Decks That Extend Your Living Sp
$ 2,199,999
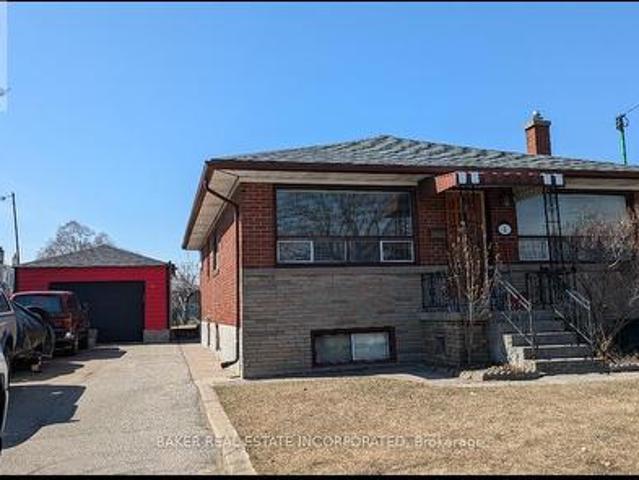
4 Nordin Avenue, Toronto, ON, M8Z 2B1 house for sale | Listing ID W13781 | Royal LePage
View photo
House · for sale
$ 1,449,999
New
4 Nordin Avenue, Toronto, ON, M8Z 2B1 house for sale | Listing ID W13781 | Royal LePage
Rouge
· House
· Cellar
Rouge · House · Cellar
65 ft Frontage Perfect Lot For a Severance To Build Two Custom Homes or a Six Plex, Flexible Zoning Builder To Do Due Diligence, Investor Dream, Solid Brick House On A Large Lot, In The Heart Of Queensway Village Walk To Many Amenities, Huge Driveway, Great Schools, Parks, Easy Access To Downtown, 3 Bed Apartment in Basement With Separate Entrance. (Id: 27)
$ 1,449,999
19 Alfred Shrubb Lane, Clarington Bowmanville, ON, L1C 0B1 house for sale | Listing ID E13781 | Royal LePage
View photo
House · for sale
$ 789,900
New
19 Alfred Shrubb Lane, Clarington Bowmanville, ON, L1C 0B1 house for sale | Listing ID E13781 | Royal LePage
Rouge
· House
· Garden · Office room · Parking · Swimming pool · Cellar
Rouge · House · Garden · Office room · Parking · Swimming pool · Cellar
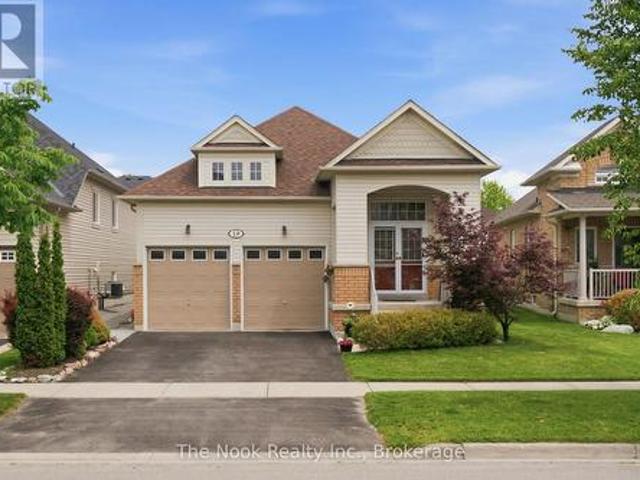
Welcome to this beautifully maintained 2+2 bedroom bungalow, perfectly situated in one of Bowmanville's most sought-after family-friendly neighbourhoods. Offering the ideal blend of comfort, style, and functionality, this home features a bright and inviting main floor with spacious principal rooms and a thoughtfully designed layout. The fully finished basement expands your living space with two additional bedrooms, a large recreation room, and plenty of room for family, guests, or a home office. Outside, your private backyard oasis awaits. Enjoy summer days by the stunning inground pool, surrounded by exceptional hardscaping that creates the perfect setting for entertaining, relaxing, or making lasting memories with family and friends. Complete with a double car garage and located close to parks, schools, shopping, and all the amenities Bowmanville has to offer, this move-in-ready home is a rare opportunity to enjoy the best of indoor and outdoor living in an established, family-orient
$ 789,900
2203 58 Elizabeth Street S, Richmond Hill, ON, L4C 5W2 townhouse for sale | Listing ID N13779 | Royal LePage
View photo
Townhouse · for sale
$ 599,800
2203 58 Elizabeth Street S, Richmond Hill, ON, L4C 5W2 townhouse for sale | Listing ID N13779 | Royal LePage
Rouge
· Townhouse
· Cellar
Rouge · Townhouse · Cellar
Beautiful 2-bedroom Urban Suite in the heart of Richmond Hill. Enjoy the convenience of a true above-grade living space without the feel of a basement unit or the hassle of climbing multiple stairs. A great opportunity for first-time buyers, downsizers, or investors looking for a well-located unit with easy access and excellent value. Close to everything, the unit is within walking distance of Yonge Street, Major Mackenzie Drive, Richmond Hill Library, Mackenzie Health, Richmond Hill Hospital, and all the shops and restaurants of Downtown Richmond Hill. The unit faces beautiful open space in the back. (Id: 27)
$ 599,800
23 Elmeroy Court, Whitby, ON, L1N 8A5 house for sale | Listing ID E13780 | Royal LePage
View photo
House · for sale
$ 849,900
23 Elmeroy Court, Whitby, ON, L1N 8A5 house for sale | Listing ID E13780 | Royal LePage
Rouge
· House
· Garden · Parking · Fireplace · Deck · Cellar
Rouge · House · Garden · Parking · Fireplace · Deck · Cellar
Look No Further! Beautiful 2-Storey Family Home Located In Whitby's Desirable Blue Grass Meadows Neighbourhood. This 2360 Sq Ft 4-Bedroom Home Is Situated On A Quiet Court Location Main Floor Features A Bright Spacious Modern Eat In Kitchen With Plenty Of Cabinetry, Quartz Counter Tops And Stainless-Steel Appliances. Family Room With Cozy Fireplace With Walk Out To The Composite Deck Area And Fully Fenced Backyard. Large Living And Dining Room Area With Beautiful Barns Door Highlight The Elegance And Charm. Convenient Main Floor Laundry Area With Access To The Garage And 2-Piece Bath. Second Floor Boasts A Huge Primary Bedroom With Walk In Closet, 4 Pc Ensuite And Loft Area To Give Extended Living Space. 3 Large Bedrooms And Additional 4-Piece Bath. Finished Basement Is Wide Open To Create Unlimited Possibilities! Plenty Of Parking Space With Double Car Garage And Private Double Sized Driveway. This Is A Must See! Extras: Close To Many Amenities, Schools, Parks, Shopping, And Dining. J
$ 849,900
735 Brownstone Road, Lakeshore, ON, N8K 0A8 townhouse for sale | Listing ID 26022 | Royal LePage
View photo
Townhouse · for sale
$ 649,900
Updated
735 Brownstone Road, Lakeshore, ON, N8K 0A8 townhouse for sale | Listing ID 26022 | Royal LePage
Rouge
· Townhouse
· Parking
Rouge · Townhouse · Parking
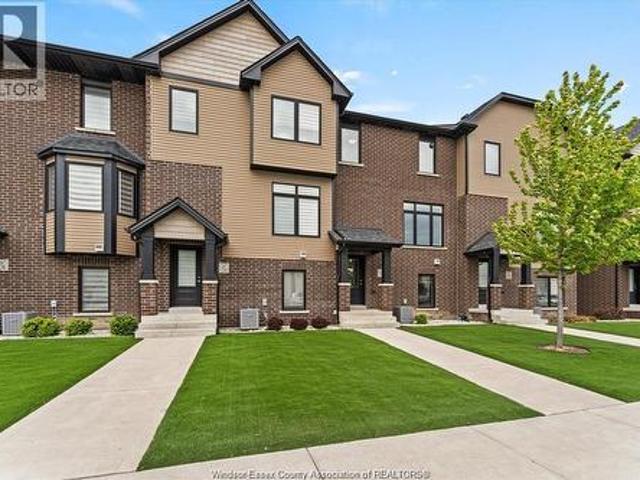
Welcome to 735 Brownstone, a newly built three storey townhome in the heart of Lakeshore offeringstylish, low maintenance living in a prime location. Move in ready and thoughtfully designed, thisbeautiful home features modern interior finishes, a functional open layout, spacious living areas, and anattached garage for convenient parking and storage. Perfect for families, professionals, or investorslooking for comfort and convenience. Located close to shopping, parks, schools, restaurants, walkingtrails, and all amenities Lakeshore has to offer. Enjoy the benefits of newer construction withcontemporary design and minimal upkeep in one of Lakeshore's most desirable communities
$ 649,900
46 Belmont Street, Toronto, ON, M5R 1P8 house for sale | Listing ID C13778 | Royal LePage
View photo
House · for sale
$ 1,899,000
46 Belmont Street, Toronto, ON, M5R 1P8 house for sale | Listing ID C13778 | Royal LePage
Rouge
· House
· Terrace · Parking · Cellar
Rouge · House · Terrace · Parking · Cellar
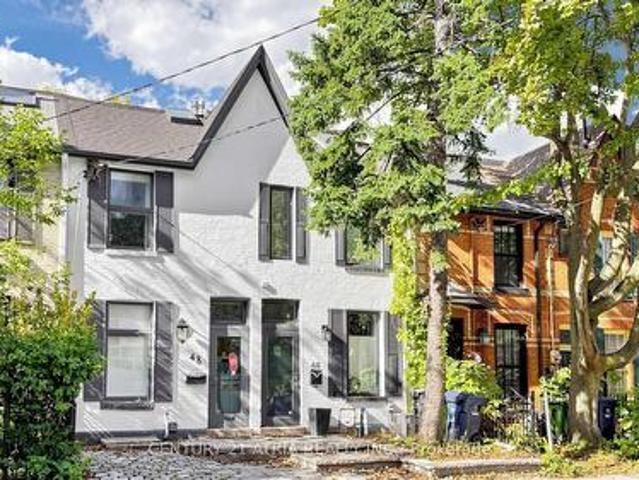
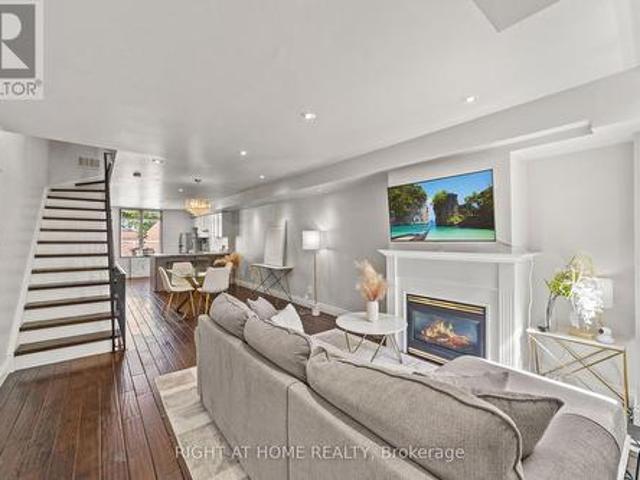
Welcome to 46 Belmont St in Yorkville! This is a modern 2.5 storey renovated townhouse with parking, in the heart of downtown! House features many updates and upgrades including finished walk-up basement with newer 3 piece bath, newer third floor primary bedroom & spa inspired ensuite bath, newer glass railing on rooftop terrace, newer spray form roof insulation, some new pot lights, newer skylight, Furnace replaced in 2022, newer flooring in primary room & second bedroom, newer security cameras, & much more! Other uniquely charming details include wood plank ceilings & mirror walls on main floor, metallic ladder staircase, exposed brickwork and ducting, bonus den & study nook on second floor landing, glass railings, skylights installed in many areas, some large format casement windows. This super location is only within a 10 minute walk to the prestigious Yorkville shopping district, where all the ultra luxury brands live. Or walk only 5 minutes to Yonge St and enjoy a plethora of eat
$ 1,899,000
155 Centre Street W, Richmond Hill, ON, L4C 3P6 house for sale | Listing ID N13779 | Royal LePage
View photo
House · for sale
$ 1,279,900
155 Centre Street W, Richmond Hill, ON, L4C 3P6 house for sale | Listing ID N13779 | Royal LePage
Rouge
· House
· Patio · Fireplace
Rouge · House · Patio · Fireplace
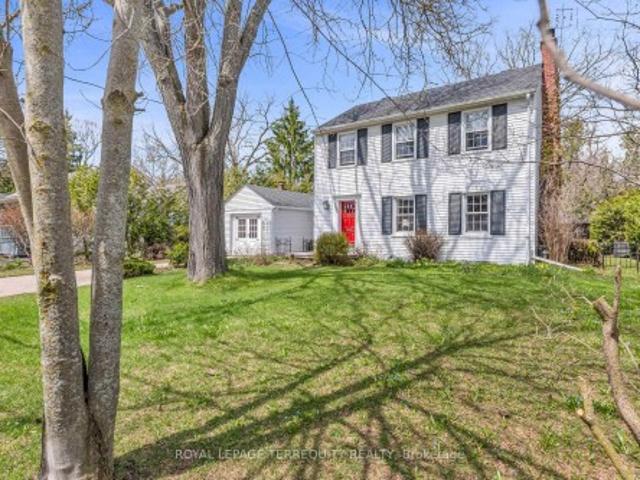
Welcome home to 155 Centre St W. A lovely 3 bedroom, 1.5 bathroom, two storey home nestled on a spacious 72 x 114 foot private lot in the prestigious and sought after Mill Pond neighbourhood. Lovingly maintained and thoughtfully upgraded by long time owners, this home beautifully blends old world charm with modern convenience. Step inside to find a bright foyer that flows into the combined living and dining room, anchored by a real wood burning fireplace and large south facing windows that bathes the space in natural light. Continuing on, the modern open concept kitchen features stainless steel appliances, soapstone countertops, and reclaimed barn board flooring. A warm and inviting spot for cooking and entertaining. The breakfast bar seats two and opens into the main floor addition family room, complete with cathedral ceilings, a gas fireplace, big windows, and a walk out to a very private patio framed by nature. Upstairs, the king sized primary bedroom offers his and hers closets and
$ 1,279,900
Th 112 121 Lower Sherbourne Street, Toronto, ON, M5A 0W8 townhouse for sale | Listing ID C13780 | Royal LePage
View photo
Townhouse · for sale
$ 948,000
Th 112 121 Lower Sherbourne Street, Toronto, ON, M5A 0W8 townhouse for sale | Listing ID C13780 | Royal LePage
Rouge
· Townhouse
· Terrace · Swimming pool · Parking
Rouge · Townhouse · Terrace · Swimming pool · Parking
Rare Two-Level Townhome At Downtown Toronto Time & Space Condos! This Bright And Spacious 1095sf, 9ft Ceiling, 2 + Den, 2.5 Bath Residence Offers The Perfect Blend Of Condo Convenience And Townhouse Living. Functional Open-Concept Layout Featuring Floor-To-Ceiling Windows, Modern Finishes, Contemporary Kitchen With Integrated Appliances, And Generous Living & Dining Space Ideal For Daily Living And Entertaining. Steps To TTC, St. Lawrence Market, Distillery District, Waterfront, Financial District, Restaurants, Parks And Everyday Conveniences. Residents Enjoy Access To Exceptional Building Amenities Including Fitness Centre, Outdoor Pool, Party Room, Yoga Studio, Rooftop Terrace And More. One Parking Spot Included. (Id: 27)
$ 948,000
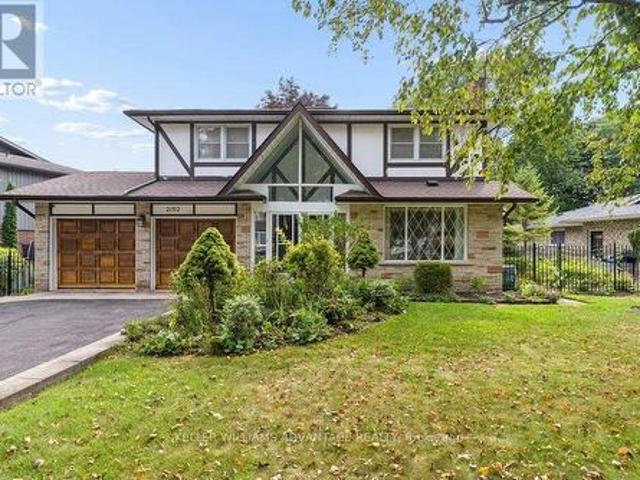
2192 Castlestone Court, Mississauga, ON, L5B 1Y1 house for sale | Listing ID W13782 | Royal LePage
View photo
House · for sale
$ 1,699,000
New
2192 Castlestone Court, Mississauga, ON, L5B 1Y1 house for sale | Listing ID W13782 | Royal LePage
Rouge
· House
· Garden · Parking
Rouge · House · Garden · Parking
Your dream home awaits! Magnificent 4+1 bedroom, 4 bathroom detached luxury home available for sale in the enviable, prestigious Gordon Woods neighbourhood of Mississauga. Nearly 4,000total sq ft across 3 levels (plus a 480 sq ft garage)! Main floor with big, bright living, dining and family rooms, a powder room, and a sky-lit den that's perfect as an office space, reading room or play area. Sprawling sunny eat-in kitchen has stainless-steel appliances, loads of preparation and storage space, floor-to-ceiling windows and a walk-out to an incredible upper deck with a stunning view of soaring majestic tree-tops that overlook the backyard. Upper floor has two full bathrooms and four huge bedrooms with incredibly generous closet space(including His & Hers walk-in closets in the primary bedroom). Upper floor laundry room provides added convenience. Spectacular light-filled lower level allows for countless wonderful ways to enjoy. The large, inviting open-concept recreation area with a walk-
$ 1,699,000
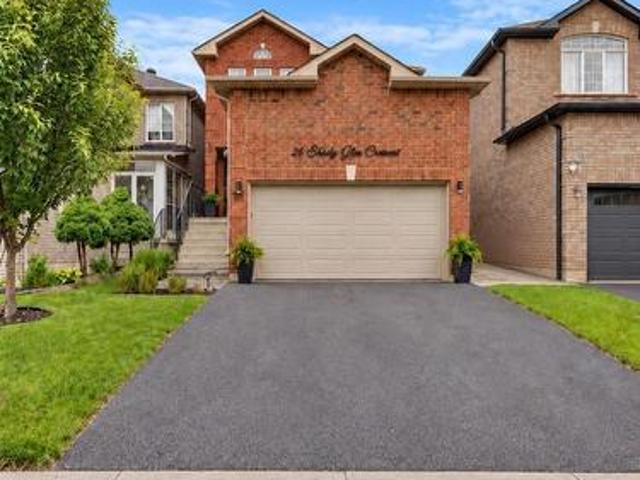
26 Shady Glen Crescent, Caledon, ON, L7E 2K4 house for sale | Listing ID W13782 | Royal LePage
View photo
House · for sale
$ 1,026,000
New
26 Shady Glen Crescent, Caledon, ON, L7E 2K4 house for sale | Listing ID W13782 | Royal LePage
Rouge
· House
· Garden · Fireplace · Swimming pool · Deck · Parking · Cellar
Rouge · House · Garden · Fireplace · Swimming pool · Deck · Parking · Cellar
Welcome to this meticulously maintained home nestled on a quiet, family-friendly cresent in Bolton's desirable South Hill! Offering over 2,000 sq. Ft. of living space above grade + finished basement, this spacious home provides the perfect combination of comfort & functionality. Step into an oversized foyer featuring convenient garage access & plenty of room to greet family & guests. The spacious living/dining room combo is ideal for hosting larger gatherings, while the sep family rm provides a more relaxed setting for everyday living. A cozy gas fireplace creates the perfect backdrop for movie nights and quiet evenings at home. The bright eat-in kitchen features granite countertops, s/s appliances, stylish backsplash & valance lighting. A walkout from the kitchen leads to the spectacular backyard retreat, where summer entertaining becomes effortless. Enjoy an expansive composite deck overlooking the 15' x 22' above-ground pool & hot tub creating your own private backyard oasis perfect
$ 1,026,000
68 Boulton Avenue, Toronto, ON, M4M 2J5 house for sale | Listing ID E13780 | Royal LePage
View photo
House · for sale
$ 1,549,000
68 Boulton Avenue, Toronto, ON, M4M 2J5 house for sale | Listing ID E13780 | Royal LePage
Rouge
· House
· Office room · Parking
Rouge · House · Office room · Parking
Welcome to 68 Boulton Avenue. A rare opportunity to own an oversized freehold townhome in the heart of Riverside / Leslieville, one of Toronto's most vibrant and sought-after east-end communities. Thoughtfully designed across four levels, this beautifully appointed home offers exceptional space rarely found in the neighbourhood. Generously sized bedrooms, custom built-ins, and abundant natural light create a home designed for comfortable family living. The entire third floor is dedicated to a luxurious primary retreat. A private sanctuary featuring a spa-inspired ensuite with a deep soaker tub, oversized shower, and walk-in closet. A rare private garage provides exceptional convenience, while the lower level offers flexible space for a guest suite, home office, or recreation room. Situated on one of Leslieville's most charming streets, just steps from Queen Street East, you'll enjoy some of Toronto's best cafes, restaurants, boutiques, parks, and transit. With low POTL fees and excepti
$ 1,549,000
176 Old Surrey Lane, Richmond Hill, ON, L4C 7E5 house for sale | Listing ID N13779 | Royal LePage
View photo
House · for sale
$ 3,188,000
176 Old Surrey Lane, Richmond Hill, ON, L4C 7E5 house for sale | Listing ID N13779 | Royal LePage
Rouge
· House
· Sauna · Parking · Cellar
Rouge · House · Sauna · Parking · Cellar
Welcome to 176 Old Surrey Lane, a rare custom home situated on a stunning 72' x 166' lot in Richmond Hill's most prestigious enclave, South Richvale. Offering a sprawling approx 5,000 sq ft above grade, this solid residence provides grand architectural scale and a perfect canvas to be reimagined into your absolute dream estate. Enjoy a dedicated main floor office and the rare convenience of a main floor nanny/in-law suite featuring an ensuite bath and private separate entrance. A majestic circular drive and 3-car garage lead to a breathtaking 18ft foyer with granite floors. The heart of the home is a massive kitchen & breakfast area anchored by a centre island beneath large double skylights with a spectacular built-in 70/24 custom aquarium. The finished basement features a separate entrance, full kitchen, 2 beds, 2+1 baths, and a sauna! An investor & end-user's dream! (Id: 27)
$ 3,188,000
36 Coldstream Crescent, Richmond Hill, ON, L4S 1E5 house for sale | Listing ID N13780 | Royal LePage
View photo
House · for sale
$ 1,499,999
36 Coldstream Crescent, Richmond Hill, ON, L4S 1E5 house for sale | Listing ID N13780 | Royal LePage
Rouge
· House
· Cellar
Rouge · House · Cellar
Welcome to this beautifully upgraded, carpet-free home where luxury meets everyday comfort. Thoughtfully renovated with premium finishes throughout, this exceptional residence featuresengineered hardwood flooring, smooth ceilings with dimmable pot lights, a stunning 17-footfoyer highlighted by a designer chandelier& elegant woodwork, elegant Roberto Cavalli porcelaintiles at the entrance, custom double front doors, a modern wood and iron staircase, and adesigner powder room vanity that creates an impressive first impression. Chef-inspired kitchen features a built-in cooktop, an oversized centre island with ampleseating, perfect as a breakfast table and gathering space, man made quartz countertop, abuilt-in wine cellar, and built-in speakers extending into the kitchen, family room, andprimary ensuite. The luxurious primary retreat offers heated floors in master ensuite, afreestanding soaker tub, glass shower for a true spa-like experience. Additional highlightsinclude two laundry rooms
$ 1,499,999
353 Chantenay Drive, Mississauga Cooksville, ON, L5A 1E9 house for sale | Listing ID W13781 | Royal LePage
View photo
House · for sale
$ 1,248,800
New
353 Chantenay Drive, Mississauga Cooksville, ON, L5A 1E9 house for sale | Listing ID W13781 | Royal LePage
Rouge
· House
· Patio · Fireplace
Rouge · House · Patio · Fireplace
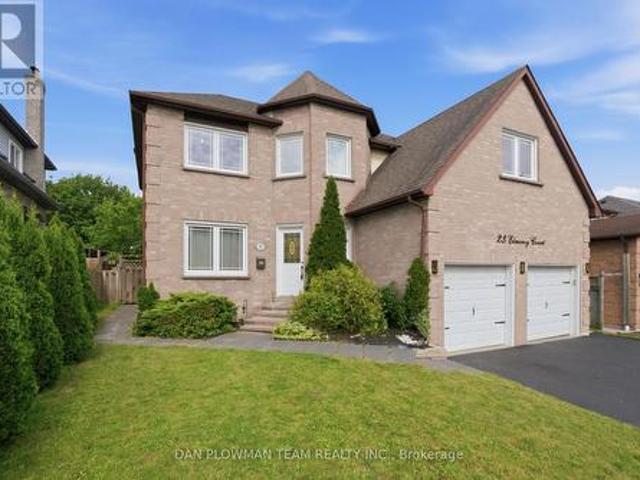
Welcome to 353 Chantenay Drive! Positioned on a premier 60 ft x 125.30 ft corner lot, this 4-bedroom, 3-bathroom all-brick 4-level sidesplit offers exceptional scale, solid quality, and outstanding multi-generational potential. Featuring approximately 2,153 sq. Ft. of above-grade living space plus a finished 460 sq. Ft. lower level, the home boasts solid, exceptionally clean original construction, pride of ownership throughout, spacious principal rooms, and pristine hardwood floors-providing a rock-solid foundation for your custom vision. The main level offers a sunlit living room with an oversized picture window overlooking the 5 ft x 25 ft covered front porch, alongside a formal dining area with a walkout to a 9 ft x 19 ft covered patio. A convenient rear entrance leads directly to the ground level, which features a generous great room with a fireplace and a 4th bedroom-both brightened by expansive above-grade windows. The finished lower level boasts a second full kitchen, additional
$ 1,248,800
126 St David Street, Toronto, ON, M5A 0C2 townhouse for sale | Listing ID C13779 | Royal LePage
View photo
Townhouse · for sale
$ 749,000
126 St David Street, Toronto, ON, M5A 0C2 townhouse for sale | Listing ID C13779 | Royal LePage
Rouge
· Townhouse
· Patio · Office room · Air conditioning
Rouge · Townhouse · Patio · Office room · Air conditioning
There's something special about having room to spread out while still being right in the heart of the city. With more than 1,200 sq. Ft. of living space, this condo townhouse offers exactly that-a comfortable, house-like feel paired with the ease of condo living and an incredibly connected Toronto location. Summer days can begin right outside your front door. The private patio is a welcoming spot for coffee in the morning, dinner outdoors, a barbecue with friends, a little gardening, or simply unwinding at the end of the day. Step inside and you'll find a layout designed for real life. 2 well-sized bedrooms are complemented by a large den, giving you the freedom to create the space that works for you-whether that means a home office, nursery, guest room, studio, playroom, or somewhere for the family to gather. The generous dining area opens up even more possibilities, with enough room to explore a reconfiguration that could accommodate a third bedroom without sacrificing comfortable ev
$ 749,000
39 Wilmington Avenue, Toronto, ON, M3H 5J1 house for sale | Listing ID C13778 | Royal LePage
View photo
House · for sale
$ 1,349,000
39 Wilmington Avenue, Toronto, ON, M3H 5J1 house for sale | Listing ID C13778 | Royal LePage
Rouge
· House
· Garden · Office room · Cellar
Rouge · House · Garden · Office room · Cellar
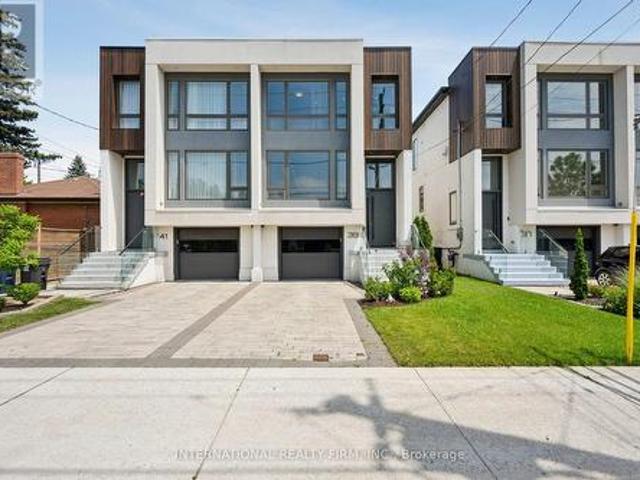
Modern design, thoughtful upgrades, and an unbeatable location come together in this beautifully appointed semi-detached home. The main and second floors feature elegant engineered hardwood flooring, complemented by soaring ceilings, oversized windows, designer finishes, and a striking floating mono-beam staircase that creates a dramatic architectural focal point. The chef-inspired kitchen is designed for both everyday living and entertaining, offering premium appliances, generous prep space, and a seamless walkout to the private backyard. Upstairs, the spacious primary retreat features a luxurious 5-piece ensuite and impressive his-and-hers walk-in closets. A conveniently located second-floor laundry room adds everyday functionality with a laundry sink and built-in shelving. The finished walk-out basement, complete with a 3-piece bathroom and a rough-in for a future wet bar, offers exceptional flexibility as a family room, home office, guest suite, or fourth bedroom. Designed with mod
$ 1,349,000
37 Gowan Avenue, Toronto, ON, M4K 2C8 house for sale | Listing ID E13780 | Royal LePage
View photo
House · for sale
$ 888,000
37 Gowan Avenue, Toronto, ON, M4K 2C8 house for sale | Listing ID E13780 | Royal LePage
Rouge
· House
Rouge · House
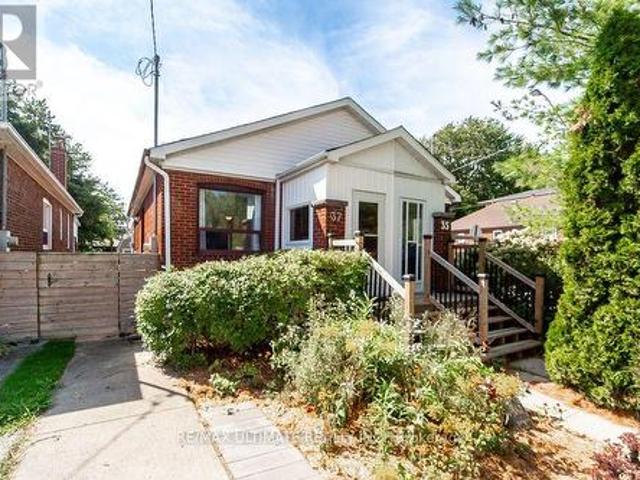
Welcome to East York! A Rare Freehold Semi Ready to Move Into. A Bright Open Concept Renovated Bungalow Featuring, Updated Electrical Panel And Wiring, Plumbing, Granite Counters, Hardwood Flooring Throughout. A Bonus Room in the Lower Level That Could be Completely Finished to Add Space. Neighborly Family Friendly Feel, Conveniently Located For Transit, Multiple TTC Buses, From Broadview Subway, Walk To Parks, Schools And The Dining And Shopping On The Danforth. (Id: 27)
$ 888,000
431 Heath Street E, Toronto, ON, M4G 1B6 house for sale | Listing ID C13778 | Royal LePage
View photo
House · for sale
$ 5,949,000
431 Heath Street E, Toronto, ON, M4G 1B6 house for sale | Listing ID C13778 | Royal LePage
Rouge
· House
Rouge · House
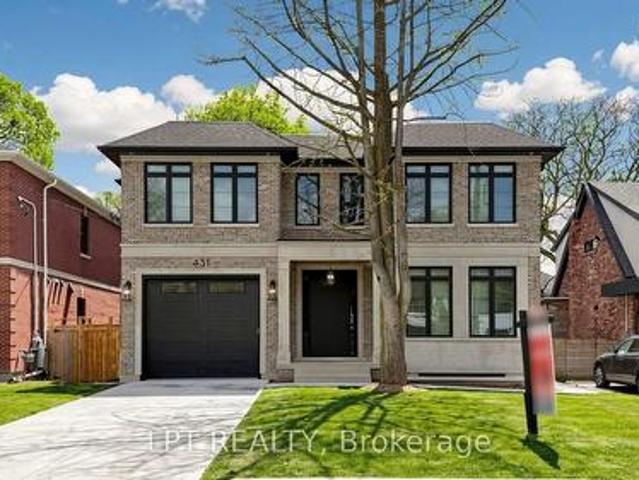
A Masterpiece Like No Other. A Rare Custom-Built Marvel. Introducing a truly one-of-a-kind, never-before-seen or lived in custom-built home that redefines modern luxury living. Designed and constructed with uncompromising precision for the builder himself, every inch of this residence exudes meticulous craftsmanship, innovative design, and elite attention to detail. From the moment you step inside, you're greeted with soaring ceilings, architectural elements rarely found in today's market, and oversized, floor-to-ceiling windows that flood the home with natural light and create a seamless connection between indoor and outdoor living. No expense was spared. From the exquisite millwork and high-end designer finishes to the flawless flow of the layout, every feature has been hand-selected and customized to perfection. This is not just a home. It's a statement. Built to be lived in and loved by its creator, the opportunity to own this level of excellence is extremely rare. What's been crea
$ 5,949,000
1366 Wilson Avenue, Mississauga, ON, L5G 3K2 house for sale | Listing ID W13782 | Royal LePage
View photo
House · for sale
$ 3,199,000
New
1366 Wilson Avenue, Mississauga, ON, L5G 3K2 house for sale | Listing ID W13782 | Royal LePage
Rouge
· House
· Garden · Deck
Rouge · House · Garden · Deck
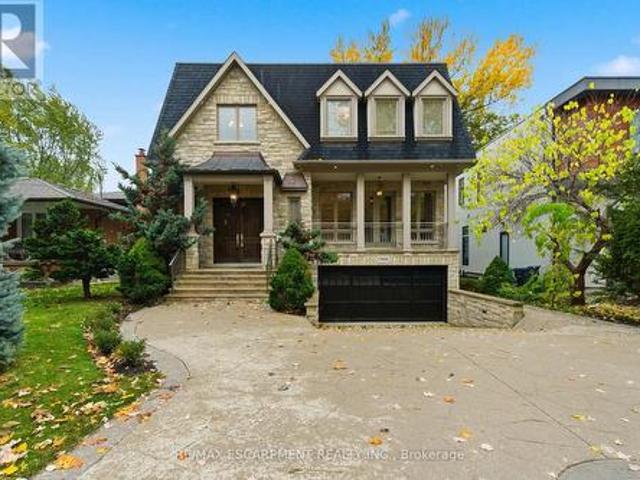
Welcome to 1366 Wilson Avenue, a stunning European-inspired, traditional home located in the prestigious Mineola neighbourhood. One of Mississauga's most desirable communities, known for its mature trees, top-rated schools, and close proximity to Lake Ontario, beautiful parks, and the vibrant Port Credit Village. This custom-built masterpiece seamlessly blends timeless elegance with modern functionality, offering over 4,100 square feet of luxurious living space. The natural stone exterior and copper accents set the stage for the refined craftsmanship found throughout. Inside, soaring ceilings, white oak flooring, and intricate millwork create an atmosphere of sophistication and warmth. The main level features formal living and dining rooms, a chef-inspired kitchen with custom cabinetry, stone countertops, and a walkout to a private backyard oasis with a large deck and professional landscaping-perfect for entertaining or relaxation. Upstairs, the primary suite offers a spa-like ensuite,
$ 3,199,000
37 Arnold Crescent, Richmond Hill, ON, L4C 3R6 house for sale | Listing ID N13780 | Royal LePage
View photo
House · for sale
$ 959,900
37 Arnold Crescent, Richmond Hill, ON, L4C 3R6 house for sale | Listing ID N13780 | Royal LePage
Rouge
· House
· Patio · Garden · Parking
Rouge · House · Patio · Garden · Parking
A rare opportunity on a 51.25 130 ft lot in the heart of Richmond Hill, just steps from Yonge Street and the Mill Pond community. This 4-bedroom detached home combines a highly desirable location, substantial lot and Mixed Use designation offering potential for professional or business use. Inside, the centre-hall layout features hardwood flooring and wide-plank floors in select rooms, with a bright living room and separate formal dining room. The renovated kitchen includes granite countertops and stainless steel appliances, complemented by two updated bathrooms. The spacious principal bedroom features a walk-in closet with custom organizers. A flexible main-floor laundry and exercise room offers heated flooring, built-in cabinetry and a walkout to the large backyard, with plenty of room to relax, garden or entertain. The property also includes a patio, storage shed and parking for two vehicles. Walk to transit, shops, restaurants, parks and Richmond Hill's historic village core. A des
$ 959,900
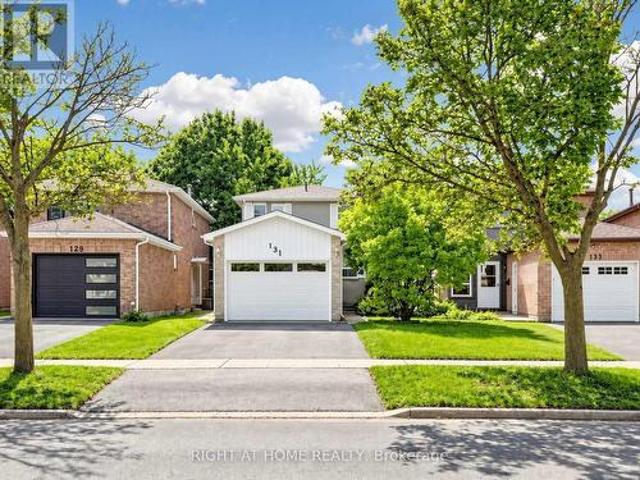
131 Castle Rock Drive, Richmond Hill, ON, L4C 6A1 house for sale | Listing ID N13778 | Royal LePage
View photo
House · for sale
$ 1,099,000
131 Castle Rock Drive, Richmond Hill, ON, L4C 6A1 house for sale | Listing ID N13778 | Royal LePage
Rouge
· House
· Garden · Deck · Cellar
Rouge · House · Garden · Deck · Cellar
Welcome to this bright, spacious and meticulously maintained two-storey detached home in the highly sought-after North Richvale community of Richmond Hill. Offering 3+1 bedrooms and 3 bathrooms, this inviting home is surprisingly spacious inside and a must-see! A standout feature is the finished basement with its own separate entrance and additional bedroom, offering excellent potential for an in-law suite, extended family living or future income-generating space to help offset mortgage costs. The functional kitchen opens to the dining area, creating an inviting space for family living and entertaining. Enjoy a beautiful backyard with deck, mature landscaping and cherry tree. Ideally located minutes from Yonge Street, Hillcrest Mall, Hwy 7, Hwy 407, transit, parks, restaurants and community facilities. Close to excellent schools and sought-after programs, including Alexander Mackenzie High School's Arts & IB Programs and Langstaff Secondary School's French Immersion Program. A wonderfu
$ 1,099,000
36 Borneo Crescent, Brampton, ON, L6R 3C5 house for sale | Listing ID W13782 | Royal LePage
View photo
House · for sale
$ 1,299,000
New
36 Borneo Crescent, Brampton, ON, L6R 3C5 house for sale | Listing ID W13782 | Royal LePage
Rouge
· House
· Parking · Equipped kitchen · Cellar
Rouge · House · Parking · Equipped kitchen · Cellar
Welcome to this impressive and exceptionally well-appointed 4-bedroom detached home, With 4 spacious bedrooms all conveniently located on the same level, this home offers the perfect layout for families and those seeking ample space for living and relaxation. The spacious living area flows effortlessly into the kitchen, creating an inviting space for entertaining guests or spending quality time with loved ones. This inviting home feature shard wood flooring throughout, California shutters. The chef-inspired kitchen is truly the heart of the home, stainless steel appliances, gas stove, refrigerator and built-in dishwasher. Unbeatable Convenience Meets Comfortable Living! The smart layout eliminates wasted space. All bedrooms are generously sized. The finished basement provides valuable additional living space, while the 2-car garage and ample parking add everyday convenience. With elegant finishes, thoughtful design, abundant natural light and a park practically at your doorstep, this i
$ 1,299,000
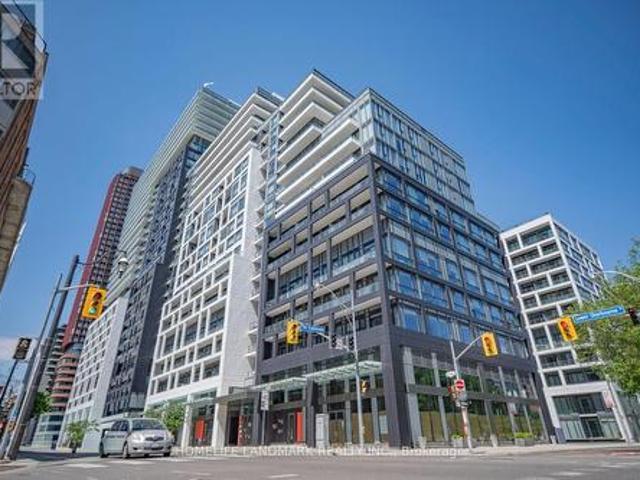
2608 12 Sudbury Street, Toronto, ON, M6J 3W7 townhouse for sale | Listing ID C13779 | Royal LePage
View photo
Townhouse · for sale
$ 1,129,000
2608 12 Sudbury Street, Toronto, ON, M6J 3W7 townhouse for sale | Listing ID C13779 | Royal LePage
Rouge
· Townhouse
· Office room · Fireplace · Parking · Cellar
Rouge · Townhouse · Office room · Fireplace · Parking · Cellar
Embrace King West living with the space, style, and convenience that city life rarely offers. Tucked between King West, Queen West, and Liberty Village, this four-level townhouse delivers something increasingly hard to find in Toronto: the scale and privacy of a house, without all the upkeep. With no neighbours above or below, enjoy 1,720 sq. Ft. above grade of thoughtfully arranged space that unfolds with purpose from top to bottom. A private garage directly attached to your basement lets you step straight from your car into your home. The open-concept main floor feels both connected and comfortable, with warm walnut floors, pot lights, and a cozy fireplace. The kitchen anchors the home with generous workspace for everyday living and entertaining, while a powder room adds convenience. One level up, two well-sized bedrooms offer welcome flexibility for family, guests, a home office, or media space. The entire third floor is the primary suite, complete with a walk-in closet, spacious en
$ 1,129,000

Get email alerts

Don't miss out: be the first to know about new properties

The alert was correctly created

On subscribing you accept the conditions of use and the privacy policy
Alert
Receive new ads in your inbox
Save this search
Receive alerts for new listings

We'll send you an email when we have new properties for: "Properties for sale in Rouge"

The alert was correctly created

Get email alerts and be the first to see new listings
Required field
On subscribing I accept the terms of the privacy policy
Perfect! You'll soon start receiving new listings via email
Alert
Receive an email when we have new ads for Properties for sale in Rouge
Save this search
Filters

Bedrooms

Area (sq.ft)

sq.ft
sq.ft

Price

$
$

Filter by property type

Bathrooms

Clear all filters
Receive notifications when new entries are published.