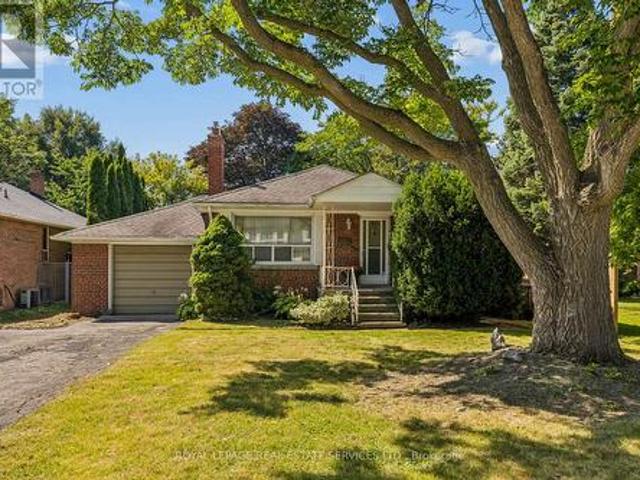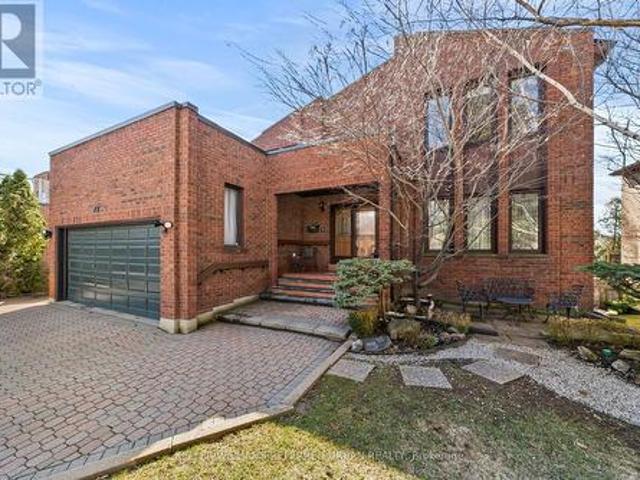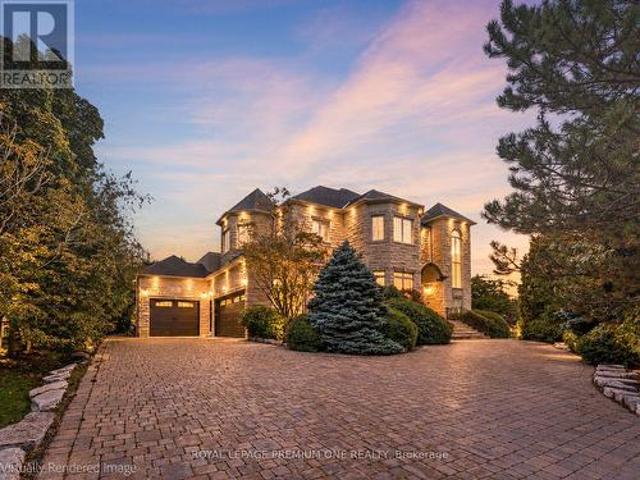
8,058 properties for sale in Rouge

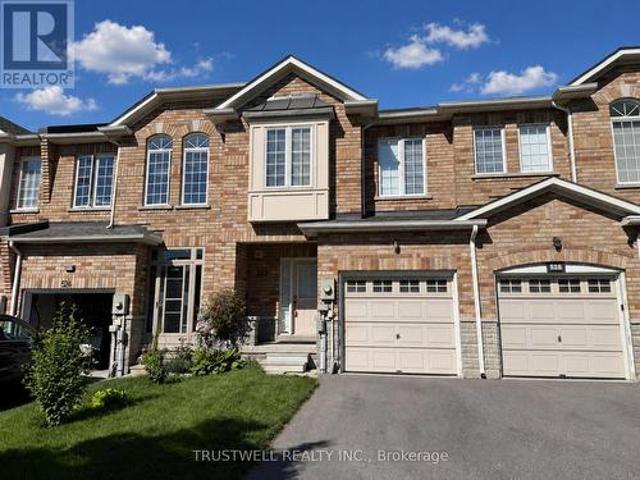
522 Ainsworth Drive, Newmarket, ON, L3Y 8R6 house for sale | Listing ID N13782 | Royal LePage
View photo
House · for sale
$ 715,000
New
522 Ainsworth Drive, Newmarket, ON, L3Y 8R6 house for sale | Listing ID N13782 | Royal LePage
Rouge
· House
Rouge · House
Welcome to 522 Ainsworth Dr. A well located Freehold Townhome conveniently located near Bayview and Mulock. This bright and welcoming 3-bedroom, freehold townhouse offers comfortable family living in one of Newmarket's established communities. Enjoy well-designed living space with functional flow and plenty of natural light throughout. The property is ideal for first-time buyers, growing families or investors seeking quality homes in a strong performing area. Prime Location & Desirable Community Situated in the heart of Newmarket, this home is close to parks, schools, transit and everyday conveniences. Newmarket is known for its balanced lifestyle and strong sense of community. The town blends urban amenities with suburban charm. From boutique shops and cafes to lush parkland and active recreation options. Residents enjoy easy access to Fairy Lake, Main Street and a variety of year-round community events. Roof'23, HWT'24, Furnace'24 (id: 27)
$ 715,000
18 9R Clintwood Gate, Toronto, ON, M3A 0A8 house for sale | Listing ID C13778 | Royal LePage
View photo
House · for sale
$ 87,000
Updated
18 9R Clintwood Gate, Toronto, ON, M3A 0A8 house for sale | Listing ID C13778 | Royal LePage
Rouge
· House
Rouge · House
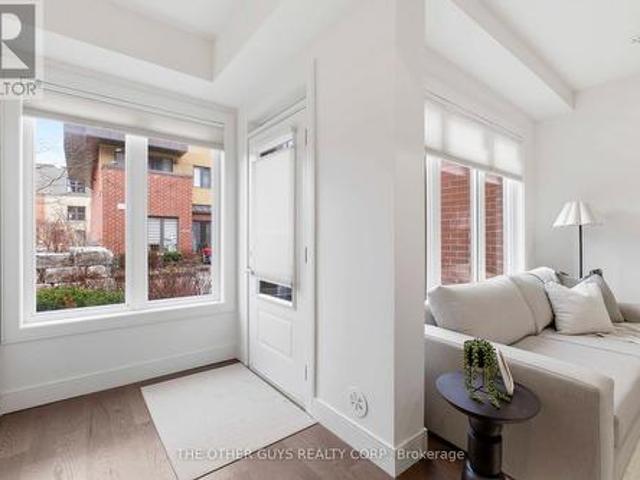
Not your average Townhome! If you're looking for something extraordinary, well-thought-out yet cozy with great value, you've come to the right place. Bright and cheerful rooms. This never lived in Townhome is presented with mainly custom finishes throughout instead of typical builder grade finishes and appliances. Check out the Solid doors and the cool baseboards and window casings. *Check out the potlights throughout. *Check out the oversize custom kitchen with tons of storage including coffee/microwave station and brand name appliances. Check out the 36' fridge. *Check out the 36' gas stove and range hood. *Check out the larger kitchen sink with stunning faucet. *Check out the custom closets in foyer and built in closets in bedrooms (primary suite has built ins on 2 sides). *Check out the custom heated tiled bathrooms with TOTO Toilets including a wall mounted TOTO in Powder room. *Check out the vanities and mirrors. *Check out the engineered floors throughout. *Check out the basemen
$ 87,000
32 Mendota Road, Toronto, ON, M8Y 1E8 house for sale | Listing ID W13781 | Royal LePage
View photo
House · for sale
$ 1,229,000
New
32 Mendota Road, Toronto, ON, M8Y 1E8 house for sale | Listing ID W13781 | Royal LePage
Rouge
· House
· Office room · Terrace · Balcony
Rouge · House · Office room · Terrace · Balcony
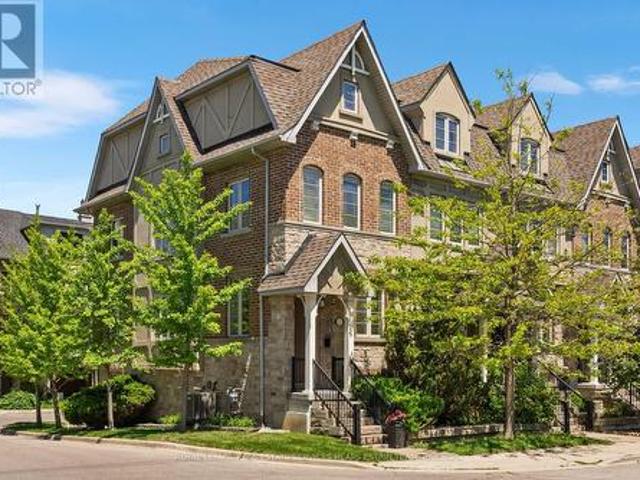
Positioned on a coveted corner lot, this freehold townhome is defined by abundant natural light, generous proportions, and refined design. Additional windows throughout the home brighten every level, while updated finishes create a polished yet comfortable living environment. The kitchen serves as the heart of the home, anchored by a marble centre island that naturally brings people together. The open concept living and dining areas extend seamlessly to a private terrace with a BBQ hookup, creating an inviting setting for outdoor dining and entertaining. Occupying the entire upper level, the primary suite offers a rare sense of separation from the rest of the home. Complete with a spacious five-piece ensuite, walk-in closet, and private balcony, it feels like a true retreat. The level below features two well-proportioned bedrooms, a full bathroom, and a conveniently located laundry room. Whether used as bedrooms, guest accommodations, or a home office, the space easily adapts to a vari
$ 1,229,000
2522 Lake Shore Boulevard W, Toronto, ON, M8V 1E1 house for sale | Listing ID W13783 | Royal LePage
View photo
House · for sale
$ 1,495,000
New
2522 Lake Shore Boulevard W, Toronto, ON, M8V 1E1 house for sale | Listing ID W13783 | Royal LePage
Rouge
· House
Rouge · House
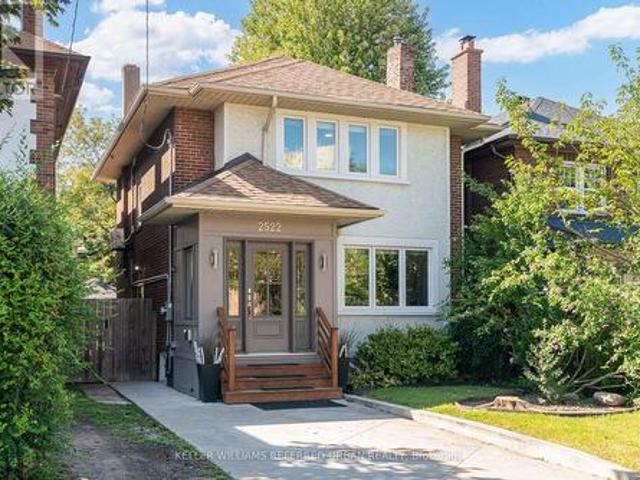
Everything & More! Right Here On Lakeshore. Across From The Lake! This Traditional Charmer Has Been Tastefully Upgraded W/ Gorgeous Finishes/Features Throughout! Renovated Self-Contained Two-Bedroom In-Law/Nanny Suite Downstairs! Like A Large Condo. Sans Maintenance Fees! Perfect For Multi-Generational Purposes. Open Concept Main-Floor Layout W/ Formal Dining Area, Eat-In Kitchen Island, Wainscotting, Pot Lights & Powder Room. Be In The Heart Of The Fashion Or Finance District In No Time! Easy Access To Major Arteries / Airport. Close To Humber Bay College & Humber Bay Shores W/ Incredible Lakefront Cafes/Restos Such As La Vecchia & Eden Trattoria. This Absolute Stunner, In This Highly Sought-After Toronto Lakeside-Neighbourhood, Is A Must See! (Id: 27)
$ 1,495,000
193 Sixth Street, Toronto, ON, M8V 3A6 house for sale | Listing ID W13782 | Royal LePage
View photo
House · for sale
$ 1,349,000
New
193 Sixth Street, Toronto, ON, M8V 3A6 house for sale | Listing ID W13782 | Royal LePage
Rouge
· House
Rouge · House
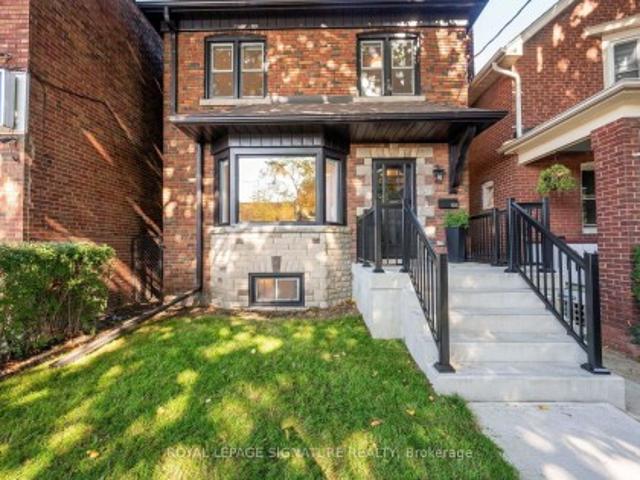
193 Sixth Street is where classic New Toronto meets a complete to the studs renovation. Offering over 1500 sq. Ft. across the main and upper levels, this 3-bedroom 3-bathroom home stands apart with generous proportions and features rarely found in homes of this era. The open layout main floor is centred around an impressive 8ft kitchen island-the true heart of the home. With plenty of room to cook, gather and entertain. A walk-in pantry provides exceptional storage, while the main-floor powder room adds the everyday convenience so often missing from traditional Toronto homes. Behind the walls, the work is all done. All new electrical and plumbing, new furnace, heat pump, on-demand/tankless water heater, and all new appliances. Plus whole-home water purification system, with reverse osmosis drinking water plumbed directly into the kitchen sink and refrigerator. Upstairs you'll find 3 bedrooms, a beautifully renovated bathroom, and original solid wood doors that keep a touch of the home'
$ 1,349,000
273 Delaney Drive, Ajax, ON, L1T 3S7 house for sale | Listing ID E13780 | Royal LePage
View photo
House · for sale
$ 1,275,000
273 Delaney Drive, Ajax, ON, L1T 3S7 house for sale | Listing ID E13780 | Royal LePage
Rouge
· House
· Patio · Garden · Parking · Fireplace · Cellar
Rouge · House · Patio · Garden · Parking · Fireplace · Cellar
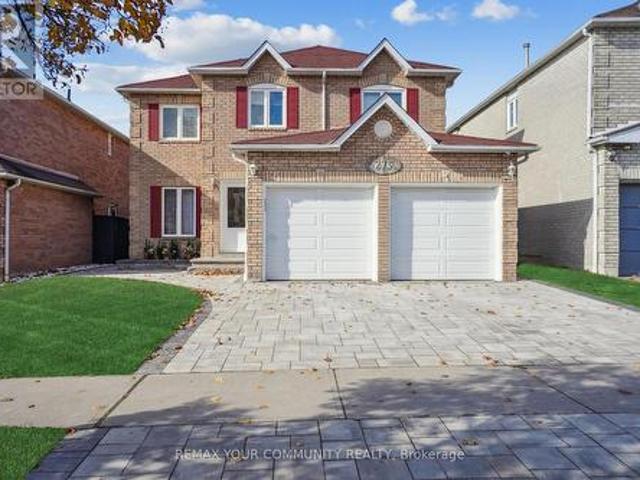
Exquisite family home in sought after neighbourhood in Ajax! Fully renovated with modern finishes and hardwood floors throughout. 4 bedrooms, 4 bathrooms + main floor oversized laundry room. Stunning white kitchen with large centre island & walkout to impeccable grounds w/ stone patio! Thousand spent on landscaping. Finished basement with 2 extra bedrooms and massive rec room. Tons of storage, full double garage, minutes to highway, shopping and schools. Thousands spent on landscaping and upgrades. Backyard fully fenced. New fireplace, new air conditioning, roof 5 years new. (Id: 27)
$ 1,275,000
16 Ptarmigan Crescent, Toronto, ON, M3A 1W3 house for sale | Listing ID C13778 | Royal LePage
View photo
House · for sale
$ 1,299,000
16 Ptarmigan Crescent, Toronto, ON, M3A 1W3 house for sale | Listing ID C13778 | Royal LePage
Rouge
· House
· Garden · Deck · Cellar
Rouge · House · Garden · Deck · Cellar
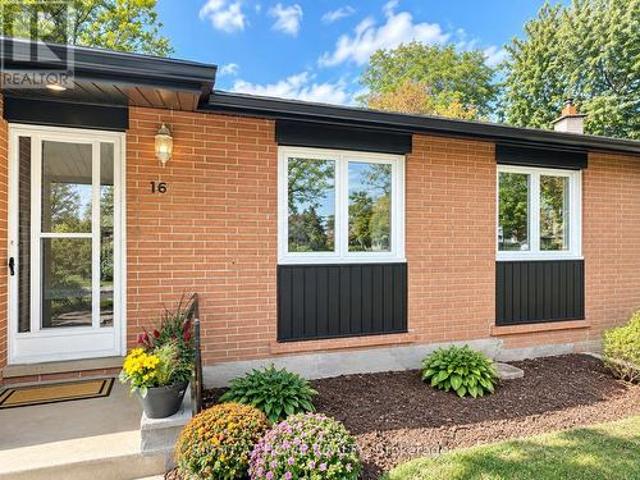
Location! Location! Location! *. Welcome to this beautifully. *fully renovated 3-bedroom bungalow*. In the highly desirable Parkwoods-Donalda community! Situated on a quiet cul-de-sac with no sidewalks and set on a generous lot, this move-in-ready home offers a bright, functional layout with modern finishes throughout. The spacious living room opens directly onto a. *massive backyard deck*, creating an incredible indoor-outdoor living and entertaining space overlooking the large private backyard-perfect for summer gatherings, BBQs and family enjoyment. The basement with separate entrance offers excellent potential to create additional living space, an in-law suite or possible income-producing unit. The generous lot also offers exciting long-term potential for a second-storey addition or future custom rebuild. An excellent opportunity for families, investors or buyers looking for a renovated home with space and future potential. Conveniently located close to major highways, transit, sho
$ 1,299,000
138 Lomar Drive, Toronto, ON, M3N 1Z4 house for sale | Listing ID W13731 | Royal LePage
View photo
House · for sale
$ 1,200,000
138 Lomar Drive, Toronto, ON, M3N 1Z4 house for sale | Listing ID W13731 | Royal LePage
Rouge
· House
· Parking · Cellar
Rouge · House · Parking · Cellar
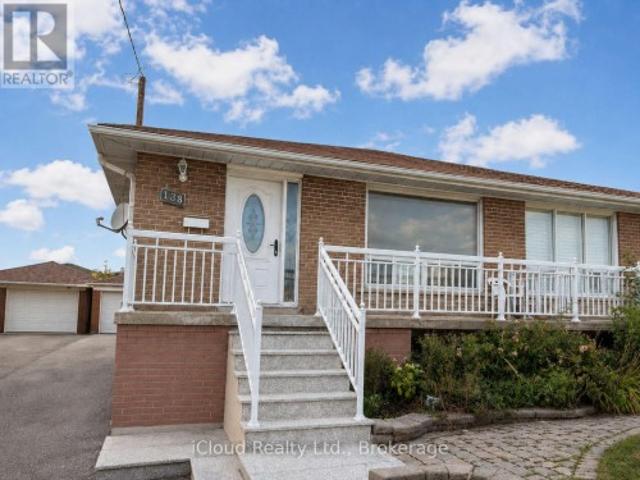
Well maintained detached 3 bedroom bungalow with 2 kitchens and 2 full baths. Separate entrance to the finished basement with a large recreation room, wet bar, family-size second kitchen, cold storage room, laundry room and full bath. Extra-long private driveway plus detached garage. Minutes to shopping, transit, schools and parks. (Id: 27)
$ 1,200,000
53 Glen Everest Road, Toronto, ON, M1N 1J6 house for sale | Listing ID E13778 | Royal LePage
View photo
House · for sale
$ 899,000
53 Glen Everest Road, Toronto, ON, M1N 1J6 house for sale | Listing ID E13778 | Royal LePage
Rouge
· House
· Garden · Deck · Parking
Rouge · House · Garden · Deck · Parking
Move right in! Gorgeous, 2+1 bedroom, 2 bathroom bungalow on family friendly residential street featuring a renovated open-concept kitchen w/ x-large peninsula and ample cabinet storage, a front entry closet, 2 spa-like bathrooms and plenty of natural light in the living areas. 2 bedrooms at the back of the house overlook the tranquil backyard. The lower level w/ 2 separate entrances includes a 2nd kitchen offering potential for an in-law suite, guest space, family and entertainment room. You name it. Step outside using the back or side door to the 150 feet deep yard shaded by mature trees. With the newly built deck (2024) and sprawling yard, you will be proud to entertain here. Attached garage and 2 car parking in the driveway. Situated steps from Cliffside area shops, restaurants along Kingston Rd, Rosetta McClain Gardens, TTC, and a short drive to the GO Train, Bluffers Park and The Beach. For the kids: Cliffside Public School Birchmount Collegiate! (Id: 27)
$ 899,000
3 175 Grand Avenue, Toronto, ON, M8Y 3Y3 house for sale | Listing ID W13781 | Royal LePage
View photo
House · for sale
$ 1,249,000
New
3 175 Grand Avenue, Toronto, ON, M8Y 3Y3 house for sale | Listing ID W13781 | Royal LePage
Rouge
· House
· Office room · Terrace · Fireplace
Rouge · House · Office room · Terrace · Fireplace
Welcome to Grand Avenue, a beautifully renovated three-storey freehold townhome tucked into the established Grand Ravine enclave. Offering generous multi-level living, this thoughtfully updated home blends sophisticated finishes with outstanding everyday function. The custom kitchen features heated tile floors, Cambria quartz countertops, extensive millwork, a pantry, built-in banquet seating with storage and a premium Miele appliance package. Sun-filled living and dining rooms showcase engineered hardwood, large windows and a gas fireplace framed by illuminated custom built-ins. Upstairs, two spacious bedrooms are joined by a renovated bathroom with heated floors and a curbless walk-in shower. The expansive third-floor loft offers exceptional flexibility as a bedroom, home office or private retreat, complete with a heat pump and walkout to a secluded rooftop terrace. The finished lower level adds a comfortable family room with a walkout to the recently landscaped and hardscaped, fully
$ 1,249,000
115 William Roe Boulevard, Newmarket, ON, L3Y 1B1 house for sale | Listing ID N13783 | Royal LePage
View photo
House · for sale
$ 999,000
New
115 William Roe Boulevard, Newmarket, ON, L3Y 1B1 house for sale | Listing ID N13783 | Royal LePage
Rouge
· House
· Fireplace
Rouge · House · Fireplace
Welcome Home To 115 William Roe Boulevard. A Truly Special Family Home In The Heart Of Newmarket! Some Homes Simply Check The Boxes. Others Have The Space, Warmth, And Flexibility That Make You Instantly Picture Yourself Living There. 115 William Roe Boulevard Is One Of Those Homes. Set On A Premium Corner Lot In One Of Newmarket's Most Sought-After Family-Friendly Neighbourhoods, This Beautifully Updated Detached Home Offers The Perfect Blend Of Comfort, Style, Space, And Location. Inside, The Spacious Layout Features 4+1 Bedrooms, Updated Flooring, Renovated Bathrooms, And A Stylish Modern Kitchen With Granite Countertops And Stainless Steel Appliances. Creating A Home That Is As Functional As It Is Inviting. The Fully Finished Lower Level With A Separate Entrance Adds An Incredible Layer Of Flexibility. Complete With Its Own Upgraded Kitchen, Private Laundry, Spacious Bedroom With Walk-In Closet, And Custom Fireplace Feature Wall, It's An Ideal Space For Grandparents, Extended Famil
$ 999,000
182 Chatfield Drive, Ajax, ON, L1T 2H7 house for sale | Listing ID E13780 | Royal LePage
View photo
House · for sale
$ 768,900
182 Chatfield Drive, Ajax, ON, L1T 2H7 house for sale | Listing ID E13780 | Royal LePage
Rouge
· House
· Patio · Garden · Parking · Swimming pool · Cellar
Rouge · House · Patio · Garden · Parking · Swimming pool · Cellar
Still plenty of great weather ahead to enjoy the fabulous pool that comes with this home. Who needs a cottage when you can step into your backyard and enjoy the great outdoors while lounging by the pool. A safety fence encloses the pool so you can still enjoy the backyard and patio with less worry. Set on a generous corner lot this home has side by side parking for 2 cars and a single car garage. Inside you will find 3 bedrooms, 3 bathrooms and a finished basement with an oversized laundry room. Located within walking distance of the McLean Recreation Centre, shopping, restaurants, pharmacies, schools and local transit. For those needing to commute the 401 and Go Train are minutes away or head 10 mins or so north to hop on the 407. Book your showing today, this Westney Heights home is not to be missed
$ 768,900
148 Scarboro Crescent, Toronto, ON, M1M 2J4 house for sale | Listing ID E13779 | Royal LePage
View photo
House · for sale
$ 1,749,900
148 Scarboro Crescent, Toronto, ON, M1M 2J4 house for sale | Listing ID E13779 | Royal LePage
Rouge
· House
· Garden
Rouge · House · Garden
A beautifully appointed home where thoughtful design, timeless character & exceptional attention to detail come together. Set on an extraordinary 50 x 250-ft ravine lot in sought-after Cliffcrest, this extensively renovated 2-storey offers 2,635 SF of beautifully finished living space designed for modern family life. From the Craftsman-inspired exterior & covered front porch to soaring 10-ft ceilings, hardwood floors, oversized windows & custom millwork, every detail feels considered. The stunning farmhouse kitchen features integrated appliances, oversized subway tile, statement lighting, walk-in pantry & large centre island overlooking the ravine. Connected principal rooms, main-floor powder room & functional mudroom make everyday living easy, while a built-in dog retreat & magical kids' cubby add personality. And then there's the backyard. Stretching an incredible 250 ft along the protected ravine edge, this is the backyard your kids, friends & family will talk about for years. Socce
$ 1,749,900
96 Solway Avenue, Vaughan, ON, L6A 2X1 house for sale | Listing ID N13781 | Royal LePage
View photo
House · for sale
$ 1,169,100
New
96 Solway Avenue, Vaughan, ON, L6A 2X1 house for sale | Listing ID N13781 | Royal LePage
Rouge
· House
Rouge · House
Fantastic Location! Extra Large Living Space! Extra Large Kitchen, Living and Dining Rooms. Extra Large Lot. Close to all Amenities. Show and Sell! (Id: 27)
$ 1,169,100
10 Monarchwood Crescent, Toronto, ON, M3A 1H4 house for sale | Listing ID C13781 | Royal LePage
View photo
House · for sale
$ 1,489,900
10 Monarchwood Crescent, Toronto, ON, M3A 1H4 house for sale | Listing ID C13781 | Royal LePage
Rouge
· House
· Fireplace · Parking
Rouge · House · Fireplace · Parking
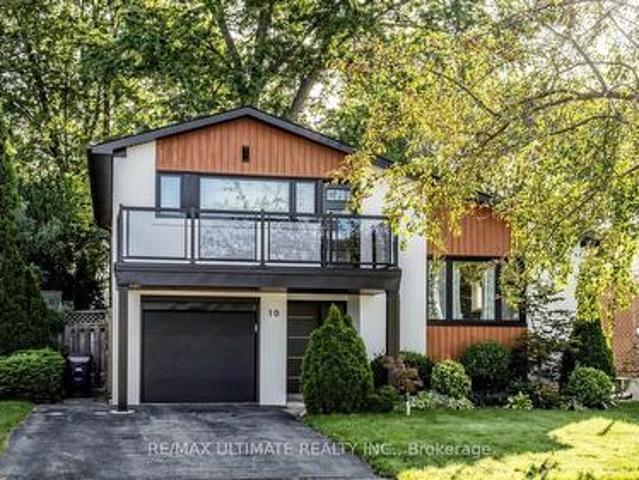
Welcome home. Extensively updated with modern designer finishes and truly move in ready, this meticulously cared for 3 bed, 3 bath detached home sits in sought after Parkwoods-Donalda. Better still, the big ticket items are already done: roof 2026, furnace 2024, air conditioning 2017, owned hot water tank with no rental contract, all new exterior doors including the garage door 2025, and upgraded 200 amp service with an EV plug in the attached garage. Inside, hardwood floors run through a sun filled open concept main level, where the chef inspired kitchen boasts stone quartz countertops, crisp white cabinetry, stainless steel appliances, pendant and pot lighting, and a centre island with breakfast bar seating, flowing seamlessly into the dining and living areas anchored by a cozy gas fireplace. Three beautifully renovated bathrooms feature designer vanities and a glass walk in shower, with heated floors in both upper level baths. Downstairs, the lower level adds a spacious family room,
$ 1,489,900
103 Aylesworth Avenue, Toronto, ON, M1N 2J7 house for sale | Listing ID E13780 | Royal LePage
View photo
House · for sale
$ 1,699,800
103 Aylesworth Avenue, Toronto, ON, M1N 2J7 house for sale | Listing ID E13780 | Royal LePage
Rouge
· House
· Office room · Balcony · Fireplace · Parking
Rouge · House · Office room · Balcony · Fireplace · Parking
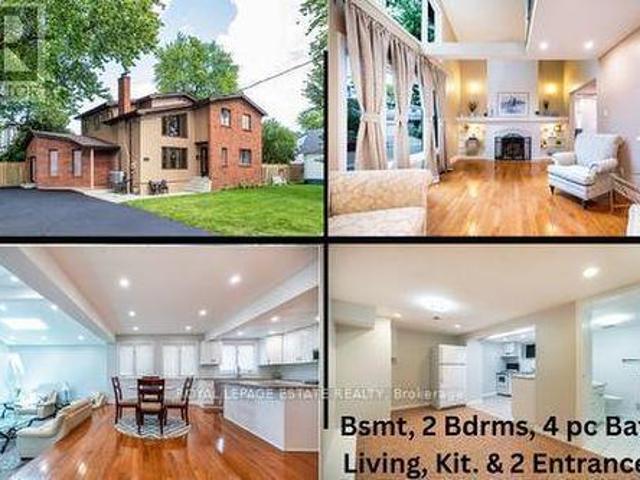
Renovated Custom-Built Home plus potential Building Lot. 7 Total Bedrooms. *The 1000 sq ft (approx) premium 2 Bedroom Bsmt Apt has excellent income potential with New (2025) Open Concept Kitchen, 4 Piece Washroom, Living & Dining Areas, Separate Laundry Area, Front Driveway Entrance & off street parking. Home sits on a irregular lot & NOT on a corner. A Rare Find. Newer Oak Hardwood Floors. LED Lighting & 3 Skylights. Upper Balcony overlooks Living Rm with 16' Soaring Cathedral Ceilings, Skylight & Fireplace. Newly renovated (2023) Main Floor Open Concept Kitchen with Island, High End Cabinets, Quartz Countertops, S/S Appliances, Overlooks Lrg Breakfast Area and Sunken Family Room with Vaulted Ceiling, Skylight & Entrance to 4 Car Driveway. Main Floor Laundry. Separate Dining Room. Main Floor Bedroom/Office. New (2025) Main Upper Bathroom with 12' Ceiling, Skylight, Large Format Porcelain Tub Surround, Quartz Counter Topped Off with LED steam free Mirror with Blue Tooth. Primary Bdrm h
$ 1,699,800
30 Hartmoor Street, Markham, ON, L6E 2C7 house for sale | Listing ID N13778 | Royal LePage
View photo
House · for sale
$ 968,000
30 Hartmoor Street, Markham, ON, L6E 2C7 house for sale | Listing ID N13778 | Royal LePage
Rouge
· House
· Garden
Rouge · House · Garden
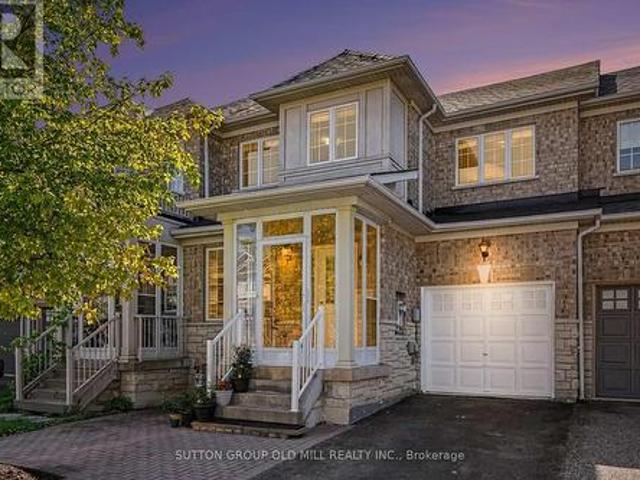
Welcome to 30 Hartmoor Street, a bright, spacious and beautifully updated 3-bedroom townhouse in Markham's highly sought-after Wismer community. An exceptional location for families, the home is in the Donald Cousens Public School and Bur Oak Secondary School districts both known for strong academic performance and is just minutes from Mount Joy GO. The thoughtfully designed main floor is filled with natural light and features a generous, versatile front room that can be enjoyed as a spacious living room or easily configured as a formal dining room to suit your needs. At the rear of the home, you'll find a separate family room, kitchen and dining area with a walkout to the backyard. Upstairs, all three bedrooms are impressively proportioned. The large primary suite features a walk-in closet and private 4-piece ensuite, with a second full bathroom serving the additional bedrooms. A convenient powder room is located on the main floor. The home was freshly painted in 2026, and new laminat
$ 968,000
131 Estelle Avenue, Toronto, ON, M2N 5H6 house for sale | Listing ID C13780 | Royal LePage
View photo
House · for sale
$ 2,688,000
131 Estelle Avenue, Toronto, ON, M2N 5H6 house for sale | Listing ID C13780 | Royal LePage
Rouge
· House
· Garden · Fireplace · Cellar
Rouge · House · Garden · Fireplace · Cellar
Heated. RADIANT HEATED DRIVEWAY*HEATED DRIVEWAY*Welcome to 131 Estelle Avenue-This home is situated in the highly-desirable Willowdale East Community and offering a TOP-RANKED SCHOOL-EARL HAIG SS. Elegant custom-built home with fully finished walk-out & separate entrance to basement. This residence masters the art of space with all principal room sizes, natural sunlight and ultimately functionality. Providing a harmonious of contemporary interior and beautifully-crafted wood trims-RICH wainscotings, and built-in bookcase & more! The main floor welcomes a grand and spacious foyer, beautifully appointed with all principal rooms, ideal floor plan with airy-spacious-open concept-comfortable flow, and main floor office provides a home-work opportunity with RICH-intensive millworks. The dream kitchen offers stainless steel appliances, a centre island, spacious breakfast area, easy access to a private-tranquil backyard. The exclusive and open concept family room features a gas fireplace, for
$ 2,688,000
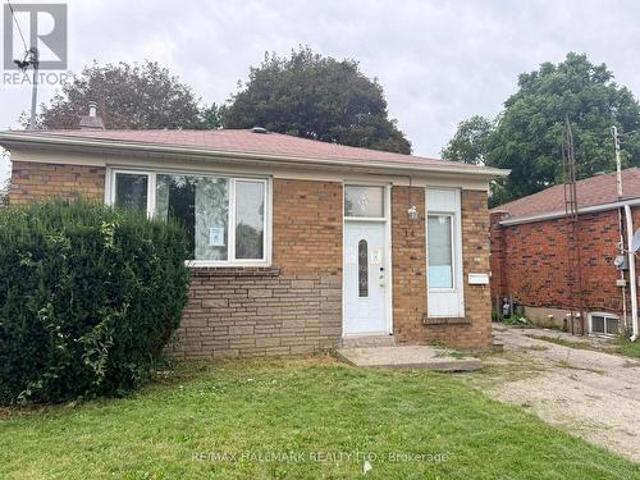
14 Lombardy Crescent, Toronto, ON, M1K 4N8 house for sale | Listing ID E13778 | Royal LePage
View photo
House · for sale
$ 695,000
14 Lombardy Crescent, Toronto, ON, M1K 4N8 house for sale | Listing ID E13778 | Royal LePage
Rouge
· House
· Cellar
Rouge · House · Cellar
Freehold Detached Bungalow 936 Sq' In Ironview with a separate basement entrance suited to income potential. Principal rooms on the main floor are well proportioned, with hardwood flooring throughout apart from the kitchen & bathroom. Basement offers two additional bedrooms and an open-concept living, dining & kitchen layout. Close proximity to Kennedy Subway, school & Eglinton L. R.T. (Id: 27)
$ 695,000
384 Spruce Grove Crescent, Newmarket, ON, L3X 2X3 house for sale | Listing ID N13781 | Royal LePage
View photo
House · for sale
$ 1,340,000
New
384 Spruce Grove Crescent, Newmarket, ON, L3X 2X3 house for sale | Listing ID N13781 | Royal LePage
Rouge
· House
· Garden · Fireplace · Deck · Cellar
Rouge · House · Garden · Fireplace · Deck · Cellar
Welcome to 384 Spruce Grove Crescent. An impressive 4+2 bedroom, 3.5-bath detached home set on an exceptional 48 x 141 ft deep lot in Newmarket's highly sought-after Woodland Hill community. Offering generous living space, a versatile finished basement and significant recent mechanical upgrades, this is a wonderful home designed for modern family living. The bright and spacious main level features inviting principal rooms, a gas fireplace, pot lights, and a sun-filled family room with large windows. The well-appointed eat-in kitchen offers stainless steel appliances, granite countertops, backsplash and pot lights, along with a generous breakfast area featuring a walkout to the deck and backyard. A convenient powder room completes the main level. Upstairs, you'll find four generously sized bedrooms and two full bathrooms, including a spacious primary bedroom with a walk-in closet. The finished basement significantly expands the home's living space, featuring two additional bedrooms, a k
$ 1,340,000
8 Fallingbrook Wood, Toronto, ON, M1N 1B8 Luxury House for sale | Listing ID E13779 | Royal LePage Carriage Trade Luxury Properties
View photo
House · for sale
$ 6,890,000
8 Fallingbrook Wood, Toronto, ON, M1N 1B8 Luxury House for sale | Listing ID E13779 | Royal LePage Carriage Trade Luxury Properties
Rouge
· House
· Swimming pool
Rouge · House · Swimming pool
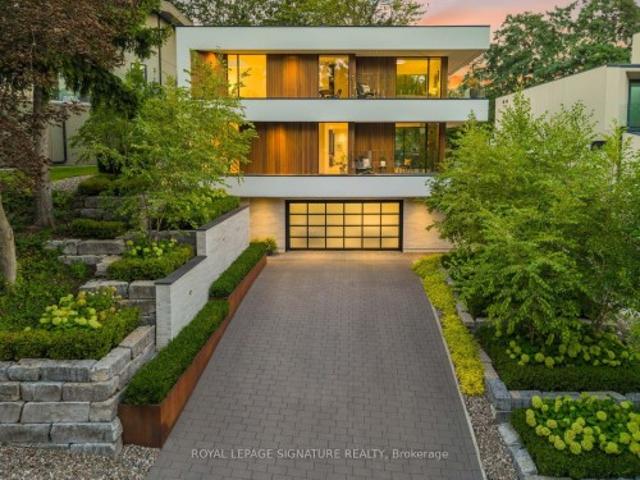
West coast soul. Fallingbrook edge. A one-of-a-kind modern residence where architecture, privacy and resort-style living come together on a spectacular 55-ft lot. Nearly 5,500 sq. ft. Of interior living space is wrapped in mature trees, lake views and an extraordinary 2,500 sq. Ft. of terraces, creating a seamless connection between indoors and out. White walls, extensive glass, solid white oak, custom millwork and walls of natural light set the tone, while dramatic overhangs, prefinished wood exterior detailing and seamless railings give the home its signature West Coast feel. At the heart of it all: a statement kitchen with an oversized island + butler's pantry, designed for effortless entertaining. Outside feels like a private resort with a concrete saltwater pool + waterfall, Arctic Spa hot tub, heated walkways, Armour Stone, Corten steel and lush landscaping. The lower level brings the party downstairs with soaring 10-ft ceilings, a wet bar, games space and a walkout straight to t
$ 6,890,000
106 Wilkie Lane, Ajax, ON, L1S 7S4 townhouse for sale | Listing ID E13778 | Royal LePage
View photo
Townhouse · for sale
$ 649,900
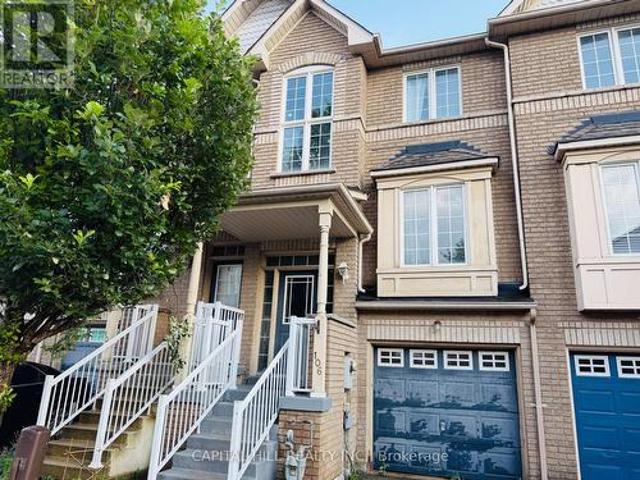
106 Wilkie Lane, Ajax, ON, L1S 7S4 townhouse for sale | Listing ID E13778 | Royal LePage
Rouge
· Townhouse
· Cellar
Rouge · Townhouse · Cellar
Amazzing Upgraded 3 Bedroom+1 Bed rooms & 4 Wash rooms*. Located in the highly desirable South Ajax. *Bright and spacious Open Concept Layout With Lots Of Natural Light*Walk Out Basement Room With Attached Full Washroom*The finished walk-out basement provides incredible versatility and is ideal for extended family or in-law suite potential*Family Friendly Neighborhood*Conveniently located just minutes from Highway 401*Enjoy close proximity to the Ajax Waterfront Lake Ontario, Parks, Schools, Shopping and Public Transit, Go Stations, Hospital*. Minutes To Waterfront Trails & Parks*Extras: (id: 27)
$ 649,900
98 Prennan Avenue, Toronto, ON, M9B 4C4 house for sale | Listing ID W13781 | Royal LePage
View photo
House · for sale
$ 1,198,000
New
98 Prennan Avenue, Toronto, ON, M9B 4C4 house for sale | Listing ID W13781 | Royal LePage
Rouge
· House
Rouge · House
Superb 50x160 foot lot! Property is land value only and perfect for any type of builder and or developer. Coveted, sunny west exposure that was landscaped for privacy. Few land value opportunities are left on this beautiful, mature treed street that is convenient to subway, Kipling Go hub, highway access, the best schools shopping and park and walking trails. Perfect for a family to design and custom build their forever home. (Id: 27)
$ 1,198,000
73 Garnier Court, Toronto, ON, M2M 4C8 house for sale | Listing ID C13778 | Royal LePage
View photo
House · for sale
$ 2,290,000
73 Garnier Court, Toronto, ON, M2M 4C8 house for sale | Listing ID C13778 | Royal LePage
Rouge
· House
· Garden · Deck · Cellar
Rouge · House · Garden · Deck · Cellar
Spacious, high ceiling, Beautiful 2-Storey Detached Home With Walk-Out Basement On A Quiet Dead-End Street! Offering Over 4,000 Sq Ft Of Living Space, This Well-Maintained Home Is Perfect For Families. Lovingly Cared For By The Same Owner For 27 Years. Bright & Welcoming 18 Ft Foyer Creates An Impressive First Impression. 9 Ft Ceilings On Main Floor And High Ceiling Walk-Out Basement Enhance The Sense Of Space And Light. Functional Layout With Spacious Principal Rooms Throughout. Renovated Kitchen (Approx. 5 Years) With Newer Stainless Steel Appliances and one piece Kitchen counter. Enjoy A Large, Newer Deck Featuring Natural Gas BBQ Connection And Outdoor Electric Fireplace-Perfect For Entertaining. Professionally Landscaped Backyard With Lighting System And Underground Sprinkler System. Fully Renovated Walk-Out Basement With New Flooring (With Floating Underlayment), 2 Bedrooms, 4 Pc Bathroom, Kitchenette, Cider Closet & Large Bar Ideal For Entertainment or potential income basement.
$ 2,290,000
36 Northfield Court, Vaughan, ON, L0J 1C0 Luxury House for sale | Listing ID N13782 | Royal LePage Carriage Trade Luxury Properties
View photo
House · for sale
$ 3,848,800
New
36 Northfield Court, Vaughan, ON, L0J 1C0 Luxury House for sale | Listing ID N13782 | Royal LePage Carriage Trade Luxury Properties
Rouge
· House
· Patio · Garden · Swimming pool
Rouge · House · Patio · Garden · Swimming pool
First time offered on the market! Welcome to 36 Northfield Court, a custom-built residence nestled in a quiet cul-de-sac setting and situated on a large & rare approx. 1/2-acre lot in prestigious Kleinburg. This custom residence boasts approx. 7800 sq ft of grand living space and features 4+1 bedrooms with 7 baths and generously sized principal rooms throughout. The home welcomes you with a grand foyer featuring soaring open to above ceilings allowing for an abundance of natural light. The family sized kitchen features a large center island for family entertaining and features B/I appliances with granite counters and walk-out access to the large patio overlooking the pool. The formal dining area with coffered ceiling and herringbone hardwood flooring provides the perfect setting for holiday gatherings and family enjoyment. The living room & family room areas provide a warm setting for family unwinding & relaxation with views overlooking the backyard. The grand staircase leads to the up
$ 3,848,800
10 Queensgrove Road, Toronto, ON, M1N 3A8 house for sale | Listing ID E13780 | Royal LePage
View photo
House · for sale
$ 1,379,900
10 Queensgrove Road, Toronto, ON, M1N 3A8 house for sale | Listing ID E13780 | Royal LePage
Rouge
· House
· Garden · Fireplace · Parking · Deck · Cellar
Rouge · House · Garden · Fireplace · Parking · Deck · Cellar
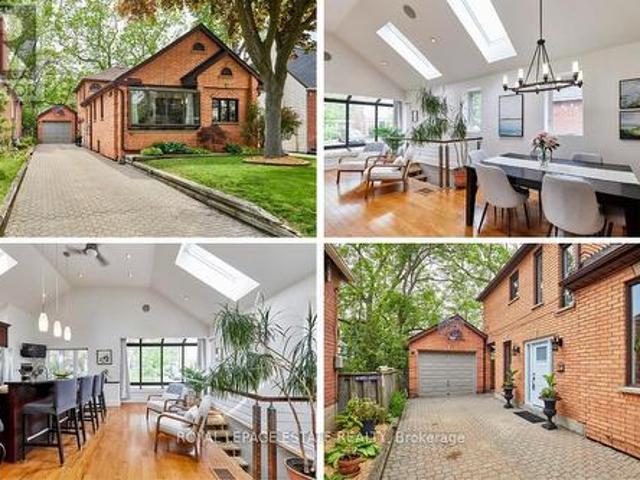
Nestled south of Kingston Road on highly desirable Queensgrove in the heart of Birch Cliff. This exceptional detached two-storey, 3 bedroom home with a detached garage, perfectly combines grand architectural details with cozy, functional living spaces. The main level immediately impresses with dramatic cathedral ceilings with Velux skylights spanning the bright kitchen/dining and sitting area, an absolute entertainers dream. The classic sunken family room is centered around a wood-burning fireplace, built-in cabinetry, bar sink and walks directly out to the backyard. Ideal for guests or multi-generational arrangements, the main floor features a convenient bedroom and an adjacent renovated three-piece bath. Upstairs, the primary bedroom serves as a private sanctuary, featuring its own ensuite bathroom and a seamless walkout to a deck. The large, full basement is a blank canvas with high ceilings and ready for you to finish to your preference. The basement also features an extra-large cr
$ 1,379,900
160 Byng Avenue, Toronto, ON, M1L 3P2 house for sale | Listing ID E13779 | Royal LePage
View photo
House · for sale
$ 1,399,000
160 Byng Avenue, Toronto, ON, M1L 3P2 house for sale | Listing ID E13779 | Royal LePage
Rouge
· House
· Cellar
Rouge · House · Cellar
Custom-built semi-detached offering 6+3 bedrooms, 3 kitchens, and flexible multi-generational or income potential. The main floor features a spacious front living area with floor-to-ceiling windows, 4 bedrooms upstairs, and a private primary suite with walk-in closet and 6-pc ensuite. The rear of the main floor offers a separate 2-bedroom space with high ceilings and potential for its own kitchen and bath. Finished basement includes a separate entrance, 3-bedroom suite, kitchen, and full bath. Ideal for extended family, investors, or buyers seeking multiple living spaces. Walking distance to Victoria Park Station, Stores, Groceries, restaurants, schools, parks, and amenities. (Id: 27)
$ 1,399,000
37 Gretman Crescent, Markham, ON, L3T 5L9 house for sale | Listing ID N13779 | Royal LePage
View photo
House · for sale
$ 1,580,000
37 Gretman Crescent, Markham, ON, L3T 5L9 house for sale | Listing ID N13779 | Royal LePage
Rouge
· House
· Office room · Parking · Cellar
Rouge · House · Office room · Parking · Cellar
Welcome to 37 Gretman Cres in Highly Desirable Aileen-Willowbrook, Markham! Exceptional family home featuring a functional layout filled with natural light, highlighted by a charming front bay window and a double garage with an interlock driveway. Freshly painted throughout in bright neutral tones, this move-in-ready residence combines space, style, and comfort. Key Features: Elite School District: Located within top-tier catchment zones including St. Robert Catholic High School (IB Program, ranked 10/10), Thornlea Secondary School (AP Program & French Immersion, ranked 9.4/10), St. Rene Goupil-St. Luke Catholic Elementary School (8.8/10), and Willowbrook Public School (8.3/10). Thoughtful Layout: Spacious principal living and dining areas designed for everyday family life and easy entertaining. Fully Finished Basement: Expansive lower level complete with 2 additional bedrooms-ideal for extended family, guests, a home office, or potential rental income. Curb Appeal: Classic brick and s
$ 1,580,000
352 Flagstone Way, Newmarket, ON, L3X 2R3 house for sale | Listing ID N13782 | Royal LePage
View photo
House · for sale
$ 809,900
New
352 Flagstone Way, Newmarket, ON, L3X 2R3 house for sale | Listing ID N13782 | Royal LePage
Rouge
· House
· Office room · Gym · Cellar
Rouge · House · Office room · Gym · Cellar
Welcome to Woodland Hills! This bright and well-maintained 3-bedroom townhome offers comfortable living in one of Newmarket's desirable communities. Featuring a renovated kitchen, spacious bedrooms with walk-in closets, and a 4-piece ensuite bath, this home is designed for both everyday living and entertaining. The finished basement provides valuable additional living space, perfect for a family room, home office, gym or recreation area. Ideally located close to Yonge Street, public transit, shopping, dining and everyday amenities, with easy access to Hwy 400 and Hwy 404 for commuters. Enjoy the convenience of a welcoming neighbourhood with parks, schools and green spaces nearby. A great opportunity for first-time buyers, families or investors looking for a well-located home in Newmarket. (Id: 27)
$ 809,900
6 45 Birchmount Road, Toronto, ON, M1N 3J5 house for sale | Listing ID E13780 | Royal LePage
View photo
House · for sale
$ 999,888
6 45 Birchmount Road, Toronto, ON, M1N 3J5 house for sale | Listing ID E13780 | Royal LePage
Rouge
· House
· Patio · Garden · Office room · Parking
Rouge · House · Patio · Garden · Office room · Parking
RARE Detached Home w/ a Garage & Driveway on a Quiet Cul-De-Sac in Desirable Birch Cliff! *. Spacious 4-Bed, 3-Bath Home Tucked Away Just South of Kingston Road. Bright Main Floor With Hardwood Floors, Spacious Living Room & Tasteful Dining Area Featuring French Doors, Bay Window and Custom European Fabric Shades. Modern Eat-In Kitchen With Ample Cabinetry, S/S Appliances, Stone Countertops, & Large Windows Bringing in Tons of Natural Light. Third-Floor Primary Retreat Features Skylights, Custom His & Hers Walk-In Closets & Private 4-Pc Ensuite. Three Generous Bedrooms on the Second Floor & a 4-Pc Bath With Heated Floors. The Lower Level Features a Separate Entrance/Walkout Offering Excellent Flexibility for Potential Rental Income, a Home Office, Recreation Space or Future In-Law Suite. Lower Level Additionally Boasts Hardwood Floors, a Bathroom, Ample Storage & Direct Access to the Backyard & Garage. Numerous Updates Include Triple-Pane Windows, Trims & Patio Door (2023), S/S Washer
$ 999,888

Get email alerts

Don't miss out: be the first to know about new properties

The alert was correctly created

On subscribing you accept the conditions of use and the privacy policy
Alert
Receive new ads in your inbox
Save this search
Receive alerts for new listings

We'll send you an email when we have new properties for: "Properties for sale in Rouge"

The alert was correctly created

Get email alerts and be the first to see new listings
Required field
On subscribing I accept the terms of the privacy policy
Perfect! You'll soon start receiving new listings via email
Alert
Receive an email when we have new ads for Properties for sale in Rouge
Save this search
Filters

Bedrooms

Area (sq.ft)

sq.ft
sq.ft

Price

$
$

Filter by property type

Bathrooms

Clear all filters
Receive notifications when new entries are published.