7,819 properties for sale in Rouge

68 Beaty Avenue, Toronto, ON, M6K 3B4 house for sale | Listing ID W13779 | Royal LePage
View photo
House · for sale
$ 1,369,999
New
68 Beaty Avenue, Toronto, ON, M6K 3B4 house for sale | Listing ID W13779 | Royal LePage
Rouge
· House
· Garden · Parking · Cellar
Rouge · House · Garden · Parking · Cellar
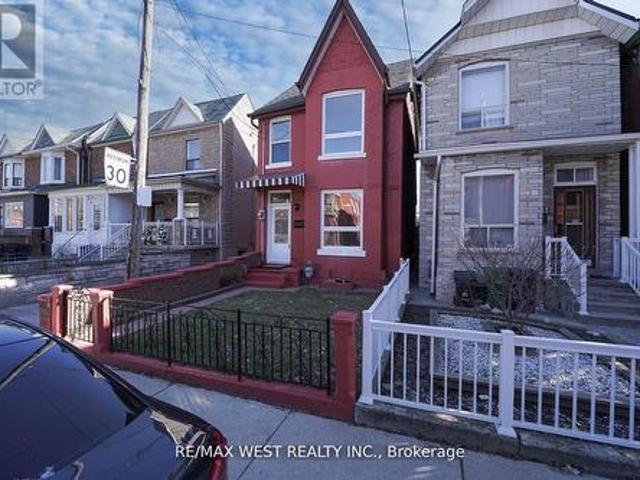
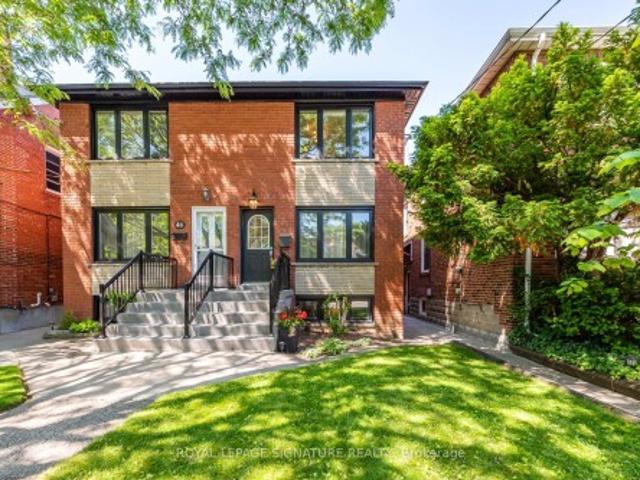
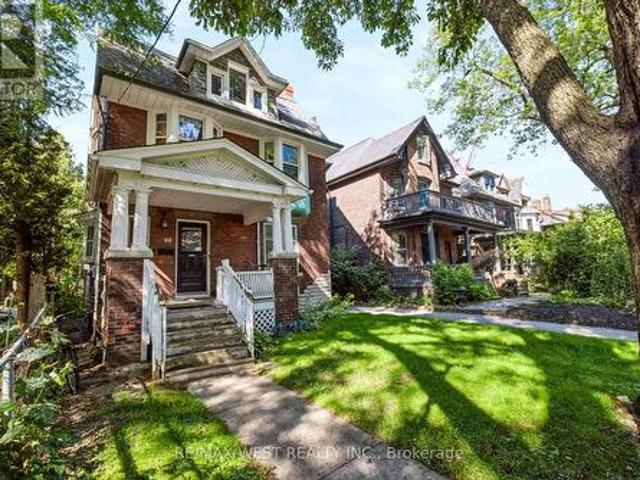
A wonderful opportunity has arrived. First time in 70 years this fantastic detached property hits the market. This property includes Three self-contained units with 4 separate hydrometers; two units have ensuite laundry. Original oak woodwork and stained glass windows and gleaming oak hardwood floors with original Victorian plate rails in some common rooms. The unfinished basement with its own meter is awaiting a savvy investor to make a two bedroom self-contained unit, high ceilings, spacious, large windows, the potential enormous. Let's not forget about the large lot and detached garage with a potential auxiliary apartment. Did I mention the large backyard? Not only for the investor, this grand home can be converted back to a single-family home. Also, excellent direct transportation to Lakeshore Blvd. Gardner Expressway, direct to downtown by streetcar or subway. Easy access to UpExpress, Go train. Schools, shops, High Park and Sunnyside Beach and St. Joseph Hospital. (Id: 27)
$ 1,369,999
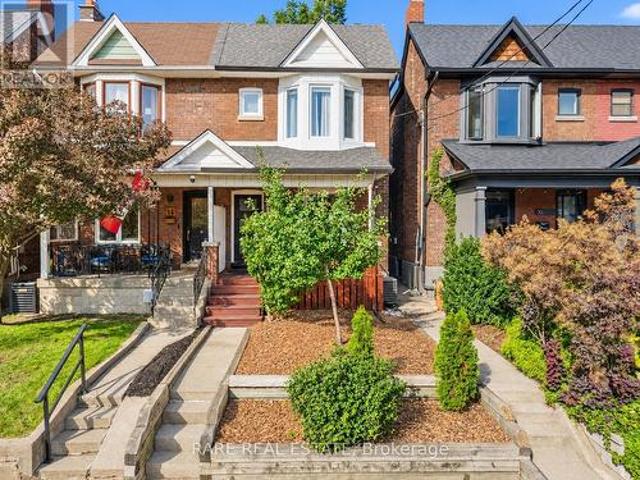
12 Herman Avenue, Toronto, ON, M6R 1Y2 house for sale | Listing ID W13778 | Royal LePage
View photo
House · for sale
$ 1,079,880
New
12 Herman Avenue, Toronto, ON, M6R 1Y2 house for sale | Listing ID W13778 | Royal LePage
Rouge
· House
· Garden
Rouge · House · Garden
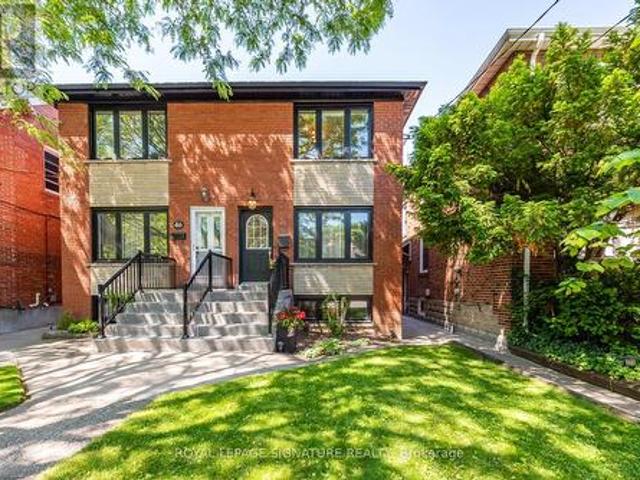
Welcome to this beautifully renovated Victorian semi in the heart of Roncesvalles Village, where timeless character meets thoughtful modern living. Situated on a charming dead-end street known for its incredible sense of community, this turnkey home offers exceptional style, functionality, and warmth from the moment you arrive. The main floor features soaring 9-foot ceilings, exposed brick, and an ideal open-concept layout designed for both everyday family life and effortless entertaining. At the heart of the home is a stunning chef's kitchen, fully renovated with premium finishes and top-of-the-line appliances. Extensively updated throughout, this home has been meticulously improved with a fully renovated kitchen, custom built-in storage, a professionally landscaped backyard with premium turf, a new premium shingle roof, a new front door, flat roof, custom railings, updated landscaping, and countless thoughtful upgrades that make this home truly move-in ready. Step outside to a fully
$ 1,079,880
297 Gilbert Avenue, Toronto, ON, M6E 4W8 house for sale | Listing ID W13778 | Royal LePage
View photo
House · for sale
$ 1,150,000
New
297 Gilbert Avenue, Toronto, ON, M6E 4W8 house for sale | Listing ID W13778 | Royal LePage
Rouge
· House
· Garden · Parking · Cellar
Rouge · House · Garden · Parking · Cellar
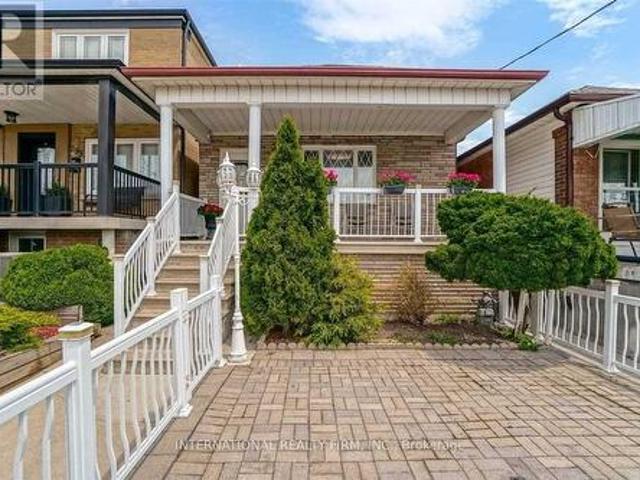
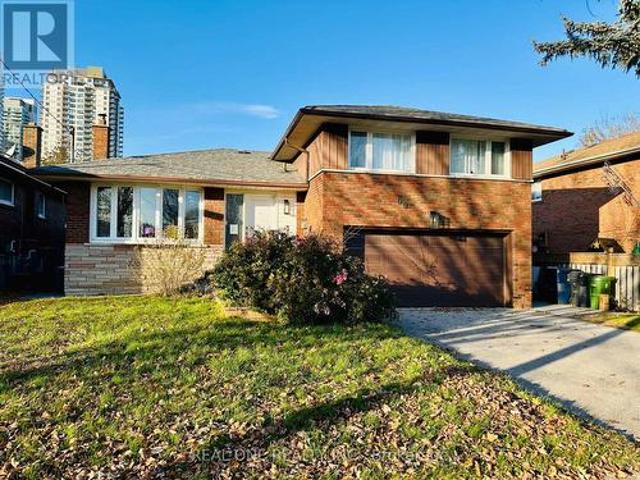
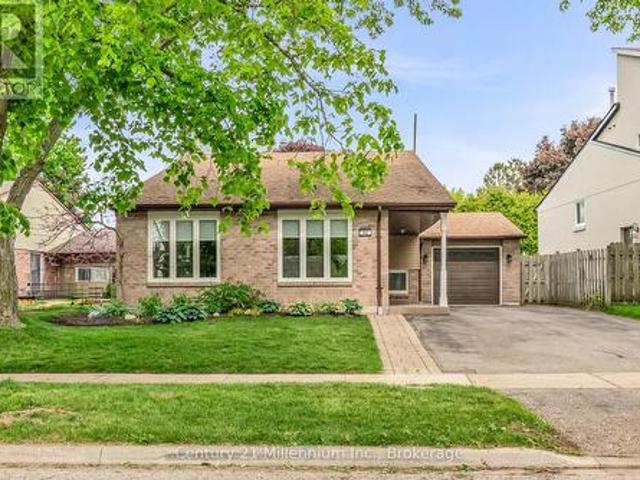
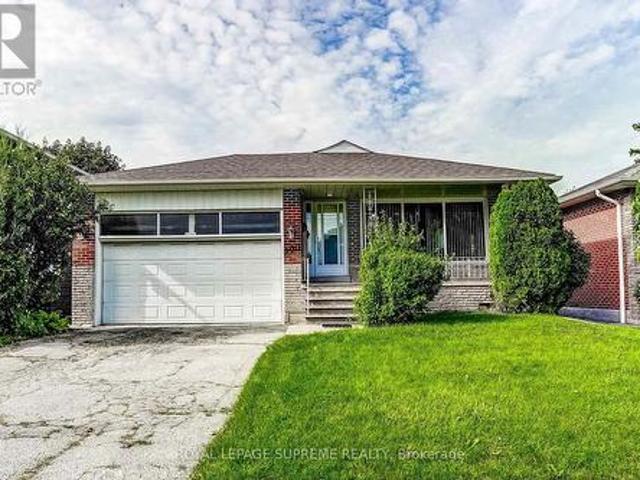
Renovated Detached Bungalow, featuring a bright open-concept main floor with eat-in kitchen and plenty of natural light. Finished basement with in-law suite, 2nd kitchen, high ceilings, 2 baths, separate walk-out, and 2 laundries. Large 2-car garage, 2 sheds & maintenance-free backyard. Prime family neighbourhood, just 5 mins to Fairbank Subway Station, TTC, schools, cafés, restaurants, places of worship & more! (Id: 27)
$ 1,150,000
1355 Boulder Creek Crescent, Mississauga, ON, L5J 4N7 house for sale | Listing ID W13781 | Royal LePage
View photo
House · for sale
$ 1,199,999
New
1355 Boulder Creek Crescent, Mississauga, ON, L5J 4N7 house for sale | Listing ID W13781 | Royal LePage
Rouge
· House
· Garden · Office room · Deck · Cellar
Rouge · House · Garden · Office room · Deck · Cellar
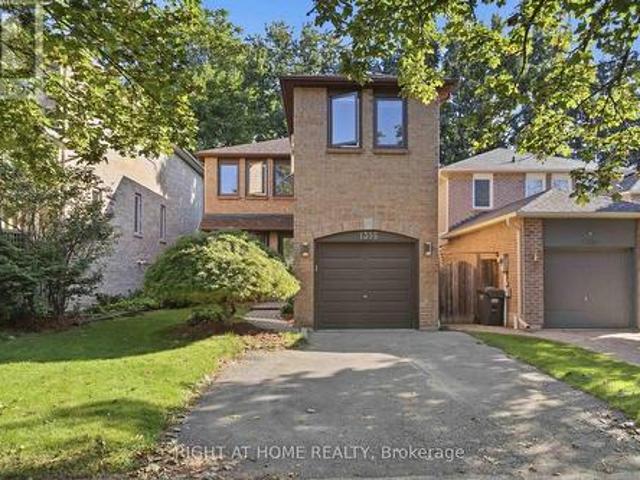
Gorgeous detached 3 bedroom home in quiet sought after neighborhood. Large gourmet kitchen with eat in area. Large family room with hardwood floors. Large primary bedroom with spa like ensuite bathroom. Basement is finished with Rec room, office, storage area, laundry and laminate flooring. Fenced in backyard with deck. Minutes from Clarkson village with restaurants, grocery stores and more. Lorne park school district. Roof done approximately 4 years. Majority of windows replaced approximately 5 years ago. (Id: 27)
$ 1,199,999
126 Vines Place, Aurora, ON, L4G 0R7 house for sale | Listing ID N13779 | Royal LePage
View photo
House · for sale
$ 2,350,000
New
126 Vines Place, Aurora, ON, L4G 0R7 house for sale | Listing ID N13779 | Royal LePage
Rouge
· House
· Patio · Garden · Fireplace · Swimming pool · Parking · Cellar
Rouge · House · Patio · Garden · Fireplace · Swimming pool · Parking · Cellar
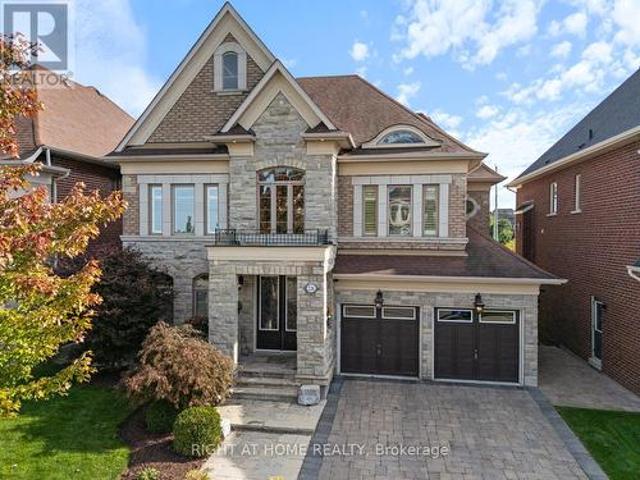
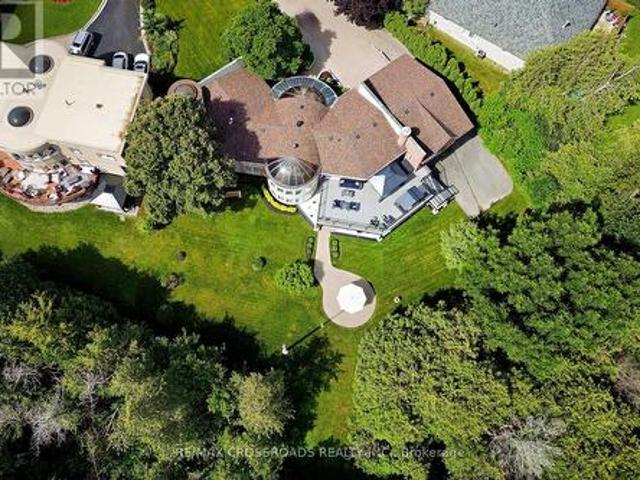
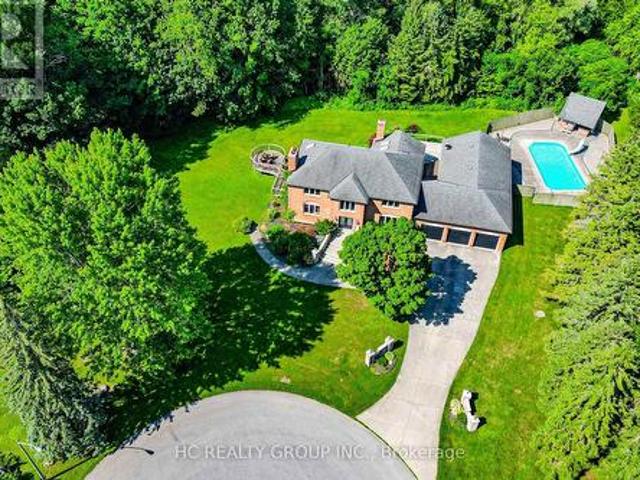
Enjoy resort-style living in South Aurora's prestigious Grand Chateaus, an exclusive community known for quality-built homes and an elegant streetscape. Set on a premium south-facing lot, this meticulously maintained original-owner home offers approx. 3,517 sq. Ft. plus a finished walkout basement. A sweeping circular staircase makes a striking first impression, while the spacious, beautifully appointed kitchen with butler's pantry opens to generous living areas filled with natural light. The family room features custom built-ins and a stunning custom stone fireplace. Main floor laundry room. Step outside to a private backyard retreat with a saltwater pool with waterfall and fire features, flagstone surround, landscape lighting, and green space. The upper deck is made for entertaining with a built-in Napoleon BBQ, fridge and custom stone fireplace. The lower patio features a new Bullfrog 7 hot tub with lights and waterfall. New 2026 pool liner, safety mesh pool cover & garage doors. 8-
$ 2,350,000
44 Fisher Street, Toronto, ON, M6K 1V8 house for sale | Listing ID C13780 | Royal LePage
View photo
House · for sale
$ 899,000
New
44 Fisher Street, Toronto, ON, M6K 1V8 house for sale | Listing ID C13780 | Royal LePage
Rouge
· House
· Garden · Office room · Cellar
Rouge · House · Garden · Office room · Cellar
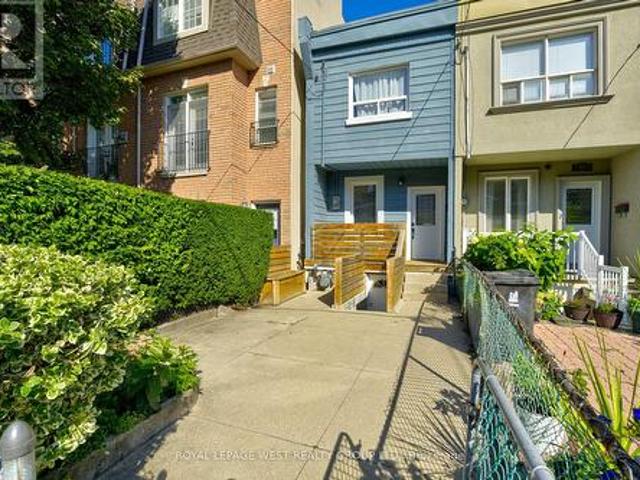
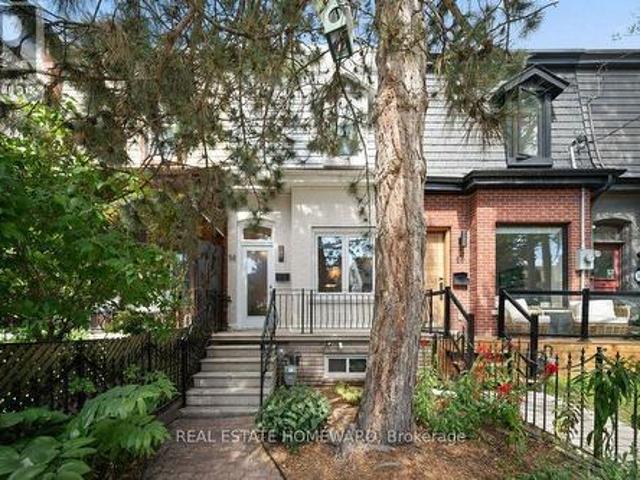
A Hidden Gem in the Heart of Toronto! Welcome to 44 Fisher Street, a charming and meticulously maintained 2-storey home nestled on a quiet, tree-lined street in the highly sought-after Little Portugal-Brockton Village community. This inviting 3+1-bedroom residence offers a wonderful blend of character, functionality, and urban convenience. The thoughtfully designed main and upper levels provide comfortable living spaces for families and professionals alike, while the finished walk-out basement, complete with a full bathroom and separate entrance, offers excellent flexibility for additional living space, a home office, or potential in-law accommodation. Step outside and discover your own private backyard oasis-perfect for relaxing, entertaining, and enjoying summer evenings in the city. Situated just steps from parks, schools, public transit, and the vibrant shops, cafés, and restaurants that make this neighbourhood so desirable. Whether you're looking for a welcoming family home, a pla
$ 899,000
127 Taylorwood Court, Oshawa, ON, L1G 7V7 house for sale | Listing ID E13780 | Royal LePage
View photo
House · for sale
$ 1,700,000
New
127 Taylorwood Court, Oshawa, ON, L1G 7V7 house for sale | Listing ID E13780 | Royal LePage
Rouge
· House
· Deck · Parking
Rouge · House · Deck · Parking
Welcome to this One plus Two bedroom one-of-a-kind, belongs in Beverley Hills, custom-built home, tucked away on a quiet court and situated on an impressive, almost one-acre lot backing onto a beautiful forested area and Samac Lake! Offering exceptional privacy, space, and a peaceful natural setting, this unique property combines country-like surroundings with the convenience of being close to Durham College, Ontario Tech University, shopping, restaurants, transit, and major commuter routes. Many recent renovations include an upgraded kitchen countertops, Appliances, flooring throughout, bathroom cabinetry and fixtures, lighting, trim and fresh paint. The spacious kitchen offers a walkout to the Incredible outdoor living space, with a Gazebo and covered Bar BQ area and electric awning on a 2-storey, 3 year old, $150,000 Deck! With 5 washrooms and 2 four-car garages, this was the builder's own home when the subdivision was built! The Breathtaking recreation room provides an additional w
$ 1,700,000
69 Stanwell Drive, Toronto, ON, M1P 4H6 house for sale | Listing ID E13777 | Royal LePage
View photo
House · for sale
$ 988,000
69 Stanwell Drive, Toronto, ON, M1P 4H6 house for sale | Listing ID E13777 | Royal LePage
Rouge
· House
· Patio · Garden · Parking · Air conditioning · Cellar
Rouge · House · Patio · Garden · Parking · Air conditioning · Cellar
A rare opportunity to own a bright and spacious 3+1 bedroom, 3-bathroom detached home with double build-in garage, completely renovated from top to bottom in 2022. Featuring modern upgrades throughout, including new windows, doors, furnace, A/C and garage. The beautifully finished basement offers a separate entrance, its own kitchen and separate washer/dryer, creating a fully independent living space ideal for rental income or extended family. The redesigned backyard with a stylish stone patio, perfect for outdoor enjoyment. Move-in ready and offering exceptional flexibility for families and investors alike! (Id: 27)
$ 988,000
48 Mcroberts Avenue, Toronto, ON, M6E 4P4 house for sale | Listing ID W13781 | Royal LePage
View photo
House · for sale
$ 1,349,900
New
48 Mcroberts Avenue, Toronto, ON, M6E 4P4 house for sale | Listing ID W13781 | Royal LePage
Rouge
· House
· Garden · Office room
Rouge · House · Garden · Office room
Welcome to 48 McRoberts. A warm & inviting family home in the heart of one of Corso Italia's most sought-after stretches*Step inside to a bright, open-concept main floor that perfectly blends charm & functionality. Hardwood floors & pot lights set the tone, while the generous living & dining areas are made for real life. Whether it's cozy nights on an oversized couch or hosting a full 10-person dinner. Tucked-away powder room adds to everyday convenience*The sun-filled kitchen is both stylish & practical, featuring granite countertops, stainless steel appliances, a spacious pantry, and a walkout to your own private backyard retreat*Upstairs, you'll find Three well-proportioned bedrooms, all with hardwood flooring and thoughtfully designed closet space*The Primary bedroom comfortably fits a king-sized bed & two freestanding large double sliding door closets. The bright Front bedroom. Complete with a large custom built-in closet. Can easily fit a queen bed & home office*A crisp, family b
$ 1,349,900
92 Maple Fields Circle, Aurora, ON, L4G 0P5 house for sale | Listing ID N13779 | Royal LePage
View photo
House · for sale
$ 2,050,000
New
92 Maple Fields Circle, Aurora, ON, L4G 0P5 house for sale | Listing ID N13779 | Royal LePage
Rouge
· House
· Garden · Fireplace · Parking
Rouge · House · Garden · Fireplace · Parking
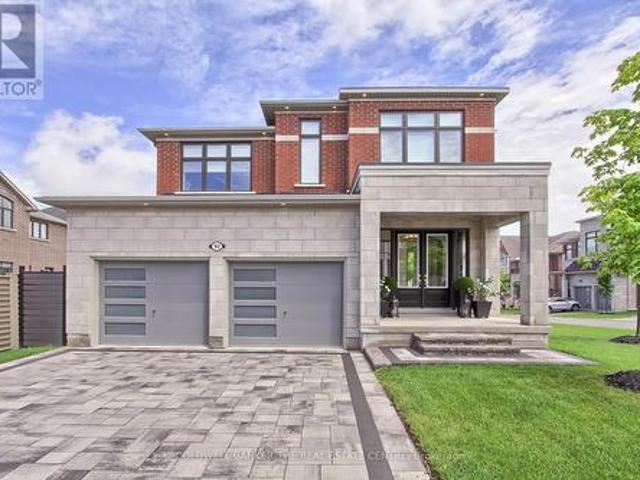
Welcome to 92 Maple Fields Cir in the Heart of Aurora Estates. Perfect South Aurora location with easy access to both major highways. Stunning Executive home close to all amenities Aurora has to offer. Enjoy this luxurious ready to move in home where no expense has been spared with too many upgrades to mention. Large foyer that leads to oversize dining area with double sided fireplace with extra high 10' ceilings with pot lights throughout. Cook in your stunning chefs kitchen with oversize gas range, built in bar fridge and top end appliances with built in cabinetry. Oversize island for entertaining with eat in breakfast area that connects to bright and spacious living area. Super bright oversize windows that can be closed with automatic blinds for privacy. Over size garage with entry into shelved custom mudroom. Fully fenced backyard with upgraded composite fencing for zero maintenance. Create your perfect backyard space for outdoor entertaining. Beautiful hardwood floors. Oversize pr
$ 2,050,000
1837 New Street, Pickering, ON, L1V 3L9 house for sale | Listing ID E13774 | Royal LePage
View photo
House · for sale
$ 2,798,800
1837 New Street, Pickering, ON, L1V 3L9 house for sale | Listing ID E13774 | Royal LePage
Rouge
· House
· Garden · Fireplace · Deck
Rouge · House · Garden · Fireplace · Deck
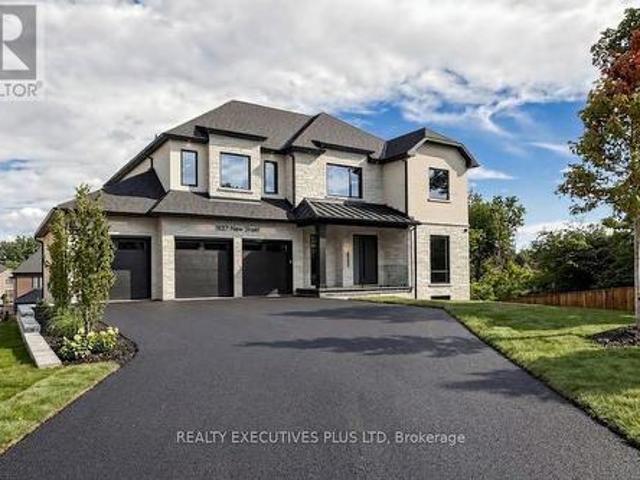
Brand New Elegant Custom Home Situated On A Rare Premium 71-Ft Wide Lot In Sought-After Amberlea! This Home Showcases Exceptional Craftsmanship and Top-Tier Materials Throughout! The Gourmet Kitchen Features Niico Custom Cabinetry, Fluted Exhaust Hood, Premium Richelieu Hardware, Panelled Jenn-Air Built-In Appliances, Pull-Out Storage, Spice Racks, Quartz Counters, Matching Quartz Backsplash, Granite Composite Undermount Sink, And Illuminated Glass Cabinets! Walk Out to An Extra-Large Covered Loggia With Composite Decking, Glass Railings, Recessed Lighting, And Panoramic Views Of The Expansive Yard! Grand Family Room Offers A Fireplace With Fluted Accents and Open Concept Layout! The Luxurious Primary Bedroom Includes A Spa-Inspired 5-Pc Ensuite Bath With Heated Floors, Curbless Glass Shower, Standalone Soaker Tub, Illuminated Niches, And An Oversized Custom Walk-In Closet With Wall-To-Wall Organizers! Bedrooms Two, Three, and Four Each Offer Private Ensuites And Walk-In Closets while
$ 2,798,800
2488 Bromus Path, Oshawa Windfields, ON, L1L 0K7 house for sale | Listing ID E13779 | Royal LePage
View photo
House · for sale
$ 649,999
New
2488 Bromus Path, Oshawa Windfields, ON, L1L 0K7 house for sale | Listing ID E13779 | Royal LePage
Rouge
· House
· Garden · Office room · Deck · Cellar
Rouge · House · Garden · Office room · Deck · Cellar
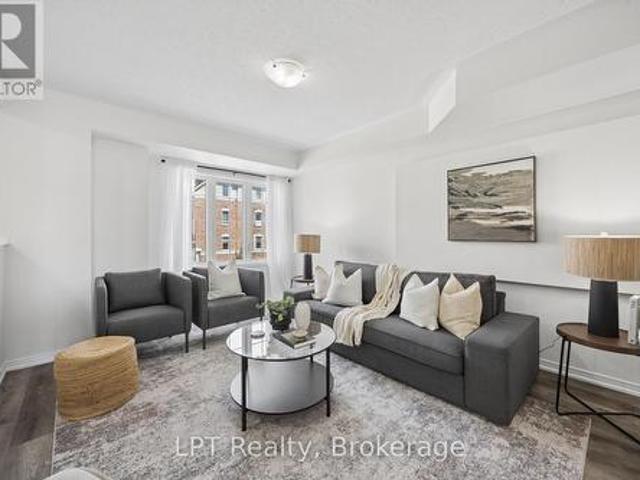
Welcome to 2488 Bromus Path, Oshawa. A spacious and beautifully maintained three-storey townhome offering over 1700 sq ft above grade plus a fully finished lower level with walkout. Larger than it appears, this 3-bedroom, 3-washroom home features a bright, functional layout with generous principal rooms, large windows, and an open-concept living/dining area with laminate flooring. The eat-in kitchen includes quartz countertops and a walkout to the deck, creating an ideal space for everyday meals and entertaining. Upstairs, you'll find three well-sized bedrooms, including a comfortable primary retreat with ensuite privilege. The lower level is fully finished, offering a versatile rec room with a walkout to the backyard, plus an additional finished space in the basement perfect for a home office, playroom, or additional living space. An unfinished laundry area and spacious storage room provide excellent utility and future potential. Backing onto a ravine, this home offers peaceful views
$ 649,999
115 Edwin Avenue, Toronto, ON, M6P 3Z8 house for sale | Listing ID W13772 | Royal LePage
View photo
House · for sale
$ 999,999
New
115 Edwin Avenue, Toronto, ON, M6P 3Z8 house for sale | Listing ID W13772 | Royal LePage
Rouge
· House
Rouge · House
Beautiful 4 Bdrm, Detach 2.5 Storey Home Located In Heart Of The Junction Triangle! This Home Has Been Completely Renovated From Top To Bottom With The Latest Finishes, The Main Floor Boasts An Open Concept Floor Plan With A Large Living & Dining Rm, Brand New Kitchen Complete With Center Island & New Appliances, 2 Upgraded Washrooms, New LED Light Fixtures, Large Master W/ Closet, Spacious 2nd & 3rd Bdrms, Bonus 3rd Storey Loft Bdrm Complete W/ Closet, Partially Finished Bsmt With 3 Pc Washroom, This Stunning Home Is A MUST SEE! You Will Not Be Disappointed! Hundreds & Hundreds Of Thousands Spent On This Home, Ready For You To Move In. (Id: 27)
$ 999,999
114 Elderwood Place, Brampton, ON, L6V 3N3 house for sale | Listing ID W13783 | Royal LePage
View photo
House · for sale
$ 699,999
New
114 Elderwood Place, Brampton, ON, L6V 3N3 house for sale | Listing ID W13783 | Royal LePage
Rouge
· House
· Patio · Garden · Deck · Air conditioning · Cellar
Rouge · House · Patio · Garden · Deck · Air conditioning · Cellar
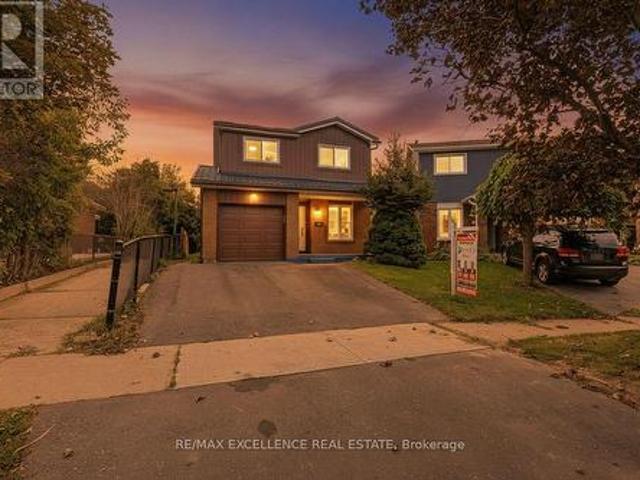
Welcome to this beautiful detached 3 bedroom, 5-level back split home! This house is completely upgraded with new paint, new floor and much more. It features a 2 bedroom legal basement, complete with a separate side entrance; registered as second dwelling unit in the city of Brampton. Complete Renovations done in 2025. Open concept living room with engineered hardwood flooring, with a picture window that overlooks the front patio. With the den on the main floor, you can work from home. Open concept kitchen with high end quartz countertops connects with the dining area, where you can overlook the backyard. Patio leads to wooden deck. Iron pickets upgraded; staircase leads to 3 spacious bedrooms. All washrooms are fully upgraded. New metal roof, new windows, new AC and furnace. This is a linked property. *. (id: 27)
$ 699,999
48 Mcroberts Avenue, Toronto, ON, M6E 4P4 house for sale | Listing ID W13781 | Royal LePage
View photo
House · for sale
$ 1,349,900
New
48 Mcroberts Avenue, Toronto, ON, M6E 4P4 house for sale | Listing ID W13781 | Royal LePage
Rouge
· House
· Garden · Office room
Rouge · House · Garden · Office room
Welcome to 48 McRoberts. A warm & inviting family home in the heart of one of Corso Italia's most sought-after stretches*Step inside to a bright, open-concept main floor that perfectly blends charm & functionality. Hardwood floors & pot lights set the tone, while the generous living & dining areas are made for real life. Whether it's cozy nights on an oversized couch or hosting a full 10-person dinner. Tucked-away powder room adds to everyday convenience*The sun-filled kitchen is both stylish & practical, featuring granite countertops, stainless steel appliances, a spacious pantry, and a walkout to your own private backyard retreat*Upstairs, you'll find Three well-proportioned bedrooms, all with hardwood flooring and thoughtfully designed closet space*The Primary bedroom comfortably fits a king-sized bed & two freestanding large double sliding door closets. The bright Front bedroom. Complete with a large custom built-in closet. Can easily fit a queen bed & home office*A crisp, family b
$ 1,349,900
1 Ridgeway Court, Vaughan, ON, L6A 2R6 house for sale | Listing ID N13779 | Royal LePage
View photo
House · for sale
$ 1,049,900
New
1 Ridgeway Court, Vaughan, ON, L6A 2R6 house for sale | Listing ID N13779 | Royal LePage
Rouge
· House
· Fireplace · Deck · Parking · Cellar
Rouge · House · Fireplace · Deck · Parking · Cellar
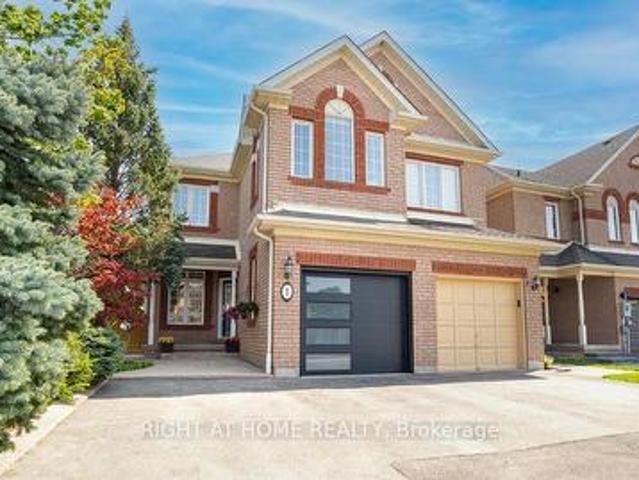
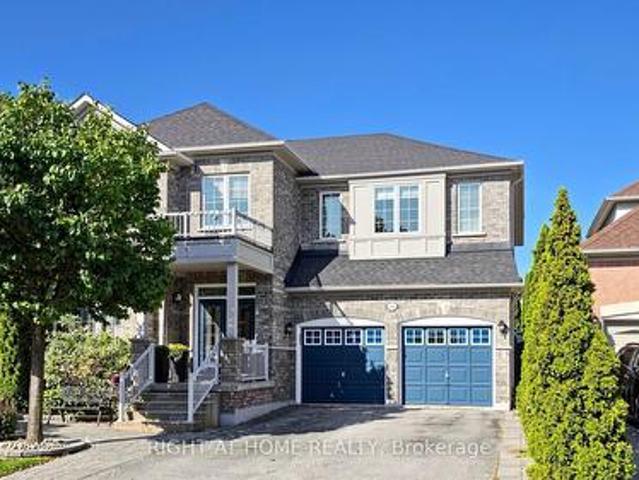
Luxury Freehold Townhome In Maple. Offers Plenty Of Features: Corner Lot, 3 Parking Spaces, Mature Landscape, Wood Deck, Large Shed, Lawn Sprinkler Sys. Gas Line (Bbq), New Furnace (2016), Freshly Painted (2020), Central Vacuum With Attachments, Lots Of Windows/Sunlight. Shows Like A Model Home! No Non-Sense Floor Plan, Having Hardwood Thru-Out, 3 Baths + 1 Powder Room, Pot Lights Throughout With Dimmer, Huge Master Bedroom, Bidet In Master Washroom, 2nd Fl Laundry Rm, Electric Fireplace, Fin. Bsmt With 3Pc Bath, Computer Niche And Cold Cellar Plus More. All Closets And Garage With Shelves. Steps To York Region Transit And Close To The New Hospital. 5 Mins To Hwy 400, Major Grocery Stores, Gas Stations, Restaurants, Hospital, Schools, Places Of Worship, Go Station And North Maple Regional Park (Nmrp). (Id: 27)
$ 1,049,900
58 Foxley Street, Toronto, ON, M6R 1R2 house for sale | Listing ID C13778 | Royal LePage
View photo
House · for sale
$ 1,125,000
New
58 Foxley Street, Toronto, ON, M6R 1R2 house for sale | Listing ID C13778 | Royal LePage
Rouge
· House
· Garden · Air conditioning · Parking
Rouge · House · Garden · Air conditioning · Parking
The Turnkey Home That Has It All! Freshly painted, spacious, this thoughtfully updated 3-bedroom townhome puts you right in the heart of one of Toronto's most vibrant neighbourhoods. Just steps from Trinity Bellwoods Park and the Ossington strip. This bright and inviting home combines its original character with updates and functionality needed for everyday living. Offering approximately 1500 sq ft across the main and upper levels, plus an additional 700 sq ft lower level with a separate entrance, providing lots of options. Features include hardwood floors, high ceilings, spacious principal rooms, separate dining room, and an abundance of natural light. Essential infrastructure items have been updated (furnace, AC, roof, electrical). The maintenance free rear yard offers the perfect outdoor space, enjoy the added convenience of 1 car lane parking, main floor laundry, ample lower level storage, and walk-up access to the yard. You're conveniently located near Ossington's acclaimed restau
$ 1,125,000
Drive 43 Stoddart Drive, Aurora Highlands, ON, L4G 2G2 house for sale | Listing ID N13779 | Royal LePage
View photo
House · for sale
$ 1,074,000
New
Drive 43 Stoddart Drive, Aurora Highlands, ON, L4G 2G2 house for sale | Listing ID N13779 | Royal LePage
Rouge
· House
· Garden · Office room · Deck · Parking · Cellar
Rouge · House · Garden · Office room · Deck · Parking · Cellar
Welcome to this Beautiful 4-Level Backsplit Located On Quiet Family-Friendly Street In The Desirable Aurora Highland Community. The Main Floor Features An Open Concept Layout Perfect For Entertaining, Complete With A Spacious Living And Dinning Area And Chef Inspired Kitchen. The Upper Upper Level Offers Three Generous Bedrooms With An Renovated 4-Peice Bathroom Featuring A Temperature Controlled Shower System For Added Comfort And Convenience. The Lower Level Features A Fourth Bedroom And A Large Family Room/Office Space With a Separate Walk-Up Entrance To The Backyard And Garage, Offering Excellent In-Law Suite or Multi-Generational Living Potential. The Finished Basement Provides Additional Living Space And Storage. Step Outside to Your Private Backyard Oasis Complete With A Large Deck, Mature Cedar Hedges And A Garden Shed, Creating The Perfect Space For Relaxing Or Entertaining Family And Friends. Conveniently Located Close To Parks, Schools, Shopping, Restaurants And Everyday Ame
$ 1,074,000
40 Chateau Drive, Vaughan, ON, L4H 3A1 house for sale | Listing ID N13778 | Royal LePage
View photo
House · for sale
$ 1,599,900
New
40 Chateau Drive, Vaughan, ON, L4H 3A1 house for sale | Listing ID N13778 | Royal LePage
Rouge
· House
Rouge · House
Absolutely Stunning, Move-In Ready Sanctuary in Highly Sought-After Vellore Village! Prepare to be captivated by this impeccably upgraded, freshly painted, and carpet-free 4-bedroom detached residence. Radiating timeless elegance and architectural sophistication, this sun-drenched masterpiece offers over 3,157 sq. Ft. of luxury above-grade living, effortlessly balancing grand entertaining spaces with cozy family comfort. Architectural Main-Level Grandeur: Featuring a dramatic family room that is open-to-above, flooding the main floor with incredible light and scale. Defined by gleaming hardwood floors, ambient pot lights, custom. Gourmet Chef's Kitchen: Fully renovated with rich granite countertops, premium stainless steel appliances, a center island for prep and casual seating, and custom cabinetry-flowing seamlessly into the breakfast area and soaring family room. Private Upper Luxury Suites: Four generously proportioned bedrooms, headlined by a primary retreat and a dedicated 2nd be
$ 1,599,900
4143 Vivian Road, Whitchurch Stouffville, ON, L4A 2A7 house for sale | Listing ID N13779 | Royal LePage
View photo
House · for sale
$ 2,399,000
New
4143 Vivian Road, Whitchurch Stouffville, ON, L4A 2A7 house for sale | Listing ID N13779 | Royal LePage
Rouge
· House
· Garden · Swimming pool
Rouge · House · Garden · Swimming pool
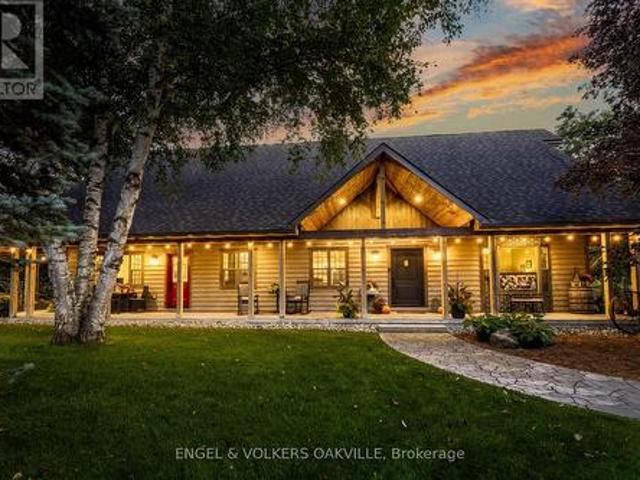
Welcome to 4143 Vivian Road, where modern country living meets the freedom of over two acres, with the Vivian Forest quite literally in your backyard. Custom rebuilt in 2018, this one-of-a-kind barndominium/bungaloft offers 4,000+ sq. Ft. of thoughtfully crafted living space, blending soaring ceilings, exposed beams and warm natural finishes with the comfort and function of a modern home. At its heart, a chef-inspired kitchen with solid maple cabinetry and Wolf cooking appliances opens to the dining and great room, creating a spectacular gathering space overlooking the property. A main-floor primary suite and flexible loft spaces make everyday living effortless, while the full-length, 8-ft-wide covered porch invites long dinners, morning coffee and quiet evenings outdoors. Step beyond the house and the lifestyle really begins: professionally landscaped entertaining areas, custom bar, hot tub, paddocks and a 4-stall barn with hydro and water, all surrounded by pasture and mature forest.
$ 2,399,000
29 Balson Boulevard, Whitchurch Stouffville, ON, L4A 7X3 house for sale | Listing ID N13780 | Royal LePage
View photo
House · for sale
$ 678,000
New
29 Balson Boulevard, Whitchurch Stouffville, ON, L4A 7X3 house for sale | Listing ID N13780 | Royal LePage
Rouge
· House
Rouge · House
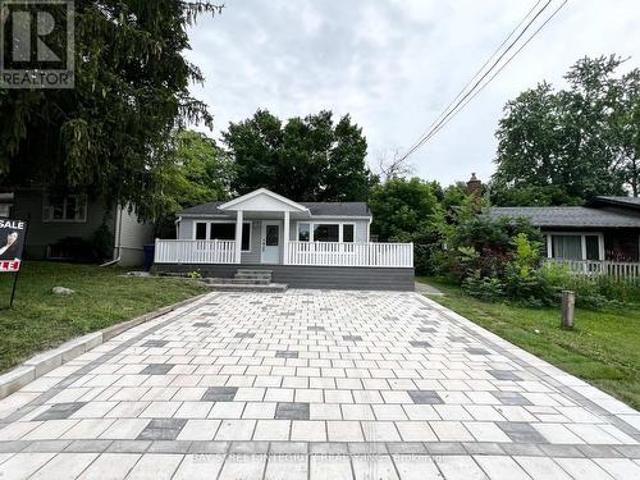
R-A-R-E Opportunity To Live A Cottage Lifestyle By The Lake Less Than One Hour From Toronto! This Cozy Bungalow Is Located In The Prestiges Community Of Musselman Lake! Newly Renovated Home Features Brand New Laminate Floors, Brand New Kitchen, New Bathroom, Freshly Painted, Insulated/Heated Shed Suitable For Office Space. Mins To Public School, Grocery, Community Centres & Much More! (Id: 27)
$ 678,000
1304 Klondike Drive, Oshawa, ON, L1H 8L7 house for sale | Listing ID E13778 | Royal LePage
View photo
House · for sale
$ 968,000
New
1304 Klondike Drive, Oshawa, ON, L1H 8L7 house for sale | Listing ID E13778 | Royal LePage
Rouge
· House
· Garden
Rouge · House · Garden
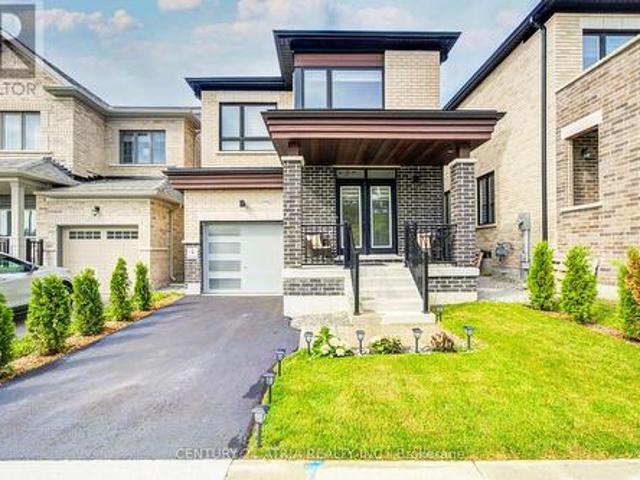
Welcome To This Beautifully Maintained 3-Year-Old Home in the Sought-After Community of Kedron, Oshawa. This Home Offers Modern Comfort, Functional Design, And Premium Finishes Throughout. Features 4 spacious bedrooms, 2.5 bathrooms, The thoughtful layout includes a formal family room, open-concept living and dining areas, and a bright kitchen with a breakfast nook thatwalks out to the backyard. Extras include second-floor laundry, proximity to Highways 407 and 401 for easy commuting. Don't Miss This Exceptional Opportunity to Own a Nearly New Home in Oneof Oshawa's Most Desirable Neighborhoods! Located near a vibrant shopping district with Costco, top-notch schools, and essential amenities. (Id: 27)
$ 968,000
100 Summitcrest Drive, Toronto, ON, M9P 1H8 house for sale | Listing ID W13779 | Royal LePage
View photo
House · for sale
$ 1,349,000
New
100 Summitcrest Drive, Toronto, ON, M9P 1H8 house for sale | Listing ID W13779 | Royal LePage
Rouge
· House
· Garden · Parking
Rouge · House · Garden · Parking
Welcome to this beautifully maintained and spacious bungalow in a sought-after Etobicoke neighbourhood. Offering a functional layout and generous living space, the main floor features bright, comfortable rooms with space for everyday living and entertaining, while giving you the opportunity to make it your own. The expansive lower level offers high ceilings and abundant natural light from above-grade windows, a separate entrance and a kitchen rough-in already in place providing excellent flexibility for extended family, a nanny suite, additional living space, or future possibilities. Outside, enjoy a private backyard and the convenience of a double car garage. Ideally located within walking distance to transit, the library, schools, parks, and everyday amenities. A fantastic opportunity offering space, versatility, and potential in an established Etobicoke community! (Id: 27)
$ 1,349,000
20 Abraham Welsh Road, Toronto, ON, M9M 0B7 house for sale | Listing ID W13780 | Royal LePage
View photo
House · for sale
$ 699,000
New
20 Abraham Welsh Road, Toronto, ON, M9M 0B7 house for sale | Listing ID W13780 | Royal LePage
Rouge
· House
· Garden · Office room · Fireplace · Cellar
Rouge · House · Garden · Office room · Fireplace · Cellar
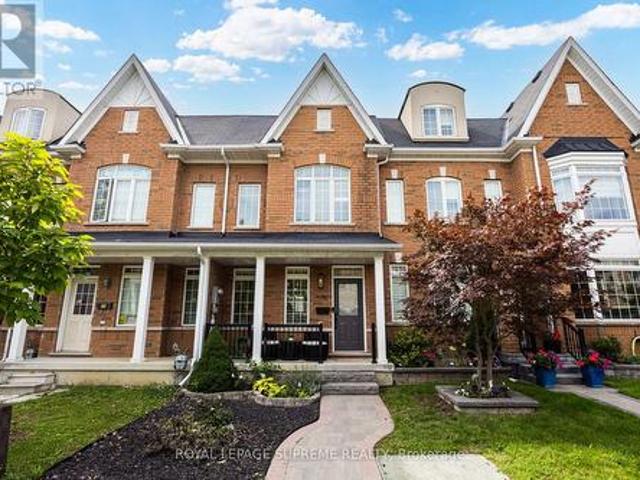
More room. More light. More life. This sun-filled three storey townhome in Emery Village is ready for your next chapter. The open-concept main floor feels bright, airy and instantly inviting, with high ceilings, hardwood floors and a modern kitchen featuring granite counters and new appliances. Whether it's friends gathered around the kitchen, a relaxed dinner or a quiet night in, this is a space made for being together. Step outside to the low maintenance landscaped backyard, your own private spot for weekend BBQs, morning coffee and crisp fall evenings outdoors. Upstairs, two spacious bedrooms and a 4-piece bath offer room for family, guests or a home office. The third floor is all yours: a private primary retreat with a built-in open-concept walk-in closet, electric fireplace and spa-inspired ensuite with double sinks, walk-in shower and heated floors. The finished basement adds flexible living space, a 3-piece bath with heated floors, laundry and plenty of storage. Plus, a detached
$ 699,000
12 Bunting Court, Ajax, ON, L1T 3S5 house for sale | Listing ID E13775 | Royal LePage
View photo
House · for sale
$ 4,999,000
Updated
12 Bunting Court, Ajax, ON, L1T 3S5 house for sale | Listing ID E13775 | Royal LePage
Rouge
· House
Rouge · House
A rare opportunity to enjoy estate-style living in one of Ajax's most private natural settings. Situated on an impressive 2.15-acre lot surrounded by ravine and protected conservation woodlands, this spacious home offers an exceptional combination of privacy, nature, space, and convenience. Featuring over 4,600 sq. Ft. of finished living space, the home offers a bright and functional layout with generously sized rooms throughout. The main floor features spacious living and family rooms, with 3 skylights in the family room bringing in an abundance of natural light. A separate main-floor office provides excellent flexibility and can also serve as an additional bedroom, ideal for guests, extended family, or those working from home. Upgraded flooring extends throughout the main and second floors. Upstairs, generously sized bedrooms provide comfortable living space, while the primary bedroom features a walk-in closet and a relaxing ensuite complete with heated flooring and a jet-powered Jac
$ 4,999,000

Get email alerts

Don't miss out: be the first to know about new properties

The alert was correctly created

On subscribing you accept the conditions of use and the privacy policy
Alert
Receive new ads in your inbox
Save this search
Receive alerts for new listings

We'll send you an email when we have new properties for: "Properties for sale in Rouge"

The alert was correctly created

Get email alerts and be the first to see new listings
Required field
On subscribing I accept the terms of the privacy policy
Perfect! You'll soon start receiving new listings via email
Alert
Receive an email when we have new ads for Properties for sale in Rouge
Save this search
Filters

Bedrooms

Area (sq.ft)

sq.ft
sq.ft

Price

$
$

Filter by property type

Bathrooms

Clear all filters
Receive notifications when new entries are published.