8,058 properties for sale in Rouge

107 Sutherland Avenue, Oshawa O'Neill, ON, L1G 2G4 house for sale | Listing ID E13782 | Royal LePage
View photo
House · for sale
$ 799,900
New
107 Sutherland Avenue, Oshawa O'Neill, ON, L1G 2G4 house for sale | Listing ID E13782 | Royal LePage
Rouge
· House
· Patio · Garden · Swimming pool · Cellar
Rouge · House · Patio · Garden · Swimming pool · Cellar
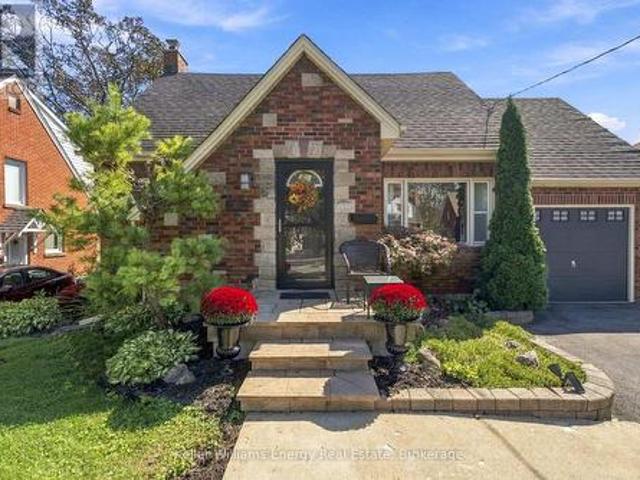
Welcome to this charming 3-bedroom, 1-storey home in the highly sought-after O'Neill neighbourhood, surrounded by distinctive homes, mature streets and an incredible selection of amenities. It's ideally located within walking distance to O'Neill CVI, Oshawa Hospital, Costco, groceries, parks, shopping and the Michael Starr walking trail. It features an incredible two-tiered backyard designed for entertaining. Enjoy the inground pool complete with a creepy crawler, multiple patio areas and a charming cabana equipped with a built-in bar, bar stools, TV and fridge. One patio area even offers a TV hookup, making it the perfect spot to watch the game outdoors (TV not included). Inside, the home offers a warm and inviting layout with a gorgeous kitchen featuring a centre island, storage, a pantry, and convenient pots-and-pans drawers. In 2018, the home was upgraded with new flooring, an updated bathroom and a custom walk-in closet in the principal bedroom. The basement offers additional vers
$ 799,900
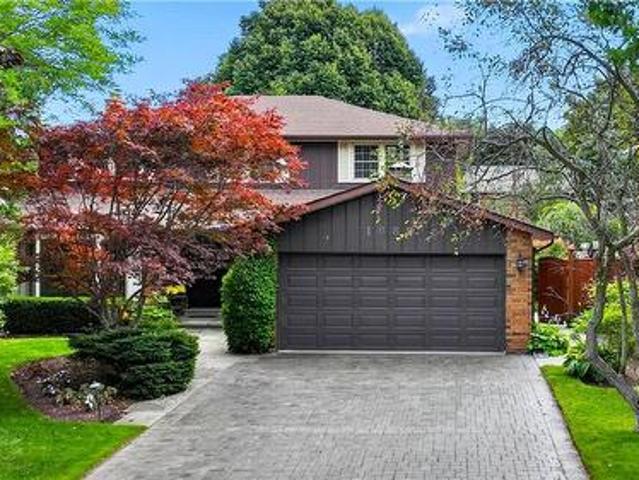
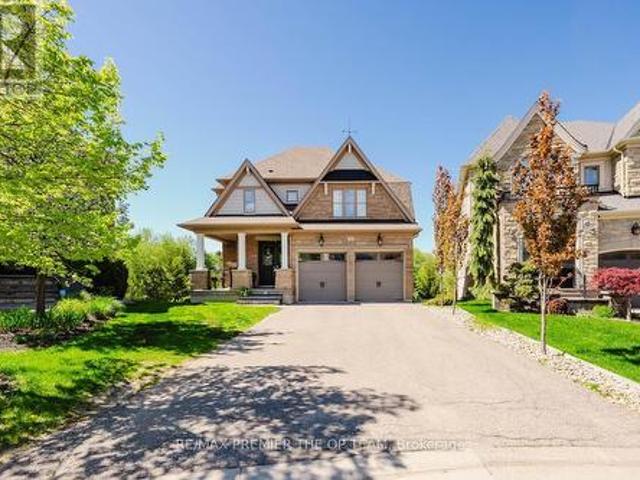
1682 Medallion Court, 10Th Line Shore, ON, L5J 4G1 Luxury House for sale | Listing ID 40863 | Royal LePage Carriage Trade Luxury Properties
View photo
House · for sale
$ 1,750,000
New
1682 Medallion Court, 10Th Line Shore, ON, L5J 4G1 Luxury House for sale | Listing ID 40863 | Royal LePage Carriage Trade Luxury Properties
Rouge
· House
· Garden · Fireplace
Rouge · House · Garden · Fireplace
Proudly owned, lovingly cherished & exceptionally maintained by the same family for more than50 years, this traditional Lorne Park home is ready to welcome its next family. With over 4,000sq. Ft. of living space, a well thought out floor plan, generous room sizes, & an abundance of natural light, this is a home filled with possibilities. It is the perfect opportunity to put your own personal stamp on a truly special property. The main level offers a versatile layout, beginning with a separate living room overlooking the front yard & a dining room conveniently located just off the kitchen. The family room complete with fireplace & wet bar, creates an inviting space for everyday family life & entertaining. A spacious eat-kitchen flows into a stunning sunroom addition, surrounded by floor-to-ceiling windows provides endless possibilities as a peaceful retreat, entertaining space or hobby/games room. Upstairs, the generous primary suite features a walk-in closet, separate vanity & 3pc ensu
$ 1,750,000
23 Carlinds Crescent, Whitchurch Stouffville, ON, L4A 4X1 house for sale | Listing ID N13783 | Royal LePage
View photo
House · for sale
$ 1,849,000
New
23 Carlinds Crescent, Whitchurch Stouffville, ON, L4A 4X1 house for sale | Listing ID N13783 | Royal LePage
Rouge
· House
· Garden · Office room · Parking
Rouge · House · Garden · Office room · Parking
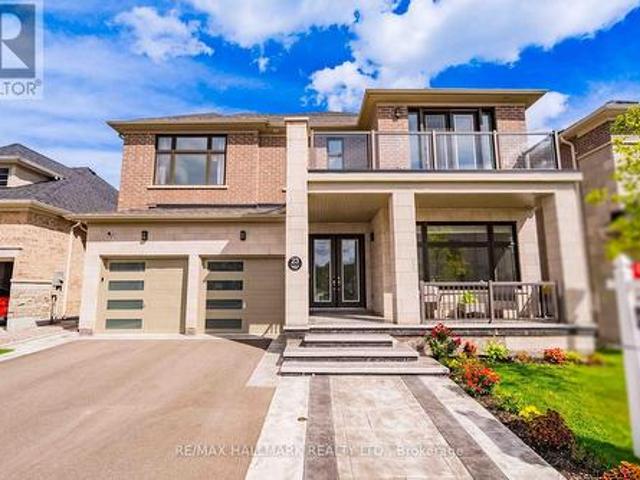
Welcome to this beautifully customized home offering over 4,300 sq. Ft. of thoughtfully designed living space, 4 spacious bedrooms & 4 bathrooms, ideally located close to Ballantrae Golf Course & backing onto a peaceful treed setting. Recently landscaped front & back, offering impressive curb appeal & an enhanced backyard perfect for outdoor living & entertaining. Inside, soaring 10-ft ceilings on the main level, oversized upgraded windows & an abundance of natural light create an incredible sense of space. The versatile main floor features a large living room overlooking the front yard, easily used as a home office or additional bedroom, plus an additional 2nd separate room with French doors ideal as a den, second office or 2nd main floor bedroom. Garage access opens to built-in cabinetry & double closets, providing exceptional storage. The grand dining room is a showpiece with a stunning atrium ceiling & walkout to the private courtyard. An expansive great room features extended over
$ 1,849,000
37 Rembrandt Drive, Markham, ON, L3R 5W1 house for sale | Listing ID N13778 | Royal LePage
View photo
House · for sale
$ 1,790,000
37 Rembrandt Drive, Markham, ON, L3R 5W1 house for sale | Listing ID N13778 | Royal LePage
Rouge
· House
· Garden · Office room · Fireplace · Parking
Rouge · House · Garden · Office room · Fireplace · Parking
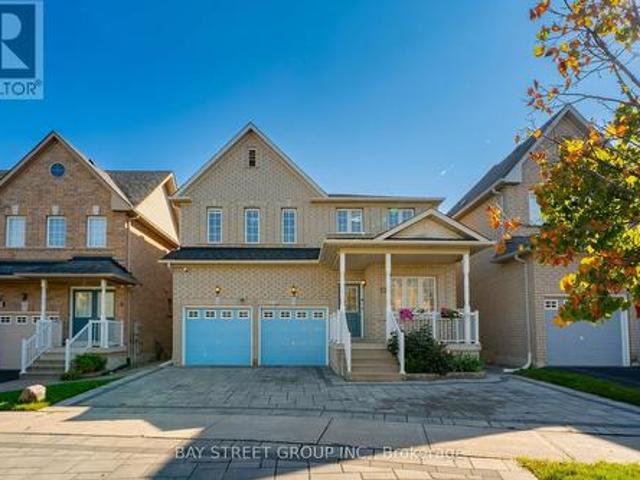
Welcome to 37 Rembrandt Drive, a spacious 4-bedroom family home tucked away on a quiet court in highly sought-after South Unionville. Offering 2,839 sq. ft. Above grade (MPAC) with 9-ft ceiling and hardwood flooring throughout. The main floor offers open-concept living and dining areas, oversized family room and a dedicated home office/library, featuring a functional & cozy gas fireplace in the center that warms up the entire level. Upstairs, a skylight brightens up the hallway with four spacious bedrooms provide plenty of room for the entire family, featuring quiet primary bedroom overlooking the backyard with an oversized ensuite bath updated with modern finishes featuring a freestanding tub, glass-enclosed shower, double vanity and Walk-in closet! Fully fenced extra deep backyard add to the home's appeal with beautiful landscaping and functional tool shed, an entertainer's dream! Additional features including smart thermostat, main floor laundry and direct access to garage! Professi
$ 1,790,000
28 Fermoy Road, Toronto, ON, M1M 3J4 house for sale | Listing ID E13779 | Royal LePage
View photo
House · for sale
$ 949,000
28 Fermoy Road, Toronto, ON, M1M 3J4 house for sale | Listing ID E13779 | Royal LePage
Rouge
· House
· Patio · Parking · Cellar
Rouge · House · Patio · Parking · Cellar
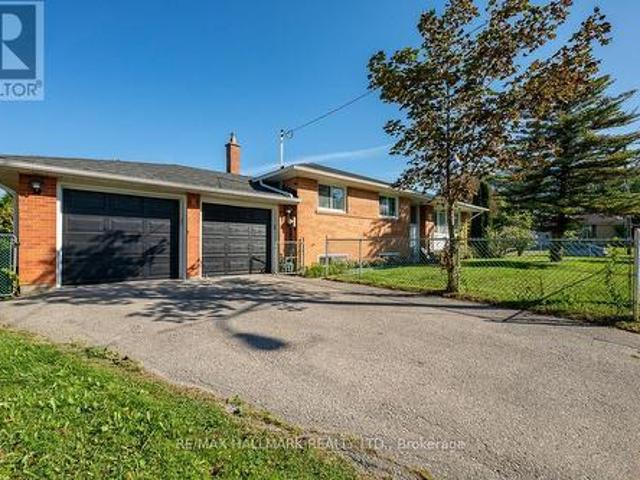
Welcome to 28 Fermoy Road! A rare raised-ranch bungalow in the sought-after Cliffcrest community, situated on a beautiful oversized 56 x 99.66 ft corner lot with a double car garage. Bright and spacious throughout, this home offers generous principal rooms, a functional layout and excellent potential for families, multi-generational living or those looking for additional living space. The eat-in kitchen was completely renovated in 2023 and features quartz countertops, abundant cabinetry and generous preparation space. Two separate walkouts provide excellent access to the outdoors, including a patio door from the dining room and a secondary entrance to the lower level from the rear of the property. The spacious basement features large rooms and a 4-piece bathroom, offering excellent flexibility for a growing family, teenagers or guests. Numerous updates include a new fence and electrical panel (2023), front door and windows (2017), and roof (2014). The spacious corner lot provides plent
$ 949,000
25 Vankirk Road, Toronto Dorset Park, ON, M1P 1M8 house for sale | Listing ID E13780 | Royal LePage
View photo
House · for sale
$ 699,999
25 Vankirk Road, Toronto Dorset Park, ON, M1P 1M8 house for sale | Listing ID E13780 | Royal LePage
Rouge
· House
· Garden · Air conditioning
Rouge · House · Garden · Air conditioning
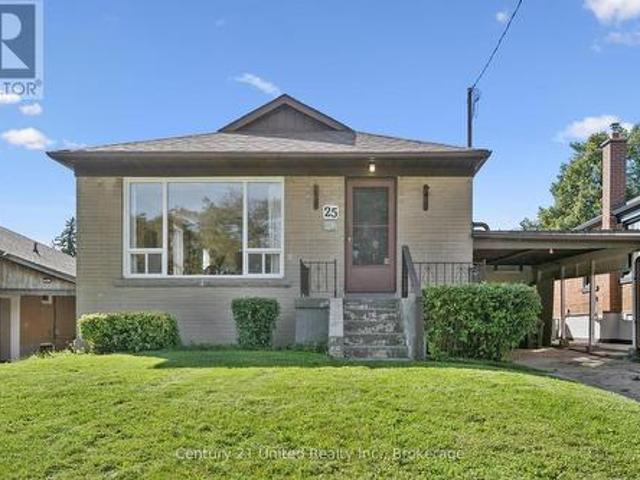
Welcome to 25 Vankirk Road, a much-loved home that has been with the same family since 1957. Located in a fantastic Scarborough neighbourhood, this home has been well cared for over the years and is ready for its next chapter. The interior offers plenty of opportunity for a new owner to add their own style over time, while a number of important updates have already been completed, including the roof (2019), furnace and central air (2020), hot water tank (2021) copper plumbing (2006) and copper electrical (1997). With a functional layout, fully fenced yard and a location close to schools, shopping, parks, public transit and Highway 401, this is a great opportunity to settle into a wonderful neighbourhood and make the home your own at your own pace. The property is being offered for sale in'as is, where is' condition. After nearly 70 years with the same family, 25 Vankirk Road is ready to welcome someone new. (Id: 27)
$ 699,999
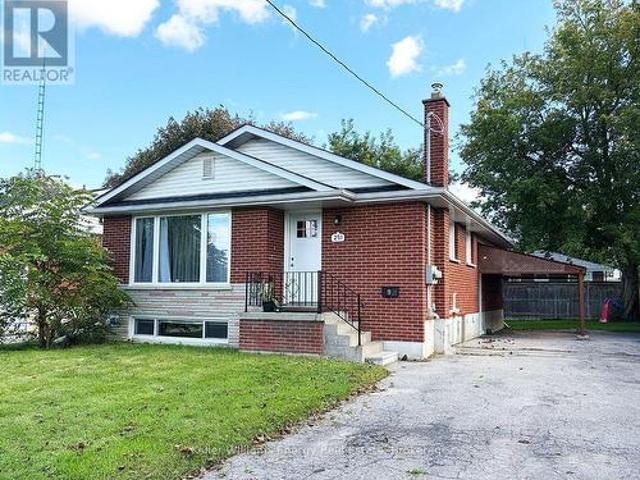
251 Poplar Street, Oshawa Donevan, ON, L1H 6P6 house for sale | Listing ID E13781 | Royal LePage
View photo
House · for sale
$ 749,900
New
251 Poplar Street, Oshawa Donevan, ON, L1H 6P6 house for sale | Listing ID E13781 | Royal LePage
Rouge
· House
· Parking
Rouge · House · Parking
An excellent opportunity for investors seeking a legal, income-generating duplex in one of Oshawa's most welcoming and family friendly neighbourhoods. This well maintained property offers two self contained units, separately metered hydro, plenty of parking and a brand new roof, making it an attractive addition to any investment portfolio. The main level unit features luxury vinyl plank flooring thru-out, large windows and a sun-filled living room that flows seamlessly into a spacious eat-in kitchen. The unit offers three generous bedrooms and a renovated 4pc bathroom, providing a comfortable layout for tenants and strong rental appeal. The lower level unit is complete with a separate entrance, spacious living room, kitchen, two additional bedrooms and a 4pc bathroom. With two independent living spaces, individual laundry and separate hydro metering, the property provides excellent flexibility for an investor looking to generate rental income, live in one unit while renting the other o
$ 749,900
22 Adelia Place, King, ON, L7B 0B4 house for sale | Listing ID N13782 | Royal LePage
View photo
House · for sale
$ 1,999,900
New
22 Adelia Place, King, ON, L7B 0B4 house for sale | Listing ID N13782 | Royal LePage
Rouge
· House
· Patio · Garden · Swimming pool
Rouge · House · Patio · Garden · Swimming pool
Experience Refined Living At 22 Adelia Place, An Exceptional Residence Nestled Within The Prestigious King's Ridge Community. This Elegant 4-Bedroom, 2-Storey Home Showcases Sophisticated Craftsmanship And An Impressive Floor Plan Designed For Both Comfortable Family Living And Upscale Entertaining. Rich Architectural Details, Including Custom Ceiling Features And Luxurious Finishes, Elevate The Main Living Areas While The Chef-Inspired Kitchen Serves As The Heart Of The Home With Its Expansive Layout And Stylish Design. Set On A Premium Ravine Lot, This Home Offers A Rare Sense Of Privacy And Scenic Natural Views, Creating A Serene Backyard Escape. Step Outside To Your Own Resort-Style Retreat Featuring A Stunning Pool, Spacious Patio, And A Walk-Out Lower Level That Seamlessly Connects Indoor And Outdoor Living. Perfect For Entertaining Or Relaxing In Total Tranquility. The Fully Finished Lower Level Provides Generous Additional Living Space With Elevated Ceiling Heights And Modern F
$ 1,999,900
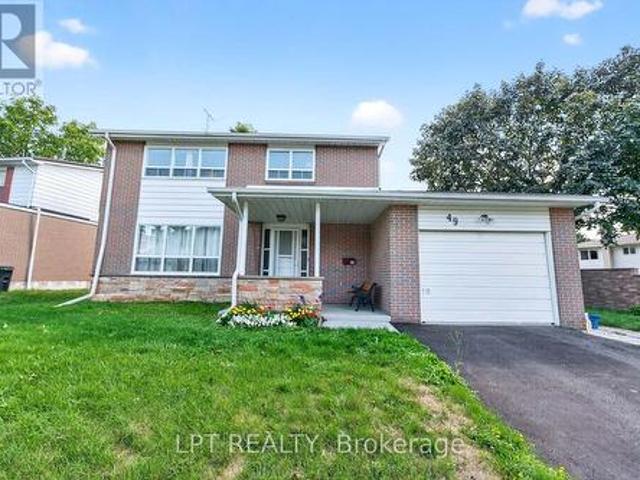
49 Kentish Crescent, Toronto, ON, M1S 2Z3 house for sale | Listing ID E13780 | Royal LePage
View photo
House · for sale
$ 1,099,000
Updated
49 Kentish Crescent, Toronto, ON, M1S 2Z3 house for sale | Listing ID E13780 | Royal LePage
Rouge
· House
· Garden · Deck · Air conditioning · Cellar
Rouge · House · Garden · Deck · Air conditioning · Cellar
Offers Anytime. Detached Family Home In Agincourt Neighbourhood. Located On A Quiet, Child-Safe Crescent. Bright & Spacious. 1,813 Square Feet Above Grade As Per MPAC. Finished Basement. New central A/C unit (2026). Walk Out To Deck & Privacy Fenced Backyard. Steps To White Haven Public School, St. Elizabeth Seton Catholic School & White Haven Park. Convenient Location By Highway 401, TTC, Schools, Shops, Parks & More. Click On Virtual Tour To See 4K Video. (Id: 27)
$ 1,099,000
25 Bellehaven Crescent, Toronto, ON, M1M 1H2 house for sale | Listing ID E13779 | Royal LePage
View photo
House · for sale
$ 4,399,000
25 Bellehaven Crescent, Toronto, ON, M1M 1H2 house for sale | Listing ID E13779 | Royal LePage
Rouge
· House
· Garden
Rouge · House · Garden
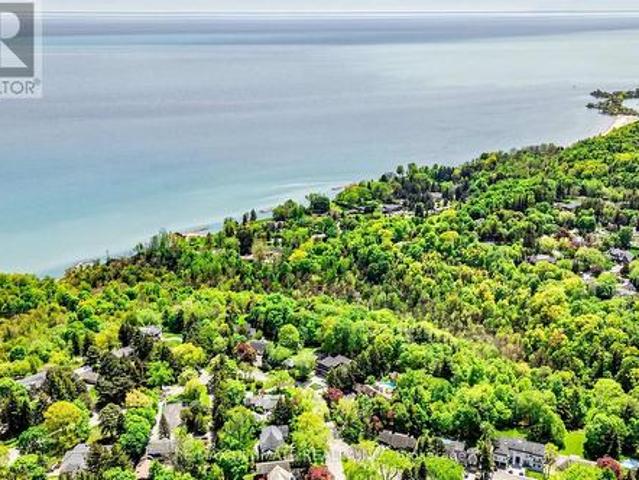
Private 2+ acre Ravine Estate in the City. *Rarely does a property of this magnitude and caliber grace the city market. Nestled on an extraordinary, ultra-private 2-acre ravine lot, this masterfully designed 2 storey luxury residence offers an unparalleled sanctuary where sophisticated urban living meets the tranquility of untouched nature. It is a true legacy estate, offering a level of privacy and land size that is virtually impossible to replicate in the city. From the moment you arrive, the deep connection to the surrounding landscape is undeniable. The heart of the home is a fabulous, chef-inspiredcustom kitchen with a La Cornue range and hood fan, meticulously equipped for both intimate family mornings and grand-scale entertaining. Expansive windows throughout the main level frame breathtaking, panoramic views of the towering forest canopy and rolling valley topography, erasing the boundary between indoors and out. Step outside into your own private resort. The backyard oasis is
$ 4,399,000
Th375 80 Honeycrisp Crescent, Vaughan, ON, L4K 0N7 townhouse for sale | Listing ID N13783 | Royal LePage
View photo
Townhouse · for sale
$ 809,000
New
Th375 80 Honeycrisp Crescent, Vaughan, ON, L4K 0N7 townhouse for sale | Listing ID N13783 | Royal LePage
Rouge
· Townhouse
· Terrace
Rouge · Townhouse · Terrace
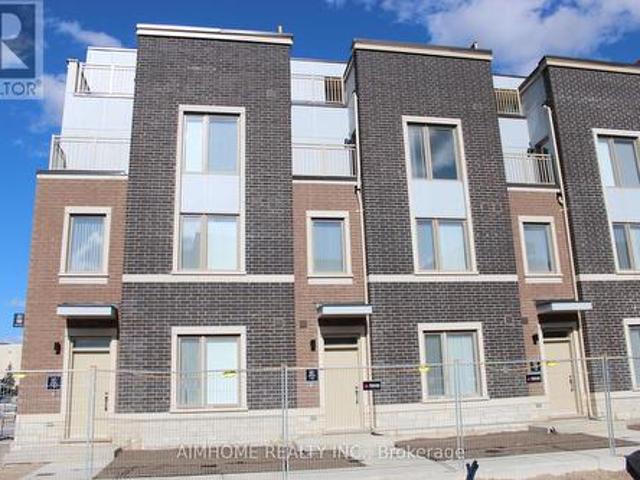
Two Years New Mobilio Townhome, approximately 1600 Sqft. Located In The Heart Of Vaughan. Stunning Design, Open Concept Living Space With Lots of Natural Light. Functional 3 Bedrooms & 2.5 Baths. Modern Kitchen With Quartz Counter top and Ceramic Backsplash, Stainless Steel Appliances. Private roof top terrace. Close To Vaughan Metropolitan Centre Subway Station And Near All Amenities Such As: Fitness Center, Retail Shops, Banks, Cineplex, Costco, IKEA and more. Close to Highway 400&407. (id: 27)
$ 809,000
53 Meekings Drive, Ajax Central West, ON, L1T 3N2 house for sale | Listing ID E13778 | Royal LePage
View photo
House · for sale
$ 999,900
53 Meekings Drive, Ajax Central West, ON, L1T 3N2 house for sale | Listing ID E13778 | Royal LePage
Rouge
· House
· Garden · Office room · Deck · Parking · Cellar
Rouge · House · Garden · Office room · Deck · Parking · Cellar
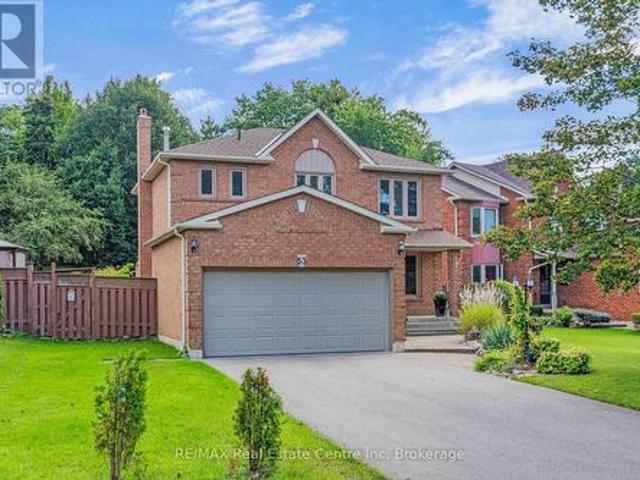
Welcome to 53 Meekings Avenue: a beautifully maintained and thoughtfully updated home offering 3+1 bedrooms and 3+1 bathrooms, with plenty of space for families, first-time buyers, or those looking for additional living space. The main level offers a warm and functional layout with an updated kitchen, providing a fresh and modern space for everyday living and entertaining. Upstairs, you'll find primary bedroom with an ensuite and walk in closet and 2 additional bedrooms with a full bathroom. The fully finished basement adds excellent versatility with a separate bedroom and full bathroom, making it ideal for guests, home office space or extended family. 2-car attached garage. Step outside and enjoy a generous deck overlooking the beautifully landscaped yard. Mature gardens and thoughtfully planted greenery create a private and peaceful outdoor setting, perfect for summer entertaining, morning coffee, or relaxing with family. A wonderful opportunity to own a move-in-ready home with a gre
$ 999,900
101 1 Pickering Parkway S, Pickering, ON, L1V 0H2 townhouse for sale | Listing ID E13780 | Royal LePage
View photo
Townhouse · for sale
$ 685,000
101 1 Pickering Parkway S, Pickering, ON, L1V 0H2 townhouse for sale | Listing ID E13780 | Royal LePage
Rouge
· Townhouse
· Patio · Balcony · Parking
Rouge · Townhouse · Patio · Balcony · Parking
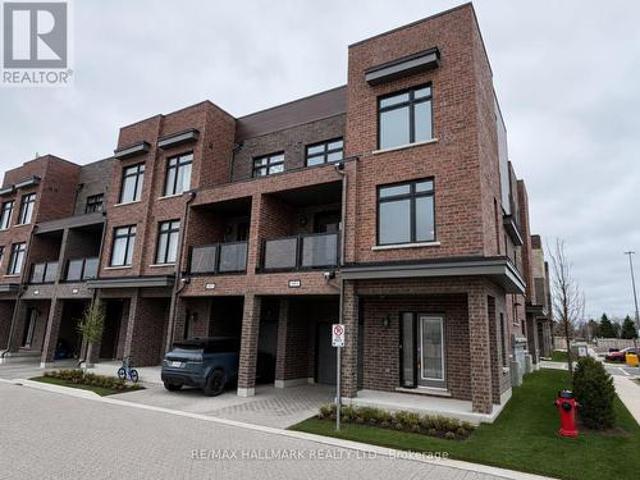
Welcome to this Luxury 1-Year-New Large Corner/End Unit Townhome with huge windows on the side street that feels just like a Semi-Detached! 3 Bedrooms + Den With 3 Baths approximately 1500 Sqft + Balcony. This home offers comfort, style, and functionality. Enjoy over 1500 sqft of living space with an abundance of natural light and an unobstructed clear view-a rare find in this sought after community. Perfectly situated across from the brand-new park on Pickering Parkway, this home features a single-car garage with direct indoor access plus a private driveway for a second vehicle parking. On top enjoy the convenient visitor parking in the complex. Prime location. Walking distance to shopping, groceries, Pickering GO Station, entertainment, Highway 401, Lake Ontario, and local parks. Just a short drive to Pickering Casino Resort and 15 minutes to Scarborough. Steps to Pickering Village shops, Walmart, Canadian Tire, and waterfront trails. The rooftop patio is currently unfinished but off
$ 685,000
2417 Bur Oak Avenue, Markham, ON, L6E 1J6 house for sale | Listing ID N13778 | Royal LePage
View photo
House · for sale
$ 969,000
2417 Bur Oak Avenue, Markham, ON, L6E 1J6 house for sale | Listing ID N13778 | Royal LePage
Rouge
· House
· Garden · Parking
Rouge · House · Garden · Parking
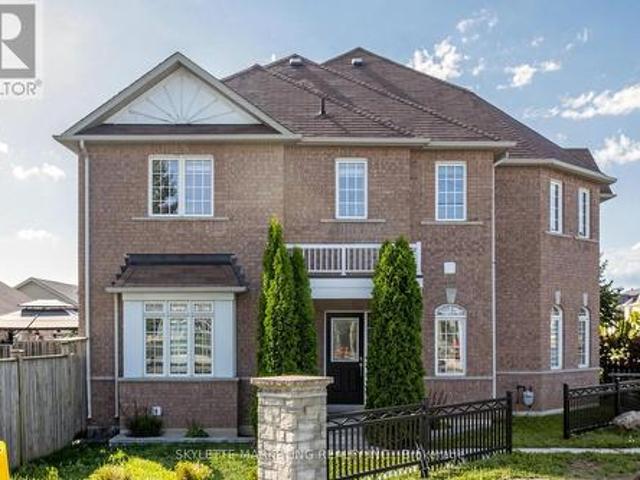
Welcome To This Bright 3-Bedroom Freehold Townhome In Greensborough, Set On An Impressive 60-Ft Corner Lot With A Large Yard And An Abundance Of Natural Light. The Main Floor Features 9-Ft Ceilings, Separate Living And Dining Areas, Pot Lights And A Family-Sized Kitchen With Quartz Countertops, Backsplash & Stainless Steel Appliances. Hardwood Flooring And A Hardwood Staircase With Wrought Iron Spindles Add Warmth And Character To The Home. Three Generously Sized Bedrooms Offer Comfortable Family Living. Detached 2-Car Garage. Conveniently Located Minutes From Mount Joy GO, Parks, Schools, Shopping, Transit & More. (Id: 27)
$ 969,000
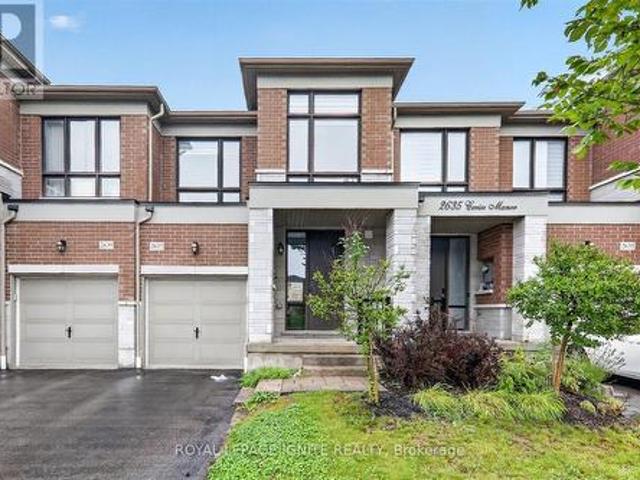
2637 Cerise Manor Court, Pickering, ON, L1X 0G8 house for sale | Listing ID E13780 | Royal LePage
View photo
House · for sale
$ 688,888
2637 Cerise Manor Court, Pickering, ON, L1X 0G8 house for sale | Listing ID E13780 | Royal LePage
Rouge
· House
Rouge · House
Welcome to 2637 Cerise Manor, ideally situated in one of Pickering's sought-after family-friendly communities. This well-maintained home offers a bright and functional layout designed for comfortable everyday living and entertaining. Located in a quiet residential neighbourhood, the property provides the perfect balance of space, convenience, and community. Enjoy easy access to schools, parks, shopping, public transit, and everyday amenities, with Highways 401 and 407 just minutes away for an easy commute throughout the GTA. Conveniently located near Taunton Road and Whites Road, this is a fantastic opportunity to call one of Pickering's growing communities home. (Id: 27)
$ 688,888
57 Lindylou Road, Toronto, ON, M9M 2B1 house for sale | Listing ID W13781 | Royal LePage
View photo
House · for sale
$ 899,900
New
57 Lindylou Road, Toronto, ON, M9M 2B1 house for sale | Listing ID W13781 | Royal LePage
Rouge
· House
· Office room · Cellar
Rouge · House · Office room · Cellar
More space inside. More land outside. Endless possibilities. Lovingly cared for by the same family for over 45 years, this 4-bedroom, 2-storey semi sits on one of the neighborhood's largest residential lots, backing directly onto peaceful walking trails and greenspace. This is a rare opportunity to make this much-loved home your own. The main floor offers a warm, functional layout filled with natural light. The spacious kitchen features plenty of cabinetry and room for everyday family meals. Just beyond the kitchen, the former enclosed porch has been transformed into a four-season sunroom surrounded by windows, the perfect extension of your dining space, a breakfast nook or a relaxed hangout spot for family and friends. Upstairs, 4 well-sized bedrooms with generous closet space provide room for a growing family, guests or a home office. There is a spacious family bathroom featuring a luxurious soaker tub giving you a spa-like escape at the end of the day. The finished basement features
$ 899,900
49 King Louis Crescent, Toronto, ON, M1T 2X1 house for sale | Listing ID E13780 | Royal LePage
View photo
House · for sale
$ 1,290,000
49 King Louis Crescent, Toronto, ON, M1T 2X1 house for sale | Listing ID E13780 | Royal LePage
Rouge
· House
· Garden · Parking · Deck
Rouge · House · Garden · Parking · Deck
Welcome home to this gorgeous detached 4 + 2 Bedroom residence with double car garage situated in the highly sought after Huntingwood community celebrated for its expansive lots, mature tree-lined streets, and enduring sense of tranquility. Situated on a premium oversized lot with a rare two-sided backyard, large deck, raised garden bed & landscaped recreational area, this exceptional home seamlessly combines indoor comfort and outdoor enjoyment. Completely renovated from top to bottom with high quality materials, custom millwork and skilled craftsmanship offering modern elegance and thoughtful functionality. Spent on upgrades over the years. The impeccably maintained interior features hardwood floors, smooth ceilings, cozy bay windows, pot lights, oak stairs, custom built-in shelves & cabinetry, and 5 renovated modern bathrooms. A sleek contemporary kitchen adds to the appeal with custom-fitted shaker and glass cabinets, extended cabinetry & storage inserts, quartz countertops, new ga
$ 1,290,000
1796 Shelburne Street, Oshawa, ON, L1K 0T2 house for sale | Listing ID E13781 | Royal LePage
View photo
House · for sale
$ 748,000
New
1796 Shelburne Street, Oshawa, ON, L1K 0T2 house for sale | Listing ID E13781 | Royal LePage
Rouge
· House
· Fireplace · Deck · Parking
Rouge · House · Fireplace · Deck · Parking
Welcome to 1796 Shelburne St, a beautifully finished bungalow offering exceptional space, versatility and indoor-outdoor living in a fantastic North Oshawa location! The bright, open-concept main floor features an inviting living and dining area and a gorgeous eat-in kitchen with stone counters, stylish backsplash and stainless steel appliances. Offering 2 spacious bedrooms and 2 full bathrooms on the main level, including a huge primary retreat with walk-in closet and private ensuite. Main-floor laundry and direct garage access add everyday convenience. The fully finished walkout lower level takes this home to another level! Beautifully finished and incredibly spacious, it features a HUGE recreation room with fireplace, full bathroom and second kitchen-an outstanding setup for extended family, in-laws or potential additional living/rental space. Walk directly outside and enjoy a magnificent two-level deck featuring a private enclosed area with custom-built blinds, creating the perfect
$ 748,000
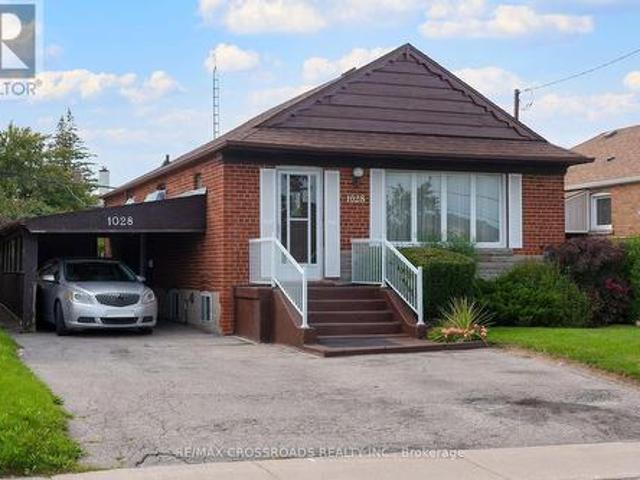
1028 Kennedy Road, Toronto, ON, M1P 2K6 house for sale | Listing ID E13780 | Royal LePage
View photo
House · for sale
$ 849,000
1028 Kennedy Road, Toronto, ON, M1P 2K6 house for sale | Listing ID E13780 | Royal LePage
Rouge
· House
Rouge · House
Opportunity Knocks In Dorset Park! Welcome To 1028 Kennedy Road, A Detached 3+1 Bedroom, 3-Bathroom Bungalow Offering Tremendous Potential For Renovators, Contractors, Investors Or Buyers Looking To Transform A Property Into Their Own Vision. This Home Requires Significant Updating And Renovation, Making It An Exciting Opportunity To Reimagine The Space And Add Value In An Established Scarborough Neighbourhood. The Bungalow Layout Offers Flexible Living Space Across Two Levels, With Plenty Of Possibilities For A Thoughtful Renovation. Located On Kennedy Road With Convenient TTC Service Connecting To Kennedy Station, Plus Easy Access To Shopping, Restaurants, Parks, Everyday Amenities And Major Commuter Routes. Situated In The Dorset Park Community And Within The TDSB Catchment For General Crerar Public School And Winston Churchill Collegiate Institute. For Buyers Who Can See Beyond The Current Condition, This Is A Chance To Renovate A Detached Toronto Home To Suit Their Needs And Unloc
$ 849,000
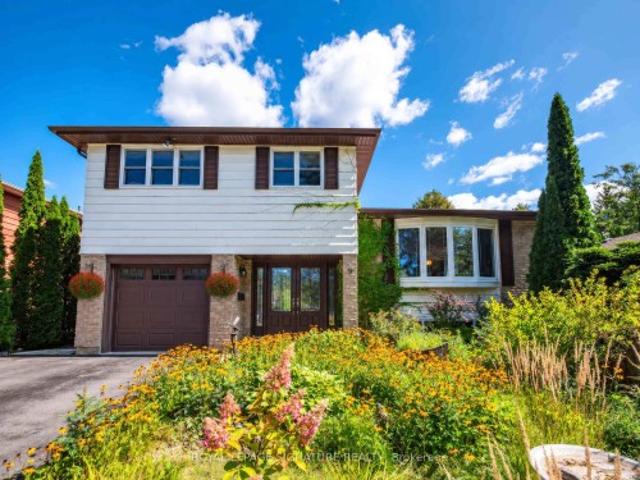
9 Birch Court, Aurora, ON, L4G 3K1 house for sale | Listing ID N13782 | Royal LePage
View photo
House · for sale
$ 929,000
New
9 Birch Court, Aurora, ON, L4G 3K1 house for sale | Listing ID N13782 | Royal LePage
Rouge
· House
· Garden · Deck · Swimming pool · Parking
Rouge · House · Garden · Deck · Swimming pool · Parking
Beautifully maintained and deceptively large four level sidesplit on a huge lot on a quiet street in the heart of Aurora with an unbeatable proximity to the GO station! Perfect layout with an eat in kitchen, large dining room, oversized living room and ground level family room with multiple decks and walk outs to a huge fully fenced in yard. Rare four bedrooms on the same floor upstairs. Two beautifully renovated bathrooms! Large, inviting foyer. Finished lower level with big windows, rough in for a 3rd bathroom in place and a large crawl space for storage. Deep single garage has direct access to the house. The spectacular 175 foot deep backyard has two areas, a large, level flat section next to the house, and a hill section at the rear backing up the fence. Lots of room to build, complete an addition or put in a pool! Pride of ownership is evident here. Great mechanics too, with newer windows, doors and shingles. 100amp panel. Magnificent gardens and flowers, and beautiful perennials
$ 929,000
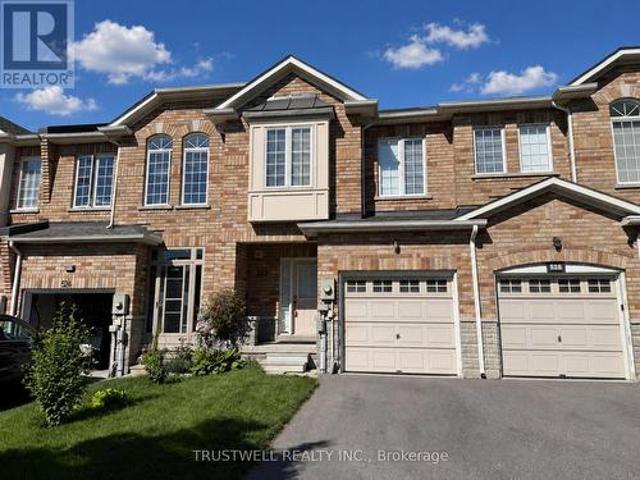
522 Ainsworth Drive, Newmarket, ON, L3Y 8R6 house for sale | Listing ID N13782 | Royal LePage
View photo
House · for sale
$ 715,000
New
522 Ainsworth Drive, Newmarket, ON, L3Y 8R6 house for sale | Listing ID N13782 | Royal LePage
Rouge
· House
Rouge · House
Welcome to 522 Ainsworth Dr. A well located Freehold Townhome conveniently located near Bayview and Mulock. This bright and welcoming 3-bedroom, freehold townhouse offers comfortable family living in one of Newmarket's established communities. Enjoy well-designed living space with functional flow and plenty of natural light throughout. The property is ideal for first-time buyers, growing families or investors seeking quality homes in a strong performing area. Prime Location & Desirable Community Situated in the heart of Newmarket, this home is close to parks, schools, transit and everyday conveniences. Newmarket is known for its balanced lifestyle and strong sense of community. The town blends urban amenities with suburban charm. From boutique shops and cafes to lush parkland and active recreation options. Residents enjoy easy access to Fairy Lake, Main Street and a variety of year-round community events. Roof'23, HWT'24, Furnace'24 (id: 27)
$ 715,000
18 9R Clintwood Gate, Toronto, ON, M3A 0A8 house for sale | Listing ID C13778 | Royal LePage
View photo
House · for sale
$ 87,000
Updated
18 9R Clintwood Gate, Toronto, ON, M3A 0A8 house for sale | Listing ID C13778 | Royal LePage
Rouge
· House
Rouge · House
Not your average Townhome! If you're looking for something extraordinary, well-thought-out yet cozy with great value, you've come to the right place. Bright and cheerful rooms. This never lived in Townhome is presented with mainly custom finishes throughout instead of typical builder grade finishes and appliances. Check out the Solid doors and the cool baseboards and window casings. *Check out the potlights throughout. *Check out the oversize custom kitchen with tons of storage including coffee/microwave station and brand name appliances. Check out the 36' fridge. *Check out the 36' gas stove and range hood. *Check out the larger kitchen sink with stunning faucet. *Check out the custom closets in foyer and built in closets in bedrooms (primary suite has built ins on 2 sides). *Check out the custom heated tiled bathrooms with TOTO Toilets including a wall mounted TOTO in Powder room. *Check out the vanities and mirrors. *Check out the engineered floors throughout. *Check out the basemen
$ 87,000
32 Mendota Road, Toronto, ON, M8Y 1E8 house for sale | Listing ID W13781 | Royal LePage
View photo
House · for sale
$ 1,229,000
New
32 Mendota Road, Toronto, ON, M8Y 1E8 house for sale | Listing ID W13781 | Royal LePage
Rouge
· House
· Office room · Terrace · Balcony
Rouge · House · Office room · Terrace · Balcony
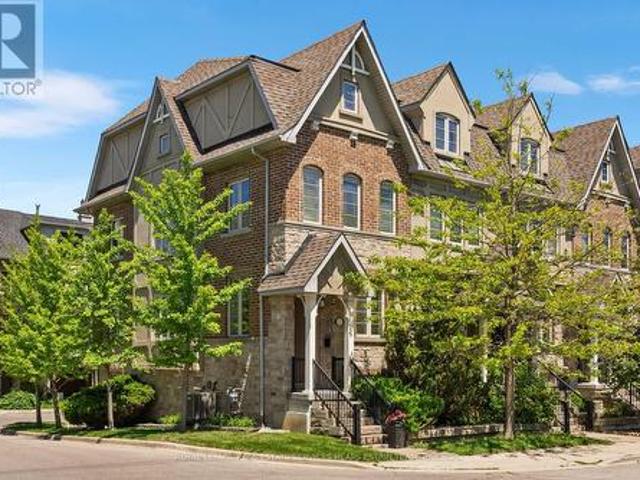
Positioned on a coveted corner lot, this freehold townhome is defined by abundant natural light, generous proportions, and refined design. Additional windows throughout the home brighten every level, while updated finishes create a polished yet comfortable living environment. The kitchen serves as the heart of the home, anchored by a marble centre island that naturally brings people together. The open concept living and dining areas extend seamlessly to a private terrace with a BBQ hookup, creating an inviting setting for outdoor dining and entertaining. Occupying the entire upper level, the primary suite offers a rare sense of separation from the rest of the home. Complete with a spacious five-piece ensuite, walk-in closet, and private balcony, it feels like a true retreat. The level below features two well-proportioned bedrooms, a full bathroom, and a conveniently located laundry room. Whether used as bedrooms, guest accommodations, or a home office, the space easily adapts to a vari
$ 1,229,000
2522 Lake Shore Boulevard W, Toronto, ON, M8V 1E1 house for sale | Listing ID W13783 | Royal LePage
View photo
House · for sale
$ 1,495,000
New
2522 Lake Shore Boulevard W, Toronto, ON, M8V 1E1 house for sale | Listing ID W13783 | Royal LePage
Rouge
· House
Rouge · House
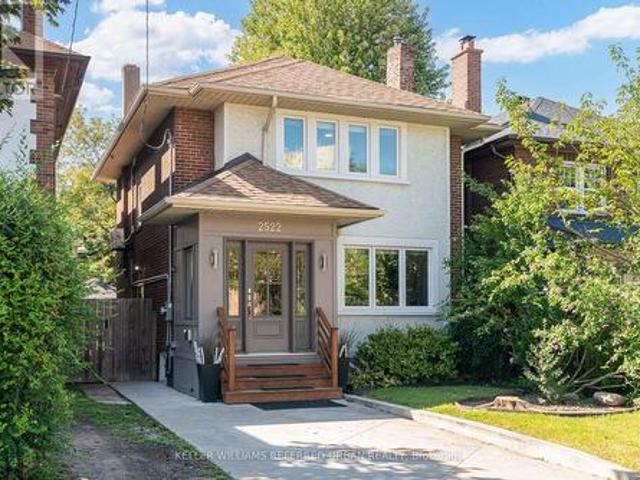
Everything & More! Right Here On Lakeshore. Across From The Lake! This Traditional Charmer Has Been Tastefully Upgraded W/ Gorgeous Finishes/Features Throughout! Renovated Self-Contained Two-Bedroom In-Law/Nanny Suite Downstairs! Like A Large Condo. Sans Maintenance Fees! Perfect For Multi-Generational Purposes. Open Concept Main-Floor Layout W/ Formal Dining Area, Eat-In Kitchen Island, Wainscotting, Pot Lights & Powder Room. Be In The Heart Of The Fashion Or Finance District In No Time! Easy Access To Major Arteries / Airport. Close To Humber Bay College & Humber Bay Shores W/ Incredible Lakefront Cafes/Restos Such As La Vecchia & Eden Trattoria. This Absolute Stunner, In This Highly Sought-After Toronto Lakeside-Neighbourhood, Is A Must See! (Id: 27)
$ 1,495,000
193 Sixth Street, Toronto, ON, M8V 3A6 house for sale | Listing ID W13782 | Royal LePage
View photo
House · for sale
$ 1,349,000
New
193 Sixth Street, Toronto, ON, M8V 3A6 house for sale | Listing ID W13782 | Royal LePage
Rouge
· House
Rouge · House
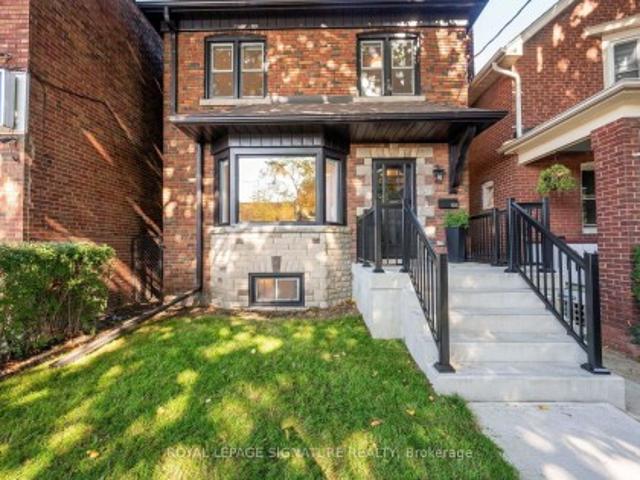
193 Sixth Street is where classic New Toronto meets a complete to the studs renovation. Offering over 1500 sq. Ft. across the main and upper levels, this 3-bedroom 3-bathroom home stands apart with generous proportions and features rarely found in homes of this era. The open layout main floor is centred around an impressive 8ft kitchen island-the true heart of the home. With plenty of room to cook, gather and entertain. A walk-in pantry provides exceptional storage, while the main-floor powder room adds the everyday convenience so often missing from traditional Toronto homes. Behind the walls, the work is all done. All new electrical and plumbing, new furnace, heat pump, on-demand/tankless water heater, and all new appliances. Plus whole-home water purification system, with reverse osmosis drinking water plumbed directly into the kitchen sink and refrigerator. Upstairs you'll find 3 bedrooms, a beautifully renovated bathroom, and original solid wood doors that keep a touch of the home'
$ 1,349,000

Get email alerts

Don't miss out: be the first to know about new properties

The alert was correctly created

On subscribing you accept the conditions of use and the privacy policy
Alert
Receive new ads in your inbox
Save this search
Receive alerts for new listings

We'll send you an email when we have new properties for: "Properties for sale in Rouge"

The alert was correctly created

Get email alerts and be the first to see new listings
Required field
On subscribing I accept the terms of the privacy policy
Perfect! You'll soon start receiving new listings via email
Alert
Receive an email when we have new ads for Properties for sale in Rouge
Save this search
Filters

Bedrooms

Area (sq.ft)

sq.ft
sq.ft

Price

$
$

Filter by property type

Bathrooms

Clear all filters
Receive notifications when new entries are published.