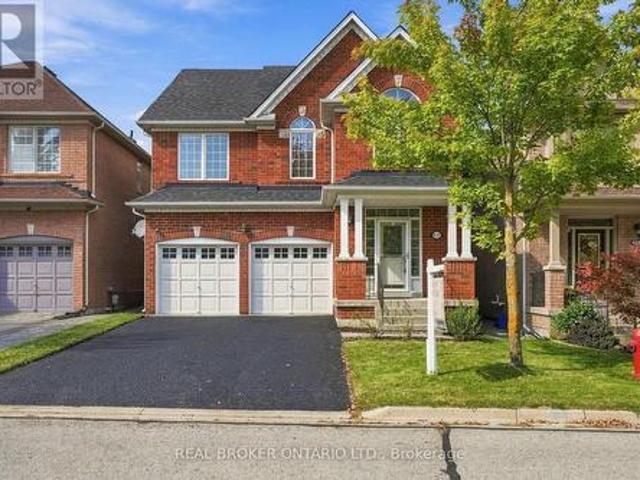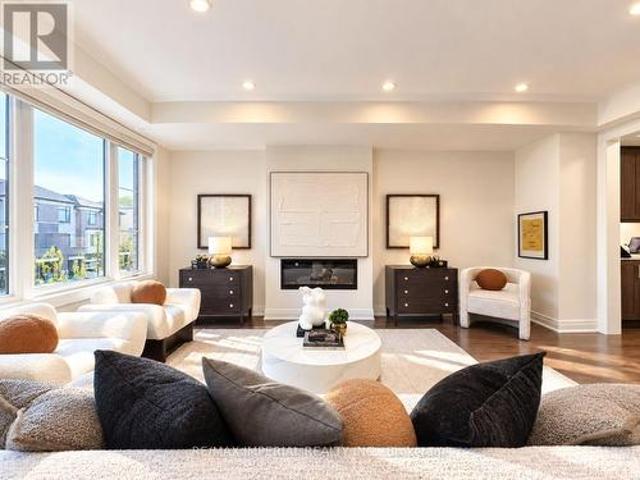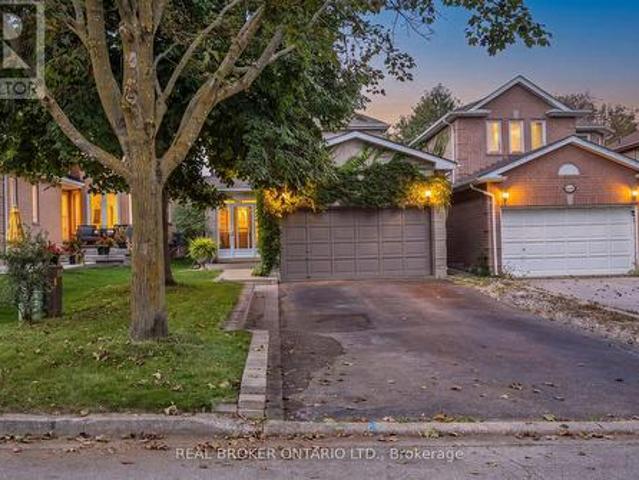
7,988 houses for sale in Rouge

44 Holley Avenue, Toronto, ON, M9N 2C5 house for sale | Listing ID W13783 | Royal LePage
View photo
House · for sale
$ 899,000
New
44 Holley Avenue, Toronto, ON, M9N 2C5 house for sale | Listing ID W13783 | Royal LePage
Rouge
· House
· Garden · Cellar
Rouge · House · Garden · Cellar
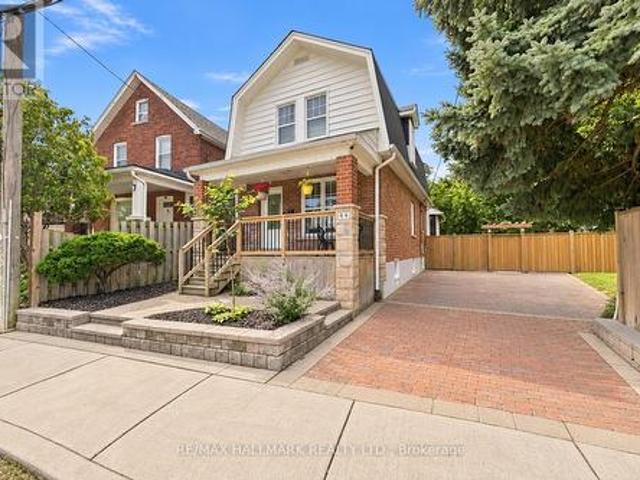
This charming detached home is set on an exceptionally wide lot in Toronto's historic Weston neighbourhood. Offering 3+1 bedrooms and 3 bathrooms, this inviting property features a bright open living and dining area, a spacious kitchen with a walkout to the backyard, and a finished basement providing valuable additional living and entertaining space. The private large driveway and generous outdoor space make this a rare find within the city. Conveniently located near schools, parks, shopping, transit, the UP Express and major highways, this is a wonderful opportunity for families, first-time buyers or anyone seeking a detached home with room to grow. (Id: 27)
$ 899,000
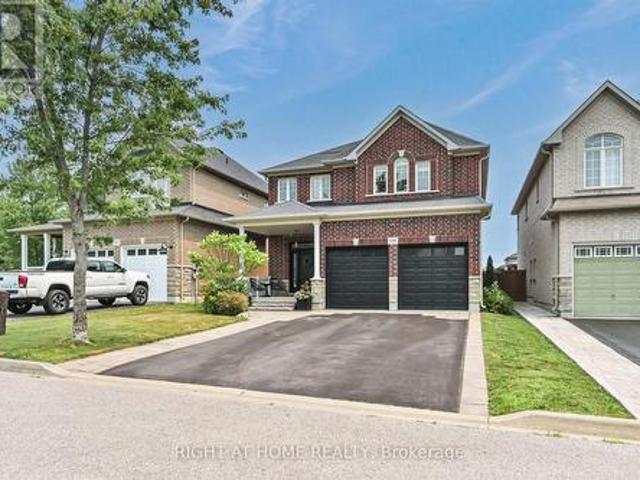
1259 Aldsworth Crescent, Oshawa, ON, L1K 0S5 house for sale | Listing ID E13789 | Royal LePage
View photo
House · for sale
$ 1,099,000
New
1259 Aldsworth Crescent, Oshawa, ON, L1K 0S5 house for sale | Listing ID E13789 | Royal LePage
Rouge
· House
· Garden · Fireplace · Swimming pool · Deck · Parking
Rouge · House · Garden · Fireplace · Swimming pool · Deck · Parking
Welcome to this beautifully upgraded all-brick home in Oshawa's sought-after Eastdale community, offering over 2,300 sq. Ft. of above-grade living space, 4 spacious bedrooms, 3 bathrooms, a double-car garage, upper-level laundry, and 9-foot ceilings on the main floor. The bright open-concept main level features hardwood flooring, an elegant formal dining room, and a beautifully upgraded kitchen with built-in stainless steel appliances, quartz countertops, subway tile backsplash, breakfast bar, and a spacious eat-in area. The kitchen overlooks the inviting family room, complete with a gas fireplace, custom feature wall with built-in cabinetry, pot lights, and a walkout to the backyard. Step outside to your private backyard retreat featuring a composite deck with gazebo, ambient string lighting, hot tub with mounted TV, garden shed, and a fully fenced yard-perfect for relaxing or entertaining. Upstairs, the spacious primary bedroom offers a walk-in closet and updated 4-piece ensuite with
$ 1,099,000
69 Nisbet Drive, Aurora, ON, L4G 2K6 house for sale | Listing ID N13789 | Royal LePage
View photo
House · for sale
$ 1,499,900
New
69 Nisbet Drive, Aurora, ON, L4G 2K6 house for sale | Listing ID N13789 | Royal LePage
Rouge
· House
· Air conditioning
Rouge · House · Air conditioning
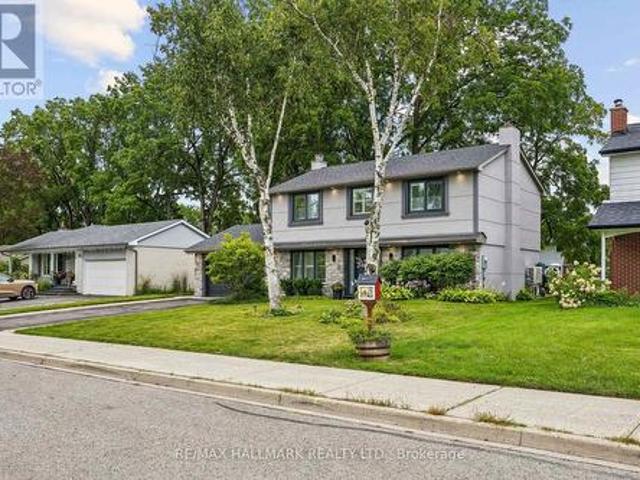
Welcome to this fully renovated masterpiece in prestigious Aurora Highlands! Outstanding curb appeal features a sleek new stone and stucco exterior, upgraded high-efficiency 3-pane windows and doors, 200-amp electrical service, tankless on-demand hot water, new high-efficiency A/C, natural gas BBQ hookup, engineered hardwood flooring, and smart Wi-Fi lighting throughout. Ideally situated within walking distance to top-rated schools (Devins Drive PS, Aurora HS, St. Maximilian Kolbe), Case Woodlot trails, local parks, Yonge Street dining, shopping, Aurora Public Library, and the Aurora Family Leisure Complex. Seamless commuting via YRT/Viva, Aurora GO, and quick access to Highways 404 & 400. Turnkey perfection in one of Aurora's premier family communities-renovated top-to-bottom in Fall 2024! (Id: 27)
$ 1,499,900
1964 Don White Court, Oshawa Taunton, ON, L1K 1A1 house for sale | Listing ID E13788 | Royal LePage
View photo
House · for sale
$ 1,399,900
New
1964 Don White Court, Oshawa Taunton, ON, L1K 1A1 house for sale | Listing ID E13788 | Royal LePage
Rouge
· House
· Balcony · Swimming pool
Rouge · House · Balcony · Swimming pool
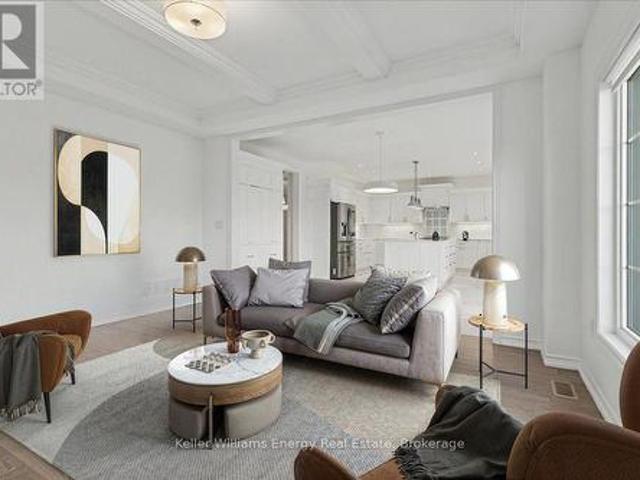
Operation: luxury living! Agent H is back on assignment presenting this luxury family home with the kind of space, style and comfort that makes entertaining, family life and the occasional top-secret operation look easy. With this much room Agent H may finally need to recruit some backup. The main living area features beautiful hardwood floors, a coffered ceiling and an open sightline into the kitchen, where high-end finishes take centre stage with abundant cabinetry, quartz countertops and a walkout to the balcony. The main floor also features a spacious dining room, versatile flex room ready to serve as an office, playroom or whatever the operation requires, a powder room and an impressive mudroom with plenty of storage. Even Agent H has to admit this is a well-organized operation. The primary suite is equipped with a walk-in closet, Jacuzzi tub, frameless shower and double sinks. 4 additional bedrooms include 2 with private ensuites and heated floors, one with a walk-in closet and t
$ 1,399,900
Related searches
34 Lambeth Road, Toronto, ON, M9A 2Y7 house for sale | Listing ID W13786 | Royal LePage
View photo
House · for sale
$ 3,495,000
New
34 Lambeth Road, Toronto, ON, M9A 2Y7 house for sale | Listing ID W13786 | Royal LePage
Rouge
· House
· Patio · Garden · Swimming pool
Rouge · House · Patio · Garden · Swimming pool
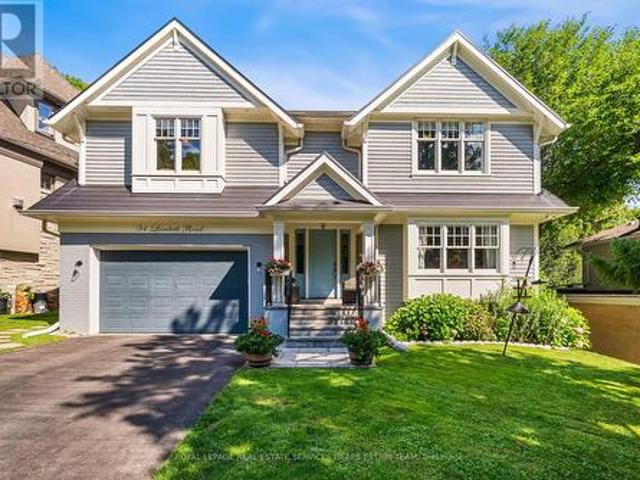
A private retreat in the city. Set on an exceptional lot in one of Toronto's most coveted neighbourhoods, 34 Lambeth Road combines family living with a rare sense of privacy and escape. Crafted by renowned builder Jim Caruk, the home is defined by quality, generous proportions and design, with spaces that feel sophisticated yet entirely comfortable. The backyard is the showstopper. Private and framed by mature trees, this lush outdoor oasis feels worlds away from the city. A beautiful pool is surrounded by expansive upper and lower patios, creating multiple spaces for outdoor dining, lounging and entertaining. Green space offers room to play, while a custom slide adds an unexpected and playful touch. Whether hosting a summer bbq, spending an afternoon poolside or enjoying a quiet evening outdoors, this is a backyard designed to be lived in. Inside, bright, beautifully scaled rooms and an effortless sense of flow make the home equally suited to everyday family life and entertaining. At
$ 3,495,000
133 Kennedy Street W, Aurora, ON, L4G 2L8 house for sale | Listing ID N13789 | Royal LePage
View photo
House · for sale
$ 2,400,000
New
133 Kennedy Street W, Aurora, ON, L4G 2L8 house for sale | Listing ID N13789 | Royal LePage
Rouge
· House
· Garden · Cellar
Rouge · House · Garden · Cellar
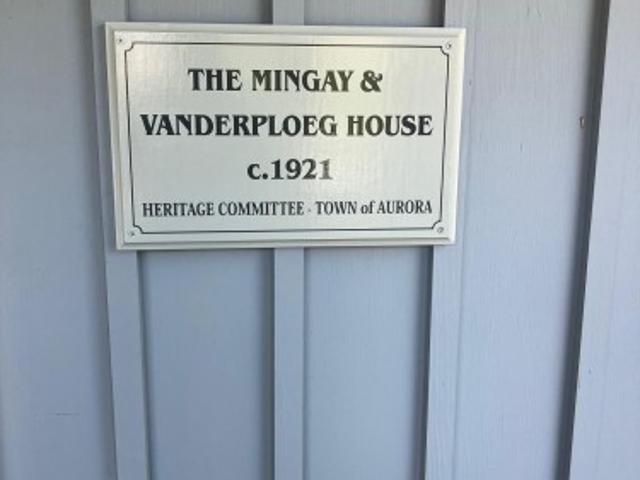
This beautiful Heritage listed converted farmhouse home, 133 Kennedy Street West, is situated on a large, mature-treed lot in one of Aurora's most sought after street locations. A piece of Aurora history, this charming home was at one time a strawberry farm and has been lovingly improved and maintained by the same family for nearly 50 years. With mature perennial gardens and impressive trees in the tranquil backyard, this cottage-like home is unexpectedly grand and spacious within. Featuring four bedrooms, formal living space, family room and finished basement, with close proximity to schools and central Aurora, this home is ideal for growing families or those who wish for a peaceful and charming country home with the convenience and closeness of town amenities. The walkable neighbourhood, close to Aurora's trail system, parks, and town square, as well as public transit, is the perfect blend of beauty and convenience. This home has excellent curb appeal with its quaint, covered front p
$ 2,400,000
99 Dunedin Drive, Toronto, ON, M8X 2K8 house for sale | Listing ID W13789 | Royal LePage
View photo
House · for sale
$ 3,449,000
New
99 Dunedin Drive, Toronto, ON, M8X 2K8 house for sale | Listing ID W13789 | Royal LePage
Rouge
· House
Rouge · House
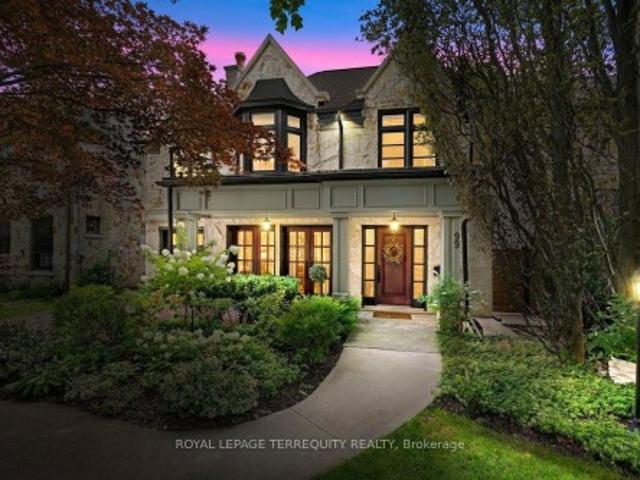
Nestled on one of The Kingsway's most coveted, child-friendly streets, this exceptional custom-built home showcases an impressive Indiana limestone façade, California redwood windows, and mahogany exterior doors. Thoughtfully designed with uncompromising attention to detail, it offers beautifully proportioned living spaces finished with oak hardwood floors, plaster crown moldings, California shutters, custom millwork, a whole-home SONOS sound system with in-ceiling speakers throughout, and designer finishes at every turn. The spectacular chef's kitchen is the heart of the home, featuring leathered travertine countertops, double islands, premium appliances, a walk-in pantry, and an effortless connection to the spacious family room. Elegant formal living and dining rooms. Light-filled second floor with 4 generous bedrooms, a luxurious primary suite with a spa-inspired ensuite, and two additional bathrooms. Unfinished loft space could be turned into bonus room w/huge skylight. Beautifully
$ 3,449,000
144 Bellrock Drive, Toronto, ON, M1V 3G6 house for sale | Listing ID E13781 | Royal LePage
View photo
House · for sale
$ 959,888
New
144 Bellrock Drive, Toronto, ON, M1V 3G6 house for sale | Listing ID E13781 | Royal LePage
Rouge
· House
Rouge · House
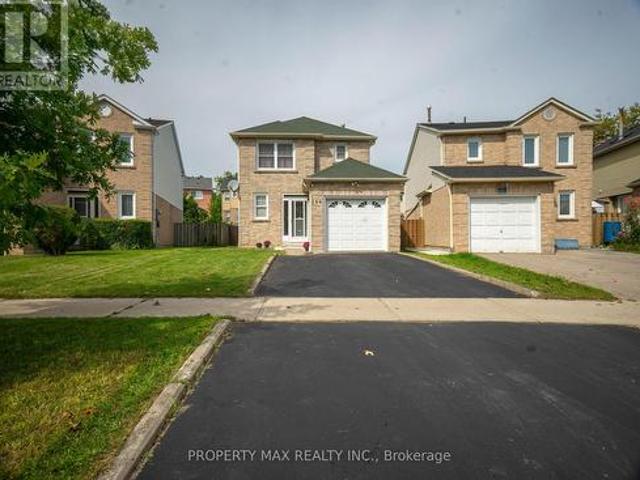
Welcome to 144 Bellrock Dr, Toronto, a well-kept home located in a mature and established community offering excellent convenience for families, commuters, and everyday living. The property features attractive hardwood flooring upgrades and has been carefully maintained, creating a warm and inviting atmosphere throughout. Enjoy a highly convenient location within walking distance of Pacific Mall, Splendid China Mall, and Market Village, providing easy access to shopping, restaurants, groceries, services, and entertainment. The home is also close to schools, parks, public transit and TTC routes, making commuting and daily errands simple and convenient. With its combination of a desirable neighbourhood, excellent nearby amenities, and a well-maintained interior, this property offers a comfortable lifestyle in a sought-after Toronto location. Potention for rental income (id: 27)
$ 959,888
1137 Ashcroft Court, Oshawa Taunton, ON, L1K 2N9 house for sale | Listing ID E13788 | Royal LePage
View photo
House · for sale
$ 1,080,000
New
1137 Ashcroft Court, Oshawa Taunton, ON, L1K 2N9 house for sale | Listing ID E13788 | Royal LePage
Rouge
· House
· Parking · Cellar
Rouge · House · Parking · Cellar
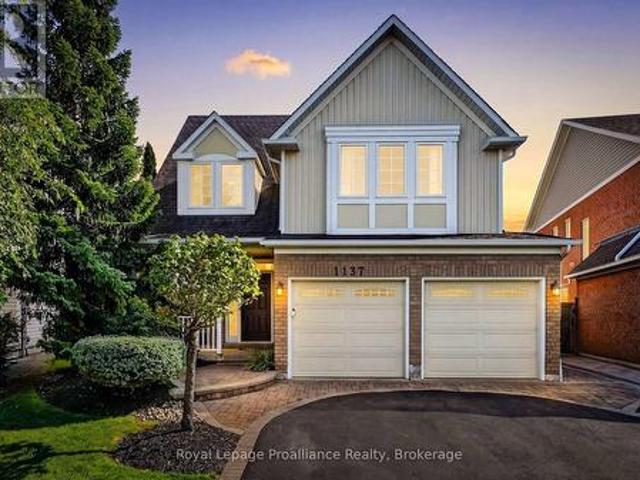
Welcome to 1137 Ashcroft Court, a beautifully maintained one-owner home situated on a quiet court in one of Oshawa's desirable family neighbourhoods. From the moment you arrive, the tremendous curb appeal and pride of ownership are evident, with mature landscaping, interlocking brick, an underground irrigation system, covered front porch and a beautifully cared-for exterior. Inside, this spacious home offers a thoughtful layout with four generous bedrooms, including an expansive primary suite featuring a walk-in closet and impressive ensuite with a deep two-person soaker tub and separate ceramic-tiled walk-in shower. The home has been meticulously maintained and thoughtfully updated over the years, with quality finishes and details throughout. The kitchen is equipped with KitchenAid appliances, while the home also features central vacuum and an interior entry from the fully insulated garage. The finished basement provides excellent additional living space with a large recreation room,
$ 1,080,000
664 Fleetwood Drive, Oshawa, ON, L1K 0A2 house for sale | Listing ID E13790 | Royal LePage
View photo
House · for sale
$ 869,000
New
664 Fleetwood Drive, Oshawa, ON, L1K 0A2 house for sale | Listing ID E13790 | Royal LePage
Rouge
· House
· Office room · Cellar
Rouge · House · Office room · Cellar
Absolutely Stunning 2-Year-Old Detached Home in Sought-After Eastdale! A rare gem in one of Oshawa's most desirable communities! This beautifully designed 2-story residence offers an exceptional layout featuring 3 spacious bedrooms and 4 full bathrooms. The main floor showcases a large, sun-filled living room alongside a generous kitchen and dining area-perfect for family gatherings. Expand your living space into the fully finished basement, featuring an oversized recreation room and a dedicated full bathroom, ideal for guest accommodation, an home office, or an entertainment suite. Conveniently located steps from top schools, shopping centers, transit options, and parks. Move-in ready-show with confidence! (Id: 27)
$ 869,000
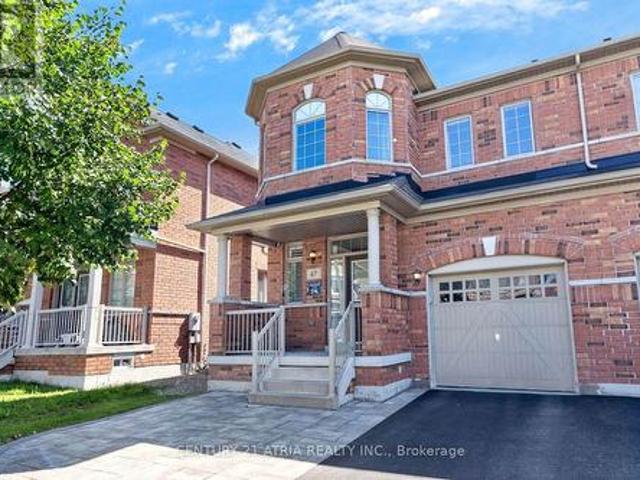
43 Mainland Crescent, Vaughan, ON, L6A 3G4 house for sale | Listing ID N13789 | Royal LePage
View photo
House · for sale
$ 1,080,000
New
43 Mainland Crescent, Vaughan, ON, L6A 3G4 house for sale | Listing ID N13789 | Royal LePage
Rouge
· House
· Balcony · Deck · Parking · Cellar
Rouge · House · Balcony · Deck · Parking · Cellar
Welcome to this spacious and beautifully maintained and upgraded semi-detached home featuring a highly functional floor plan with 9 foot ceiling on the main floor, a rare double-car garage, and parking for up to six vehicles, including four on the driveway. Ideally located just minutes from Highway 400, Vaughan Mills Mall, Cortellucci Vaughan Hospital, Canada's Wonderland, major grocery stores, restaurants, places of worship, and excellent schools, this home offers exceptional convenience for families. Recent upgrades include fresh paint, creating a bright and inviting atmosphere. The upgraded kitchen is equipped with stainless steel appliances, quartz countertop, a breakfast bar, and a spacious breakfast area with a walkout to a deck featuring a gas line for effortless summer BBQs. The living room offers a walkout to a large balcony an ideal space for morning coffee or entertaining family and friends. The finished walkout basement provides additional versatile living space with direct
$ 1,080,000
32 Ashmount Crescent, Toronto, ON, M9R 1C7 house for sale | Listing ID W13788 | Royal LePage
View photo
House · for sale
$ 1,390,000
New
32 Ashmount Crescent, Toronto, ON, M9R 1C7 house for sale | Listing ID W13788 | Royal LePage
Rouge
· House
· Garden · Fireplace · Deck · Cellar
Rouge · House · Garden · Fireplace · Deck · Cellar
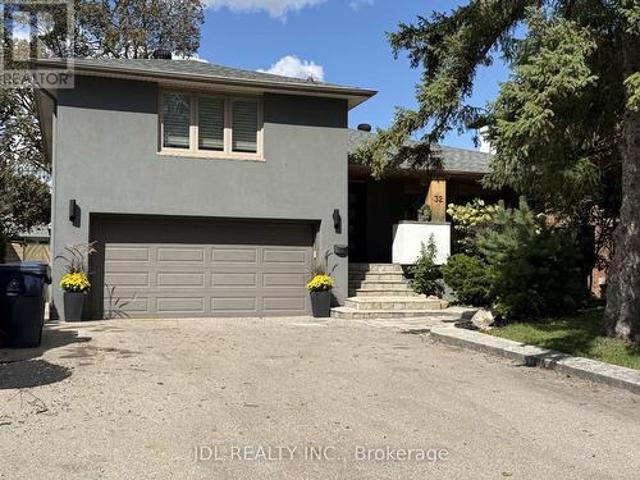
Discover the allure of Richmond Gardens! This professionally renovated residence boasts a bright family-room addition with a seamless walk-out to the yard. Exquisitely refreshed throughout, it showcases hardwood floors, a charming fireplace, and elegant pot lights. Entertain with ease as the dining room opens onto a generous deck, Fresh paint, while the custom kitchen delights with extensive cabinetry, porcelain tile floors, five stainless-steel appliances, New Fridge, New Stove, New Fan, New Furnace, New Waher&Dryer, a centre island, and granite countertops. Two separate laundry areas, plus a third bedroom with its own walk-out to a second deck, add exceptional versatility. The finished basement offers a full kitchen and a separate side entrance-perfect for an in-law suite or working from home. A beautifully landscaped garden completes the picture, all within the coveted Richview C. I. and Father Serra school area. This is a home that truly supports every stage of family life. With 4+
$ 1,390,000
47 Deforest Road, Toronto, ON, M6S 1J1 house for sale | Listing ID W13785 | Royal LePage
View photo
House · for sale
$ 1,349,000
New
47 Deforest Road, Toronto, ON, M6S 1J1 house for sale | Listing ID W13785 | Royal LePage
Rouge
· House
· Patio · Garden · Fireplace · Parking · Equipped kitchen
Rouge · House · Patio · Garden · Fireplace · Parking · Equipped kitchen
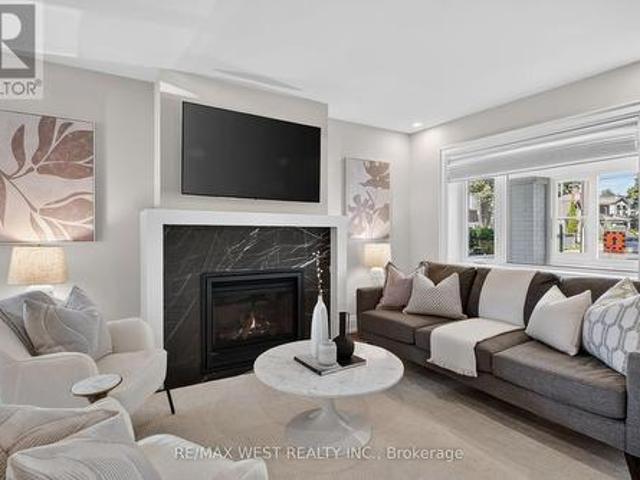
A beautifully renovated family home in the heart of Bloor West Village! Situated on a generous corner lot, this home offers a wonderful blend of character and modern renovations. Enjoy a private backyard with patio, green space, one-car garage and private driveway, one block from Bloor West Village and Runnymede Subway Station. The bright main floor features an open-concept layout with engineered hardwood flooring, pot lights and a marble clad gas fireplace. A large west-facing dining room window fills the space with natural afternoon and evening light, creating a warm setting for family dinners and entertaining. The stunning renovated kitchen features Caesarstone quartz countertops, breakfast bar, abundant storage, undermount sink, custom'Impressions cabinetry' with Lazy Susan and spice-rack pullout, stainless steel appliances, gas stove and fully integrated Bosch dishwasher. A walkout provides easy access to the patio, backyard and garage. Upstairs, the king-size primary bedroom feat
$ 1,349,000
2340 Bloor Street W, Toronto, ON, M6S 1P3 house for sale | Listing ID W13793 | Royal LePage
View photo
House · for sale
$ 1,750,000
New
2340 Bloor Street W, Toronto, ON, M6S 1P3 house for sale | Listing ID W13793 | Royal LePage
Rouge
· House
· Patio · Parking
Rouge · House · Patio · Parking
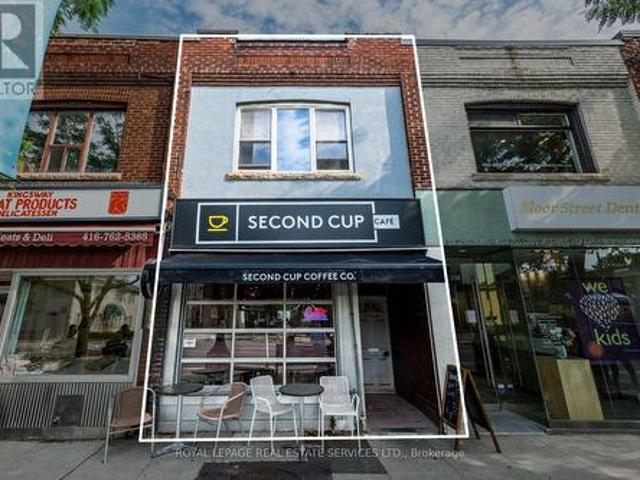
Prime Bloor West Village Mixed-Use Asset with Proven Stability & Immediate Upside. Exceptional opportunity on one of Toronto's premier retail corridors with high visibility and incredible pedestrian traffic. This two-storey building features a 962 sq. Ft. main-floor retail unit currently occupied by a AAA tenant (Second Cup) with a highly secure 40+ year tenancy history in the 2nd year of a 10-year lease. Value-add potential lies in the vacant 1,002 sq. Ft. 3-bedroom upper apartment with a projected market rent of $3,000/month. Plus, a spacious rear patio space for an additional seating area and a dedicated parking space. Ideally zoned CR (Commercial Residential), it provides exceptional flexibility for a variety of mixed-use applications and long-term redevelopment opportunities. The perfect acquisition for investors seeking a well-establishedcommercial asset in the highly desirable Bloor West Village market. Rarely available opportunity and first time on the market in 50+ years! (Id:
$ 1,750,000
67 Holst Avenue, Markham, ON, L6C 0S6 house for sale | Listing ID N13782 | Royal LePage
View photo
House · for sale
$ 1,199,000
New
67 Holst Avenue, Markham, ON, L6C 0S6 house for sale | Listing ID N13782 | Royal LePage
Rouge
· House
· Garden · Office room · Parking · Cellar
Rouge · House · Garden · Office room · Parking · Cellar
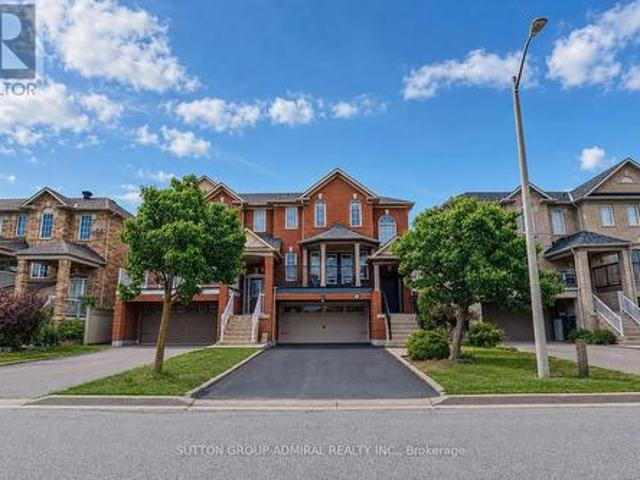
Your search for the perfect family home ends here! Located on a quiet street in the highly sought-after Berczy community, this bright and spacious 4-bedroom, 4-bathroom home offers the space, comfort and functionality you are looking for. Thoughtfully designed layout with generous room sizes, high ceilings, an abundance of natural light and high-quality finishes throughout. The modern kitchen offers ample cabinetry with a large eat-in area that overlooks the backyard. The primary bedroom features a large walk-in closet and ensuite. All bedrooms come with ample closet space and large windows. The newly finished basement provides a spacious recreation room, full bathroom, dedicated office nook and plenty of storage. Ideal for a growing family, work-from-home needs and entertaining. Direct interior access to garage. Outside, enjoy a no-sidewalk lot with an interlock driveway and extra parking, along a good sized backyard perfect for outdoor activities and gatherings. Situated in a family-
$ 1,199,000
3 Leah Crescent, Ajax, ON, L1T 3J3 house for sale | Listing ID E13782 | Royal LePage
View photo
House · for sale
$ 1,465,000
New
3 Leah Crescent, Ajax, ON, L1T 3J3 house for sale | Listing ID E13782 | Royal LePage
Rouge
· House
· Fireplace · Cellar
Rouge · House · Fireplace · Cellar
Welcome to this exceptional 5+1 bedroom, 5-bath executive home in the prestigious Village Woods community, nestled within the sought-after Hermitage enclave of Ajax. Offering approximately 3,982 sq. Ft. of above-grade living space plus over 1,200 sq. Ft. of finished basement, this impressive residence delivers nearly 5,200 sq. Ft. of beautifully designed living space for growing families and those who love to entertain. A grand foyer with a stunning Scarlett O'Hara solid oak staircase creates an elegant first impression. The thoughtfully designed floor plan features spacious formal living and dining rooms, a main-floor office, generous principal rooms, and an ideal blend of sophistication and everyday comfort. The professionally finished basement offers large above-grade windows, a cozy fireplace, wet bar, exercise room, powder room, and versatile recreation space perfect for entertaining, family gatherings, or accommodating guests. Outside, enjoy beautifully landscaped perennial garde
$ 1,465,000
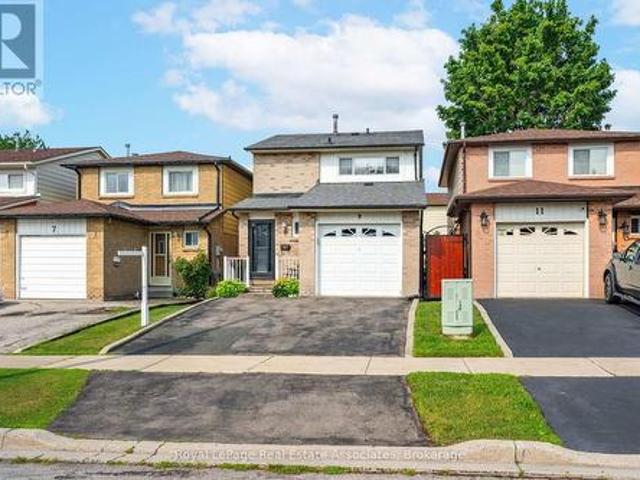
9 Windwood Drive, Toronto, ON, M9W 6B8 house for sale | Listing ID W13789 | Royal LePage
View photo
House · for sale
$ 799,900
New
9 Windwood Drive, Toronto, ON, M9W 6B8 house for sale | Listing ID W13789 | Royal LePage
Rouge
· House
· Garden · Parking · Cellar
Rouge · House · Garden · Parking · Cellar
Offering an extraordinary opportunity for first-time buyers and savvy investors alike, 9 Windwood Drive hits the market for the very first time in 40 years. Lovingly maintained by the same family for four decades, this spotless residence boasts almost 1,900 square feet of total living space, featuring 3 bright bedrooms, 2.5 bathrooms, a single-car garage, a two-car driveway, and a finished basement. Major big-ticket updates are already taken care of, with a recently replaced roof and fresh roof sheeting providing long-term peace of mind. Outside, a peaceful, fully fenced backyard creates a private outdoor sanctuary. For investors looking to capitalize on high rental demand, this property is a prime candidate to transform into a high-yielding student haven. Situated just meters from Humber College (North Campus), student tenants will appreciate an effortless commute, nearby study spots at the Humber Arboretum, and easy access to medical services at Etobicoke General Hospital. Connecting
$ 799,900
3279 Turnstone Boulevard, Pickering, ON, L1X 0M9 house for sale | Listing ID E13782 | Royal LePage
View photo
House · for sale
$ 1,199,000
New
3279 Turnstone Boulevard, Pickering, ON, L1X 0M9 house for sale | Listing ID E13782 | Royal LePage
Rouge
· House
· Parking · Cellar
Rouge · House · Parking · Cellar
This stunning ravine lot property is loaded with modern luxurious finishes and Bosch Appliances and is located within Mattamy's most desired Whitevale community in Pickering, With 4 bedroom, 3.5 bathroom, this double garage detached Valleyview Model welcomes an abundance of sunlight for you to enjoy. The main floor is open concept with 9ft ceilings, upgraded kitchen with quartz countertop and large island, built in Bosch appliances and many more upgrades for you to enjoy. The primary has large windows, a 4-pc ensuite and walk in closets. New LEGAL 2 bedroom secondary basement apartment featuring an excellent open-concept layout that seamlessly integrates the living room and modern kitchen. The space is brightened by large windows that allow ample sunlight to pour in, creating a welcoming atmosphere. The interior boasts upgraded laminate floors throughout, adding a touch of modern sophistication. This home is close to all amenities including Shops at Pickering City Centre, Walmart, Rest
$ 1,199,000
621 Society Crescent, Newmarket, ON, L3X 2V8 house for sale | Listing ID N13789 | Royal LePage
View photo
House · for sale
$ 1,039,000
New
621 Society Crescent, Newmarket, ON, L3X 2V8 house for sale | Listing ID N13789 | Royal LePage
Rouge
· House
· Parking
Rouge · House · Parking
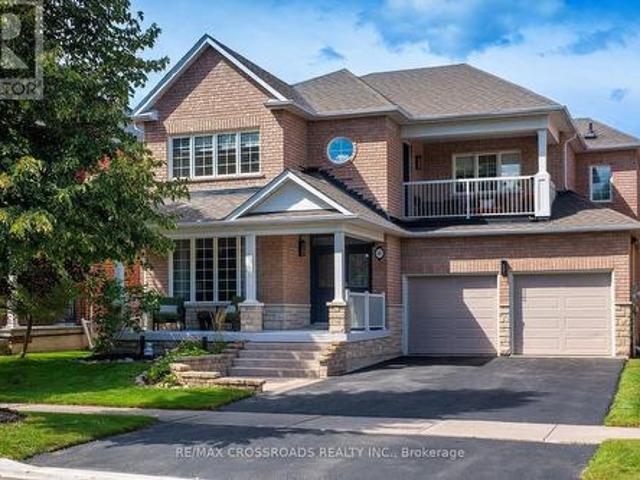
Welcome to 621 Society Crescent, nestled in the highly sought-after, family-friendly Summerhill Estates community of Newmarket. This spacious 4-bedroom, 3-bathroom home offers plenty of room for a growing family, complete with a two-car garage and generous driveway parking. Professionally painted throughout and featuring a freshly resealed driveway, the home is ready for its next chapter. Located in one of Newmarket's most family-friendly neighbourhoods, this home is surrounded by schools, parks, playgrounds, splash pads, walking trails and green space, with sidewalks and winding streets that make getting out and exploring the neighbourhood easy. Enjoy family afternoons at nearby Whipper Watson Park, summer days at the splash pad, and year-round opportunities to get outside. With convenient access to shopping, recreation, transit, major amenities, and Highways 400 & 404, 621 Society Crescent offers the ideal balance of community, convenience and family living. (Id: 27)
$ 1,039,000
212 Vermont Avenue, Newmarket, ON, L3X 0M6 house for sale | Listing ID N13789 | Royal LePage
View photo
House · for sale
$ 988,000
New
212 Vermont Avenue, Newmarket, ON, L3X 0M6 house for sale | Listing ID N13789 | Royal LePage
Rouge
· House
· Garden · Balcony · Fireplace · Deck · Parking · Cellar
Rouge · House · Garden · Balcony · Fireplace · Deck · Parking · Cellar
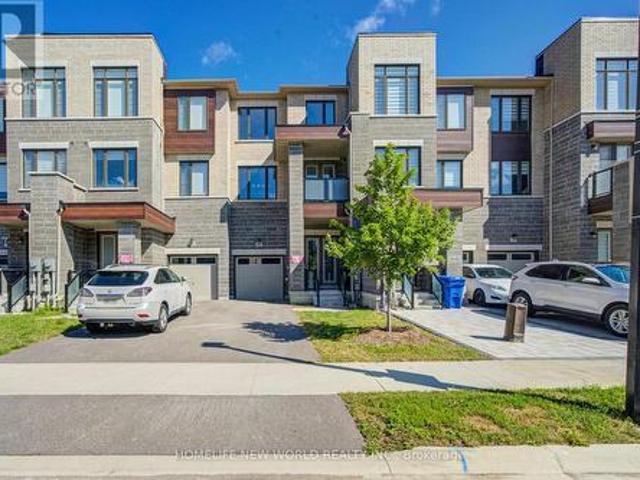
Welcome To Stunning FREEHOLD End Unit Townhome Located In Shining Hill Community By Country Wide. No potl fee. Modern Exterior Design, 2414 sqft Above Grade + Basement. 9' Smooth Ceiling on All 3 Levels and Boosted 8' Basement. Open Concept Kitchen w/ Quartz Countertop & Breakfast Area. Engineered Hardwood Floors, Pot Lights, Fireplace. Ground level family room with walk-out to deck & yard is an ideal optional 4th bedroom with a 2pc washroom, 3 Balconies & Deck. Garage has Path directly connected to the Backyard. Close To Bus Stops, Natural Trails, Schools, And Within Walking Distance To Grocery Stores, Coffee Shops, And More. A Short Drive To Upper Canada Mall, Costco, And Various Retail Outlets. Just Minutes Away From St. Andrew's College And St. Anne's School. (Id: 27)
$ 988,000
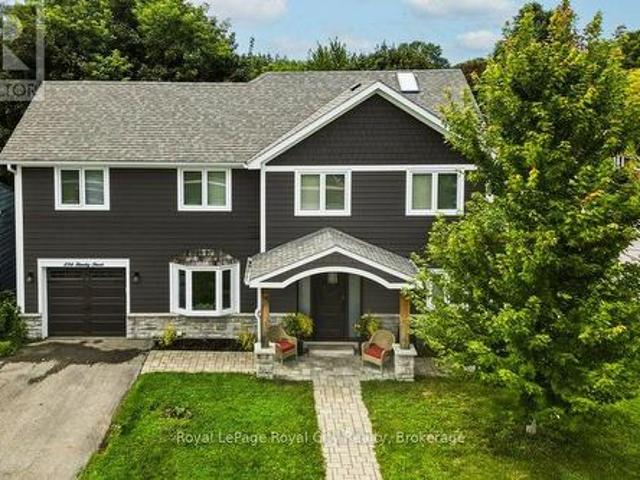
236 Stanley Street, Newmarket Central Newmarket, ON, L3Y 4M9 house for sale | Listing ID N13789 | Royal LePage
View photo
House · for sale
$ 1,328,000
New
236 Stanley Street, Newmarket Central Newmarket, ON, L3Y 4M9 house for sale | Listing ID N13789 | Royal LePage
Rouge
· House
· Patio · Fireplace · Deck · Cellar
Rouge · House · Patio · Fireplace · Deck · Cellar
Welcome to 236 Stanley Street, a fully renovated 2-storey detached home on a deep, pool-sized lot in a central, highly walkable Newmarket neighbourhood. Bright, thoughtfully designed for turnkey modern living, this home offers the perfect blend of style, comfort & convenience. The main level features an open-concept layout with engineered hardwood floors, recessed lighting, cozy gas fireplace, an exceptionally appointed kitchen and dining area with walkout to a spacious back deck ideal for entertaining. Upstairs offers well-proportioned, light-filled bedrooms, including a peaceful primary retreat with ensuite and walk in closet. The fully finished basement with spacious rec-room, laundry, 3 piece bath, and plenty of storage and a walk out complete a very comfortable, bright lower level. Steps to Main Street & Riverwalk Commons for dining, patios, community events & the weekly farmers' market. Enjoy direct access to Fairy Lake & the Tom Taylor Trail network for walking & cycling. Minute
$ 1,328,000
408 Flanagan Court, Newmarket, ON, L3X 2E9 house for sale | Listing ID N13789 | Royal LePage
View photo
House · for sale
$ 995,888
New
408 Flanagan Court, Newmarket, ON, L3X 2E9 house for sale | Listing ID N13789 | Royal LePage
Rouge
· House
· Garden · Fireplace · Deck · Cellar
Rouge · House · Garden · Fireplace · Deck · Cellar
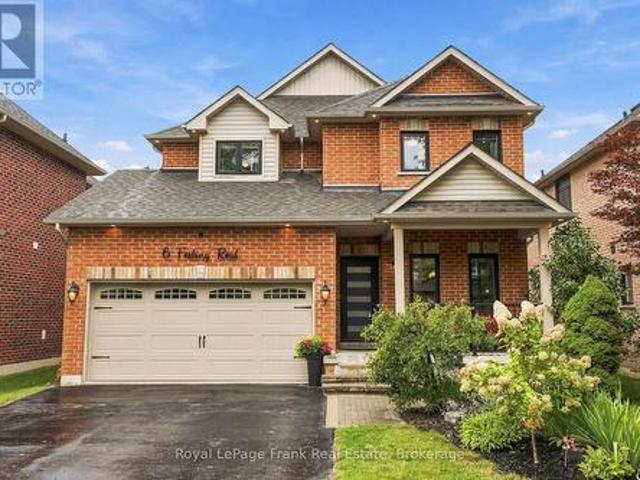
Welcome to 408 Flanagan Court, a spacious detached home situated on an established residential court in Newmarket's sought-after Summerhill Estates. Offering approximately 1,890 sq. Ft. above grade on a 32 x 115 ft lot, this inviting residence features a versatile 3+1-bedroom, 4-bathroom layout designed for comfortable everyday living, entertaining and working from home. The main level features 9 ft ceilings, crown moulding and a bright family room with hardwood flooring, pot lights and a gas fireplace. A separate dining room with a large window provides an inviting setting for special occasions. The spacious eat-in kitchen is equipped with stainless steel appliances, a breakfast bar and stone backsplash, while the adjoining breakfast area offers a walkout to the deck and backyard. Upstairs, the generous primary bedroom includes a walk-in closet and 3-piece ensuite. Two additional well-proportioned bedrooms and a second 3-piece bathroom complete the level. The finished basement adds va
$ 995,888
6 Foxbury Road, Uxbridge, ON, L9P 1Z9 house for sale | Listing ID N13791 | Royal LePage
View photo
House · for sale
$ 1,239,000
New
6 Foxbury Road, Uxbridge, ON, L9P 1Z9 house for sale | Listing ID N13791 | Royal LePage
Rouge
· House
· Garden · Parking · Fireplace · Deck
Rouge · House · Garden · Parking · Fireplace · Deck
Welcome to this beautifully updated brick 2-storey home offering 2,356 sq ft above grade, 4 bedrooms, 5 bathrooms, and incredible curb appeal in a quiet, family-friendly neighbourhood within walking distance to schools. A covered front porch, new front door, updated railings, black windows, double garage, and large driveway with parking for 4 cars create an inviting first impression. The main level features hardwood and tile throughout, with spacious living, dining, and family rooms. The family room overlooks the backyard and showcases an updated gas fireplace with custom surround. The bright kitchen offers quartz countertops, breakfast area, coffee bar with ample storage, updated floor tile, and a walkout to the composite rear deck. Upstairs, you'll find four exceptionally large bedrooms, including a massive primary suite with a custom walk-in closet and built-ins, plus an updated 5-piece ensuite. Two bedrooms share a convenient Jack & Jill bathroom, with an additional full hallway ba
$ 1,239,000
216 Vermont Avenue, Newmarket, ON, L3X 2Y8 house for sale | Listing ID N13789 | Royal LePage
View photo
House · for sale
$ 799,000
New
216 Vermont Avenue, Newmarket, ON, L3X 2Y8 house for sale | Listing ID N13789 | Royal LePage
Rouge
· House
· Garden · Balcony · Parking · Cellar
Rouge · House · Garden · Balcony · Parking · Cellar
3 Years New Luxurious Freehold Townhome Approx 1949 Sqft Above Grade + Basement. No POTL Fees. South-facing With Open Layout. 9' Smooth Ceiling on All 3 Levels and Boosted 8' Basement. Upgraded Engineered Hardwood Flooring and Upgraded Tile Throughout. Open Concept Kitchen, Center Island, Quartz Countertop And Backsplash. With 5 Premium SamSung Appliances. Gas Bbq Line On Main Floor Balcony. Full Size Laundry on Main Floor With Balcony. Primary Bedroom Includes 4pc Ensuite And Walk-In Closet. Upgrade EV Charger Outlet In The Garage. Conveniently access the backyard through the built-in garage, offering both ease and practicality for daily living. Located in a highly desirable community close to top-rated schools, parks, shopping Mall and transit. Minutes To St. Andrew's College And St. Anne's Private School. (Id: 27)
$ 799,000
63 Rosena Lane, Uxbridge, ON, L9P 1X6 house for sale | Listing ID N13786 | Royal LePage
View photo
House · for sale
$ 1,219,900
New
63 Rosena Lane, Uxbridge, ON, L9P 1X6 house for sale | Listing ID N13786 | Royal LePage
Rouge
· House
· Garden · Office room · Cellar
Rouge · House · Garden · Office room · Cellar
Welcome to this beautifully updated and spacious detached two-storey home in the highly sought-after Barton Farms community of Uxbridge-an exceptional opportunity for families seeking comfort, flexibility, and an outstanding lifestyle. Offering 4 + 1 bedrooms, 5 bathrooms, and a finished basement, this home provides plenty of room for growing families, overnight guests, a home office, hobbies, or a dedicated recreation space. The thoughtfully redesigned main floor is ideal for both everyday living and entertaining, featuring a stylish open-concept kitchen with quartz countertops that flows seamlessly into a custom family room. Over 3,800 square feet of living space. Step outside to enjoy a welcoming backyard entertaining area, perfect for summer gatherings, relaxed evenings, and quality time with family and friends. Every bathroom has been tastefully updated, including the serene primary ensuite, designed to create a spa-inspired retreat where you can unwind at the end of the day. The
$ 1,219,900

Get email alerts

Don't miss out: be the first to know about new properties

The alert was correctly created

On subscribing you accept the conditions of use and the privacy policy
Alert
Receive new ads in your inbox
Save this search
Receive alerts for new listings

We'll send you an email when we have new properties for: "Houses for sale in Rouge"

The alert was correctly created

Get email alerts and be the first to see new listings
Required field
On subscribing I accept the terms of the privacy policy
Perfect! You'll soon start receiving new listings via email
Alert
Receive an email when we have new ads for Houses for sale in Rouge
Save this search
Filters

Bedrooms

Area (sq.ft)

sq.ft
sq.ft

Price

$
$

Filter by property type

Bathrooms

Clear all filters
Receive notifications when new entries are published.