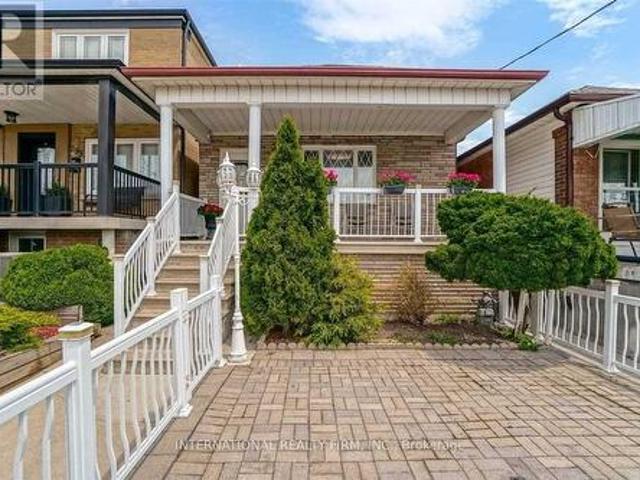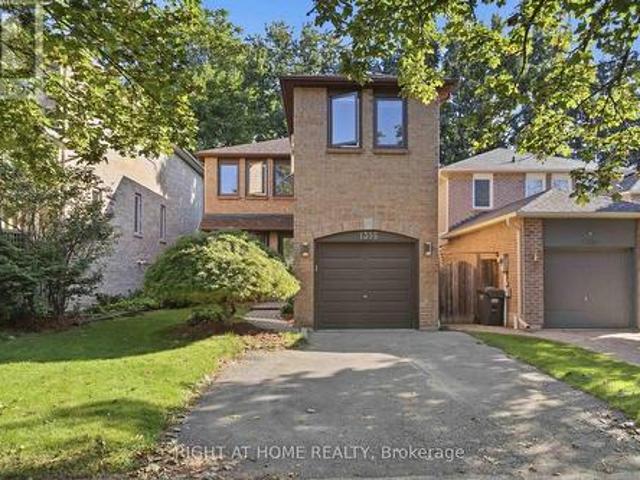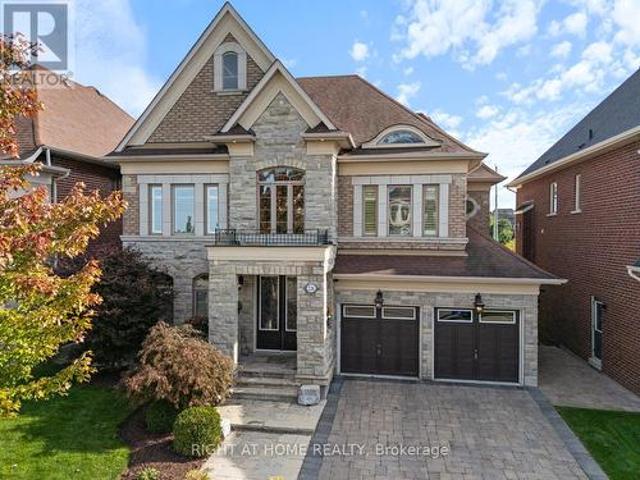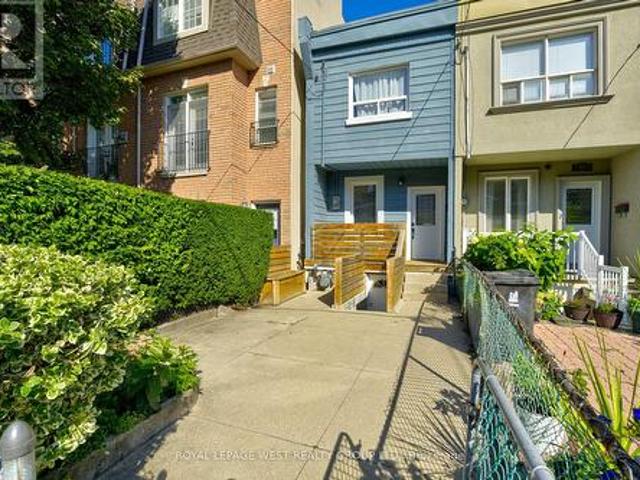
7,746 houses for sale in Rouge

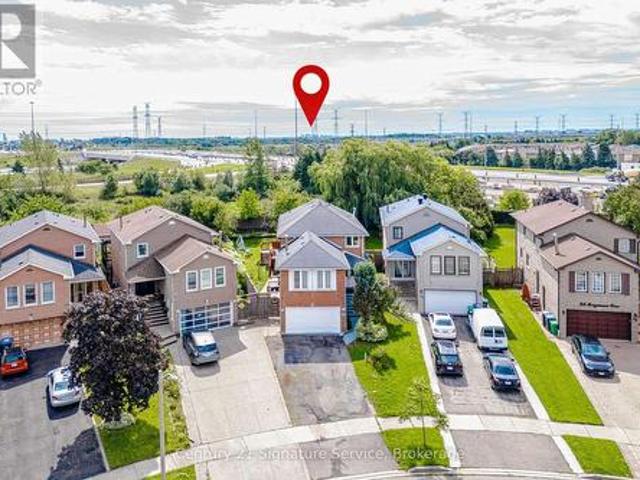
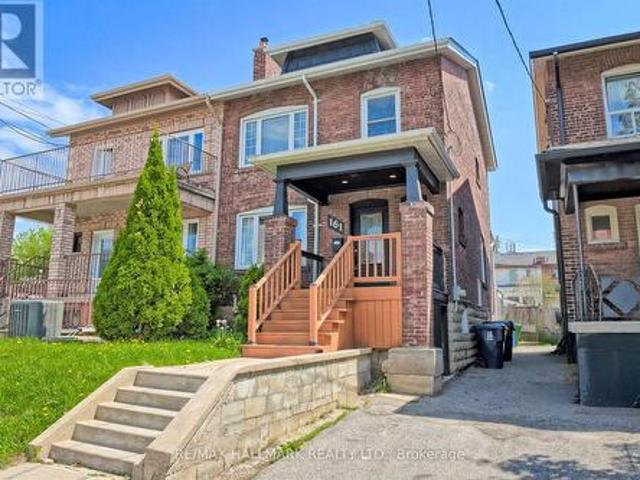
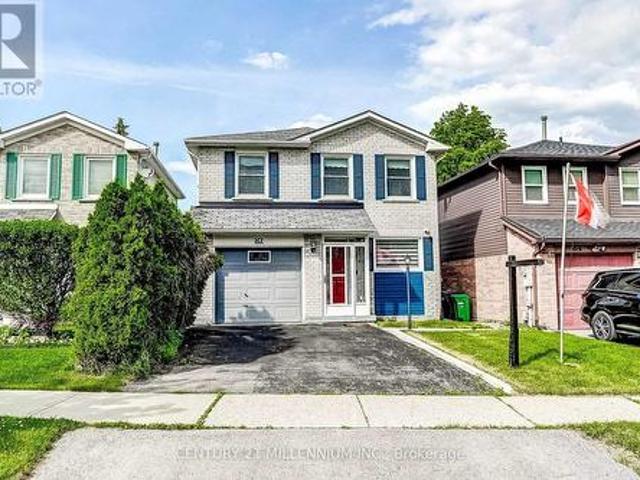
82 Horton Crescent, Brampton, ON, L6S 5H6 house for sale | Listing ID W13781 | Royal LePage
View photo
House · for sale
$ 839,900
New
82 Horton Crescent, Brampton, ON, L6S 5H6 house for sale | Listing ID W13781 | Royal LePage
Rouge
· House
· Patio · Garden · Parking
Rouge · House · Patio · Garden · Parking
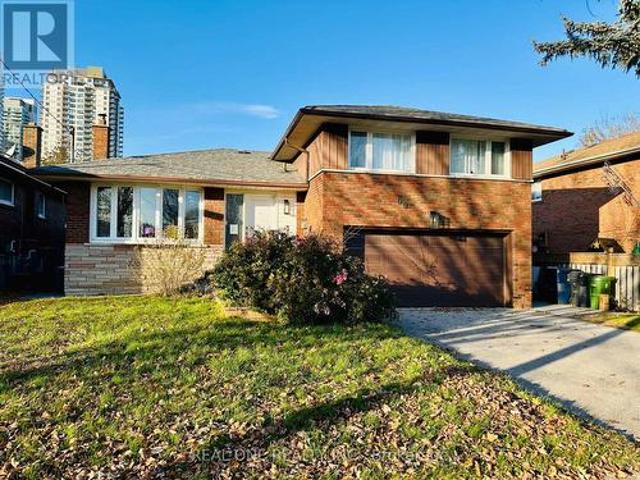
Nicely updated 1642 square foot detached home with a renovated, smartly designed kitchen (2021) with soft-close cabinetry and granite counters, newly renovated bathrooms (2025), a functional five-level split floor plan, spacious bedrooms. All with large closets, a separate living room and family room with walk-out to backyard patio, entry to garage from main level, enclosed front porch entry, etc. Located in a quiet neighbourhood within walking distance of Chinguacousy Park, Bramalea City Centre & Bramalea Transit Terminal, the new Toronto Metropolitan University School of Medicine, grocery stores, shopping, schools and just a short drive to Highway 410 for easy access around the GTA. (Id: 27)
$ 839,900
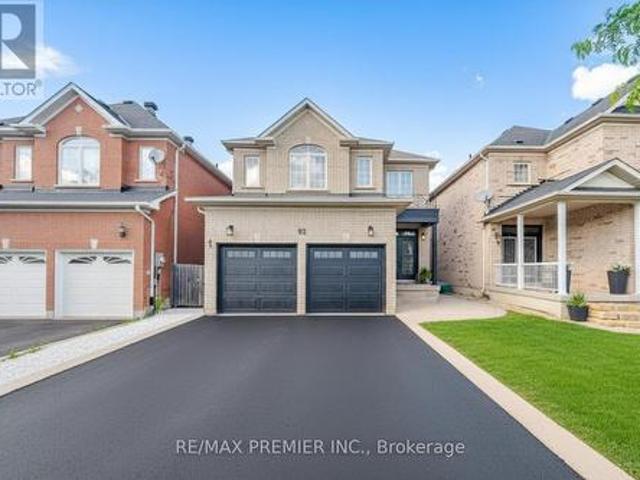
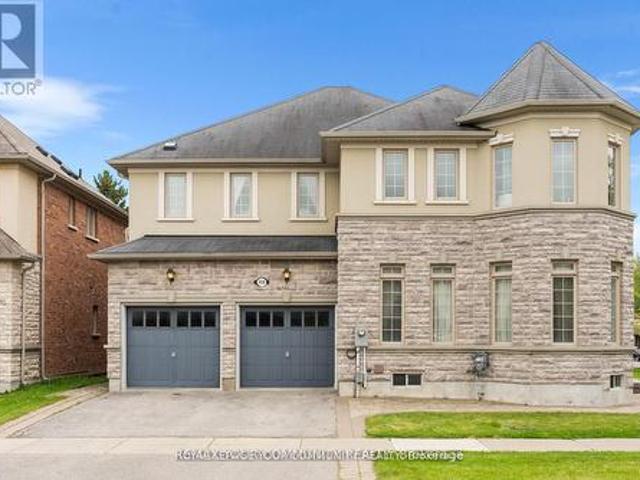
92 Headwater Road, Caledon, ON, L7E 2Z3 house for sale | Listing ID W13782 | Royal LePage
View photo
House · for sale
$ 1,299,000
New
92 Headwater Road, Caledon, ON, L7E 2Z3 house for sale | Listing ID W13782 | Royal LePage
Rouge
· House
Rouge · House
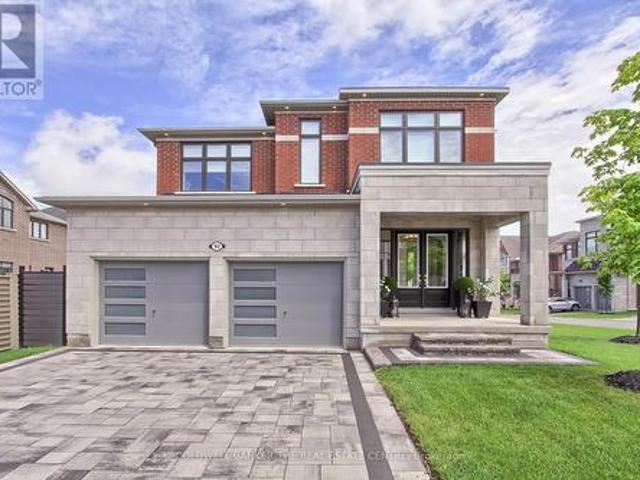
Welcome to this stunning, fully renovated two-storey family home in the heart of Bolton, where modern luxury meets exceptional functionality. Completely transformed from top to bottom, this impressive four-bedroom residence showcases quality craftsmanship and premium finishes throughout. Step inside to discover a bright, open-concept layout featuring brand-new hardwood flooring throughout, creating a seamless flow between living spaces. The beautifully redesigned kitchen is the heart of the home, boasting elegant quartz countertops and backsplash, a breakfast bar with fluted paneling, abundant workspace for cooking and entertaining, and plenty of cabinet space. Every bathroom has been thoughtfully updated with contemporary finishes. The luxurious primary retreat offers the ultimate spa-like experience with a stunning 5-pc ensuite complete with a free-standing tub, oversized shower with glass enclosure and luxurious rain head, expansive walk-in closet designed to impress. The fully fini
$ 1,299,000
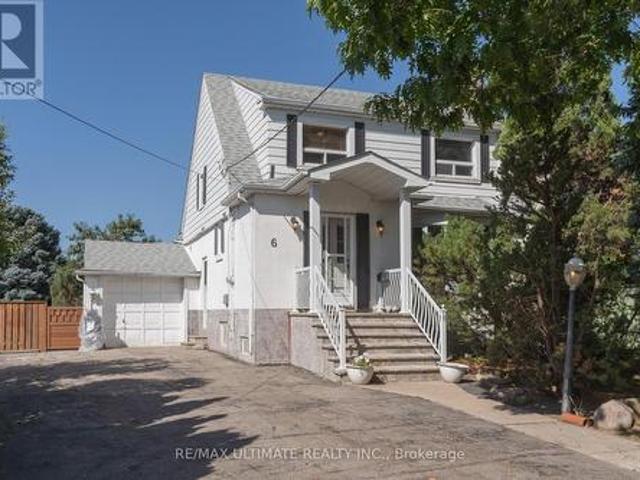
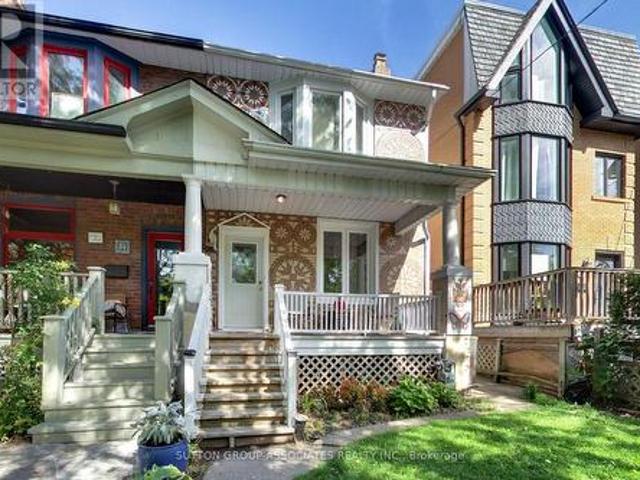
6 Redberry Parkway, Toronto, ON, M6L 2J5 house for sale | Listing ID W13779 | Royal LePage
View photo
House · for sale
$ 1,049,900
New
6 Redberry Parkway, Toronto, ON, M6L 2J5 house for sale | Listing ID W13779 | Royal LePage
Rouge
· House
· Garden · Fireplace · Swimming pool · Deck · Cellar
Rouge · House · Garden · Fireplace · Swimming pool · Deck · Cellar
Charming and well-maintained home set on an outstanding lot with 50 ft frontage and an impressive 66.89 ft width at the rear. A rare find in the city. The main floor features an inviting open-concept layout with a powder room, a spacious foyer with a large closet, and a generous living room complete with a marble wood-burning fireplace, crown moulding, and a large window overlooking the front garden. The formal dining room offers crown moulding and a walkout to a large deck, perfect for entertaining. The bright, spacious kitchen includes a ceramic backsplash and also provides direct access to the deck. An oak staircase leads to the second floor, where you'll find an oversized primary bedroom and two additional generous bedrooms, all with closets. A large 6-piece bathroom with jacuzzi completes this level. The finished basement, with a separate entrance, offers excellent potential: a large foyer, an open kitchen combined with living area, pot lights, a spacious bedroom with closet, and
$ 1,049,900
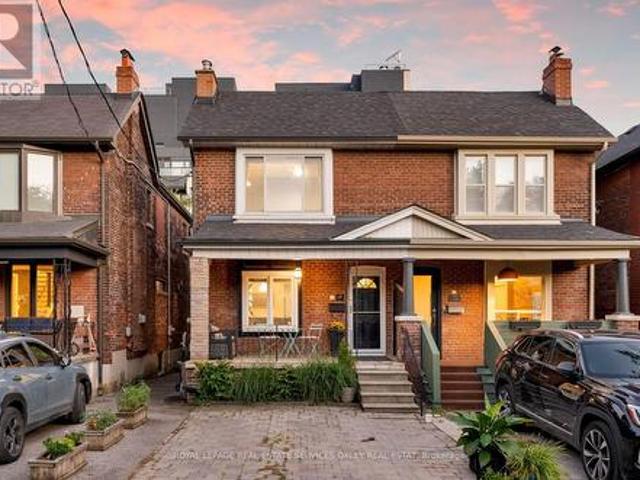
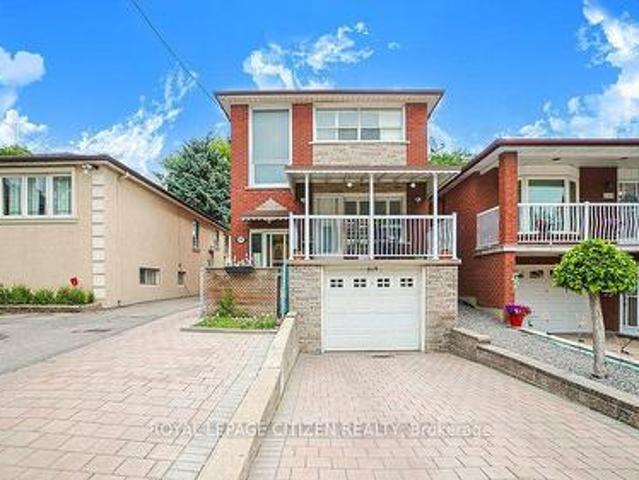
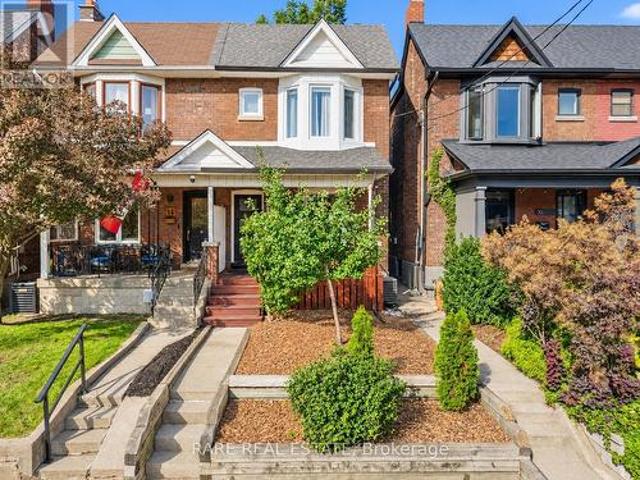
17 Barrie Avenue, Toronto, ON, M6C 1E1 house for sale | Listing ID C13779 | Royal LePage
View photo
House · for sale
$ 1,399,000
New
17 Barrie Avenue, Toronto, ON, M6C 1E1 house for sale | Listing ID C13779 | Royal LePage
Rouge
· House
· Office room
Rouge · House · Office room
It was worth the wait. Loved, cared for and thoughtfully improved by the same family for more than a decade, 17 Barrie Avenue is ready for its next chapter. Beautifully renovated and generously proportioned, this 3-bedroom semi delivers on the things families so rarely find together in St. Clair West. More space, more function and fewer compromises. Extended years ago and offering over 1600 sq. Ft. above grade (per floor plans), this home simply lives larger than the typical neighbourhood semi. The bright, open main floor was designed for real life, with ever elusive, front hall closet and powder room, a generous kitchen featuring Caesarstone counters, abundant cabinetry and an easy flow through the living and dining spaces. Upstairs are three comfortable bedrooms including an oversized primary bedroom and a renovated family bath, while the finished lower level adds another substantial layer of living space. Perfect for movie nights, kids playroom, guest space, a home office or all of
$ 1,399,000
Related searches
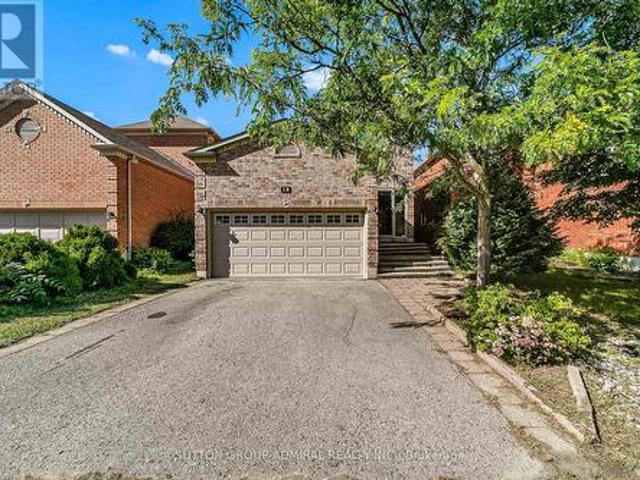
18 Buckhorn Avenue, Richmond Hill, ON, L4C 0E3 house for sale | Listing ID N13778 | Royal LePage
View photo
House · for sale
$ 1,398,000
New
18 Buckhorn Avenue, Richmond Hill, ON, L4C 0E3 house for sale | Listing ID N13778 | Royal LePage
Rouge
· House
· Garden · Deck · Cellar
Rouge · House · Garden · Deck · Cellar
Welcome to 18 Buckhorn Ave, a beautifully appointed 3+1 bedroom, 4-bathroom home situated in Richmond Hillâs highly desirable Westbrook community. The main floor features gleaming hardwood floors and a spectacular designer kitchen built for family time and entertaining, complete with a massive center island, gas stove, and premium stainless steel appliances. Step outside to a true low-maintenance oasis: the backyard boasts an oversized deck and a magnificent perennial garden with absolutely no grass to cut. Upstairs, discover three generously sized bedrooms offering abundant storage. The fully finished basement is an incredible value-add, featuring a separate entrance with a potential $1,500/month income opportunity. This lower level includes a 3-piece bathroom and a versatile layout currently roughed-in for a home theater, which can easily be utilized as a massive fourth bedroom. Perfect for families, this home is located in an elite, top-tier school district. Based on the data in ima
$ 1,398,000
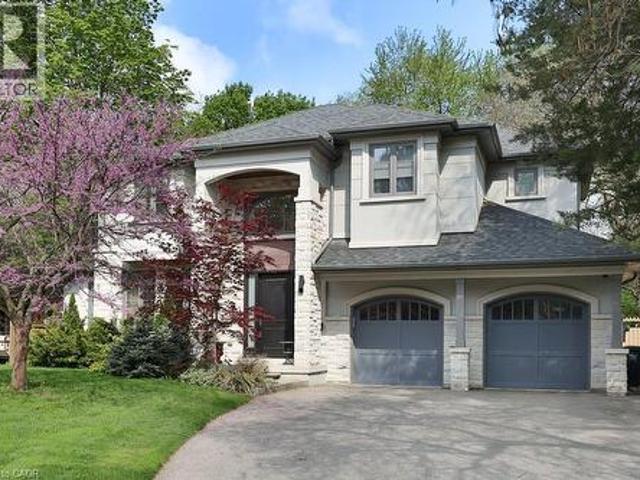
1569 Wembury Road, Mississauga, ON, L5J 2L8 house for sale | Listing ID 40861 | Royal LePage
View photo
House · for sale
$ 2,899,999
New
1569 Wembury Road, Mississauga, ON, L5J 2L8 house for sale | Listing ID 40861 | Royal LePage
Rouge
· House
· Office room · Fireplace · Deck · Parking
Rouge · House · Office room · Fireplace · Deck · Parking
Nestled in the heart of Lorne Park, minutes to the lakefront, shops, restaurants and excellent schools is 1569 Wembury Road. This home offers the perfect blend of luxury, functionality, & convenience. With approx 5000 sq ft of total living space, stunning wide plank hardwood throughout and soaring 9' ceilings, this custom-designed home boasts an open concept layout on the main floor. It features a spacious combined dining &living area, sophisticated office with built-ins, & a great room perfect for family gatherings w/ gas fireplace and walk-out to the back deck. The kitchen is a chef's dream and ideal for entertaining, complete w/ high-end appliances, large centre island & ample storage. Mudroom w/ garage access provides a convenient space for additional storage. On the upper level, you'll find the primary suite with spa-like 5 piece ensuite and showstopping walk-in closet with custom cabinetry. Three additional generously sized bedrooms, with large closets and access to ensuitewashro
$ 2,899,999
22 Merganser Crescent, Brampton, ON, L6W 4E8 house for sale | Listing ID W13781 | Royal LePage
View photo
House · for sale
$ 1,129,000
New
22 Merganser Crescent, Brampton, ON, L6W 4E8 house for sale | Listing ID W13781 | Royal LePage
Rouge
· House
· Fireplace · Cellar
Rouge · House · Fireplace · Cellar
A Rare Find! Situated on a massive pie shaped lot with no neighbours behind and directly across from a park, this spacious 4 bedroom home features a registered legal one bedroom basement apartment, making it an exceptional opportunity for homeowners and investors alike. Offering the perfect combination of family living, privacy, income potential and an incredible location. Offering over 2,500 sq. Ft. of living space above grade, this home features a spacious and functional layout with separate living and dining rooms, an upper level family room with a wood burning fireplace, and a beautiful circular staircase that adds character and elegance. The main floor features pot lights throughout. The home has been extensively updated within the last 6 months, including a brand new kitchen with quartz countertops, renovated bathrooms, a new furnace and professional painting throughout the entire home. The legal basement apartment has also been thoughtfully updated with new kitchen cabinets and
$ 1,129,000
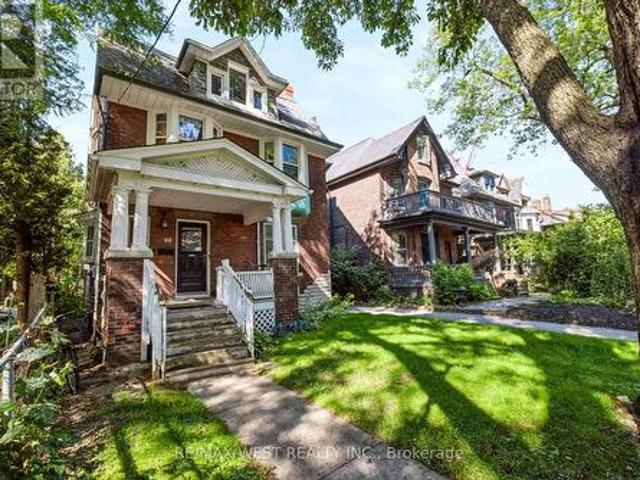
513 Brunswick Avenue, Toronto, ON, M5R 2Z6 house for sale | Listing ID C13779 | Royal LePage
View photo
House · for sale
Request Details
New
513 Brunswick Avenue, Toronto, ON, M5R 2Z6 house for sale | Listing ID C13779 | Royal LePage
Rouge
· House
· Terrace · Fireplace · Deck
Rouge · House · Terrace · Fireplace · Deck
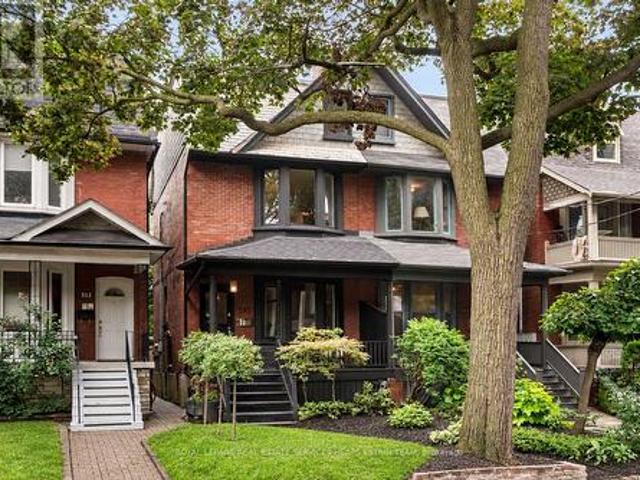
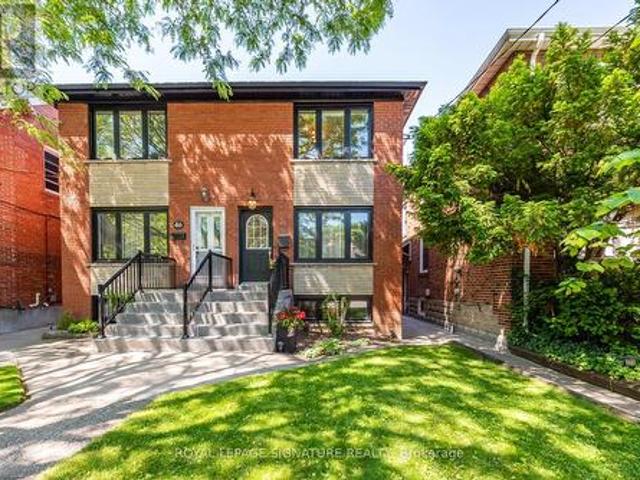
Welcome to 513 Brunswick Avenue, a character-filled 1910 Toronto semi offering exceptional space, flexibility and outdoor living in the heart of prime Annex. Set on an 18.02 x 123 ft lot and currently configured as a duplex, this unique property offers approximately 3,087 sq. Ft. of measured interior space across four levels, with five bedrooms, four bathrooms, two kitchens and two separate laundry accommodations. Rich in original charm, the home features hardwood floors, exposed brick, fireplaces and generous living spaces, with multiple outdoor areas including a rear deck, sunroom and expansive private terrace. Its versatile layout offers outstanding potential for extended family, multi-generational living, income opportunities or future customization. Perfectly positioned in one of Toronto's most coveted neighbourhoods, enjoy exceptional walkability to Bloor Street, the subway, shops, cafés, renowned restaurants, parks, schools, the University of Toronto, Yorkville and all the cultu
Request Details
1425 Solana Crescent, Mississauga, ON, L5H 3X9 house for sale | Listing ID W13782 | Royal LePage
View photo
House · for sale
$ 2,650,000
New
1425 Solana Crescent, Mississauga, ON, L5H 3X9 house for sale | Listing ID W13782 | Royal LePage
Rouge
· House
· Patio · Office room · Fireplace · Sauna · Parking · Cellar
Rouge · House · Patio · Office room · Fireplace · Sauna · Parking · Cellar
Welcome to this quiet court location in the highly desirable Lorne Park area. Enjoy easy access to major highways and the GO Train, making downtown Toronto easily accessible. Located in the charming Clarkson/Lorne Park community, you'll be close to excellent restaurants, shopping, schools, the library, and places of worship. This spectacular turn-of-the-century home, built in the 1900's, has been lovingly updated while retaining its original character and charm. Beautiful wood floors and hand-painted accents add warmth and distinction throughout. The main floor features a dedicated office or family room, separate dining room, and a charming living room with fireplace. The inviting family kitchen walks out to a private, tree-lined patio area-perfect for relaxing or entertaining. Additional features include a sauna and wine cellar. The property also offers a three-car garage with a fabulous two-bedroom apartment above, built in the late 1980s. This separate living space is ideal for an i
$ 2,650,000
175 Brunswick Avenue, Toronto, ON, M5S 2M4 house for sale | Listing ID C13780 | Royal LePage
View photo
House · for sale
$ 2,695,000
New
175 Brunswick Avenue, Toronto, ON, M5S 2M4 house for sale | Listing ID C13780 | Royal LePage
Rouge
· House
· Garden · Office room · Gym · Deck
Rouge · House · Garden · Office room · Gym · Deck
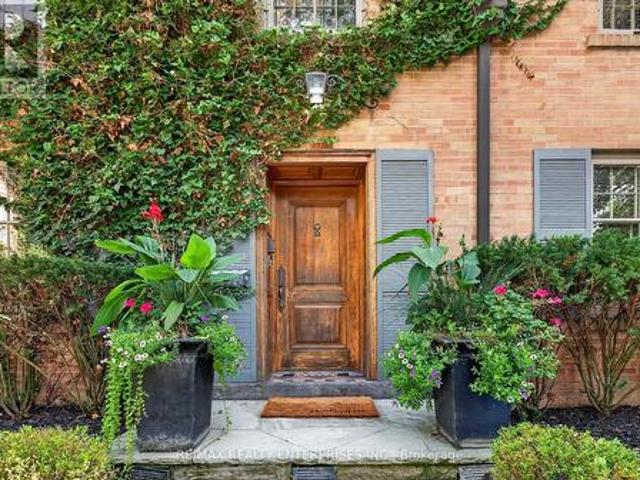
Welcome to 175 Brunswick Ave, a beautifully renovated detached home in the heart of The Annex, steps to charming Harbord Village, Bloor St, TTC and U of T. Bright. Open living spaces feature soaring ceilings, bay windows and a chef's kitchen with large island, Caesarstone counters, custom cabinetry and premium appliances. The open concept main floor offers exceptional contemporary space for entertaining with a family room the opens to a deep landscaped backyard oasis, perfect for indoor-outdoor living. Three spacious bedrooms, 5-piece bath and laundry complete the second floor. The entire third floor is a private primary retreat with custom walk-in closet, luxurious 5-piece ensuite and rooftop deck with CN Tower and skyline views. The renovated lower level offers flexible space for a gym, office or guest suite plus 3-piece bath. Incredible space, style and location in one of Toronto's most sought-after neighbourhoods, with cafes, restaurants, parks, and all the best Toronto culture and
$ 2,695,000
82 Helena Avenue, Toronto, ON, M6G 2H2 house for sale | Listing ID C13780 | Royal LePage
View photo
House · for sale
$ 1,729,000
New
82 Helena Avenue, Toronto, ON, M6G 2H2 house for sale | Listing ID C13780 | Royal LePage
Rouge
· House
· Parking
Rouge · House · Parking
Steps from the Wychwood Barns, highly rated Hillcrest Public School and minutes to the subway, this much-loved home offers an exceptional opportunity in a highly sought-after neighborhood. Ideal for first-time buyers looking for a home they can grow into, or move-up buyers seeking more space without stretching the budget. Set on an impressive lot with a double-car garage and a substantial three-storey addition, there's enormous space to customize and make your own. The spacious main floor features a comfortable family room, while upstairs, four oversized bedrooms provide plenty of room for today's families. The home is perfectly livable as-is, giving you the freedom to update and customize at your own pace. With its generous proportions, exceptional location and substantial addition, it offers the rare combination of immediate comfort and long-term potential. You will love this neighborhood where every urban amenity is at your doorstep. Shops, restaurants, cafes, parks, easy transporta
$ 1,729,000
108 Headwater Crescent, Richmond Hill, ON, L4E 0T2 house for sale | Listing ID N13779 | Royal LePage
View photo
House · for sale
$ 1,585,000
New
108 Headwater Crescent, Richmond Hill, ON, L4E 0T2 house for sale | Listing ID N13779 | Royal LePage
Rouge
· House
· Garden · Fireplace
Rouge · House · Garden · Fireplace
Your Dream Home Awaits: Two-Story Sun-Filled Home in Desirable Neighborhood. This beautiful home offers an exceptional opportunity to live in a prime location. Open Concept Layout With Large Foyer & 11ft Ceiling On Main Floor Includes Spacious Living, Dining and family Room With Fireplace. Gourmet Chef's Kitchen With Built-In Appliances, Over-sized Granite Top Island, Custom Built Cabinetry & Spacious Breakfast Area Overlooking Backyard. Upper Floor Includes 4sSpacious Bedrooms Plus 3 Bathrooms. Professional Interlocking and Beautiful Greenery. Steps From The Prestigious Lake Wilcox And The Channel Gate Parkette. Walk To The New State Of The Art Community Centre. Close to schools, parks, transit, and amenities this is a home that checks all the boxes. Don't miss your chance to make it yours. (Id: 27)
$ 1,585,000
161 Sellers Avenue, Toronto, ON, M6E 3V1 house for sale | Listing ID W13778 | Royal LePage
View photo
House · for sale
$ 874,900
New
161 Sellers Avenue, Toronto, ON, M6E 3V1 house for sale | Listing ID W13778 | Royal LePage
Rouge
· House
· Garden · Swimming pool · Air conditioning · Parking · Cellar
Rouge · House · Garden · Swimming pool · Air conditioning · Parking · Cellar
Charming & Updated Semi in the Heart of Caledonia-Fairbank. Step into this updated 3-bedroom semi-detached home nestled in one of Toronto's most vibrant and sought-after neighbourhoods. The main floor features a bright, open-concept layout with a custom kitchen, complete with soft-close cabinetry and granite countertops. Walk out to a covered porch and a spacious backyard perfect for relaxing or entertaining. Thoughtful upgrades include new main floor flooring and pot lights, a new electrical panel with complete rewiring, central air, and a recently replaced roof. Laneway access offers secure gated parking for two vehicles and laneway suite potential. The finished basement adds even more space with a second kitchen, recreation room, 3-piece bathroom, large laundry area, and extra storage ideal for extended family or rental possibilities. Enjoy the unbeatable lifestyle this location offers: walk to St. Clair streetcar, Earlscourt & Fairbank Parks, recreation centres, an outdoor pool, ic
$ 874,900
347 Harvie Avenue, Toronto, ON, M6E 4L6 house for sale | Listing ID W13779 | Royal LePage
View photo
House · for sale
$ 948,800
New
347 Harvie Avenue, Toronto, ON, M6E 4L6 house for sale | Listing ID W13779 | Royal LePage
Rouge
· House
· Garden · Parking · Cellar
Rouge · House · Garden · Parking · Cellar
Welcome to 347 harive ave. Prime Location in the Heart of the City! Welcome to this solid, all-brick detached home situated on an impressive 25 x 150 ft lot, one of the largest available in the area. The low-maintenance turfed yard makes outdoor upkeep a breeze. This charming three-bedroom residence offers a fantastic opportunity to add your own personal touch. The main level features a spacious living room with access to a large, covered front porch, perfect for relaxing or entertaining. Enjoy the warmth of hardwood floors throughout the living and dining areas, along with a functional kitchen, sunroom, and a four-piece bathroom. The basement offers great potential, including the possibility of a separate entrance and a large cantina/cold room ideal for storage or future development. Additional features include a private driveway, an attached garage, and ample parking. Located very close to the vibrant Corso Italia community at St. Clair Avenue West and Dufferin Street, you'll enjoy e
$ 948,800
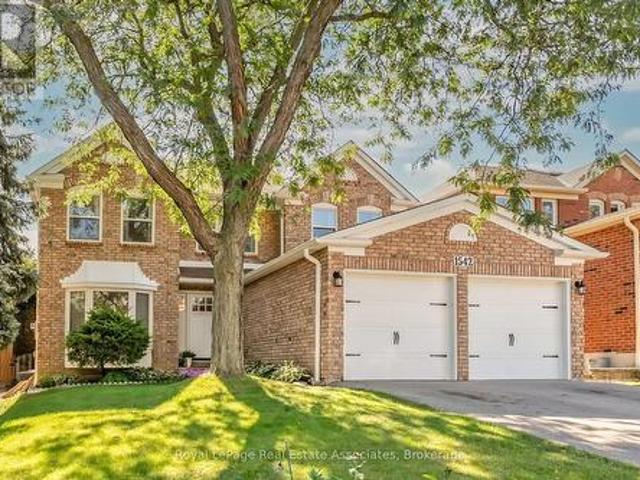
1542 Hollywell Avenue, Mississauga, ON, L5N 4P5 house for sale | Listing ID W13783 | Royal LePage
View photo
House · for sale
$ 1,499,900
New
1542 Hollywell Avenue, Mississauga, ON, L5N 4P5 house for sale | Listing ID W13783 | Royal LePage
Rouge
· House
· Fireplace · Equipped kitchen · Cellar
Rouge · House · Fireplace · Equipped kitchen · Cellar
Gorgeously renovated 2870 sq ft 4+1 bedroom detached in highly sought-after Olde English Lane neighbourhood of East Credit with bonus separate side entrance and 1500 sq ft of great basement apartment potential! Spectacular remodeled open concept main floor layout rarely found in similar homes with premium wide plank oak hardwood flooring, 6' baseboards & pot lighting. Stunning gourmet kitchen features Caesarstone quartz countertops, maple cabinetry with undermount cabinet LED lights, Kohler cast iron farm sink, stone backsplash, breakfast area with decorative chandelier and 2020 stainless steel KitchenAid appliances: 33' French door fridge, 30' dual fuel gas stove, dishwasher, and convection microwave. You will love the amazing butler's pantry complete with sliding rustic barn door, 11.5' butcher block countertop, custom millwork/shelving, wine rack and wine fridge, pot lights and more! Large living/dining room with wood burning fireplace. Convenient main floor office with French doors
$ 1,499,900
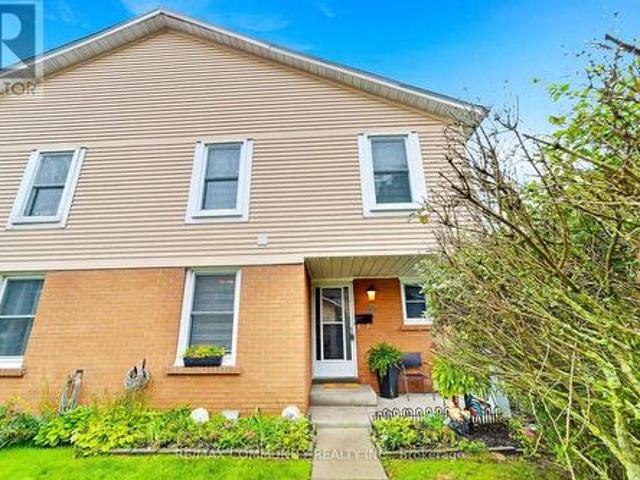
55 1055 Central Park Boulevard N, Oshawa, ON, L1G 7M4 townhouse for sale | Listing ID E13778 | Royal LePage
View photo
Townhouse · for sale
$ 589,900
New
55 1055 Central Park Boulevard N, Oshawa, ON, L1G 7M4 townhouse for sale | Listing ID E13778 | Royal LePage
Rouge
· Townhouse
· Garden · Office room · Cellar
Rouge · Townhouse · Garden · Office room · Cellar
Welcome To 1055 Central Park Blvd N, Unit 55, Oshawa! This Spacious 4+1 Bedroom End-Unit Townhome Is Ideally Situated In A Family-Friendly North Oshawa Community, Offering A Functional And Versatile Layout Perfect For First-Time Buyers, Growing Families, Or Investors. The Main Level Features A Bright And Inviting Living And Dining Area, Complemented By Laminate Flooring For A Clean, Modern Feel. The Finished Basement Provides Valuable Additional Living Space With Excellent Potential For An In-Law Suite, Home Office, Recreation Room, Or Extended Family Living. Enjoy A Walkout To The Private Backyard, Providing A Great Space For Relaxing, Entertaining, Or Family Gatherings. Conveniently Located Within Walking Distance To Schools And Public Transit, And Just Minutes From Ontario Tech University, Durham College, Highway 407, Shopping, Parks, Restaurants, And Everyday Amenities. An Excellent Opportunity To Own A Spacious End-Unit Townhome In A Convenient North Oshawa Location! (Id: 27)
$ 589,900
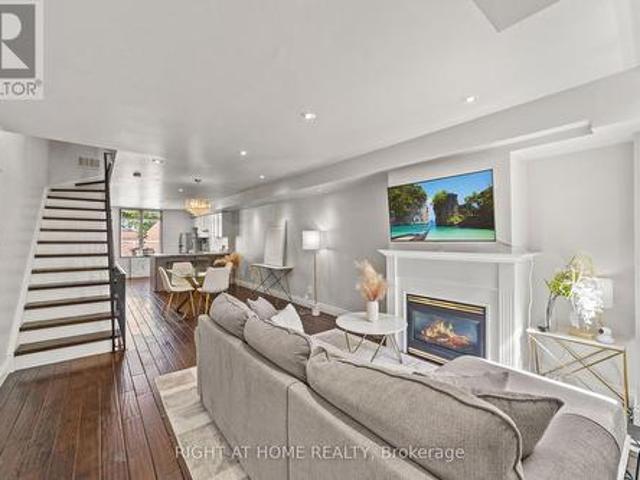
2608 12 Sudbury Street, Toronto, ON, M6J 3W7 townhouse for sale | Listing ID C13779 | Royal LePage
View photo
Townhouse · for sale
$ 1,129,000
New
2608 12 Sudbury Street, Toronto, ON, M6J 3W7 townhouse for sale | Listing ID C13779 | Royal LePage
Rouge
· Townhouse
· Office room · Fireplace · Parking · Cellar
Rouge · Townhouse · Office room · Fireplace · Parking · Cellar
Embrace King West living with the space, style, and convenience that city life rarely offers. Tucked between King West, Queen West, and Liberty Village, this four-level townhouse delivers something increasingly hard to find in Toronto: the scale and privacy of a house, without all the upkeep. With no neighbours above or below, enjoy 1,720 sq. Ft. above grade of thoughtfully arranged space that unfolds with purpose from top to bottom. A private garage directly attached to your basement lets you step straight from your car into your home. The open-concept main floor feels both connected and comfortable, with warm walnut floors, pot lights, and a cozy fireplace. The kitchen anchors the home with generous workspace for everyday living and entertaining, while a powder room adds convenience. One level up, two well-sized bedrooms offer welcome flexibility for family, guests, a home office, or media space. The entire third floor is the primary suite, complete with a walk-in closet, spacious en
$ 1,129,000
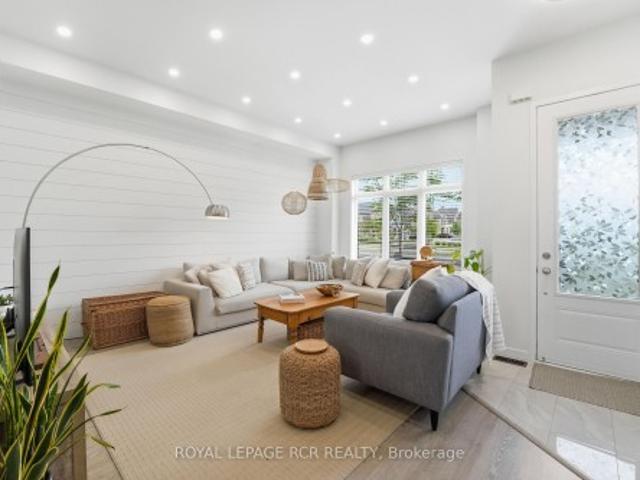
1202 Wellington Street E, Aurora, ON, L4G 2C9 house for sale | Listing ID N13779 | Royal LePage
View photo
House · for sale
$ 1,075,000
New
1202 Wellington Street E, Aurora, ON, L4G 2C9 house for sale | Listing ID N13779 | Royal LePage
Rouge
· House
· Terrace · Balcony · Parking · Cellar
Rouge · House · Terrace · Balcony · Parking · Cellar
Welcome to 1202 Wellington Street East, a beautifully upgraded three-storey home offering 3 bedrooms, 4 bathrooms. Soaring 10-foot ceilings on the main level, large windows, shiplap feature walls, and pot lights throughout create a bright and inviting vibe. The main floor features a spacious living room, while the kitchen and dining area provide the perfect setting as the hub of the home. Upstairs, you'll find three well-appointed bedrooms and the convenience of upper-level laundry. The third-floor loft expands the home's versatility, complete with a 4-piece bathroom and walkout to a large updated terrace, ideal for relaxing, working from home and hosting guests. Additional highlights include an unfinished basement awaiting your personal touch, a second upper balcony, a detached one-car garage, and expanded driveway parking. Combining modern finishes, functional space, and exceptional outdoor living areas, this move-in-ready home offers the lifestyle your looking for
$ 1,075,000
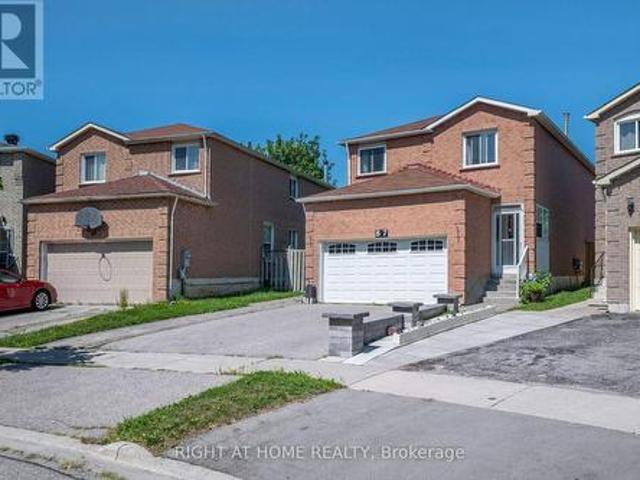
87 William Honey Crescent, Markham, ON, L3S 2M2 house for sale | Listing ID N13777 | Royal LePage
View photo
House · for sale
$ 1,150,000
87 William Honey Crescent, Markham, ON, L3S 2M2 house for sale | Listing ID N13777 | Royal LePage
Rouge
· House
· Garden · Fireplace · Cellar
Rouge · House · Garden · Fireplace · Cellar
Welcome to this Originally Owned Beautifully Maintained Detached In a Fantastic Area of Markham! Complete Pride of Ownership with a Large Expansive Backyard For Peaceful Summer Evenings! Gleaming Flooring Throughout, Large Bedrooms, Open Living Space and Brand New Kitchen Appliances! Cozy Up To a Warm Fireplace In your Living Room, and Have wonderful gatherings with family and friends in your spacious family room! Almost 3000sqft with fully finished basement with 2 bedrooms and full bathroom for your extended family or guests! A Carpet free home, So no stress over cleanliness and allergies! The backyard extends into a deep Pie-Shaped wide lot, allowing you to expand your living into the outdoors, and enjoy gatherings on hot summer nights! You Wont be disappointed in how well the owner has taken care of this beautiful home! This is a linked property. *. (id: 27)
$ 1,150,000
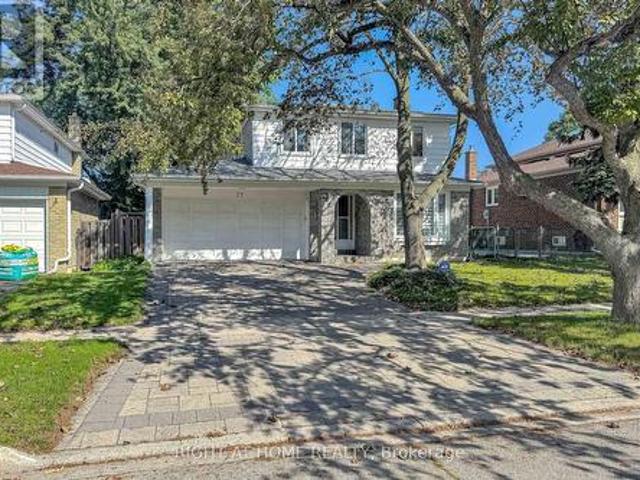
77 Pebblehill Square, Toronto, ON, M1S 2P8 house for sale | Listing ID E13776 | Royal LePage
View photo
House · for sale
$ 1,235,000
77 Pebblehill Square, Toronto, ON, M1S 2P8 house for sale | Listing ID E13776 | Royal LePage
Rouge
· House
· Garden · Parking · Cellar
Rouge · House · Garden · Parking · Cellar
Nestled on a quiet square, this spacious and bright detached 2-storey home offers 4 generously sized bedrooms and a 2-Car Garage. The Master bedroom features a private Ensuite and a Walk-in Closet with a Window, while an abundance of windows throughout the home floods the space with natural light. The Huge Family room overlooks a beautiful, greenery-filled backyard, creating a peaceful and inviting space for the whole family. *Upgrade Yr 2022. New Furnace, Air Conditioning system, Attic Insulation. Window Warranty and On.Demand Tankless Water Heater. *. Additional Upgrade include An open-concept main floor with smooth ceilings, crown moulding, and pot lights. The modern kitchen boasts a quartz island, stainless steel appliances, and elegant porcelain flooring, creating a fresh and contemporary ambience. A fully finished basement with Rec Rm and 1 Bedroom and a large utility/storage room, providing exceptional functionality and ample storage space. A fantastic opportunity to own a Move-
$ 1,235,000
68 Beaty Avenue, Toronto, ON, M6K 3B4 house for sale | Listing ID W13779 | Royal LePage
View photo
House · for sale
$ 1,369,999
New
68 Beaty Avenue, Toronto, ON, M6K 3B4 house for sale | Listing ID W13779 | Royal LePage
Rouge
· House
· Garden · Parking · Cellar
Rouge · House · Garden · Parking · Cellar
A wonderful opportunity has arrived. First time in 70 years this fantastic detached property hits the market. This property includes Three self-contained units with 4 separate hydrometers; two units have ensuite laundry. Original oak woodwork and stained glass windows and gleaming oak hardwood floors with original Victorian plate rails in some common rooms. The unfinished basement with its own meter is awaiting a savvy investor to make a two bedroom self-contained unit, high ceilings, spacious, large windows, the potential enormous. Let's not forget about the large lot and detached garage with a potential auxiliary apartment. Did I mention the large backyard? Not only for the investor, this grand home can be converted back to a single-family home. Also, excellent direct transportation to Lakeshore Blvd. Gardner Expressway, direct to downtown by streetcar or subway. Easy access to UpExpress, Go train. Schools, shops, High Park and Sunnyside Beach and St. Joseph Hospital. (Id: 27)
$ 1,369,999
12 Herman Avenue, Toronto, ON, M6R 1Y2 house for sale | Listing ID W13778 | Royal LePage
View photo
House · for sale
$ 1,079,880
New
12 Herman Avenue, Toronto, ON, M6R 1Y2 house for sale | Listing ID W13778 | Royal LePage
Rouge
· House
· Garden
Rouge · House · Garden
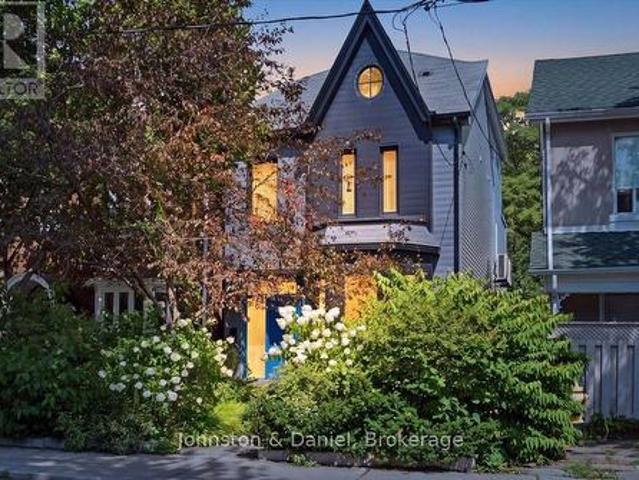
Welcome to this beautifully renovated Victorian semi in the heart of Roncesvalles Village, where timeless character meets thoughtful modern living. Situated on a charming dead-end street known for its incredible sense of community, this turnkey home offers exceptional style, functionality, and warmth from the moment you arrive. The main floor features soaring 9-foot ceilings, exposed brick, and an ideal open-concept layout designed for both everyday family life and effortless entertaining. At the heart of the home is a stunning chef's kitchen, fully renovated with premium finishes and top-of-the-line appliances. Extensively updated throughout, this home has been meticulously improved with a fully renovated kitchen, custom built-in storage, a professionally landscaped backyard with premium turf, a new premium shingle roof, a new front door, flat roof, custom railings, updated landscaping, and countless thoughtful upgrades that make this home truly move-in ready. Step outside to a fully
$ 1,079,880
297 Gilbert Avenue, Toronto, ON, M6E 4W8 house for sale | Listing ID W13778 | Royal LePage
View photo
House · for sale
$ 1,150,000
New
297 Gilbert Avenue, Toronto, ON, M6E 4W8 house for sale | Listing ID W13778 | Royal LePage
Rouge
· House
· Garden · Parking · Cellar
Rouge · House · Garden · Parking · Cellar
Renovated Detached Bungalow, featuring a bright open-concept main floor with eat-in kitchen and plenty of natural light. Finished basement with in-law suite, 2nd kitchen, high ceilings, 2 baths, separate walk-out, and 2 laundries. Large 2-car garage, 2 sheds & maintenance-free backyard. Prime family neighbourhood, just 5 mins to Fairbank Subway Station, TTC, schools, cafés, restaurants, places of worship & more! (Id: 27)
$ 1,150,000
1355 Boulder Creek Crescent, Mississauga, ON, L5J 4N7 house for sale | Listing ID W13781 | Royal LePage
View photo
House · for sale
$ 1,199,999
New
1355 Boulder Creek Crescent, Mississauga, ON, L5J 4N7 house for sale | Listing ID W13781 | Royal LePage
Rouge
· House
· Garden · Office room · Deck · Cellar
Rouge · House · Garden · Office room · Deck · Cellar
Gorgeous detached 3 bedroom home in quiet sought after neighborhood. Large gourmet kitchen with eat in area. Large family room with hardwood floors. Large primary bedroom with spa like ensuite bathroom. Basement is finished with Rec room, office, storage area, laundry and laminate flooring. Fenced in backyard with deck. Minutes from Clarkson village with restaurants, grocery stores and more. Lorne park school district. Roof done approximately 4 years. Majority of windows replaced approximately 5 years ago. (Id: 27)
$ 1,199,999
126 Vines Place, Aurora, ON, L4G 0R7 house for sale | Listing ID N13779 | Royal LePage
View photo
House · for sale
$ 2,350,000
New
126 Vines Place, Aurora, ON, L4G 0R7 house for sale | Listing ID N13779 | Royal LePage
Rouge
· House
· Patio · Garden · Fireplace · Swimming pool · Parking · Cellar
Rouge · House · Patio · Garden · Fireplace · Swimming pool · Parking · Cellar
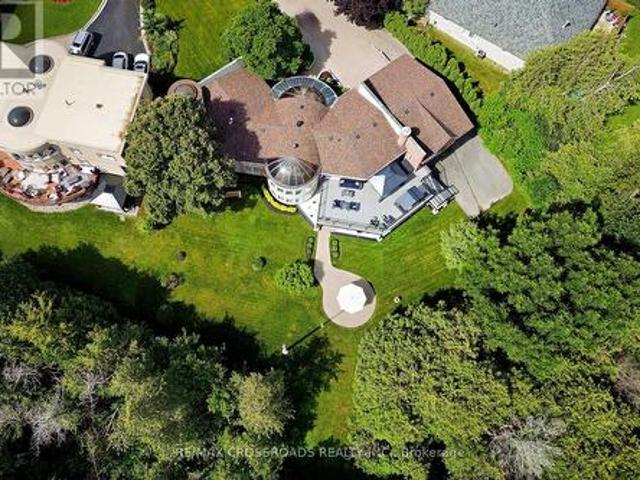
Enjoy resort-style living in South Aurora's prestigious Grand Chateaus, an exclusive community known for quality-built homes and an elegant streetscape. Set on a premium south-facing lot, this meticulously maintained original-owner home offers approx. 3,517 sq. Ft. plus a finished walkout basement. A sweeping circular staircase makes a striking first impression, while the spacious, beautifully appointed kitchen with butler's pantry opens to generous living areas filled with natural light. The family room features custom built-ins and a stunning custom stone fireplace. Main floor laundry room. Step outside to a private backyard retreat with a saltwater pool with waterfall and fire features, flagstone surround, landscape lighting, and green space. The upper deck is made for entertaining with a built-in Napoleon BBQ, fridge and custom stone fireplace. The lower patio features a new Bullfrog 7 hot tub with lights and waterfall. New 2026 pool liner, safety mesh pool cover & garage doors. 8-
$ 2,350,000
44 Fisher Street, Toronto, ON, M6K 1V8 house for sale | Listing ID C13780 | Royal LePage
View photo
House · for sale
$ 899,000
New
44 Fisher Street, Toronto, ON, M6K 1V8 house for sale | Listing ID C13780 | Royal LePage
Rouge
· House
· Garden · Office room · Cellar
Rouge · House · Garden · Office room · Cellar
A Hidden Gem in the Heart of Toronto! Welcome to 44 Fisher Street, a charming and meticulously maintained 2-storey home nestled on a quiet, tree-lined street in the highly sought-after Little Portugal-Brockton Village community. This inviting 3+1-bedroom residence offers a wonderful blend of character, functionality, and urban convenience. The thoughtfully designed main and upper levels provide comfortable living spaces for families and professionals alike, while the finished walk-out basement, complete with a full bathroom and separate entrance, offers excellent flexibility for additional living space, a home office, or potential in-law accommodation. Step outside and discover your own private backyard oasis-perfect for relaxing, entertaining, and enjoying summer evenings in the city. Situated just steps from parks, schools, public transit, and the vibrant shops, cafés, and restaurants that make this neighbourhood so desirable. Whether you're looking for a welcoming family home, a pla
$ 899,000
127 Taylorwood Court, Oshawa, ON, L1G 7V7 house for sale | Listing ID E13780 | Royal LePage
View photo
House · for sale
$ 1,700,000
New
127 Taylorwood Court, Oshawa, ON, L1G 7V7 house for sale | Listing ID E13780 | Royal LePage
Rouge
· House
· Deck · Parking
Rouge · House · Deck · Parking
Welcome to this One plus Two bedroom one-of-a-kind, belongs in Beverley Hills, custom-built home, tucked away on a quiet court and situated on an impressive, almost one-acre lot backing onto a beautiful forested area and Samac Lake! Offering exceptional privacy, space, and a peaceful natural setting, this unique property combines country-like surroundings with the convenience of being close to Durham College, Ontario Tech University, shopping, restaurants, transit, and major commuter routes. Many recent renovations include an upgraded kitchen countertops, Appliances, flooring throughout, bathroom cabinetry and fixtures, lighting, trim and fresh paint. The spacious kitchen offers a walkout to the Incredible outdoor living space, with a Gazebo and covered Bar BQ area and electric awning on a 2-storey, 3 year old, $150,000 Deck! With 5 washrooms and 2 four-car garages, this was the builder's own home when the subdivision was built! The Breathtaking recreation room provides an additional w
$ 1,700,000
69 Stanwell Drive, Toronto, ON, M1P 4H6 house for sale | Listing ID E13777 | Royal LePage
View photo
House · for sale
$ 988,000
69 Stanwell Drive, Toronto, ON, M1P 4H6 house for sale | Listing ID E13777 | Royal LePage
Rouge
· House
· Patio · Garden · Parking · Air conditioning · Cellar
Rouge · House · Patio · Garden · Parking · Air conditioning · Cellar
A rare opportunity to own a bright and spacious 3+1 bedroom, 3-bathroom detached home with double build-in garage, completely renovated from top to bottom in 2022. Featuring modern upgrades throughout, including new windows, doors, furnace, A/C and garage. The beautifully finished basement offers a separate entrance, its own kitchen and separate washer/dryer, creating a fully independent living space ideal for rental income or extended family. The redesigned backyard with a stylish stone patio, perfect for outdoor enjoyment. Move-in ready and offering exceptional flexibility for families and investors alike! (Id: 27)
$ 988,000
48 Mcroberts Avenue, Toronto, ON, M6E 4P4 house for sale | Listing ID W13781 | Royal LePage
View photo
House · for sale
$ 1,349,900
New
48 Mcroberts Avenue, Toronto, ON, M6E 4P4 house for sale | Listing ID W13781 | Royal LePage
Rouge
· House
· Garden · Office room
Rouge · House · Garden · Office room
Welcome to 48 McRoberts. A warm & inviting family home in the heart of one of Corso Italia's most sought-after stretches*Step inside to a bright, open-concept main floor that perfectly blends charm & functionality. Hardwood floors & pot lights set the tone, while the generous living & dining areas are made for real life. Whether it's cozy nights on an oversized couch or hosting a full 10-person dinner. Tucked-away powder room adds to everyday convenience*The sun-filled kitchen is both stylish & practical, featuring granite countertops, stainless steel appliances, a spacious pantry, and a walkout to your own private backyard retreat*Upstairs, you'll find Three well-proportioned bedrooms, all with hardwood flooring and thoughtfully designed closet space*The Primary bedroom comfortably fits a king-sized bed & two freestanding large double sliding door closets. The bright Front bedroom. Complete with a large custom built-in closet. Can easily fit a queen bed & home office*A crisp, family b
$ 1,349,900
92 Maple Fields Circle, Aurora, ON, L4G 0P5 house for sale | Listing ID N13779 | Royal LePage
View photo
House · for sale
$ 2,050,000
New
92 Maple Fields Circle, Aurora, ON, L4G 0P5 house for sale | Listing ID N13779 | Royal LePage
Rouge
· House
· Garden · Fireplace · Parking
Rouge · House · Garden · Fireplace · Parking
Welcome to 92 Maple Fields Cir in the Heart of Aurora Estates. Perfect South Aurora location with easy access to both major highways. Stunning Executive home close to all amenities Aurora has to offer. Enjoy this luxurious ready to move in home where no expense has been spared with too many upgrades to mention. Large foyer that leads to oversize dining area with double sided fireplace with extra high 10' ceilings with pot lights throughout. Cook in your stunning chefs kitchen with oversize gas range, built in bar fridge and top end appliances with built in cabinetry. Oversize island for entertaining with eat in breakfast area that connects to bright and spacious living area. Super bright oversize windows that can be closed with automatic blinds for privacy. Over size garage with entry into shelved custom mudroom. Fully fenced backyard with upgraded composite fencing for zero maintenance. Create your perfect backyard space for outdoor entertaining. Beautiful hardwood floors. Oversize pr
$ 2,050,000

Get email alerts

Don't miss out: be the first to know about new properties

The alert was correctly created

On subscribing you accept the conditions of use and the privacy policy
Alert
Receive new ads in your inbox
Save this search
Receive alerts for new listings

We'll send you an email when we have new properties for: "Houses for sale in Rouge"

The alert was correctly created

Get email alerts and be the first to see new listings
Required field
On subscribing I accept the terms of the privacy policy
Perfect! You'll soon start receiving new listings via email
Alert
Receive an email when we have new ads for Houses for sale in Rouge
Save this search
Filters

Bedrooms

Area (sq.ft)

sq.ft
sq.ft

Price

$
$

Filter by property type

Bathrooms

Clear all filters
Receive notifications when new entries are published.