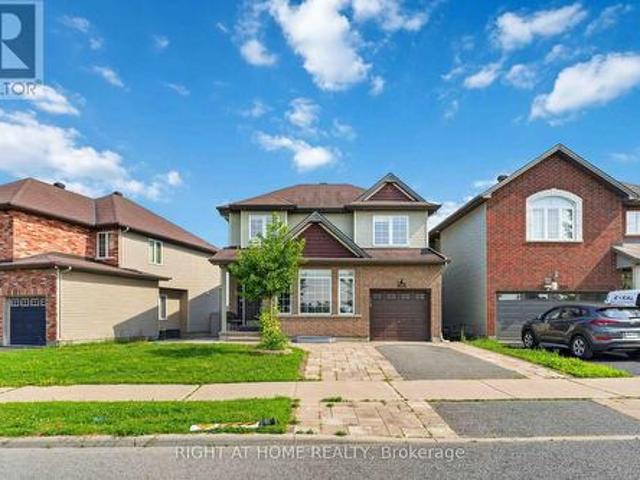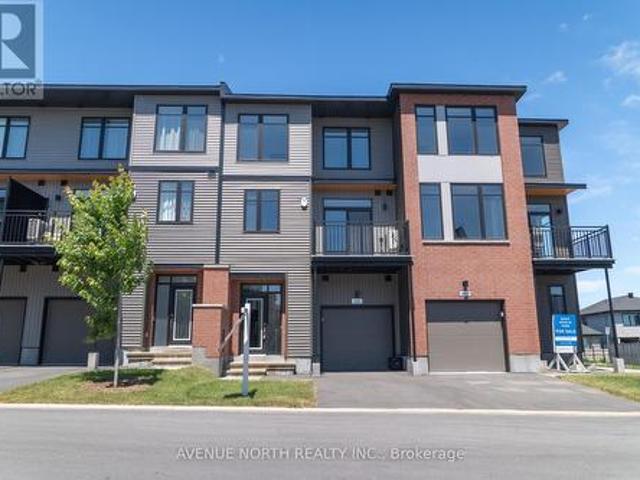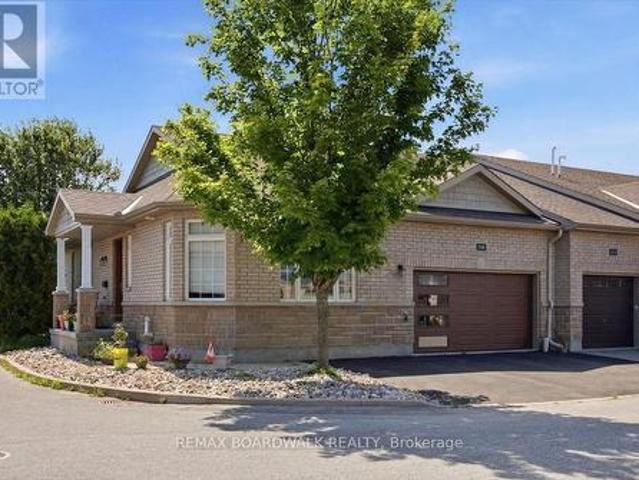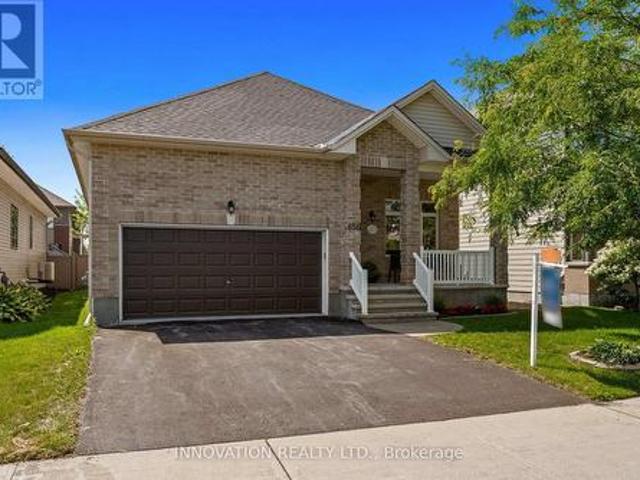
2,393 houses for sale in Ryan Farm

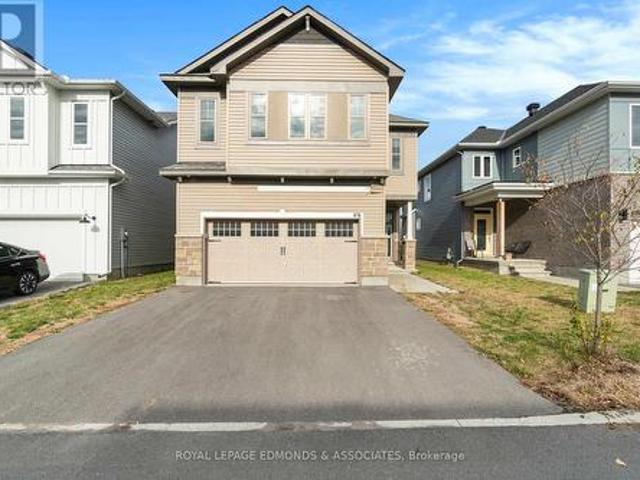
A 77 Rue De Bourassa, Gatineau. QC, J8T 5E3 house for sale | Listing ID 12200 | Royal LePage
View photo
House · for sale
$ 439,900
A 77 Rue De Bourassa, Gatineau. QC, J8T 5E3 house for sale | Listing ID 12200 | Royal LePage
Ryan Farm
· House
· Cellar
Ryan Farm · House · Cellar
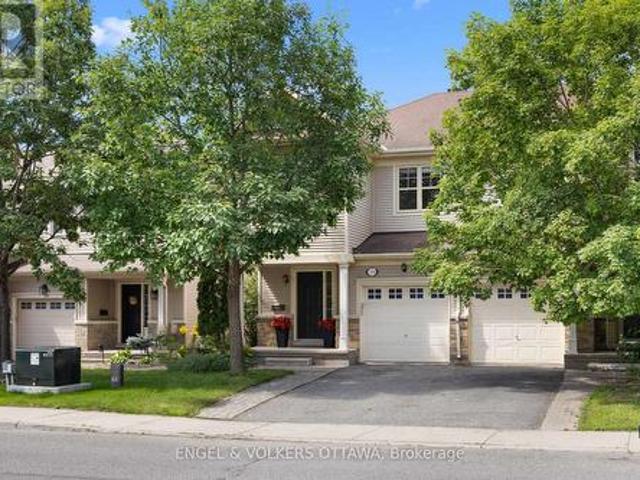
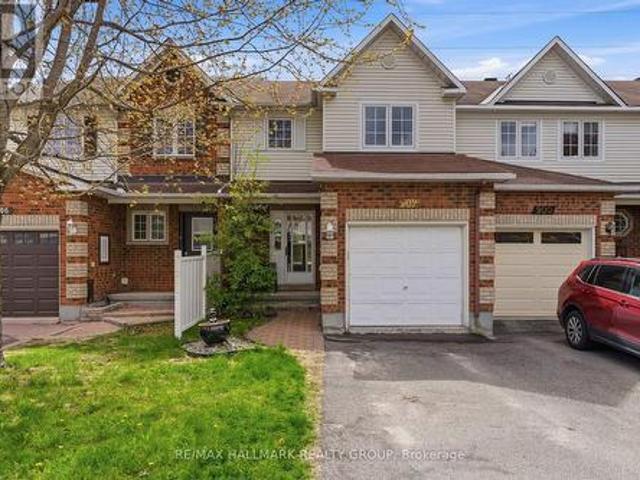
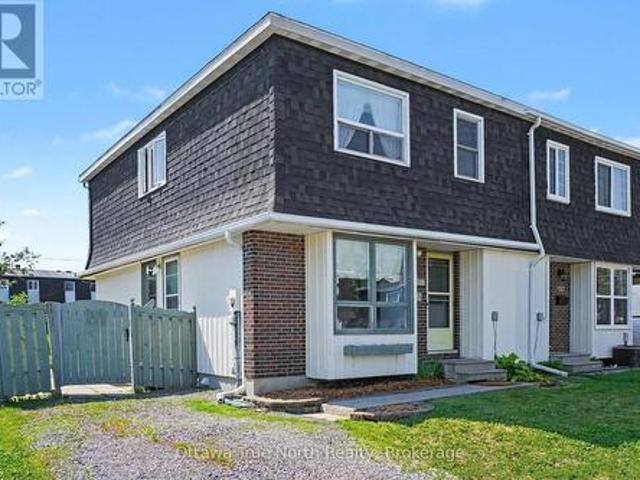
Spacious corner-unit townhouse offering more living space than neighboring units thanks to an expanded main floor and basement. Ideally located close to all amenities, this home features 4 bedrooms, 2 full bathrooms, and a convenient powder room. A great opportunity to own a spacious property with excellent potential and make it your own with updates to suit your style
$ 439,900
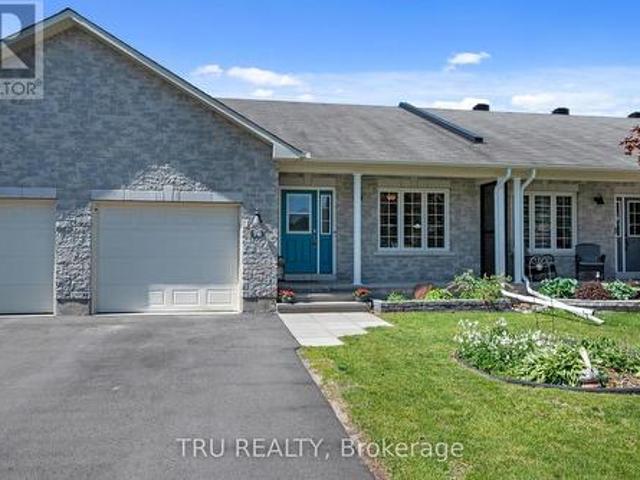
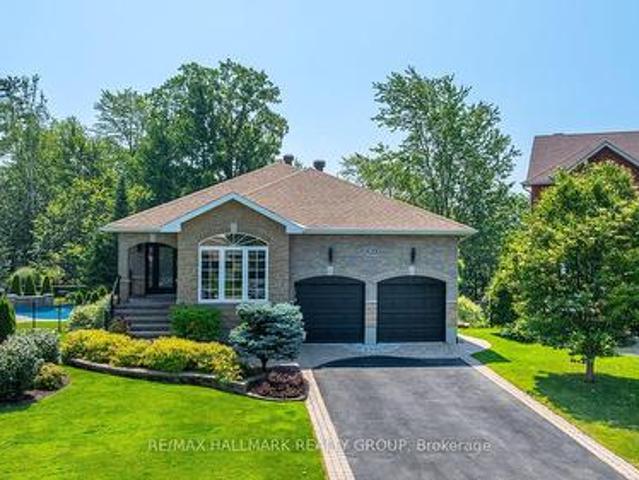
76 Johanna Street, Mississippi Mills, ON, K0A 1A0 house for sale | Listing ID X13560 | Royal LePage
View photo
House · for sale
$ 550,000
76 Johanna Street, Mississippi Mills, ON, K0A 1A0 house for sale | Listing ID X13560 | Royal LePage
Ryan Farm
· House
· Garden · Gym · Deck · Parking
Ryan Farm · House · Garden · Gym · Deck · Parking
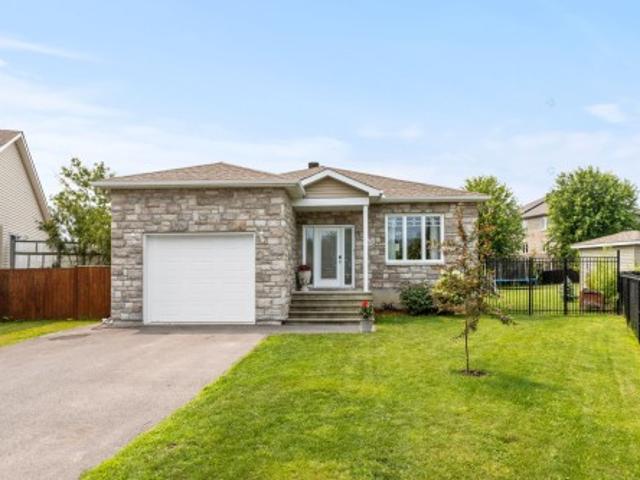
Impeccably maintained, move-in ready, and just a short walk to everything Almonte has to offer. This 3-bedroom bungalow on a quiet, established street is an easy place to call home. The main level is bright and functional, with a welcoming foyer, open living and dining areas, main-floor laundry, and an attached garage. Natural light is a standout throughout. The kind of home that just feels good to be in. The kitchen offers stainless steel appliances, generous cabinetry, and ample counter space for everyday living. The primary bedroom includes a walk-in closet and private ensuite with walk-in shower. A second main-level bedroom and full bathroom provide comfortable options for guests or family. The lower level adds meaningful living space. Excellent ceiling height, a large third bedroom, full bathroom with tub, and a versatile family room ready for a home theatre, gym, or play area. Out back, a fully fenced yard with a spacious deck and storage shed gives you a private outdoor space to
$ 550,000
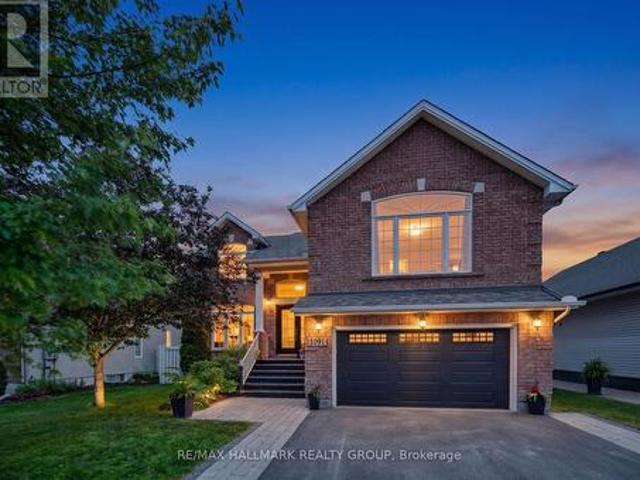
203 Filion Street, Russell, ON, K0A 1W0 house for sale | Listing ID X13561 | Royal LePage
View photo
House · for sale
$ 799,900
203 Filion Street, Russell, ON, K0A 1W0 house for sale | Listing ID X13561 | Royal LePage
Ryan Farm
· House
· Garden · Parking · Swimming pool · Deck
Ryan Farm · House · Garden · Parking · Swimming pool · Deck
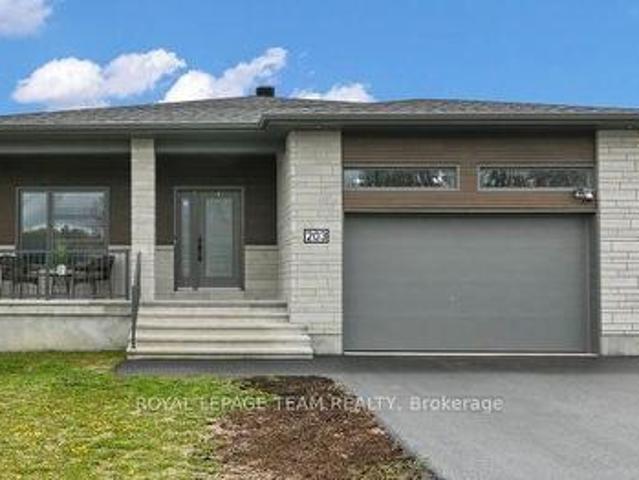
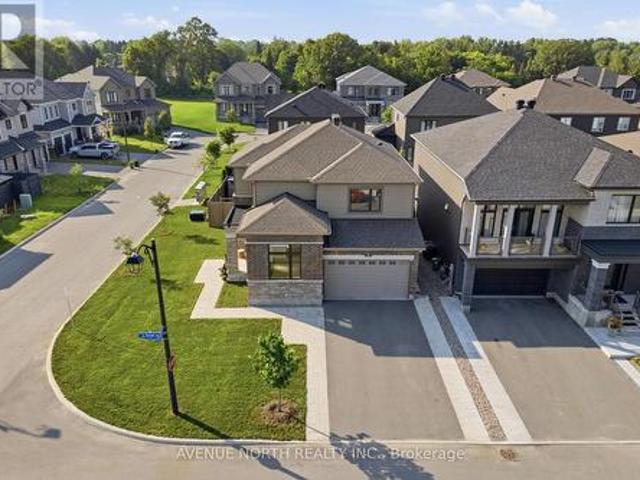
Almost new 3+2 bedroom bungalow situated on a large corner lot with an impressive backyard oasis. Modern exterior finishes with stone, CanExel siding and black trimmed windows. This stunning Benam Sapphire model offers approximately 1,550 sq. Ft. above grade plus a fully finished lower level featuring 3 additional bedrooms and a 3-piece bath. The main floor showcases a bright open-concept layout with 9-ft ceilings, spacious living and dining areas, and a modern kitchen complete with two-toned ceiling height cabinetry, a large center island with seating, stainless steel appliances, and quartz countertops. Built in 2023, this home combines contemporary style with functional living. The main level includes 3 generously sized bedrooms and 2 full bathrooms and main floor laundry room. Step outside to enjoy the expansive and fully fenced backyard retreat complete with large custom deck and private gazebo sitting area and hot tub. 2 car garage with customized mezzanine storage solution. Easy
$ 799,900
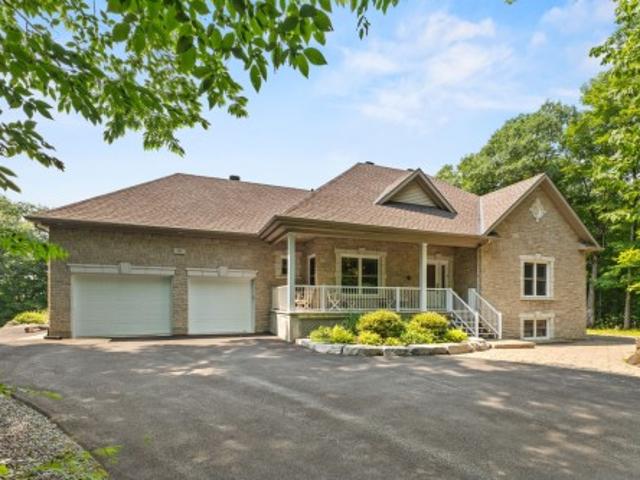
232 Bristol Crescent, North Grenville, ON, K0G 1J0 house for sale | Listing ID X13560 | Royal LePage
View photo
House · for sale
$ 645,000
232 Bristol Crescent, North Grenville, ON, K0G 1J0 house for sale | Listing ID X13560 | Royal LePage
Ryan Farm
· House
· Parking · Cellar
Ryan Farm · House · Parking · Cellar
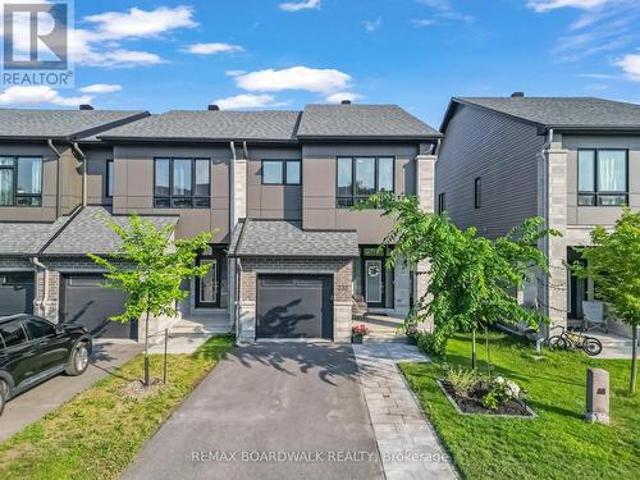
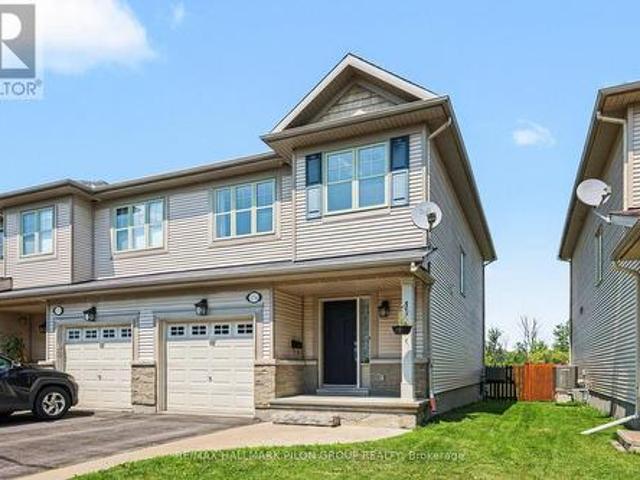
Welcome to this beautifully upgraded Darwin model end-unit townhome by Urbandale Construction, ideally located in The Creek community of Kemptville. Backing onto no rear neighbours, this home offers approximately 1,914 sq. Ft. of total finished area (above grade), plus a finished basement recreation room around 320 sq. Ft. and combines modern finishes with exceptional functionality. The spacious front porch provides the perfect place to relax and enjoy the peaceful surroundings. The bright, open-concept main floor is enhanced by additional end-unit windows, filling the home with natural light. The modern kitchen is designed for everyday living and entertaining, featuring granite countertops, stainless steel appliances, a gas stove, a walk-in pantry, and ample cabinetry. A spacious living and dining area, convenient powder room, and inside access to the attached garage complete the main level. Upstairs, you'll find a versatile loft, a generous primary bedroom with a walk-in closet and p
$ 645,000
673 Spring Valley Drive, Ottawa, ON, K1W 0C7 house for sale | Listing ID X13555 | Royal LePage
View photo
House · for sale
$ 599,900
673 Spring Valley Drive, Ottawa, ON, K1W 0C7 house for sale | Listing ID X13555 | Royal LePage
Ryan Farm
· House
Ryan Farm · House
Welcome to 673 Spring Valley Dr, a beautiful townhome in the heart of Bradley Estates, one of Ottawa's most desirable family communities. Offering over 1,700 sq. Ft. of living space as per the builder, this 3 bed, 3 bath home showcases true pride of ownership and has been thoughtfully designed for modern family living. Step inside to discover 9 foot ceilings, rich hardwood flooring, and an abundance of natural light that fills the open concept main level. The chef's kitchen overlooks the spacious living and dining areas, creating the perfect setting for everything from everyday moments to memorable gatherings with family and friends. Upstairs, you'll find three generously sized bedrooms, including a spacious primary retreat complete with a walk in closet and private ensuite bathroom. Designed with both comfort and functionality in mind, the upper level provides the ideal space for growing families. The fully finished lower level extends your living space, offering endless possibilities
$ 599,900
43 Imp. Moïse Gauthier, Gatineau Buckingham, QC, J8L 0W3 house for sale | Listing ID 26422 | Royal LePage
View photo
House · for sale
$ 599,900
43 Imp. Moïse Gauthier, Gatineau Buckingham, QC, J8L 0W3 house for sale | Listing ID 26422 | Royal LePage
Ryan Farm
· House
· Garden · Deck · Swimming pool · Parking · Cellar
Ryan Farm · House · Garden · Deck · Swimming pool · Parking · Cellar
Home located in a quiet Buckingham cul-de-sac. The main floor features a bright and inviting open-concept living space. Upstairs, the primary bedroom includes a functional walk-in closet. The property offers 3 bedrooms, 2 full bathrooms, a garage, and a fully finished basement. Outside, the large backyard is designed for entertaining with its spacious deck and pool. Equipped with a 3-zone heat pump system and a high-efficiency hybrid heat pump water heater for optimal comfort and energy savings
$ 599,900
1436 Notre Dame Street, Russell, ON, K0A 1W0 house for sale | Listing ID X13563 | Royal LePage
View photo
House · for sale
$ 1,199,999
1436 Notre Dame Street, Russell, ON, K0A 1W0 house for sale | Listing ID X13563 | Royal LePage
Ryan Farm
· House
· Balcony · Parking · Cellar
Ryan Farm · House · Balcony · Parking · Cellar
Introducing 1436 Notre Dame. A one-of-a-kind custom-built home offering over 4,500 sq ft of beautifully designed living space on a picturesque 1-acre waterfront lot in the heart of Embrun. This exceptional property features 4 bedrooms, 3.5 bathrooms, a finished walk-out basement, heated 2-car garage with bonus loft, triple driveway, and so much more. Step into the impressive foyer with soaring 20-ft ceilings that lead to the bright, open-concept living area, dining room, and chef-inspired kitchen. The main level also offers a spacious primary suite with a walk-in closet and 4-piece ensuite, convenient laundry room with balcony access, powder room, and interior garage entry that leads to the 4-season loft. Upstairs, you'll find two oversized bedrooms, each complete with its own walk-in closet, private sitting area, and access to the wrap-around balcony, along with a full 4-piece bathroom. The fully finished walk-out basement is ideal for multigenerational living or entertaining, featuri
$ 1,199,999
101 Park Avenue, Carleton Place, ON, K7C 2H4 house for sale | Listing ID X13563 | Royal LePage
View photo
House · for sale
$ 699,900
101 Park Avenue, Carleton Place, ON, K7C 2H4 house for sale | Listing ID X13563 | Royal LePage
Ryan Farm
· House
· Patio · Garden · Office room · Deck
Ryan Farm · House · Patio · Garden · Office room · Deck
Open house sunday july 19, 2 to 4pm! Welcome to 101 Park Avenue. This beautifully updated high-ranch bungalow in the heart of Carleton Place offers sunny spaces, a walkable lifestyle, and a backyard designed for all seasons. Inside, you'll find over 2,000 sq ft of finished living space designed for modern family life, work from home flexibility, and multi generational comfort. The sun-filled main level features open-concept living and dining areas, a designer kitchen with high-end KitchenAid appliances, and a new patio door leading to a 12 x 26.5 ft elevated deck overlooking a yard that's pool-ready in summer and transitions to a cozy fire-pit retreat in spring and fall. The main level continues with a spacious primary bedroom, two additional bedrooms, an updated 4 piece bath, and excellent storage. One of the smaller bedrooms is currently used as a dedicated home office, offering a quiet workspace away from the main living areas. The lower level is filled with natural light from overs
$ 699,900
789 Cobble Hill Drive, Ottawa, ON, K2J 0C4 house for sale | Listing ID X13553 | Royal LePage
View photo
House · for sale
$ 574,900
789 Cobble Hill Drive, Ottawa, ON, K2J 0C4 house for sale | Listing ID X13553 | Royal LePage
Ryan Farm
· House
· Cellar
Ryan Farm · House · Cellar
Set against a highly walkable backdrop, 789 Cobble Hill Drive offers an exceptional blend of space and convenience. As a desirable end-unit, the home spans over 1,600 square feet of above-grade living space, passing a front entrance powder room before opening into the main floor layout. Hardwood flooring runs through the living and dining rooms, while the kitchen is finished with tile and includes ample space for a casual secondary eating area. Upstairs, the carpeted layout features 3 bedrooms, 2 full bathrooms, and a dedicated laundry room. The primary bedroom provides a generous footprint with a walk-in closet and a private 4-piece ensuite, while a separate 4-piece hallway bathroom serves the 2 additional bedrooms. Downstairs, the partially finished basement allows for a head start on customization; with drywall on the walls, the main recreation area is ready for your choice of flooring and finishes. Outside, the property backs onto commercial space that places local cafés, dining, a
$ 574,900
640 Ramsay Concession 4A Concession, Mississippi Mills, ON, K7C 3P1 house for sale | Listing ID X13561 | Royal LePage
View photo
House · for sale
$ 528,000
640 Ramsay Concession 4A Concession, Mississippi Mills, ON, K7C 3P1 house for sale | Listing ID X13561 | Royal LePage
Ryan Farm
· House
· Parking
Ryan Farm · House · Parking
Welcome to 640 Ramsay Concession 4A-an inviting 3-bedroom, 1-bathroom bungalow that captures the essence of easy country living, just minutes from all the amenities of Carleton Place. Perfect for first-time buyers, downsizers, or anyone craving a quieter pace, this property offers a rare blend of comfort, privacy, and everyday convenience. Set against open farmland with no rear neighbours, the setting here is what truly stands out-wide, uninterrupted views and a sense of space that's hard to come by. Morning coffee hits different when it comes with a backdrop like this, and evenings feel that much more relaxed. Outside, the property is built with both practicality and lifestyle in mind. A newer detached garage provides excellent space for vehicles, tools, or hobbies, while the durable metal roof adds long-term peace of mind with minimal upkeep. Inside, the home is bright and welcoming, with large windows drawing in natural light throughout the day. The layout is functional and cozy, an
$ 528,000
616 Enclave Lane, Clarence Rockland, ON, K4K 0M8 house for sale | Listing ID X13563 | Royal LePage
View photo
House · for sale
$ 759,900
616 Enclave Lane, Clarence Rockland, ON, K4K 0M8 house for sale | Listing ID X13563 | Royal LePage
Ryan Farm
· House
· Office room · Fireplace · Parking
Ryan Farm · House · Office room · Fireplace · Parking
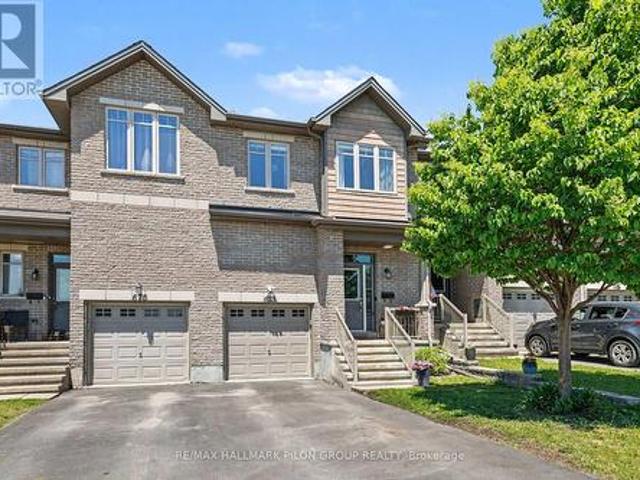
Welcome to this exceptional 2023-built home offering over 2,750 sq. Ft. of beautifully finished living space where modern design, quality finishes, and thoughtful functionality come together seamlessly. Featuring 4+1 bedrooms, 4.5 bathrooms, and an attached two-car garage, this impressive home is designed to accommodate today's busy family while delivering style at every turn. The main level showcases a stunning chef-inspired kitchen with crisp white floor-to-ceiling cabinetry, sleek granite countertops, matching stainless steel appliances, and a large island with seating that naturally becomes the heart of the home. The elegant dining area is highlighted by a striking gas fireplace, creating a warm and sophisticated space for entertaining, while the bright, inviting living room offers the perfect place to relax. Completing the main floor are a spacious front foyer, private office, stylish powder room, and a functional mudroom with direct access to the garage. Upstairs, escape to the i
$ 759,900
1954 Lobelia Way, Ottawa, ON, K4A 4R5 house for sale | Listing ID X13555 | Royal LePage
View photo
House · for sale
$ 1,399,000
1954 Lobelia Way, Ottawa, ON, K4A 4R5 house for sale | Listing ID X13555 | Royal LePage
Ryan Farm
· House
· Garden · Fireplace · Swimming pool
Ryan Farm · House · Garden · Fireplace · Swimming pool
Welcome to this PRIVATE walkout bungalow, offering a backyard oasis that backs onto FOREST and creates an immediate sense of connection to nature. The main floor features 9ft ceilings, a cozy living room with a gas fireplace, a gourmet kitchen with a breakfast bar, granite counter tops and a dining area that opens to a 3 season SUNROOM, all overlooking the lush foliage where every season brings a new view, turning the landscape into a living work of art. The principal bedroom looking out to the art of nature includes an updated luxury ensuite with a stand alone tub, a walk-in shower and a plenty of counter space with 2 sinks. A second bedroom or office, powder room, and laundry room complete the main level. Enjoy everyday living among the trees yet filled with sunlight and entertain with ease in the extensively landscaped, south facing backyard, featuring an inground pool, outdoor dining and seating areas, and a conveniently located gas bbq area. Open the back gate to the trail and wit
$ 1,399,000
1091 Charest Way, Ottawa, ON, K4A 4B1 house for sale | Listing ID X13557 | Royal LePage
View photo
House · for sale
$ 1,145,000
1091 Charest Way, Ottawa, ON, K4A 4B1 house for sale | Listing ID X13557 | Royal LePage
Ryan Farm
· House
· Patio · Garden · Fireplace · Deck · Swimming pool
Ryan Farm · House · Patio · Garden · Fireplace · Deck · Swimming pool
Welcome to this impeccably maintained single-family home, ideally situated in a sought-after Orléans neighbourhood, offering a perfect balance of comfort, style, and everyday convenience. Step into your own private backyard retreat. Featuring a fully interlocked stone patio, inground pool, deck space, and storage shed, all within a fully fenced, low-maintenance setting designed for effortless outdoor living and entertaining. Inside, rich hardwood flooring extends throughout the main and second levels, including the staircases, creating a warm and cohesive aesthetic. The main level features light-filled living and dining areas, along with a separate family room anchored by a gas fireplace. The modern eat-in kitchen is positioned at the rear of the home and showcases stainless steel appliances, a pantry, and a spacious breakfast area overlooking the backyard with direct access outside. A main floor laundry room and powder room complete this level. Privately set at the front of the home,
$ 1,145,000
39 Rue Marsolais, Cantley, QC, J8V 4C5 house for sale | Listing ID 24237 | Royal LePage
View photo
House · for sale
$ 849,900
39 Rue Marsolais, Cantley, QC, J8V 4C5 house for sale | Listing ID 24237 | Royal LePage
Ryan Farm
· House
· Parking
Ryan Farm · House · Parking
Discover this beautiful 2004-built bungalow located in a sought-after area of Cantley. Nestled on a wooded lot offering exceptional privacy, this property features 4 bedrooms, bright living spaces, and a functional layout designed for family living. The impressive 3-car garage setup is ideal for car enthusiasts, hobbyists, or those seeking additional storage space. Located within walking distance of an elementary school and close to essential services, this home perfectly combines tranquility, comfort, and quality of life in a remarkable natural setting. A unique opportunity not to be missed!
$ 849,900
902 Paradise Crescent, Ottawa, ON, K4A 3S5 house for sale | Listing ID X13557 | Royal LePage
View photo
House · for sale
$ 479,900
902 Paradise Crescent, Ottawa, ON, K4A 3S5 house for sale | Listing ID X13557 | Royal LePage
Ryan Farm
· House
· Garden · Parking · Cellar
Ryan Farm · House · Garden · Parking · Cellar
3-bedroom, 2-bathroom freehold townhome with a fully finished basement, single-car garage, and parking for 3, ideally located in Ottawa's Fallingbrook/Gardenway South community backing onto a walking path with no rear neighbours. With hardwood flooring on the main level, a spacious kitchen, a generous backyard, and excellent access to parks, schools, and shopping, this is a well-rounded home in a family-friendly east-end neighbourhood. The main floor offers a bright and functional layout with hardwood floors through the living and dining areas, large windows bringing in natural light, and a spacious kitchen with plenty of prep space, storage, and an eat-in area overlooking the backyard. Step outside to a great-sized fenced yard with no direct rear neighbours and access to a walking path behind the home, offering added privacy and outdoor enjoyment. Upstairs features 3 well-sized bedrooms, including a spacious primary retreat complete with a walk-in closet. The fully finished basement a
$ 479,900
174 Trail Side Circle, Ottawa, ON, K4A 5B3 house for sale | Listing ID X13545 | Royal LePage
View photo
House · for sale
$ 609,900
174 Trail Side Circle, Ottawa, ON, K4A 5B3 house for sale | Listing ID X13545 | Royal LePage
Ryan Farm
· House
· Garden
Ryan Farm · House · Garden
Welcome to 174 Trail Side Circle, a beautifully maintained end-unit townhouse in the highly sought-after Springridge community of Orléans. Perfectly positioned at the back of a quiet circle surrounded by detached homes, this move-in-ready property offers a rare combination of privacy, green space, and an exceptional location. Backing onto open green space with no rear neighbours, you'll enjoy a peaceful backyard complete with a spacious deck-ideal for relaxing, entertaining, or enjoying the outdoors. Inside, the bright and inviting open-concept main floor features hardwood flooring, fresh paint, and a modern kitchen designed for everyday living. You'll love the quartz countertops and island with seating, white subway tile backsplash, painted cabinetry, and full stainless steel Samsung appliance package (2017), creating a timeless and functional space that flows seamlessly into the dining and living areas. Upstairs offers three generous bedrooms, including a spacious primary retreat, al
$ 609,900
2240 Watercolours Way, Ottawa, ON, K2J 6L3 townhouse for sale | Listing ID X13553 | Royal LePage
View photo
Townhouse · for sale
$ 425,000
2240 Watercolours Way, Ottawa, ON, K2J 6L3 townhouse for sale | Listing ID X13553 | Royal LePage
Ryan Farm
· Townhouse
· Balcony · Fireplace · Air conditioning · Equipped kitchen
Ryan Farm · Townhouse · Balcony · Fireplace · Air conditioning · Equipped kitchen
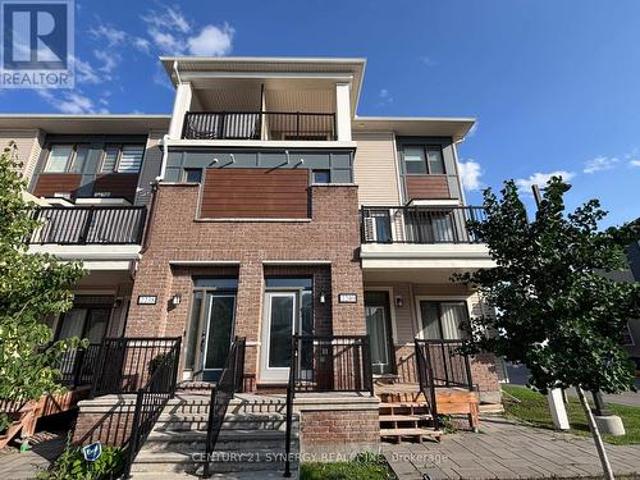
Welcome home to 2240 Watercolours Way! A sun-filled corner-unit that pairs smart design with urban convenience in Barrhaven's vibrant Half Moon Bay community. The open-concept main floor is designed for effortless living featuring a cozy electric fireplace, powder room, and chef inspired kitchen with granite countertops, oversized island, and stainless steel appliances. Step outside onto your private balcony for morning coffee then head upstairs to three versatile bedrooms, including a primary bedroom with a walk-in closet and its own private balcony. Meticulously maintained and move-in ready, this home features central air conditioning, ensuite laundry, on-demand hot water, plus exterior maintenance for stress-free living. Key 2025 updates include fresh paint throughout, an upgraded dishwasher, and professional duct cleaning. Located steps from Food Basics, Minto Recreation Complex, parks, and schools, this is a home where your family will thrive. Completely turnkey, this property is
$ 425,000
8306 Bank Street, Ottawa, ON, K0A 2P0 house for sale | Listing ID X13556 | Royal LePage
View photo
House · for sale
$ 924,900
8306 Bank Street, Ottawa, ON, K0A 2P0 house for sale | Listing ID X13556 | Royal LePage
Ryan Farm
· House
· Garden · Fireplace · Parking
Ryan Farm · House · Garden · Fireplace · Parking
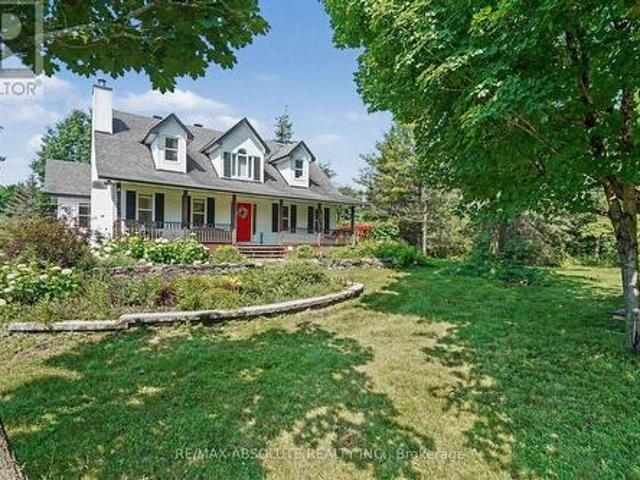
Tucked back from the road and surrounded by mature trees, lush perennial gardens, and established hedges, this beautifully maintained 1995-built home offers exceptional privacy and a peaceful setting on 3.8 acres. Featuring 3 bedrooms and 3 bathrooms, it blends comfort, character, and functionality. Step inside to a bright, open-concept kitchen with an abundance of counter space, ideal for everyday living and entertaining. The spacious yet inviting living room is highlighted by gleaming hardwood floors and a cozy wood-burning fireplace. The main level also features a generous primary bedroom complete with a beautifully appointed ensuite. Upstairs, you'll find two oversized bedrooms and a full bathroom featuring a charming clawfoot tub. The fully finished lower level provides a comfortable family room, while the unfinished area offers excellent storage space. Outside, the property continues to impress with an oversized detached two-car garage featuring a poured concrete floor and hydro.
$ 924,900
935 Rotary Way, Ottawa, ON, K1T 0L2 house for sale | Listing ID X13554 | Royal LePage
View photo
House · for sale
$ 894,800
935 Rotary Way, Ottawa, ON, K1T 0L2 house for sale | Listing ID X13554 | Royal LePage
Ryan Farm
· House
· Fireplace · Cellar
Ryan Farm · House · Fireplace · Cellar
Welcome to one of Findlay Creek's most impressive homes! Perfectly situated on a premium lot with no front neighbours overlooking the sports fields, this extensively upgraded 4+1 bedroom, 4 bathroom home offers exceptional style, comfort and functionality for today's family. From the moment you step inside, the attention to detail is undeniable. Stunning stone feature walls, rich hardwood flooring, elegant finishes and an abundance of pot lights, create a warm, sophisticated feel. The chef-inspired kitchen is the heart of the home, featuring an oversized granite island, upgraded cabinetry, stainless steel appliances and seamless flow into the spacious family room highlighted by a striking floor-to-ceiling stone fireplace. Upstairs offers four generous bedrooms, including a spacious primary retreat, while the beautifully finished basement extends the living space with a fifth bedroom, full bathroom, stunning coffered ceilings, custom feature walls and an expansive recreation area perfec
$ 894,800
650 Corporal Private, Ottawa, ON, K1X 0M7 house for sale | Listing ID X13554 | Royal LePage
View photo
House · for sale
$ 536,533
650 Corporal Private, Ottawa, ON, K1X 0M7 house for sale | Listing ID X13554 | Royal LePage
Ryan Farm
· House
· Balcony · Parking
Ryan Farm · House · Balcony · Parking
Welcome to the Clementine by EQ Homes, a beautifully crafted 2-bedroom, 2-storey city townhome located in the highly sought-after Pathways at Findlay Creek. Designed with modern living in mind, this 1,147 sq. Ft. home features an open-concept layout, a stunning kitchen with quartz countertops and a large island, bright living and dining spaces, a private balcony, attached garage, and two spacious bedrooms, including a primary suite with a walk-in closet. Enjoy the convenience of living just minutes from parks, schools, shopping, restaurants, walking trails, transit, and all the everyday amenities that make Findlay Creek one of Ottawa's most desirable communities. Price includes HST and is subject to applicable government rebate eligibility. Ready for occupancy in as little as 4 weeks. (Id: 27)
$ 536,533
116 Passageway Private, Ottawa, ON, K2M 1H6 house for sale | Listing ID X13554 | Royal LePage
View photo
House · for sale
$ 840,000
116 Passageway Private, Ottawa, ON, K2M 1H6 house for sale | Listing ID X13554 | Royal LePage
Ryan Farm
· House
· Fireplace
Ryan Farm · House · Fireplace
Welcome to this exceptional former Longwood Homes model in the sought-after Bridlewood community. Nestled in a quiet enclave, this beautifully maintained bungalow end-unit offers approximately 2,244 sq. Ft. of finished living space (as per builder's plans) and has been lovingly cared for by its original owners. The bright, open-concept design is enhanced by soaring cathedral ceilings, hardwood and tile flooring, and a cozy gas fireplace that creates a warm and inviting living space. The upgraded kitchen features stainless steel appliances, premium cabinetry, stylish backsplash, and upgraded lighting, making it ideal for both everyday living and entertaining. The main level offers two spacious bedrooms and two full bathrooms, while the professionally finished lower level adds a large family room, generous third bedroom, full bathroom with a walk in jetted tub, and exceptional storage space-perfect for guests or multi-generational living. Extensive builder upgrades are complemented by nu
$ 840,000
656 Bridleglen Crescent, Ottawa, ON, K2M 0H2 house for sale | Listing ID X13553 | Royal LePage
View photo
House · for sale
$ 959,900
656 Bridleglen Crescent, Ottawa, ON, K2M 0H2 house for sale | Listing ID X13553 | Royal LePage
Ryan Farm
· House
· Fireplace
Ryan Farm · House · Fireplace
Award-winning design from Urbandale in this upscale 2+1 bedroom bungalow with 9 foot ceilings in sought-after Bridlewood. Close to parks, walking paths and NCC trails. Hardwood floors throughout the main living spaces of this bright open-concept layout. Separate closed den with French doors offers privacy for your work-from-home space, large walk-in coat closet. Expansive, bright living room offers a cozy gas fireplace. Large dining area will accommodate a large table and buffet. The kitchen offers a walk-in pantry, granite counters, large island, stainless steel appliances, soft-close drawers, large pots & pans drawers and a glass-fronted display cabinet. The main level also includes convenient laundry and a beautiful 4-piece bathroom. The primary suite is generously sized, and includes a walk-in closet and a 4-piece ensuite featuring a spacious glass shower enclosure and double sinks. On the professionally finished lower level, you'll find an additional guest bedroom, large, bright r
$ 959,900
8 Ascari Road, Ottawa, ON, K4M 0M6 house for sale | Listing ID X13554 | Royal LePage
View photo
House · for sale
$ 1,149,000
8 Ascari Road, Ottawa, ON, K4M 0M6 house for sale | Listing ID X13554 | Royal LePage
Ryan Farm
· House
· Fireplace · Parking
Ryan Farm · House · Fireplace · Parking
Welcome to this exceptional family home in the prestigious community of Mahogany in Manotick. Situated on a premium 51 ft frontage corner lot directly across from a park, this beautifully maintained residence offers approx. 3,200 sq. Ft. of finished living space, the perfect setting for growing families, and showcases over $150,000 in premium upgrades, reflecting exceptional pride of ownership throughout. Thoughtfully designed for modern living, the home features 3 bedrooms on the second level, a versatile loft that can easily be converted into an additional bedroom, 4 bathrooms, a dedicated main floor office, and a double-car garage. Bright, spacious principal rooms are enhanced by 9-foot ceilings and upgraded 8-foot doors on both the main and second levels, rich hardwood flooring, oversized windows, and a welcoming living room anchored by a stunning floor-to-ceiling stone gas fireplace. The chef-inspired kitchen features quartz countertops, upgraded cabinetry, high-end stainless stee
$ 1,149,000
180 Edward Street S, Arnprior, ON, K7S 2X5 house for sale | Listing ID X13561 | Royal LePage
View photo
House · for sale
$ 439,000
180 Edward Street S, Arnprior, ON, K7S 2X5 house for sale | Listing ID X13561 | Royal LePage
Ryan Farm
· House
· Patio · Office room · Cellar
Ryan Farm · House · Patio · Office room · Cellar
Welcome to this spacious home located in a family-friendly neighbourhood, offering convenience, and plenty of room to grow. The bright and inviting living room features a patio door that leads to a generous fenced backyard-perfect for entertaining, relaxing, or enjoying time with family. There is a convenient powder room near the front door. The home offers a spacious primary bedroom complete with three closets, providing exceptional storage. The lower level features a good-sized basement with abundant storage space and endless potential for a recreation room, home office, or hobby area. Ideally situated close to schools, shopping, restaurants, the hospital, and a wide range of amenities, this home also offers easy highway access, making commuting a breeze: just 20 minutes to Renfrew and 25 minutes from Kanata, giving you the perfect balance of small-town living with convenient access to the city. Don't miss this fantastic opportunity to make this well-located home your own! (Id: 27)
$ 439,000
58 Russell Street N, Arnprior, ON, K7S 2J3 house for sale | Listing ID X13561 | Royal LePage
View photo
House · for sale
$ 372,500
Updated
58 Russell Street N, Arnprior, ON, K7S 2J3 house for sale | Listing ID X13561 | Royal LePage
Ryan Farm
· House
· Patio · Garden · Office room · Deck
Ryan Farm · House · Patio · Garden · Office room · Deck
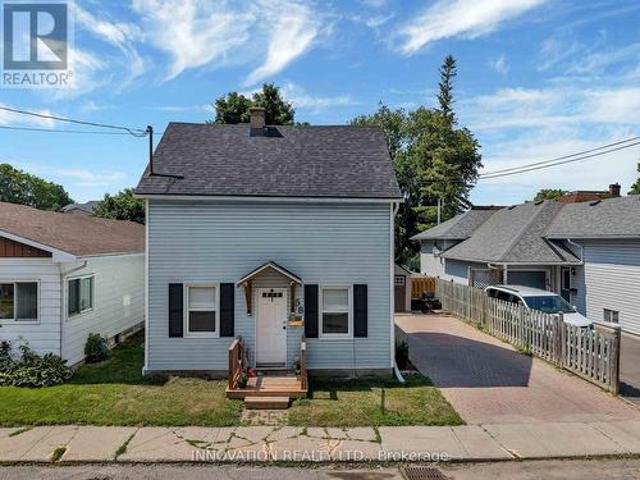
Welcome to this charming century home in the heart of Arnprior! Beautifully maintained and in move-in condition. This delightful 3 Bedroom, 1 Bath detached home perfectly blends timeless character with modern updates. Recent improvements include the roof, windows, doors, and deck, offering peace of mind for years to come. The spacious country-style Kitchen is filled with charm, abundant cabinetry, and features a conveniently integrated Laundry area that has been thoughtfully incorporated into the space. The sun-filled Living and Dining room showcase lovely wide-plank flooring and separate entrance leading to the fully fenced backyard; complete with a large deck and patio, perfect for entertaining, children, or pets. At the front of the home, you'll find a generous sized Family room along with a main floor Bedroom, creating the ideal setup for a home office, guest room, or potential in-law accommodation. Upstairs, the charming 2nd level offers two comfortable Bedrooms, with the second f
$ 372,500

Get email alerts

Don't miss out: be the first to know about new properties

The alert was correctly created

On subscribing you accept the conditions of use and the privacy policy
Alert
Receive new ads in your inbox
Save this search
Receive alerts for new listings

We'll send you an email when we have new properties for: "Houses for sale in Ryan Farm"

The alert was correctly created

Get email alerts and be the first to see new listings
Required field
On subscribing I accept the terms of the privacy policy
Perfect! You'll soon start receiving new listings via email
Alert
Receive an email when we have new ads for Houses for sale in Ryan Farm
Save this search
Filters

Bedrooms

Area (sq.ft)

sq.ft
sq.ft

Price

$
$

Filter by property type

Bathrooms

Clear all filters
Receive notifications when new entries are published.