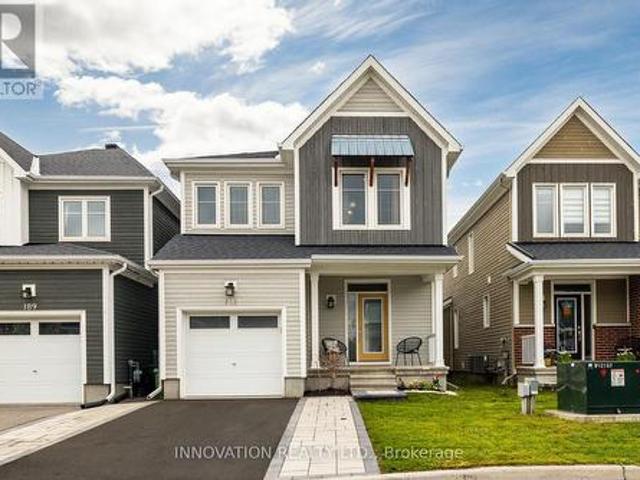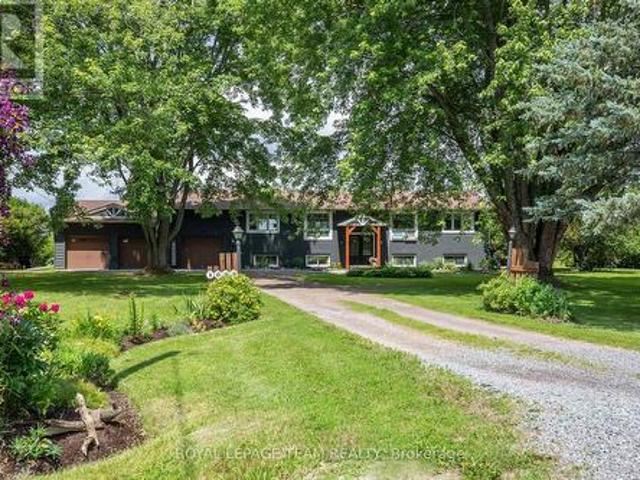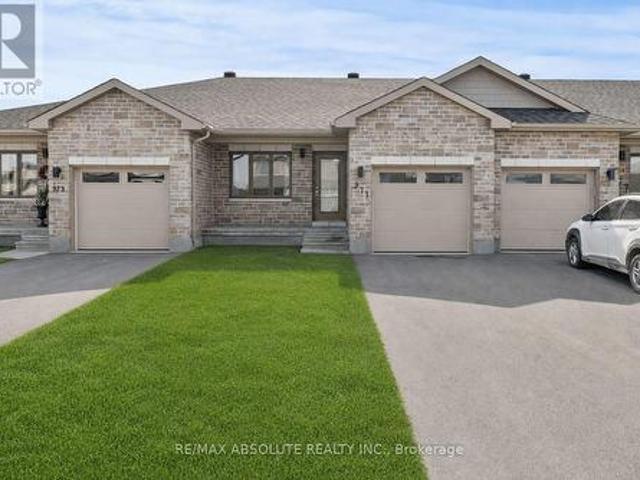
2,393 houses for sale in Ryan Farm

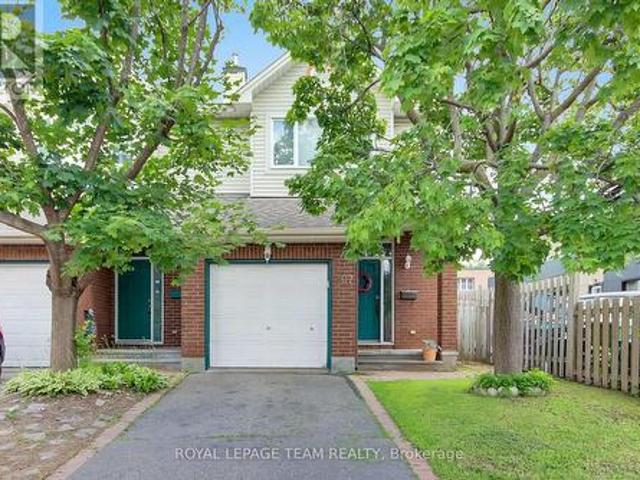
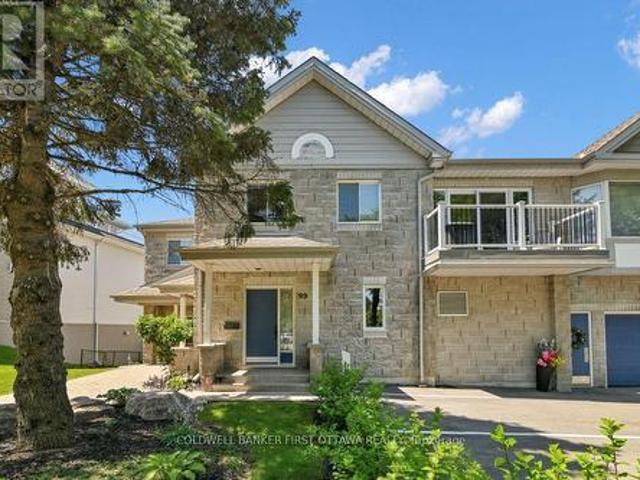
99 Robson Court, Ottawa, ON, K2K 2W1 townhouse for sale | Listing ID X13554 | Royal LePage
View photo
Townhouse · for sale
$ 469,900
99 Robson Court, Ottawa, ON, K2K 2W1 townhouse for sale | Listing ID X13554 | Royal LePage
Ryan Farm
· Townhouse
· Office room · Balcony · Parking
Ryan Farm · Townhouse · Office room · Balcony · Parking
Welcome to carefree urban elegance in the heart of prestigious Kanata Lakes. Built by renowned builder Domicile, this lovely 2-bedroom plus office/den residence is tucked away in a tranquil, ultra-private cul-de-sac circle not backing on to the golf course. Offering the architectural presence of a classic townhome, the unit features a private main floor foyer with seamless inside entry from your attached garage. From the entrance, a full flight of stairs leads you up to the main residence, revealing a beautiful, bright layout where the rest of your daily living unfolds seamlessly on one expansive upper floor. The heart of the home features an airy, open-concept living, dining, and kitchen space-perfect for everyday comfort and entertaining. Step through the brand-new sliding doors (2025) onto your private balcony for peaceful evening relaxation. This smoke-free, pet-free home has been cared for and boasts new shower and roman tub including a new Goodman 2-stage gas furnace (Nov 2025 wi
$ 469,900
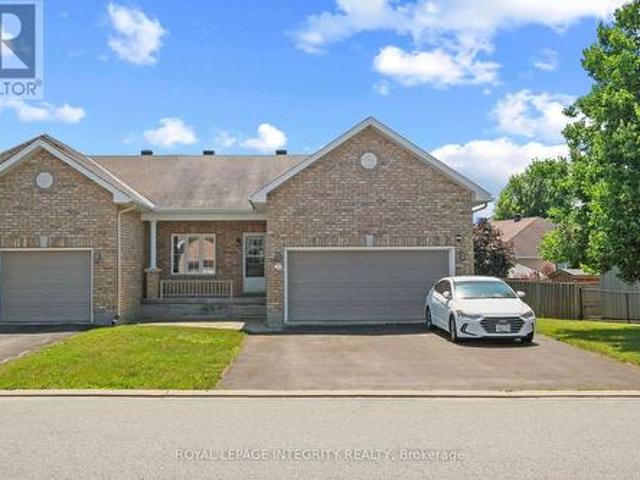
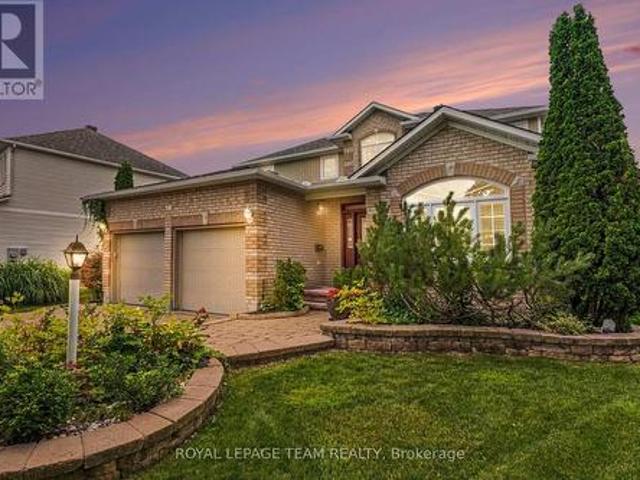
1 Moe Robillard Street, Arnprior, ON, K7S 0C2 house for sale | Listing ID X13560 | Royal LePage
View photo
House · for sale
$ 479,900
1 Moe Robillard Street, Arnprior, ON, K7S 0C2 house for sale | Listing ID X13560 | Royal LePage
Ryan Farm
· House
· Patio · Gym · Cellar
Ryan Farm · House · Patio · Gym · Cellar
Welcome to this beautifully maintained attached bungalow in the heart of Arnprior! Situated on a premium oversized lot, this sought-after Kingsgate model offers stylish, move-in-ready living. Step inside to discover 9-foot ceilings, gleaming hardwood flooring, and a freshly painted interior that creates a bright and inviting atmosphere. The custom kitchen features stainless steel appliances, quality finishes, and is perfect for both everyday living and entertaining. An expanded double driveway adds everyday convenience. The exterior is equally impressive, with attractive landscaping and a 14' x 14' stone patio extending from the covered front verandah-an ideal space to relax and enjoy the outdoors. The full-sized unfinished basement offers endless potential and is awaiting your personal touch-whether you envision additional living space, a recreation room, home gym, or workshop. Offering exceptional curb appeal and a prime location, this popular Kingsgate model is truly move-in ready w
$ 479,900
1640 Fisher Avenue, Ottawa, ON, K2C 1X6 house for sale | Listing ID X13552 | Royal LePage
View photo
House · for sale
$ 599,000
1640 Fisher Avenue, Ottawa, ON, K2C 1X6 house for sale | Listing ID X13552 | Royal LePage
Ryan Farm
· House
· Fireplace · Cellar
Ryan Farm · House · Fireplace · Cellar
Welcome to your perfect home in the highly sought-after Carleton Heights neighbourhood! This charming bungalow 3 BED, 2 FULL BATH abode is ideal for empty nesters, first-time home buyers, or savvy investors looking for a fantastic opportunity. Nestled on a generous lot boasting 81' frontage and 93' depth, enjoy unparalleled privacy with no rear neighbours-just peaceful side lots backing the property. Step inside to a warm and inviting living space featuring a cozy gas fireplace that sets the perfect ambiance for relaxing evenings. The dining area flows effortlessly from the living room, creating an open feel for entertaining family and friends. Prepare delicious meals in the bright kitchen outfitted with sleek stainless steel appliances and ample cabinetry, providing both style and functionality. Convenient side access leads down to the basement, where you'll find a large recreational area perfect for hobbies or gatherings, a full bath, laundry room, and abundant storage options. This
$ 599,000
18 Highpark Crescent, Ottawa, ON, K1B 3G8 house for sale | Listing ID X13501 | Royal LePage
View photo
House · for sale
$ 698,700
18 Highpark Crescent, Ottawa, ON, K1B 3G8 house for sale | Listing ID X13501 | Royal LePage
Ryan Farm
· House
· Patio · Garden · Deck · Cellar
Ryan Farm · House · Patio · Garden · Deck · Cellar
Open house sun jul 19 2-4 p. M. Lovingly maintained Costain'Linden' model set on a spacious 60 x 100 ft lot with sunny southern exposure. Warm, bright, and filled with natural light, this 4-bedroom, 1.5-bath home offers a layout designed for comfortable family living, with a spacious living room featuring a bay window, a generous eat-in kitchen, a dining room with access to the 2-tier deck, and a versatile main-floor family room for gathering, relaxing, or working from home. The fully fenced backyard is a private outdoor oasis with natural landscaping, beautiful perennials, and raised garden beds-perfect for summer evenings, play, and entertaining. Thoughtful updates include refinished hardwood floors (2026), new furnace (2025), fresh main-level paint (2025), custom patio door to deck, widened driveway, newer roof, and new oak railings (2026). The unfinished basement with 2 custom egress windows (2019) is primed and ready for framing and offers excellent future potential. Nestled in th
$ 698,700
112 Equinelle Drive, North Grenville, ON, K0G 1J0 house for sale | Listing ID X13556 | Royal LePage
View photo
House · for sale
$ 999,000
112 Equinelle Drive, North Grenville, ON, K0G 1J0 house for sale | Listing ID X13556 | Royal LePage
Ryan Farm
· House
· Garden · Fireplace
Ryan Farm · House · Garden · Fireplace
Perfectly positioned along the first fairway in the highly sought-after Equinelle Golf Course community, this beautifully appointed Urbandale Santa Ana II bungalow offers an exceptional blend of timeless elegance, comfort, and low-maintenance living. Upon entering, soaring ceilings, rich hardwood flooring throughout, and a bright, open-concept design create an inviting sense of space. The formal living and dining rooms provide elegant spaces for entertaining family and friends or hosting special occasions. The beautifully appointed kitchen features warm wood cabinetry, granite countertops, stainless steel appliances, and a functional eating area overlooking the professionally landscaped backyard and picturesque golf course. Anchored by a cozy gas fireplace, the spacious family room is filled with natural light, creating a warm and inviting atmosphere. The spacious primary suite is a peaceful retreat, offering tranquil fairway views, a walk-in closet, and a private ensuite. A generous s
$ 999,000
78 Sinclair Avenue, Carleton Place, ON, K7C 4V3 house for sale | Listing ID X13556 | Royal LePage
View photo
House · for sale
$ 875,000
78 Sinclair Avenue, Carleton Place, ON, K7C 4V3 house for sale | Listing ID X13556 | Royal LePage
Ryan Farm
· House
· Garden · Cellar
Ryan Farm · House · Garden · Cellar
Welcome to one of the prettiest communities in Carleton Place. Stonewater Gate' by The Mississippi River. Mature trees friendly neighbours walking paths and parks and access for kayaking on the river are some of the perks of living here. 78 Sinclair is the'Stillwater' model and at one time was the model home! With just under 1800sqft upstairs plus an additional 1590sqft in the fully finished basement, this bungalow offers plenty of room for all types of families. Some of the key features that make this home unique is the open and airy feel with the vaulted ceilings and open concept design, the year round sunroom leading to the backyard, hardwood flooring throughout the main level, and the private covered front verandah perfect for morning coffee. The heart of the home is always the kitchen and this one offers it all. Pantry space, breakfast nook looking over the front yard, lots of space to entertain or sit at the breakfast bar, granite counters and newer appliances. The formal dining
$ 875,000
191 Equitation Circle, Ottawa, ON, K0A 2Z0 house for sale | Listing ID X13554 | Royal LePage
View photo
House · for sale
$ 714,900
191 Equitation Circle, Ottawa, ON, K0A 2Z0 house for sale | Listing ID X13554 | Royal LePage
Ryan Farm
· House
· Patio · Garden
Ryan Farm · House · Patio · Garden
Welcome to this beautifully appointed detached home in the charming Village of Richmond. A vibrant community known for its small-town charm, parks, and picturesque walks along the Jock River. Offering the perfect blend of comfort, style, and functionality, this stunning home is sure to impress. Step onto the welcoming front porch, the perfect spot to enjoy warm summer evenings, or retreat to the lovely fenced backyard featuring a spacious patio ideal for entertaining and family gatherings. Inside, the bright and airy main floor showcases an open-concept layout with soaring 9-foot ceilings and an abundance of natural light throughout. The chef-inspired kitchen is a true centerpiece, complete with granite countertops, extensive cabinetry, a gas stove, and high-end appliances. A practical mudroom with ample storage and a convenient powder room add everyday functionality to the main level. Upstairs, you'll find spacious hallways, a full guest bathroom, and four generously sized bedrooms. T
$ 714,900
1683 River Road, North Grenville, ON, K0G 1J0 house for sale | Listing ID X13557 | Royal LePage
View photo
House · for sale
$ 1,199,900
1683 River Road, North Grenville, ON, K0G 1J0 house for sale | Listing ID X13557 | Royal LePage
Ryan Farm
· House
· Garden · Fireplace
Ryan Farm · House · Garden · Fireplace
Welcome to your private paradise on the Rideau River. Set on 1.78 acres with beautifully manicured gardens, this exceptional waterfront property offers the perfect blend of luxury, privacy, and outdoor living. Boasting 177 feet of waterfront on the longest uninterrupted stretch of the Rideau River, 39 kilometres between Manotick and Burritts Rapids, you'll enjoy endless opportunities for boating, swimming, fishing, and entertaining. Step inside this extensively updated hi-ranch brick bungalow featuring an open-concept layout with stunning backyard and river views. The inviting living room offers luxury vinyl plank flooring, a cozy gas fireplace, and custom floating shelves. The chef's kitchen is beautifully appointed with quartz countertops, stainless steel appliances, soft-close cabinetry, a Lazy Susan, custom pull-outs, and plenty of storage. The bright three-season sunroom, surrounded by walls of windows, is the perfect place to relax and enjoy the view. The spacious primary suite p
$ 1,199,900
971 Leishman Drive, Mississippi Mills, ON, K0A 1A0 house for sale | Listing ID X13555 | Royal LePage
View photo
House · for sale
$ 555,000
971 Leishman Drive, Mississippi Mills, ON, K0A 1A0 house for sale | Listing ID X13555 | Royal LePage
Ryan Farm
· House
Ryan Farm · House
With a welcoming atmosphere, modern aesthetic, & prime location, this home offers both comfort & convenience. This quality-built Neilcorp Woodside model bungalow in Almonte's charming Mill Run neighbourhood offers 2 bedrooms and 2 full bathrooms with a gorgeous open concept living plan. Located near historic downtown Almonte, schools, shopping, parks, & coffee shops, and walking distance to trails and paths. Walk up to the covered front porch, leading into a spacious entryway with a front bedroom or office. The open-concept kitchen features ample cabinets & quartz counters, with an upgraded ceramic backsplash, ideal for entertaining. The living space is bathed in natural sunlight, showcasing new flooring and freshly painted walls. The primary bedroom with a private 3-piece ensuite, an additional 4-piece bathroom, and a convenient main-floor laundry area. The finished lower level, complete with a large family room, freshly painted walls and potlights, offer additional and expanded livin
$ 555,000
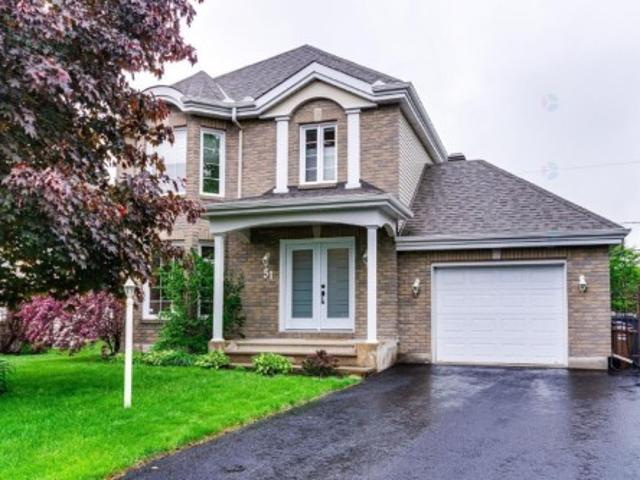
51 Rue Du Bois Joli, Gatineau. QC, J8R 4A6 house for sale | Listing ID 23388 | Royal LePage
View photo
House · for sale
$ 609,900
51 Rue Du Bois Joli, Gatineau. QC, J8R 4A6 house for sale | Listing ID 23388 | Royal LePage
Ryan Farm
· House
· Patio · Garden · Office room · Swimming pool · Parking · Cellar
Ryan Farm · House · Patio · Garden · Office room · Swimming pool · Parking · Cellar
Charming family home with a garage in a safe neighborhood! From the first glance you'll be enchanted. Upon entering the new front door, you'll be in love. Completely redesigned and spacious high-quality kitchen and dining room, even a'Claustra' partition. Powder room also renovated. Hardwood floors on every level, even in the basement, add to the joy of living there. Let's not forget the large family room and soundproofed office, perfect for those seeking relaxation and privacy. Widened patio door opens to a private yard. Lawn and paved areas for play, plus a refreshing and secure pool. Enjoy it in complete peace of mind. 2.2 km to Hwy-50
$ 609,900
356 Centenaire Street, Russell, ON, K0A 1W0 house for sale | Listing ID X13556 | Royal LePage
View photo
House · for sale
$ 769,900
356 Centenaire Street, Russell, ON, K0A 1W0 house for sale | Listing ID X13556 | Royal LePage
Ryan Farm
· House
· Parking · Fireplace · Swimming pool
Ryan Farm · House · Parking · Fireplace · Swimming pool
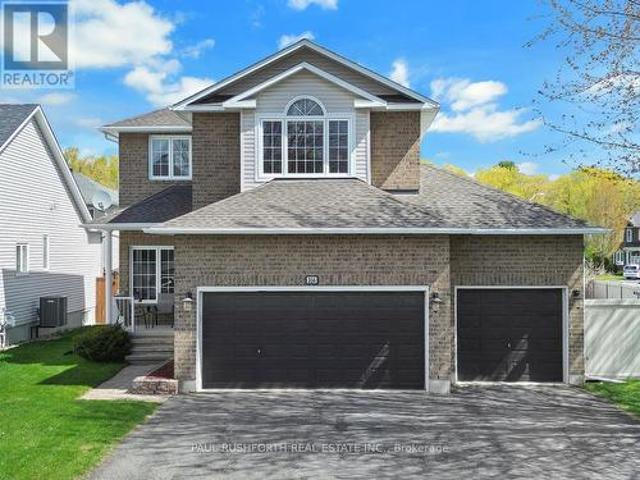
Welcome to this exceptional single detached home perfectly positioned on a premium corner lot, offering impressive curb appeal, a rare triple car garage, and thoughtfully designed living spaces throughout. Step inside to discover elegant hardwood flooring, ceramic and laminate across the main level, where a bright and spacious living room seamlessly flows into a large formal dining area, ideal for hosting family gatherings and entertaining. The heart of the home is the beautifully appointed kitchen, featuring a full wall of cabinetry, ample storage, and a generous eating area that opens to a warm and inviting family room complete with a cozy gas fireplace. Adjacent to the kitchen is the conveniently located laundry room. Upstairs, the stunning primary retreat boasts a soaring cathedral ceiling, a 4pc ensuite bath with stand alone shower & jacuzzi tub, and a large walk-in closet with custom built-ins. Two additional well-sized bedrooms and a full main bathroom provide comfort and functi
$ 769,900
67 200 Owl Drive, Ottawa, ON, K1V 9P7 townhouse for sale | Listing ID X13553 | Royal LePage
View photo
Townhouse · for sale
$ 524,900
67 200 Owl Drive, Ottawa, ON, K1V 9P7 townhouse for sale | Listing ID X13553 | Royal LePage
Ryan Farm
· Townhouse
· Garden · Swimming pool · Parking
Ryan Farm · Townhouse · Garden · Swimming pool · Parking
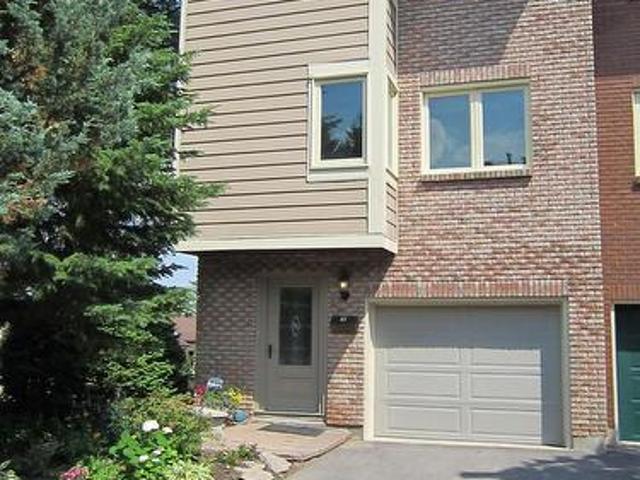
Welcome to Foxdown, Hunt Club's hidden gem! This rarely offered 3 bedroom, 2 bathroom end-unit home sits at the top of a hill on a quiet cul-de-sac. Upon entering the foyer, your attention will be immediately drawn to the convenience of the indoor garage access on the right and a powder room on the left. The hallway opens up to the sun filled living room which is perfect for entertaining and has access to the fully fenced backyard. From the living room, head up a half flight of steps to the dining room and a sitting area, overlooked by the kitchen which features ample cupboard space. Continuing further up is where you will end with a spacious primary bedroom, 2 generously sized bedrooms and the 3-piece bathroom. Escape the summer heat in the condo's outdoor pool or head to the splash pad at Owl Park across the street! The well established, family oriented neighbourhood features 2 elementary schools, a public park with playground and tennis courts; a pedestrian bridge to South Keys with
$ 524,900
37 Sample Road, Ottawa, ON, K1V 9T9 house for sale | Listing ID X13552 | Royal LePage
View photo
House · for sale
$ 599,900
37 Sample Road, Ottawa, ON, K1V 9T9 house for sale | Listing ID X13552 | Royal LePage
Ryan Farm
· House
· Garden · Terrace · Fireplace · Parking · Air conditioning · Cellar
Ryan Farm · House · Garden · Terrace · Fireplace · Parking · Air conditioning · Cellar
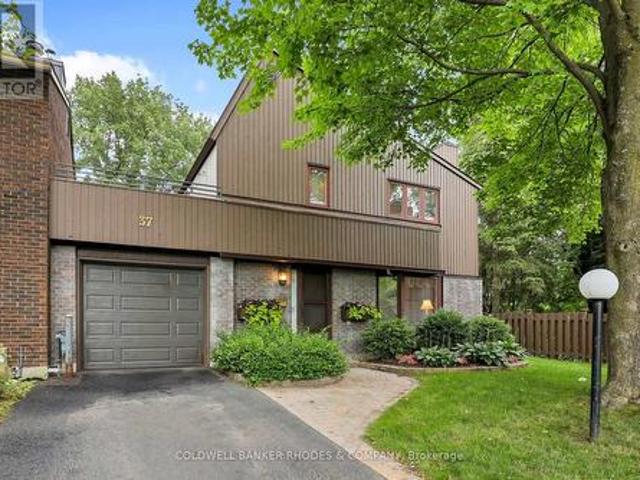
Super value on a very quiet crescent in old Hunt Club. A fabulous link single (attached only by one garage wall), with a private driveway and a backyard garden paradise. This property is easy walking distance to groceries, recreation center and public transportation. This Tartan built property has a logical, comfortable layout with a spacious living room with gas fireplace, dining room with double glass doors to the garden and a cozy kitchen with charming eating area. Upstairs are three generous bedrooms and a spacious updated main bathroom AND the door to a fabulous private terrace. The basement offers a large recreation room and separate laundry plus storage. This house has been well loved and is ready for its next family. Furnace 7 years old and AC is 4 years old. Kitchen and carpets are original. Building Inspection available upon request after showing. 24 hours notice for showings please. Showing windows are Tuesday to Saturday 11-7pm. This is a linked property. *. (id: 27)
$ 599,900
3782 Indian Creek Road, Clarence Rockland, ON, K0A 2A0 house for sale | Listing ID X13555 | Royal LePage
View photo
House · for sale
$ 324,900
3782 Indian Creek Road, Clarence Rockland, ON, K0A 2A0 house for sale | Listing ID X13555 | Royal LePage
Ryan Farm
· House
· Patio · Garden · Office room · Deck
Ryan Farm · House · Patio · Garden · Office room · Deck
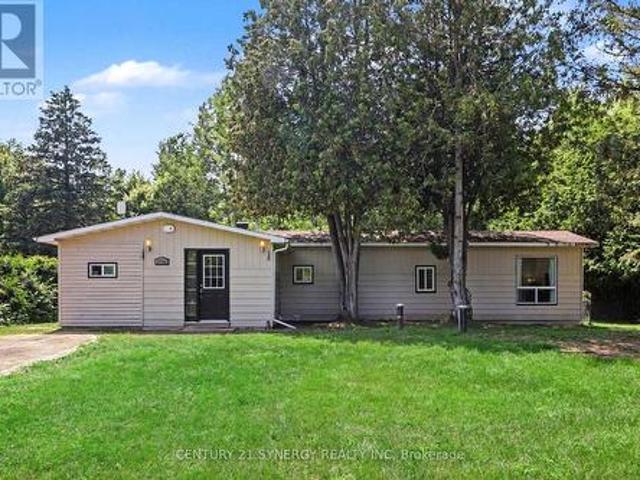
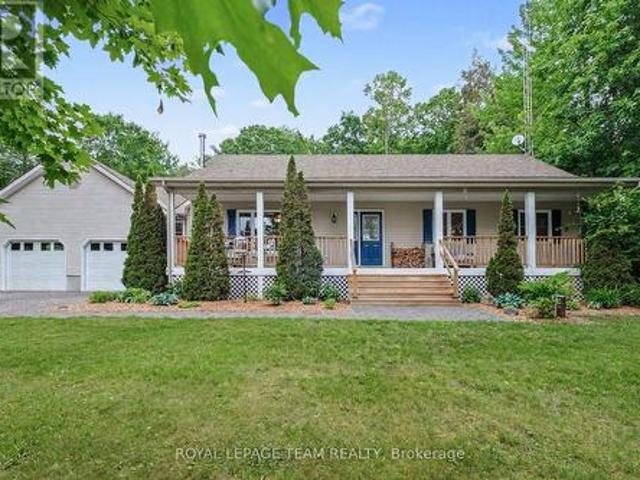
Welcome to 3782 Indian Creek Road, a beautifully updated 3-bedroom bungalow offering the perfect combination of modern comfort and peaceful country living. Nestled on a picturesque, tree-lined lot, this move-in-ready home is filled with natural light and designed for effortless everyday living. The heart of the home is the bright, open-concept kitchen, dining, and living area, where the renovated kitchen with timeless white cabinetry, stainless steel appliances, and abundant storage flows seamlessly into inviting spaces perfect for gathering with family and friends. Large windows showcase the surrounding greenery, while patio doors lead to the brand-new rear deck (2026), creating an ideal setting for summer entertaining, morning coffee, or simply enjoying the privacy of your backyard retreat. Three comfortable bedrooms offer flexibility for growing families, guests, or a home office, while the updated bathroom and oversized mudroom with main-floor laundry provide the functionality toda
$ 324,900
10433 Ronson Road, North Dundas, ON, K0E 1S0 house for sale | Listing ID X13555 | Royal LePage
View photo
House · for sale
$ 699,000
10433 Ronson Road, North Dundas, ON, K0E 1S0 house for sale | Listing ID X13555 | Royal LePage
Ryan Farm
· House
· Garden · Swimming pool
Ryan Farm · House · Garden · Swimming pool
Nestled on just under 2 acres, this bungalow offers a private retreat enveloped by mature trees, ensuring tranquility & privacy with no direct rear neighbours. The fully fenced backyard is a haven & caters to children, pets & serene evenings alike, featuring a pool, hot tub, gazebo & expansive outdoor space ideal for embracing a staycation lifestyle. Embrace a blend of privacy, modernity & a quintessential country lifestyle while being just minutes from Kemptville, providing easy access to amenities. Inside, the home boasts a bright, open-concept layout with 3+1 bedrooms & 2.5 bathrooms. The kitchen, equipped with granite countertops, offers ample prep space & flows seamlessly into the dining and living areas, perfect for family gatherings or entertaining guests. A cozy wood stove in the living room adds warmth & classic country feel. The main floor includes 3 spacious bedrooms, with the primary suite offering access to the main bathroom, complete with radiant heated floors, a jetted t
$ 699,000
198 Deerfox Drive, Ottawa, ON, K2J 4W8 house for sale | Listing ID X13553 | Royal LePage
View photo
House · for sale
$ 614,900
198 Deerfox Drive, Ottawa, ON, K2J 4W8 house for sale | Listing ID X13553 | Royal LePage
Ryan Farm
· House
· Garden · Office room · Fireplace
Ryan Farm · House · Garden · Office room · Fireplace
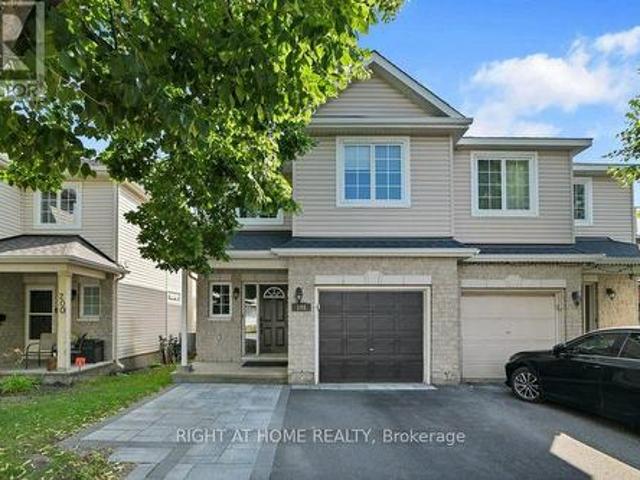
Welcome to this beautifully maintained 4-bedroom, 2.5-bath semi-detached home in one of Barrhaven's most sought-after family neighbourhoods. Offering a rare four-bedroom layout above grade, this home provides the space today's growing families need. Step inside to a bright and inviting main floor featuring gleaming hardwood floors, a spacious living room with a cozy gas fireplace, and large windows that fill the home with natural light. The updated kitchen boasts quartz countertops, stainless steel appliances, ample cabinetry, and a functional layout perfect for everyday living and entertaining. Upstairs, you'll find four generously sized bedrooms, including a spacious primary retreat with a walk-in closet and private ensuite, while the additional bedrooms are ideal for children, guests, or a home office. Outside, enjoy a low-maintenance yard and an interlock driveway. Located on a quiet, family-friendly street within walking distance to parks, playgrounds, shopping, transit, and every
$ 614,900
817 Platinum Street, Clarence Rockland, ON, K4K 0J2 house for sale | Listing ID X13556 | Royal LePage
View photo
House · for sale
$ 779,900
817 Platinum Street, Clarence Rockland, ON, K4K 0J2 house for sale | Listing ID X13556 | Royal LePage
Ryan Farm
· House
· Patio · Garden · Parking · Fireplace
Ryan Farm · House · Patio · Garden · Parking · Fireplace
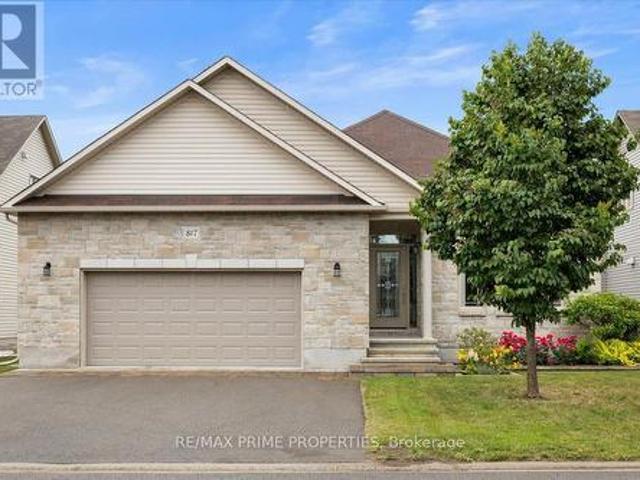
Architecturally designed luxury bungalow on a quiet street in one of Rockland's most desirable neighbourhoods Dramatic rooflines, a full stone façade, oversized insulated double garage, expanded driveway, interlock landscaping & covered entrance. The impressive interior showcases soaring ceilings, oversized trim, ceramic tile, rich hardwood flooring & 8 foot two panel doors throughout the main level. A grand foyer leads into a central gallery hallway highlighted by an open staircase w/box newel posts & wrought-iron spindles. The gourmet kitchen features a centre island w/breakfast bar, quartz countertops, under-mount double sink, designer tile backsplash, extensive cabinetry w/crown mouldings & valance lighting, pot drawers, a 3-sided walk-in pantry & premium appliances including dual ovens. Vaulted ceilings, open-concept dining area w/oversized windows & patio doors overlooking the rear yard. The living room is anchored by a floor-to-ceiling stone gas fireplace & expansive windows. Th
$ 779,900
3 North Ridge Manor, Carleton Place, ON, K7C 4N8 house for sale | Listing ID X13555 | Royal LePage
View photo
House · for sale
$ 509,900
3 North Ridge Manor, Carleton Place, ON, K7C 4N8 house for sale | Listing ID X13555 | Royal LePage
Ryan Farm
· House
· Garden · Office room · Parking
Ryan Farm · House · Garden · Office room · Parking
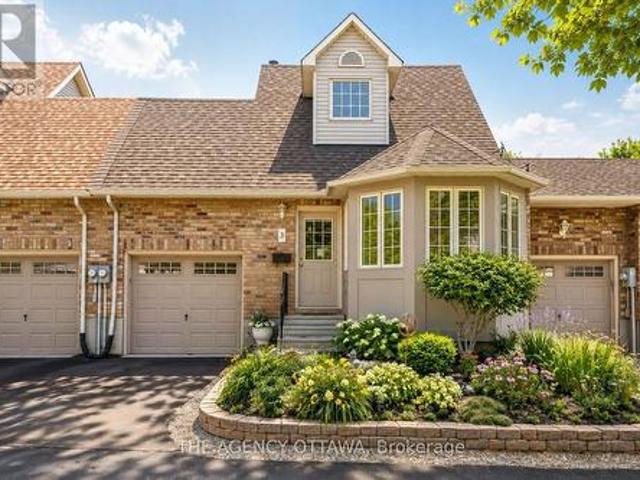
Welcome to 3 North Ridge Manor, an exceptional opportunity to own a beautifully maintained 3 bedroom home in one of Carleton Place's most desirable communities. Three floors thoughtfully designed for comfort, efficiency, and low-maintenance living, this quality-built home offers timeless style and functional living spaces throughout. The main floor showcases soaring cathedral ceilings and a stunning bay window that fills the living room with natural light, creating a bright, welcoming space ideal for both everyday living and entertaining. Convenient inside access from the garage provides direct entry to both the home and backyard. The loft-inspired upper level is dedicated to a private primary retreat featuring a spacious walk-in closet, a 4-piece ensuite, and a charming sitting area that can be used as a reading nook, office space, or just somewhere to relax under the skylight. The fully finished lower level adds exceptional versatility with a third bedroom, office or den, 2-piece bat
$ 509,900
House The Nation ON 104067135
View photo
House · for sale
$ 419,900
House The Nation ON 104067135
Ryan Farm
· House
Ryan Farm · House
Explore this exciting real estate opportunity located in the vibrant area of The Nation. This property is currently priced at CAD419900. A fantastic chance to acquire property in a sought-after location. Whether you are looking for a new location or a significant acquisition, this listing warrants serious consideration. Review all the details and imagine the possibilities. Contact us today for more information!
$ 419,900
29 Depper Place, Ottawa, ON, K1T 3L5 house for sale | Listing ID X13553 | Royal LePage
View photo
House · for sale
$ 1,024,900
29 Depper Place, Ottawa, ON, K1T 3L5 house for sale | Listing ID X13553 | Royal LePage
Ryan Farm
· House
· Garden · Parking · Balcony · Fireplace
Ryan Farm · House · Garden · Parking · Balcony · Fireplace
Nestled on a quiet cul-de-sac in the sought after Hunt Club Park community, this impressive home offers the perfect blend of timeless elegance, generous living space, and an exceptional setting on a beautifully landscaped pie-shaped lot. From the moment you arrive, the stately brick exterior, double garage, interlock walkway, and lush perennial gardens create an unforgettable first impression. Designed for both family living and entertaining, the spacious main level welcomes you with a dramatic two-storey foyer, beautifully framed by a curved staircase leading to an elegant second-floor balcony overlooking the grand entrance. Formal living and dining rooms provide refined spaces for hosting family and friends, while the heart of the home features a spacious kitchen with granite countertops and quartz breakfast bar overlooking the inviting family room, where a cozy wood-burning fireplace creates a warm atmosphere. Just a few steps down, a conveniently located laundry room and powder roo
$ 1,024,900
520 Grand Tully Way, Ottawa, ON, K1V 2M1 house for sale | Listing ID X13553 | Royal LePage
View photo
House · for sale
$ 689,000
520 Grand Tully Way, Ottawa, ON, K1V 2M1 house for sale | Listing ID X13553 | Royal LePage
Ryan Farm
· House
· Fireplace · Cellar
Ryan Farm · House · Fireplace · Cellar
Welcome to this unique 3-bedroom + loft, 4-bathroom Columbus model by Urbandale with nearly 2,400 sq. Ft. of finished living space on a huge pie-shaped lot (19.52 ft x 137.95 ft)! Backing onto greenspace with no rear neighbours, this home offers exceptional privacy, a main-floor den, loft, gas fireplace, oversized primary suite, finished basement, and endless potential. A rare combination of size, layout, lot, and location. Situated on an extra-large premium lot, this home offers plenty of windows, storage, and great potential. A fantastic opportunity for buyers looking to add their personal touch. Some TLC and updates will make this property truly shine. Welcome home! (Id: 27)
$ 689,000
23 Sonnet Crescent S, Ottawa, ON, K2H 8W8 townhouse for sale | Listing ID X13553 | Royal LePage
View photo
Townhouse · for sale
$ 485,500
23 Sonnet Crescent S, Ottawa, ON, K2H 8W8 townhouse for sale | Listing ID X13553 | Royal LePage
Ryan Farm
· Townhouse
· Patio · Garden · Parking
Ryan Farm · Townhouse · Patio · Garden · Parking
Great opportunity for first time buyers! Don't miss out on this one! 2026. New windows throughout, all flooring, bathrooms, kitchen cabinets, new baseboard heaters all closets doors, bedroom doors, hardware, mirrors, on second level, all ceiling fans, mirrors and light fixtures throughout, refrigerator and stove as is, New hood fan, Fenced rear yard and patio, access to park for the little's, parking spot very close to your front door. (Id: 27)
$ 485,500
307 Cyr Avenue, Ottawa, ON, K1L 7N6 house for sale | Listing ID X13551 | Royal LePage
View photo
House · for sale
$ 699,900
307 Cyr Avenue, Ottawa, ON, K1L 7N6 house for sale | Listing ID X13551 | Royal LePage
Ryan Farm
· House
· Patio · Parking · Swimming pool
Ryan Farm · House · Patio · Parking · Swimming pool
307 Cyr Ave. Welcome to this custom-built end-unit townhome, ideally located in the heart of Vanier close to parks, schools, shopping, transit, and everyday amenities. The main level offers inside access from the single car garage to a spacious foyer with 2 pce powder room steps away from spacious dining room and diving area with beautiful oak hardwood flooring. The functional galley-style eat-in kitchen provides ample cabinetry and features a patio door access to a private outdoor retreat, perfect for relaxing or entertaining. Upstairs, the generous primary bedroom includes a walk-in closet and a private 3 pce ensuite bathroom. Two additional well-sized bedrooms and well appointed 4 pce family bathroom complete the second level. The finished lower level expands the living space with a cozy recreation room featuring a gas stove, a full bathroom with a relaxing Jacuzzi tub, laundry and large utility/storage room offering exceptional storage space. This well-maintained home combines comf
$ 699,900
14 Elk Island Court, Ottawa, ON, K2M 2V3 house for sale | Listing ID X13553 | Royal LePage
View photo
House · for sale
$ 1,095,000
14 Elk Island Court, Ottawa, ON, K2M 2V3 house for sale | Listing ID X13553 | Royal LePage
Ryan Farm
· House
· Fireplace
Ryan Farm · House · Fireplace
Welcome to 14 Elk Island Court. An absolute masterpiece of elegant family living, nestled in a quiet, no-through-traffic cul-de-sac in Kanata's highly prestigious and coveted Bridlewood community. From the moment you arrive, the incredible curb appeal captivates you, showcasing meticulous, premium hardscaping and a majestic presence. Set on a large pie-shaped lot, this 4+2 bedroom, 3.5-bathroom residence perfectly balances grand entertaining spaces with cosy family comfort. A spectacular, light-filled formal living and dining area welcomes you, featuring soaring ceilings and custom California shutters. The updated kitchen features sleek granite countertops, premium cabinetry, and a bright eating area perfect for busy mornings. A cosy family room anchored by one of the home's two warm gas fireplaces. A main-floor office provides the perfect quiet sanctuary for remote work. The hardwood staircase leads to the spacious upper level. Step outside into your own private resort. The expansive,
$ 1,095,000
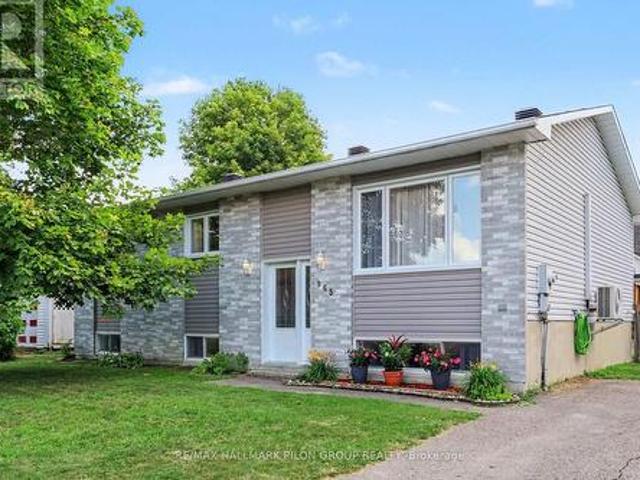
965 Cote Street, Clarence Rockland, ON, K4K 1J6 house for sale | Listing ID X13544 | Royal LePage
View photo
House · for sale
$ 529,900
965 Cote Street, Clarence Rockland, ON, K4K 1J6 house for sale | Listing ID X13544 | Royal LePage
Ryan Farm
· House
· Garden
Ryan Farm · House · Garden
Welcome to a home that has been lovingly maintained by the same owners for many years and is ready for its next chapter. Nestled in one of Rockland's most sought-after family neighbourhoods, this inviting 3+1 bedroom high-ranch offers the perfect blend of comfort, space, and convenience. Families will appreciate the exceptional location, surrounded by excellent schools, parks, recreation facilities, and everyday amenities. Inside, you'll find bright and functional living spaces designed for everyday living and entertaining. The main level features a welcoming living and dining area, a spacious eat-in kitchen with direct access to the backyard, and well-sized bedrooms. The beautifully updated cheater ensuite conveniently incorporates the main-floor laundry, adding practicality to everyday living. The fully finished lower level offers outstanding flexibility with a spacious family room, an additional bedroom, full bathroom, kitchenette, and a second laundry area-ideal for multi-generatio
$ 529,900

Get email alerts

Don't miss out: be the first to know about new properties

The alert was correctly created

On subscribing you accept the conditions of use and the privacy policy
Alert
Receive new ads in your inbox
Save this search
Receive alerts for new listings

We'll send you an email when we have new properties for: "Houses for sale in Ryan Farm"

The alert was correctly created

Get email alerts and be the first to see new listings
Required field
On subscribing I accept the terms of the privacy policy
Perfect! You'll soon start receiving new listings via email
Alert
Receive an email when we have new ads for Houses for sale in Ryan Farm
Save this search
Filters

Bedrooms

Area (sq.ft)

sq.ft
sq.ft

Price

$
$

Filter by property type

Bathrooms

Clear all filters
Receive notifications when new entries are published.