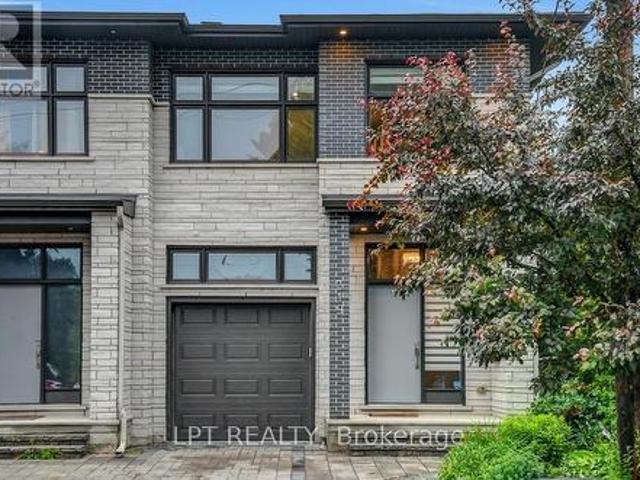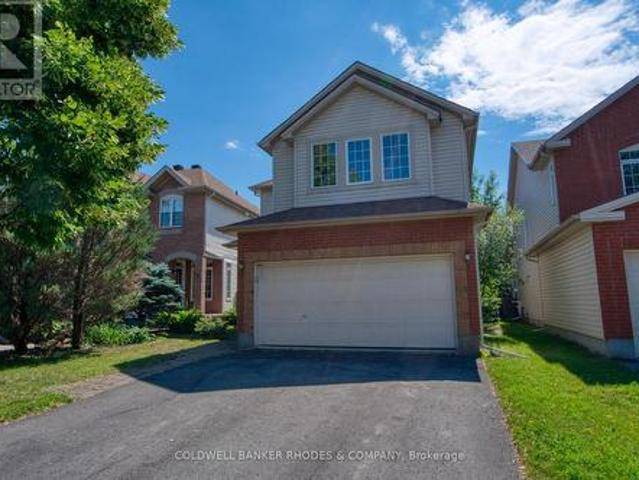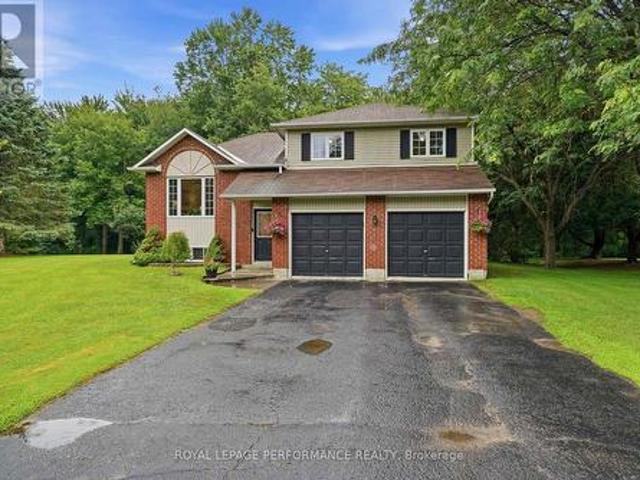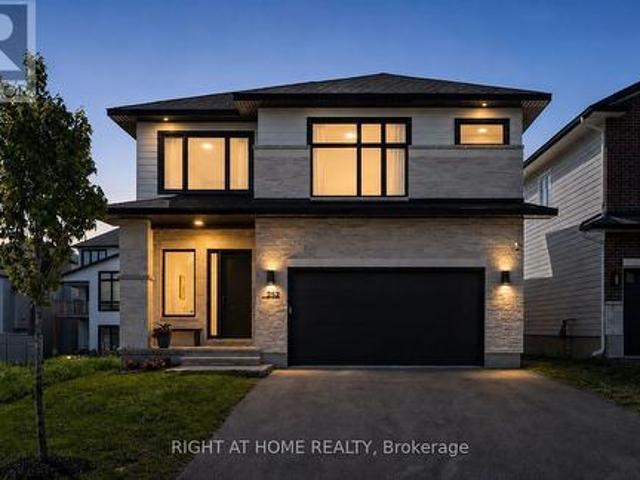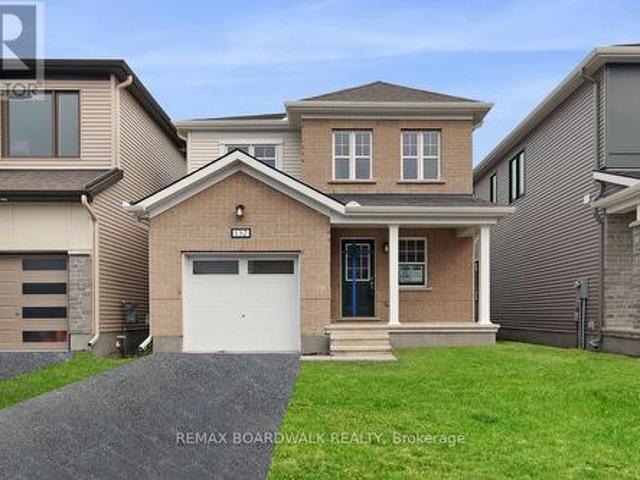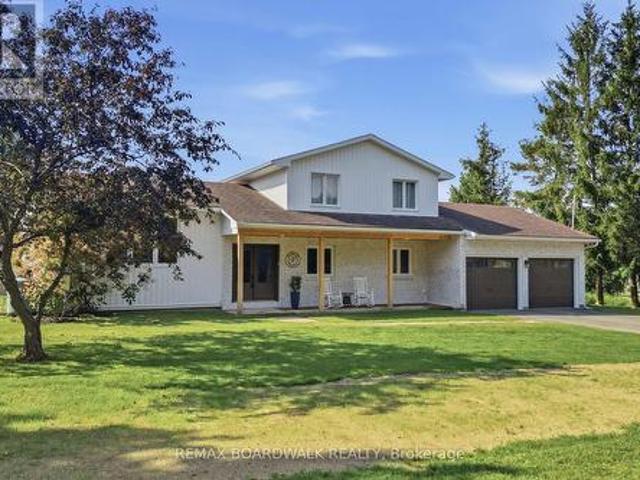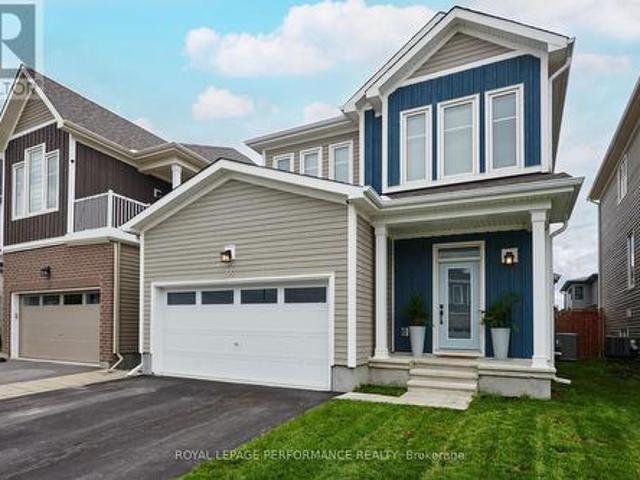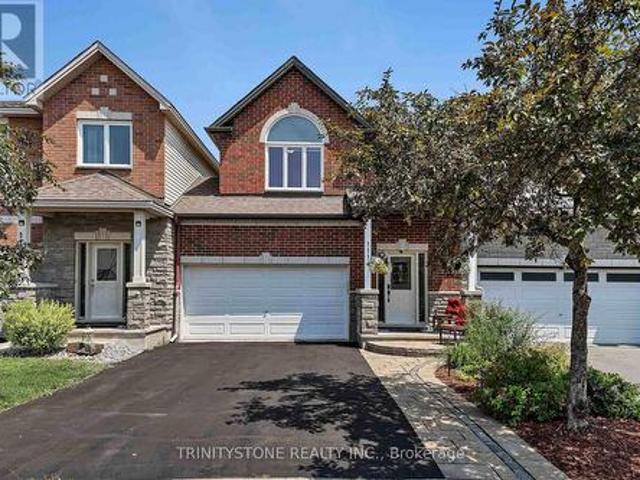
2,419 houses for sale in Ryan Farm

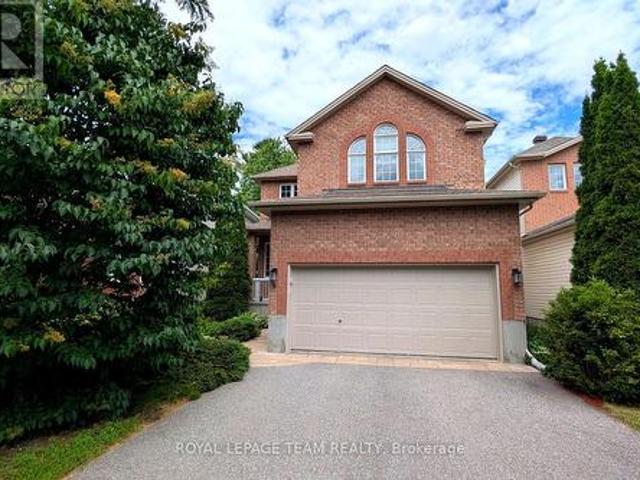
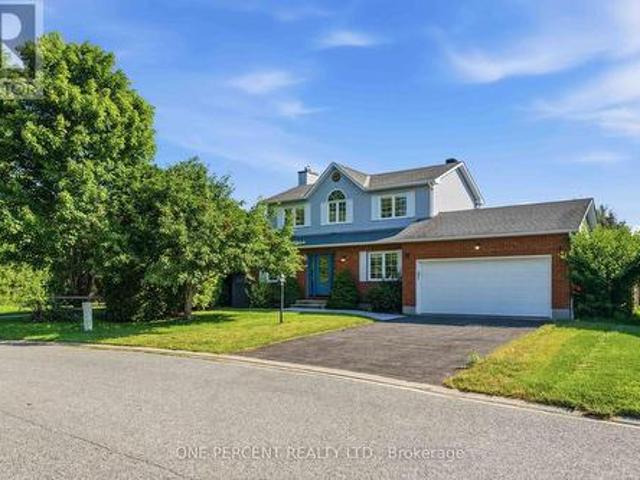
1114 Northgraves Crescent, Ottawa, ON, K2M 0C7 house for sale | Listing ID X13558 | Royal LePage
View photo
House · for sale
$ 759,900
1114 Northgraves Crescent, Ottawa, ON, K2M 0C7 house for sale | Listing ID X13558 | Royal LePage
Ryan Farm
· House
· Garden · Fireplace · Deck · Cellar
Ryan Farm · House · Garden · Fireplace · Deck · Cellar
Welcome to this stunning 3-bedroom, 3-bathroom connected single home in sought-after Kanata South, offering stylish upgrades throughout, a finished walkout basement, and no rear neighbors for added privacy. Just 5 minutes from the Trans Canada Trail, you'll enjoy endless walking and cycling paths right at your doorstep. Step inside to a bright foyer with a convenient 2-piece powder room before entering the sun-filled living room featuring a cozy gas fireplace. The beautifully updated white chef's kitchen showcases quartz countertops, painted cabinetry, stainless steel appliances, pot lights, upgraded fixtures, and flows seamlessly into the dining area with access to the elevated deck overlooking the landscaped, fully fenced backyard and beautiful park with walking paths. The second level features a spacious primary retreat with a walk-in closet and luxurious 4-piece ensuite complete with quartz countertops, a soaker tub, and separate glass shower. Two additional generously sized bedroo
$ 759,900
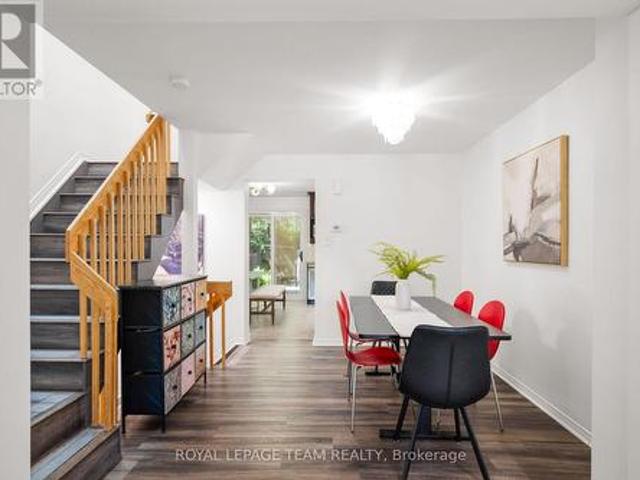
838 Cedar Creek Drive, Ottawa, ON, K1T 0N6 house for sale | Listing ID X13559 | Royal LePage
View photo
House · for sale
$ 645,000
838 Cedar Creek Drive, Ottawa, ON, K1T 0N6 house for sale | Listing ID X13559 | Royal LePage
Ryan Farm
· House
· Garden · Fireplace · Parking · Cellar
Ryan Farm · House · Garden · Fireplace · Parking · Cellar
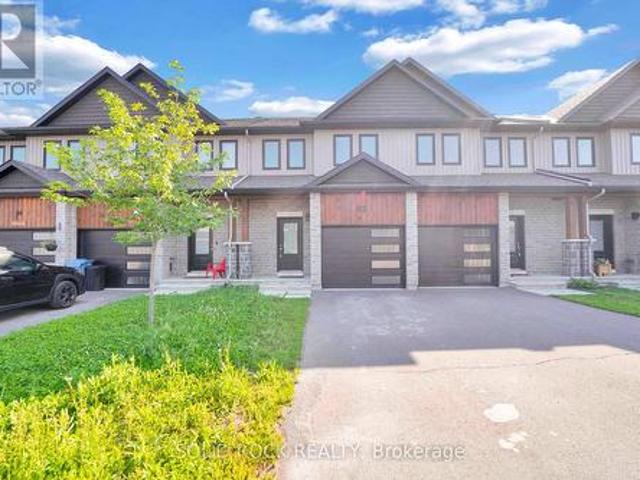
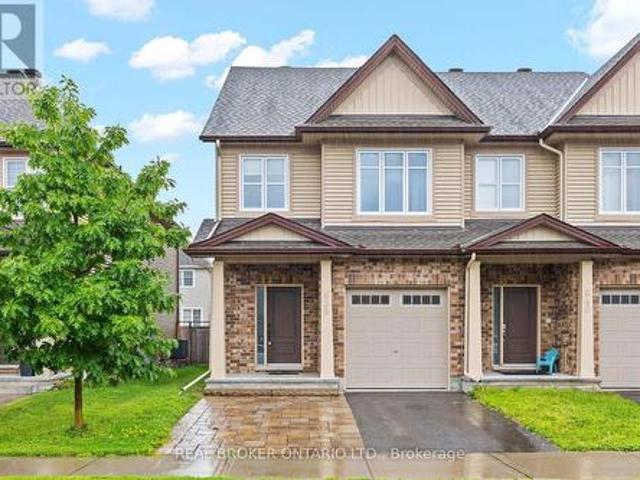
Located in the heart of Findlay Creek, this well-maintained Tartan-built end-unit townhome offers 4 bedrooms, 2.5 bathrooms, and a bright, functional layout. The end-unit design provides additional windows, filling the home with natural light throughout. The main level features hardwood flooring and an open-concept living and dining area that flows into the modern kitchen, complete with stainless steel appliances. The layout is well suited for both everyday living and entertaining. Upstairs are four generously sized bedrooms, including a spacious primary bedroom with its own ensuite bathroom and ample closet space. The finished basement adds valuable living space and features a cozy gas fireplace, while the drywalled mechanical room offers a clean, finished appearance. Outside, the fully fenced backyard provides a private outdoor space to enjoy, and the interlocked front driveway allows for a total of three parking spaces, including one in the attached garage. Conveniently located just
$ 645,000
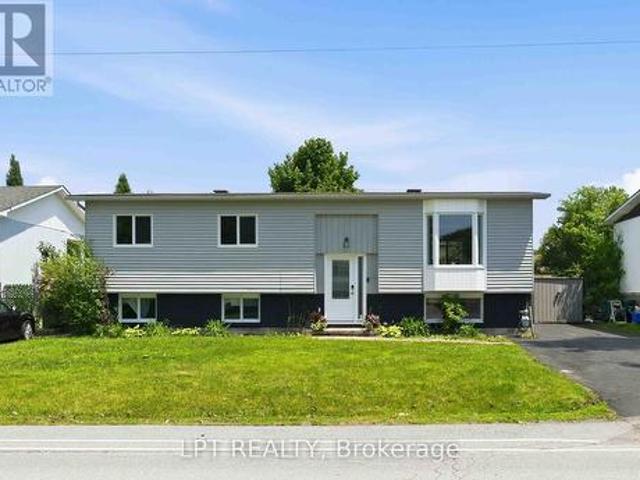
3968 Diamondview Road, Ottawa, ON, K0A 2H0 house for sale | Listing ID X13567 | Royal LePage
View photo
House · for sale
$ 698,500
New
3968 Diamondview Road, Ottawa, ON, K0A 2H0 house for sale | Listing ID X13567 | Royal LePage
Ryan Farm
· House
· Parking
Ryan Farm · House · Parking
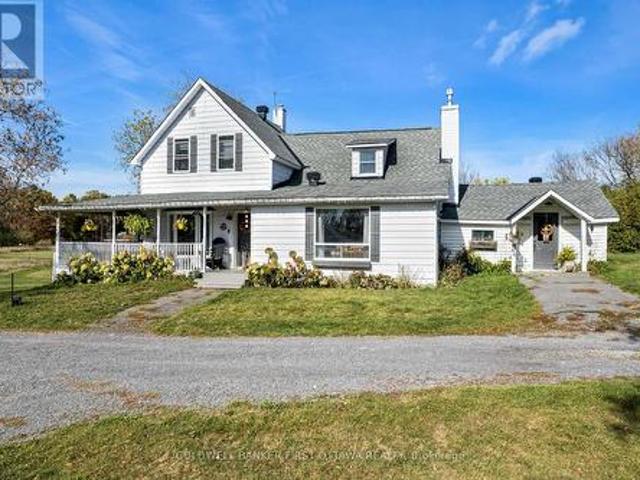
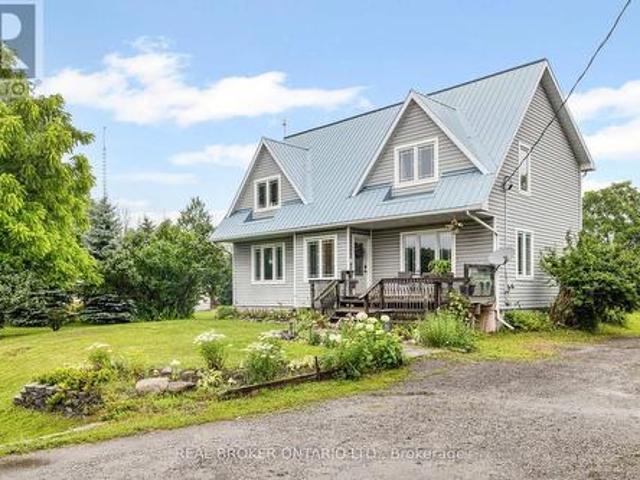
Tep into timeless charm and character in this beautifully maintained century home, situated on 2 country acres, where stunning interior exposed logs create a warm and inviting atmosphere. A welcoming wrap-around porch sets the tone, perfect for relaxing and enjoying peaceful surroundings. Inside, you'll find wood flooring and a cozy woodstove that anchors the bright and spacious living room. The updated open-concept kitchen is designed for both everyday living and entertaining, featuring a breakfast bar and seamless flow into the dining area. A screened-in sunroom offers the ideal spot to enjoy your morning coffee while taking in the views. Convenience meets functionality with main floor laundry and a well-appointed layout. Upstairs, the large primary bedroom impresses with vaulted ceilings, while two additional generously sized bedrooms and a 3-piece bath complete the upper level. Outside, a detached 3-car garage provides ample space for vehicles, storage, or hobby use. This home perf
$ 698,500
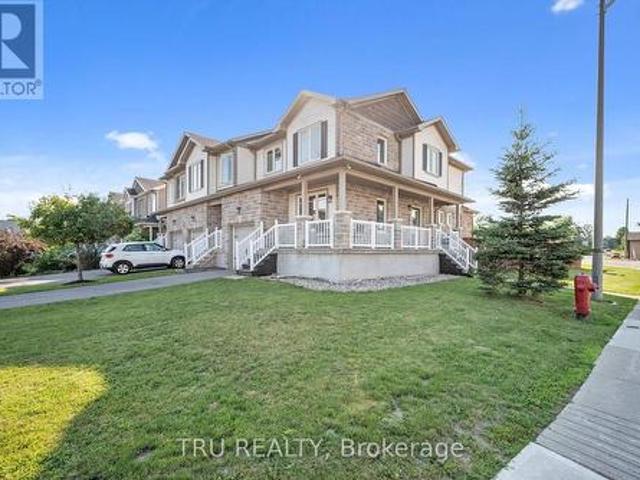
4633 Albion Road, Ottawa, ON, K1X 1A4 house for sale | Listing ID X13557 | Royal LePage
View photo
House · for sale
$ 1,749,000
4633 Albion Road, Ottawa, ON, K1X 1A4 house for sale | Listing ID X13557 | Royal LePage
Ryan Farm
· House
· Office room · Parking · Cellar
Ryan Farm · House · Office room · Parking · Cellar
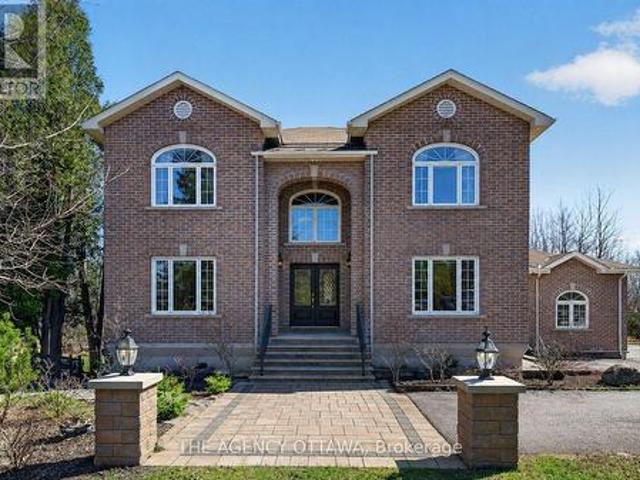
Custom-built and thoughtfully designed, this exceptional property offers over 3,000 sq ft of above-grade living space with timeless finishes throughout. Plus a commercial-grade garage, dedicated office, and basement suite create a unique living and working environment you'd otherwise never find in a residential property. Set on a generous 0.69-acre lot, the main residence features 4 bedrooms and 2.5 bathrooms with the quality and craftsmanship you'd expect from a true custom build. The main level showcases rich Brazilian mahogany hardwood floors, while the upper level carries through with warm natural ash. Two distinct woods that together create a home that feels both grounded and refined. The fully finished basement adds another 1,300 sq ft, complete with a kitchen and two additional bedrooms. It is perfectly suited for multi-generational living as-is and is just a side entrance away from becoming a fully self-contained unit. What truly sets this property apart is the 1,300 sq ft atta
$ 1,749,000
306 Pilot Private, Ottawa, ON, K2V 0S4 townhouse for sale | Listing ID X13559 | Royal LePage
View photo
Townhouse · for sale
$ 429,900
306 Pilot Private, Ottawa, ON, K2V 0S4 townhouse for sale | Listing ID X13559 | Royal LePage
Ryan Farm
· Townhouse
· Cellar
Ryan Farm · Townhouse · Cellar
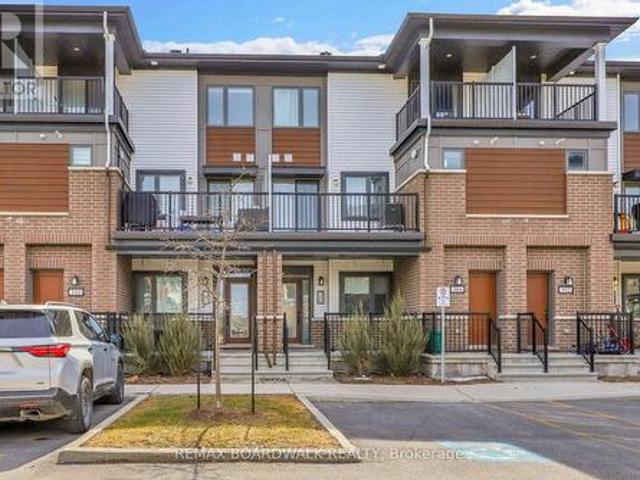
Welcome to 306 Pilot Private, a move-in ready'Bungalow-Style' townhouse offering 1,030 sq/ft on the main level + a finished basement that provides almost as much additional living space. Built in 2022, this modified floorplan showcases an immense open-concept main floor living area that is filled with natural lights thanks to all your big windows. Walking in the wide foyer, you find a well-sized main floor bedroom with dual closets and direct access to the main bathroom which has stylish Quartz countertops. Around the corner is the heart of the home with a grand living room and a Chef's kitchen that features Quartz countertops, large sit-up island, 2-toned cabinetry, Stainless Steel appliances, custom backsplash, built-in wall pantry and plenty of cabinet & counter space. Down on the lower level you find another spacious bedroom with direct access to the modern bathroom that hosts a custom glass shower & Quartz countertops. The lower level also hosts has a generous rec room, dedicated
$ 429,900
House Russell ON 104142984
View photo
House · for sale
$ 435,900
New
House Russell ON 104142984
Ryan Farm
· House
Ryan Farm · House
Explore this exciting real estate opportunity located in the vibrant area of Russell. This property is currently priced at CAD435900. A fantastic chance to acquire property in a sought-after location. Whether you are looking for a new location or a significant acquisition, this listing warrants serious consideration. Review all the details and imagine the possibilities. Contact us today for more information!
$ 435,900
319 Glynn Avenue, Ottawa, ON, K1K 1R9 house for sale | Listing ID X13562 | Royal LePage
View photo
House · for sale
$ 894,000
319 Glynn Avenue, Ottawa, ON, K1K 1R9 house for sale | Listing ID X13562 | Royal LePage
Ryan Farm
· House
Ryan Farm · House
Welcome to this beautifully updated and spacious 4+1 bedroom home with a fully finished in-law suite, ideally situated in a highly central and accessible neighbourhood. Thoughtfully designed with large windows and surrounded by mature trees, this home offers a bright, open-concept layout perfect for family living and entertaining. The main level features 9-foot ceilings, elegant pot lighting throughout, a generous foyer with walk-in closet, powder room, and a custom kitchen with quartz countertops and ample cabinetry. The adjoining dining and living areas provide a seamless and inviting space to gather. Upstairs, you'll find four spacious bedrooms including a luxurious primary retreat complete with a walk-in closet and spa-inspired 5-piece ensuite featuring a soaker tub and stand-up shower. A full main bathroom and a convenient second-floor laundry room with a folding station complete the level. The fully finished lower level is equipped with a separate entrance and offers a stunning o
$ 894,000
32 Catterick Crescent, Ottawa, ON, K2K 3M5 house for sale | Listing ID X13557 | Royal LePage
View photo
House · for sale
$ 770,000
32 Catterick Crescent, Ottawa, ON, K2K 3M5 house for sale | Listing ID X13557 | Royal LePage
Ryan Farm
· House
· Garden · Office room · Parking
Ryan Farm · House · Garden · Office room · Parking
Welcome to 32 Catterick Crescent, a spacious four-bedroom family home in the heart of desirable Morgan's Grant, one of Kanata North's most sought-after communities. Ideally located just minutes from the Marshes Golf Club and Kanata's Tech Park, with the Ottawa River and Shirley's Bay Beach only a short drive or bike ride away, this home offers the perfect balance of nature, recreation, and everyday convenience. Enjoy nearby shopping, restaurants, excellent schools, the Richcraft Recreation Complex, and easy access to public transit. Designed with family living in mind, the main floor offers a thoughtful and functional layout featuring formal living and dining rooms, a den ideal for a home office, a convenient two-piece powder room, and inside access to the attached garage. The impressive two-storey family room is filled with natural light from its oversized window, creating a bright and inviting gathering space. The open-concept kitchen overlooks the backyard and provides easy access f
$ 770,000
193 Blue Jay Drive, Clarence Rockland, ON, K4K 1K9 house for sale | Listing ID X13564 | Royal LePage
View photo
House · for sale
$ 599,000
New
193 Blue Jay Drive, Clarence Rockland, ON, K4K 1K9 house for sale | Listing ID X13564 | Royal LePage
Ryan Farm
· House
· Garden · Office room
Ryan Farm · House · Garden · Office room
Privacy, Space & Opportunity in Sought-After Forest Hill! Welcome to this charming one-owner custom-built side split nestled on a beautiful 3/4+ acre private, heavily treed lot in the desirable community of Forest Hill. Offering a peaceful setting surrounded by nature, this home provides the perfect blend of privacy and convenience, with plenty of room to enjoy the outdoors while being just minutes from everyday amenities. Lovingly cared for by the original owners, this spacious home features 3 bedrooms plus an additional lower-level room that offers flexibility as a home office, hobby room, guest space, or den. The functional side split layout provides comfortable living spaces for families of all sizes. The expansive, mature treed lot is a rare find, offering privacy, space for outdoor activities, gardens, entertaining, or simply enjoying the peaceful surroundings. Whether you're looking to escape the city, raise a family, or find a property with room to grow, this home offers endles
$ 599,000
252 Ketchikan Crescent, Ottawa, ON, K2T 0S2 house for sale | Listing ID X13558 | Royal LePage
View photo
House · for sale
$ 1,349,900
252 Ketchikan Crescent, Ottawa, ON, K2T 0S2 house for sale | Listing ID X13558 | Royal LePage
Ryan Farm
· House
· Office room · Fireplace
Ryan Farm · House · Office room · Fireplace
This stunning Kanata Lakes Heritage Hills home by Cartesian Homes is truly magazine-like and offers the perfect blend of luxury, style and everyday functionality. With 3800 sq ft of living space, designed with exceptional attention to detail, this home feels like a new build and is completely move-in ready for its next family. The main floor welcomes you with an impressive sunken foyer, gorgeous hardwood flooring, designer powder room, private office and a beautifully finished mudroom with built-in bench, hooks and cubbies. The open concept family room features a cozy fireplace and flows seamlessly into the show stopping Laurysen chef's kitchen, complete with high-end Jenn Air appliances, gorgeous finishes and a butler's pantry with built-in wine fridge. The beautiful hardwood continues on the stairs, and upper hallways, adding warmth and elegance throughout. Upstairs, the primary suite is a true retreat with an envy-worthy walk-in closet and spa-inspired ensuite featuring a stand alon
$ 1,349,900
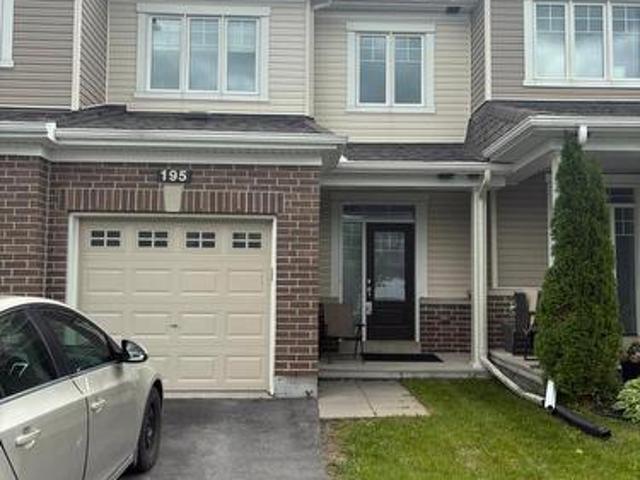
195 Kimpton Drive, Ottawa, ON, K2S 2H9 house for sale | Listing ID X13563 | Royal LePage
View photo
House · for sale
$ 549,900
Updated
195 Kimpton Drive, Ottawa, ON, K2S 2H9 house for sale | Listing ID X13563 | Royal LePage
Ryan Farm
· House
· Garden · Office room · Gym · Parking · Cellar
Ryan Farm · House · Garden · Office room · Gym · Parking · Cellar
Welcome to this beautifully maintained and freshly painted townhome offering approximately 1,768 sq. Ft. of finished living space, including a finished basement, and an ideal blend of comfort, functionality, and modern living. The bright and inviting main floor features an open-concept layout with spacious living and dining areas, large windows that fill the home with natural light, and a well-appointed kitchen with ample cabinetry, generous counter space, and a sun-filled breakfast area overlooking the backyard. Upstairs, you'll find three well-sized bedrooms, including a spacious primary retreat with a walk-in closet and cheater access to the main bathroom. The finished basement provides valuable additional living space, perfect for a family room, home office, gym, or play area. Enjoy the convenience of an attached garage, private driveway, and outdoor space ideal for relaxing, gardening, or entertaining. Situated in a family-friendly neighbourhood close to parks, schools, shopping,
$ 549,900
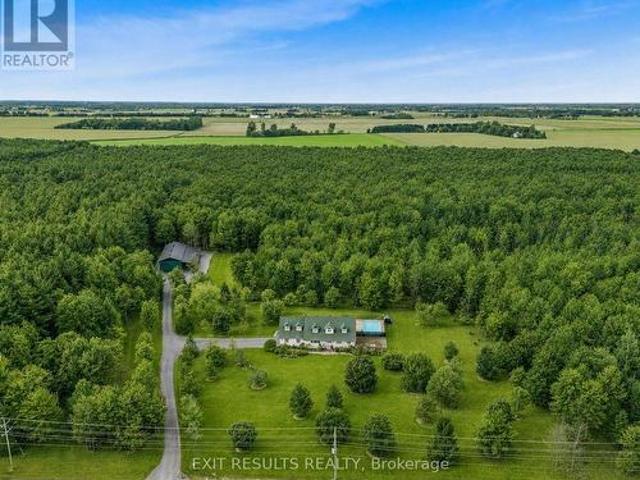
638 St Thomas Road E, Russell, ON, K0A 1W0 house for sale | Listing ID X13568 | Royal LePage
View photo
House · for sale
$ 1,899,900
New
638 St Thomas Road E, Russell, ON, K0A 1W0 house for sale | Listing ID X13568 | Royal LePage
Ryan Farm
· House
· Swimming pool
Ryan Farm · House · Swimming pool
Your Private Country Paradise on 25 Acres in Embrun! Pictures don't even do justice to this unique. Welcome to this exceptional 25-acre estate, where privacy, comfort, and quality craftsmanship come together to create the perfect country retreat. Nestled among mature trees and surrounded by nature, this meticulously maintained property offers an incredible lifestyle just minutes from the amenities of Embrun. The beautifully designed open-concept bungalow features a spacious and inviting layout with 3 generous bedrooms and 3 bathrooms. The bright, sun-filled living room provides the perfect gathering space, while the functional floor plan is ideal for both everyday living and entertaining. Heated floors throughout the home add year-round comfort and a touch of luxury. Step outside to your own private oasis. Enjoy warm summer days by the heated saltwater inground pool, relax in the peaceful surroundings, or explore the property's picturesque treed areas that offer endless opportunities f
$ 1,899,900
4 Keno Way, Ottawa, ON, K2T 1H4 house for sale | Listing ID X13557 | Royal LePage
View photo
House · for sale
$ 932,000
4 Keno Way, Ottawa, ON, K2T 1H4 house for sale | Listing ID X13557 | Royal LePage
Ryan Farm
· House
· Patio · Garden · Deck
Ryan Farm · House · Patio · Garden · Deck
Wonderfully updated & maintained, this 4 plus 1 bedroom, 3.5 bath home is ready for the next family to move into & enjoy! Located on a quiet street with beautiful mature trees. Walk to many parks, tops schools & shops in Kanata Lakes. Plus transit, 417 & high tech mins away. Many updates including: quartz counters in the kitchen, fully renovated baths, finished lower level with rec room, bedroom & full bath, freshly painted throughout, updated light fixtures & recessed lighting, furnace, roof & more. This beautiful home offers fantastic space for families including the adjoining living & dining room with 9 ft ceilings. The bright open plan kitchen has quartz counters, updated undermount sink & faucet, updated tile backsplash, island with breakfast bar, many classic cabinets & pantry cabinets added. All stainless steel appliances are included. Sizeable eating area with windows has a patio door to the deck, handy for barbecues & access to the private hedged yard. Kitchen opens onto the b
$ 932,000
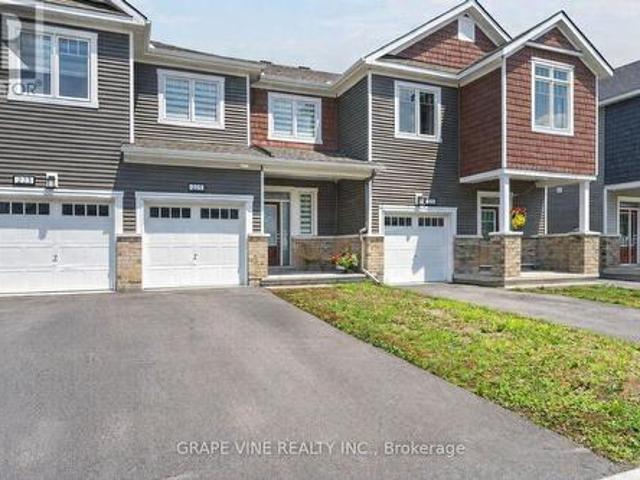
225 Billrian Crescent, Ottawa, ON, K2S 3A5 house for sale | Listing ID X13563 | Royal LePage
View photo
House · for sale
$ 599,000
225 Billrian Crescent, Ottawa, ON, K2S 3A5 house for sale | Listing ID X13563 | Royal LePage
Ryan Farm
· House
Ryan Farm · House
Discover this beautifully designed 2023 Mattamy Fir Model townhome, featuring 3 bedrooms, 4 bathrooms, and a finished lower level in the vibrant Kanata Connections community. Modern, bright, and exceptionally well-maintained, this home still benefits from Tarion Warranty coverage. Its prime location places you moments from Stittsville Main Street, Highway 417, the Canadian Tire Centre, Tanger Outlets, and a wide selection of everyday amenities. Step into a welcoming foyer that opens into a spacious, sun-filled main floor. The open-concept layout creates a seamless flow between the living and dining areas, making the space ideal for both relaxing and hosting. A convenient 2-piece powder room completes this level. The second floor offers a comfortable and private layout. The primary bedroom serves as a peaceful retreat with a walk-in closet and a stylish 3-piece ensuite featuring a sleek glass shower. Two additional bedrooms provide flexibility for family, guests, or a dedicated workspac
$ 599,000
19 Amy Street, Ottawa, ON, K2S 1L7 house for sale | Listing ID X13559 | Royal LePage
View photo
House · for sale
$ 799,900
19 Amy Street, Ottawa, ON, K2S 1L7 house for sale | Listing ID X13559 | Royal LePage
Ryan Farm
· House
· Garden · Fireplace · Swimming pool
Ryan Farm · House · Garden · Fireplace · Swimming pool
Extensively renovated and beautifully appointed, this exceptional family home sits on an oversized pie-shaped lot with a heated inground pool, offering the perfect blend of sophisticated finishes, functional living spaces, and an incredible backyard retreat. Move-in ready, it combines stylish interiors with exceptional outdoor living. The thoughtfully designed main floor features formal living and dining rooms, while the inviting family room is anchored by a charming wood-burning fireplace and overlooks the private backyard. At the heart of the home, the beautifully renovated kitchen is highlighted by a stunning quartz island, designer backsplash, and stainless steel appliances. Hardwood flooring flows throughout the main living areas, adding warmth and timeless appeal. Upstairs, the spacious primary suite offers a fully customized walk-in closet with built-in organizers. Two additional bedrooms provide comfortable accommodation for family or guests, while the beautifully renovated mai
$ 799,900
212 Provender Avenue, Ottawa, ON, K1K 4N7 house for sale | Listing ID X13562 | Royal LePage
View photo
House · for sale
$ 549,900
212 Provender Avenue, Ottawa, ON, K1K 4N7 house for sale | Listing ID X13562 | Royal LePage
Ryan Farm
· House
· Garden · Office room · Parking
Ryan Farm · House · Garden · Office room · Parking
Located conveniently close to NRC & CSEC government employers, Blair Transit Station, restaurants, shopping and recreation paths along the Ottawa River, this home is ideal for a couple or singles that want dedicated home office space, a convenient lifestyle, plenty of main living space, big bedrooms and NO CONDO FEES! Lots of updating has been done to this move-in and enjoy home. The backyard is private and rich in trees and nature. On the upper level, the primary bedroom with HUGE walk-in closet and Bedroom 2 with its 2 large closets, are separated by the hall and the updated shared main bath. A 3rd bedroom/office, powder room and laundry, along with storage, foyer and garage access are on the main level. Level 2 is the main living space with walk-out access to the lush backyard through the eat-in kitchen. The east-west orientation provides sun in the morning through the living room windows which brightens all the way through the dining room and into the kitchen thanks to the open flo
$ 549,900
34 Fringewood Drive, Ottawa, ON, K2S 1V1 house for sale | Listing ID X13563 | Royal LePage
View photo
House · for sale
$ 659,900
Updated
34 Fringewood Drive, Ottawa, ON, K2S 1V1 house for sale | Listing ID X13563 | Royal LePage
Ryan Farm
· House
· Patio · Garden · Fireplace · Deck · Swimming pool
Ryan Farm · House · Patio · Garden · Fireplace · Deck · Swimming pool
Open house thursday 5-7pm. Beautiful 3+1 bedroom, 1.5 bath, hi-ranch bungalow on a spacious 60 ft x 100 ft lot in the heart of Fringewood. Inviting entry leads up to a sun filled living room with a cozy fireplace. Spacious open concept kitchen and dining area offers generous storage and counter space, a window over the sink with views of the backyard and patio doors that lead out to your very own summer oasis. Step out to an expansive raised deck wrapped around the above ground pool, plus a retractable awning for shaded comfort, ideal for entertaining & family gatherings or peaceful lounging. The primary bedroom, 2 additional bedrooms & large family bath complete the main level. The fully finished lower level offers a 4th bedroom, a large rec room with wood stove and convenient 2pc bath. Enjoy living in a well established, family oriented community with excellent local schools, parks, the Fringewood Community Centre, and ample local shopping, including the Tanger Outlets and Canadian T
$ 659,900
500 Stanley Brothers Street, Mississippi Mills, ON, K0A 1A0 house for sale | Listing ID X13565 | Royal LePage
View photo
House · for sale
$ 614,900
New
500 Stanley Brothers Street, Mississippi Mills, ON, K0A 1A0 house for sale | Listing ID X13565 | Royal LePage
Ryan Farm
· House
· Garden · Office room · Deck · Parking · Cellar
Ryan Farm · House · Garden · Office room · Deck · Parking · Cellar
This Almonte floor-plan rarely comes up for sale. An open entrance and main floor den set it apart from anything else on the street. Hardwood flooring runs throughout the main level, bright and open with plenty of natural light. The kitchen features a granite island, upgraded backsplash, stainless steel appliances, and an under-mount sink, open to the living space for entertaining. An updated main floor powder room, convenient garage entry, and generous foyer complete the level, along with that flexible den. Office or fourth bedroom. Upstairs, the primary suite offers a large walk-in closet and a three-piece ensuite with a tiled, enclosed shower. Two more bedrooms share a four-piece main bath, larger than most in the area. Second-floor laundry is ready to use. The finished basement adds real living space, with ceramic tile, high ceilings, and a large window for natural light. Outside, enjoy a rear deck & gazebo, fully fenced yard with storage shed, & a wrap-around porch. Minutes from h
$ 614,900
82 O'Donovan Drive, Carleton Place, ON, K7C 0S2 house for sale | Listing ID X13565 | Royal LePage
View photo
House · for sale
$ 544,900
New
82 O'Donovan Drive, Carleton Place, ON, K7C 0S2 house for sale | Listing ID X13565 | Royal LePage
Ryan Farm
· House
Ryan Farm · House
Welcome to 82 O'Donovan Drive, a beautifully maintained 3-bedroom, 3-bathroom middle-unit townhouse in one of Carleton Place's most sought-after family-friendly communities. Offering a functional open-concept layout, this home is perfect for first-time buyers, growing families, or those looking to enjoy low-maintenance living without compromising on space or comfort. The bright main floor provides an inviting atmosphere for everyday living and entertaining, while the spacious bedrooms offer plenty of room for the whole family. The primary suite features its own private ensuite, creating the perfect retreat at the end of the day. Step outside and experience everything that makes Carleton Place such a desirable place to call home. Just minutes from the scenic Mississippi River, residents can enjoy waterfront parks, walking trails, kayaking, boating, fishing, and picturesque sunsets. The nearby Riverside Park and vibrant downtown offer boutique shopping, restaurants, cafés, community even
$ 544,900
1919 Stagecoach Road, Ottawa, ON, K4P 1L9 house for sale | Listing ID X13559 | Royal LePage
View photo
House · for sale
$ 699,900
1919 Stagecoach Road, Ottawa, ON, K4P 1L9 house for sale | Listing ID X13559 | Royal LePage
Ryan Farm
· House
· Office room
Ryan Farm · House · Office room
Welcome to the perfect blend of country charm and modern convenience in the heart of Greely. Situated on a beautifully treed lot, this exceptional home offers the privacy you've been searching for while remaining just minutes from everything you need. Built in 2005, this thoughtfully designed home offers an ideal layout for today's family. The bright, open-concept main floor features rich hardwood flooring, generous principal rooms and large windows that fill the home with natural light. The spacious kitchen is the heart of the home, complete with a large island, ample cabinetry and an effortless flow into the dining and living areas perfect for everyday living and entertaining alike. Need extra space? The main floor den provides endless possibilities, serving as a home office, playroom or easily functioning as a fourth bedroom for guests or multigenerational living. Upstairs, the spacious primary suite offers a peaceful retreat with a walk-in closet and private ensuite, while two addi
$ 699,900
50 Marchvale Drive, Ottawa, ON, K2W 1C2 house for sale | Listing ID X13563 | Royal LePage
View photo
House · for sale
$ 1,675,000
Updated
50 Marchvale Drive, Ottawa, ON, K2W 1C2 house for sale | Listing ID X13563 | Royal LePage
Ryan Farm
· House
· Patio · Office room · Swimming pool
Ryan Farm · House · Patio · Office room · Swimming pool
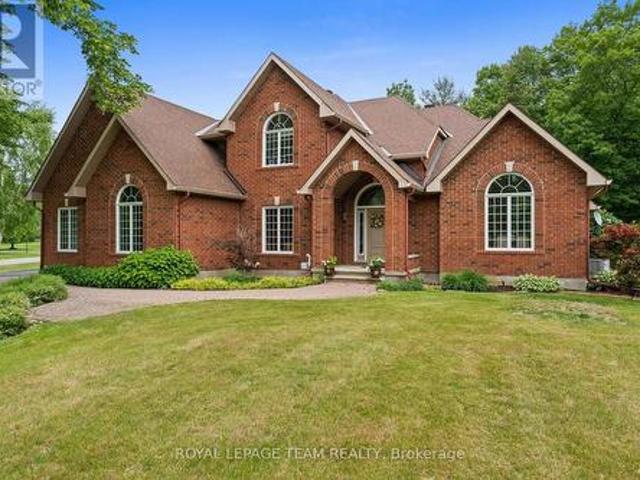
Open House Sunday July 19th 2-4pm. Welcome to a signature residence in prestigious Marchvale Estates. This timeless FULL BRICK estate home is set on a private 2-acre lot w/ heated In-ground pool, serene forest views & approx. 3,670 sq. Ft. above grade + finished lower level (per MPAC). Boasting outstanding curb appeal, this impressive home features 4 bdrms, 4 baths w/ 2 full ensuites. A grand vaulted foyer welcomes you into a sun-filled main level w/ HW flooring, private office w/ French drs, & elegant living & dining rooms featuring soaring ceilings, decorative columns & dramatic arched windows. The chef-inspired kitchen offers a large island, custom white cabinetry, granite counters & bright eating area w/ patio access. The sunken family rm is centred around a dbl-sided propane FP & overlooks the pool & mature trees-a welcoming space where family & friends naturally gather. A mudroom/laundry w/ gar access & powder rm complete the main level. Upstairs, the spacious primary retreat off
$ 1,675,000
36 Chantilly Gate, Ottawa, ON, K2S 2B1 house for sale | Listing ID X13561 | Royal LePage
View photo
House · for sale
$ 590,000
Updated
36 Chantilly Gate, Ottawa, ON, K2S 2B1 house for sale | Listing ID X13561 | Royal LePage
Ryan Farm
· House
· Garden · Fireplace
Ryan Farm · House · Garden · Fireplace
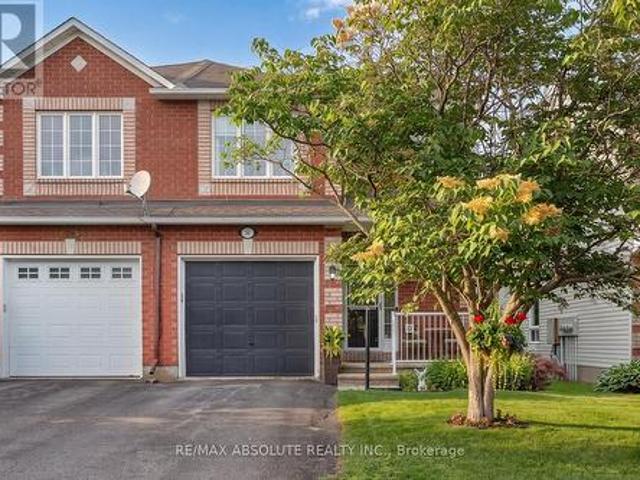
OPEN HOUSE THURS 5-7 This charming full brick END unit is on one of the PRETTIEST streets in Stittsville! Exceptional curb appeal as the owners have worked tirelessly to create a low maintenance garden with lots of perennials that look amazing. There is a big tree in the front of the home that provides shade on the covered front porch. The driveway can accommodate 2 cars or a large truck; there are not many cars that need to park on the street therefore the street does not become congested! Steps to the park & transit, QUICK access to the 417 & walking distance to everything Stittsville has to offer makes this location a 10/10. Spacious foyer! Wide plank flooring on the open main floor & the main floor has been freshly painted! This floor plan offers an eat in area AND a formal dining room. There is a gas fireplace in the living room. Lots of white cabinets in the bright kitchen, newer fridge & stove and an awesome walk-in pantry. The upper-level primary is a perfect size & has a HUGE
$ 590,000
132 Yearling Circle, Ottawa, ON, K0A 2Z0 house for sale | Listing ID X13562 | Royal LePage
View photo
House · for sale
$ 679,900
132 Yearling Circle, Ottawa, ON, K0A 2Z0 house for sale | Listing ID X13562 | Royal LePage
Ryan Farm
· House
Ryan Farm · House
Amazing value! Discover the perfect blend of luxury, comfort, and functionality in this beautifully designed single-family home offering 4 spacious bedrooms and 3 bathrooms, including a luxurious primary ensuite retreat. Perfectly suited for growing families, this home delivers both style and practicality in every detail. Step inside to an inviting layout featuring stunning hardwood flooring throughout the main living areas, elegant tile flooring in the foyer, kitchen, and washrooms, and durable laminate flooring throughout the upper level. The thoughtfully designed floor plan offers excellent flow for both everyday living and entertaining. The spacious kitchen provides plenty of room for your own appliances and personal touches just add a little elbow grease and a good coat of paint, allowing you to design the perfect space for cooking and gathering. Upstairs, enjoy the convenience of a second-floor laundry room, making daily routines easier and more efficient. The generous bedrooms p
$ 679,900
1921 Ninth Line Road, Beckwith, ON, K7C 3P2 house for sale | Listing ID X13564 | Royal LePage
View photo
House · for sale
$ 899,000
New
1921 Ninth Line Road, Beckwith, ON, K7C 3P2 house for sale | Listing ID X13564 | Royal LePage
Ryan Farm
· House
· Garden · Swimming pool
Ryan Farm · House · Garden · Swimming pool
Tucked away in the heart of Beckwith, this beautifully updated home including a BRAND NEW SEPTIC SYSTEM offers the perfect blend of modern upgrades and peaceful country charm. Surrounded by mature trees, chirping birds, and the kind of privacy that instantly makes you exhale, this is a property that truly feels like home. Extensively renovated throughout, this 3 bedroom, 3 bathroom home has been thoughtfully transformed with quality improvements and stylish finishes. The stunning new kitchen is the heart of the home, complemented by updated bathrooms, new flooring and carpet, and all new appliances that make everyday living effortless. Large sliding doors lead you into a gorgeous screened-in sunroom overlooking the tranquil backyard, pool and nature at its best. The perfect place for your morning coffee, family dinners, or quiet evenings. Major exterior and mechanical updates provide peace of mind, including painted exterior, soffit, eavestroughs, updated plumbing and electrical, a Gen
$ 899,000
56 Pelham Crescent, Ottawa, ON, K0A 2Z0 house for sale | Listing ID X13564 | Royal LePage
View photo
House · for sale
$ 874,900
56 Pelham Crescent, Ottawa, ON, K0A 2Z0 house for sale | Listing ID X13564 | Royal LePage
Ryan Farm
· House
· Office room · Gym · Cellar
Ryan Farm · House · Office room · Gym · Cellar
This stunning spacious and marvellously upgraded detached home is located on a premium lot on quiet, sought after, Pelham Just steps away from nature and open green space. The main level immediately establishes scale with nine-foot ceilings, continuous hardwood flooring, strategic pot lighting. An upgraded tailored chef's kitchen features custom cabinetry with dovetail soft-closing drawers with builder upgraded durable quartz countertops. The premium finish that extends to all washrooms. The architectural volume continues upstairs. A rare-find. With builder upgraded nine-foot ceilings across the second floor too, which features high-end luxury carpet. Three spacious bedrooms, and a versatile open loft that is easily converted into a fourth bedroom completes the 2nd floor. The finished basement, adding approx. 700 square feet of living space is optimized with a dedicated office, or home gym enclosed by space-saving barn doors along with the recreational area. On the exterior note the ho
$ 874,900

Get email alerts

Don't miss out: be the first to know about new properties

The alert was correctly created

On subscribing you accept the conditions of use and the privacy policy
Alert
Receive new ads in your inbox
Save this search
Receive alerts for new listings

We'll send you an email when we have new properties for: "Houses for sale in Ryan Farm"

The alert was correctly created

Get email alerts and be the first to see new listings
Required field
On subscribing I accept the terms of the privacy policy
Perfect! You'll soon start receiving new listings via email
Alert
Receive an email when we have new ads for Houses for sale in Ryan Farm
Save this search
Filters

Bedrooms

Area (sq.ft)

sq.ft
sq.ft

Price

$
$

Filter by property type

Bathrooms

Clear all filters
Receive notifications when new entries are published.